One of the most popular communities provided by {{page_data.agentName}}

CARROLL COUNTY

One of the most popular communities provided by Charis Realty Group - Christine Issler, Broker

CARROLL COUNTY

About CARROLL COUNTY

Discover Carroll County, MD Real Estate

Welcome to Carroll County, Maryland — Where Rolling Hills Meet Historic Charm!

Nestled in the heart of Central Maryland, Carroll County is celebrated for its breathtaking pastoral landscapes, deep-rooted history, and a perfectly balanced pace of life. If you are searching for exceptional real estate opportunities that offer both a peaceful retreat and modern convenience, look no further than Carroll County, MD.

Why Choose Carroll County, MD for Your Next Home?

Carroll County isn't just a location—it’s a sanctuary. From the bustling Main Streets of Westminster and Sykesville to the quiet serenity of its sprawling farmsteads, this county blends suburban comfort with rural beauty. It is the ideal destination for families, commuters, and those looking to trade the city lights for starry nights.

Top Features of Carroll County Real Estate

  • Historic properties featuring Federalist and Victorian architecture.
  • Modern luxury developments and custom-built single-family homes.
  • Expansive acreage and equestrian-friendly estates.
  • Scenic vistas of the Blue Ridge Mountains and rolling Piedmont countryside.

Benefits of Living in Carroll County

1. A Tapestry of History & Local Culture
Home to some of Maryland's most iconic historic districts, Carroll County offers a unique window into the past. Explore the living history at Union Mills Homestead, enjoy a show at the Carroll County Arts Council, or spend a Saturday at the Maryland Wine Festival.

2. Premier Education
Families benefit from a highly-regarded public school system known for its excellence. The county is also home to McDaniel College, providing a vibrant collegiate atmosphere and lifelong learning opportunities in the heart of Westminster.

3. Unrivaled Outdoor Recreation
Whether you’re fishing or boating at Piney Run Park, hiking the trails at Hashawha Environmental Center, or exploring the vast waters of Liberty Reservoir, the "great outdoors" is literally your backyard.

4. Award-Winning Downtowns
Stroll through the nationally recognized Main Streets of Sykesville (voted "Coolest Small Town in America") or Westminster, featuring:

  • Eclectic local boutiques and antique shops.
  • The Carroll County Farmers Market.
  • Farm-to-fork dining and locally-owned craft breweries.

5. Seamless Connectivity
Enjoy the quiet of the country without sacrificing access. Carroll County offers convenient commutes to both Baltimore and Washington, D.C., making it a premier choice for professionals seeking the best of both worlds.

Explore Available Properties

Carroll County, MD real estate offers incredible diversity to suit every lifestyle and budget:

  • Charming historic townhomes.
  • New construction in master-planned communities.
  • Working farms and agricultural land.
  • Luxury estates with panoramic views.

Invest in Carroll County, MD Real Estate Today

With its strong sense of community, top-tier schools, and enduring property values, Carroll County remains one of the most sought-after regions in the Mid-Atlantic.

Ready to find your dream home in Carroll County? Contact a local expert on the Charis Realty Group team for personalized guidance and the latest market insights!

Experience the beauty, history, and community spirit of Carroll County, MD—your perfect new neighborhood awaits. 

One of the most popular communities provided by Charis Realty Group - Christine Issler, Broker
433
# of Listings
3
Avg # of Bedrooms
$287
Avg. $ / Sq.Ft.
$637,190
Med. List Price

Browse CARROLL COUNTY Real Estate Listings

433 Properties Found. Page 20 of 29.

Refined finishes, thoughtful design, and an extensive 2026 renovation come together beautifully at 5002 Roller Road. Set along a quiet road with a sprawling, level lot, this stunning home has been transformed with a sophisticated modern aesthetic while offering the comfort and peace of mind of brand-new major systems throughout.

Step inside to a bright, beautifully finished interior where warm hardwood floors, luxury vinyl plank flooring and striking cable railings create a clean, contemporary feel. At the heart of the home, the newly designed kitchen makes a statement with elegant marble countertops, new cabinetry and stainless steel appliances—a polished space equally suited for everyday living and effortless entertaining.

The beautifully renovated baths bring a touch of spa-like luxury home with designer tile and a stunning walk-in frameless glass shower in the primary. A generous walk-in closet provides exceptional storage while complementing the home's thoughtful, functional design.

The beauty of this renovation goes far beyond what you see. The home was comprehensively updated in 2026 with a new roof and gutters, new windows, a new Lennox HVAC system with warranty, new hot water heater and an upgraded 200-amp electrical service—bringing together the style of a beautifully renovated home with the peace of mind of extensively updated major systems. A new washer and dryer add another layer of move-in-ready convenience.

A standout feature of the property is the impressive three-bay garage, offering exceptional space for vehicles, hobbies, a workshop or additional storage. Newly poured concrete flooring. Overhead lighting & electric make this a bright, functional and versatile space with endless possibilities.

Outside, understated, low-maintenance landscaping gives way to an expansive, level backyard—a beautiful blank canvas for al fresco dining, summer gatherings, a future outdoor living space or simply enjoying the peaceful surroundings.

**Modern sophistication meets effortless living at 5002 Roller Road. With its elevated finishes, extensive improvements and inviting indoor-outdoor spaces, this is a home designed to be enjoyed from the moment you arrive.**
#MDCR2037752

MANCHESTER

5002 ROLLER ROAD

4 Beds

2 Baths

1,536 Sq.Ft.

$425,000

MLS#: MDCR2037752

ESTATE SALE - SOLID ALL BRICK RANCHER ON .52 ACRES!
Welcome to this well-maintained all-brick rancher, built in 1972 and situated on a beautiful .52-acre lot with well and septic. Located on the last lot at the end of the street, this solid home offers a wonderful setting with mature landscaping, a rear patio with pergola, a second pergola over the side entrance, and a large storage shed in the backyard.
The updated kitchen, remodeled approximately 10 years ago, features oak cabinetry, Silestone quartz countertops, ceramic tile flooring, and newer stainless-steel appliances. Just off the kitchen is the formal dining room with attractive slate flooring, adjoining the spacious living room with a brick wood-burning fireplace, large front picture window, and hardwood floors.
Originally a three-bedroom home on the main level, one of the bedrooms was incorporated into the original hall bath to create a large, beautifully remodeled full bathroom with convenient main-level laundry and a stackable washer and dryer. The main level currently offers two bedrooms, with the possibility of reconfiguring the space depending on a buyer's needs. Most of the main level has hardwood flooring.
Additional main-level features include replacement vinyl windows throughout and central air conditioning, with the equipment conveniently located in the attic. Stairs near the front entrance lead to a floored attic offering excellent additional storage.
The finished lower level provides three finished rooms and another full bath, along with concrete walk-up stairs providing a private exterior entrance. The Rec Room in the Lower Level has a wood stove and newer 2-year-old carpet. One of the finished rooms has been used as a bedroom and features a larger window. With its full bath, separate entrance, generous, finished space, and additional washer/dryer hookups, the lower level offers excellent potential for an in-law suite or extended living area.
Important mechanical updates include an oil-fired boiler installed in 2017, a replacement oil tank from 2014, a brand-new well pressure tank, and a whole-house water filter. Domestic hot water is supplied through the boiler. The home also features a newer architectural-shingle roof, believed to be less than approximately 10 years old, although the exact installation date is unknown. The septic system was last pumped in March 2024.
This Estate Sale offers a wonderful opportunity to own a spacious, solidly built brick rancher with a flexible floor plan, finished lower level, plenty of storage, attractive outdoor living spaces, and .52 acres at the end of the street. A comfortable home with great bones, numerous updates, and plenty of possibilities for its next owner.
#MDCR2037094

WESTMINSTER

200 BEZOLD AVENUE

3 Beds

2 Baths

2,500 Sq.Ft.

$425,000

MLS#: MDCR2037094

Welcome to 101 E Church Street, a rare opportunity in the heart of downtown Mount Airy where historic charm and endless potential come together. Built in 1909, this stately residence is rich with timeless character, offering the kind of craftsmanship and architectural beauty that simply cannot be replicated today. From the moment you arrive, the sweeping wraparound porch, grand architectural lines, and striking mansard roof create an unforgettable first impression. Replaced approximately eight years ago, the roof adds peace of mind while preserving the home’s historic elegance. Inside, soaring ceilings, oversized windows, and abundant natural light create a warm and inviting atmosphere filled with original charm and possibility at every turn.
This remarkable property is ready for restoration and vision, offering the chance to revive a true piece of local history into something extraordinary. The home’s graceful symmetry, spacious rooms, and undeniable presence make it a rare gem for those who appreciate historic homes and are ready to bring new life to a property with soul. It is more than just a house it is a keeper of memories, a place where stories have unfolded for generations, and where new ones are waiting to begin.
Additional features include secure storage, driveway parking, a covered wraparound front porch, balcony, and side porch spaces perfect for enjoying the charm and energy of downtown living. With its prime location, rich history, and incredible potential, this is a truly special opportunity to create something remarkable.  Some photos have been virtually staged
#MDCR2031632

MOUNT AIRY

101 E CHURCH STREET

4 Beds

1 Baths

2,208 Sq.Ft.

$425,000

MLS#: MDCR2031632

Carroll County living at its finest! Come see this gorgeous two-level Colonial featuring four bedrooms and three full bathrooms in the Carriewood community. The refreshed interior combines contemporary finishes with a thoughtful, traditional floor plan designed for style and functionality.

Fresh paint and new carpeting are featured throughout. The custom kitchen boasts quartz countertops, stainless-steel appliances, and ample workspace and storage. The tastefully refreshed bathrooms add modern elegance, while the expansive living room—with its wood-burning fireplace—provides an inviting place to relax and unwind.

Enjoy summer in the spacious, fenced backyard—perfect for entertaining, grilling, or simply relaxing. The existing pool deck offers a ready location for an above-ground pool. Two large studio/workshop outbuildings provide exceptional space for storage, hobbies, or projects.

Conveniently located near shopping, restaurants, entertainment, and major commuter routes. Schedule your private showing today!
#MDCR2037738

WESTMINSTER

4903 ORIOLE COURT

4 Beds

3 Baths

1,754 Sq.Ft.

$424,900

MLS#: MDCR2037738

Modern comfort, generous space, and Carroll County charm come together at 2807 Town View Circle. Located in the newer Snader’s Summit community, this 3-bedroom, 2.5-bath townhome offers approximately 2,320 square feet of living space across three levels, plus the convenience of an attached 2-car garage.

Inside, the open floor plan creates an easy flow for both everyday living and entertaining. The kitchen features granite countertops, stainless steel appliances, and plenty of workspace, all open to the main living area so you can stay connected with family and guests.

Upstairs, all three bedrooms are conveniently located on the same level along with the laundry area. The spacious primary bedroom includes its own private en-suite bath, while the additional bedrooms offer flexibility for family, guests, a home office, or hobby space.

The three-level layout provides the room and versatility buyers often struggle to find in a townhome, while the 2-car garage adds valuable space for vehicles, storage, bikes, and outdoor gear.

Just beyond the community, historic New Windsor, established in 1797, offers small-town character surrounded by the scenic Carroll County countryside. Westminster is only minutes away via Route 31, providing convenient access to shopping, dining, entertainment, medical services, McDaniel College, Carroll Community College, parks, local farms and markets, and more.

3 bedrooms. 2.5 baths. Open-concept living. Granite countertops. Stainless appliances. Upper-level laundry. Private primary bath. Over 2,300 square feet. 2-car garage.

If you’ve been looking for a home that offers modern finishes, plenty of space, and a location that keeps you close to conveniences without sacrificing the quieter feel of Carroll County, 2807 Town View Circle deserves a spot at the top of your list.
#MDCR2036904

NEW WINDSOR

2807 TOWN VIEW CIRCLE

3 Beds

2 Baths

2,320 Sq.Ft.

$420,000

MLS#: MDCR2036904

New on site 1 day ago
Welcome to this beautifully maintained, five-year-old Colonial, ideally situated on a desirable corner lot in the sought-after neighborhood of Meade's Crossing. Featuring 4BR/2.5BA, this home offers modern living, spacious interiors, and plenty of room to grow. Residents of this wonderful community also enjoy access to an array of amenities. Pull into the driveway in front of the attached two-car garage, then follow the well-maintained landscaping to the covered front entry of your new home. Step inside to a spacious, open-concept main floor featuring luxury flooring, recessed lighting, and a convenient half bath. The main level offers easy access to the garage and seamlessly connects the living room, dining area, and kitchen, creating an inviting space for everyday living and entertaining.
The kitchen is thoughtfully designed with abundant cabinetry and countertop space, stainless steel appliances, a separate pantry closet, and a stainless-steel sink beneath a window. An island with breakfast seating provides the perfect spot for casual meals, morning coffee, or gathering with family and friends.  Continue to the carpeted second floor, where you'll find three spacious secondary bedrooms, two featuring walk-in closets, all sharing a full bathroom. The generously sized primary bedroom offers a private en suite bathroom with a double-sink vanity and an oversized walk-in closet. For added convenience, the second floor also features a dedicated laundry area. The unfinished lower level provides utilities, abundant storage space, and endless possibilities to create additional finished living space as your needs grow. With its modern layout, spacious bedrooms, and room to expand, this home offers plenty of flexibility for years to come. From the kitchen, step outside to an amazing yard space, just waiting to be transformed into your own outdoor oasis. Whether you're envisioning a place to entertain, relax, or enjoy time with family, this corner lot offers plenty of space and possibilities. This home is move-in ready and ideally located in a community offering desirable amenities, including walking trails, a community pool, and playground areas. Plus, you'll enjoy convenient access to shopping, restaurants, and major commuter routes.
#MDCR2037576

TANEYTOWN

536 BULL RUN ROAD

4 Beds

2 Baths

1,680 Sq.Ft.

$419,900

MLS#: MDCR2037576

This charming 5 bed 2.5 bath ranch-style home offers a standout feature with a separate living area, formerly used as a business space, complete with its own private entrance & separate electric meter. This versatile space offers endless possibilities - it could easily serve as an in-law suite, guest quarters, home office, rental unit, studio, or small business space (buyer to verify local zoning & permitted uses) Enter into a spacious family room, kitchen with large island with granite countertops, living room offers a wood burning fireplace, office/den, and sunroom facing the back yard with gorgeous views of farmland and Leister Park. 4 bedrooms, primary suite with built ins and full bathroom, separate full hall bath. The separate living space has a half bath with plenty of space to make a separate bedroom/living rm or whatever your needs are!  Lower level has a second wood burning fireplace in the rec room. Separate utility room.  Laundry on main level. Generator. Detached two car garage and two large storage sheds, with a paved wrap around driveway for plenty of parking and convenience.  Whether you're looking for a home with multi-generational living potential, income-producing possibilities, or extra space for your hobbies or business, this property offers flexibility and value that are hard to find. Convenient location! 1 YEAR HOME WARRANTY INCLUDED!
#MDCR2036692

HAMPSTEAD

4316 BLACK ROCK ROAD

5 Beds

2 Baths

3,152 Sq.Ft.

$415,000

MLS#: MDCR2036692

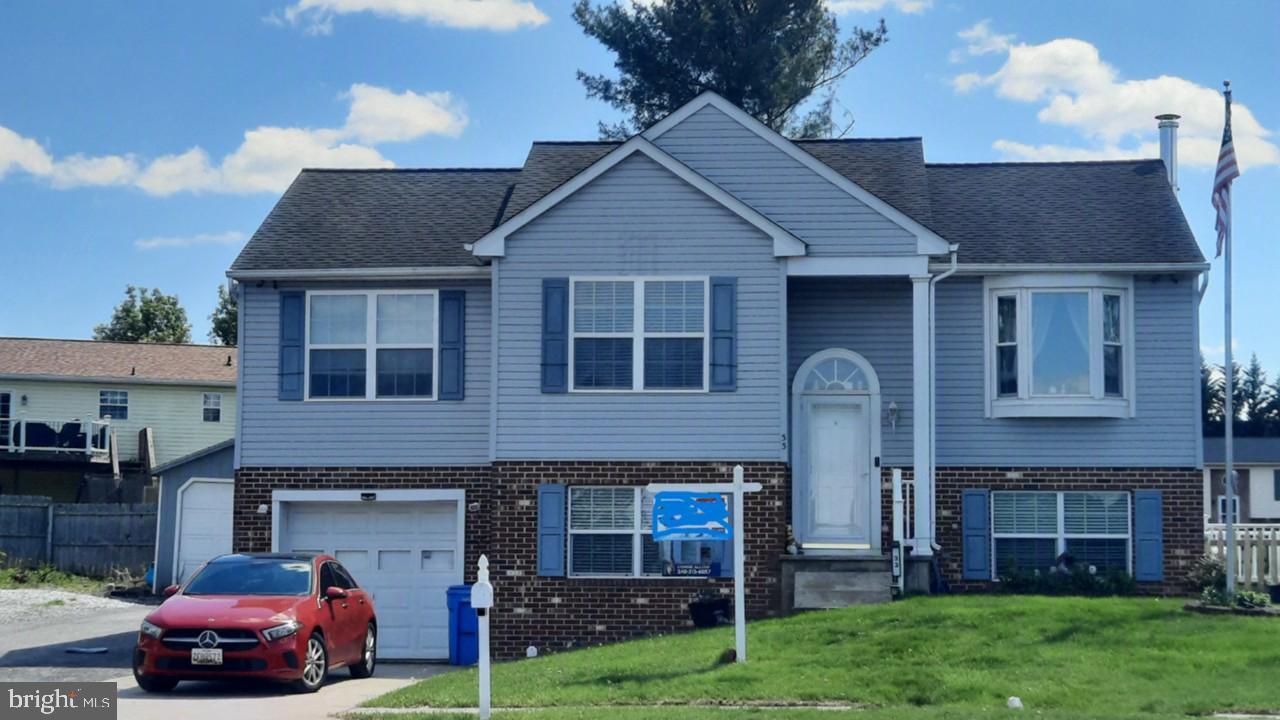
Welcome home to this gorgeous split foyer in desirable Roberts Mill Run. Bring the family, there is room for everyone with four bedrooms and 2.5 baths. Enter the foyer and head upstairs to the sun-filled living room, dining room and kitchen. French doors off the dining room lead to the heated sunroom and beyond onto the covered deck. Three bedrooms complete the upstairs, all with ample closet space. Downstairs is a large family room, laundry area, bonus bedroom and half bath. Head out the sliding glass door onto the lower covered patio. Enjoy the spacious fenced yard, complete with a swing set and playhouse,  and an above-ground pool for the whole family. There is an extra-large shed and a one-car garage for bikes, toys, etc. Double wide driveway provides lots of off-street parking. Upgrades made in the last year include NEW stainless refrigerator and stove, NEW French doors to the sunroom, NEW vanity and sink in the primary bath, NEW light fixtures, and ceiling fans. Don’t miss the opportunity to call this home! electric avg in Dec-Feb was $140/month. solar $25/month, Propane gas $150
#MDCR2032562

TANEYTOWN

33 MUSKET COURT

4 Beds

2 Baths

1,671 Sq.Ft.

$409,000

MLS#: MDCR2032562

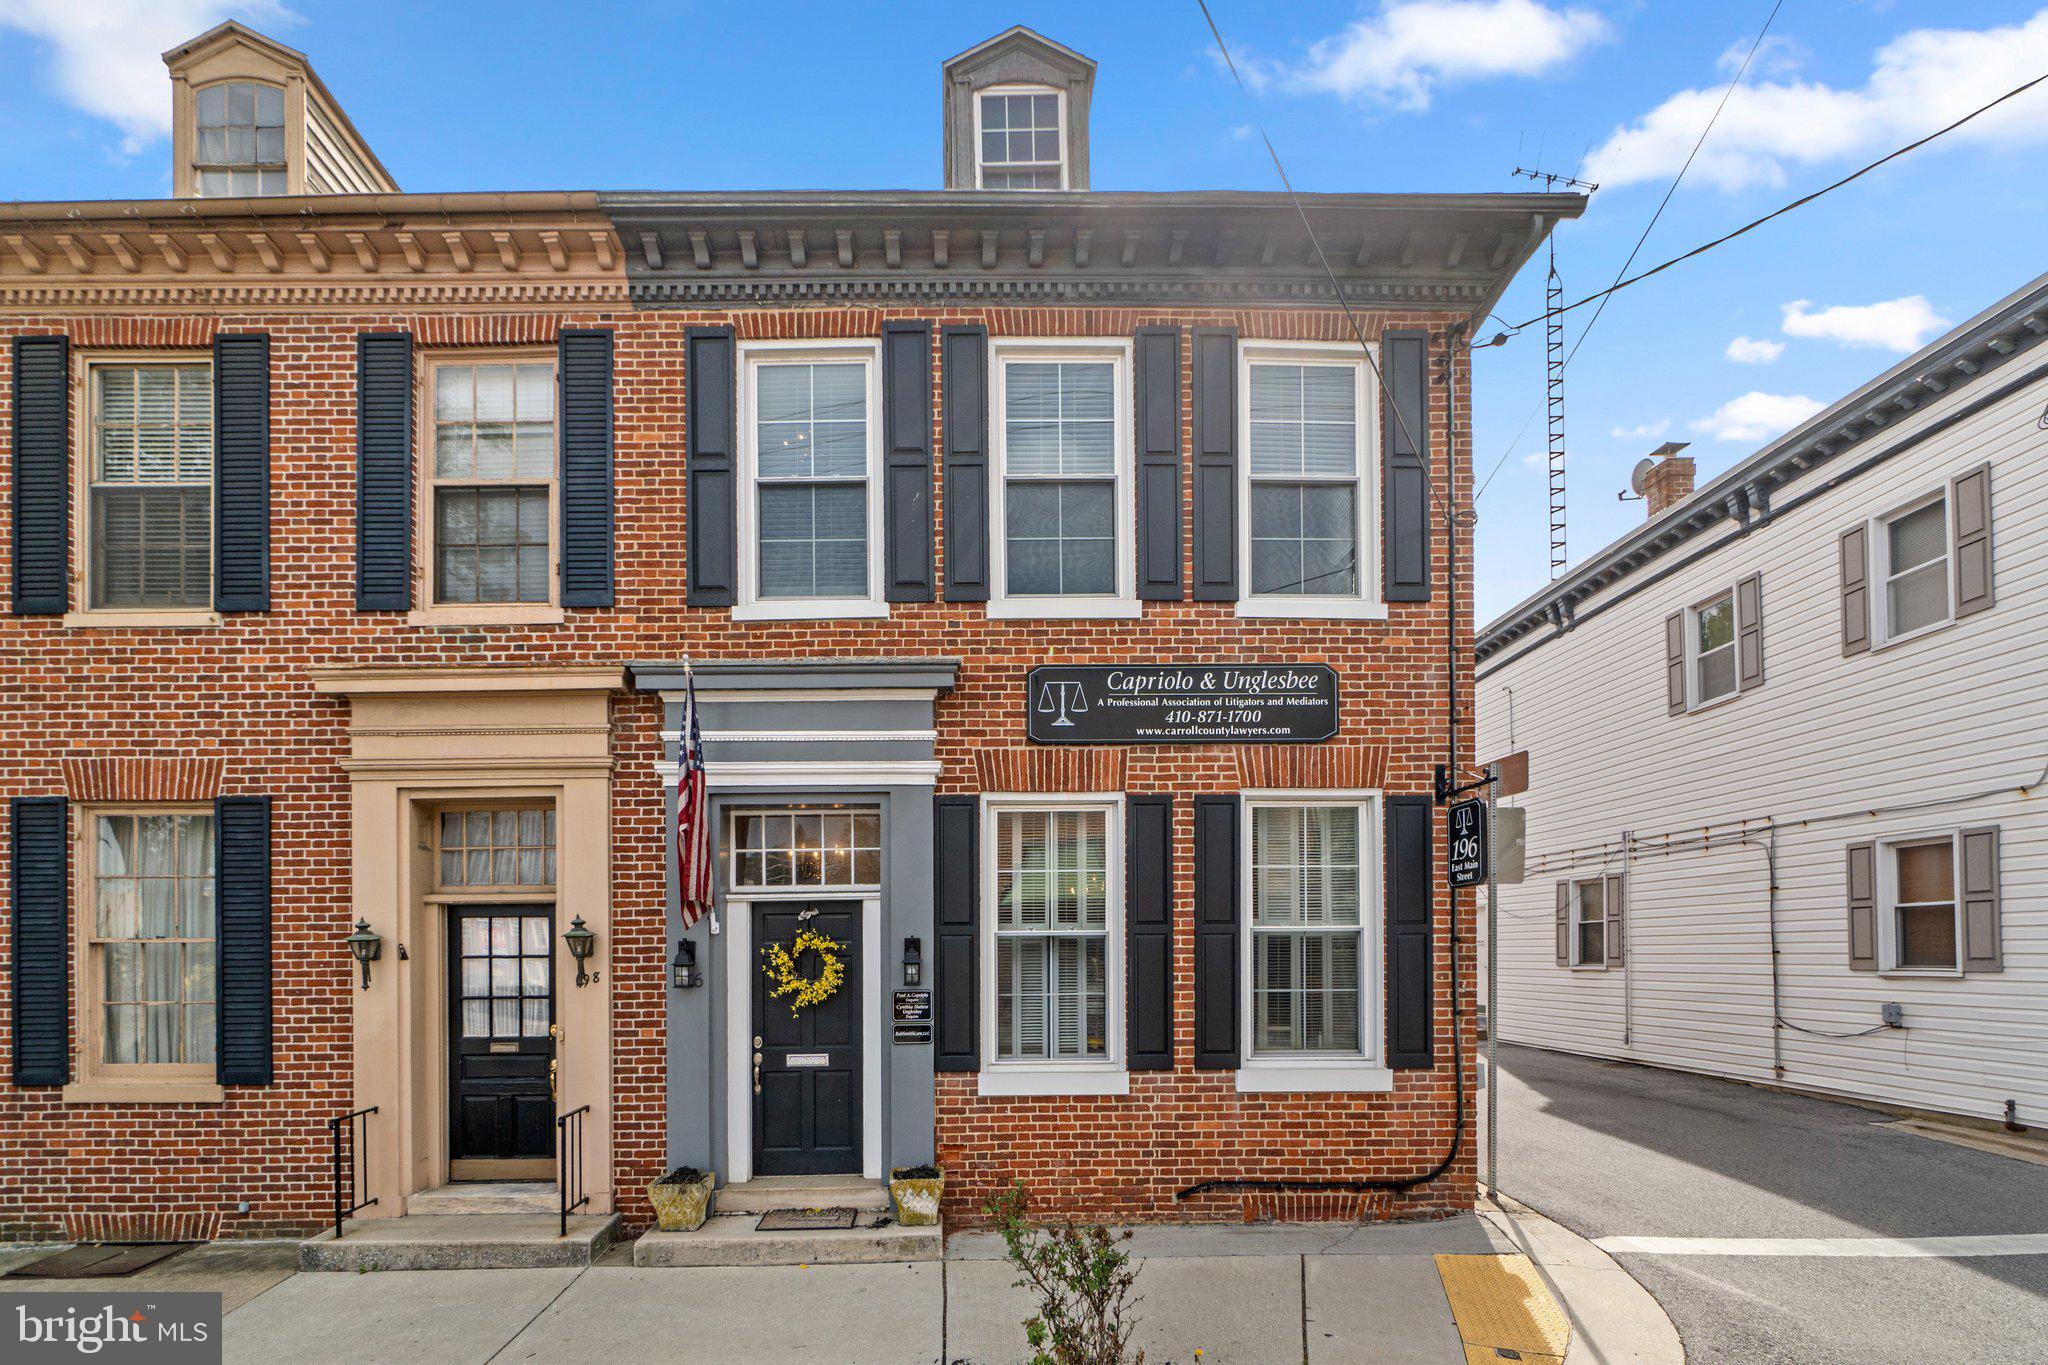
Prime Commercial/Potential Residential Office/Home with Private Rear Parking | 196 E. Main St., Westminster, MD 21157. Exceptional end-unit rowhome in the heart of downtown Westminster! This versatile commercial property offers 4/5 private offices/bedrooms, including 1 on the main level, 2 bathrooms, and 2 entrances— 1 of which is handicap accessible with designated handicap parking. Situated just 1 block from the old historic courthouse and 3 blocks from the main courthouse, the location is ideal for legal, professional, medical offices, or small business. Enjoy the enduring charm of exposed brick accent walls, permanent stone foundation, and classic architecture, blended seamlessly with modern amenities including central A/C, natural gas heat, and a private 10-spot paved parking lot—a rare downtown find. Recent upgrades include a new HVAC system (2023), newer windows (2017), and water heater (2017). Additional dry attic and basement storage provide ample room for files, supplies, or equipment. Walkable to restaurants, shops, and local businesses—this is a unique opportunity to own a character-rich, highly functional office space in one of Westminster’s most desirable commercial corridors.
#MDCR2036420

WESTMINSTER

196 E MAIN STREET

None Beds

None Baths

4,632 Sq.Ft.

$400,000

MLS#: MDCR2036420

Prime Commercial/Potential Residential Office/Home with Private Rear Parking | 196 E. Main St., Westminster, MD 21157. Exceptional end-unit rowhome in the heart of downtown Westminster! This versatile commercial property offers 4/5 private offices/bedrooms, including 1 on the main level, 2 bathrooms, and 2 entrances— 1 of which is handicap accessible with designated handicap parking. Situated just 1 block from the old historic courthouse and 3 blocks from the main courthouse, the location is ideal for legal, professional, medical offices, or small business. Enjoy the enduring charm of exposed brick accent walls, permanent stone foundation, and classic architecture, blended seamlessly with modern amenities including central A/C, natural gas heat, and a private 10-spot paved parking lot—a rare downtown find. Recent upgrades include a new HVAC system (2023), newer windows (2017), and water heater (2017). Additional dry attic and basement storage provide ample room for files, supplies, or equipment. Walkable to restaurants, shops, and local businesses—this is a unique opportunity to own a character-rich, highly functional office space in one of Westminster’s most desirable commercial corridors.
#MDCR2036416

WESTMINSTER

196 E MAIN STREET

4 Beds

2 Baths

2,316 Sq.Ft.

$400,000

MLS#: MDCR2036416

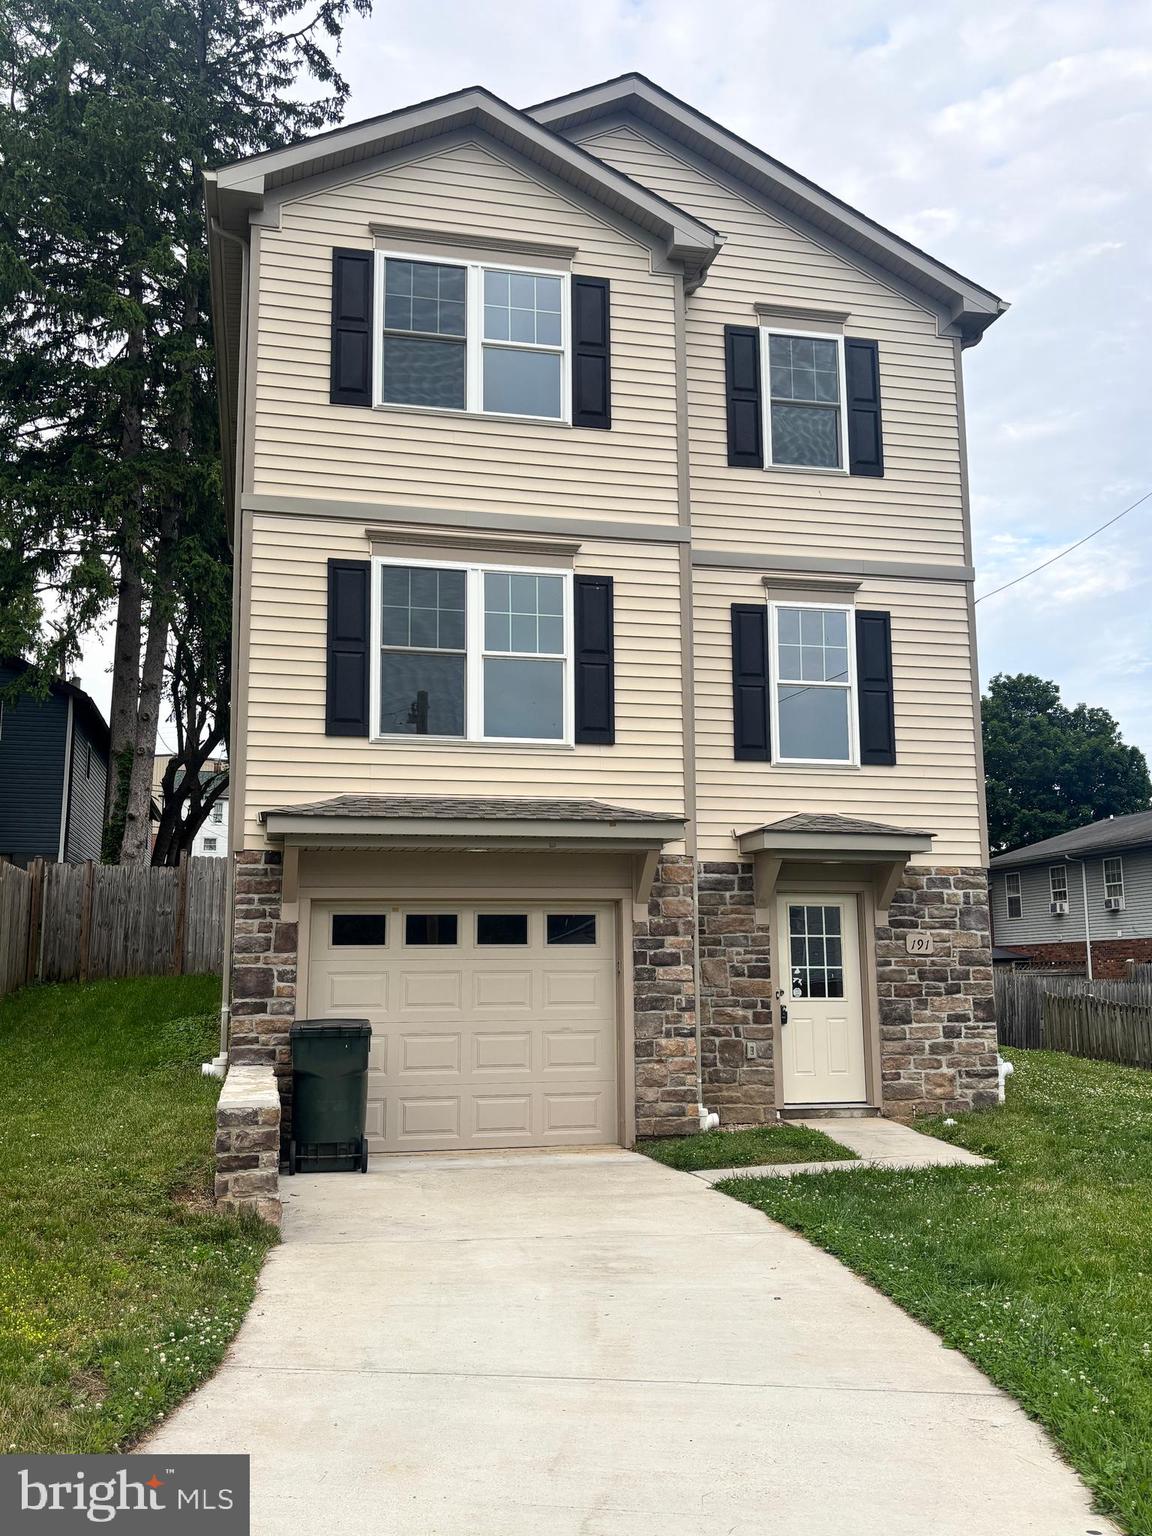
Beautiful 3 level, 6 year young Colonial single family home in the heart of Westminster for under $400k.  Freshly painted and floored. This energy efficient house is Energy Star Home & airPlus Certified meaning less electricity bills. Large maintenance free Trex deck overlooking beautiful back yard with stone fire pit. Long concrete driveway leading to 1 car attached garage.  In  addition to the garage, the ground level includes a multi purpose mud room, & large utility/storage room. The second level boasts a light filled open floor plan with kitchen, center island, dining, living, laundry, bedroom/office and a powder room. Kitchen has soft close cabinets, brand new Energy Star Stainless appliances, granite countertops.  Luxury vinyl flooring is throughout all 3 levels! The 3rd level owner's suite has a  walk in closet & luxury bathroom with double sink quartz vanity tops. 6 foot privacy fence is good for family with pets.
#MDCR2035036

WESTMINSTER

191 E GEORGE STREET

4 Beds

2 Baths

2,004 Sq.Ft.

$399,990

MLS#: MDCR2035036

Be settled in before the holidays! Move in ready 3-bedroom, 3-bath split level home with fenced in yard! Welcome This spacious split level offers a fantastic combination of updates, functionality, and outdoor living. The large primary suite features a private bathroom and walk-in closet, while the home offers two addiotional bedroom and a total of three full bathrooms. Major updates include 2021 architectural shingle roof wth transferrable 50-yr warranty and 2018 HVAC replacement. Upstairs bedrooms and hallway had new wood flooring installed less than a year ago. The refrigerator is brand new, and the remaining appliances are less than seven years old. You'll also find a central vacuum, water softener, sump pump, added recessed lighting, faux wood blinds throughout and updated vanities and flooring in two bathrooms. The main bathroom features a Bluetooth fan/light. The lower level includes a walk-out entrance, offering a convenient access to the backyard and flexible space for a variety of needs. Outside, enjoy a fully fenced backyard with a mature shade tree, a storage shed, and spacious patio that's perfect for entertaining. Treated lawn by landscaping company. With six parking spaces and curb side parking, there's room for everyone. A well-cared for home with many of the big ticket items already addressed-come see everything this property has to offer!
#MDCR2036520

TANEYTOWN

102 KENAN STREET

3 Beds

3 Baths

2,124 Sq.Ft.

$399,900

MLS#: MDCR2036520

New on site 2 days ago
Don’t miss this chance to grab a rancher in one of the area’s most sought‑after neighborhoods. With 3 bedrooms, 3 full baths, first‑floor laundry, a main‑level family room (with a new mini-split for heat & ac), formal dining room, and a generous kitchen with breakfast nook, this home offers space and flexibility from the start.  Head downstairs to find a partially finished basement with a second family room—complete with a gas‑log fireplace—plus a huge utility area perfect for storage. The price reflects the need for cosmetic updating, giving you the perfect opportunity to customize and build equity.  Come see the potential and imagine the possibilities.
#MDCR2037586

WESTMINSTER

1534 MILLER ROAD

3 Beds

3 Baths

1,872 Sq.Ft.

$399,900

MLS#: MDCR2037586

Delightful ranch-style home located in Manchester just below the Mason Dixon Line.  With 1.52 acres and a fantastic detached 2 story garage/workshop, this property is ideal for the hobbyist or collector while allowing room to grow on the large private lot.   Step inside to find a warm and inviting interior featuring beautiful hardwood floors,  comfortably sized kitchen, large bathroom with vaulted ceilings, and a versatile studio space that could also be used as a home office or converted to an additional bedroom.   An attic provides additional storage and the home also includes a main level laundry room and half bath.  The combination basement with a walkout entrance offers a 2nd hobby room or workshop, and additional living space.  Outside, the expansive lot backs to lush trees, creating a private tranquil backdrop for outdoor activities.
#MDCR2037438

MANCHESTER

2235 E DEEP RUN ROAD

2 Beds

1 Baths

1,524 Sq.Ft.

$399,900

MLS#: MDCR2037438

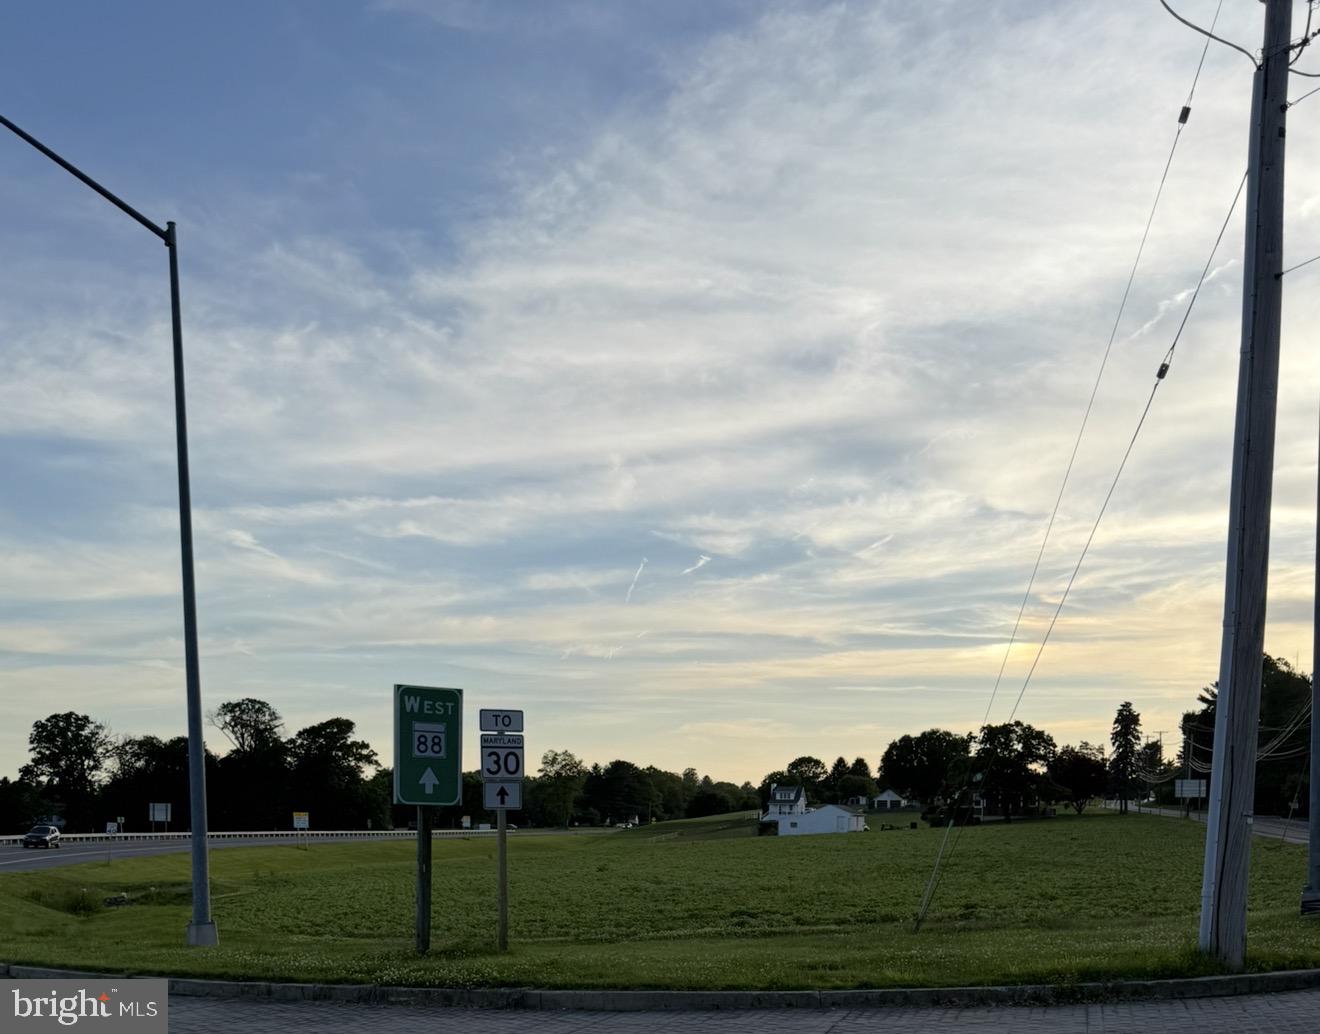
Prime commercial  property zoned local business , parcel 0859 located on Black Rock Road in Hampstead, MD
This 2.98 acre parcel is an outstanding opportunity with high visibility and strong traffic exposure. 
Public water and sewer are available for hookup. situated in a growing area with significant daily traffic counts.
For additional information or questions regarding the property, Please call Carroll County zoning.
Buyers should verify all zoning, utility availability and intended use.
#MDCR2035422

HAMPSTEAD

0 BLACK ROCK

None Beds

None Baths

2.98 acres

$399,000

MLS#: MDCR2035422

1 ... 18 19 20 21 22 ... 29

properties found. properties found. Page of .

Send a message

Message successfully sent.

Your message

What is 3 + 4 ?

Reason for contacting?

I agree to receive email communication and understand I can unsubscribe at any time.

I agree to be contacted by Charis Realty Group - Christine Issler, Broker via call, email, and text for real estate services. To opt out, you can reply 'stop' at any time or reply 'help' for assistance. You can also click the unsubscribe link in the emails. Message and data rates may apply. Message frequency may vary. Privacy Policy

Sign Out

Virtual Assistant

Would you like to take the next step with this property? We can help you schedule a showing or virtual tour, or send you more details.

Yes, I would like more information.

Thank You for Your Reply, One of Our Agents will contact you as soon as possible

No, maybe later.

Thank you, you can always contact me via email, phone number or through the contact form.

Realhub AI

Lucy - Your AI-Powered Realtor

Update Your Temporary Password

Personalize your search

Enter your email and we'll notify you immediately when new listings match what you're looking for.

or enter email address

Already have an account ? Login here

Continue your home search

I agree to receive communications and understand I can unsubscribe at any time.

I agree to be contacted by Charis Realty Group - Christine Issler, Broker via call, email, and text for real estate services. To opt out, you can reply 'stop' at any time or reply 'help' for assistance. You can also click the unsubscribe link in the emails. Message and data rates may apply. Message frequency may vary. Privacy Policy

Already have an account ? Login here

We use cookies

We use cookies primarily for analytics to enhance your experience. By accepting, you agree to our use of these cookies. You can manage your preferences or learn more about our cookies policy.