HOWARD COUNTY community

HOWARD COUNTY Real Estate

Explore properties and local insights in HOWARD COUNTY.

About HOWARD COUNTY

About HOWARD COUNTY

Discover Howard County, MD Real Estate

Welcome to Howard County, Maryland — Where Innovation, Education, and Quality of Life Converge!

Perfectly positioned in the heart of the Baltimore-Washington corridor, Howard County is consistently ranked as one of the best places to live in the United States. From the award-winning "planned city" of Columbia to the historic charm of Ellicott City and the luxury estates of Clarksville, Howard County offers a sophisticated lifestyle that seamlessly blends suburban convenience with rolling green hills and modern urban energy. 

Why Choose Howard County, MD for Your Next Home?

Howard County is a premier destination for those who refuse to compromise. It is a community defined by its world-class schools, thriving economy, and a commitment to open space. Whether you are looking for a walkable village center, a quiet wooded retreat, or a high-end luxury community, Howard County provides an unparalleled environment for families and professionals alike. 

Top Features of Howard County Real Estate

  • Diverse Housing Portfolio: From sleek, modern condos in Downtown Columbia to majestic custom estates in Clarksville and Fulton. 
  • The "Columbia Way": Access to a unique system of interconnected villages, walking paths, and community centers designed by Jim Rouse. 
  • Historic & Character Homes: Stately Victorian and colonial properties in the winding hills of Historic Ellicott City and Savage. 
  • Luxury Living: Prestigious golf course communities like Turf Valley and the exclusive, expansive lots of West Friendship. 

Benefits of Living in Howard County

1. Nationally Ranked Education

The Howard County Public School System (HCPSS) is a major draw for residents, consistently ranking as the #1 school district in Maryland. With a heavy emphasis on STEM, the arts, and college readiness, Howard County schools provide a world-class foundation for the next generation. 

2. The "Happiest" Communities in America

Columbia is frequently named the "Happiest City in America" by WalletHub (including 2026!) and ranks among the safest and best places to raise a family. This spirit of inclusion, diversity, and wellness permeates the entire county.

3. Premier Cultural & Social Hubs

Life in Howard County is never dull.

  • Merriweather Post Pavilion: Catch a show at one of the top-rated outdoor amphitheaters in the world. 
  • The Mall in Columbia: A premier shopping and dining destination featuring upscale brands and trendy eateries. 
  • Historic Main Streets: Explore the eclectic boutiques and farm-to-table dining in Ellicott City and Savage Mill. 

4. 12,000+ Acres of Parkland

Outdoor lovers enjoy a massive network of green space. Explore the iconic Centennial Park, paddle across Lake Kittamaqundi, or hike the rugged trails of Patapsco Valley State Park. With over 200 miles of trails, Howard County is a playground for cyclists and runners. 

5. Strategic Economic Powerhouse

Located minutes from Fort Meade, NSA, and Johns Hopkins Applied Physics Lab, Howard County is a hub for defense, technology, and healthcare. Its central location offers effortless commutes to both Baltimore and Washington, D.C. 

Explore Available Properties

Howard County real estate accommodates every vision of "home":

  • Contemporary Townhomes in vibrant hubs like Maple Lawn. 
  • Spacious Single-Family Homes in established, tree-lined neighborhoods. 
  • Custom Luxury Estates on multi-acre lots in the rural west. 

Invest in Howard County, MD Real Estate Today

With one of the strongest economies in the Mid-Atlantic and a housing market that remains a gold standard for value and demand, Howard County is more than a place to live—it’s a smart investment in your future.

Ready to find your dream home in Maryland’s premier county? Contact a local expert on the Charis Realty Group team for personalized guidance and the latest market insights! 

HOWARD COUNTY community
586
# of Listings
3
Avg # of Bedrooms
$270
Avg. $ / Sq.Ft.
$687,987
Med. List Price

Homes for Sale in HOWARD COUNTY

586 Properties Found. Page 5 of 40.

Tucked away at the end of a quiet cul-de-sac in one of Columbia's most distinctive neighborhoods, this exceptional contemporary residence offers 7,635 finished square feet of thoughtfully-designed space blending architectural character, expansive living, and serene privacy. Cherished by its original owners, this home reflects decades of pride in ownership while offering an extraordinary opportunity for its next chapter. //  Set on a spacious private homesite backing to mature woodland, the property feels worlds away while remaining just minutes from the best of Howard County. Stone monuments introduce the property, adding a refined approach to the gorgeous setting. A circular driveway brings you to the residence, as extensive hardscaping, wooded views, multiple outdoor entertaining areas, and beautifully landscaped grounds create an atmosphere of quiet retreat rarely found in Columbia like this.  //  

Designed around light, volume, and connection to nature, the home unfolds through soaring ceilings, dramatic walls of glass, and expansive living spaces that invite both grand entertaining and comfortable everyday living. From the 2-story foyer to the upper hall, every space is thoughtfully designed to maximize openness, natural light, and views of the surrounding landscape. At the heart of the home is a huge gourmet kitchen featuring custom cabinetry, generous granite workspaces, stainless steel appliances, a breakfast nook, and an oversized center island. A dramatic living room defined by soaring vaulted ceilings and abundant natural light leads seamlessly into a formal dining room. Just beyond, the music room showcases a breathtaking two-story bay window and skylights, filling the space with natural light and providing the perfect setting for a grand piano, lush greenery, a reading nook, or an inspiring home studio. The family room features its own vaulted ceiling, a floor-to-ceiling stone gas fireplace, and access to the sunroom. A private study, laundry room, full bath, and half bath complete this level.  //  The large deck functions as an outdoor extension of the interior—perfect for effortless entertaining, al fresco dining, or simply enjoying the peaceful wooded surroundings. Below, the bluestone patio provides a second destination for gathering to enjoy the outdoors throughout the day and into the evening. // 

Occupying its own wing, the impressive owner’s suite serves as a luxurious retreat, curated with generous proportions and exceptional amenities. The spacious bedroom is complemented by a dedicated sitting room, custom dressing room, oversized walk-in closet, and a beautifully-renovated spa-inspired bath featuring dual vanities, a freestanding soaking tub, and an oversized walk-in shower. Also on this level are three additional bedrooms, two additional full bathrooms, a walk-in hall closet, and a huge loft with a built-in desk workstation. One of the bedrooms is a suite with a private attached bath. // The walk-out lower level presents exceptional flexibility with a large recreation room with brick wood burning fireplace and a walkout to the patio, a full kitchen, a bonus room, two bedrooms, full and half baths, and endless possibilities for multigenerational living, extended guest accommodations, an au pair suite, or a private work-from-home environment. // 

La Isla is an intimate and sought-after community prized for its distinctive architecture, mature trees, quiet streets, walking paths, and the added benefit of no HOA fees. This central Columbia location is ideal for commuters and is close to wherever you want to be—just minutes from premier shopping, dining, parks, commuter routes, Old Ellicott City, and more.

// For those seeking a residence far beyond the ordinary, welcome to 6614 Corina Court. Where architectural design, privacy, and everyday luxury come together in one rare offering. //
#MDHW2075070

COLUMBIA

6614 CORINA COURT

6 Beds

5 Baths

7,635 Sq.Ft.

$1,300,000

MLS#: MDHW2075070

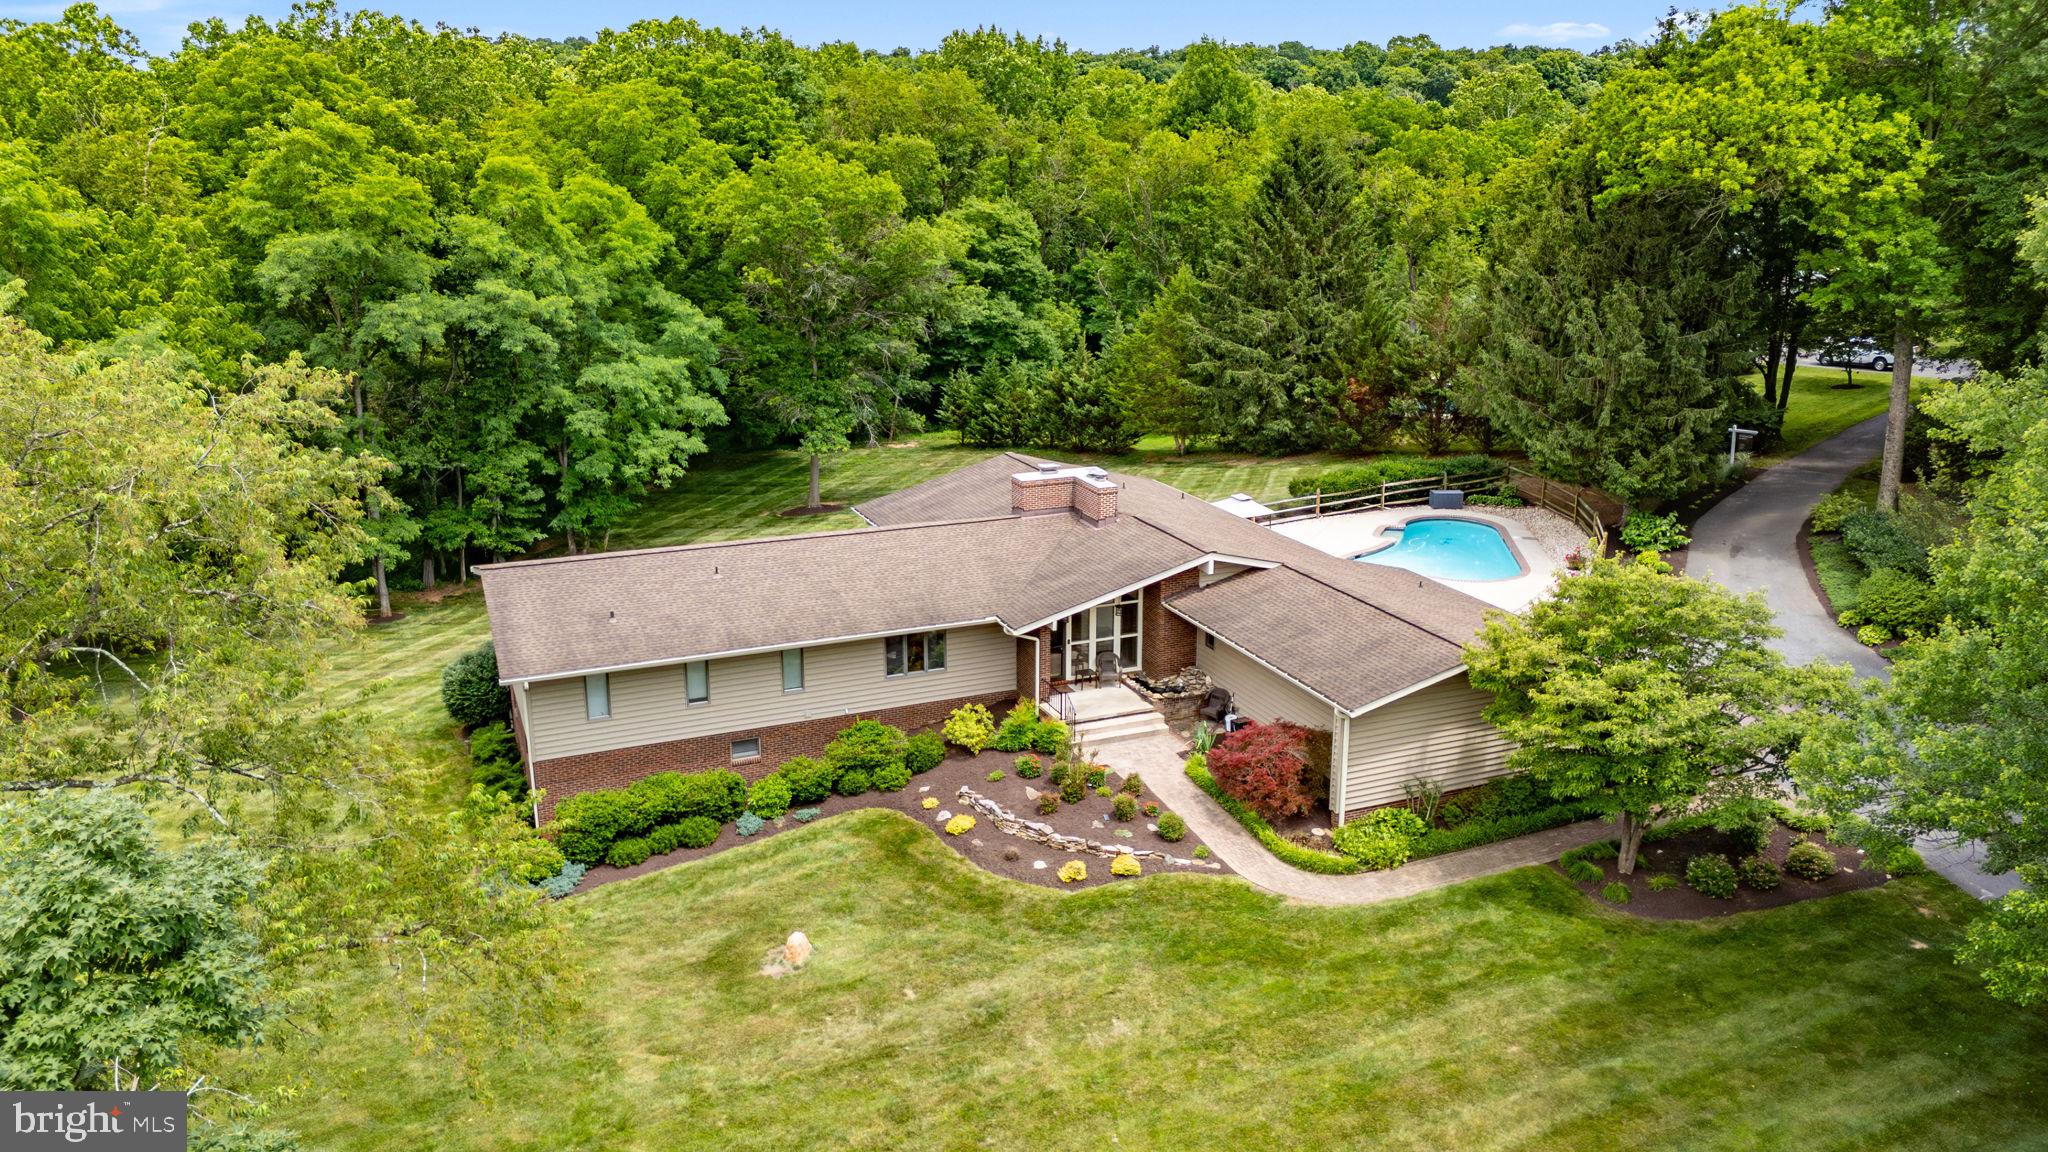
A rare opportunity in highly sought-after Highland, Maryland! Offered for the first time by its original owner, this custom-built estate is beautifully situated on 3.5 private acres surrounded by nature, offering an exceptional combination of space, privacy, and incredible indoor-outdoor living. From the moment you enter the grand foyer, you’ll appreciate the thoughtful layout and timeless character of this special home. The main level features a gracious formal living room with a wood-burning fireplace and an elegant formal dining room highlighted by a large bay window that fills the space with natural light. A private study/library just off the foyer creates the perfect setting for a home office or quiet retreat. At the heart of the home is a dream kitchen designed for gathering and entertaining, complete with stainless steel appliances, an oversized center island, butler’s pantry, and a sun-filled morning room. Step directly from the morning room onto the expansive screened porch, where skylights bring in beautiful natural light and peaceful views stretch across the backyard and pool. Just off the kitchen, the spacious family room offers a cozy gas fireplace and plenty of room to gather. Upstairs, the impressive owner’s suite is truly a retreat of its own, featuring dual walk-in closets, private in-suite laundry, and a beautifully updated luxury bath with separate vanities, an oversized shower, jetted soaking tub, and private water closet. Three additional generously sized bedrooms and a beautifully updated hall bath complete the upper level. The finished lower level was made for entertaining, with an expansive recreation room and custom-built bar, plus a large workshop and additional powder room. And then there’s the backyard—your own private resort! Spend summer days around the large heated in-ground swimming pool, entertain guests from the private cabana/pool house, or simply enjoy the peace and serenity that comes with 3.5 acres surrounded by nature. The expansive screened porch creates the perfect transition between indoor and outdoor living and offers a front-row seat to your backyard oasis. Storage and parking are equally impressive. An attached three-car garage enters through a convenient mudroom with additional laundry and powder room, while a separate two-car detached garage provides even more room for vehicles, hobbies, equipment, or storage. Adding to the exclusivity of this exceptional property is deeded access to Nichol’s Quarry—a unique and highly desirable feature that makes this Highland estate even more special.
Custom built. Original owner. 3.5 private acres. Five total garage spaces. Heated pool. Private cabana. Deeded access to Nichol’s Quarry. This is more than a home—it’s a property designed for gathering, entertaining, relaxing, and creating memories for years to come.
#MDHW2074174

HIGHLAND

6660 LUSTER DRIVE

4 Beds

2 Baths

3,305 Sq.Ft.

$1,300,000

MLS#: MDHW2074174

Move right into this multigenerational home located in Patapsco Crossing, Ellicott City, MD. Located at the end of a quiet street, you are welcomed to the property with lush, low maintenance landscaping. The open concept floorplan is on full display upon entering the home. The dining room is of to the right that flows into the gourmet kitchen via a butlers pantry. Enter the kitchen that features custom wood cabinets, 5 burner gas cooktop, stainless steel appliances and a waterfall quartz countertop. A large living room with gas fireplace is open to the kitchen. The first floor has a bedroom and full bathroom, making one floor living easy and convenient. Upstairs, the primary suite is a retreat after a long day with great natural light, two walk in closets and a 5 piece en-suite bathroom. Three additional bedrooms and two full bathrooms are also on this level, ideal for guests or an office. The finished basement offers additional living space, a bedroom and bathroom as well as another half bath. Outside, the screened in porch and deck is ideal for the warmer months with a large backyard. Centrally located close to major highways, shopping, dining and more. Schedule your tour today!
#MDHW2072408

ELLICOTT CITY

8580 SUNELL LANE

6 Beds

5 Baths

4,241 Sq.Ft.

$1,259,999

MLS#: MDHW2072408

A private contemporary retreat on over five picturesque acres in the heart of Woodbine! This exceptional property offers the perfect blend of peaceful country living and modern convenience with 6 bedrooms, 4 full bathrooms, an expansive open floor plan, no HOA, and endless opportunities to enjoy both indoor and outdoor living.

From the moment you step inside, you'll appreciate the soaring cathedral ceilings, exposed wood beams, abundant natural light, and beautiful hardwood floors that create a warm yet dramatic atmosphere. The thoughtfully designed mudroom provides everyday convenience with a main-level laundry area, full bath ideal for pool guests, butler's pantry with granite countertops, and direct access to the attached two-car garage.

The beautifully updated kitchen is the heart of the home, featuring black stainless steel appliances, Silestone countertops, Ceramic flooring, with an open concept to the Family Room featuring a cozy wood burning stove, vaulted ceilings with exposed beams, and picturesque views overlooking the resort-style backyard. Whether hosting family gatherings or quiet evenings at home, this space was made to be enjoyed.

The spacious living room showcases floor-to-ceiling windows, filling the home with natural light, along with a second wood-burning fireplace and sliding glass doors leading to a large private balcony where you can relax and take in the breathtaking views of the surrounding countryside.

The main level also features four generously sized bedrooms, including an impressive primary suite with a large walk-in closet and a luxurious en-suite bath complete with a jetted soaking tub, double vanity, and separate shower. Two beautifully renovated bathrooms (2019) offer today's finishes, including quartz countertops, double vanities, and a custom multi-jet rain shower.

The finished walkout lower level expands your living space with two additional bedrooms, a fourth full bath, an oversized family room with recessed lighting, Bose surround sound, access for a 3rd fireplace or wood/Pellet stove, abundant storage, and direct access to the private patio and backyard oasis.

Step outside and experience your own private resort. The spectacular lagoon-style heated in-ground pool is surrounded by mature trees and lush landscaping, creating the perfect setting for summer entertaining, weekend relaxation, or simply enjoying the peaceful surroundings.

Significant updates include a new roof, and new siding with stone accents (2017),  renovated bathrooms (2019), well pump (2024), chimney cap (May 2026), and fresh professional landscaping (June 2026).

Offering the privacy of country living while remaining just minutes from major commuter routes, shopping, dining, and top-rated Howard County amenities, this one-of-a-kind property truly offers the best of both worlds. Be sure to explore the virtual tour and experience everything this remarkable home has to offer.

An ADDED bonus:  The property offers enough space for a future private driveway, should the new owner prefer their own dedicated entrance.

Privacy. Space. Stunning views. Resort-style amenities. This is more than a home—it's a lifestyle."
#MDHW2070602

WOODBINE

15612 BUSHY PARK ROAD

6 Beds

4 Baths

5,160 Sq.Ft.

$1,250,000

MLS#: MDHW2070602

Why wait for new construction when this one-year-young home is already finished, upgraded and absolutely gorgeous? Welcome to this exceptional semi-detached home in Maple Highlands, a 55+ community by NV Homes, offering nearly 5,000 finished square feet across three beautifully designed levels.
One of the things that makes this home so special is its setting. Backing to a conservation area and mature trees, it offers privacy and a beautiful natural backdrop while still allowing wonderful sunlight into the home. It’s a combination that is hard to find, especially in newer construction.
Inside, the upgrades are everywhere. The heart of the home is a kitchen truly fit for a chef, featuring quartz countertops, upgraded cabinetry, gas cooking, pot filler, walk-in pantry, wall oven and beautiful finishes. It opens seamlessly to the spacious family room with fireplace and soaring ceilings, creating an incredible space for everyday living and entertaining.     8547 ocs
The main-level owner’s suite feels like a retreat with a tray ceiling, generous walk-in closet with custom built-ins and beautifully upgraded bath. A second main-level bedroom and full bath provide wonderful flexibility for guests, an office or additional living space.
The sellers took an already beautiful, nearly-new home and made it even better, adding a screened porch overlooking the conservation area, custom blinds and shutters, custom closet built-ins, central vacuum, water filtration and softening system, instant hot water and more.
Upstairs offers additional living space with a loft, bedroom, full bath and walk-in closet, while the expansive finished lower level takes this home to another level. Enjoy a large recreation room, custom bar with quartz countertops, refrigerator and dishwasher, another bedroom and full bath, plus plenty of room for entertaining, guests and hobbies. Add the 2-car garage and low-maintenance 55+ lifestyle, and this home offers an incredible amount of space without sacrificing comfort or convenience.     8547 ocs
Nearly new without the wait. Almost 5,000 finished square feet. A premium conservation-area setting. And all the upgrades already done for you. Welcome home.
#MDHW2074770

FULTON

8547 LALLYBROCH LANE

4 Beds

4 Baths

4,939 Sq.Ft.

$1,250,000

MLS#: MDHW2074770

Nestled on a breathtaking 6.85-acre wooded estate, 12420 Benson Branch Rd is a majestic 5-bedroom, 4.5-bathroom custom home spanning approximately 6,657 square feet. Defined by its architectural integrity and stately Nantucket Colonial presence, the residence commands attention with its cedar & brick façade, and classic dormers. Inside, a sweeping floor plan is elevated by soaring cathedral ceilings, custom millwork, and bespoke carpentry. Radiating from the grand foyer is an elegant formal living room featuring a gas fireplace, concealed wet bar, and pocket French doors that close to create a private retreat. Across the entryway, a spectacular formal dining room awaits, complete with a second glowing fireplace, oversized windows, and extensive wainscoting. Transitioning seamlessly from the formal spaces, you enter a newly reimagined culinary masterpiece. The comprehensively remodeled gourmet kitchen is anchored by a massive center island, crowned by magnificent, coffered wood-beam ceilings, and fitted with modern ivory cabinetry and stainless-steel appliances. Step just off the kitchen onto a refined brick porch overlooking the lawn and wooded grounds. From the interior, the kitchen leads to elegant dual French doors which open into a light-filled sunroom, where floor-to-ceiling windows frame panoramic views of the side garden. Serving as the heart of the estate, the sprawling family room features custom coffered ceilings, a gas stove fireplace surrounded by artisanal brick hearth, and extensive built-in library shelving. Completing the main level is an exceptionally large laundry suite, a half bath, and a bespoke mudroom accessed via a charming, covered porch that flawlessly echoes the home’s coastal heritage. Ascending the rear staircase, the upper level unveils a truly magnificent primary sanctuary. This palatial retreat flows effortlessly into a resplendent en-suite spa bath, centered by a sleek freestanding soaking tub, dual his and hers vanities, and large custom closets. Adjacent is a magnificent executive office wrapped in expansive windows, offering panoramic tree-lined views, extensive built-ins, and direct access to the primary suite. Rounding out the second level are three impressively spacious bedrooms connected by a convenient Jack and-Jill bathroom, plus an additional hall bath. The home’s uncompromising elegance extends to the private third-floor suite, a sprawling retreat featuring traditional dormer window seats, a pristine new en suite bath, and an exceptionally large cedar closet. Descending to the lower level, a sprawling, versatile recreation and media room provides boundless potential for a state-of-the-art home theater or personal fitness center. From the upstairs, a two-story gallery serves as the gateway to your private outdoor sanctuary. At the epicenter of this 6.8-acre oasis lies a spectacular solar heated in-ground pool and hot tub surrounded by a stamped concrete patio and upper sun deck that flawlessly completes the grandeur of this unparalleled estate. A three-car garage with additional storage space, large attic space ready to be finished into still more square footage if desired, and a purpose-built storage outbuilding complete the picturesque grounds, which are graced by formal gardens, sweeping flat lawns, and a commanding canopy of mature trees. A truly rare offering, this legacy, heirloom-quality property promises a lifestyle of elegance surrounded by beauty.
#MDHW2074568

ELLICOTT CITY

12420 BENSON BRANCH ROAD

5 Beds

4 Baths

6,103 Sq.Ft.

$1,250,000

MLS#: MDHW2074568

An amazing opportunity to own in the highly sought-after community of Highland, MD. This property showcases a lifetime of artistic architecture and engineered landscaping. A labor of love—a love for natural habitats and a passion for the elements of nature—has transformed this space into a serene oasis. The exotic plantings of shrubs, trees, and ground coverings throughout the property make it a true one-of-a-kind. Perfect Property that host large Flat Staging Areas that offers Privacy & Seclusion for a Contractor that needs space for all of thier  equipment.
It’s unique, with exquisite views and enchanting driveway-width trails that lead to Serenity Pond. There are multiple sitting areas that offer private, meditative sanctuaries, surrounded only by the sounds of nature: birds chirping, water rippling in the brook. This is a real treasure, featuring authentic stone retaining walls, stone bridge backwalls, two natural spring-fed ponds, and a cleared plateau (80' x 30') pre-leveled for a potential future build.
The first building you'll see on the left as you approach the home is a separate 2,500 sq. ft. gallery/studio. with extra large wood burning fireplace, Antique Safe in the Office,is to convey w/property, all on the main level, Lower Level, includes an industrial-grade workshop in the lower level with 3-phase electrical supply, and a wood burning stove. This building features extra-large, strapped-hinge rough-sawn oak doors on both levels to accommodate large sculptures or other oversized pieces. The gallery, as we call it, was over-engineered for live load and large-scale artwork. It would also be ideal for yoga, dance, or workout classes—its uses are only limited by your imagination.
Continue up the gravel driveway to the circular drive and you'll find a luxurious red brick herringbone walkway leading to the main house and two patios. To the right is a flagstone sitting area; to the left, an oversized octagonal patio constructed with exotic wood decking and steel columns. Magnificent for night entertainment, w/Mardigra  Lights, Party Ready. This patio now awaits your personal touch. It features a built-in center firepit, Gourmet Grill, and overlooks Serenity Pond, and is adjacent to the large screened in Porch.
Finally, the house itself: a spaciously designed floor plan with 5 bedrooms, 3.5 baths, 3 wood-burning fireplaces, a fully finished walk-out basement, and a 2-car garage directly off the kitchen—perfect for unloading groceries during inclement weather. The home is bathed in natural light throughout.

There is so much more to see. Touring this extraordinary property and experiencing its serene mystique will make it hard for you to leave.

Please Note: All showings require 24-hour notice. The listing agent or owner will be present. No walk-ups. Please respect the owner's privacy—without an appointment, you will be considered trespassing. Be sure to click on icon in top ledger of the listing for virtual tours videos, Video Tittle, "It's A Different Kind of Peace", Thanks
#MDHW2064604

HIGHLAND

7244 MINK HOLLOW ROAD

5 Beds

3 Baths

3,838 Sq.Ft.

$1,249,000

MLS#: MDHW2064604

TO BE BUILT NEW CONSTRUCTION. Beautiful lot Co- Marketed with Caruso Homes. This Model is the ----- KINGSPORT II --- The Kingsport II is an updated version of our most popular and versatile estate home starting at 3,436 square feet, with options to expand up to 7,288 square feet of luxurious living space. The home can be built with a two or three car garage and is available in many elevations including traditional, brick and stone combination and craftsman styles. Inside, plenty of grand features await including a two-story foyer, two-story family room, optional in-law suite and multiple options to upgrade to a gourmet or chef's kitchen. A luxury owner's retreat can be designed with a sitting area, fireplace, multiple walk-in closets and our most exciting Caribbean or California spa bath. Design your basement for entertaining with options like a theater room, wet bar and a den or 5th bedroom. There are hundreds of ways to personalize this elegant home and make it your own. --- Buyer may choose any of Caruso’s models that will fit on the lot, prices will vary. Photos are provided by the Builder. Photos and tours may display optional features and upgrades that are not included in the price. Final sq footage are approx. and will be finalized with final options. Upgrade options and custom changes are at an additional cost. Pictures shown are of proposed models and do not reflect the final appearance of the house and yard settings. All prices are subject to change without notice. Purchase price varies by chosen elevations and options. Price shown includes the Base House Price, The Lot and the Estimated Lot Finishing Cost Only. Builder tie-in is non-exclusive
#MDHW2069208

ELLICOTT CITY

4996 ILCHESTER ROAD

4 Beds

2 Baths

3,436 Sq.Ft.

$1,242,248

MLS#: MDHW2069208

Nestled on a sprawling 5.03-acre lot, this Cape Cod residence exudes charm and sophistication, offering a serene retreat in a picturesque rural setting. Built in 1950, this home has been thoughtfully updated while preserving its timeless character, making it a perfect blend of classic elegance and modern convenience. Step inside to discover a spacious 3,448 square feet of finely appointed living space. The interior features a harmonious mix of materials, including rich hardwood floors and plush carpeting that invite you to unwind. The heart of the home is the gourmet kitchen, complete with upgraded countertops, stainless steel appliances, and an inviting island that beckons for casual gatherings. Retreat to the primary suite, where tranquility reigns. This boasts a lavish en-suite bathroom featuring a soaking tub and a walk-in shower, ensuring a spa-like experience at home. Each of the additional three bedrooms is generously sized, providing ample space for relaxation and personalization. The outdoor space  backs to lush trees,panoramic views of the surrounding pasture. Enjoy the outdoors from the comfort of your patio, perfect for al fresco dining or simply soaking in the natural beauty that envelops the property. The lot also features play equipment and a dedicated play area, making it a delightful space for recreation. Additional highlights include a convenient main-floor laundry, built-in storage solutions, and a versatile  30'x50'outbuilding that can serve as a workshop or additional storage. The property also features a side-entry attached garage with space for two vehicles, along with ample driveway parking for guests. This home is not just a residence; it's a lifestyle. Experience the tranquility of rural living while being just a short drive from local amenities and attractions. With its blend of high-end features and inviting warmth, this property is a true sanctuary waiting to welcome you home. HVAC 18 months old/ Offers on MAR contracts only
#MDHW2073516

ELLICOTT CITY

11762 CARROLL MILL ROAD

4 Beds

4 Baths

3,448 Sq.Ft.

$1,200,000

MLS#: MDHW2073516

Just in time for the holiday season — the seller is extending a generous concession, offering the buyer the opportunity to reduce their interest rate or tailor select enhancements to suit their vision. A rare opportunity to own a home backing directly to the 4th hole of Turf Valley’s Original Course—an offering not seen since 2024. Built in 2017, this NV home blends modern elegance with resort‑style living. The paver driveway, manicured landscaping, and 2‑car garage set the tone as you enter into a refined foyer. A sophisticated office with French doors and a versatile formal living/music room frame the front of the home.
The gourmet kitchen is a chef’s dream, enhanced by a butler’s pantry, walk‑in pantry, granite counters, stainless steel appliances, and an extended dining area with deck access. The open family room features a gas fireplace and an impressive wall of windows capturing sweeping golf course views. A main‑level half bath and mudroom add convenience and flexibility.

The upper level showcases a luxurious primary suite with spa‑inspired bath, dual walk‑in closet, and tranquil fairway views. A private ensuite bedroom, Jack‑and‑Jill bedrooms, and a dedicated laundry room complete the level.

The lower level is an entertainer’s haven—expansive recreation spaces, a movie area, gym zone, storage, and a custom stage designed for creativity and play. Plenty of additional space and rough ins to add a guest bedroom and a full bath. Part of Waverly Elementary, Mount View Middle, & Marriott Ridge High school system!
Live the Turf Valley lifestyle—fine dining, golf memberships, resort amenities, and Town Square conveniences all at your fingertips.
#MDHW2073976

ELLICOTT CITY

10814 TIMBER LINE LANE

4 Beds

3 Baths

4,806 Sq.Ft.

$1,199,900

MLS#: MDHW2073976

Spacious 7-bedroom, 7-full-bath, 1-half-bath residence set on 2.86 acres in Fulton, offering substantial living space and a versatile floor plan. The expansive second floor includes an area that can function as separate living space, complete with its own private entry, kitchen, living room, full bath, laundry, and utilities. This flexible area offers potential for an apartment, guest suite, home office, or other use, subject to applicable zoning and county regulations.
The generous grounds feature mature trees, established fruit trees, garden areas, and a chicken coop with chickens. The combination of a large home and 2.86-acre setting provides ample space for a variety of indoor and outdoor uses, subject to applicable zoning and county regulations.
The home offers plenty of space and an opportunity to update and personalize the interior to your own style. With its expansive layout, multiple living areas, private-entry space, and 2.86-acre setting, this property offers a unique combination of size, flexibility, and outdoor space in Fulton.
#MDHW2073414

FULTON

7167 PINDELL SCHOOL ROAD

7 Beds

7 Baths

5,019 Sq.Ft.

$1,190,000

MLS#: MDHW2073414

Welcome to 10116 Deep Skies Dr, located in the sought-after Emerson community. This beautifully updated, nearly 5,500 sq. ft. home sits on a premium lot with an east-facing entrance, a wooded backyard, and beautiful sunset views from the rear of the home.
The main level offers generous living space with spacious living and dining rooms, a two-story family room with a gas fireplace, a large sunroom, a main-level office, and an attached two-car garage. The kitchen features granite countertops, an oversized pantry, double oven, and newer stainless steel appliances, including a gas cooktop (2025), dishwasher (2024), and microwave (2023).
The upper level offers four bedrooms and two full bathrooms, including a spacious primary suite with a large en-suite bathroom and two walk-in closets, along with the convenience of an upper-level laundry room.
Originally unfinished, the basement was fully finished in 2015, significantly expanding the home’s living space. It features high ceilings, an additional bedroom, a full bathroom, wet bar, an extra-large flex room that can be used as a gym or second office, a family room with a gas fireplace, a built-in wall safe, and additional storage space. There is plenty of room for entertaining, guests, work, or recreation.
Major recent improvements include a new roof (2025) with a 50-year warranty, new skylights (2025), two-zone A/C updated in 2023, hot water heater replaced in 2021, and fresh paint throughout the home in 2025. Nearly all window panes throughout the home have also been replaced.
Outdoors, enjoy the low-maintenance Trex deck built in 2012, a beautiful stone patio added in 2018, additional storage beneath the deck, and a spacious backyard with a beautiful wooded backdrop.
Fantastic amenities of the Emerson community include a community pool, tennis courts, fitness center and clubhouse, walking trails, and a large community event area. Conveniently located near I-95, MD-200 (ICC), and I-495, the home provides easy access throughout the region and is well positioned between Washington, DC and Baltimore.
#MDHW2074688

LAUREL

10116 DEEP SKIES DRIVE

5 Beds

3 Baths

5,028 Sq.Ft.

$1,175,000

MLS#: MDHW2074688

New on site 1 day ago
Extraordinary home, exceptional 1.1-acre setting, stunning architectural details, and beautifully updated throughout! Welcome to 16920 Old Sawmill Road, a distinctive and impeccably maintained residence offering 5 generously sized bedrooms, 3 full baths, wonderful wooded views, and exceptional indoor and outdoor living spaces in the highly desirable West Woods of Cherry Grove community. Numerous recent improvements include fresh interior paint, new carpeting, stunning refinished hardwood floors, all-new stainless steel kitchen appliances, and extensive landscaping enhancements. This beautiful home is truly move-in ready! 
From the welcoming brick front porch, step into a dramatic two-story foyer showcasing a magnificent double staircase with rich wood and decorative iron railings. Beautiful architectural appointments include crown, chair and picture-frame moldings, fluted columns, Palladian windows, French doors, soaring vaulted and tray ceilings, and gleaming hardwood floors. Abundant windows allow natural light to spill throughout the home, creating bright, warm, and inviting living spaces. 
The heart of this extraordinary home is its beautifully appointed kitchen and spectacular two-story family room. The spacious eat-in kitchen features quartz countertops, an impressive 8' x 4' center island with breakfast bar seating, 42" Shaker cabinetry, all-new stainless steel appliances, double wall ovens, a beautiful backsplash, and a convenient butler's pantry. The adjoining two-story family room showcases a magnificent wood-burning fireplace, dramatic upper-level overlook, and expansive windows framing the picturesque wooded setting. 
A light-filled main-level office with custom built-in bookcases offers an ideal work-from-home retreat. Additional highlights include 9' ceilings, and a generously sized primary suite featuring a nicely appointed ensuite bath with a spacious frameless glass shower enclosure, luxurious soaking tub and double sink with a quartz top, dual walk-in closets and a grand sitting room with built-in bookcases. 
The exceptional outdoor living spaces are equally impressive! Relax on the large screened-in porch or adjoining deck while enjoying peaceful wooded views and the beauty of the surrounding landscape. The premium 1.1-acre lot features extensive landscaping, attractive hardscaping, mature trees, and a wonderful sense of privacy. A walk-out lower level with patio provides additional opportunities for outdoor enjoyment. Whether entertaining friends, gathering with family, or enjoying a quiet morning, this property offers a truly special setting. 
Important improvements include a new roof (2022), HVAC system (2019), and brand-new well pump. Additional conveniences include a two-car side-entry garage and an in-ground 750-gallon propane tank. 
Beautifully updated, meticulously maintained, and thoughtfully designed for comfortable living and memorable entertaining, this exceptional residence combines timeless architectural elegance, generous living spaces, and a picturesque setting. Come experience the beauty and distinction of 16920 Old Sawmill Road and make this extraordinary home your own!
#MDHW2075160

WOODBINE

16920 OLD SAWMILL ROAD

5 Beds

3 Baths

4,521 Sq.Ft.

$1,165,000

MLS#: MDHW2075160

Welcome to 16904 Old Sawmill Road, an exceptional custom rancher nestled on a premium lot in the prestigious Westwoods of Cherry Grove. Thoughtfully designed for elegant entertaining and comfortable main-level living, this distinctive residence combines high ceilings, classic moldings, tray ceilings, and carefully selected finishes with an impressive collection of recent updates. Mature landscaping and wooded views provide a beautiful backdrop for the home’s inviting interiors and extensive outdoor living spaces.
A dramatic chandelier welcomes you into the foyer, setting the tone for the refined spaces beyond. The living room features a tray ceiling and opens to a sunroom with direct access to the deck and backyard. Hardwood floors and a Pottery Barn chandelier enhance the formal dining room, while the eat-in kitchen offers sleek stainless steel appliances, Corian countertops, a center island, breakfast bar, walk-in pantry, and a bright breakfast area. Updated appliances include a cooktop and dishwasher replaced in 2022 and a double oven replaced in 2023. Just off the kitchen, the family room is anchored by a propane fireplace with distinctive three-sided brick masonry and offers additional deck access. 
The primary suite offers a tray ceiling, sitting room, and an updated en-suite bath appointed with a glass-enclosed shower, separate vanities, a private water closet, and Hansgrohe showerhead. A walk-in closet remodeled in 2025 features custom organizers, while new bedroom carpet adds a fresh finishing touch. Two additional bedrooms share a beautifully renovated full bath, remodeled in 2023 with Hansgrohe faucets and a James Martin vanity. An adaptable space that could be a 5th bedroom or private office with French doors, new carpet, and built ins, renovated powder room, mudroom - laundry room with an extra closet and freezer complete the main-level gathering spaces. The laundry room received new flooring and lighting in 2025.

The finished lower level extends the home’s versatility with space suited to an optional in-law arrangement. Living and dining areas adjoin a wet bar featuring display cabinetry, undermount lighting, sink, breakfast bar, wine refrigerator, and mini refrigerator. A fourth bedroom, full bath, office area, extensive storage, and a workshop provide room for guests, work, and hobbies, while walkout stairs offer exterior access. A second propane fireplace adds warmth and character to the home.
Thoughtful conveniences include a Bose sound system, voice-enabled lighting control in the family room, and a whole house generator serviced in June 2026. Significant updates include new carpet in the living room, family room, den, and primary bedroom in 2026; a lower-level furnace replaced in 2025; water heaters replaced in 2022; and a roof replaced in 2018. Both furnaces were serviced in September 2026. A well water treatment system, sump pump with backup replaced in 2024, and an owned 1,000-gallon buried propane tank further complement the property.
Outside, extensive landscaping, mature trees, a generous deck, and multiple patio areas create inviting settings for entertaining and enjoying the garden and wooded views. Front walkway and hardscape improvements completed in 2025 enhance the approach, along with an updated driveway. A three-car side-entry garage with epoxy flooring completes this remarkable custom residence.

Some photos have been virtually staged.
#MDHW2070056

WOODBINE

16904 OLD SAWMILL ROAD

5 Beds

3 Baths

5,244 Sq.Ft.

$1,150,000

MLS#: MDHW2070056

Discover refined one-level living in this beautifully designed manor offering nearly 3,500 sq ft with 3 bedrooms and 3.5 baths. Italian ceramic tile flooring, exposed beams, and a wood-burning fireplace create timeless character, while stainless steel appliances enhance the spacious kitchen. Set on 5 scenic acres with picturesque views, the property also features a detached 3-car garage and a tree-lined circular driveway, offering privacy, beauty, and exceptional curb appeal.
#MDHW2071852

ELLICOTT CITY

4112 HERITAGE HILL LANE

3 Beds

3 Baths

3,473 Sq.Ft.

$1,149,000

MLS#: MDHW2071852

1 ... 3 4 5 6 7 ... 40

properties found. properties found. Page of .

Send a message

Message successfully sent.

Your message

What is 3 + 4 ?

Reason for contacting?

I agree to receive email communication and understand I can unsubscribe at any time.

I agree to be contacted by Charis Realty Group - Christine Issler, Broker via call, email, and text for real estate services. To opt out, you can reply 'stop' at any time or reply 'help' for assistance. You can also click the unsubscribe link in the emails. Message and data rates may apply. Message frequency may vary. Privacy Policy

Sign Out

Virtual Assistant

Would you like to take the next step with this property? We can help you schedule a showing or virtual tour, or send you more details.

Yes, I would like more information.

Thank You for Your Reply, One of Our Agents will contact you as soon as possible

No, maybe later.

Thank you, you can always contact me via email, phone number or through the contact form.

Realhub AI

Lucy - Your AI-Powered Realtor

Update Your Temporary Password

Personalize your search

Enter your email and we'll notify you immediately when new listings match what you're looking for.

or enter email address

Already have an account ? Login here

Continue your home search

I agree to receive communications and understand I can unsubscribe at any time.

I agree to be contacted by Charis Realty Group - Christine Issler, Broker via call, email, and text for real estate services. To opt out, you can reply 'stop' at any time or reply 'help' for assistance. You can also click the unsubscribe link in the emails. Message and data rates may apply. Message frequency may vary. Privacy Policy

Already have an account ? Login here

We use cookies

We use cookies primarily for analytics to enhance your experience. By accepting, you agree to our use of these cookies. You can manage your preferences or learn more about our cookies policy.