Properties

Browse or get in touch to schedule a walkthrough.

  • Nearby me
Price range

Popular Features

Community Features

Association

Property Features

Waterfront

View

Exterior Features

Interior Features

Style

535004 properties match your criteria

Updated 1 minute ago

E-Alert name
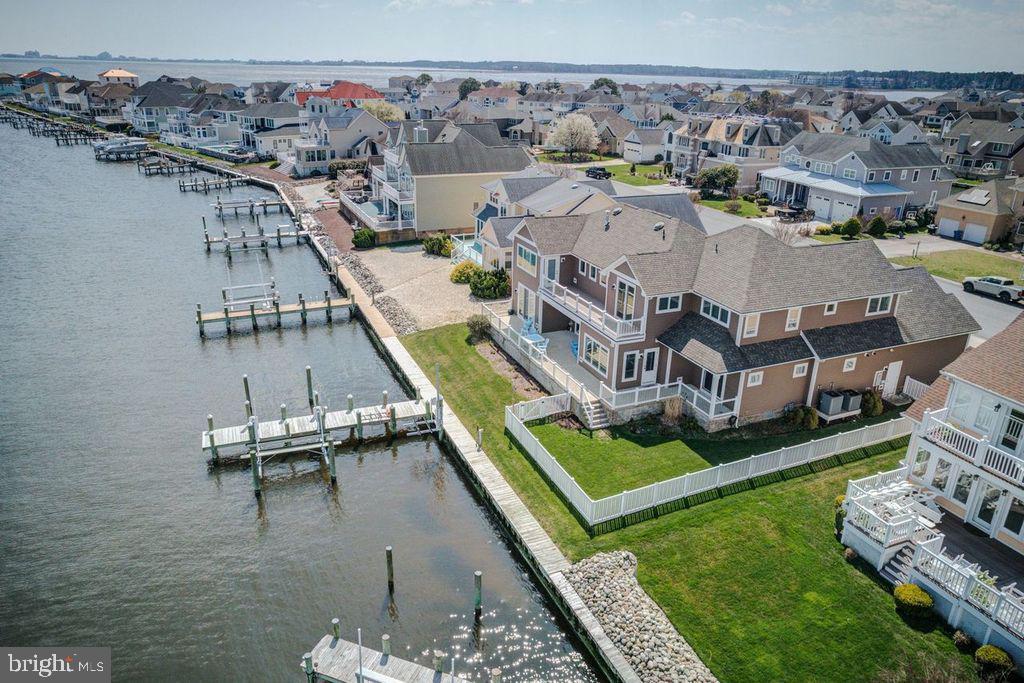
Amazing Waterfront in Ocean Pines!    Enjoy the spectacular bay and Ocean City skyline views from this 6 bedroom, 4.5 bath contemporary waterfront home in the prestigious Tern's Landing neighborhood of Ocean Pines.  Completed in 2018, this outstanding custom- built home built by T & G Custom Home Builders was designed to take advantage of the water views from almost every room.
First floor features a huge open floor plan with a 2-story Great Room, gourmet kitchen, and dining area.  Custom cabinets, Bosch stainless steel appliances, Jenn-Aire gas downdraft cooktop,  quartz countertops, and walk-in pantry complete complete the chef's kitchen.  
Two large ensuites with (beautifully detailed baths) feature walk-out access to the waterfront rear deck.  A "dream" laundry room with built-in cabinetry, powder room, and a light-filled office complete the first floor.
Upstairs features a third expansive ensuite with amazing views and access to the second floor deck.  Three additional bedrooms, a full bath, and a walk-in storage closet,  complete the 2nd floor.  The home offers 5 zone heating and cooling systems, tankless gas hot water heaters, gas fireplace, whole house fire sprinkler system, 2 car garage with ramp access into the home, fenced yard, private pier with remote controlled boat lift and single jet ski lift.
The home is configured for a private elevator.  Enjoy the fireworks from North Side Park in Ocean City and the Ocean City Airshow from the comfort of your deck!  Welcome home to all the special features in the bayfront retreat!
#MDWO2020326

OCEAN PINES

5 LEIGH DRIVE

6 Beds

4 Baths

4,196 Sq.Ft.

$2,400,000

MLS#: MDWO2020326
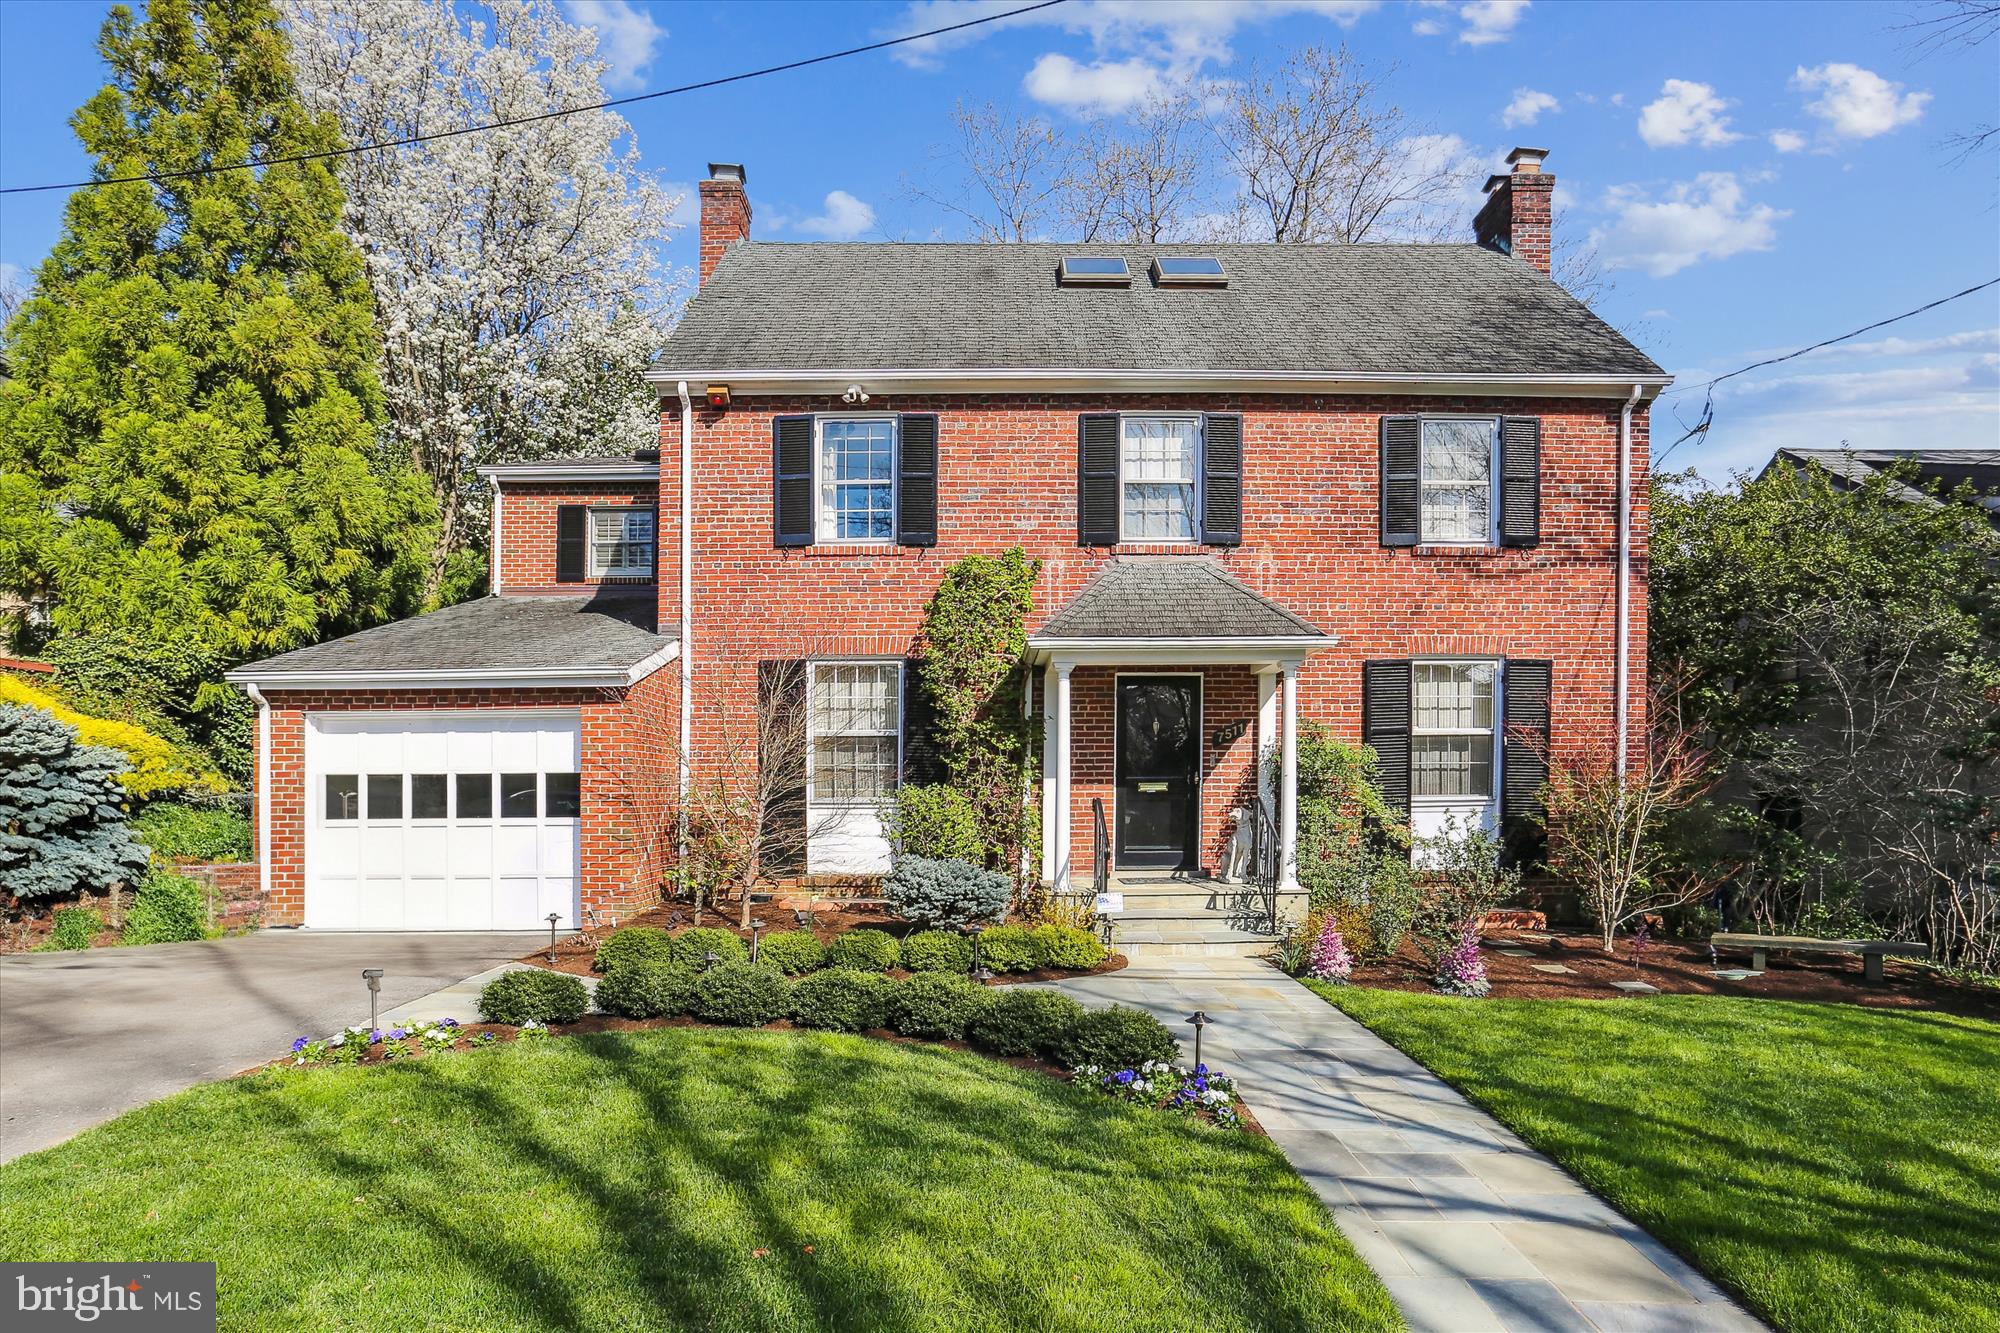
Located in the heart of the prestigious Edgemoor neighborhood, 7511 Exeter Rd is a stunning home, ready for new owners to move right in!  This elegant and expanded brick colonial with 4 bedrooms and 4.5 baths has most of the discerning buyer needs with over 4,300 sq ft of finished living space throughout the four levels.  The curb appeal speaks volumes, with the beautifully landscaped front yard, a driveway, and 1-car garage.  A welcoming foyer entrance into the center hallway reveals the formal living room (w/gas fireplace & built-in shelving), a formal dining room (with custom built-ins), and a sunroom with a vaulted ceiling, built-ins, and 3 sets of French doors across the back that open to the backyard terraces.  The magnificent open chef's kitchen has a prep island, premium cabinetry, granite tops, tiled backsplash, upgraded appliances (double wall ovens, built-in microwave, gas cooktop w/down draft vent & Sub Zero refrigerator/freezer) adjacent to the oversized breakfast room.  The 2nd level encompasses a spectacular primary bedroom suite (with vaulted ceiling, skylight, walk-in closet, shoe closet & custom built-ins), a spa-like primary bath (with vaulted ceiling,  skylight, double vanity sinks & granite tops, oversized shower, another walk-in closet plus a linen closet), 2nd bedroom (with built-ins & walk-in closet) and en-suite renovated full bath, a 3rd bedroom, a renovated hall bath (w/a tub-shower & linen closet), and a built-in window seat (with storage) and corner wall niche at the 2nd floor hall.  The 3rd level has the 4th bedroom with a closet and built-in cabinets.  The lower level has a recreation room w/wood-burning stone surround fireplace, a den/office/game room, a full bath, the storage closet, the laundry room, and a utility/storage room.  The sensational private & fenced-in backyard is a work of landscaping artistry!  The oversized slate terrace offers tranquil space for relaxing and/or entertaining, a professionally designed & landscaped yard with lush plantings, garden/landscape lighting, and a pond with a waterfall!  Additional amenities of the home include hardwood flooring throughout, radiant heated floors (in the sunroom, breakfast room, and primary bath floor), recessed lighting, architectural shingled roof, 2-zone HVAC system (with forced air gas furnaces & central air), and a 50-gallon gas water heater.  The owners have loved and maintained this home so meticulously that they will convey a transferrable 3-year home warranty.  Another huge bonus is the location of this gorgeous home which is just a short stroll to everything that downtown Bethesda has to offer (shops, restaurants, Metro, library, the Capital Crescent Trail) and so much more!  Take advantage of these opportunities to see this home -- Open Friday, 4/26, 4:30-6:30, Saturday & Sunday (4/27-4/28) 1:00-3:00pm.
#MDMC2125298

BETHESDA

7511 EXETER ROAD

4 Beds

4 Baths

4,300 Sq.Ft.

$2,400,000

MLS#: MDMC2125298

New on site 3 days ago
Deluxe design and style. The Parkhurst's welcoming covered entry opens onto the elegant foyer with tray ceiling and lovely formal dining room, revealing views of the expansive two-story great room with desirable rear yard access beyond. The well-equipped gourmet kitchen overlooks a bright casual dining area, and is enhanced by a large center island with breakfast bar, plenty of counter and cabinet space, and generous walk-in pantry. The king-sized primary bedroom suite is highlighted by dual walk-in closets and deluxe primary bath with dual vanities, large soaking tub, luxe glass-enclosed shower with seat, linen storage, and private water closet. Secondary bedrooms feature ample walk-in closets and private full baths. Additional highlights include a versatile first floor bedroom with walk-in closet and private full bath, desirable office off the foyer, convenient powder room and everyday entry, centrally located laundry, and additional storage throughout.
Perfectly situated in Howard County, Kingsley Woods is a beautiful established community of single-family homes in Ellicott, MD, served by acclaimed schools. This home design includes unique architectural details and premier Designer Appointed Features on a picturesque home site. Kingsley Woods is more than just a place to live, it s a vibrant and welcoming community. With its rolling topography surrounded by mature trees, here you will find a luxury home perfectly complemented by tranquility.
#MDHW2075166

ELLICOTT CITY

10528 PUDDING LANE

5 Beds

5 Baths

7,353 Sq.Ft.

$2,400,000

MLS#: MDHW2075166

A WONDERFRUL RETREAT, LUXURIOUS VACATION LIKE FEEL WITH POOL AND SPA! Not your cookie cutter new home! Truly special and elegant home with wonderful woodwork, box and crown molding, coffered ceilings,  solid wood doors and too many custom details to list, flooded with light! Rarely available 5+ bedrooms up and a huge bonus playroom/hangout space on the bedroom level adjoining a bedroom. Wonderful modern design. Backyard oasis with half salt water pool with stone tile surround, waterfall spa, patio and deck. Possible elevator location. 2 gas fireplaces! Amazing value for 9,200 sq feet of luxurious newer construction in luxmanor. No Expense Spared. Premium Grade Energy Efficient PELLA Windows, Dual Zone High-efficiency HVAC, sound system, recessed lighting, Ten ft ceilings. Designer Chef's Kitchen with stone countertops, Thermador Appliances, breakfast room, mud room. Superb primary suite with spa-like primary bath with soaking tub, large shower with multiple shower heads, WC. Wood floors on main and upper levels. Huge walkout lower level with kitchenette and separate entrance, bedroom, full bath, exercise room, perfect for au pair, in-law suite or possible short term rental. Shopping and Dining at your door! Walk to Wildwood shopping and dining district! Minutes from Downtown Bethesda, Pike & Rose, Strathmore Arts Center,I-270 corridor & I-495.
#MDMC2259218

NORTH BETHESDA

11000 LUXMANOR ROAD

6 Beds

6 Baths

9,200 Sq.Ft.

$2,400,000

MLS#: MDMC2259218
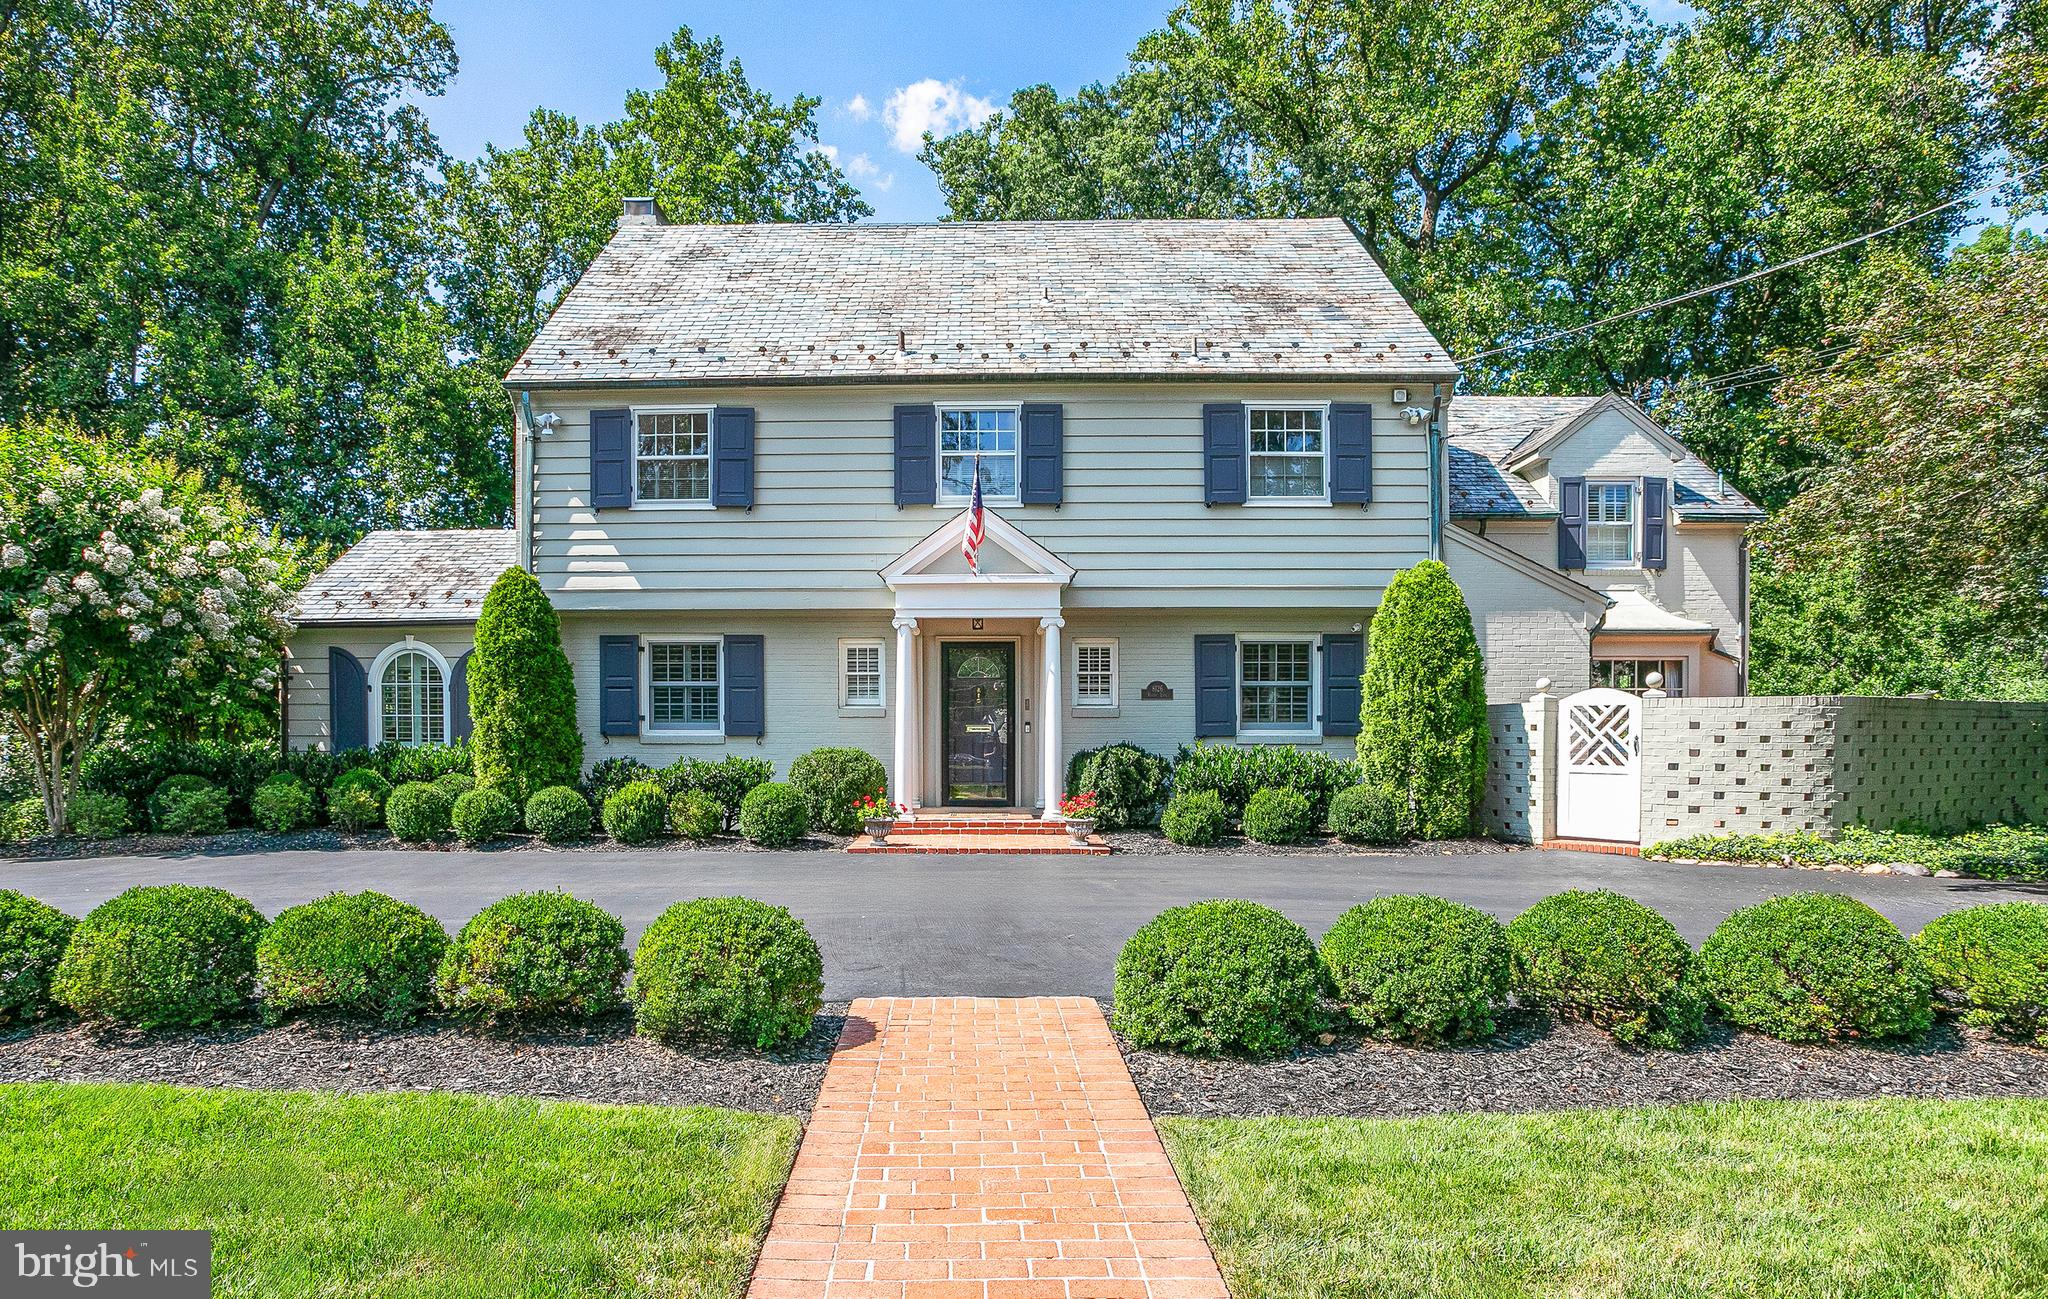
THE HAMLET! Picture perfect traditional 5 bedroom, 5.5 bath home located on a very quiet grass cul de sac in Chevy Chase. Meticulously maintained and beautifully renovated addition and baths by architect Anthony Wilder.  Exquisite Crown moulding and chair rail throughout the sun room, library, dining room and living room. Flagstone Romeo and Juliet balcony with curved staircase leading down to the in ground pool and pool house.  Five closets and primary bath in the light filled very large primary bedroom. This house has four stories with an above ground full basement which exits to the pool and pool house level.
A must see!
#MDMC2198156

CHEVY CHASE

8126 KERRY LANE

5 Beds

5 Baths

4,071 Sq.Ft.

$2,400,000

MLS#: MDMC2198156
None
#MDAA2133782

PASADENA

339 N FERRY POINT ROAD

5 Beds

5 Baths

3,808 Sq.Ft.

$2,400,000

MLS#: MDAA2133782

Turnkey Retreat Center with 60+ beds, 2 complete single-family homes that is located on 20 serene acres in the mountains of Western Maryland, Loyola's Retreat Center is the perfect setting for spiritual and yoga retreats, youth groups, family reunions, bridal showers, baby showers, and birthday parties.  Complete commercial kitchen.  Elevator. Great Room with fireplace. With walking paths and meditation gardens, you’ll be invited into a warm space empowered to do the work necessary for reconnecting and renewing your heart, mind, body, and spirit.

1) Meadow Lodge. Meadow Lodge is a handicapped accessible building. Over 8000 square feet, it contains 12 rooms with their own private bathrooms, a commercial kitchen, and our main dining area—the Grand Room. With its floor to ceiling fireplace, the Grand Room is large enough to seat up to 58 guests for meals. Meadow Lodge has also been home to our growing library and administrative offices.  

There are numerous small gathering areas for conversation, meeting, or individual reflection. A massive deck stretches the entire length of the building on the forest side—complete with rocking chairs and stone fireplace.

2) The North Round.  The North Round has a large open staircase with meeting rooms on both levels. The upper level is a comfortable cabin-like space great for breakout groups or as a relaxation area in between sessions that can accommodate 15-20 guests. The lower-level meeting space can accommodate 8-10 people. There is one bedroom located on the lower level with four bunk beds, sleeping up to 8 guests. There are two full bathrooms, one upstairs and one downstairs.

3) The South Round.  The upper level of the South Round housed our original and exceptional gathering room. The large circular room can accommodate 30-50 people depending on needs and has two adjacent restrooms. The lower level houses our art studio with two additional restrooms.

4) The Green House.  Green Ridge House remains our modest, home-like setting with four bedrooms and two bathrooms (full bathroom upstairs and 3/4 bathroom downstairs).

5) Grounds Managers Home. Across the street from the lodge.  2BR, 1Bath

This is an auction; 10% buyer's premium due within 48 hours of the auctions end with the balance due within 60 days.  

Auction ending on October 27th at 4PM.  

Open house October 3 10AM-3PM
#MDAL2015810

LITTLE ORLEANS

13210 GREEN RIDGE ROAD

None Beds

None Baths

15,326 Sq.Ft.

$2,400,000

MLS#: MDAL2015810
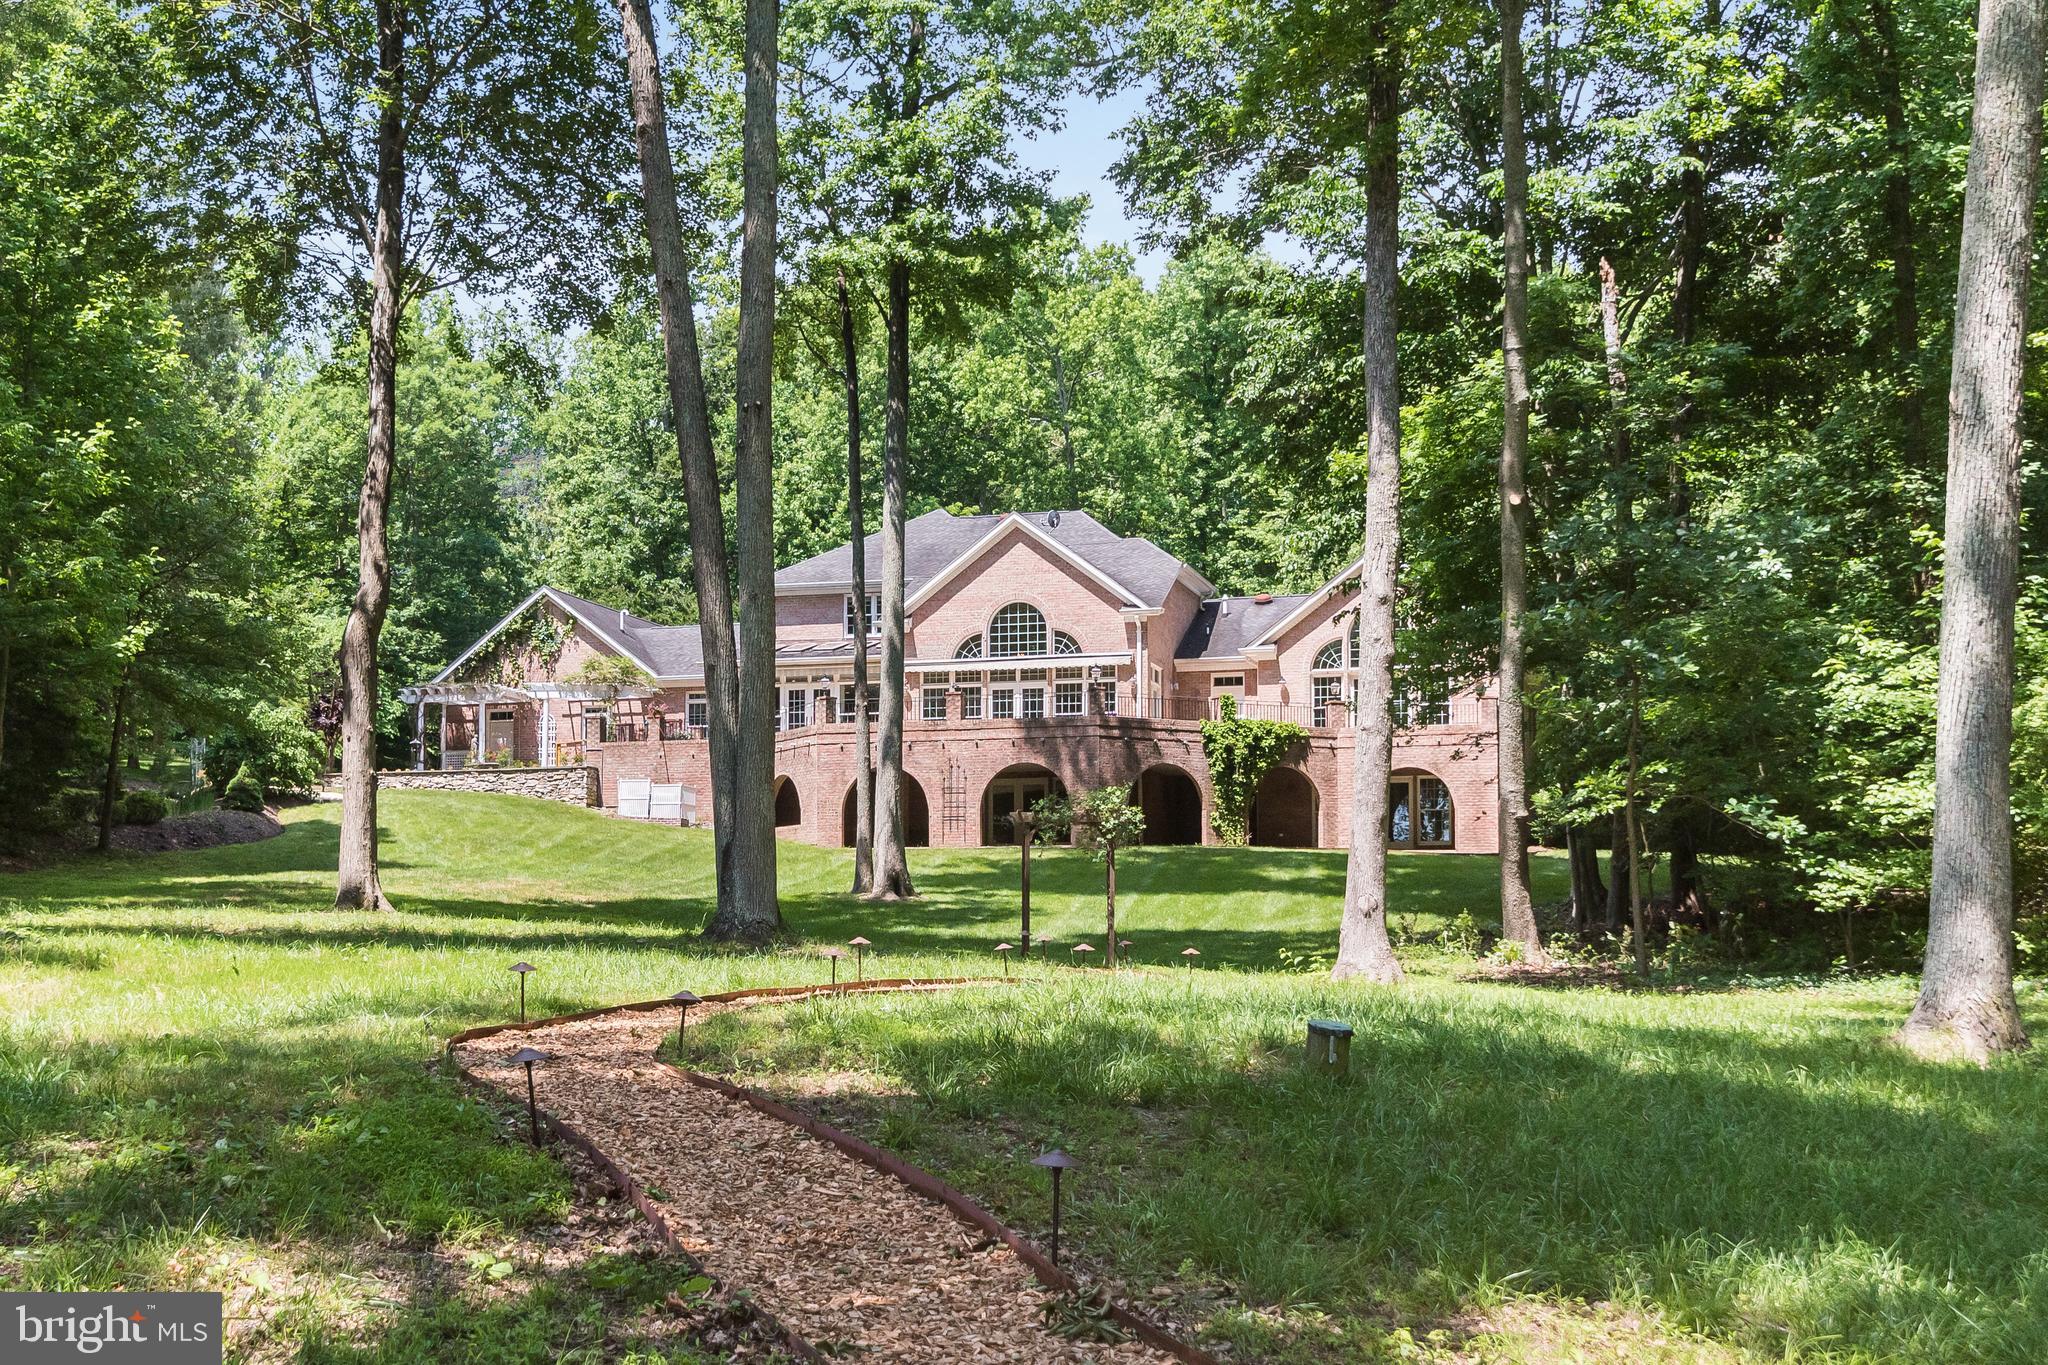
Enjoy peaceful, waterfront living on Old Point Peninsula, an exclusive enclave of 10 homes on 100 pristine wooded acres. Wake up to sunrise views over protected Larkington Cove, where your can keep your boat and be out on the South River in minutes. The home features soaring ceilings and walls of windows; a gracious, open floor plan ideal for entertaining; pristine wood floors with custom inlay; a floor-to-vaulted ceiling stone fireplace; and an expansive deck ideal for taking in views of the grounds, abundant wildlife, and protected cove. With over 8,000 square feet of living space, this home offers main-level living and includes 5 bedrooms, 5.5 baths, an in-law suite with a separate entrance and walk-out patio, and an attached 3-car garage.  A roomy main-level office also could be used as a nursery, den, or sixth bedroom. 

Recent 2024 capital improvements include a new roof and new HVAC systems. ​​​​​​Home also features a whole-house generator; underground watering system; 1000 gallon propane tank (owned); and pier with water, electric, 5000 lb. boat lift,  6' MLW depth. 

Additional photography and full, interactive floor plans will be posted February 28th, and home is available for showings starting February 28th.
#MDAA2102378

EDGEWATER

3321 OLD POINT ROAD

5 Beds

5 Baths

8,184 Sq.Ft.

$2,400,000

MLS#: MDAA2102378
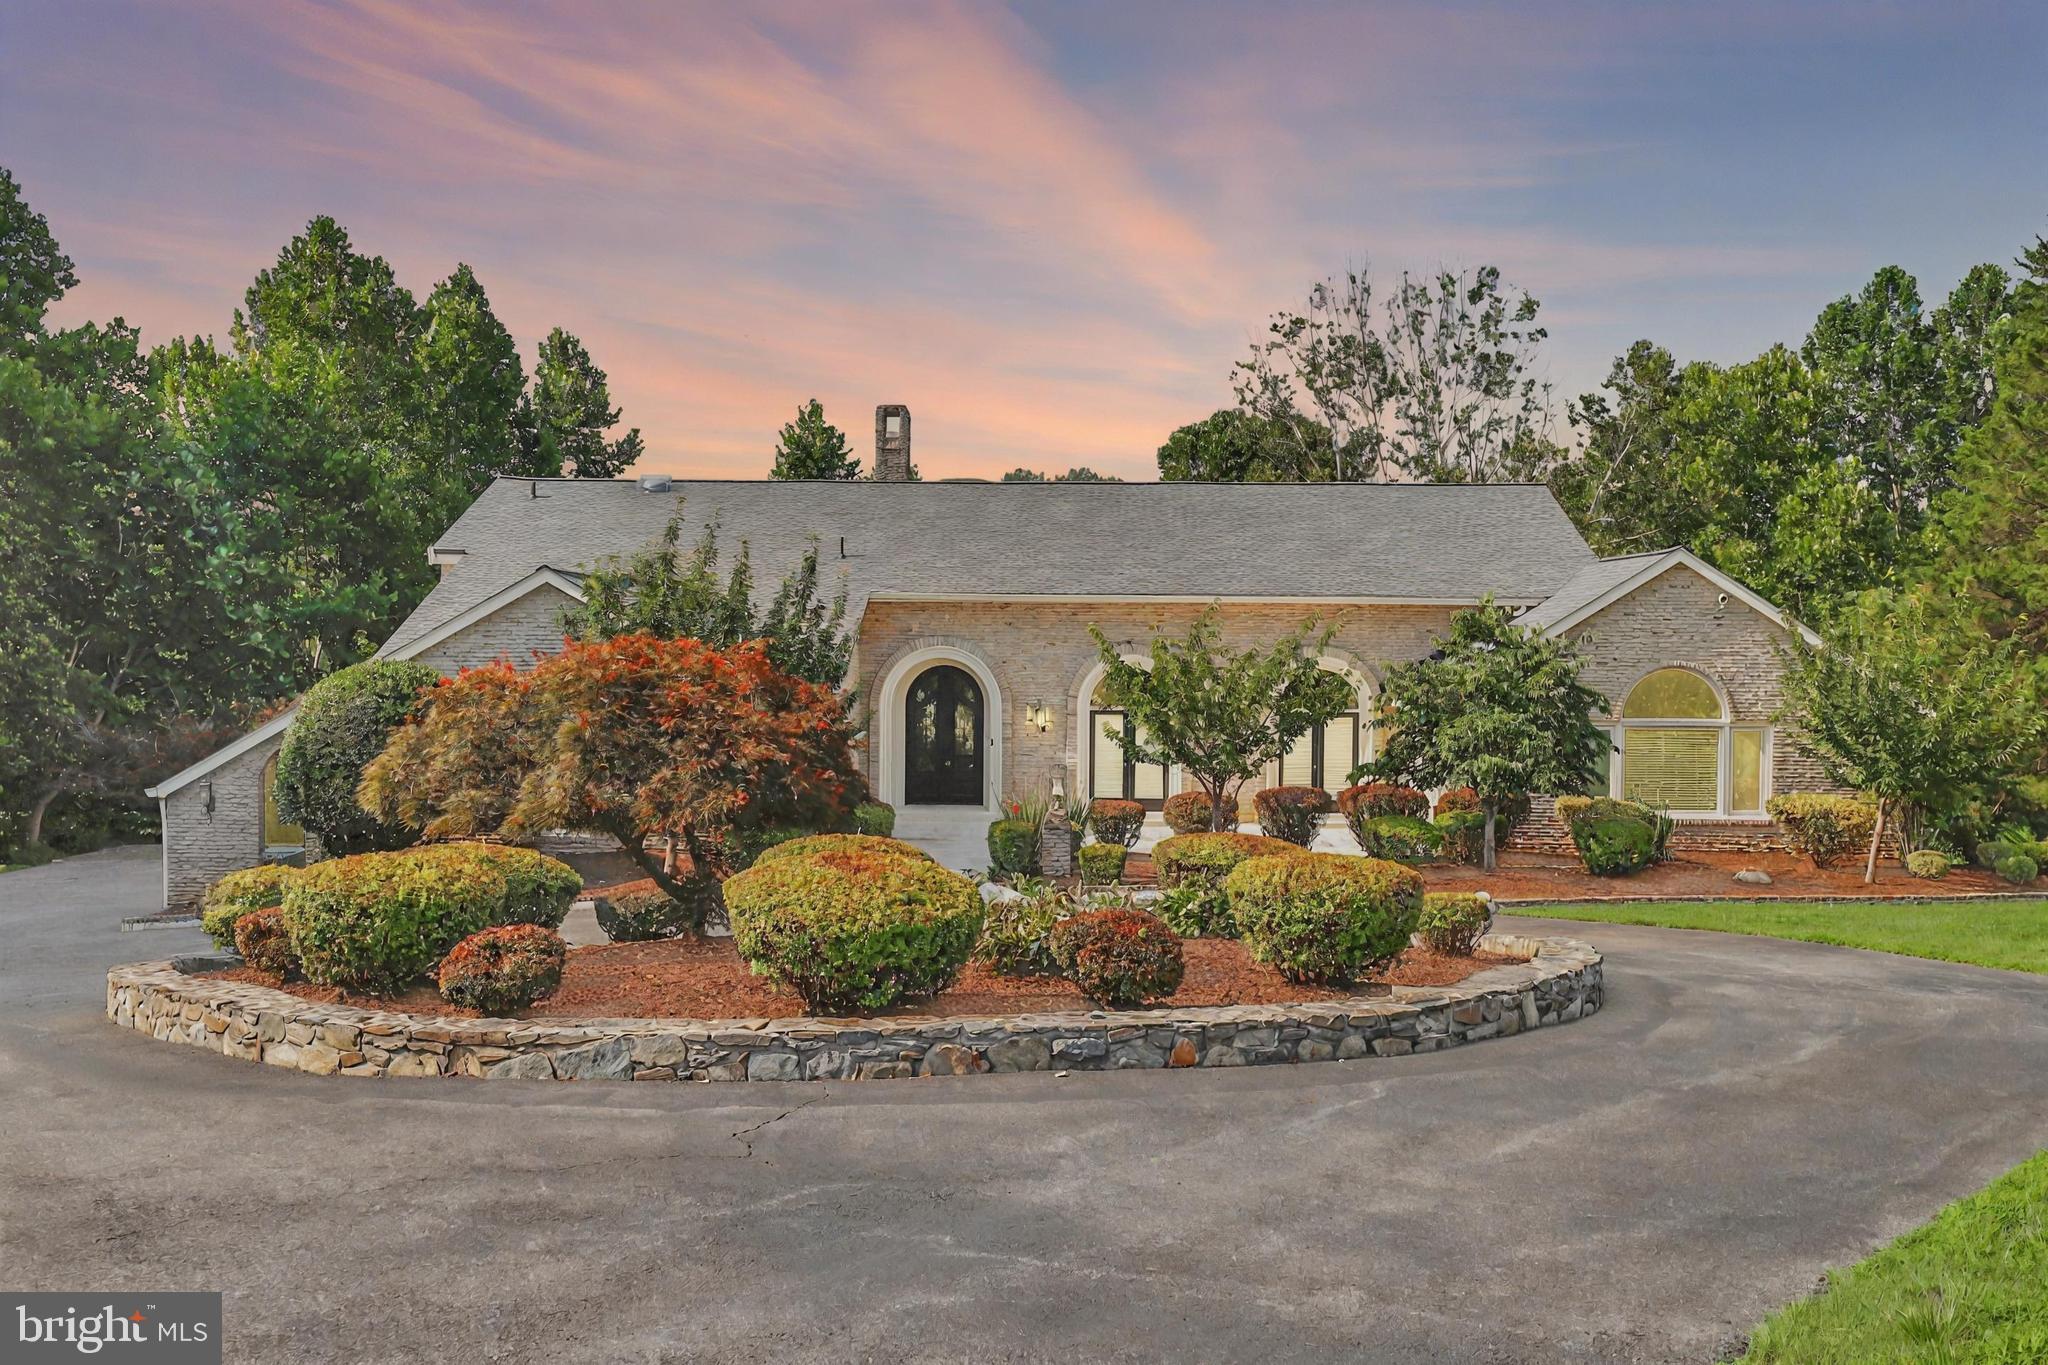
Fabulous property on over two acres in sought after Potomac View Estates.  Situated at the end of a quiet cul-de-sac, this stately, very private, brick residence has abundant sanctuary space, with a huge finished lower level with wet bar, exercise room, theatre room and large home office that walks-out to a shady slate patio.  Recently painted throughout, this expansive home offers a gourmet kitchen that is a chef's dream with lots of counter space and large island.  Huge composite rear deck off of kitchen/family room overlooks woods and Piney Creek.  Fenced rear yard makes it easy to care for man's best friend.  This property is close to commuter routes, employment centers, places of worship, shopping, restaurants, schools and recreational opportunities, like Swain's Lock, the C & O Canal towpath, Great Falls and Greenbriar Park.
#MDMC2191012

POTOMAC

1 PINEY MEETINGHOUSE COURT

7 Beds

5 Baths

9,254 Sq.Ft.

$2,400,000

MLS#: MDMC2191012
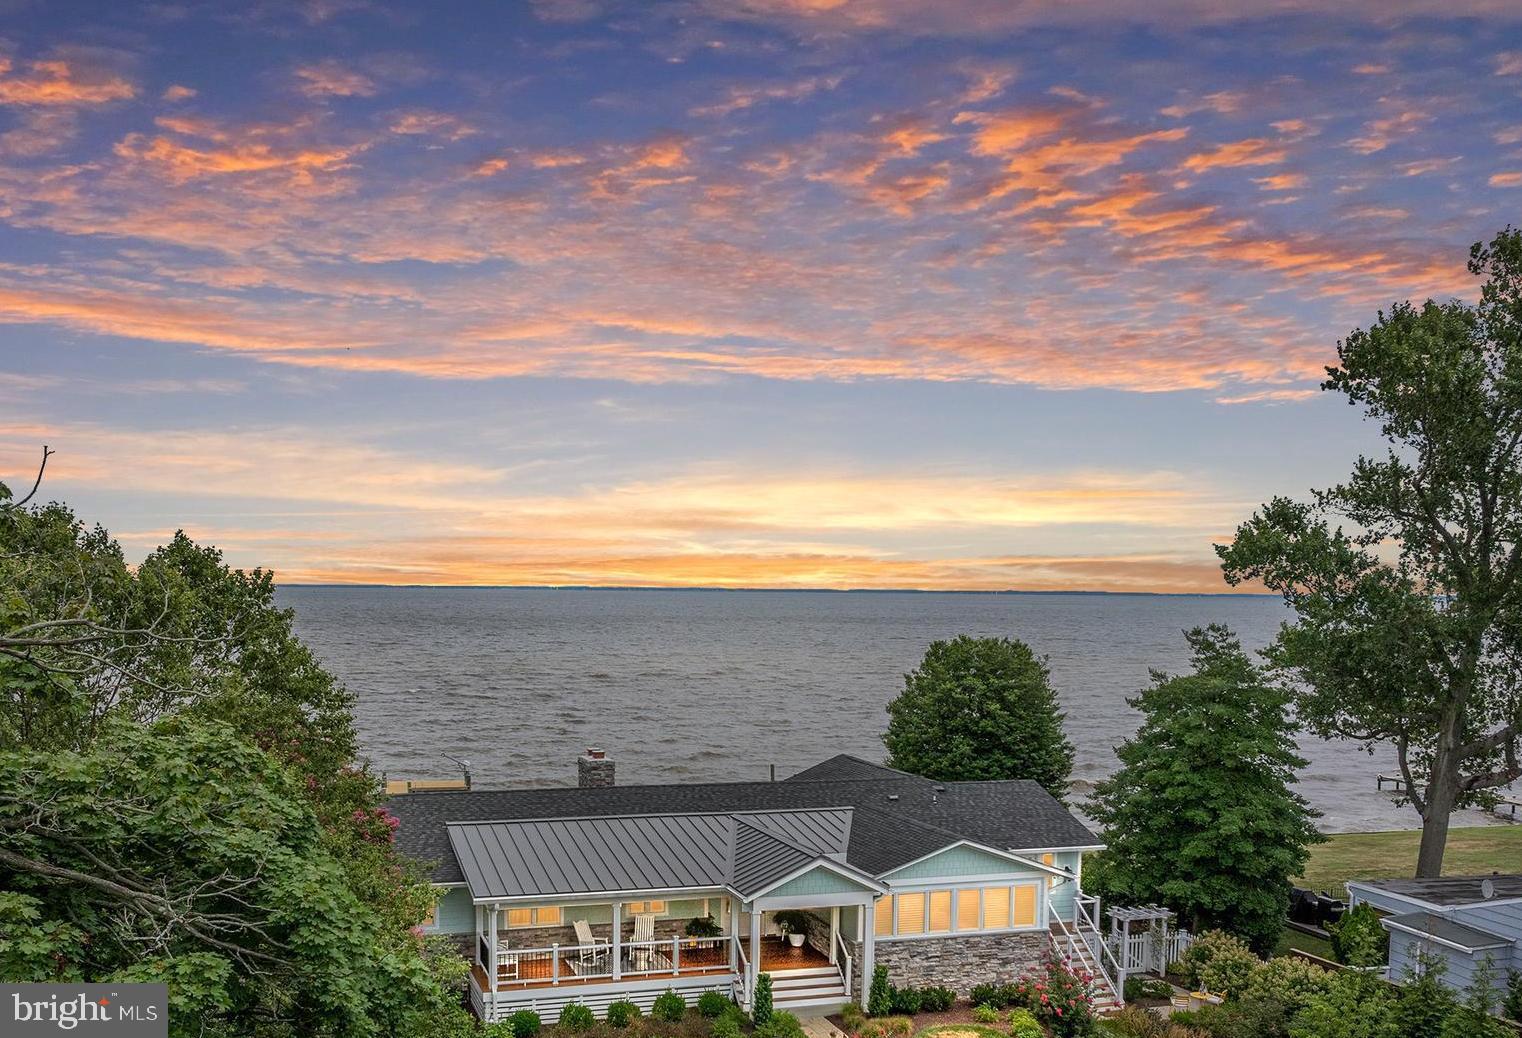
Don't miss this beautifully designed, meticulously updated, turn-key home on the Chesapeake Bay. Hidden from street view at the end of a cul-de-sac, this private waterfront retreat was fully renovated in  2022 and features HardiePlank siding, IPE decking, main-level primary suite, lower-level guest suite, chefs kitchen, walls of windows, home gym, 2 wood-burning fireplaces, and bonus 5th bedroom / 4th full bath in a separate studio apartment over the garage. Enjoy lushly landscaped grounds designed by Homestead Gardens,  extensive hardscaping, private pier with boat lift and electric / water hook-up,  and waterside deck.  Wake up to dramatic sunrises over the water;  enjoy afternoon sun and garden views from the front porch. The home and grounds are beautifully maintained and include a two-car detached garage with an EV charger and extra storage space. The Safe Harbor Marina is just down the street where members enjoy the pool, club house, beach, boat storage, and boat slips.  With over 3700 finished square feet plus the separate studio apartment, this home is ideal for entertaining friends and family. You just cannot beat the views!
#MDAA2102586

ANNAPOLIS

2128 BAY FRONT TERRACE

4 Beds

3 Baths

3,702 Sq.Ft.

$2,400,000

MLS#: MDAA2102586
6/28 OPEN HOUSE CANCELLED 
Price to Sell - AS IS
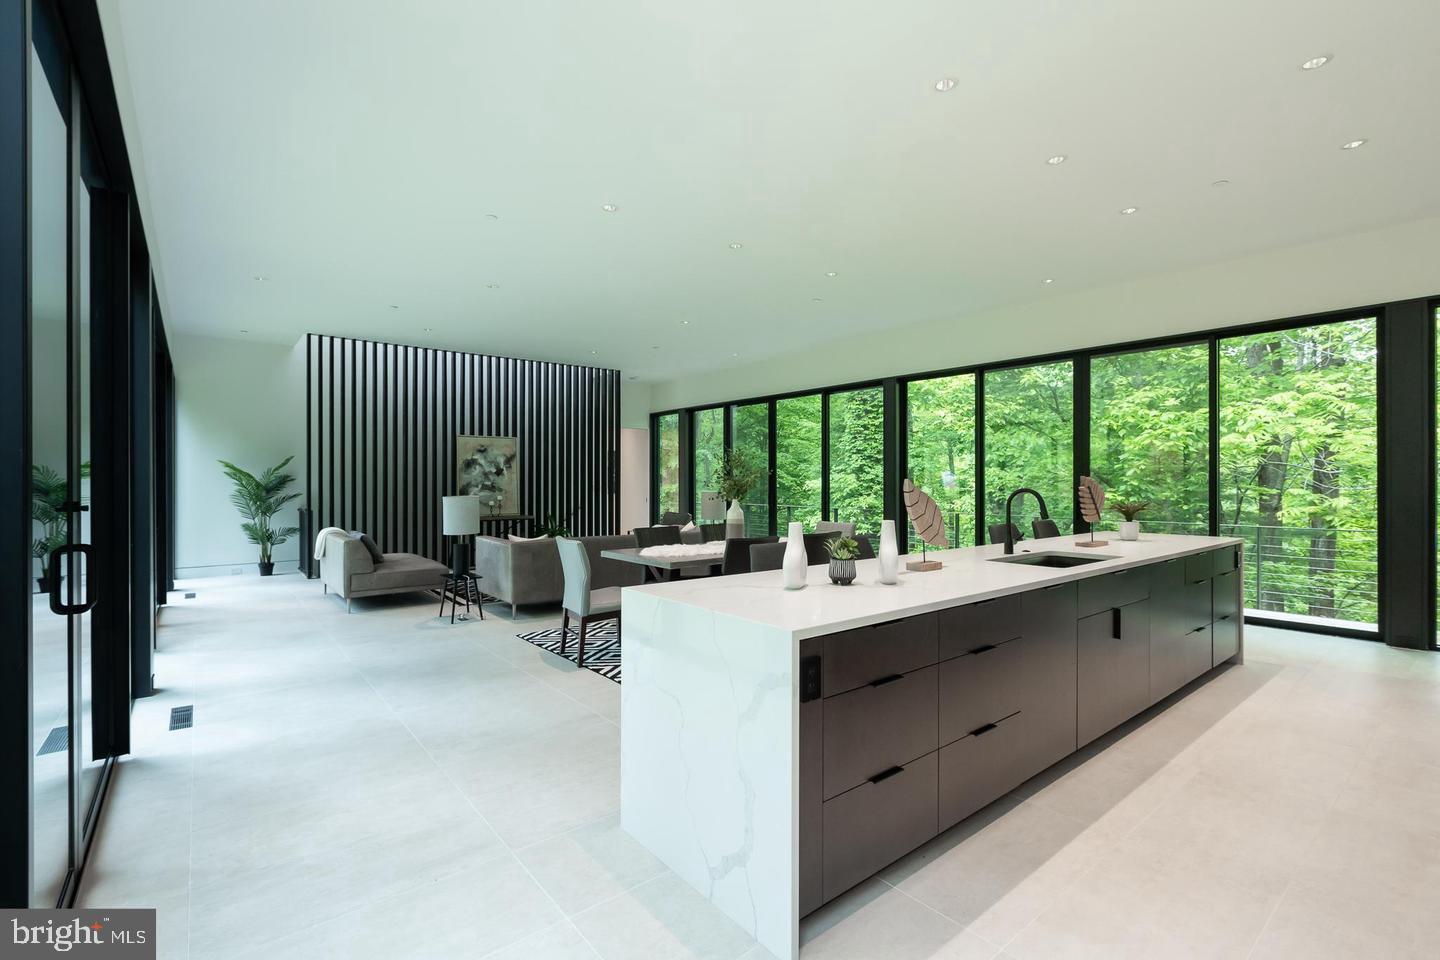
“A TRANSCENDENT CONTEMPORARY ARCHITECTURAL MASTERPIECE IN POTOMAC’S WOODLANDS” Long-awaited and exceedingly rare, this 4,756 square foot Ziger|Snead contemporary residence at 11801 Stoney Creek Road is an internationally-inspired livable work of art seamlessly integrated into its naturalistic setting. 
The first level is concrete, while the upstairs is built with stainless steel. The exterior siding is made of a special wood called Shugi-Ban, which is directly imported from Japan. Shugiban is known for its durability, weather resistance, and aesthetic appeal. 
More importably this house is perched on 5 privately forested acres off River Road, the design by Douglas Bothner seems to float amongst the trees, with direct access to the Sandy Branch Creek. This house has won the 2024 Design Award from Baltimore AIA. “THE STRIKING FACADE” The home’s arresting yet organic facade features shou sugi ban, a traditional Japanese charred cypress wood siding technique producing a rich ebony tone and texture. “THE SERENE, MINIMALIST INTERIOR” Inside, the open, symmetrical floor plan celebrates minimalism, serenity, and exquisite luxury finishes. Smooth Italian tile floors flow throughout, complemented by polished concrete surfaces and countertops of pristine quartz. Two lengthy walls of floor-to-ceiling glass in the central living area create a pavilion-like feel, framing panoramic woodland views while connecting to the well-appointed bedroom suites at either end. “THE THOUGHTFUL LAYOUT” Adhering to feng shui principles, the 4-bedroom, 3.5-bath layout positions the sumptuous primary suite in the auspicious northeast corner and the generous in-law suite in the southeast. Two architecturally sculptural staircases with floating treads and glass railings access the lower-level recreation spaces, including two additional en-suite bedrooms, a large recreation room with projector and media capabilities, fully outfitted laundry room, and mudroom with built-in storage. “LUXURIOUS AMENITIES” No luxury detail was spared, from the sleek kitchen with top-tier appliances integrated into the minimalist cabinetry to the lavish bathrooms featuring oversized glass-enclosed showers and massive walk-in closets with custom systems. Each bedroom enjoys direct views of the lush forests and creek through walls of windows. “OUTDOOR LIVING & RECREATION” From the main living areas, doors open out to a spacious deck perfect for entertaining and taking in the tranquil ambiance. The home enjoys direct access to a private creekside setting along the Sandy Branch, allowing you to fully immerse yourself in natural surroundings. “SUSTAINABLE, GREEN DESIGN” The architectural concrete, steel, and wood forms meld seamlessly into the landscape through brilliant green design elements like micro bioretention planters filtering rainwater at the home’s corners, while dramatically suspended rain chains create a sculptural water feature. The pervious driveway allows runoff to absorb on-site, and the residence connects to municipal sewage, minimizing environmental impact. Energy-efficient insulation contributes to the sustainable LEED-inspired design. “A PRIME POTOMAC LOCATION” Conveniently located just minutes from elite educational institutions, this internationally-inspired contemporary sanctuary has been nominated for multiple prestigious architectural awards. A transcendent work of art uniting innovative design with nature, opportunities like this are exceptionally rare in Potomac’s lush woodlands.
#MDMC2153492

POTOMAC

11801 STONEY CREEK ROAD

4 Beds

3 Baths

5,400 Sq.Ft.

$2,400,000

MLS#: MDMC2153492

Welcome to this stately NV Monticello residence in the sought-after Schooley Mill Farm community of Highland. Set on 1.14 acres along a private drive, this exceptional six-bedroom, five-and-a-half-bath transitional residence makes an impressive first impression with its brick-front façade, soaring columns framing the covered porch, professional landscaping, and extensive hardscaping. Exterior amenities include landscape lighting, rear paver patios, a circular stone seating wall, and a serene koi pond with a charming bridge. A composite deck with vinyl railings overlooks peaceful, tree-lined views, while the three-car side-load garage features an EV charging station.  Inside, a dramatic two-story foyer welcomes you with fluted columns, a tray ceiling, crown molding, and dual chandeliers. The formal living and dining rooms provide elegant spaces for entertaining, complemented by a conservatory and private study with French doors. The spectacular two-story family room features a coffered ceiling, Palladian window, and gas fireplace. The gourmet kitchen is designed to impress with a commanding center island, two breakfast bars, professional-grade stainless steel appliances, walk-in pantry, butler’s pantry, and a breakfast room in the round with direct deck access. A mudroom with built-in arrival bench and a spacious laundry room with custom cabinetry add everyday convenience.  Upstairs, four ensuite bedrooms offer private baths and walk-in closets, while the luxurious primary suite provides a tranquil retreat with double French doors, tray ceiling, sitting room in the round, and spa-inspired bath with dual vanities. Three walk-in closets, including an oversized bonus closet above the garage, provide exceptional storage. A charming Juliette balcony overlooks the foyer and connects the secondary bedroom spaces.  The daylight walk-out lower level is perfectly designed for entertaining, recreation, and relaxation. Highlights include a full wet bar with back bar, recreation and card rooms, dedicated billiards space, media room, exercise room, two additional bedrooms with walk-in closets, a full bath, and abundant storage.  This extraordinary residence seamlessly blends timeless elegance, thoughtful design, and resort-inspired amenities, creating a lifestyle of luxury and flexibility. Ideally located near top-rated schools, commuter routes, shopping, dining, and the many attractions of Howard County, this very special home offers an exceptional opportunity to experience refined living in Schooley Mill Farm.
#MDHW2073306

HIGHLAND

13030 HIGHGROVE ROAD

6 Beds

5 Baths

8,479 Sq.Ft.

$2,400,000

MLS#: MDHW2073306

Welcome to 202 Severn River Road, a distinctive contemporary retreat in the sought-after Round Bay community. With gorgeous, west-facing views stretching across the Severn River, this exceptional home embraces the beauty of its setting while offering an inviting blend of refined design and relaxed living.
The expansive main level opens up into a dramatic two-story great room framed by soaring ceilings, hardwood floors, and a striking stack stone gas fireplace. Walls of windows capture the spectacular river views and fill the home with abundant natural light. The traditional kitchen is thoughtfully designed for gathering, featuring a generous center island, casual dining space, and high-end appliances, including a Viking natural gas range. The kitchen flows naturally into a bright, window-lined sunroom, which opens to the patio and backyard creating an effortless connection between indoor and outdoor living.
The main level also includes a cozy living room, a private bedroom and full bathroom, offering an ideal retreat for guests or flexible multi-generational living. A mudroom provides additional functionality and connects directly to the attached two-car garage. Upstairs, an airy office overlooks the great room and the Severn River, creating an inspiring workspace with architectural character. The primary suite is a peaceful waterside sanctuary with a spacious walk-in closet and spa-inspired bath with heated marble floor. Two additional bedrooms, each with its own full bathroom and walk-in closet, provide comfortable private retreats. There is a convenient upper-level laundry room.
Outside, the expansive waterside, raised patio overlooks lush gardens and leads directly beachside along the Severn River, creating an extraordinary setting for morning coffee, afternoon gatherings, and unforgettable sunsets over the water. 
Modern systems provide comfort and peace of mind, including a new natural gas furnace, two-zone HVAC, Rinnai tankless hot water heater, and a climate-maintained concrete crawl space offering useful additional storage. 
Life in Round Bay extends well beyond the property itself. Optional Round Bay Community Association membership offers an exceptional array of amenities and opportunities to connect with neighbors, including a community beach, pavilions, playground, tennis and pickleball courts, kayaks, piers, boat slips (waitlist), moorings (immediate availability), and boat ramp. The social calendar brings the community together throughout the year with beloved traditions and events such as river swim meets, Summer beach and sailing camps, Dinner on the Dock, community happy hours, Bull and Oyster Roast, and the Annual Carnival.
With its breathtaking Severn River views, direct beach access, expansive outdoor living space, distinctive coastal character, and vibrant Round Bay community setting, 202 Severn River Road offers a rare opportunity to experience the very best of waterfront living.
#MDAA2149932

SEVERNA PARK

202 SEVERN RIVER ROAD

4 Beds

4 Baths

3,683 Sq.Ft.

$2,400,000

MLS#: MDAA2149932
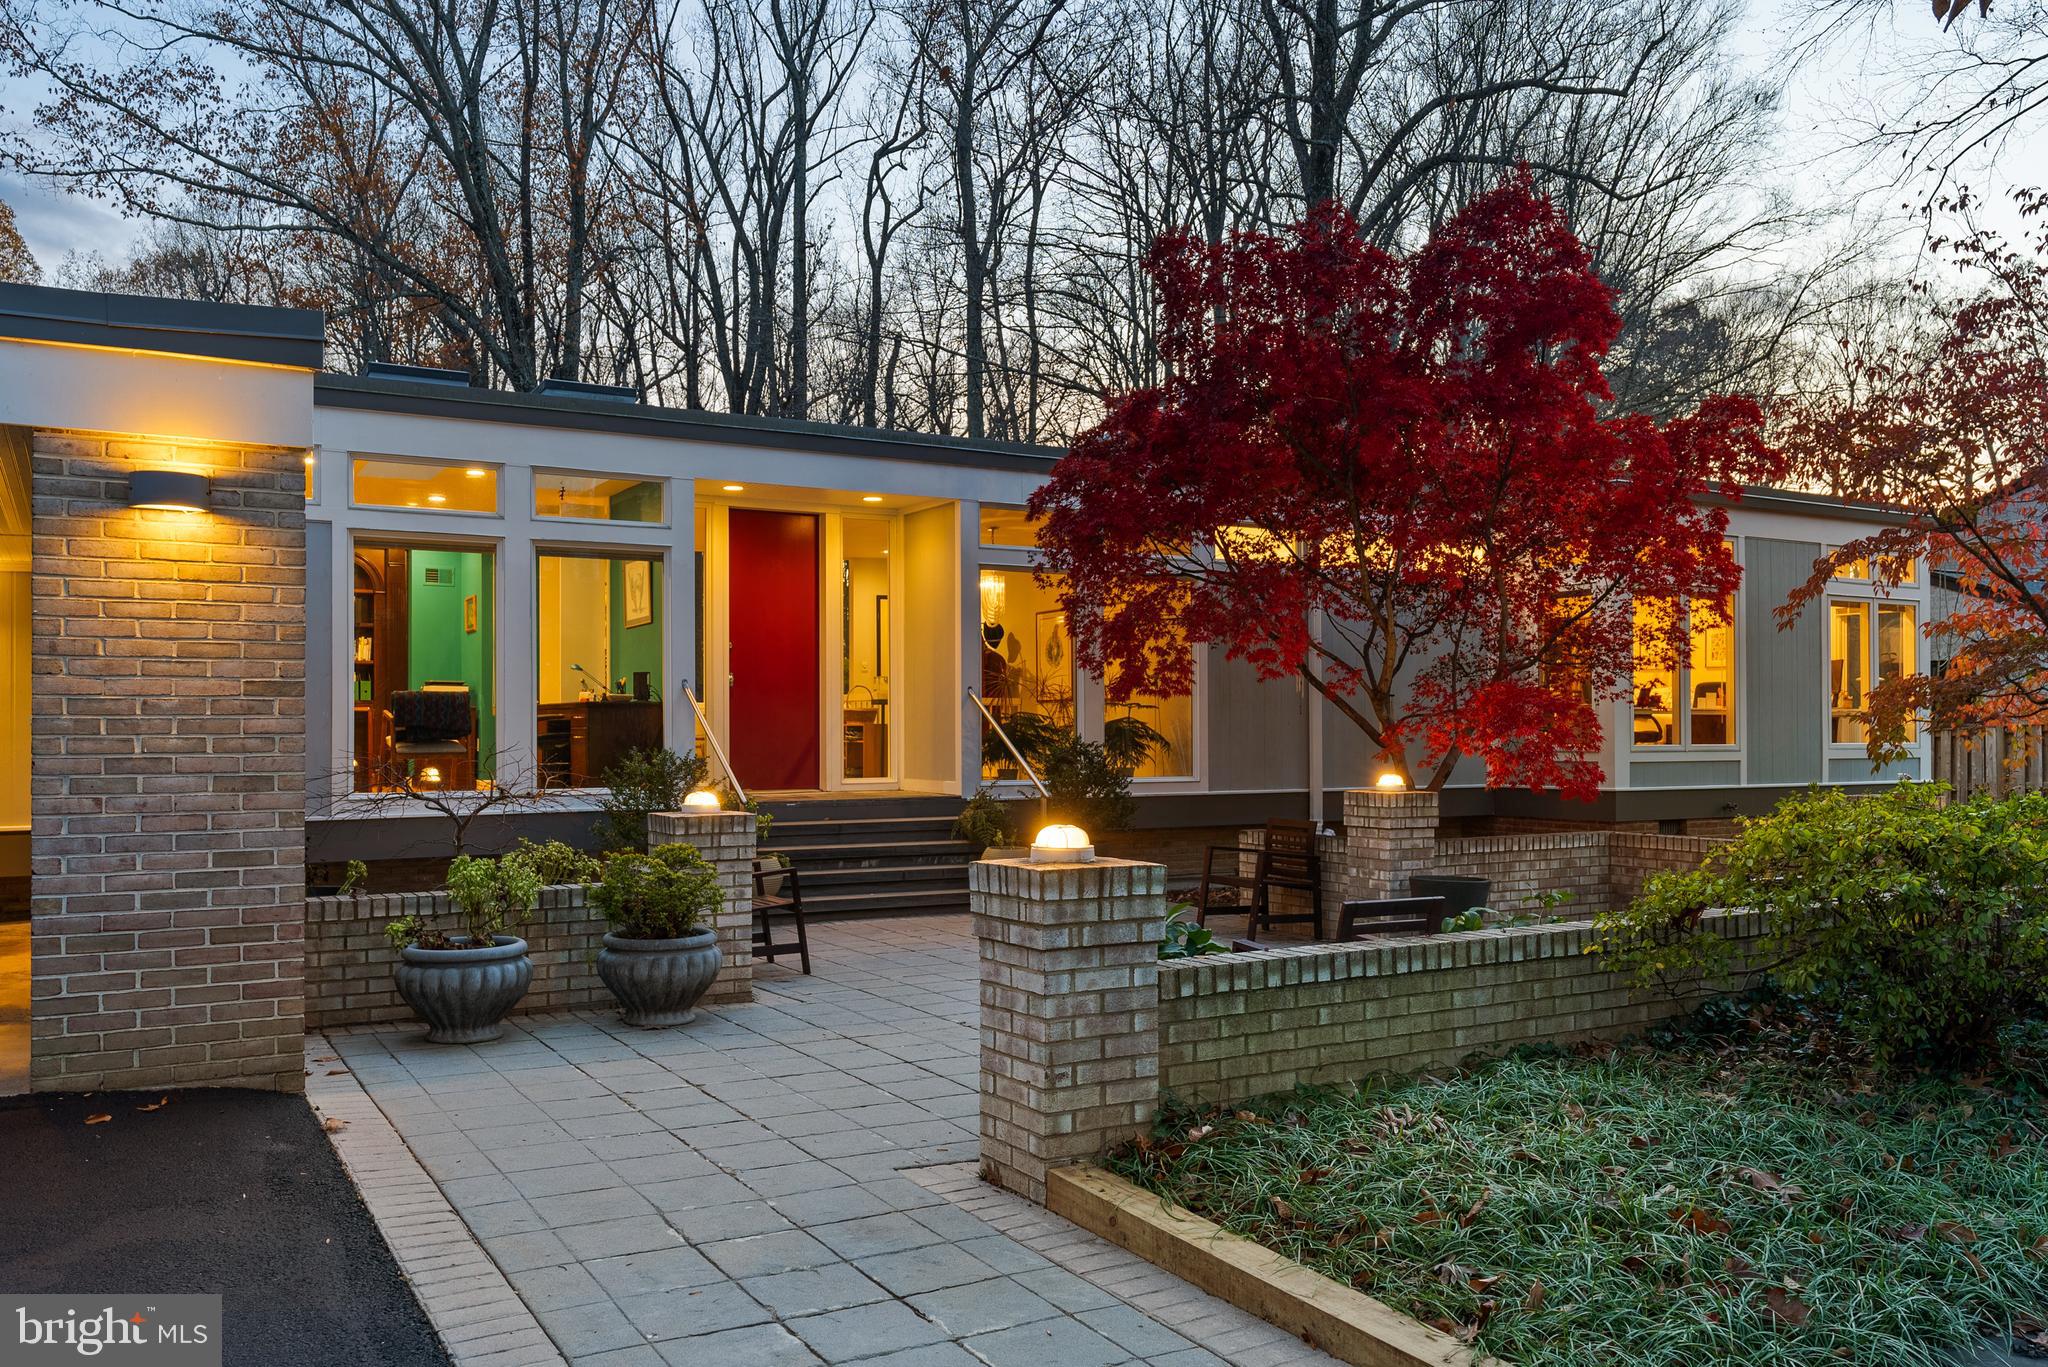
Welcome to 6904 Carmichael Ave, a stunning contemporary residence located in the prestigious Bannockburn Estates. Designed by modernist architect Donald Sickler with influences from minimalist pioneer Ludwig Mies van der Rohe, this 5-bedroom, 3.5-bath home is a testament to modern design, blending clean lines with timeless appeal and opportunities for indoor-outdoor living with complete ease and elegance.

Set on a nearly ½-acre private lot with built in swimming pool and backing to protected conservation land, this one of a kind home features 5 bedrooms, 3.5 baths plus 2 offices over 2 expansive levels.  With 11 foot ceilings and 100+ windows throughout, the interior is bathed in natural light.  The rear of the home is a stunning landscape of glass, seamlessly connecting the interior to the serene outdoors, offering a wide vista of the very best seasonal views of flora and fauna. Most all windows have been replaced, ensuring beauty and energy efficiency for years to come. 

Inside, a brand-new (2024) Jack Rosen custom kitchen takes center stage with high end appliances, including a Thermador "Freedom" Induction Cooktop with Best Cattura Downdraft, a Dacor 42" Refrigerator/Freezer, 2 Bosch dishwashers and a Miele Combi-Steam oven and a Miele Microwave/Speed oven.  The eat-in kitchen is surrounded by clerestory windows and opens to a renovated deck that allows another option for outdoor vistas not to be missed.  

The main level also features the primary suite with en suite bath with shower and tub and dual vanities.   Across the hall, you'll find a large office that could also be used as a bedroom.  The lower level features 4 large bedrooms, 2 full baths, a recreation room and library along with a laundry room and workshop providing versatile living spaces that cater to every lifestyle. The two-car carport provides ample built-in storage and convenience, while the lush grounds offer multiple spaces for outdoor relaxation or gatherings.

Situated in the sought-after Bannockburn Estates community, this home provides easy access to top-rated schools, parks, major commuter routes, and vibrant Bethesda.
#MDMC2157762

BETHESDA

6904 CARMICHAEL AVENUE

5 Beds

3 Baths

4,742 Sq.Ft.

$2,400,000

MLS#: MDMC2157762
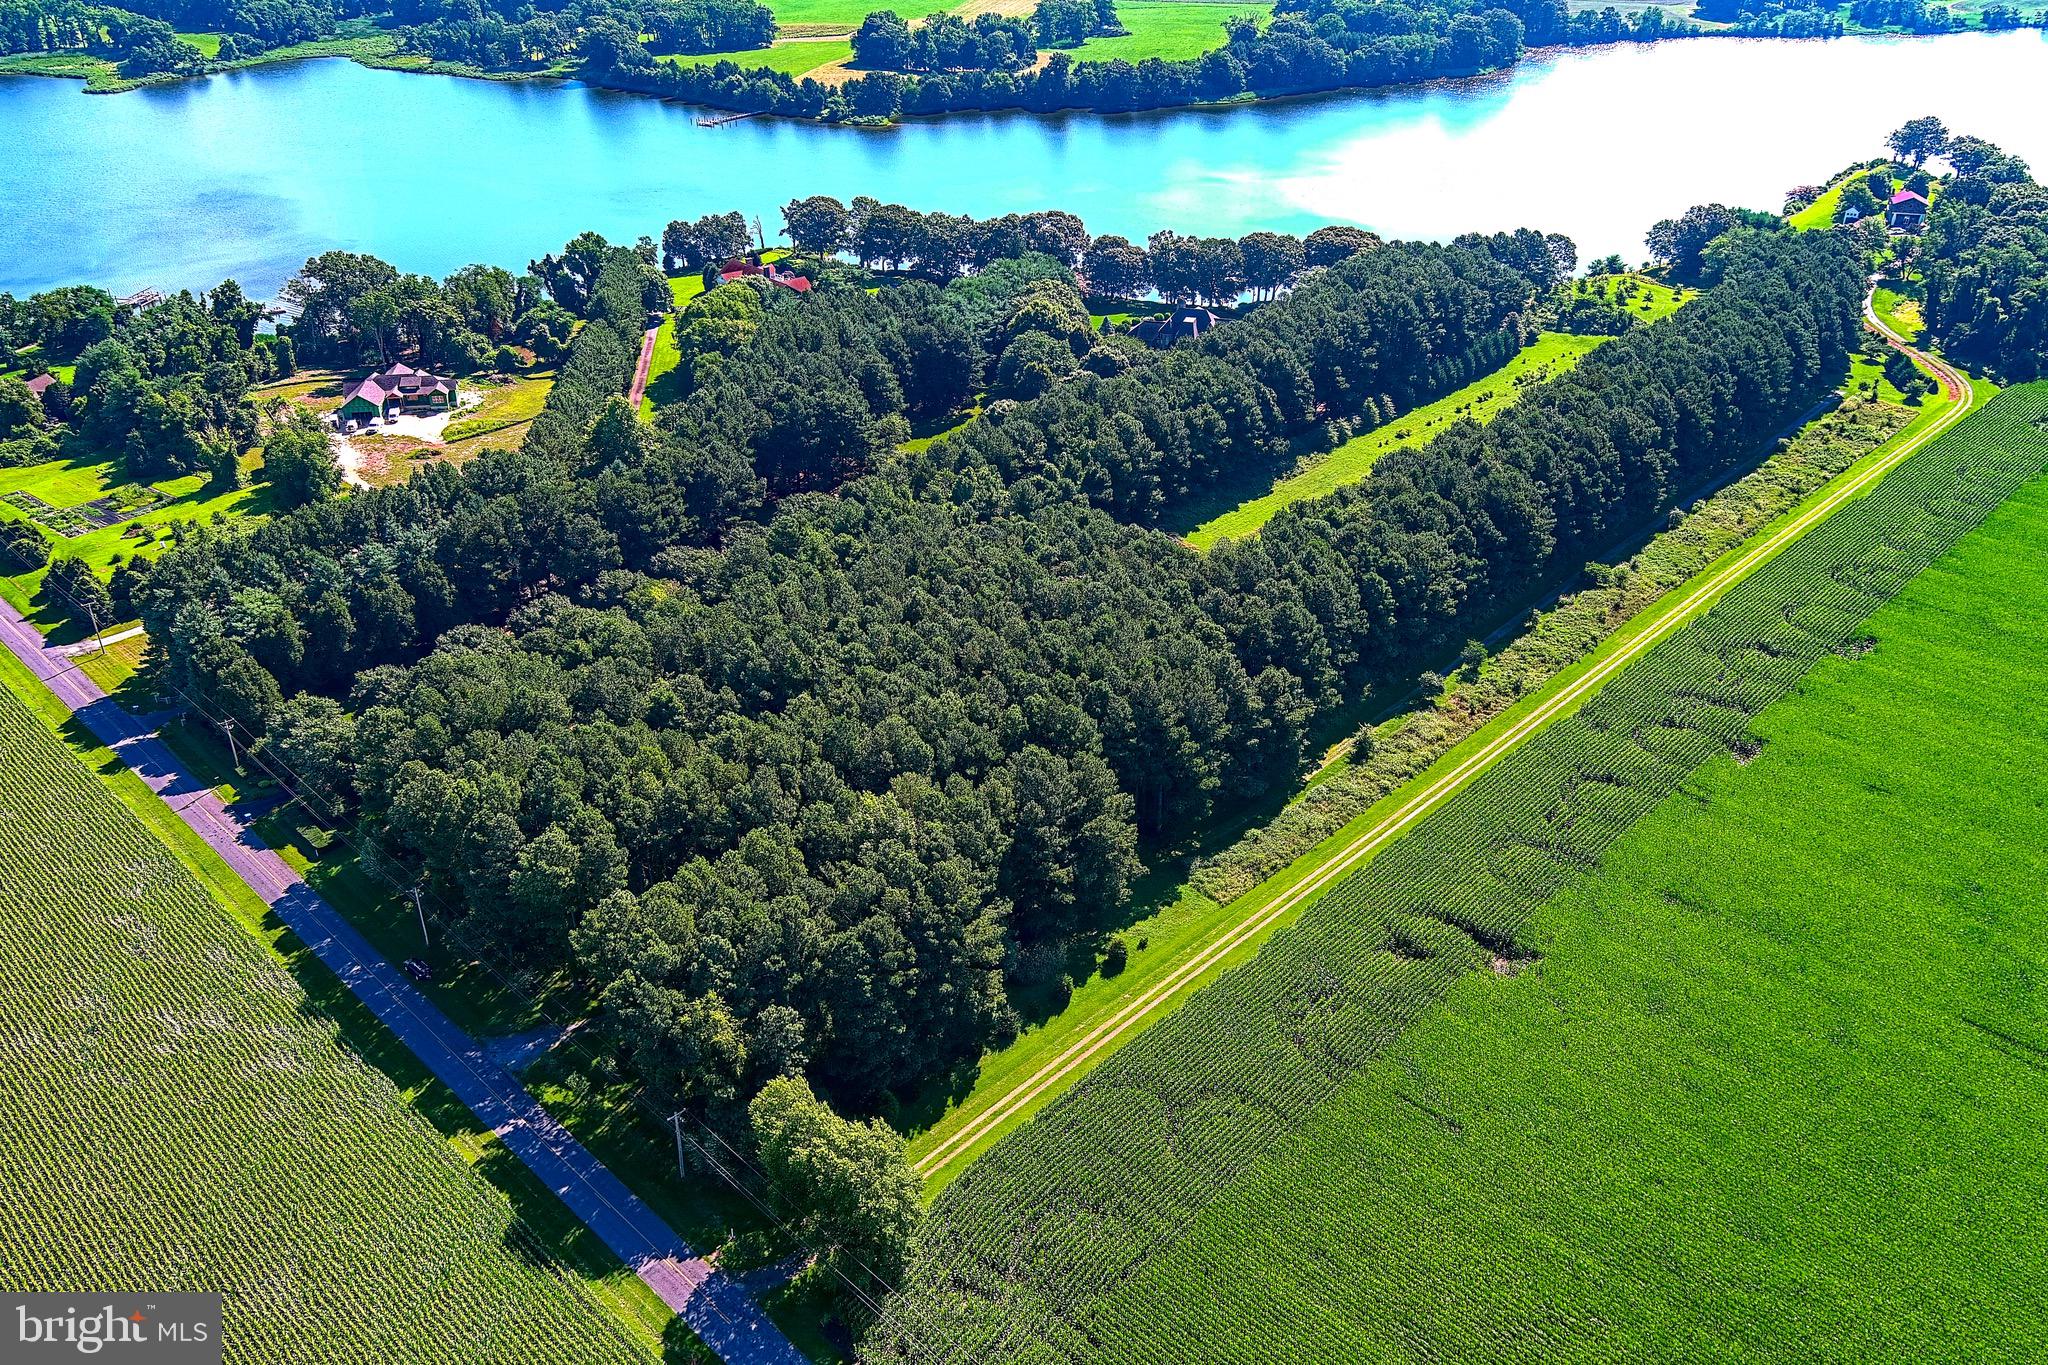
If you have never traveled to Wye Island, now is the time. Come see this opportunity few have the chance to accomplish. a Wye Island Waterfront Retreat.  One of the few privately held properties on this 2800 acre island located in the midst of the Historic Wye River, of which, 2450 acres and 30 miles of it's shoreline are owned by the State of Maryland and are classified as an protected Natural Resource Area.  This 12 Acre property, that has been maintained by it's current owner for almost 30 years offering 721' of shoreline on the Wye,  a very private homesite location, that was surrounded by evergreen plantings on the perimeter and on the road frontage, that have matured to provide maximum privacy,  yet left clear in the center to provide an open beautiful homesite and views to the river. This property is perc approved. The property currently has 10 acres in Ag, for reduced tax,  and 2 acres in residential for the homesite. No Ag Transfer Tax should be due assuming Buyer wants to keep the same designations.  This property has very deep water and is a short boat ride to St Michaels, Tilghman and the Kent Narrows. It's about 25 Minutes to the Chesapeake Bay Bridge. There is a mix of living shoreline and rip rap at the waters edge for shoreline protection.  All of natures beauty abounds from this location, if you come see it, you will instantly feel your blood pressure retreat and you won't want to leave.
#MDQA2004206

QUEENSTOWN

5 WYE ISLAND ROAD

None Beds

None Baths

12.2 acres

$2,400,000

MLS#: MDQA2004206

1 ... 250 251 252 253 254 ... 666
* Listings identified with the FMLS IDX logo come from FMLS and are held by brokerage firms other than the owner of this website. The listing brokerage is identified in any listing details. Information is deemed reliable but is not guaranteed. If you believe any FMLS listing contains material that infringes your copyrighted work please review our DMCA policy and learn how to submit a takedown request. © 2024. First Multiple Listing Service, Inc.

Send a message

Message successfully sent.

Your message

What is 3 + 4 ?

Reason for contacting?

I agree to receive email communication and understand I can unsubscribe at any time.

I agree to be contacted by Charis Realty Group - Christine Issler, Broker via call, email, and text for real estate services. To opt out, you can reply 'stop' at any time or reply 'help' for assistance. You can also click the unsubscribe link in the emails. Message and data rates may apply. Message frequency may vary. Privacy Policy

Sign Out

Virtual Assistant

Would you like to take the next step with this property? We can help you schedule a showing or virtual tour, or send you more details.

Yes, I would like more information.

Thank You for Your Reply, One of Our Agents will contact you as soon as possible

No, maybe later.

Thank you, you can always contact me via email, phone number or through the contact form.

Realhub AI

Lucy - Your AI-Powered Realtor

Update Your Temporary Password

Personalize your search

Enter your email and we'll notify you immediately when new listings match what you're looking for.

or enter email address

Already have an account ? Login here

Continue your home search

I agree to receive communications and understand I can unsubscribe at any time.

I agree to be contacted by Charis Realty Group - Christine Issler, Broker via call, email, and text for real estate services. To opt out, you can reply 'stop' at any time or reply 'help' for assistance. You can also click the unsubscribe link in the emails. Message and data rates may apply. Message frequency may vary. Privacy Policy

Already have an account ? Login here

We use cookies

We use cookies primarily for analytics to enhance your experience. By accepting, you agree to our use of these cookies. You can manage your preferences or learn more about our cookies policy.