Properties

Browse or get in touch to schedule a walkthrough.

  • Nearby me
Price range

Popular Features

Community Features

Association

Property Features

Waterfront

View

Exterior Features

Interior Features

Style

534885 properties match your criteria

Updated 1 minute ago

E-Alert name
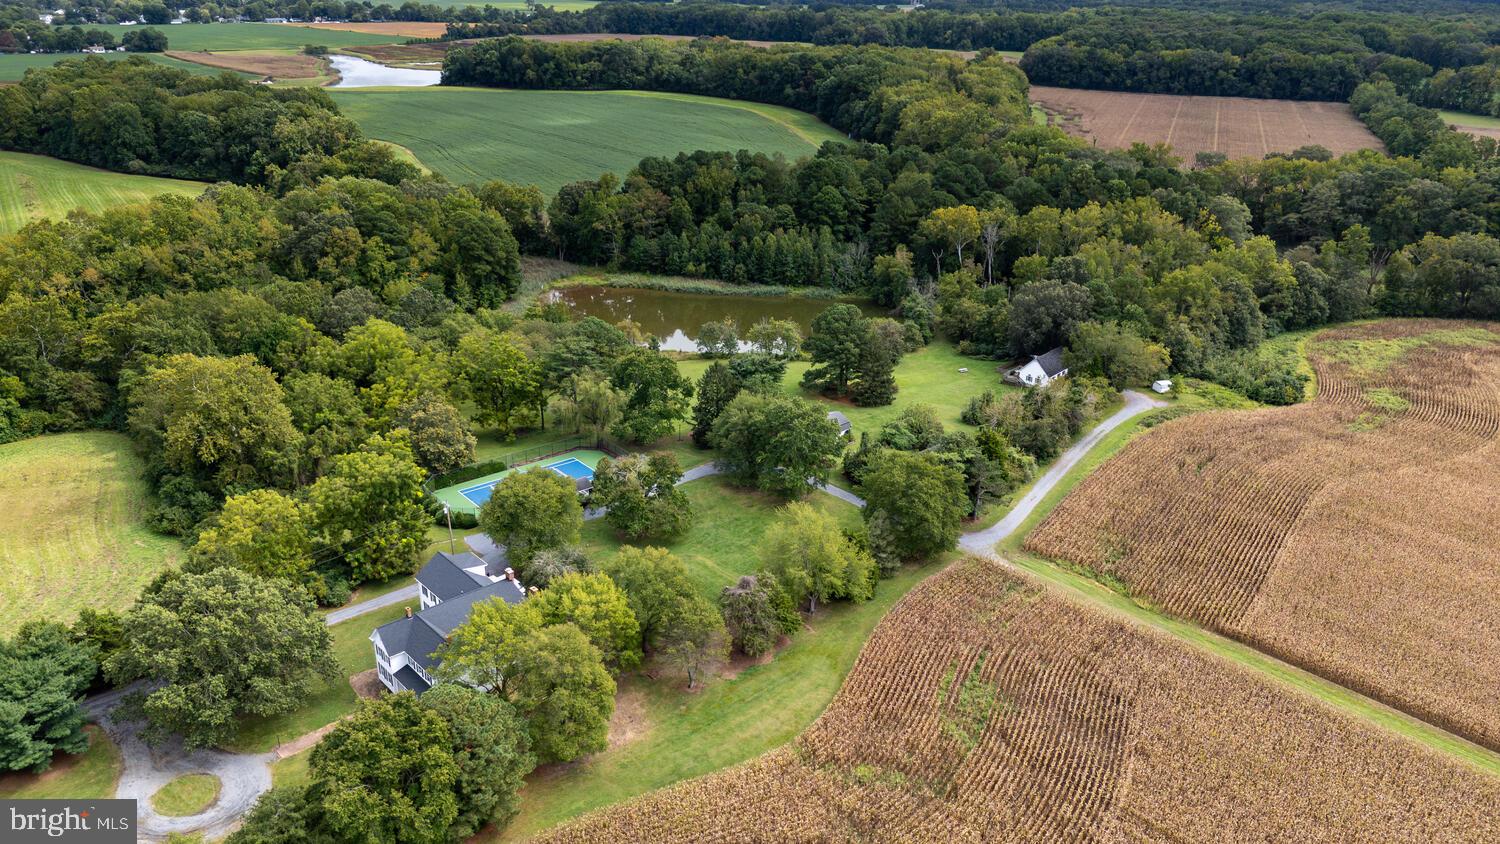
"New Scotland Farm" 
This special and unique offering includes 100 +/- acres of prime farm and hunting land, encompassing a spacious farmhouse and  three additional income producing properties, two ponds, and deeded water access with a dock and slip on LaTrappe Creek. 
This offering consists of three  parcels:
Parcel #1 Main House with Rental Properties
21.34 +/- acres improved by a  5BR farmhouse (which includes a separately rented apartment above the garage), two guest cottages that are income producing, and two scenic ponds, one that can be hunted year round.  A newly refurbished tennis court and pavilion overlook the second pond.  The main house, a Victorian style farmhouse, has a brand new roof , geothermal units and outdoor deck. There is a historic section of the home and an addition built in the 1990’s.  The main house also features a separate apartment above the garage for income potential, or ideal for a caretaker. Beautiful setting with mature trees, complete privacy and lovely vistas from several vantage points.
 
Parcel #2 Land 
83+/- acres (65 in till) in agriculture. Farm tenant in place.
 
Community Boat Slip (25% interest)
1.424 +/- acres Deeded boat slip and water access on LaTrappe Creek via shared pier with 3 other homes.

This is a unique property with  an endless potential of uses, from a hunting retreat, private getaway, investment or combination of all.**Please do not drive onto the property without an appointment. The property has a hunting lease place.**
#MDTA2013320

TRAPPE

28923 ISLAND CREEK ROAD

4 Beds

3 Baths

9,206 Sq.Ft.

$2,300,000

MLS#: MDTA2013320

Some homes offer a place to live. This one offers a place to make memories.

Set on approximately 11 acres in Chesapeake City, Maryland, this distinctive retreat combines the privacy of a country estate with private dock access and opportunities to enjoy life on the water. Approximately 7,500 square feet of living space, four bedrooms, three full baths, and two half baths provide generous room for everyday comfort, extended visits, and memorable gatherings.

The setting invites you to slow down and stay awhile. Spend summer afternoons by the pool, entertain friends on the decks, or enjoy a quiet morning surrounded by the beauty of the grounds. Water access through a private easement leads to the property’s private dock, making boating a natural part of life here.

The primary suite offers its own private deck with spectacular views of the Bohemian River—a peaceful spot for morning coffee or unwinding at the end of the day.

Inside, spacious living areas offer flexibility for entertaining, welcoming guests, and enjoying time at home. From lively holiday celebrations to relaxed weekends, there is room to gather together and space to pursue your own interests. Outside, the expansive grounds provide privacy and room to enjoy the peaceful surroundings.

What sets this Chesapeake City property apart is the combination: substantial acreage, exceptional living space, a pool, outdoor entertaining areas, and private dock access through a private easement. It is a retreat to settle into, share, and enjoy through every season—with room for your next chapter.
#MDCC2023346

CHESAPEAKE CITY

1400 TOWN POINT ROAD

4 Beds

3 Baths

7,166 Sq.Ft.

$2,300,000

MLS#: MDCC2023346
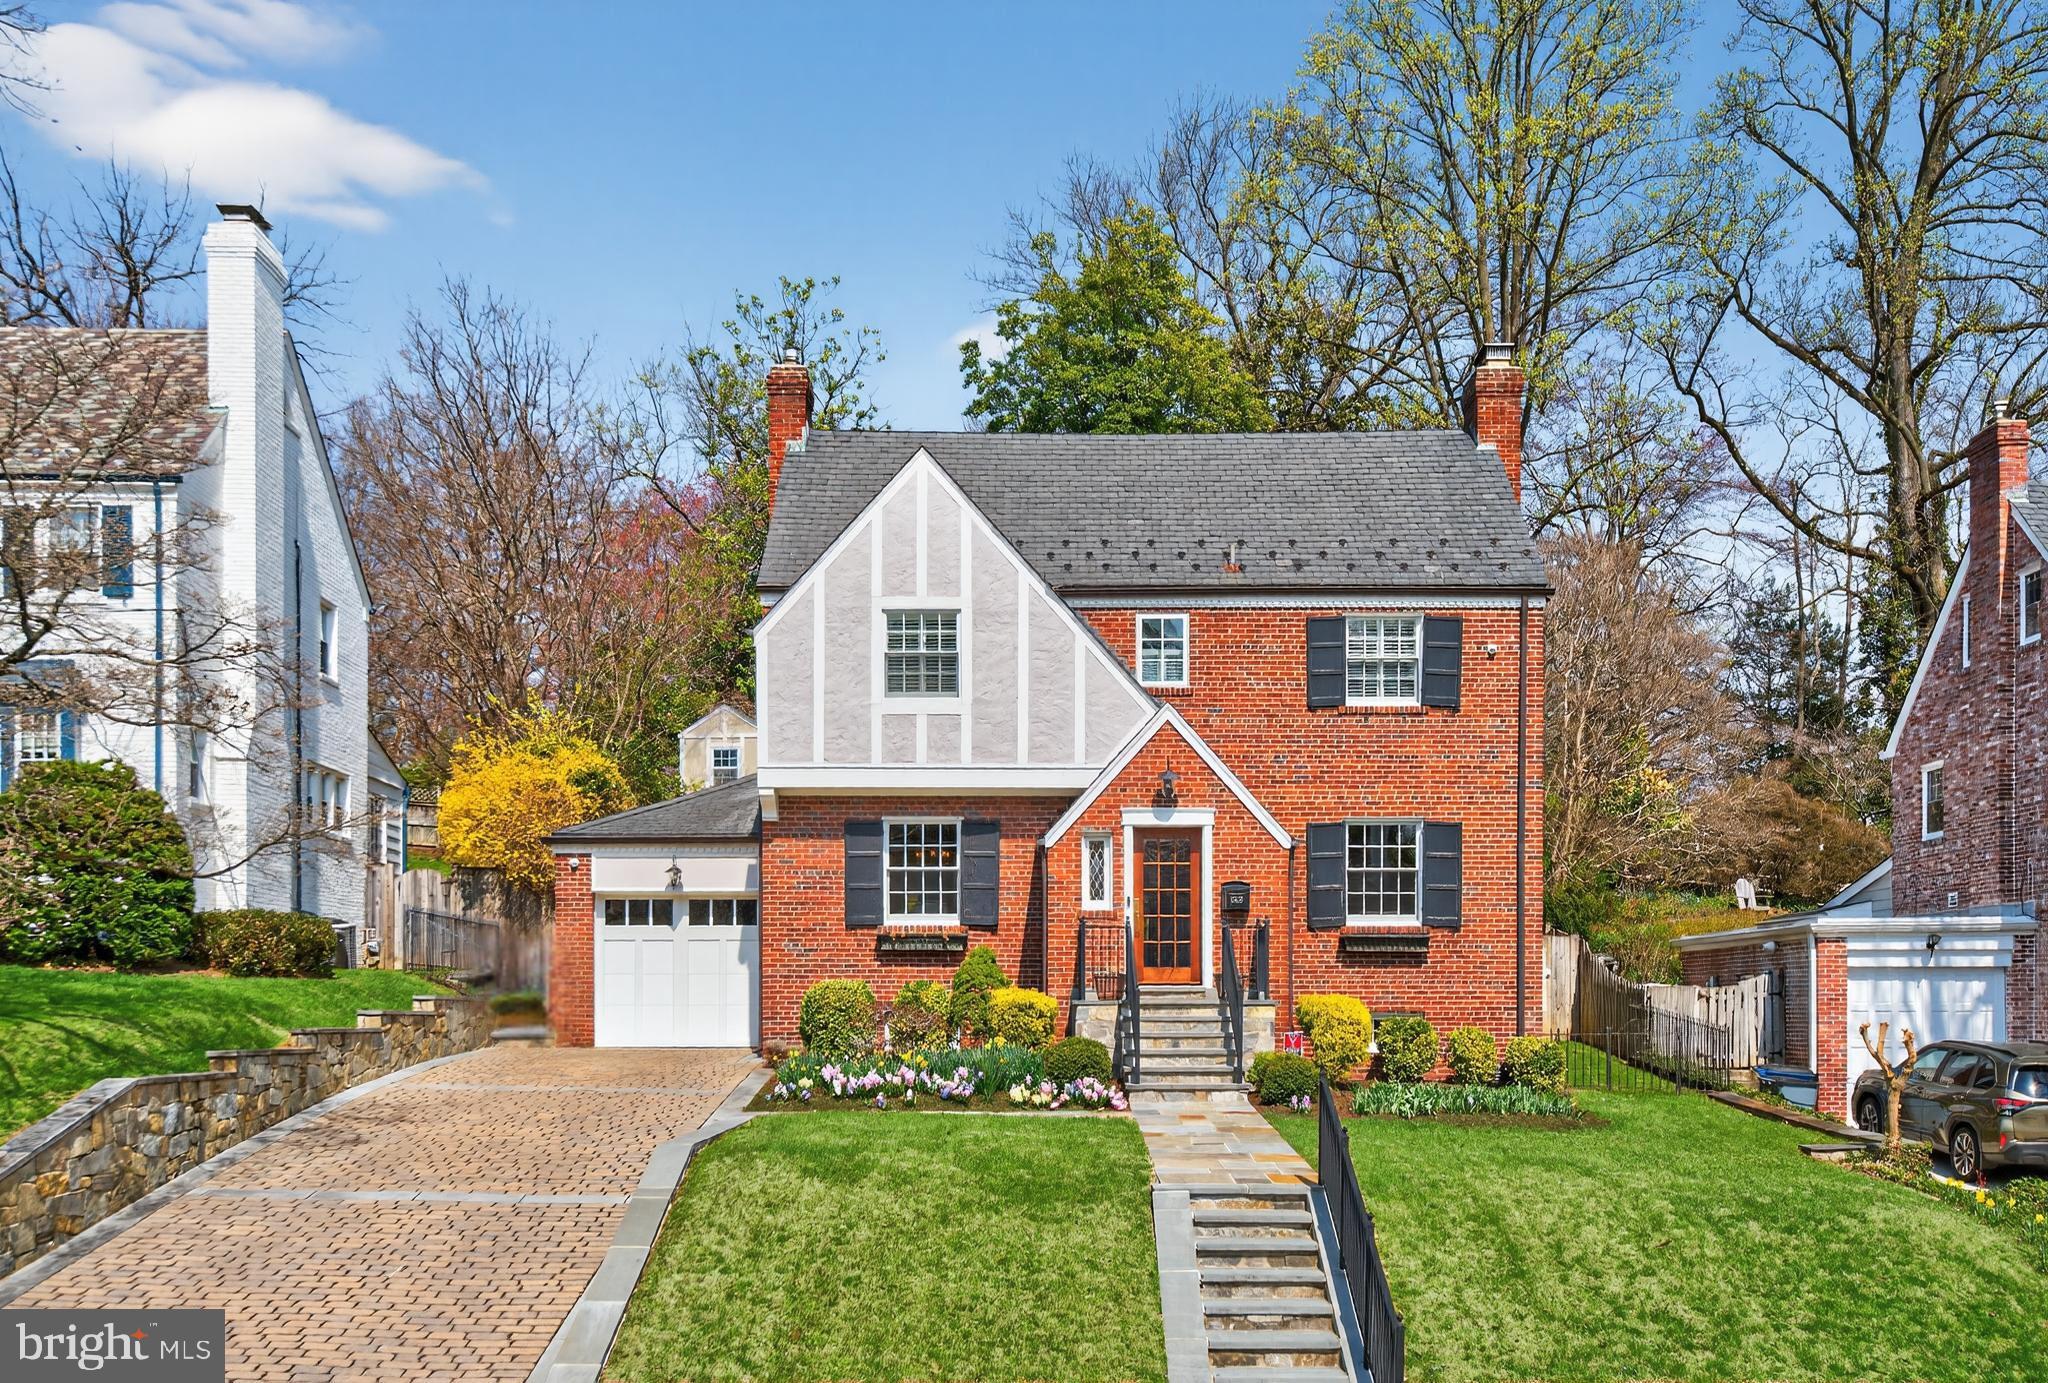
Welcome to 3525 Woodbine Street – an exceptional, fully reimagined Tudor in the heart of Chevy Chase, where timeless architecture meets modern luxury and everyday convenience.

Meticulously renovated and expanded, this home offers a rare, truly move-in ready opportunity for buyers seeking elegance, functionality, and peace of mind. A striking two‑story rear addition anchors the property, creating an extraordinary gourmet kitchen and family room with built-in sound system designed for both elevated entertaining and relaxed daily living. Seamlessly opening to a generous terrace, this space invites effortless indoor-outdoor living in a private, beautifully landscaped setting.

From the moment you enter, the gracious center hall reveals sightlines that extend to the lush backyard, setting a tone of openness and sophistication. The main level features a formal living room with a gas fireplace and custom built‑ins, an elegant dining room, and a well‑appointed butler’s pantry ideal for hosting. A mudroom with direct garage access enhances everyday ease and practicality.

Upstairs, the luxurious primary suite serves as a serene retreat, complete with a spa‑inspired bath featuring a soaking tub, skylight, double vanity, heated floor, and glass‑enclosed shower with steam shower. Three additional bedrooms and two renovated baths offer comfort and flexibility for family or guests. The lower level includes a bright recreation room, ideal for play, fitness, or movie nights, along with ample storage including a wine cellar, and an additional powder room.

Outdoors, the expansive, fenced backyard is a private haven complete with mature landscaping, beautiful trees, a broad lawn, and a charming tree house. Expertly executed hardscaping, highlighted by stone walls built from locally sourced quarry stone, elevates the terrace, where a wood‑burning fireplace and a built‑in gas grill with a dedicated gas line and storage create an effortless, year‑round entertaining environment.

Extensive upgrades, including modern HVAC, updated electrical systems, premium cabinetry, and high‑quality finishes throughout, underscore the home’s turnkey appeal.

Perfectly positioned for a lifestyle of convenience, the home is moments from boutique shopping and dining along Brookville Road, the beloved Taylor Street farmers market and the scenic trails of Rock Creek Park. Enjoy nearby recreation at Candy Cane City and Meadowbrook Stables, as well as easy access to the vibrant Chevy Chase Lake district and Chevy Chase Circle shopping and dining. Commuting is effortless with close proximity to the Metrobus, the Metro’s Red Line and the forthcoming Purple Line connecting to Bethesda and College Park.

Offering a rare blend of refined design, scrupulous upgrades, and an enviable location known for its charm, safety, and accessibility, this home represents luxury living at its most compelling.
#MDMC2214202

CHEVY CHASE

3525 WOODBINE STREET

4 Beds

3 Baths

3,303 Sq.Ft.

$2,300,000

MLS#: MDMC2214202
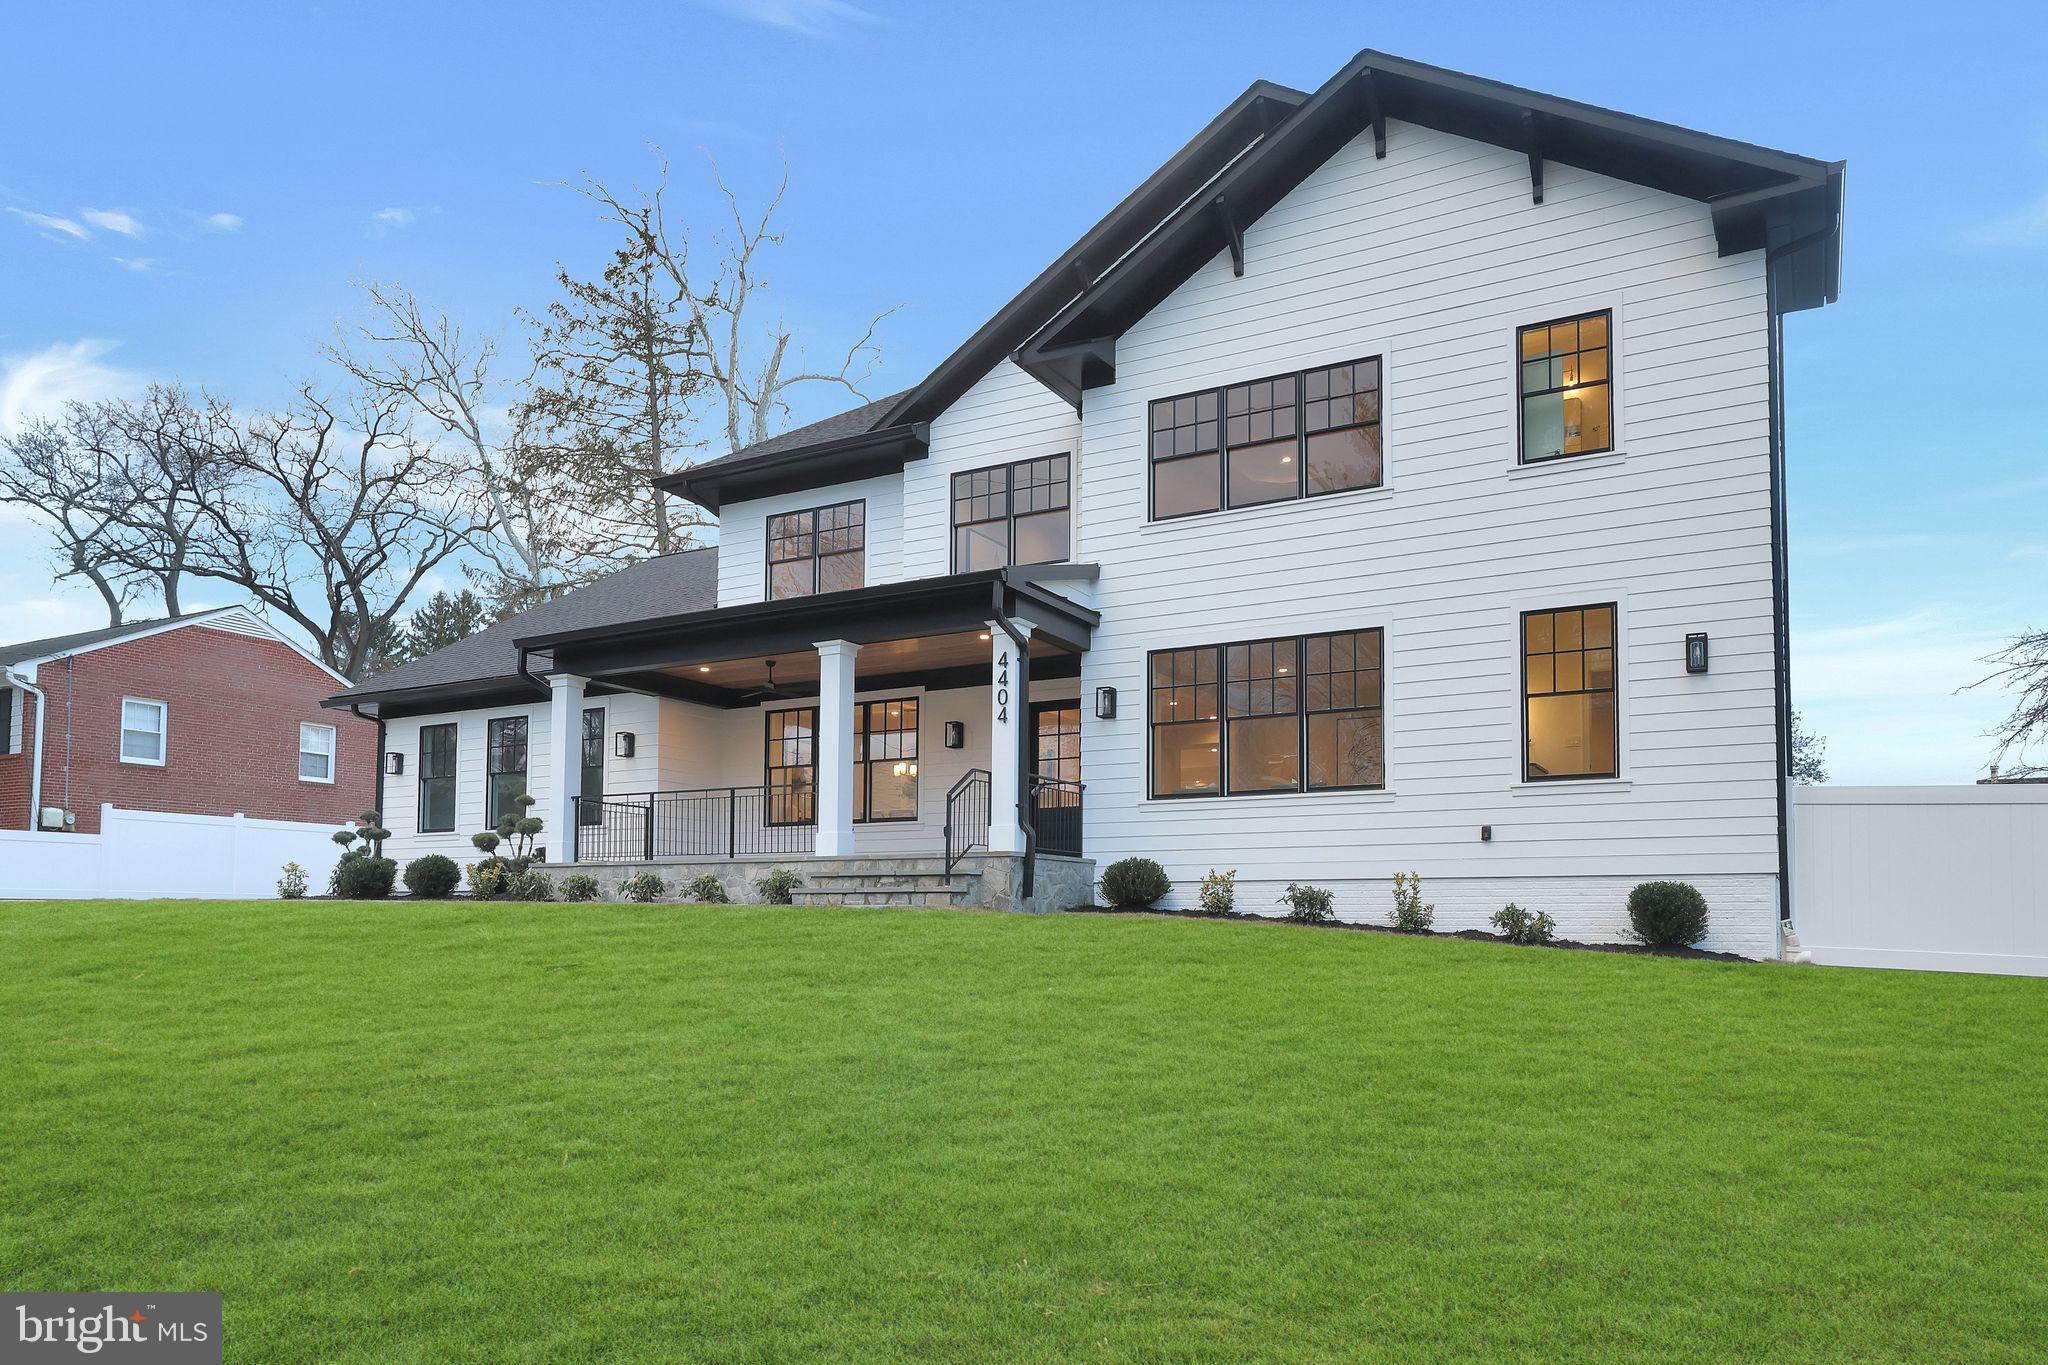
Welcome to 4404 Clearbrook Ln, a breathtaking 7,000 sq. ft. home in the heart of Kensington, seamlessly blending luxury, comfort, and convenience. Nestled on a picturesque flat lot, this 6-bedroom, 6.5-bathroom residence is designed for effortless living, featuring an inviting front porch, a spacious deck, and a beautifully landscaped backyard—perfect for both relaxation and entertaining. The main level includes a private in-law suite, ideal for guests or multi-generational living, while the three-car garage, complete with windows, plus an extended driveway, offers ample parking. For modern convenience, the home boasts 400 amps electrical panel, ensuring ample power for high-end appliances and future expansions, along with two electric car chargers for effortless EV charging. A backflow preventer adds an extra layer of protection to the home’s plumbing system. Hardwood floors span the main and upper levels, while the expansive finished basement features durable Luxury Vinyl Plank (LVP) flooring. The home is outfitted with Lifestyle Pella windows throughout, backed by a lifetime warranty, ensuring energy efficiency and long-term peace of mind. Built for both elegance and efficiency, this home includes a Trane gas furnace in the basement, a 16 SEER Trane heat pump on the second floor, and 2 tankless water heaters for endless hot water on demand. The architectural shingles come with a 40-year warranty, adding to the home’s durability. The gourmet kitchen is a chef’s dream, equipped with a 24” Thermador refrigerator, a 36” wide VentAHood range hood, and a 24” double drawer Jenn-Air refrigerator and Decor microwave drawer. Located just minutes from Grosvenor-Strathmore Metro, Rock Creek Park, and downtown Kensington’s charming shops, cafés, and farmers' market, this home is also part of the highly sought-after Walter Johnson High School cluster. With unparalleled space, state-of-the-art upgrades, and a prime location, this is a rare opportunity you won’t want to miss!
#MDMC2155434

KENSINGTON

4404 CLEARBROOK LANE

6 Beds

6 Baths

8,762 Sq.Ft.

$2,300,000

MLS#: MDMC2155434
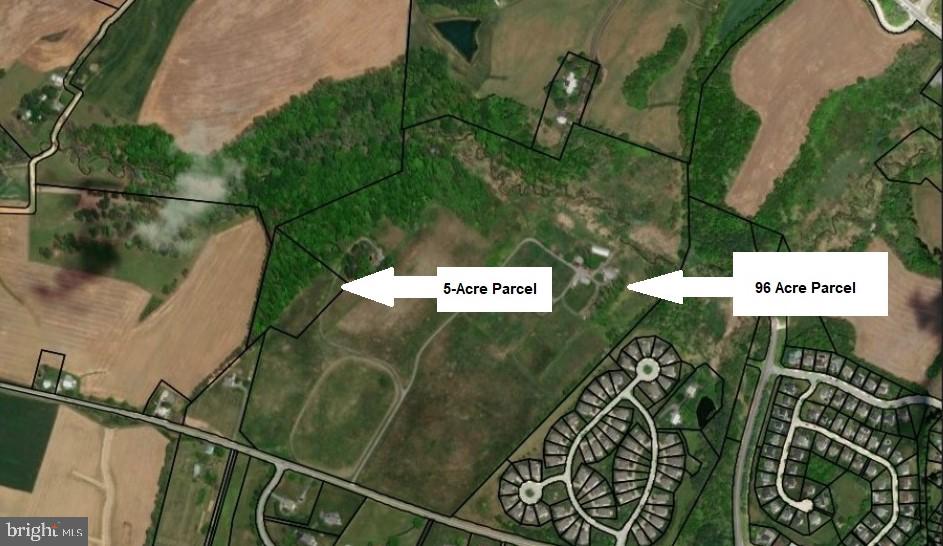
First time available to the market, Benray farms. The farm was a well-known equestrian facility for many years that offered 18 paddocks, a quarter mile track, 3 center aisle barns: a 14-stall w/tack room, 10-stall w/tack room and a 6-stall w/tack room, managers office and feed room. In addition, a large bank barn located on the eastern portion of the farm contains 11 additional horse stalls in the lower level, plus substantial hay storage in the upper level. Also, there is a tractor shed, storage garage and two mobile homes.  Most of these buildings offer water and electric. There are two houses that convey, the main house with details in this listing and a tenant house which is a 2-story farmhouse offering 4 bedrooms, 1 1/2 baths, living room, eat-in kitchen, basement, porch area, oil fired heat and totaling approximately 2200 square feet of living space in the main and upper level combined. The farmhouse is part of the curtilage area near many of the accessory structures on the eastern portion of the property. The property consists of two parcels totaling 101 acres of which about 60 acres is in pastureland and the balance being wooded or wetland. The development rights are intact. This property is shown by appointment only. Please do not drive onto the property without an appointment. Estate Sale being sold as-is
#MDCR2024524

WESTMINSTER

1404 UNIONTOWN ROAD

3 Beds

3 Baths

2,700 Sq.Ft.

$2,300,000

MLS#: MDCR2024524
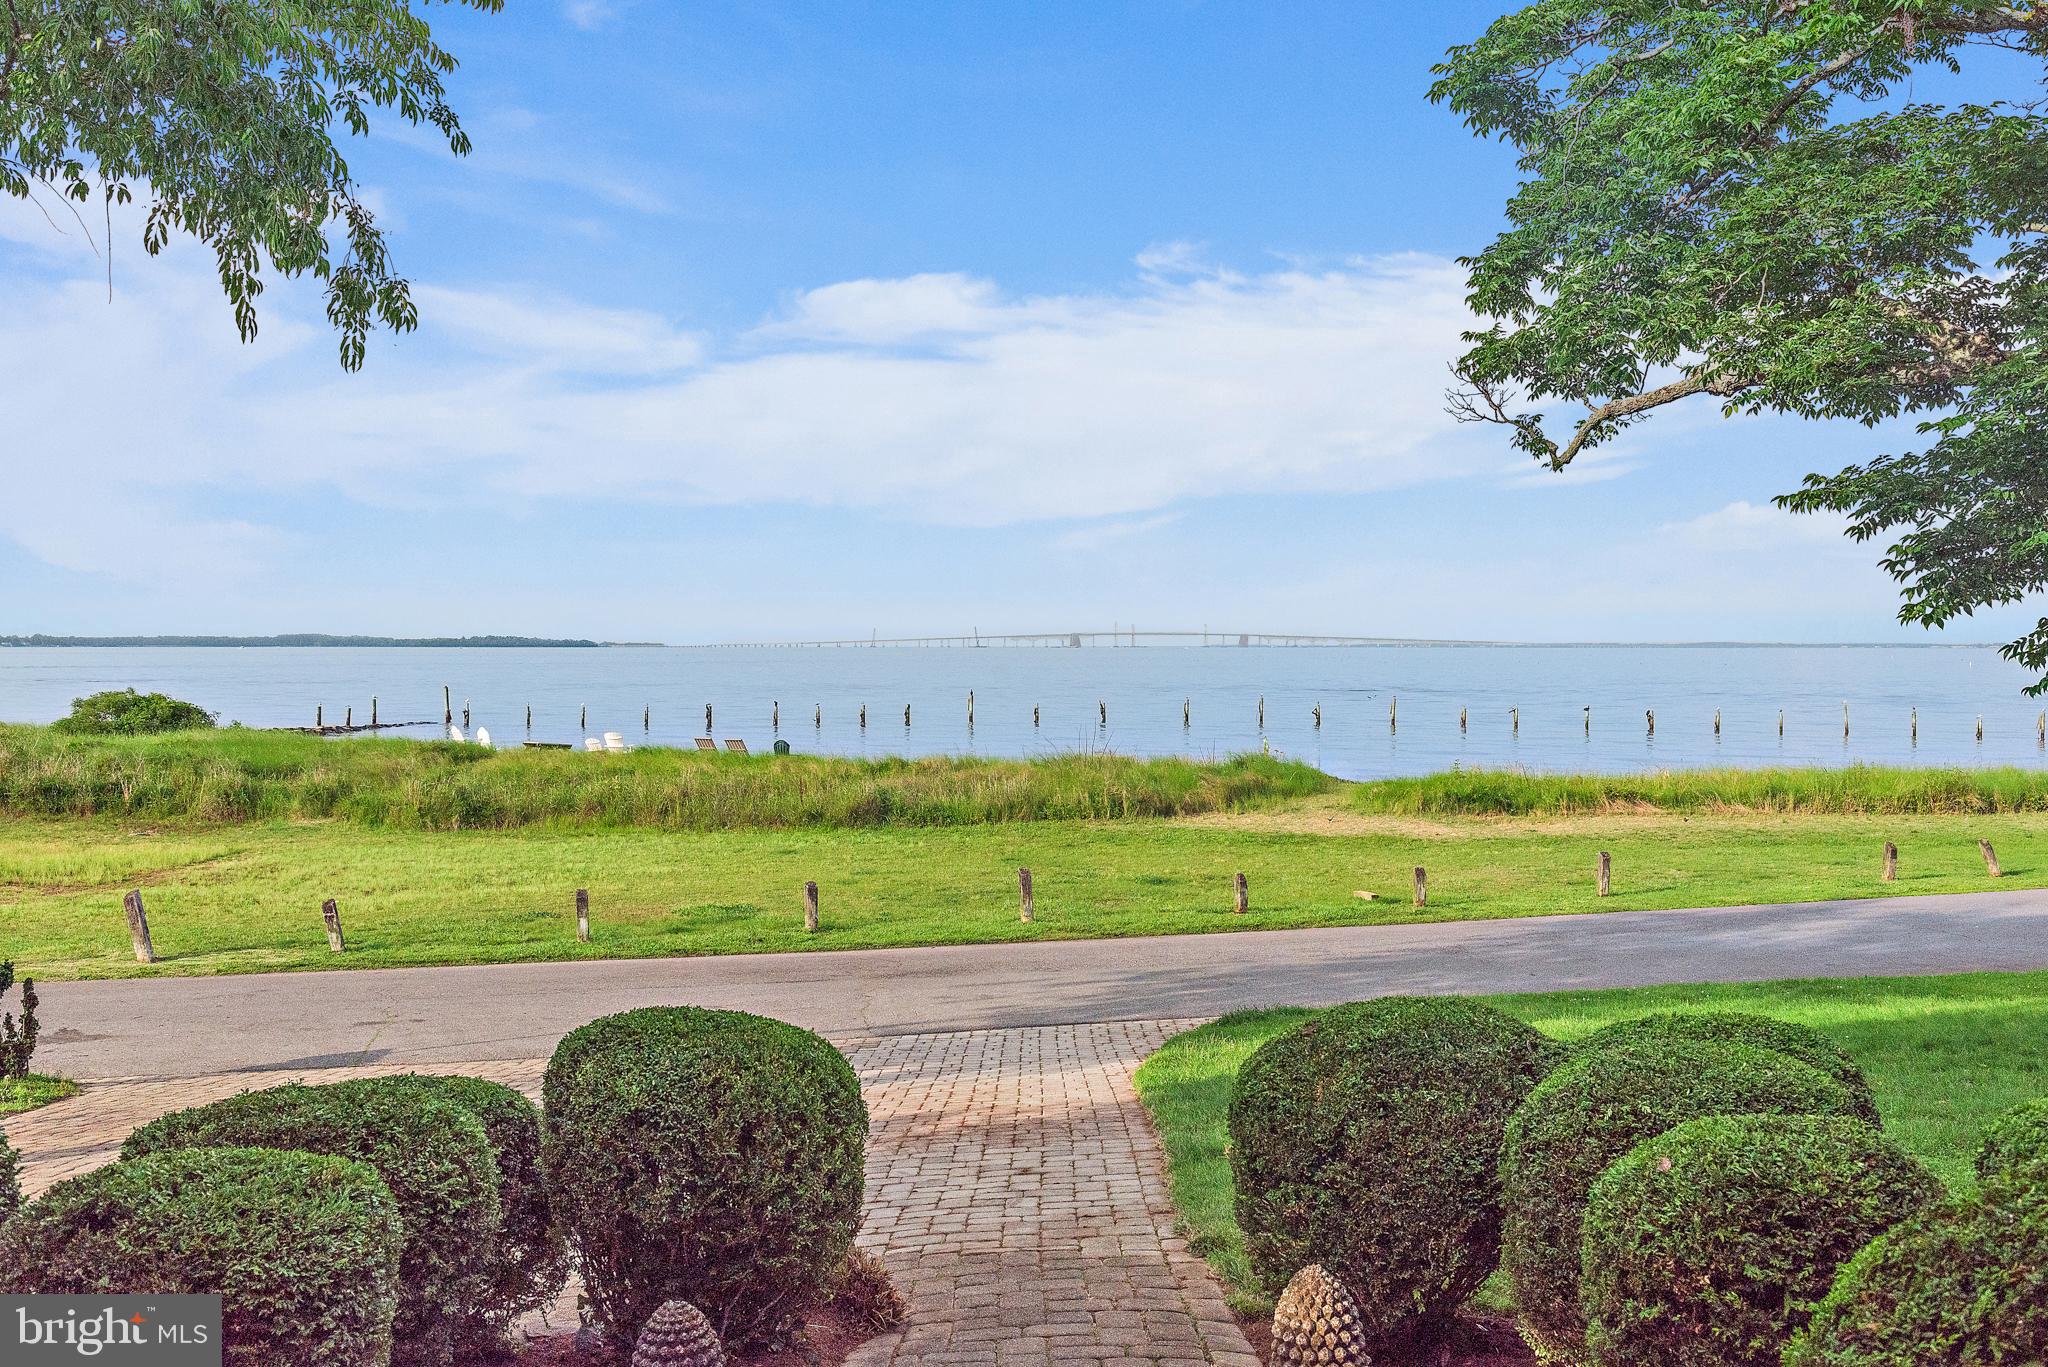
Bay Ridge with Iconic Views | 90 River Drive
**Active Under Contract – Accepting Backup Offers 

Discover timeless waterfront living in the heart of Bay Ridge, Annapolis. This beautifully appointed 3–4 bedroom, 4-bath home features a detached guest house—perfect for visitors, a home office, or creative studio space. Enjoy sweeping Bay Bridge views and direct access to one of the area’s most spectacular private beaches.

Set within the highly coveted Bay Ridge community, this property combines lifestyle, location, and luxury. Residents enjoy resort-style amenities including a scenic pool and clubhouse, private community beaches on both the Bay and River, and a marina with a newly renovated clubhouse.

A rare opportunity to own a home that embodies coastal charm, waterfront beauty, and vibrant community living.

📞 Schedule your private showing today at 90 River Drive.

⸻
#MDAA2116342

ANNAPOLIS

90 RIVER DRIVE

3 Beds

4 Baths

1,830 Sq.Ft.

$2,300,000

MLS#: MDAA2116342
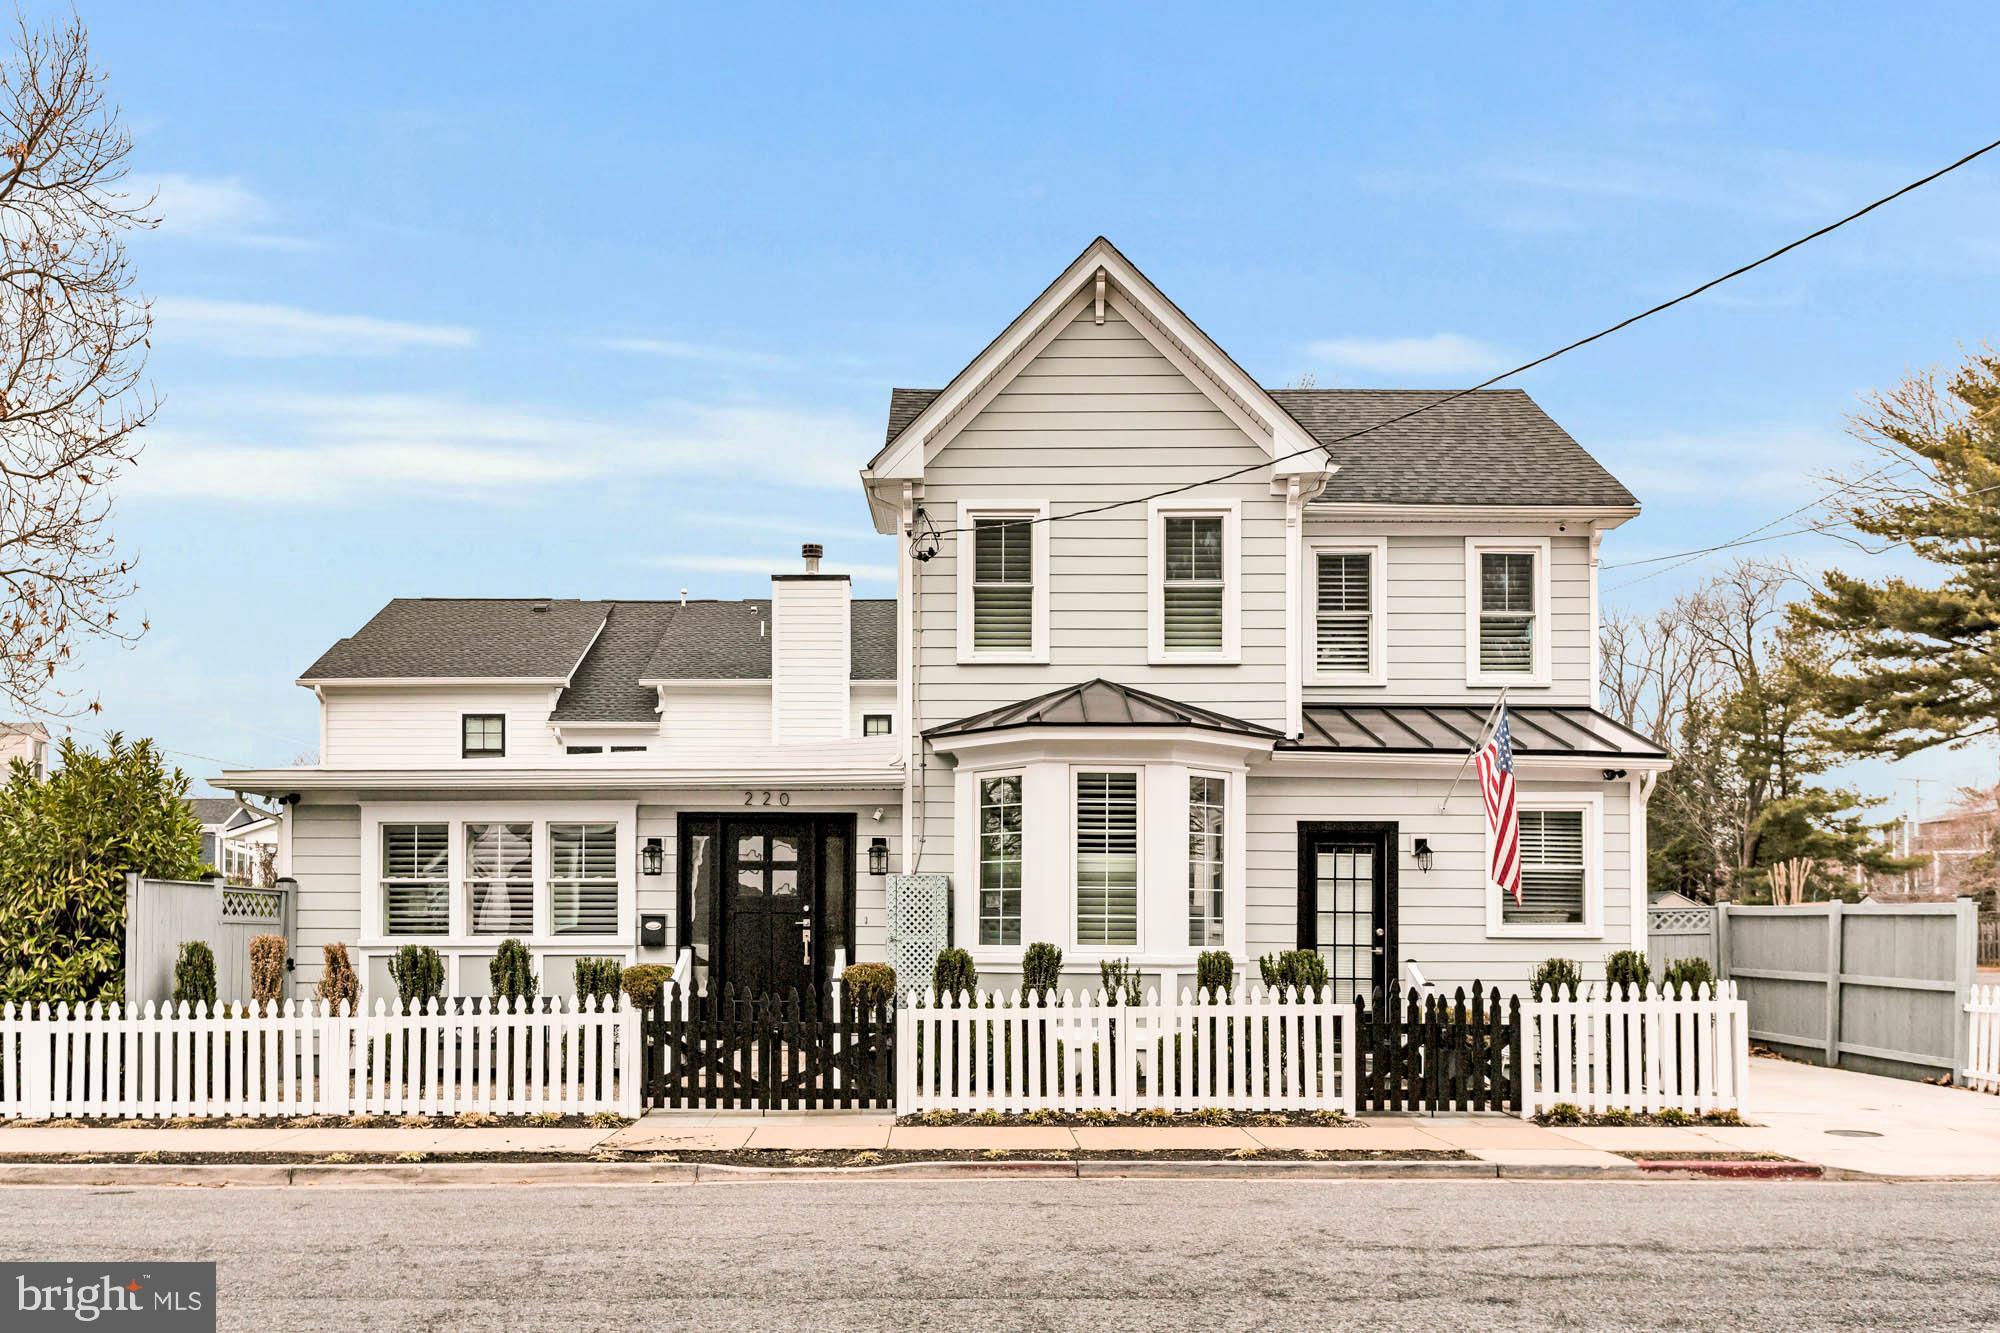
220 Chesapeake is an "Urban Oasis", located in the hub of the Eastport Peninsula.  Originally built in 1900, this property has had several reincarnations as a commercial hair salon with living quarters to a private residence. The home was completely renovated in 2019 creating an open floorplan on the main level.  The current owner took it to the next level creating a beautiful outdoor space on the side and rear with hardscaping, decks and lush plantings.   Tall healthy Skip Laurels adorn the perimeter of the side yard offering a natural privacy screen.   A summer blooming hydrangea garden, rose bushes, boxwood and shrubs create a lovely yard without high maintenance.   Very nice entertaining areas both on the side and backyard.  Completely fenced in yard with white picket fence on the front of the house.
The interior offers an open floorplan with a half wall between the living and room and kitchen to define the space.  Living room is cozy and elegant with a gas fireplace with heatilator and mantle.  The updated kitchen includes updated appliances, natural gas stove, massive quartz island/countertops with casual dining for 6 people.  Formal dining room can accommodate 10 people and additional are for more intimate dining or game playing area such as bridge or Mah Jong.  The main level has two smaller rooms that can be used as sitting/tv/reading rooms, an office or main level bedrooms with shared Jack and Jill bathroom.
A purposeful mudroom with entry next to driveway, easy for grocery unloading.
Stunning primary bedroom that looks like fine European boutique hotel bedroom with two walk ins and large primary bathroom with walk in shower.  Second bedroom is ensuite.
Lower level can be used as a recreational room, extra bedroom, hobby room.  Loads of storage space.

This house is seriously special and a perfect location in Eastport with privacy and parking!  Complete walkability to restaurants, water taxi pickups, yacht clubs, Annapolis Maritime Museum, marinas and to downtown Annapolis.  Ideal property for those who want an urban setting with gardens, entertaining areas, and low maintenance!  
For floorplans and dimensions, refer to the website link.
#MDAA2104348

ANNAPOLIS

220 CHESAPEAKE AVENUE

3 Beds

3 Baths

2,336 Sq.Ft.

$2,300,000

MLS#: MDAA2104348
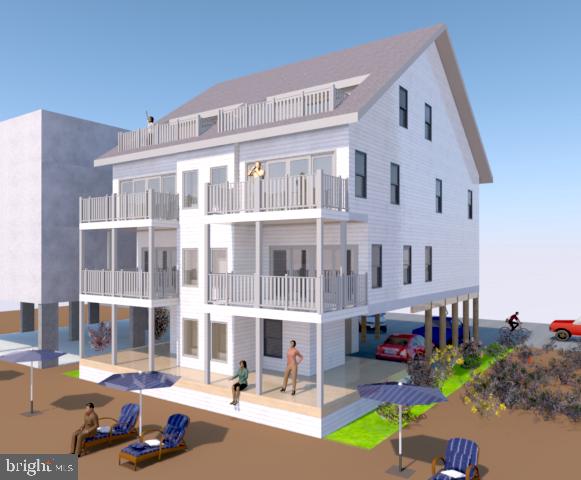
Don't miss your chance, New Construction, Magnificent direct oceanfront, In fee townhouse, Featuring 3 bedrooms, PLUS Huge top-floor loft,   Enjoy Oceanfront hassle-free living with  No condo fee. You have to see the beach-level deck, perfect for entertaining, make it your own private beach club!
#MDWO2013834

OCEAN CITY

13610 WIGHT STREET A

3 Beds

2 Baths

2,000 Sq.Ft.

$2,300,000

MLS#: MDWO2013834
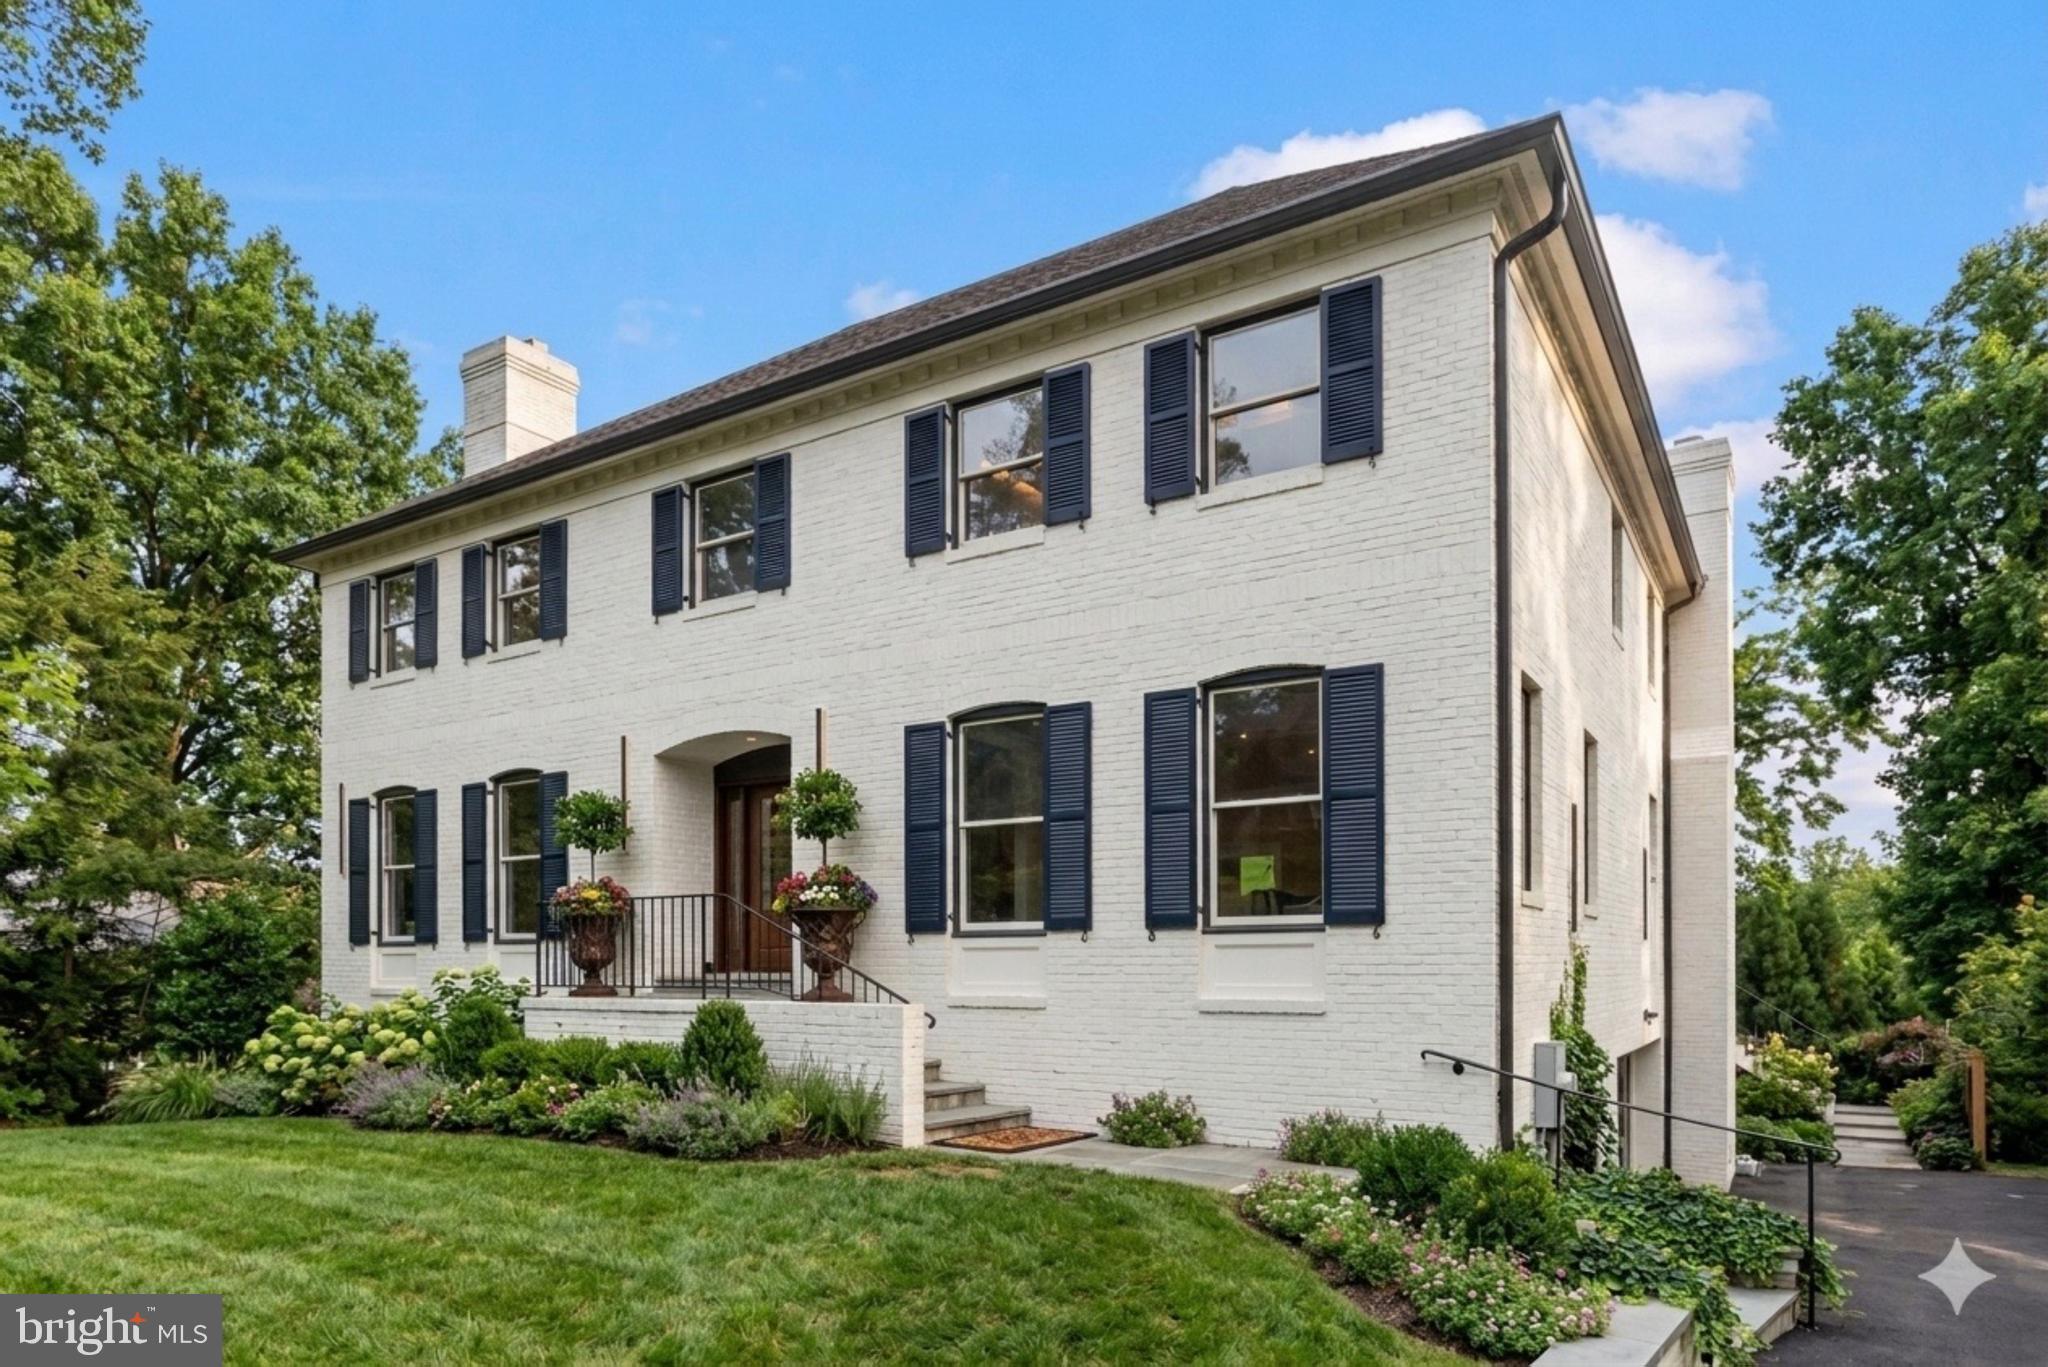
Fully renovated 5-bedroom, 4.5-bath Colonial in Bethesda offering approximately 6,276 total square feet across three finished levels. Renovated in 2026, this home showcases a bright, open layout with modern finishes, all-new flooring, updated systems, and thoughtfully designed living spaces throughout.

The main level features an inviting foyer, spacious living and dining areas, a library, family room, and a beautifully renovated kitchen with Bosch appliances, upgraded cabinetry, sleek countertops, large island, and seamless flow to the surrounding living spaces. Main-level laundry adds everyday convenience.

Upstairs, the primary suite offers a spacious bedroom, sitting area, custom closet space, and a beautifully upgraded bath with designer tile, double vanity, soaking tub, and walk-in shower. Three additional upper-level bedrooms and two additional full baths provide generous space and flexibility.

The fully finished walkout lower level includes a recreation room, game room, fifth bedroom, full bath, and garage access, creating excellent additional living space for entertaining, work, hobbies, or guests.

Major updates include upgraded bathrooms throughout, new kitchen, all new flooring, replaced plumbing lines including removal of polybutylene pipes and installation of CPVC piping, new high-efficiency HVAC system including compressors, and an upgraded deck with new Trex decking. Exterior improvements include a new concrete pad for additional parking, 2-car attached side-entry garage, and a spacious rear yard.

A beautifully updated Bethesda home offering modern finishes, substantial living space, and extensive renovations inside and out.
#MDMC2236768

BETHESDA

6002 ONONDAGA ROAD

5 Beds

4 Baths

6,276 Sq.Ft.

$2,300,000

MLS#: MDMC2236768
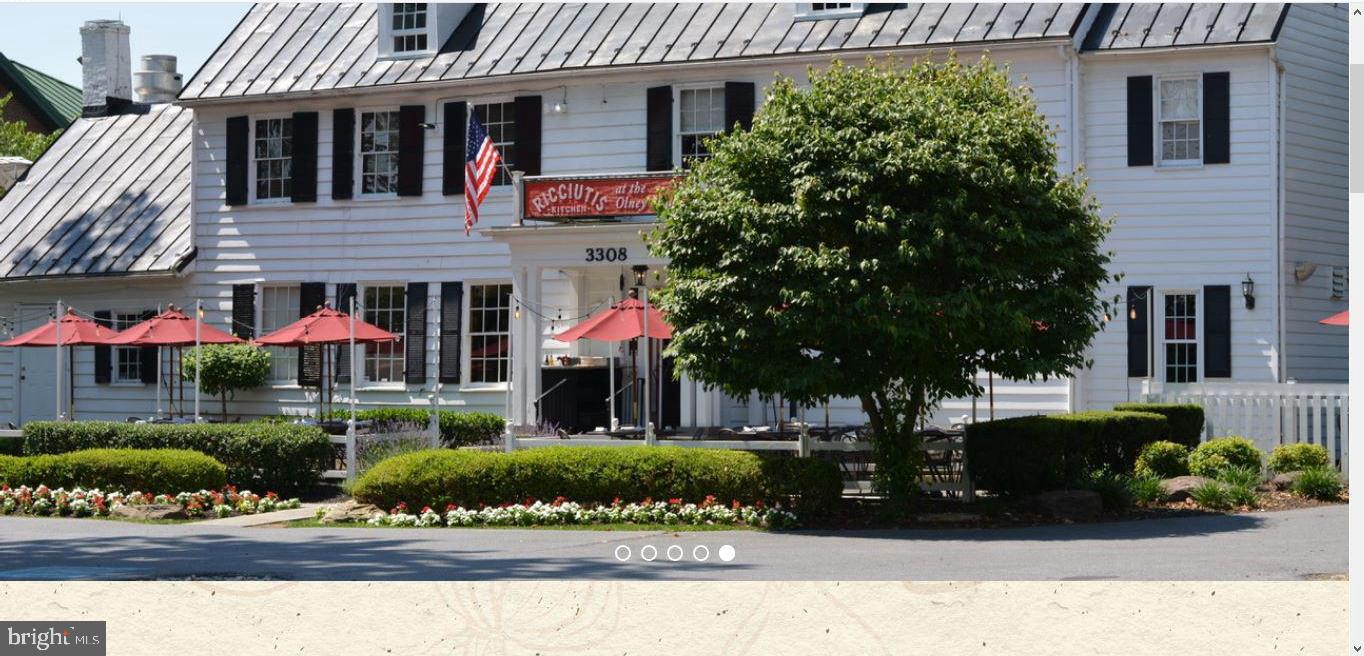
Ricciutis Kitchen also known as Olney House.  Historic property with renown restaurateur currently operating high sale volume restaurant.  Wood Fired oven and full commercial kitchen.  Property must remain as it is Historically registered and preserved by the County and State.  Many commercial applications within the C2 zoning.  Showings are by appointment only.  Restaurant open for dinner 7 days a week.  AAA+ location at intersection of Georgia Avenue and 108/Olney Sandy Spring Road.
#MDMC669740

OLNEY

3308 OLNEY SANDY SPRING ROAD

None Beds

None Baths

3,710 Sq.Ft.

$2,300,000

MLS#: MDMC669740
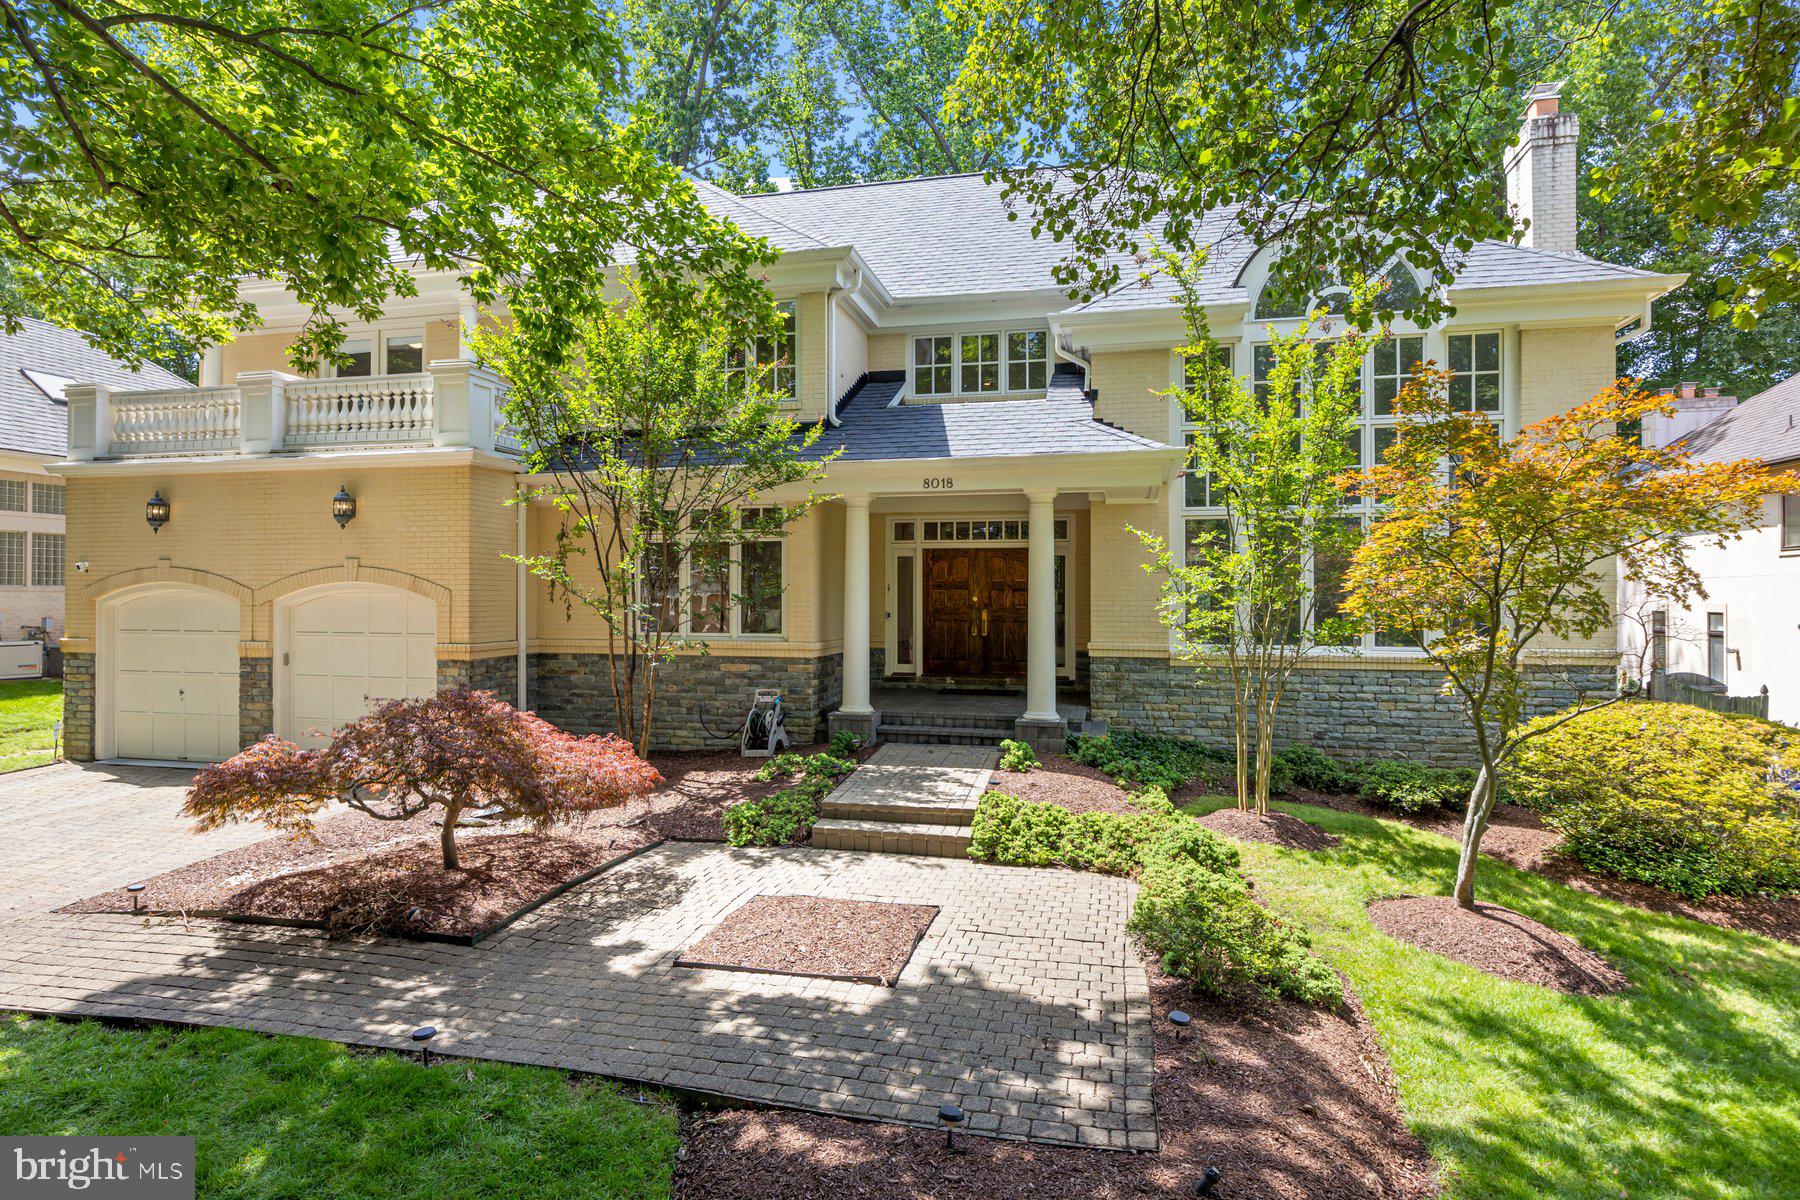
You won't want to miss touring this stunning property located in the sought-after community of Burning Tree Valley. You are instantly surrounded by gorgeous landscaping as you enter the two-story foyer with endless detailed finishes. The main level offers windows galore saturating the home with a ton of natural light. Hardwood flooring covers the majority of the main level that features a formal living room with cathedral ceilings and a fireplace, a dining room with access to the rear deck, a private office, mudroom with cubbies, a gourmet kitchen with large center island, overlooking the expansive family room with a second fireplace. From the main level, the beautiful curved staircase with views of the 2 story foyer and living room takes you to a large primary suite featuring a tray ceiling,  sitting room with access to a private covered rear balcony, 3rd fireplace, walk in closets, expansive full bathroom with a steam shower, soaking tub, and bidet. The upper level also offers 3 additional bedrooms, one with an en-suite full bathroom, and the other two with a jack and jill bathroom. The fully finished lower level has an open concept with a large rec room, sitting room with a 4th fireplace, bar, gym, optional 5th bedroom, large storage room, utility room, and 2 full bathrooms. The exterior offers a covered front porch, an expansive, full length rear deck, and a fully fenced in private back yard. On top of it all, this home also features a whole house generator! Updates include: New roof (2025), Entire main level and upstairs painted (2023), New hot water heater (2024), New carpet throughout upstairs (2025), Moen floor water leak detection system (2025), Replaced water service from property line to basement service valve (2025), New whole-home HALO water filtration system (2025), New windows in family room (2025).
#MDMC2181512

BETHESDA

8018 SUMMER MILL COURT

5 Beds

5 Baths

6,767 Sq.Ft.

$2,300,000

MLS#: MDMC2181512
ACTIVE UNDER CONTRACT WITH KICKOUT. 

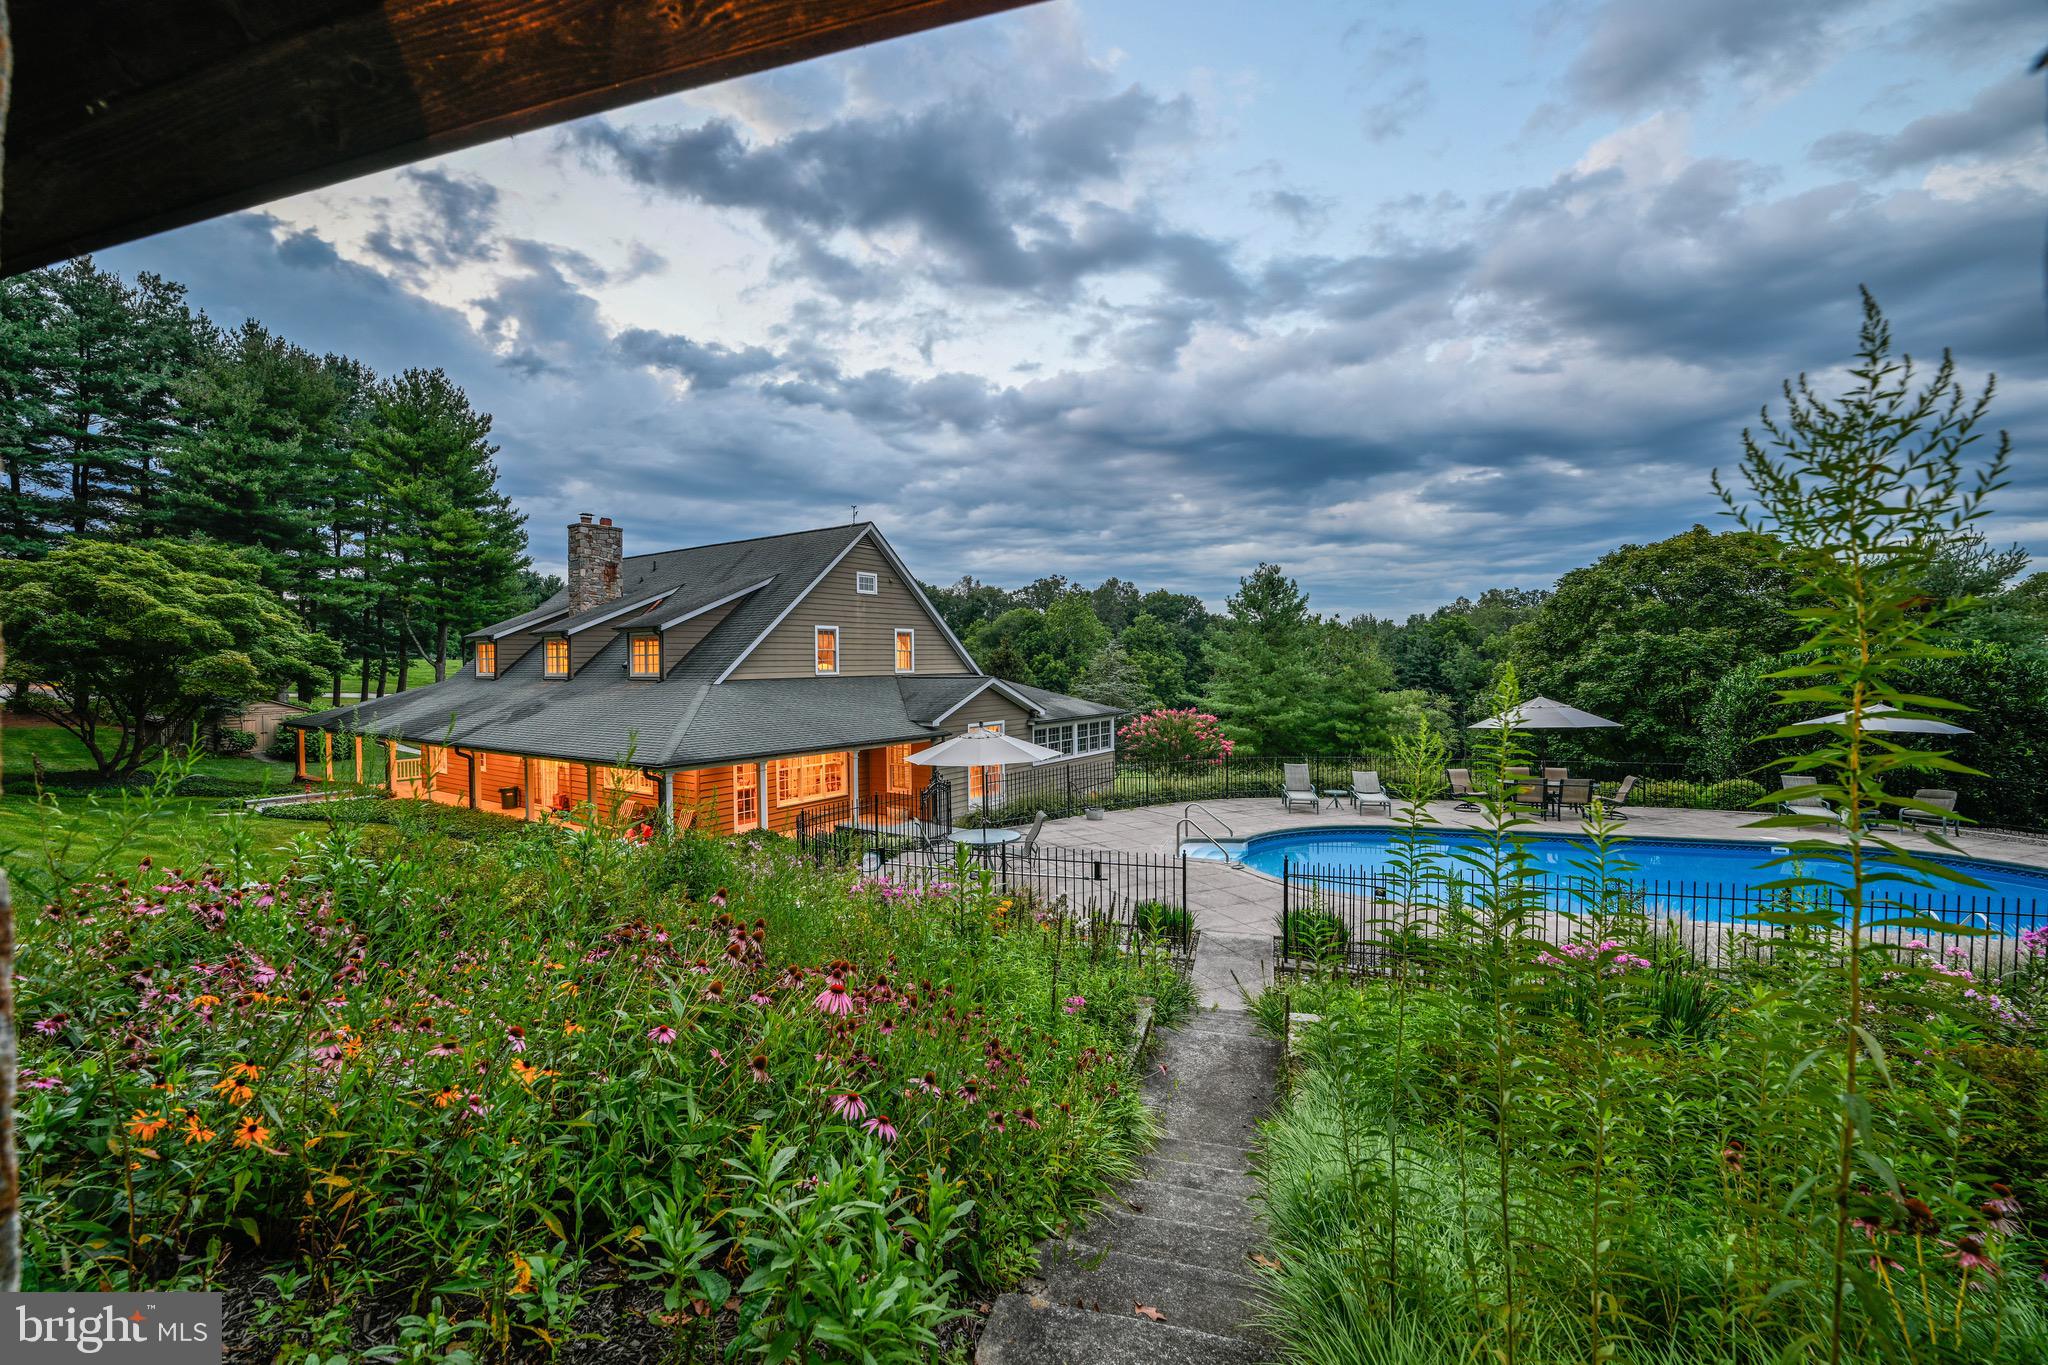
Live authentically. Take the road less traveled. Look forward to driving the country lane meandering through the trees and arriving home. Nestled on a sprawling expanse of 19.90 acres. A farm that will stand the test of time, both enchanting and enduring. Lose yourself in the stillness. 

Exudes a harmonious aesthetic. A soothing neutral palette. The quality of millwork and workmanship is palpable throughout. Open kitchen and gathering spaces. A porch made for living that wraps three sides, an architectural element that will elevate your enjoyment. Offers a tranquil oasis where you can bask in the mesmerizing dance of sunlight filtering through the surrounding foliage. This picturesque vantage point becomes your front-row seat to witness the ever-changing canvas of nature's happenings.

The windows serve as both portals to the outside world and artful frames through which you can appreciate the beauty of every season. They beckon you to gaze out onto the poolside, a deep blue sanctuary that promises a refreshing dip.

Thoughtfully sited and meticulously built barn and outbuilding created with a skilled eye and a passion for maximizing functionality. Delight in the strength of an Amish-constructed barn. This barn, with its weathered timbers and rugged charm houses an ample workshop, stalls, and a loft. A very versatile space. Luxe chicken house. The ultimate ventilated outbuilding to store wood and multiple generators.

A destination pavilion with a strong sheltering roof. A place you will want to spend time and take in the vistas beyond overlooking the wildflower gardens and shimmering pool. Soak in the atmosphere, enveloped by the lush greenery that surrounds the property. Let your cares drift away as the gentle breeze carries whispers of serenity and the calming sounds of water.

Lower-level lives as a pool house/party barn within the main house, stylish concrete floors, ample gym, billiards, and bar. 

This home tells a story of rustic elegance infused in a modern farmhouse. You're not merely a resident; you're an observer of nature's symphony, a steward of a slice of timeless beauty that melds the past with the present in perfect harmony. Cultivate your existence. Please book your appointment now. In the event the active date changes, you will be notified. The art of uniting human and home. Please do not visit without an appointment. Property is subject to Conservation Easement.
#MDBC2074660

REISTERSTOWN

4705 PLEASANT GROVE ROAD

5 Beds

4 Baths

6,832 Sq.Ft.

$2,300,000

MLS#: MDBC2074660
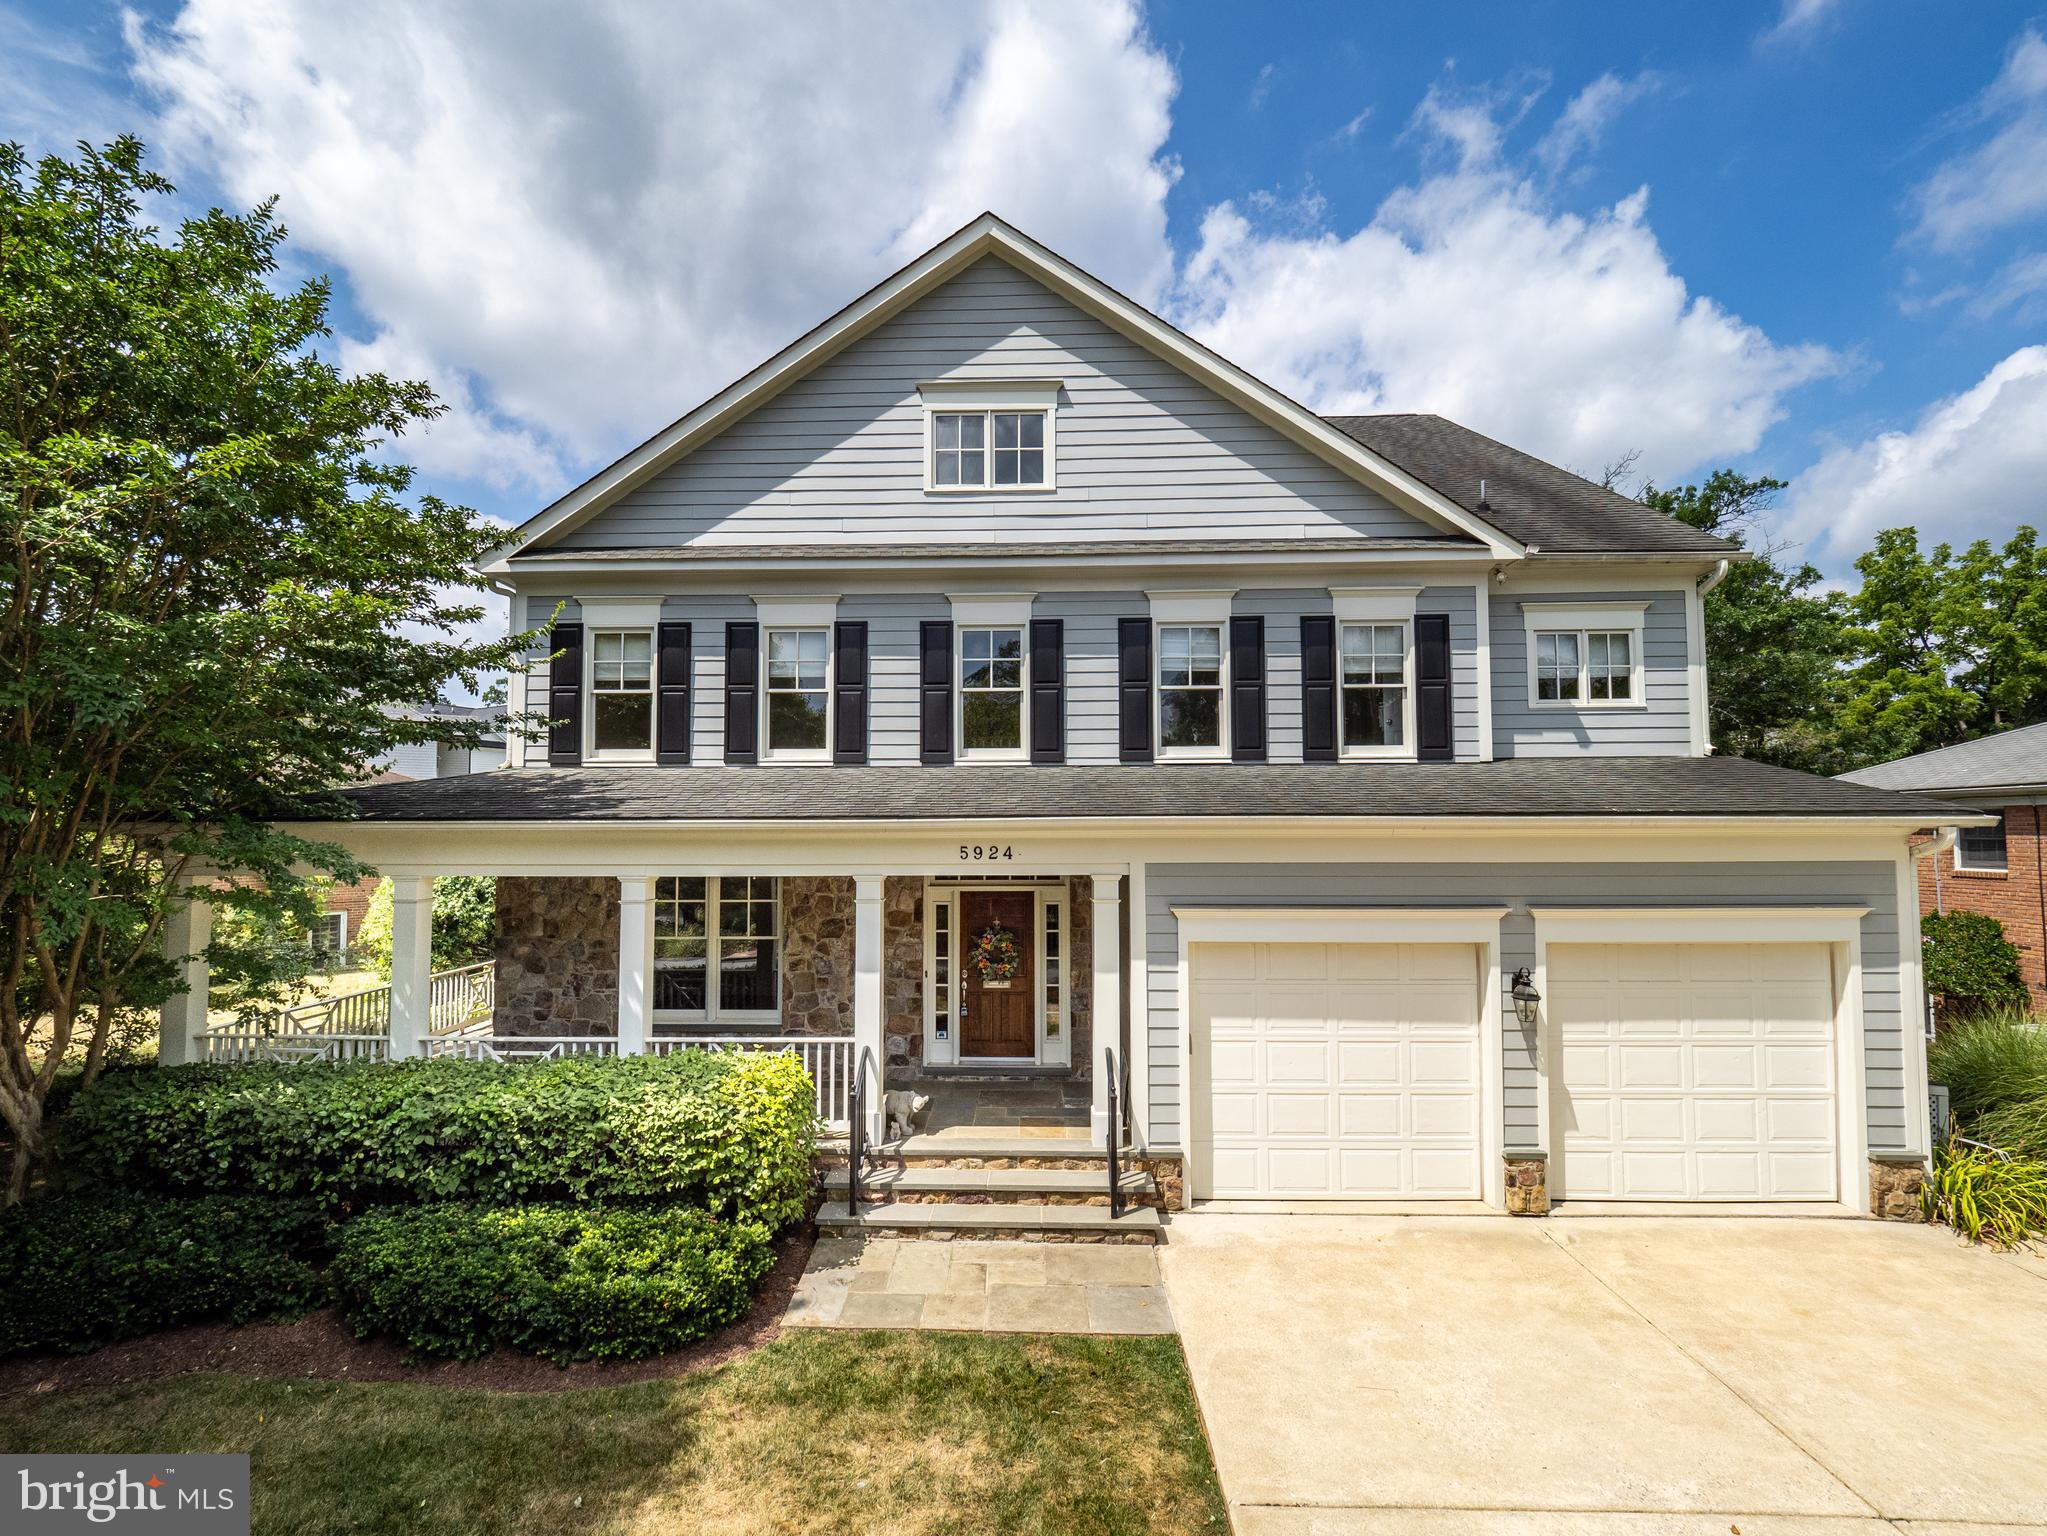
See home video tour! Built in 2003, this craftsman-style home welcomes you with a wrap-around front porch and has a huge floorplan with around 7,000 sq ft of finished space on four levels. The main level features a two-story foyer, oversized formal rooms and an expansive open plan kitchen and family room. Beautiful oak hardwood flooring extends throughout. A utility area from the garage entrance includes a large closet, built-in coat rack and bright laundry room. The second level has four bedrooms, three full baths, and an office/nursery. The owner’s suite features a trey ceiling, two large walk-in closets with built-in organizers, and a spa-like bath with a large soaking tub and oversized shower. Discover even more space in the finished attic which has a large recreation area, full bath and another bedroom. The lower level is fully finished with spacious recreation area, walkout access, bedroom with window egress, and a full bath. There’s also another finished room and unfinished storage. The lot and location make this home even more desirable. You'll love relaxing on the back patio and enjoying the private 0.28 acre lot. At the intersection of Kirby Road and Landon Lane, you have quick access to Wilson Lane, Bradley Blvd and Goldsboro Road. And it’s located close to everything – about ½ mile to Pyle MS, Whitman HS and Landon School, about a mile to Bradley ES, and less than two miles to Bethesda Row. Homes of this stature at this price point are rarely available in this neighborhood. The only thing missing is you!
#MDMC2141246

BETHESDA

5924 KIRBY ROAD

6 Beds

5 Baths

6,988 Sq.Ft.

$2,300,000

MLS#: MDMC2141246
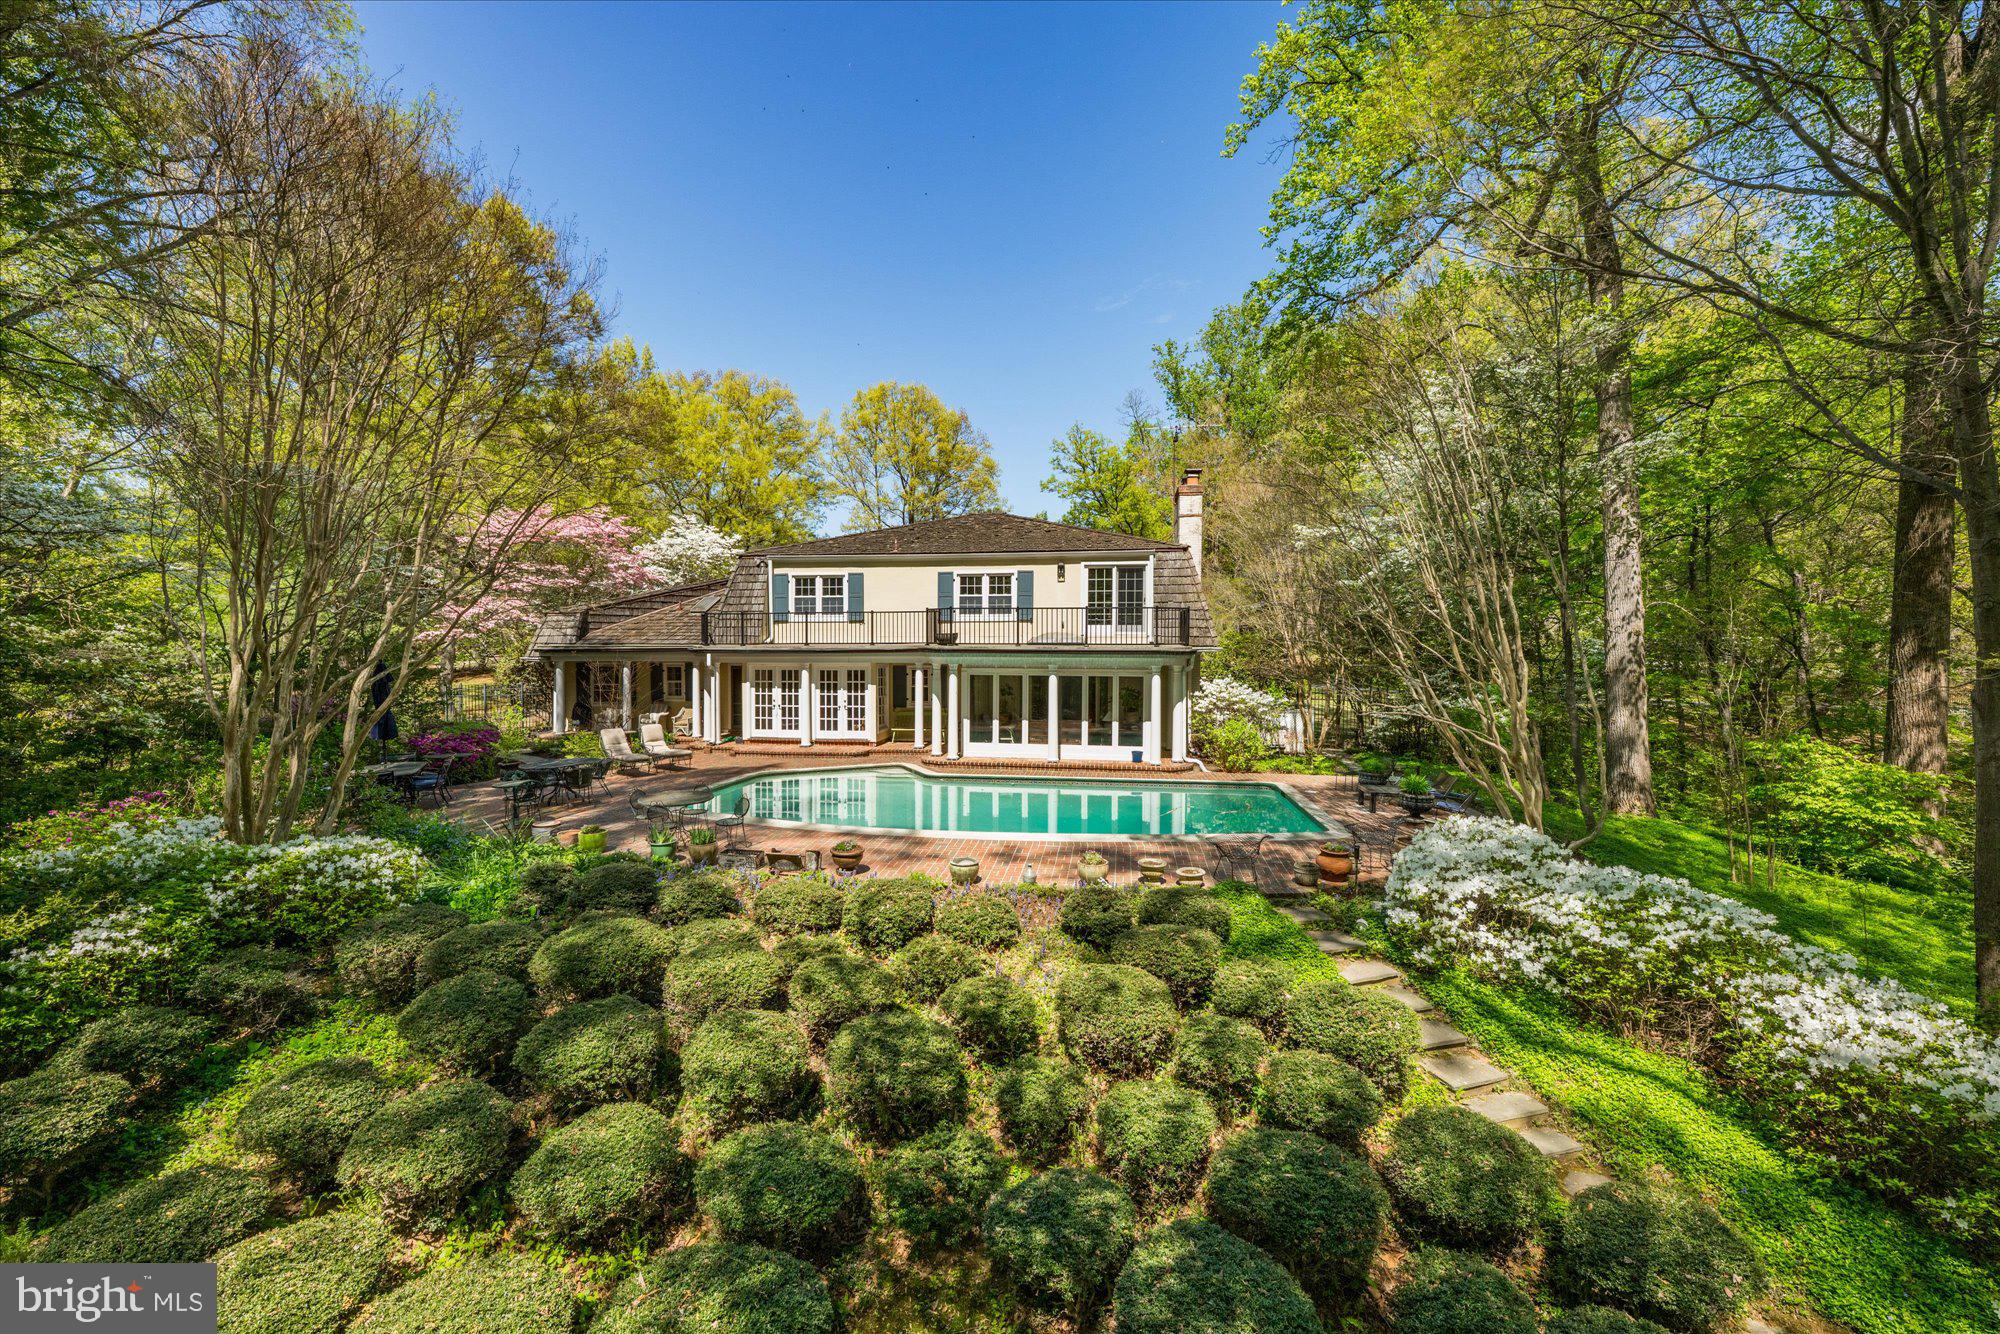
None
#MDMC2223828

POTOMAC

11304 SKIPWITH LANE

5 Beds

3 Baths

3,844 Sq.Ft.

$2,300,000

MLS#: MDMC2223828

Pull in and relax at this refreshing lake retreat.  Located near the end of the lane on Crow's Point, this 4 BR 4.5 Bath with perfectly level lakefront is in move in ready condition.  The open floorplan with a spacious great room and separate family room also offers wonderful deck and screened in porch.  Two Primary Suites, a family room and loft are additional assets.  The kitchen and dining area makes for the perfect setting to create the perfect meal.  It all adds up to one of the most desirable lakefront options of 2026.
#MDGA2012978

SWANTON

1027 CROWS ROAD

4 Beds

4 Baths

2,672 Sq.Ft.

$2,300,000

MLS#: MDGA2012978

1 ... 270 271 272 273 274 ... 666
* Listings identified with the FMLS IDX logo come from FMLS and are held by brokerage firms other than the owner of this website. The listing brokerage is identified in any listing details. Information is deemed reliable but is not guaranteed. If you believe any FMLS listing contains material that infringes your copyrighted work please review our DMCA policy and learn how to submit a takedown request. © 2024. First Multiple Listing Service, Inc.

Send a message

Message successfully sent.

Your message

What is 3 + 4 ?

Reason for contacting?

I agree to receive email communication and understand I can unsubscribe at any time.

I agree to be contacted by Charis Realty Group - Christine Issler, Broker via call, email, and text for real estate services. To opt out, you can reply 'stop' at any time or reply 'help' for assistance. You can also click the unsubscribe link in the emails. Message and data rates may apply. Message frequency may vary. Privacy Policy

Sign Out

Virtual Assistant

Would you like to take the next step with this property? We can help you schedule a showing or virtual tour, or send you more details.

Yes, I would like more information.

Thank You for Your Reply, One of Our Agents will contact you as soon as possible

No, maybe later.

Thank you, you can always contact me via email, phone number or through the contact form.

Realhub AI

Lucy - Your AI-Powered Realtor

Update Your Temporary Password

Personalize your search

Enter your email and we'll notify you immediately when new listings match what you're looking for.

or enter email address

Already have an account ? Login here

Continue your home search

I agree to receive communications and understand I can unsubscribe at any time.

I agree to be contacted by Charis Realty Group - Christine Issler, Broker via call, email, and text for real estate services. To opt out, you can reply 'stop' at any time or reply 'help' for assistance. You can also click the unsubscribe link in the emails. Message and data rates may apply. Message frequency may vary. Privacy Policy

Already have an account ? Login here

We use cookies

We use cookies primarily for analytics to enhance your experience. By accepting, you agree to our use of these cookies. You can manage your preferences or learn more about our cookies policy.