Properties

Browse or get in touch to schedule a walkthrough.

  • Nearby me
Price range

Popular Features

Community Features

Association

Property Features

Waterfront

View

Exterior Features

Interior Features

Style

535508 properties match your criteria

Updated 1 minute ago

E-Alert name
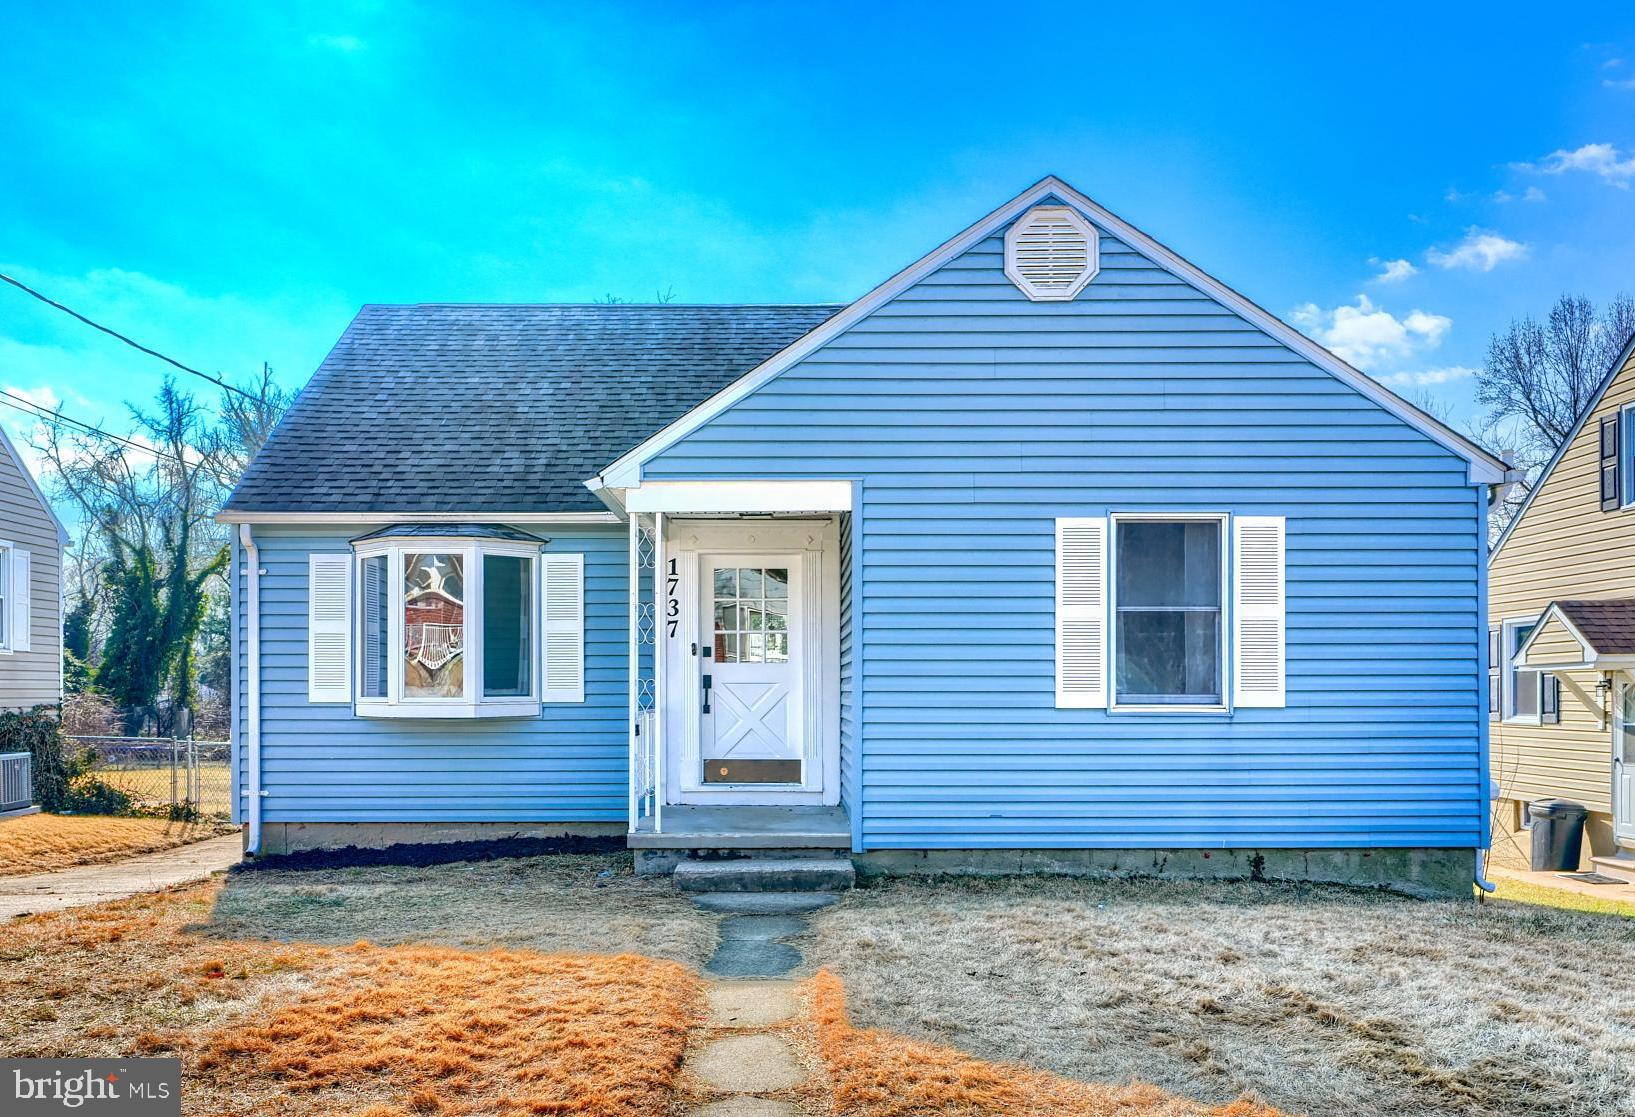
House appraised over asking price! Price improvement! Welcome home to this beautiful fully renovated home. Home sits on a large flat lot that provides tons of room for outdoor activities. Step in the front door and you're greeted with newly refinished hardwood floors in the large living room area. Kitchen has been completely renovated with new cabinets, counters, appliances, flooring, and more. Two nicely sized bedrooms and a gorgeous hall bath complete the main level. Upstairs has been truly transformed in an owners suite with an expanded new bath. The basement has undergone its own remodel and now offers a fourth bedroom along with generous living and storage space. The backyard is highlighted by a large deck, perfect for entertaining throughout the year. Yard is flat and huge. This house is top notch and move-in ready... It's a good life!
#MDBC2117556

PARKVILLE

1737 WYCLIFFE ROAD

4 Beds

2 Baths

1,658 Sq.Ft.

$345,000

MLS#: MDBC2117556
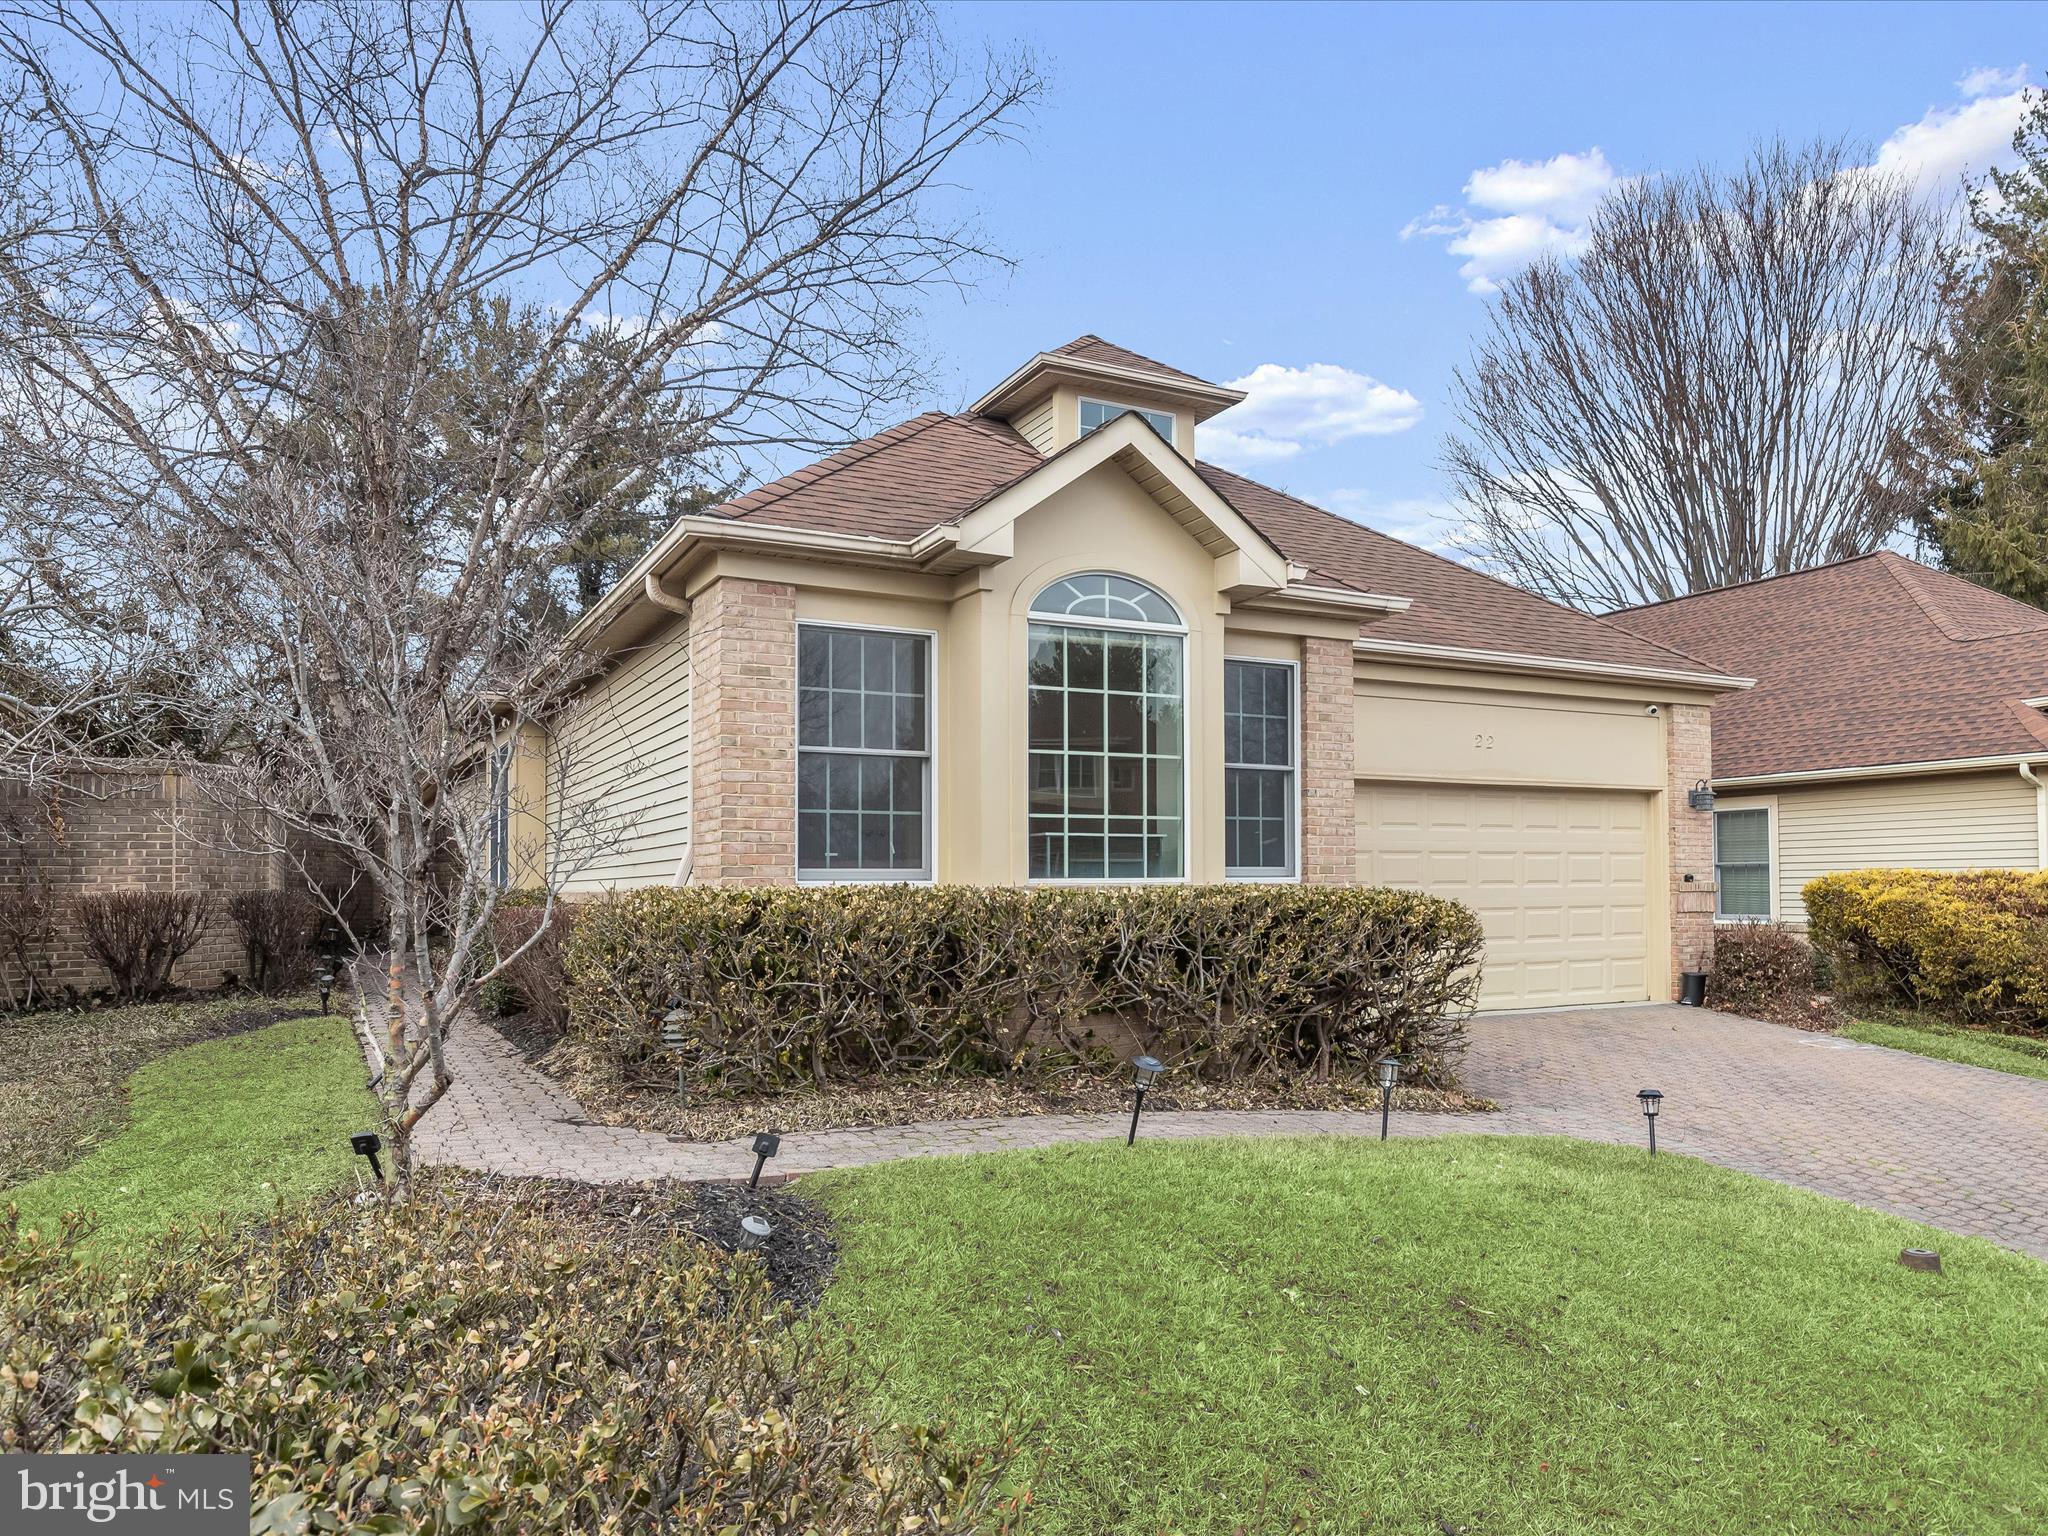
Nestled in the highly desirable Cobblestone community, this stunning home offers four bedrooms, three-full and one-half bathrooms, thoughtfully spread across two levels of comfortable living. Step inside to discover a welcoming neutral color palette, tall tray ceilings, and hardwood floors that create an airy, open atmosphere bathed in natural light. The eat-in kitchen boasts granite countertops, stainless steel appliances, 42” cabinets, a center island, and a breakfast bar, all opening to the side patio. Just off the kitchen, the laundry room has a pantry, coat closet, and access to the two-car garage. The open-concept living and dining rooms are perfect for both modern living and hosting gatherings. French doors in the living room lead to the rear deck and fully fenced yard, while a cozy double-sided gas fireplace adds warmth and charm, shared with the primary bedroom. The primary suite is a true retreat and highlights a large walk-in closet, two additional closets, and a private bathroom complete with a jetted tub, frameless glass-enclosed walk-in shower and dual vanity. A convenient half bathroom rounds out this side of the main level. At the opposite end of the home, two additional bedrooms share a hallway bathroom with a tub-shower. Downstairs, the fully finished lower level expands the living space with a massive recreation room. This level also includes a fourth bedroom with a walk-in closet and an attached bathroom featuring a walk-in shower. The outdoors are just as inviting, with a fully fenced yard that includes a deck and patio for enjoying your surroundings. With a two-car garage and additional driveway parking, convenience is guaranteed. Located just off Reisterstown Road with easy access to 695 and 795, a wide variety of dining, shopping, and entertainment options are just moments away. Monthly HOA fee includes lawn and common area maintenance for a hassle-free lifestyle.
#MDBC2116734

BALTIMORE

22 STAGS LEAP COURT

4 Beds

3 Baths

2,329 Sq.Ft.

$600,000

MLS#: MDBC2116734
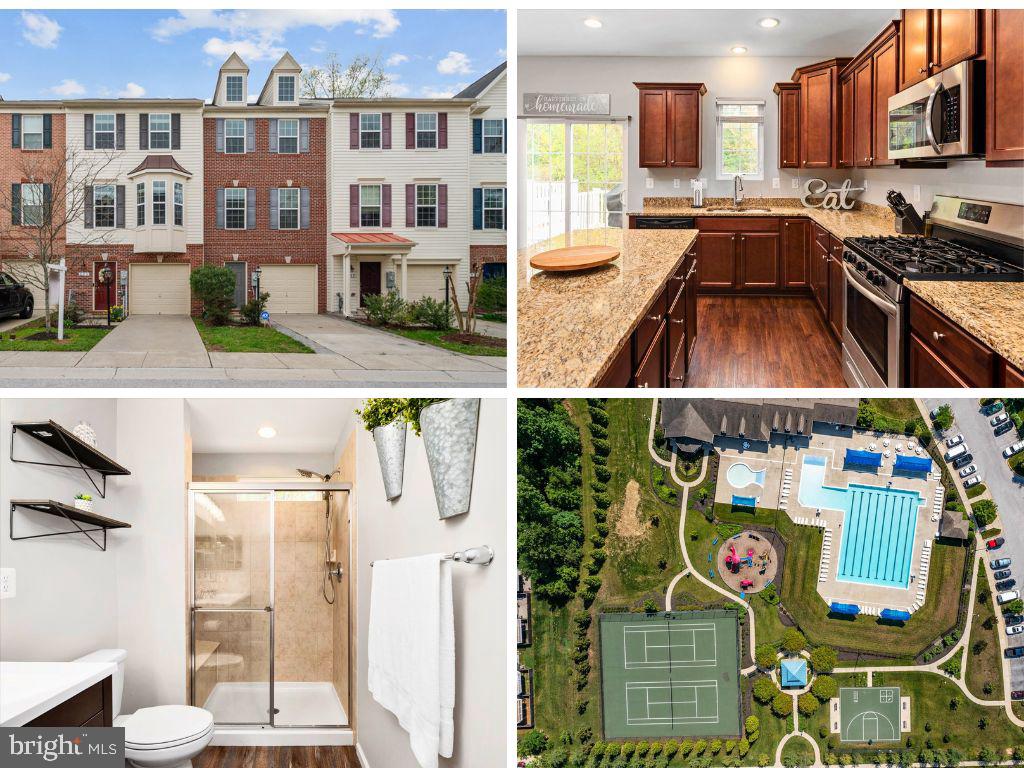
Check out this Opportunity to Own a Like New Home in the Sought After Community of the Pointe @ Tanyard Springs.  This 2 Bedroom, 2 & 1/2 Bathroom Home offers over 1,800 square feet of Living Space with Garage backing to Trees.  Features of this Home include Granite Countertops, Stainless Steel Appliances, LVP Flooring, Trex style Deck overlooking Trees, Large Primary Suite with Vaulted Ceiling, Walk-In Closet, & Primary En-Suite with Upgraded Dual Vanity & Tile Shower w/ Bench, Bedroom Level Laundry, Fenced Rear Yard, and So Much More!!!!  Enjoy the Features of the Tanyard Springs Community such as Olympic style Pool, Community Center, Gym, Dog Park, Basketball & Tennis Courts, and Walking Trails.  Located Minutes from Fort Meade, Annapolis, Washington D.C., and Baltimore.
#MDAA2109656

GLEN BURNIE

533 KINGLETS ROOST LANE

2 Beds

2 Baths

1,852 Sq.Ft.

$415,000

MLS#: MDAA2109656
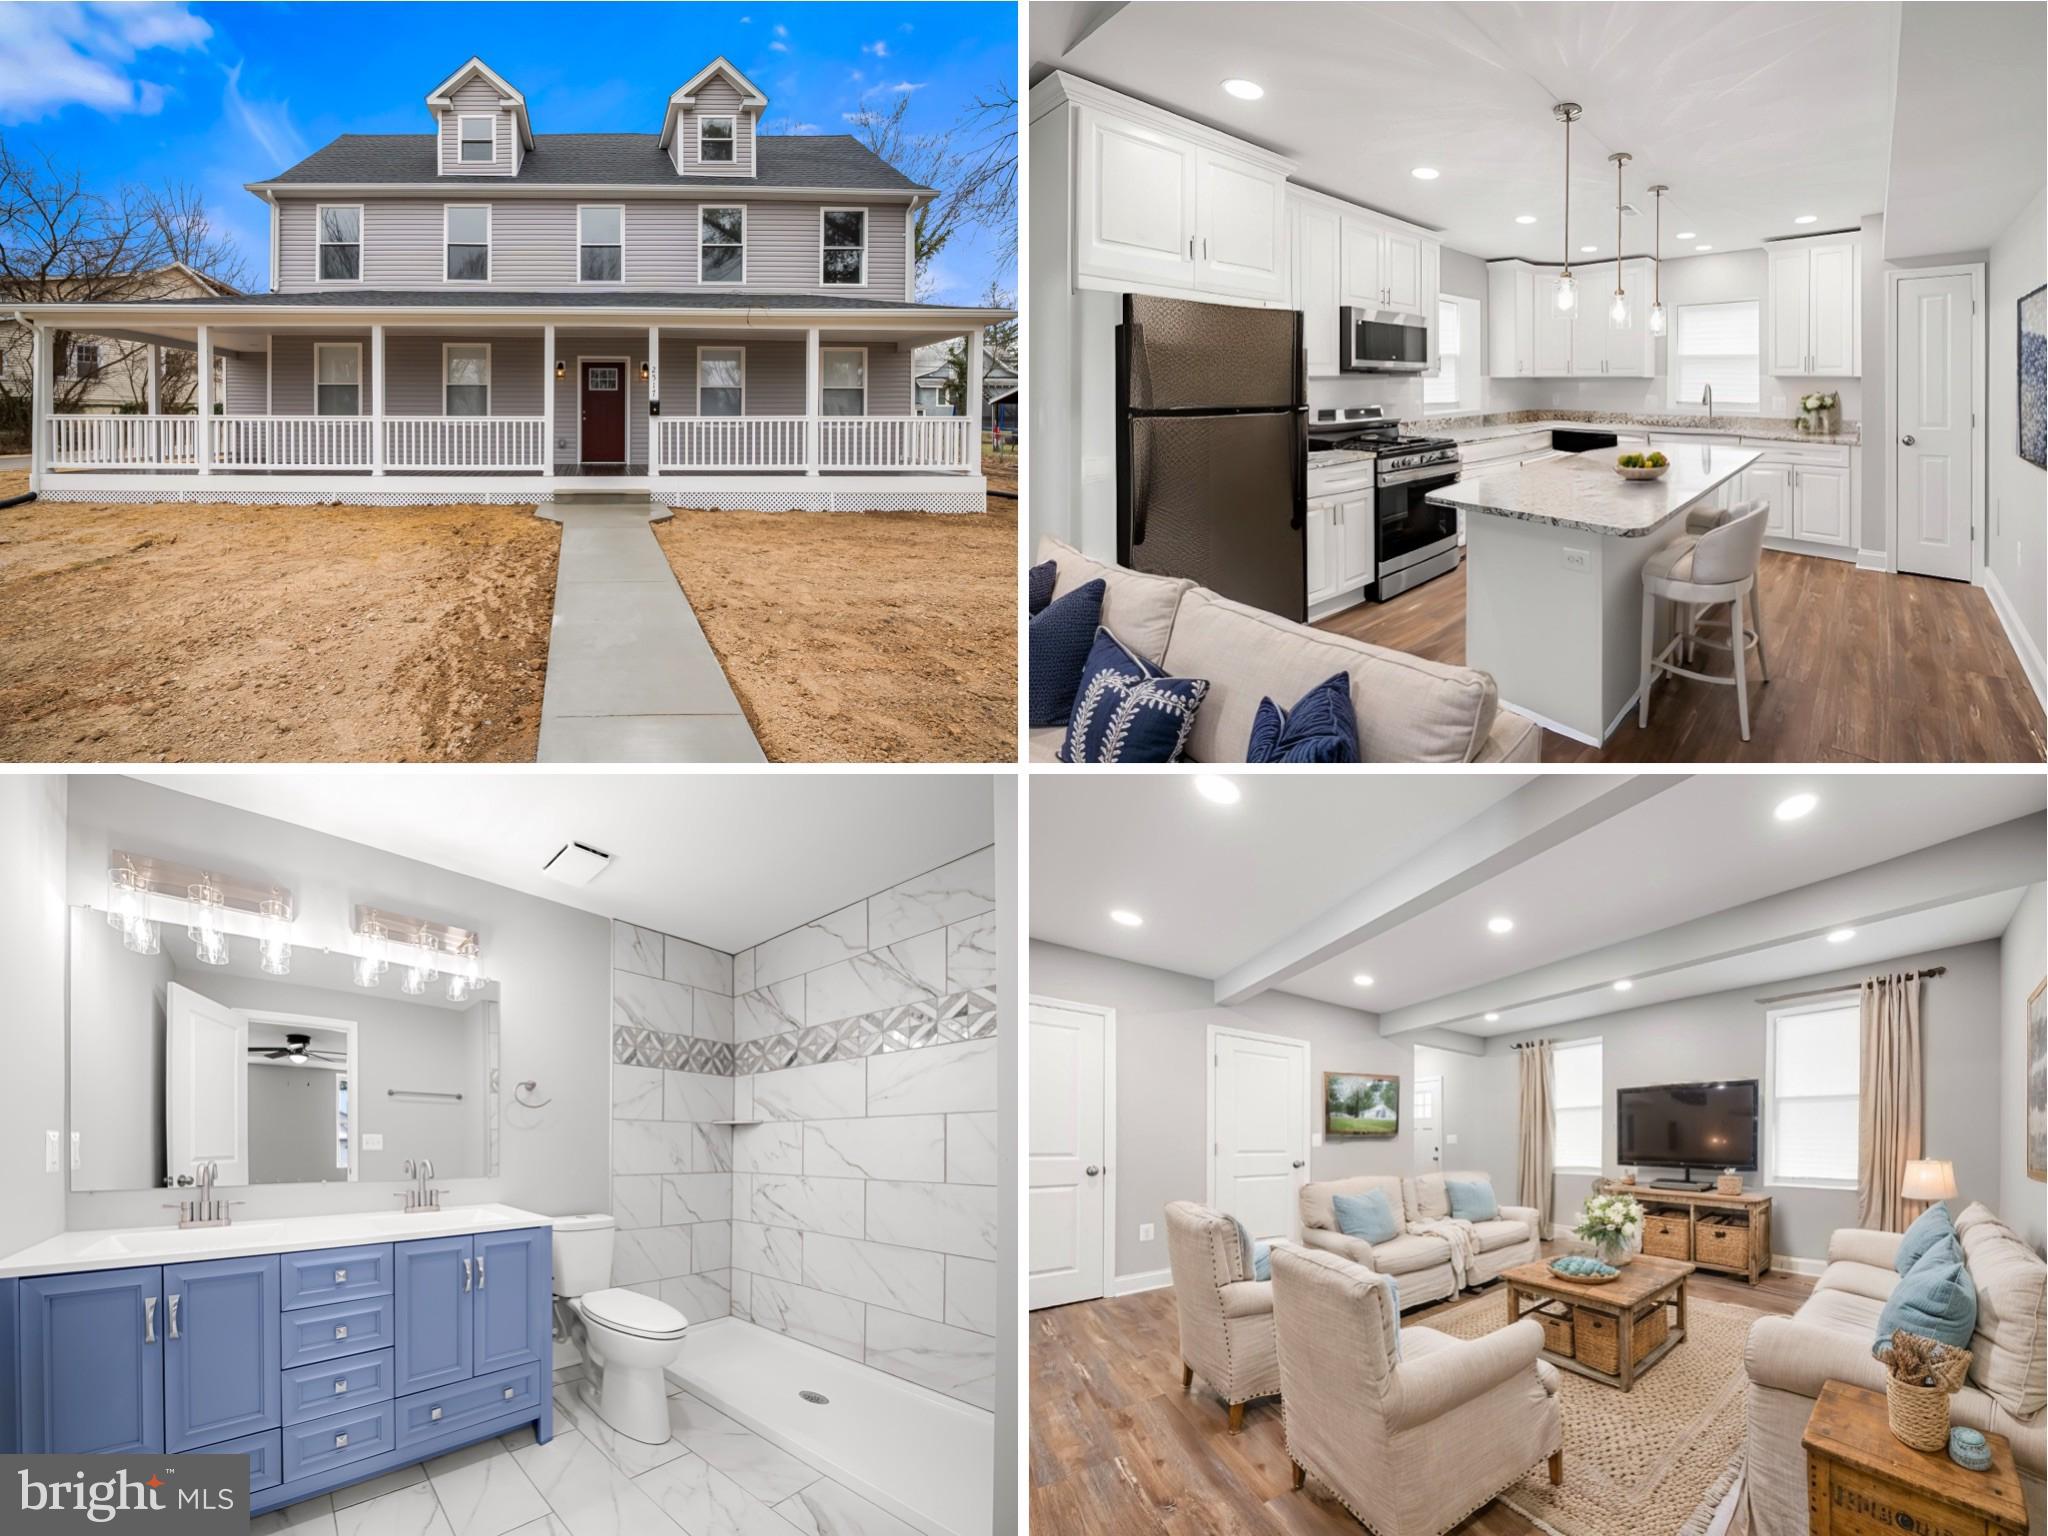
2517 Hamilton Ave – Discover the perfect blend of space, style, and convenience in this stunning 6-bedroom, 3.5-bathroom home, boasting over 3,000 sq. ft. of dual-zoned living designed for comfort and versatility. *** This property qualifies for 100% financing w/ no mortgage insurance and a $20,000 lender credit that can be used for closing costs and reducing interest rate *** The open-concept main level features a gourmet kitchen with shaker cabinets, a large island, and beautiful reclaimed wood-look LVP flooring. A spacious laundry area and a convenient half bath add to the functionality, while two main-level bedrooms provide flexible living options. Enjoy outdoor living with a charming wrap-around front porch, a generous backyard, and a 2-car parking pad. A small basement offers additional storage space. Located near parks, restaurants, and everything that makes Hamilton one of Baltimore’s most sought-after neighborhoods, this home is a rare find—perfect for multi-generational living. Don’t miss out—schedule your showing today! Virtual staging. The seller seeded, fertilized, and is waiting for good weather for the lawn!
#MDBA2156740

BALTIMORE

2517 HAMILTON AVENUE

6 Beds

3 Baths

3,000 Sq.Ft.

$499,000

MLS#: MDBA2156740
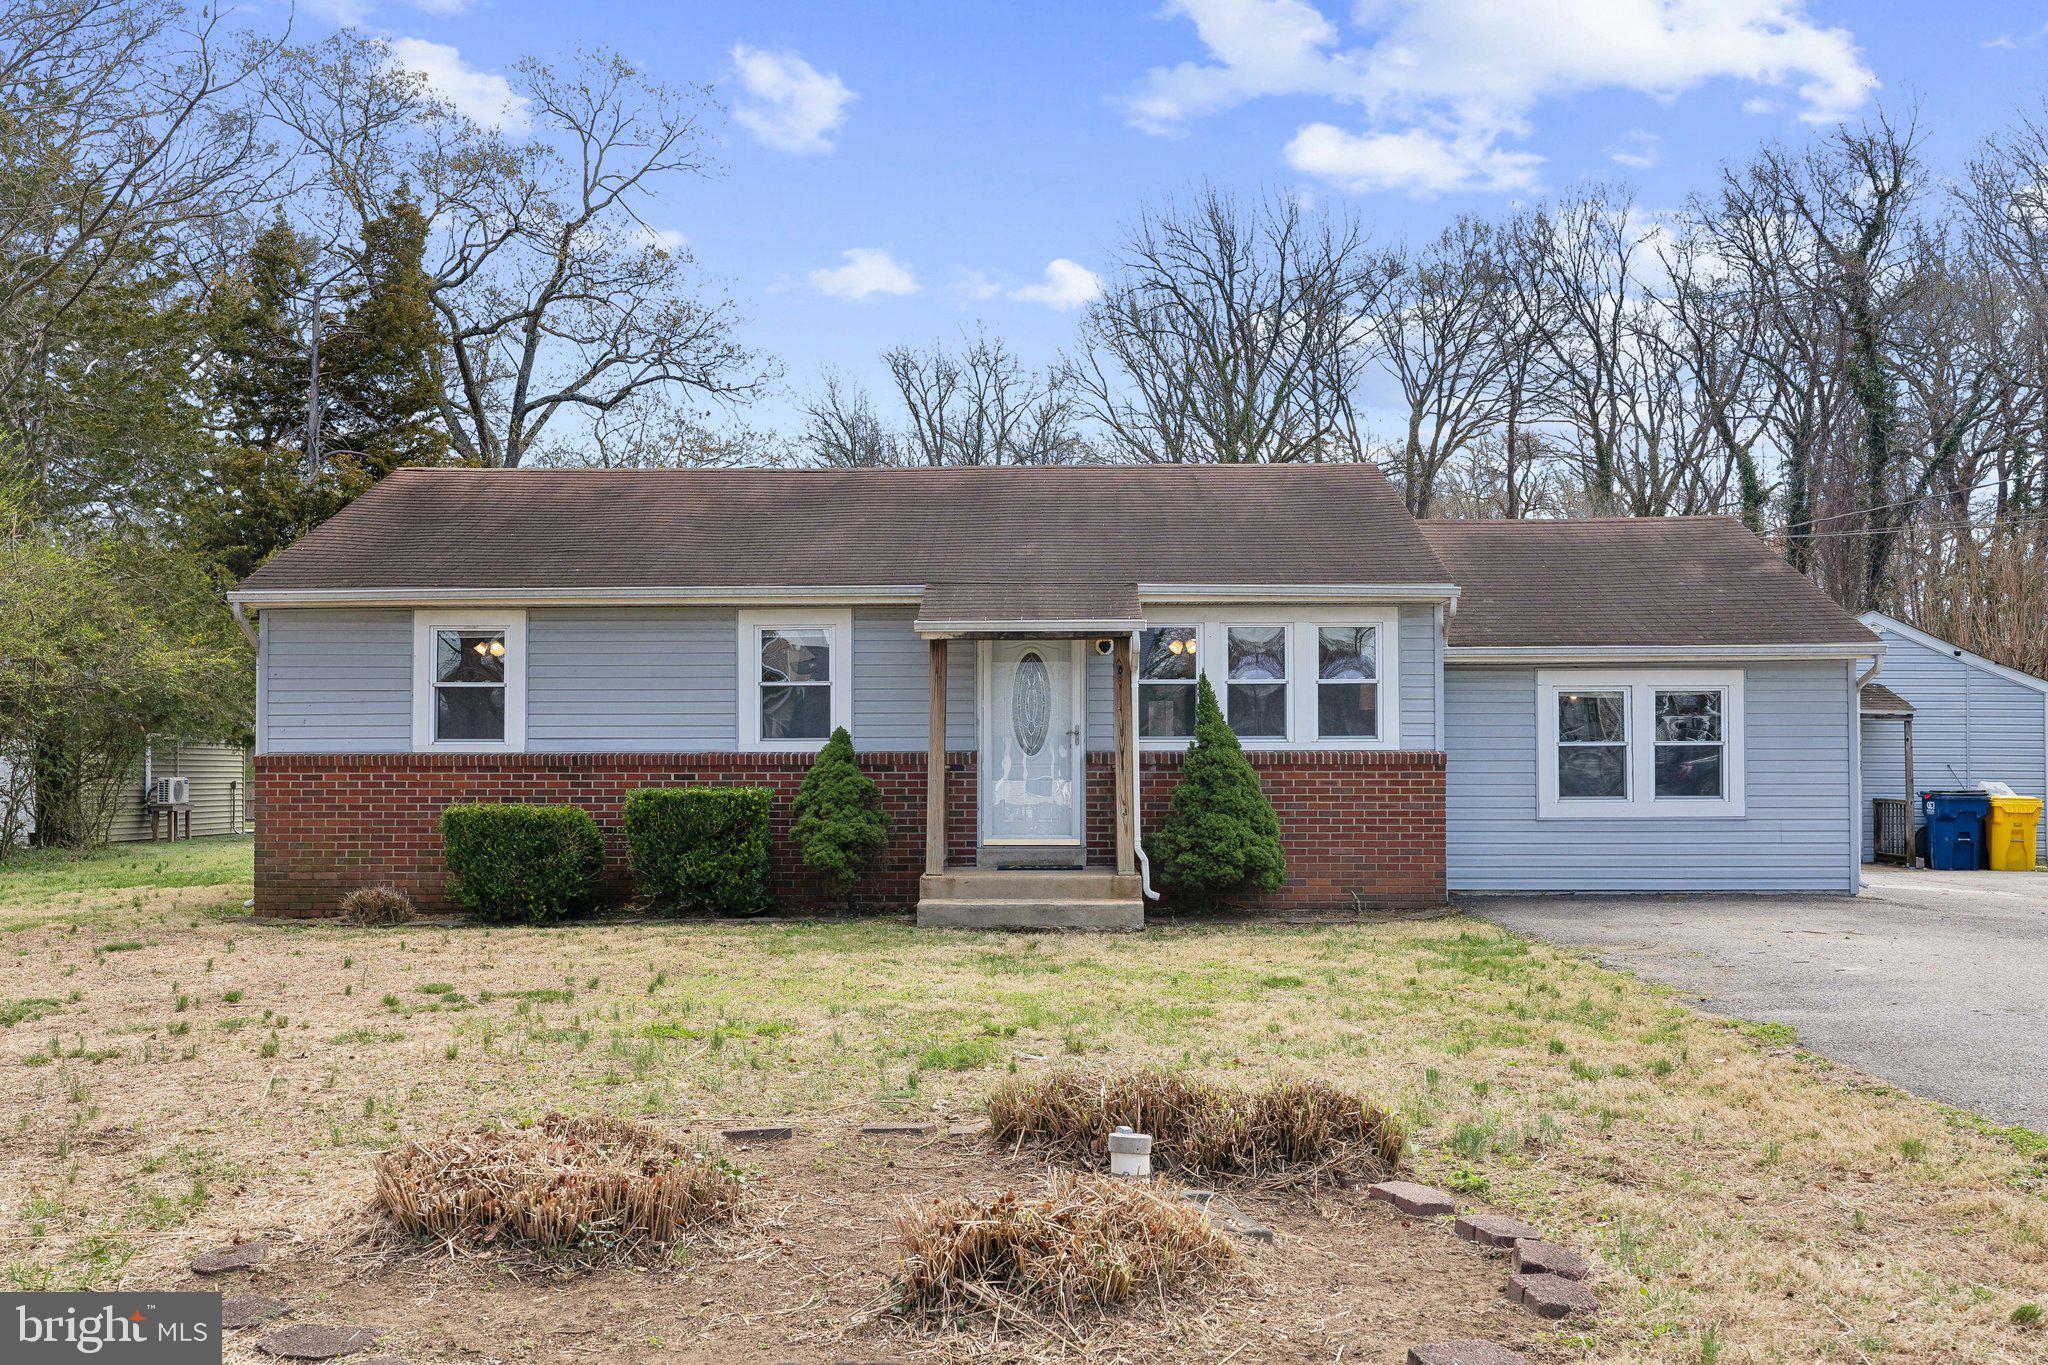
Rarely available gorgeous rancher in the water-privileged community of Selby on the Bay!!  The current owner had beautifully renovated and updated, and this is one level living at its best on a super rare 1 acre lot!! The kitchen and both bathrooms have been fully renovated!!  This is definitely not a drive-by or a scroll through, as you will find out once you step into the home.  The heart of the home is the expansive dining area and family room highlighted with a vaulted ceiling and walls of windows and new sliders bringing in natural light and providing a peaceful vista overlooking serene privacy. Add a huge garage on top of all of this, and you will now be realizing how rare of a find this is at this price point in this community!! Amenity-rich community including beach, boat ramp, fishing pier, playground, community center, etc.  Don't hesitate, priced perfectly for a quick sale!!
#MDAA2110146

EDGEWATER

937 WINDING ROAD

4 Beds

2 Baths

1,703 Sq.Ft.

$525,000

MLS#: MDAA2110146
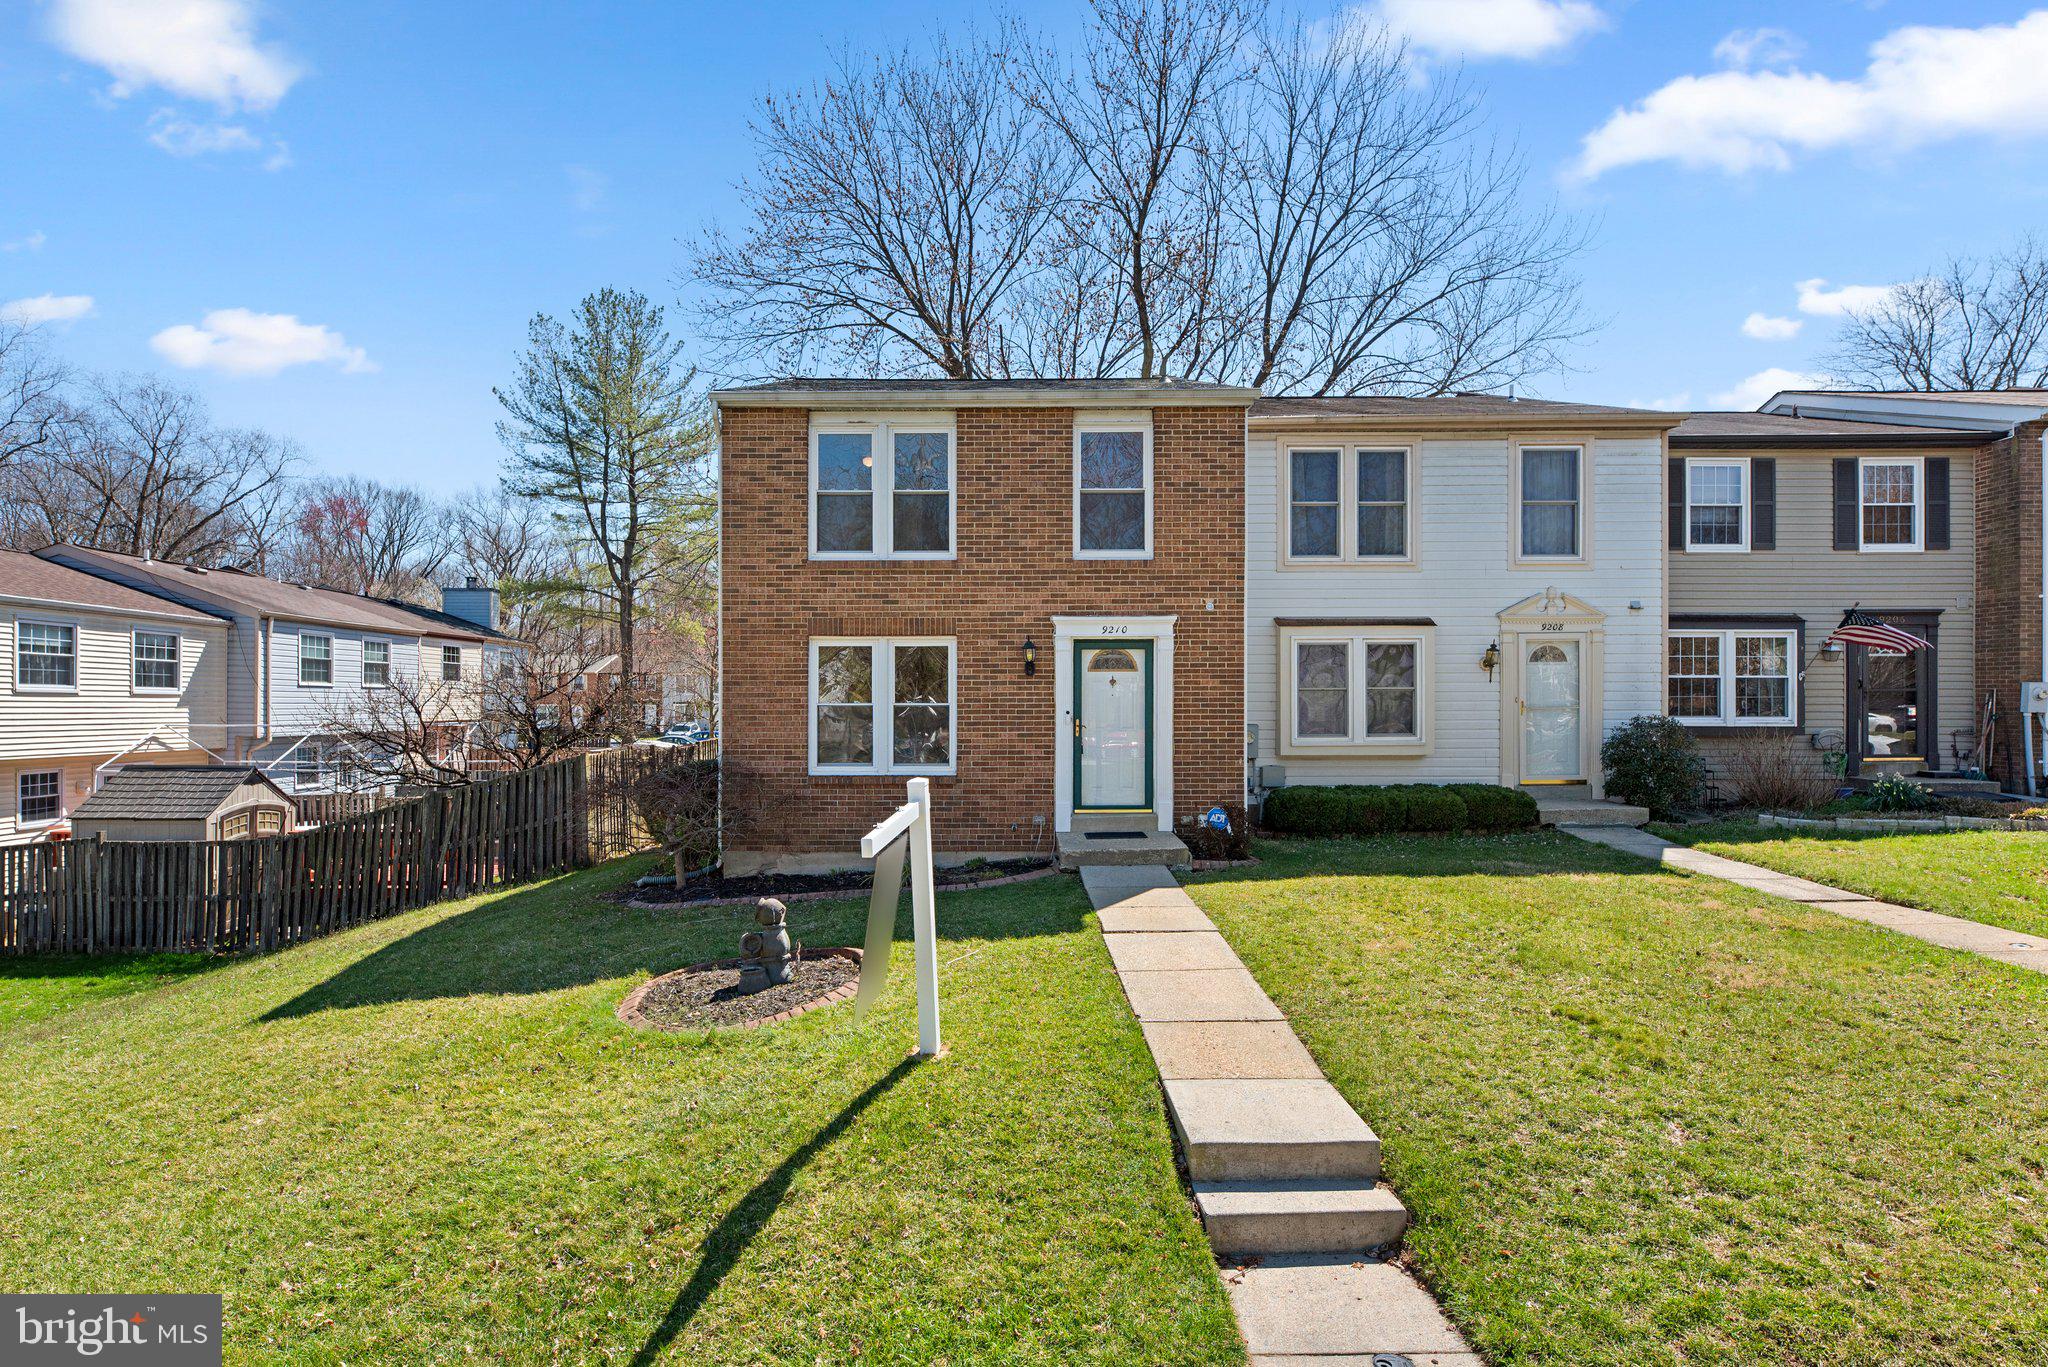
Welcome to 9210 Pinenut Ct, conveniently located in Settler's Landing, less than a mile from both I-95 and downtown Laurel. This inviting 3 bed, 2 full, 2 half bath EOG townhome is ready for you to enjoy! The bright and airy living areas flow seamlessly onto a charming rear deck, complete with a pergola—ideal for outdoor entertaining or simply unwinding. The upper level is highlighted by a primary ensuite with updated bath. In the partially finished basement, you'll find a cozy family room along with a utility room with ample storage. Welcome home!
#MDHW2049238

LAUREL

9210 PINENUT COURT

3 Beds

2 Baths

1,630 Sq.Ft.

$435,000

MLS#: MDHW2049238
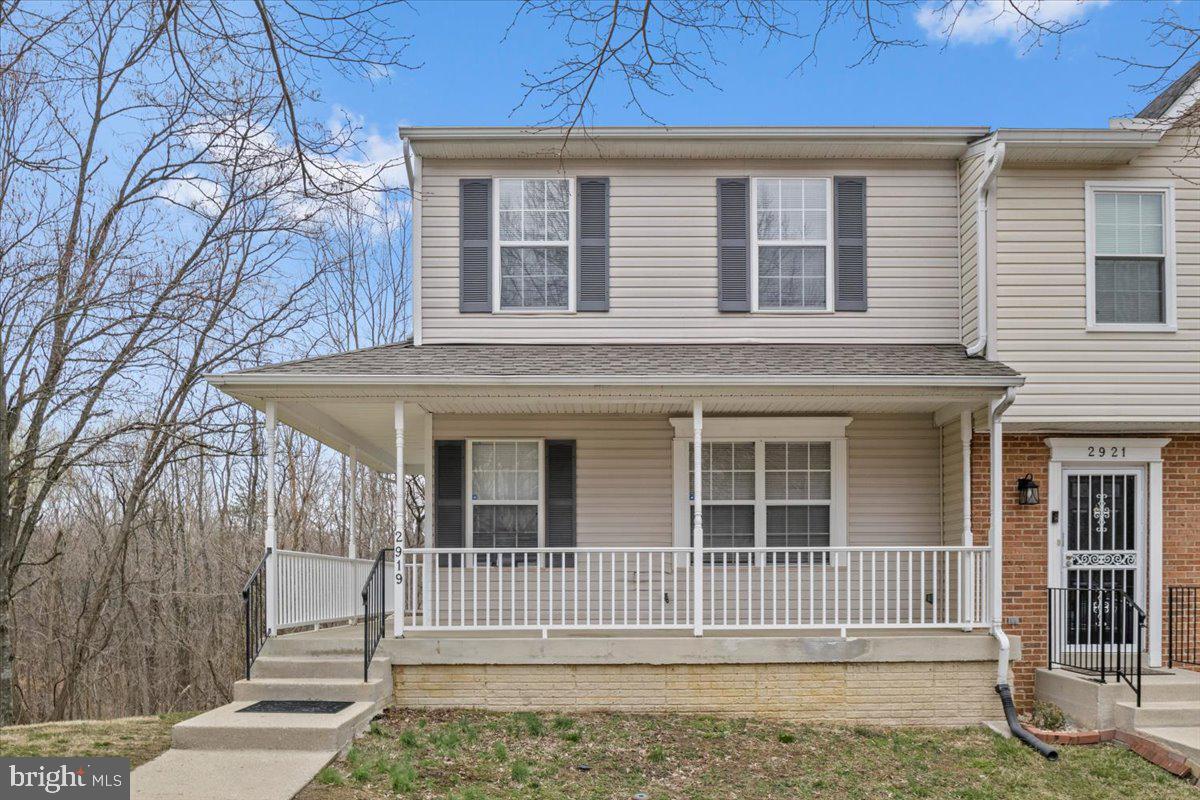
MULTIPLE OFFERS RECEIVED! OFFER DEADLINE TUESDAY, MARCH 18TH AT 12PM. 

This home qualifies for 100% financing PLUS a $5,000 GRANT! Credit Score 620+. Ask about it!

Discover the perfect blend of comfort and convenience in this charming end-unit townhome located in the desirable Rosedale Estates community of Fort Washington. This three-level, 1,850 sq. ft. home offers a spacious layout with 3 bedrooms, 2 full baths, and 1 half bath.

The main level features a bright and airy floor plan, including a formal dining room, a large living room with a bay window, and sliding glass doors leading to a private deck—perfect for outdoor relaxation. As you enter the foyer, you'll find a convenient powder room to the right. The dine-in kitchen is flooded with natural light from multiple windows and offers ample pantry space, making meal prep and storage a breeze.

Upstairs, the spacious primary bedroom boasts an adjoining bath, providing a peaceful retreat. Two generously sized bedrooms and a well-appointed hall landing separate them, creating a functional and private upper level.

The walkout lower level is a true highlight, featuring a large recreation room with a fireplace, a full bath, and a separate laundry room. The sliding doors open to the backyard, offering additional outdoor space and easy access for entertaining or relaxation.

Situated on a corner lot, this home offers extra privacy with a wrap-around front porch and a backyard that backs to serene woods. Located just minutes from National Harbor, MGM, Tanger Outlets, Rosecroft Raceway, and Washington, DC, this home also provides easy access to I-495, I-295, and the Woodrow Wilson Bridge to Alexandria, VA.

Enjoy the best of both indoor and outdoor living in this well-maintained, move-in-ready home. Don’t miss out—schedule your showing today!
#MDPG2141790

FORT WASHINGTON

2919 HENSON BRIDGE TERRACE

3 Beds

2 Baths

1,850 Sq.Ft.

$360,000

MLS#: MDPG2141790
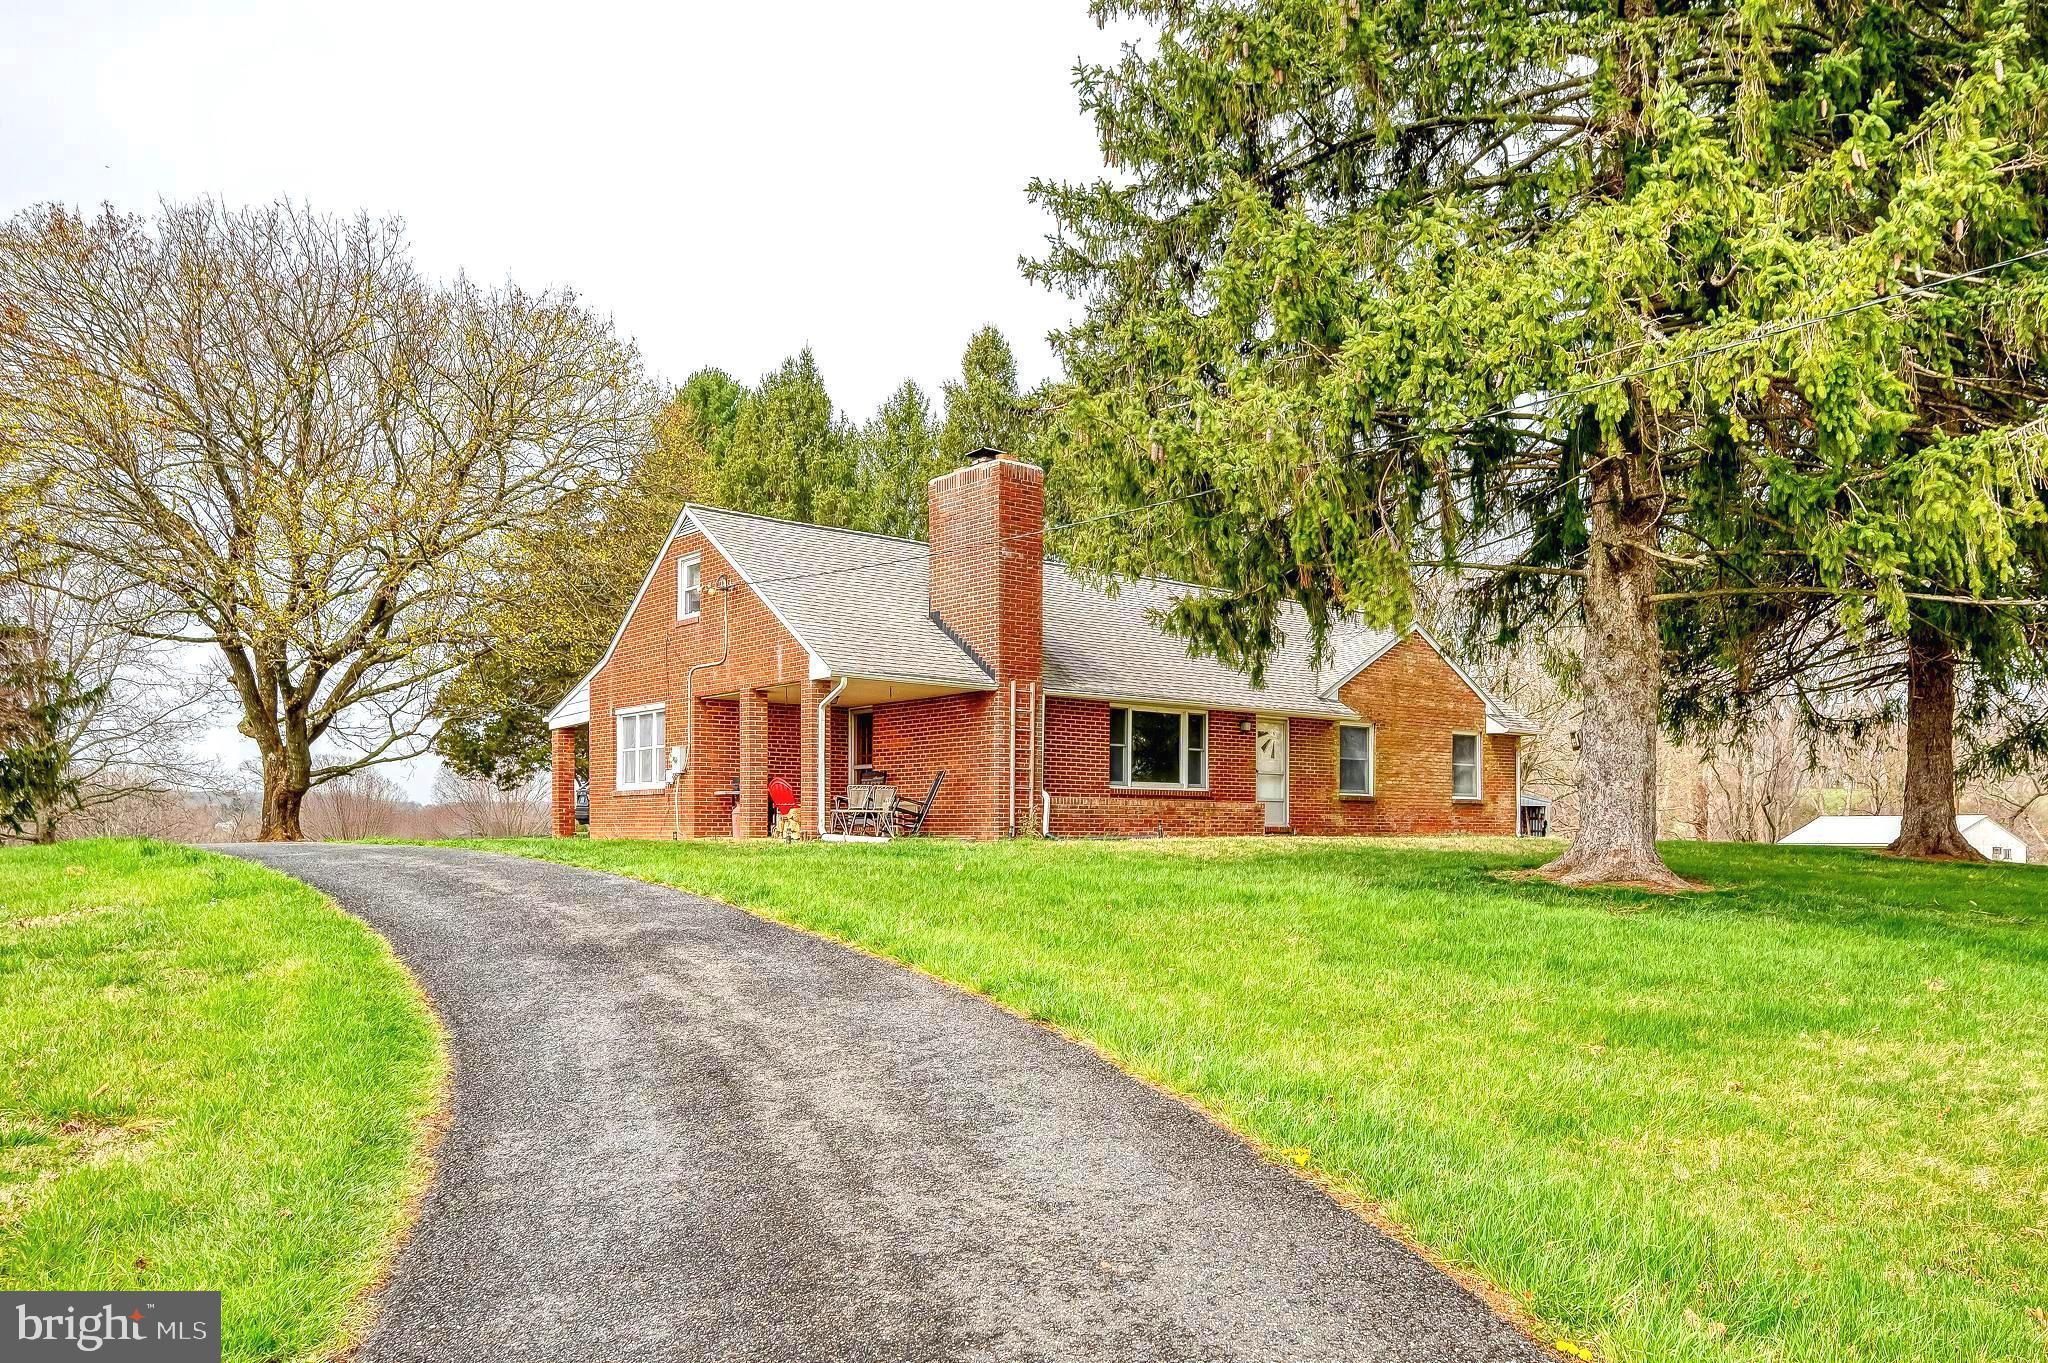
This charming all-brick rancher and 12 acre farmette is on the market for the first time ever! Situated in beautiful northern Harford County with stunning panoramic views for miles, the inviting home offers 3 beds and 1 bath, hardwood floors under carpet throughout, gracious front and back covered porches, picture window and fireplace with insert in the living room, generous bedrooms and many big-ticket updates for peace of mind, including 50-year roof in 2010, new boiler and well tank, and updated central AC in 2015. The walk-up attic and full basement offer options for storage or future finished living space. Outside, several outbuildings include a 3-stall barn ready for your horses, detached garage with attached shed and additional equipment/storage sheds. The property includes a small wooded area, tillable land currently being farmed with 2025 crops reserved, plenty of room for a garden and endless space to play and explore. Get away from the modern hustle and immerse yourself in the serenity of country living with easy sunny day visits to Eden Mill Park and Kilgore Falls just around the corner. Bring your plans and passion—this home is ready for its next chapter. Don’t miss your chance to turn homesteading dreams into reality on this one-of-a-kind property.
#MDHR2041266

STREET

4448 FAWN GROVE ROAD

3 Beds

1 Baths

1,490 Sq.Ft.

$690,000

MLS#: MDHR2041266
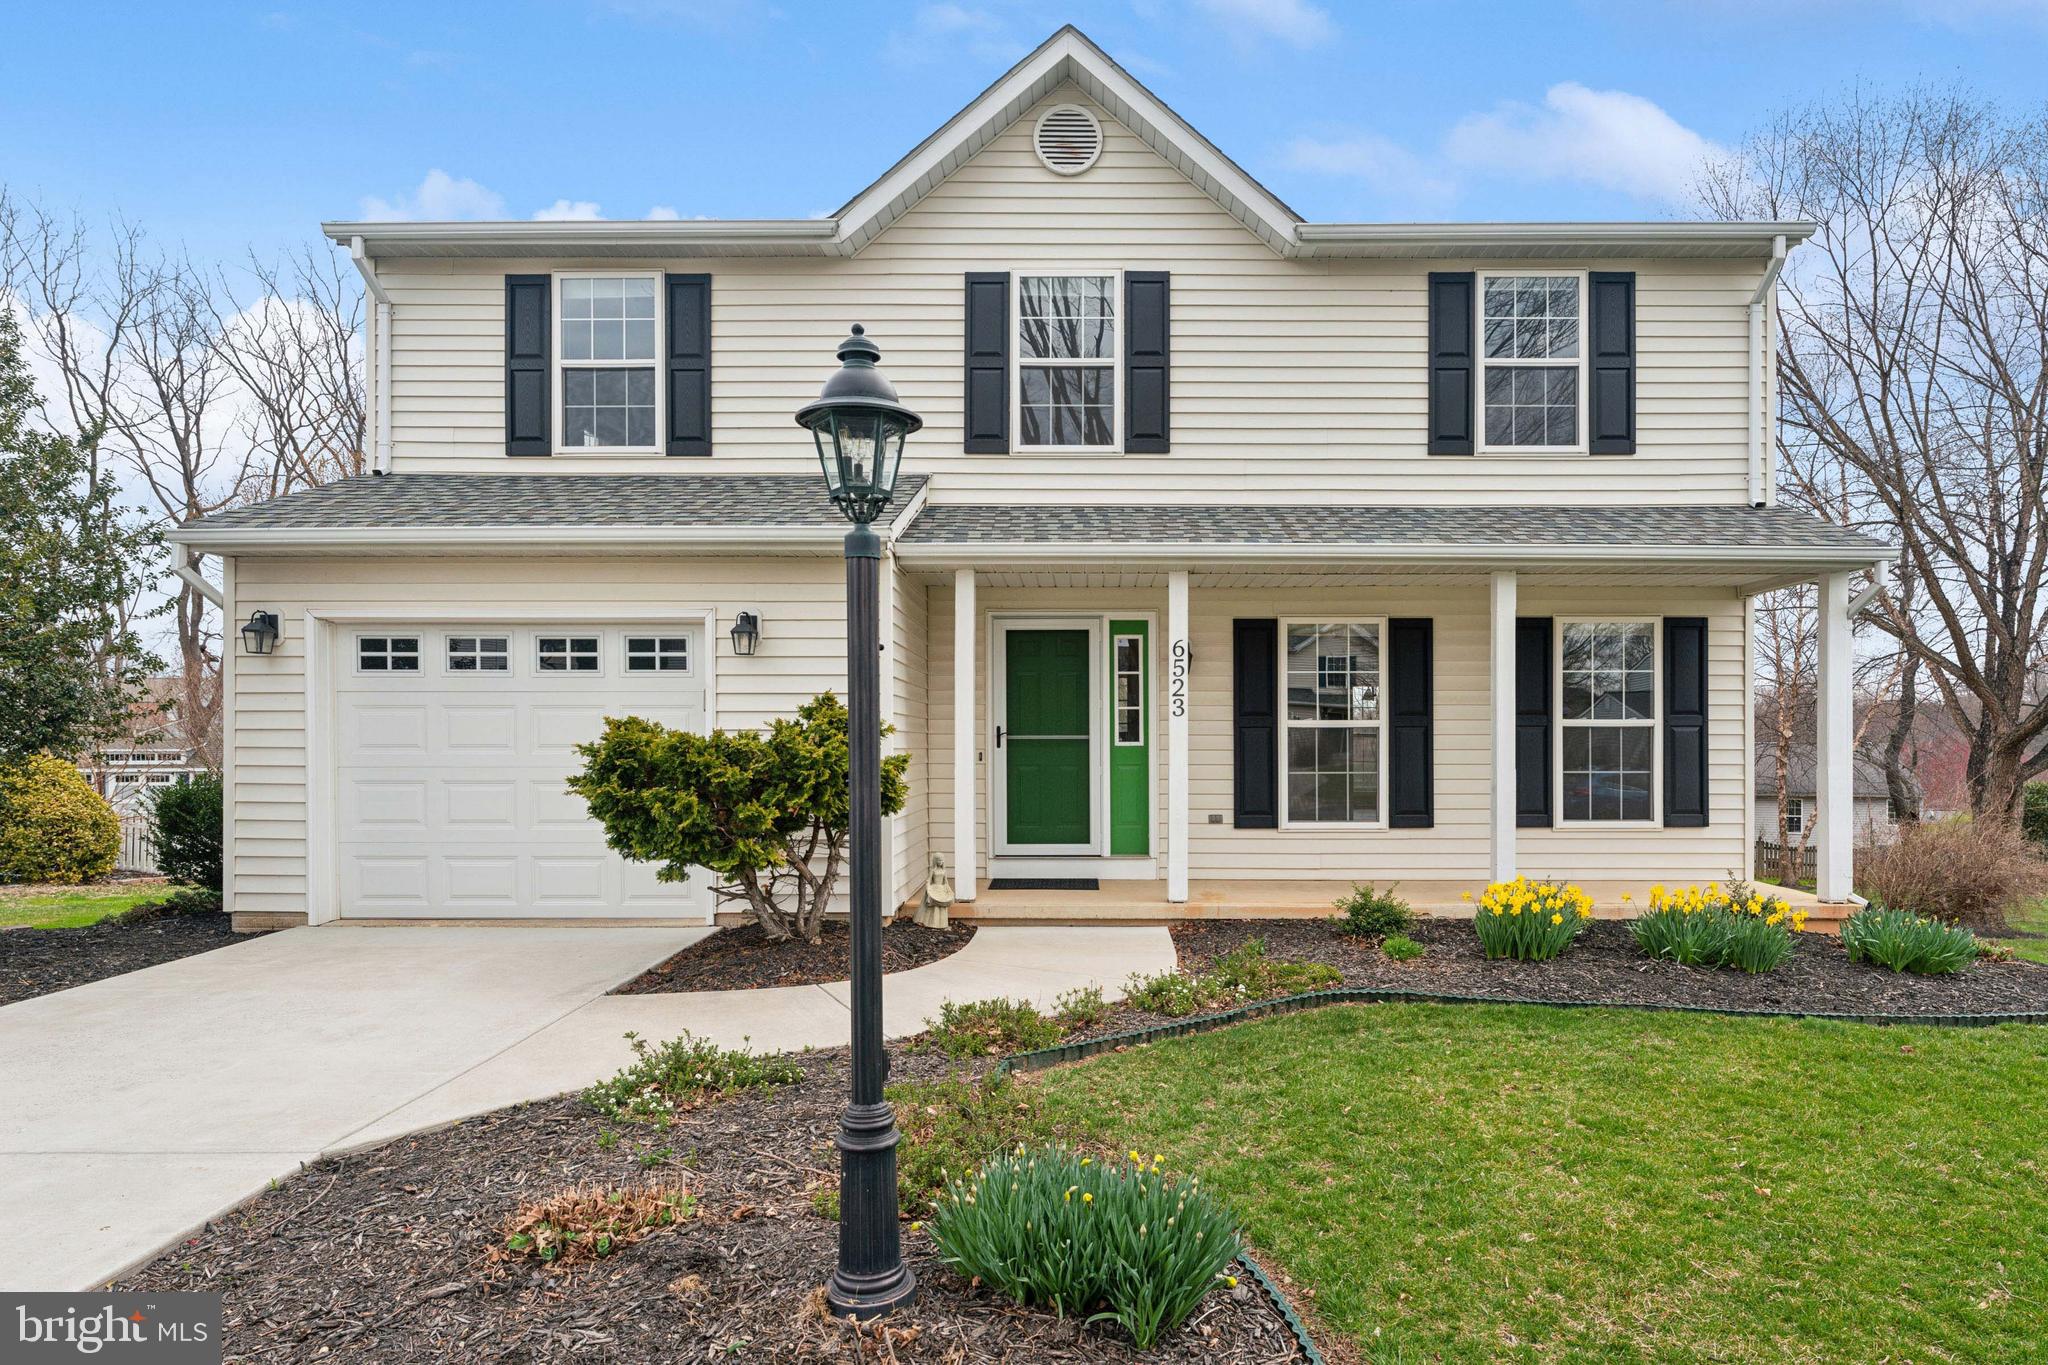
Welcome to this beautifully maintained 4-bedroom, 3.5-bath home on a .3-acre lot, featuring hardwood floors throughout, a fully finished basement, and a gas fireplace for cozy evenings.

The heart of the home is the spacious kitchen, boasting a large 2-level island with butcher block & granite counters, stainless steel appliances, a pantry, and a first-floor laundry room with a sink, cabinets, and a laundry chute from the master walk-in closet. The family room/kitchen addition (built in 1999) offers picturesque backyard views.

The primary suite features a remodeled master bath (2019) and a walk-in closet. Other highlights include custom cabinetry throughout, ceiling fans in all bedrooms & the family room, and an outdoor fire pit—perfect for entertaining. The roof and skylights were replaced in 2018 for added peace of mind.

Enjoy the community amenities, including tennis & pickleball courts, basketball courts, and a tot lot/playground.

Don’t miss this incredible opportunity in Eldersburg—schedule your showing today!
#MDCR2026094

ELDERSBURG

6523 TYDINGS ROAD

4 Beds

3 Baths

2,511 Sq.Ft.

$635,000

MLS#: MDCR2026094
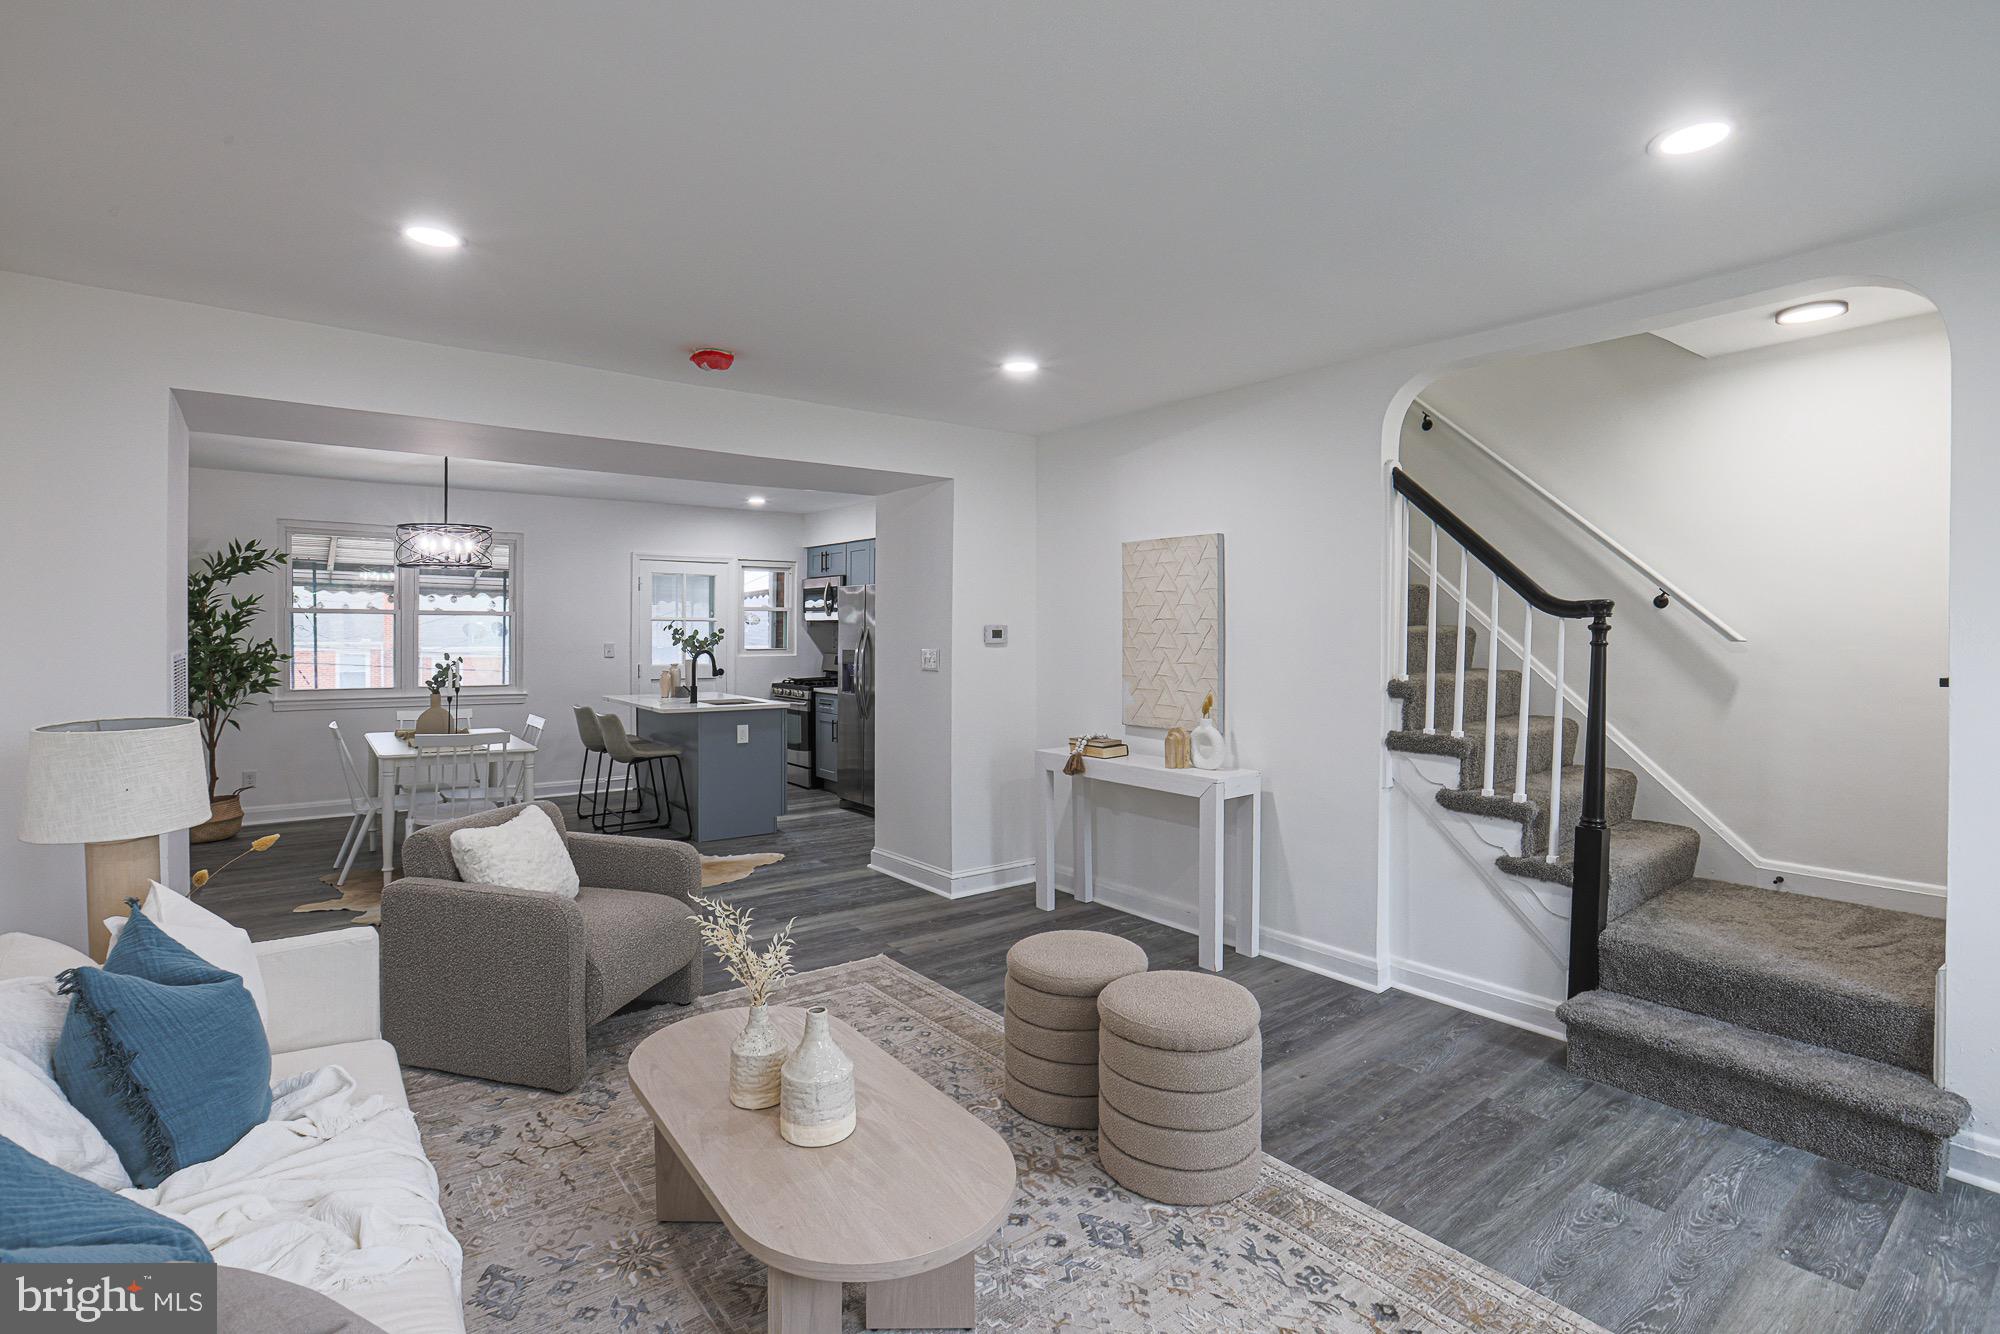
Welcome to 1233 Gleneagle Rd, Baltimore, MD 21239 – a beautifully updated home offering modern style and unbeatable convenience! This 3-bedroom, 1.5-bath gem has been freshly renovated from top to bottom, making it the perfect move-in-ready opportunity.

Step inside to discover a brand-new chef’s kitchen featuring stainless steel appliances, quartz countertops, and stylish two-tone cabinetry that adds a contemporary touch. The main level and basement boast brand-new LVP flooring, while the upper-level bedrooms are complete with plush new carpeting for added comfort. The updated bathrooms, recessed lighting throughout, and central heat & AC ensure a bright, comfortable, and energy-efficient living space.

Location is everything—this home is minutes from Morgan State University, with easy access to I-83 and all that Baltimore City and County have to offer. Whether you’re commuting, exploring the city’s vibrant culture, or looking for a home in a prime location, this one checks all the boxes. Don’t miss out—schedule your showing today!
#MDBA2152522

BALTIMORE

1233 GLENEAGLE ROAD

3 Beds

1 Baths

1,556 Sq.Ft.

$240,000

MLS#: MDBA2152522
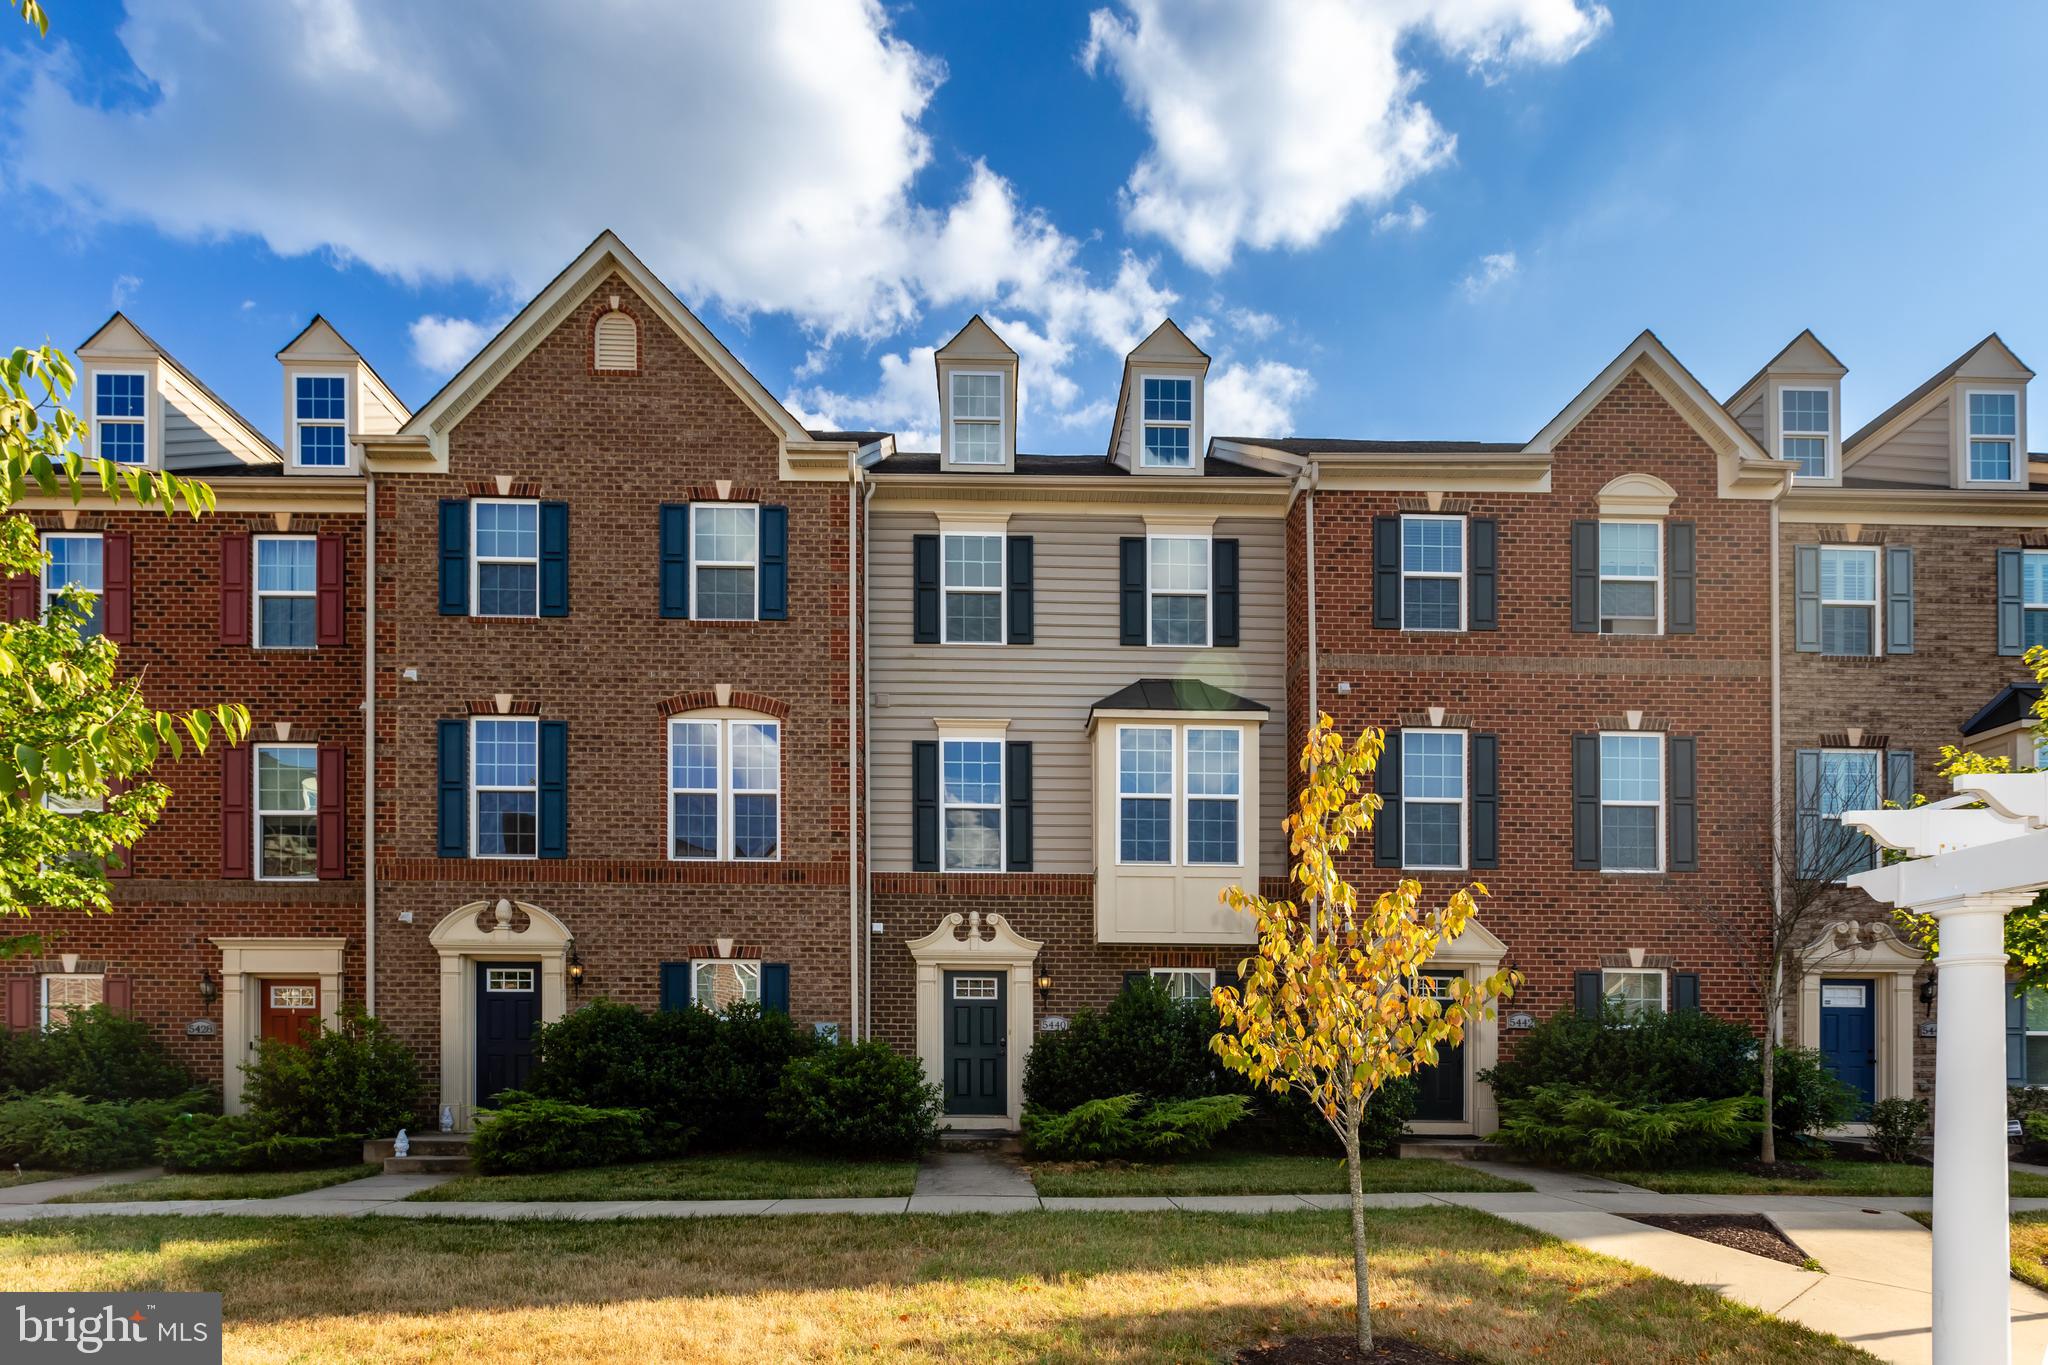
Newly renovated and upgraded luxury townhouse in sought-after Greenbelt Station community which is ideal for being both a cozy home and an investment property. Featuring spacious 4-story (all above ground) 4B 4.5B, 2-car garage Strauss-attic style with two decks (roof deck and main-level deck). Brand-new painting and carpet. Luxury features include HW flooring in the entrance hallway and whole main level (second floor), granite counter tops and a back-splash gourmet kitchen, stainless steel appliances, and cherry cabinets. Easy access to the Greenbelt Metro/ MARC, 295, 495, Rte 1. Only a few minutes drive to NASA GFSC and the University of Maryland in College Park. All furniture in the house can be provided for free.
#MDPG2144670

GREENBELT

5440 STREAM BANK LANE

4 Beds

4 Baths

2,534 Sq.Ft.

$609,000

MLS#: MDPG2144670
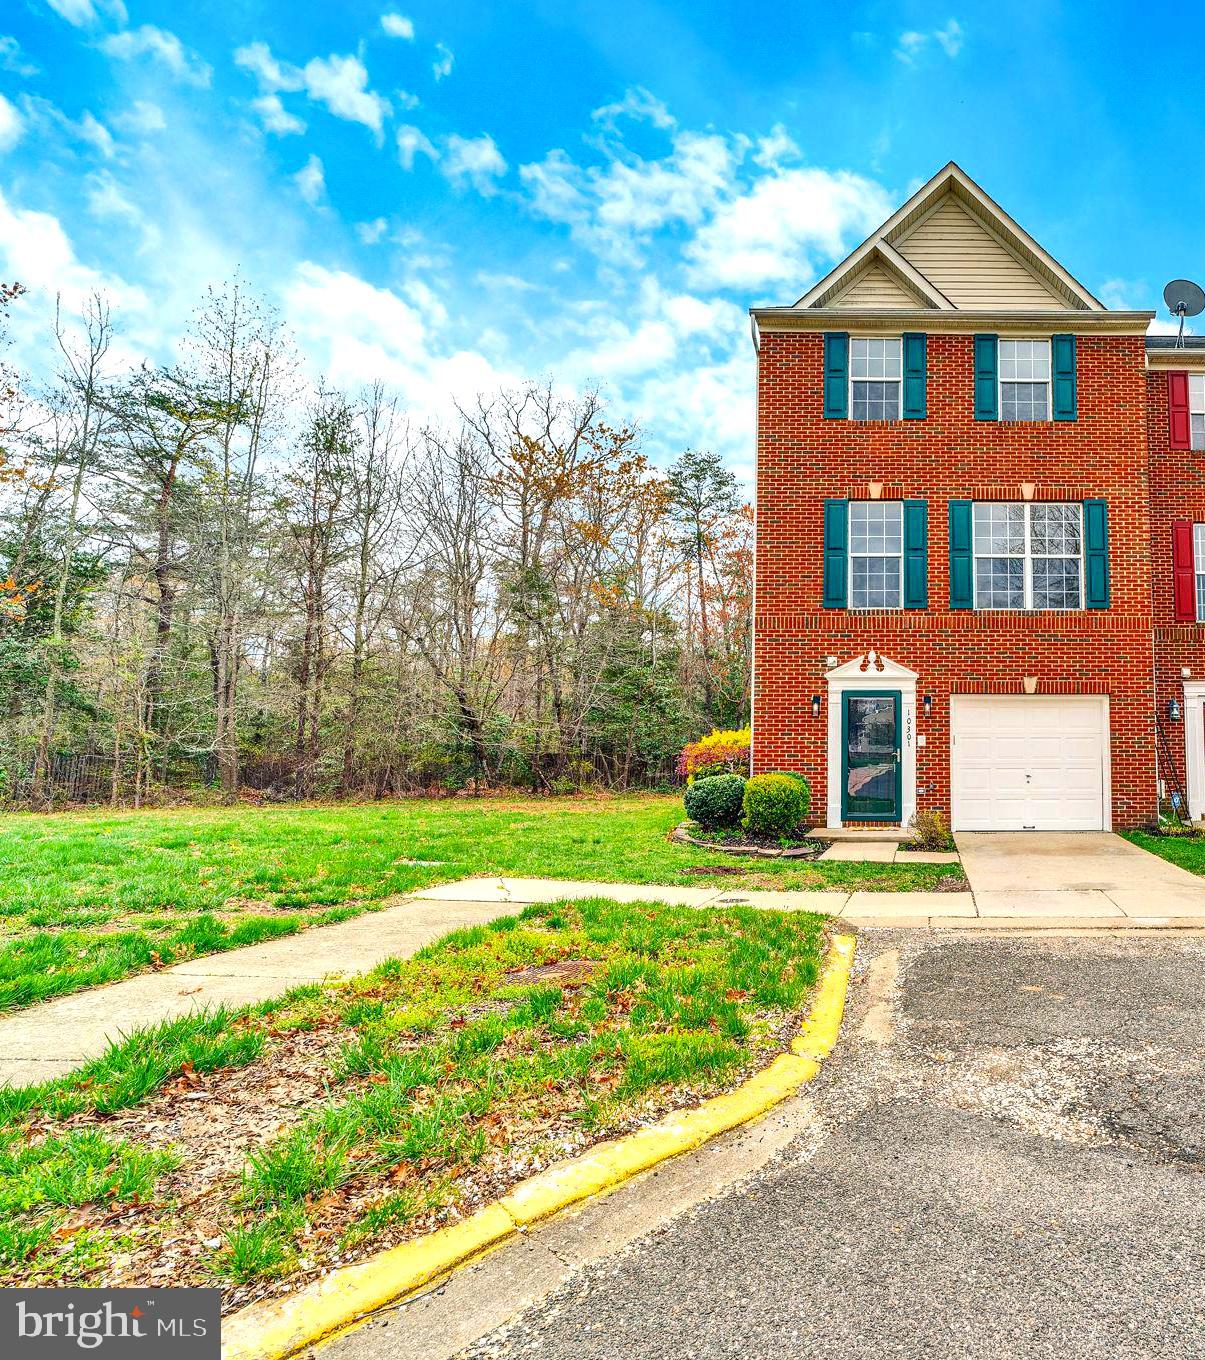
Welcome to this stunning 3-level brick-front townhome, perfectly situated in White Plains.  Very well maintained and truly better than new, this spacious end-unit offers privacy, upgrades galore, and an unbeatable location.

Enjoy the peace of mind of a new roof (2022), fresh paint, new carpet, and thoughtful finishes throughout. The entry-level features a large rec room with cozy fireplace, laundry area, half bath,  walk outs to a fenced yard and patio—ideal for relaxing or entertaining.

Upstairs, the open-concept main level showcases a bright living and dining area, a fantastic kitchen with granite countertops, and a sunroom that adds warmth and light. The top floor includes three bedrooms and two full baths, including a spacious primary suite with a luxurious en-suite bath and a second fireplace.

This home checks all the boxes—garage parking, great curb appeal, functional layout, and a welcoming neighborhood. Don’t miss your chance to own this exceptional home in one of White Plains’ most desirable communities!
#MDCH2041630

WHITE PLAINS

10301 HOUSELY PLACE

3 Beds

2 Baths

2,190 Sq.Ft.

$400,000

MLS#: MDCH2041630
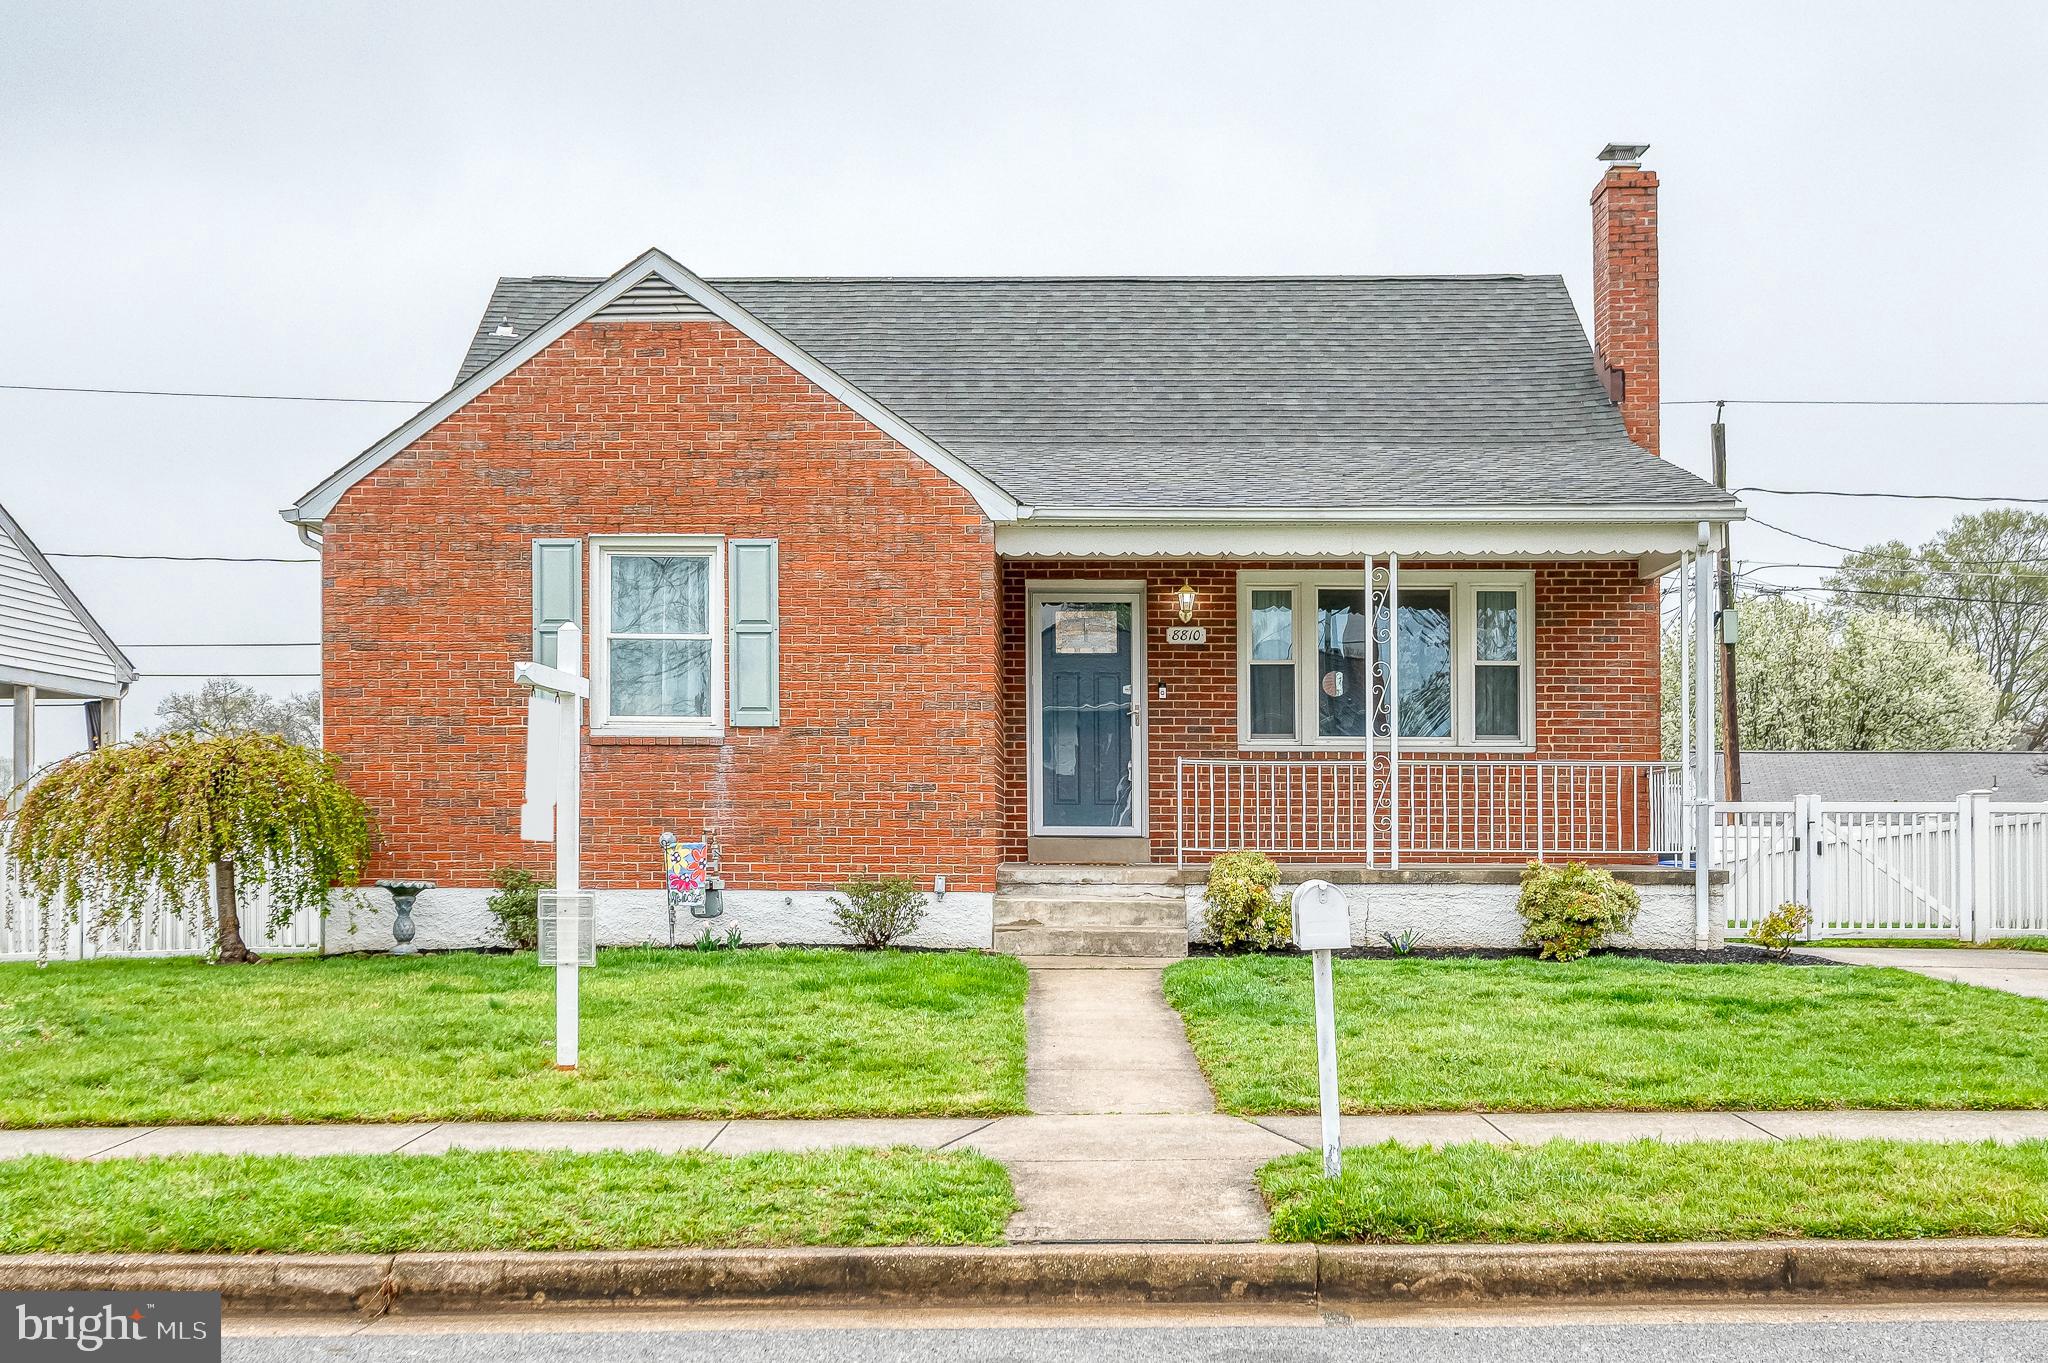
Open House CANCELLED - Offer has been accepted.  This charming Cape Cod-style home offers 4 bedroom and 2 full baths and has been completed renovated from top to bottom.  Wood floors on main and upper levels. Recessed lights throughout home. Beautiful open kitchen with granite counters, stainless appliances and under cabinet lighting.  Main level primary bedroom with walk-in closet with built-in shelving. Additional bedroom & full bath on main level.  2 Bedrooms on upper level with built-in shelving. Fully finished lower level with full bath and walk-out to rear yard.  Large laundry room with utility sink. Level fully fenced rear yard with private driveway. Built-in grill with electric and shed with electric.  Large front porch.  All brick home. Newer windows, electric, carpet, HVAC, hot water heater, fence, and more!  Just move right in!!
#MDBC2123658

BALTIMORE

8810 ALNWICK ROAD

4 Beds

2 Baths

2,907 Sq.Ft.

$425,000

MLS#: MDBC2123658
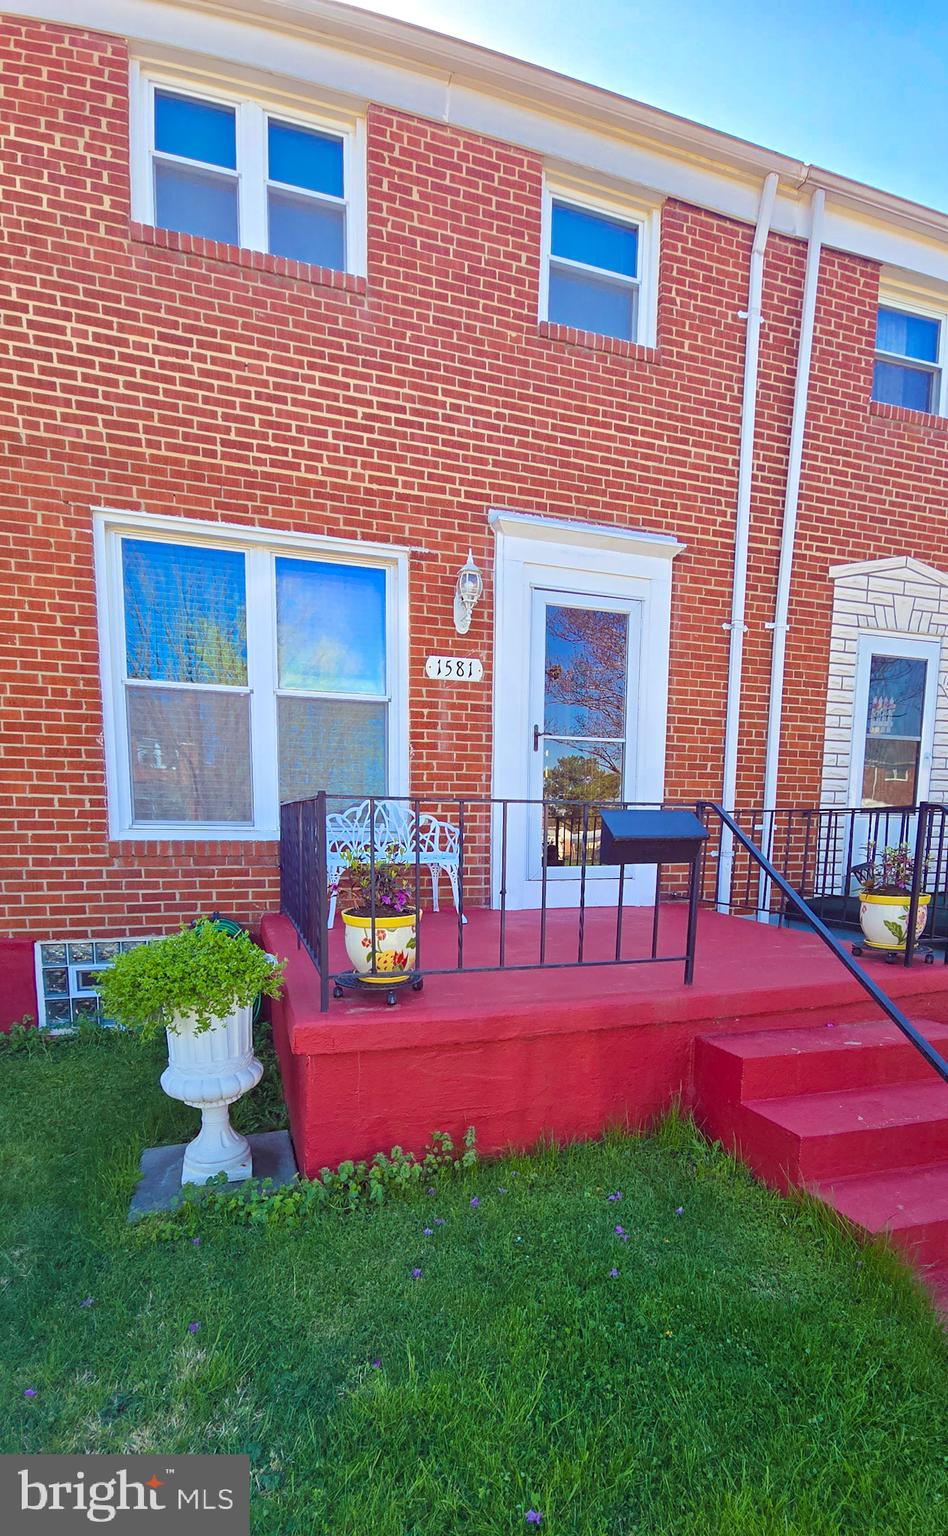
Spacious, move-in ready townhome in excellent condition! Thoughtfully maintained and meticulously clean, this lovely home features wood flooring, large bedrooms and a very nice finished basement that has tons of potential. The rear exterior of the home is quite inviting with a wide patio area and space to entertain or relax. The sizable back yard offers  potential for all sorts of uses, including gardening, a play area or the potential for parking. The property also includes a new storage shed and private fencing in the rear of the home. Conveniently located near shopping, restaurants, local parks and 695/95.
#MDBC2123930

BALTIMORE

1581 WILLIAMS AVENUE

3 Beds

1 Baths

1,440 Sq.Ft.

$215,000

MLS#: MDBC2123930
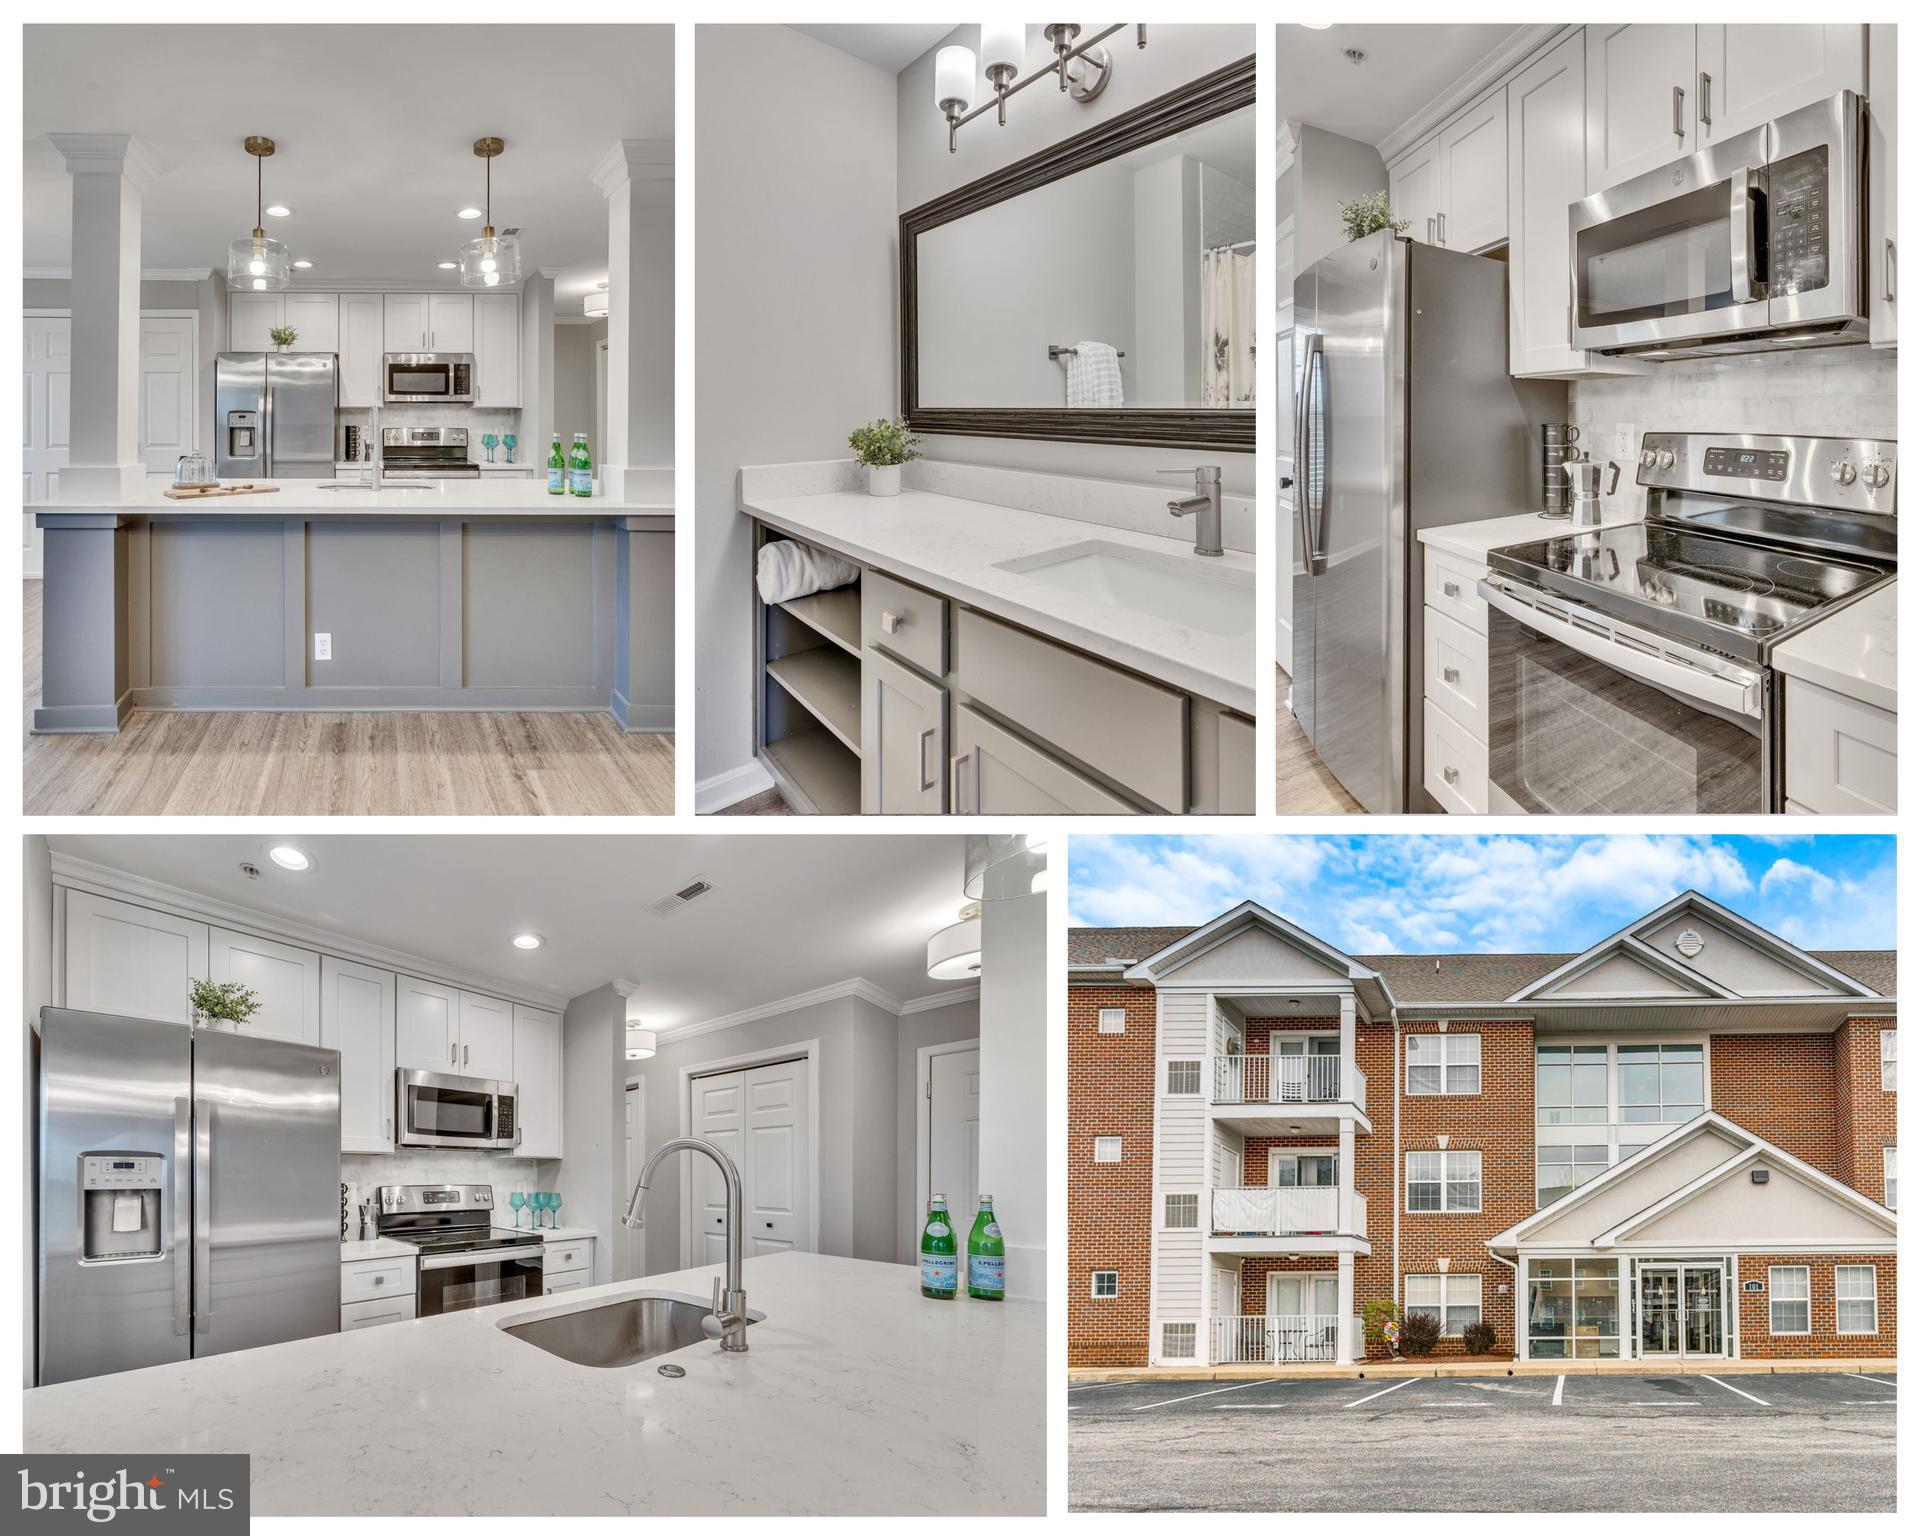
Welcome to 101 Carols Pl, Unit #112,  a ground-level condo perfectly located in the heart of charming downtown La Plata! This fully renovated 2-bedroom, 2-bathroom condo offers an impressive 1,250 square feet of stylish and comfortable living space, featuring luxury vinyl plank flooring throughout, freshly painted interiors, and modern finishes.

Enjoy preparing meals in your beautifully upgraded kitchen, boasting matching stainless steel GE appliances, soft-close cabinetry, a spacious pantry, and a large center island ideal for entertaining or casual dining. Convenience meets comfort with an in-unit washer and dryer, making everyday tasks effortless.

The unbeatable location places you within easy walking distance of everything downtown La Plata has to offer—shops, restaurants, cozy coffee houses, gyms, doctors' offices, banks, the courthouse, and the vibrant farmers' market. Take leisurely strolls to nearby parks or the library, and don’t miss the popular summer concerts at Town Hall.

For added peace of mind, you're just moments from the University of Maryland Charles Regional Medical Hospital and Port Tobacco Theatre. Highly rated schools, golfing, wineries, and picturesque parks are all just a short drive away. Commuting couldn't be easier with convenient access to major routes leading directly into DC, Virginia, and local military bases.

Carol’s Place Condominium Association makes life easy, handling exterior building maintenance, landscaping, snow removal, trash pickup, and weekly building cleaning. You’ll also have two designated parking spots plus ample visitor parking for guests.

If you're seeking a beautifully renovated, low-maintenance home at the center of everything, your search ends here—this condo truly is the perfect place to call home!
#MDCH2041436

LA PLATA

101 CAROLS PLACE 112

2 Beds

2 Baths

1,239 Sq.Ft.

$300,000

MLS#: MDCH2041436

1 ... 415 416 417 418 419 ... 666
* Listings identified with the FMLS IDX logo come from FMLS and are held by brokerage firms other than the owner of this website. The listing brokerage is identified in any listing details. Information is deemed reliable but is not guaranteed. If you believe any FMLS listing contains material that infringes your copyrighted work please review our DMCA policy and learn how to submit a takedown request. © 2024. First Multiple Listing Service, Inc.

Send a message

Message successfully sent.

Your message

What is 3 + 4 ?

Reason for contacting?

I agree to receive email communication and understand I can unsubscribe at any time.

I agree to be contacted by Charis Realty Group - Christine Issler, Broker via call, email, and text for real estate services. To opt out, you can reply 'stop' at any time or reply 'help' for assistance. You can also click the unsubscribe link in the emails. Message and data rates may apply. Message frequency may vary. Privacy Policy

Sign Out

Virtual Assistant

Would you like to take the next step with this property? We can help you schedule a showing or virtual tour, or send you more details.

Yes, I would like more information.

Thank You for Your Reply, One of Our Agents will contact you as soon as possible

No, maybe later.

Thank you, you can always contact me via email, phone number or through the contact form.

Realhub AI

Lucy - Your AI-Powered Realtor

Update Your Temporary Password

Personalize your search

Enter your email and we'll notify you immediately when new listings match what you're looking for.

or enter email address

Already have an account ? Login here

Continue your home search

I agree to receive communications and understand I can unsubscribe at any time.

I agree to be contacted by Charis Realty Group - Christine Issler, Broker via call, email, and text for real estate services. To opt out, you can reply 'stop' at any time or reply 'help' for assistance. You can also click the unsubscribe link in the emails. Message and data rates may apply. Message frequency may vary. Privacy Policy

Already have an account ? Login here

We use cookies

We use cookies primarily for analytics to enhance your experience. By accepting, you agree to our use of these cookies. You can manage your preferences or learn more about our cookies policy.