Properties

Browse or get in touch to schedule a walkthrough.

  • Nearby me
Price range

Popular Features

Community Features

Association

Property Features

Waterfront

View

Exterior Features

Interior Features

Style

10000 properties match your criteria

Updated 1 minute ago

E-Alert name
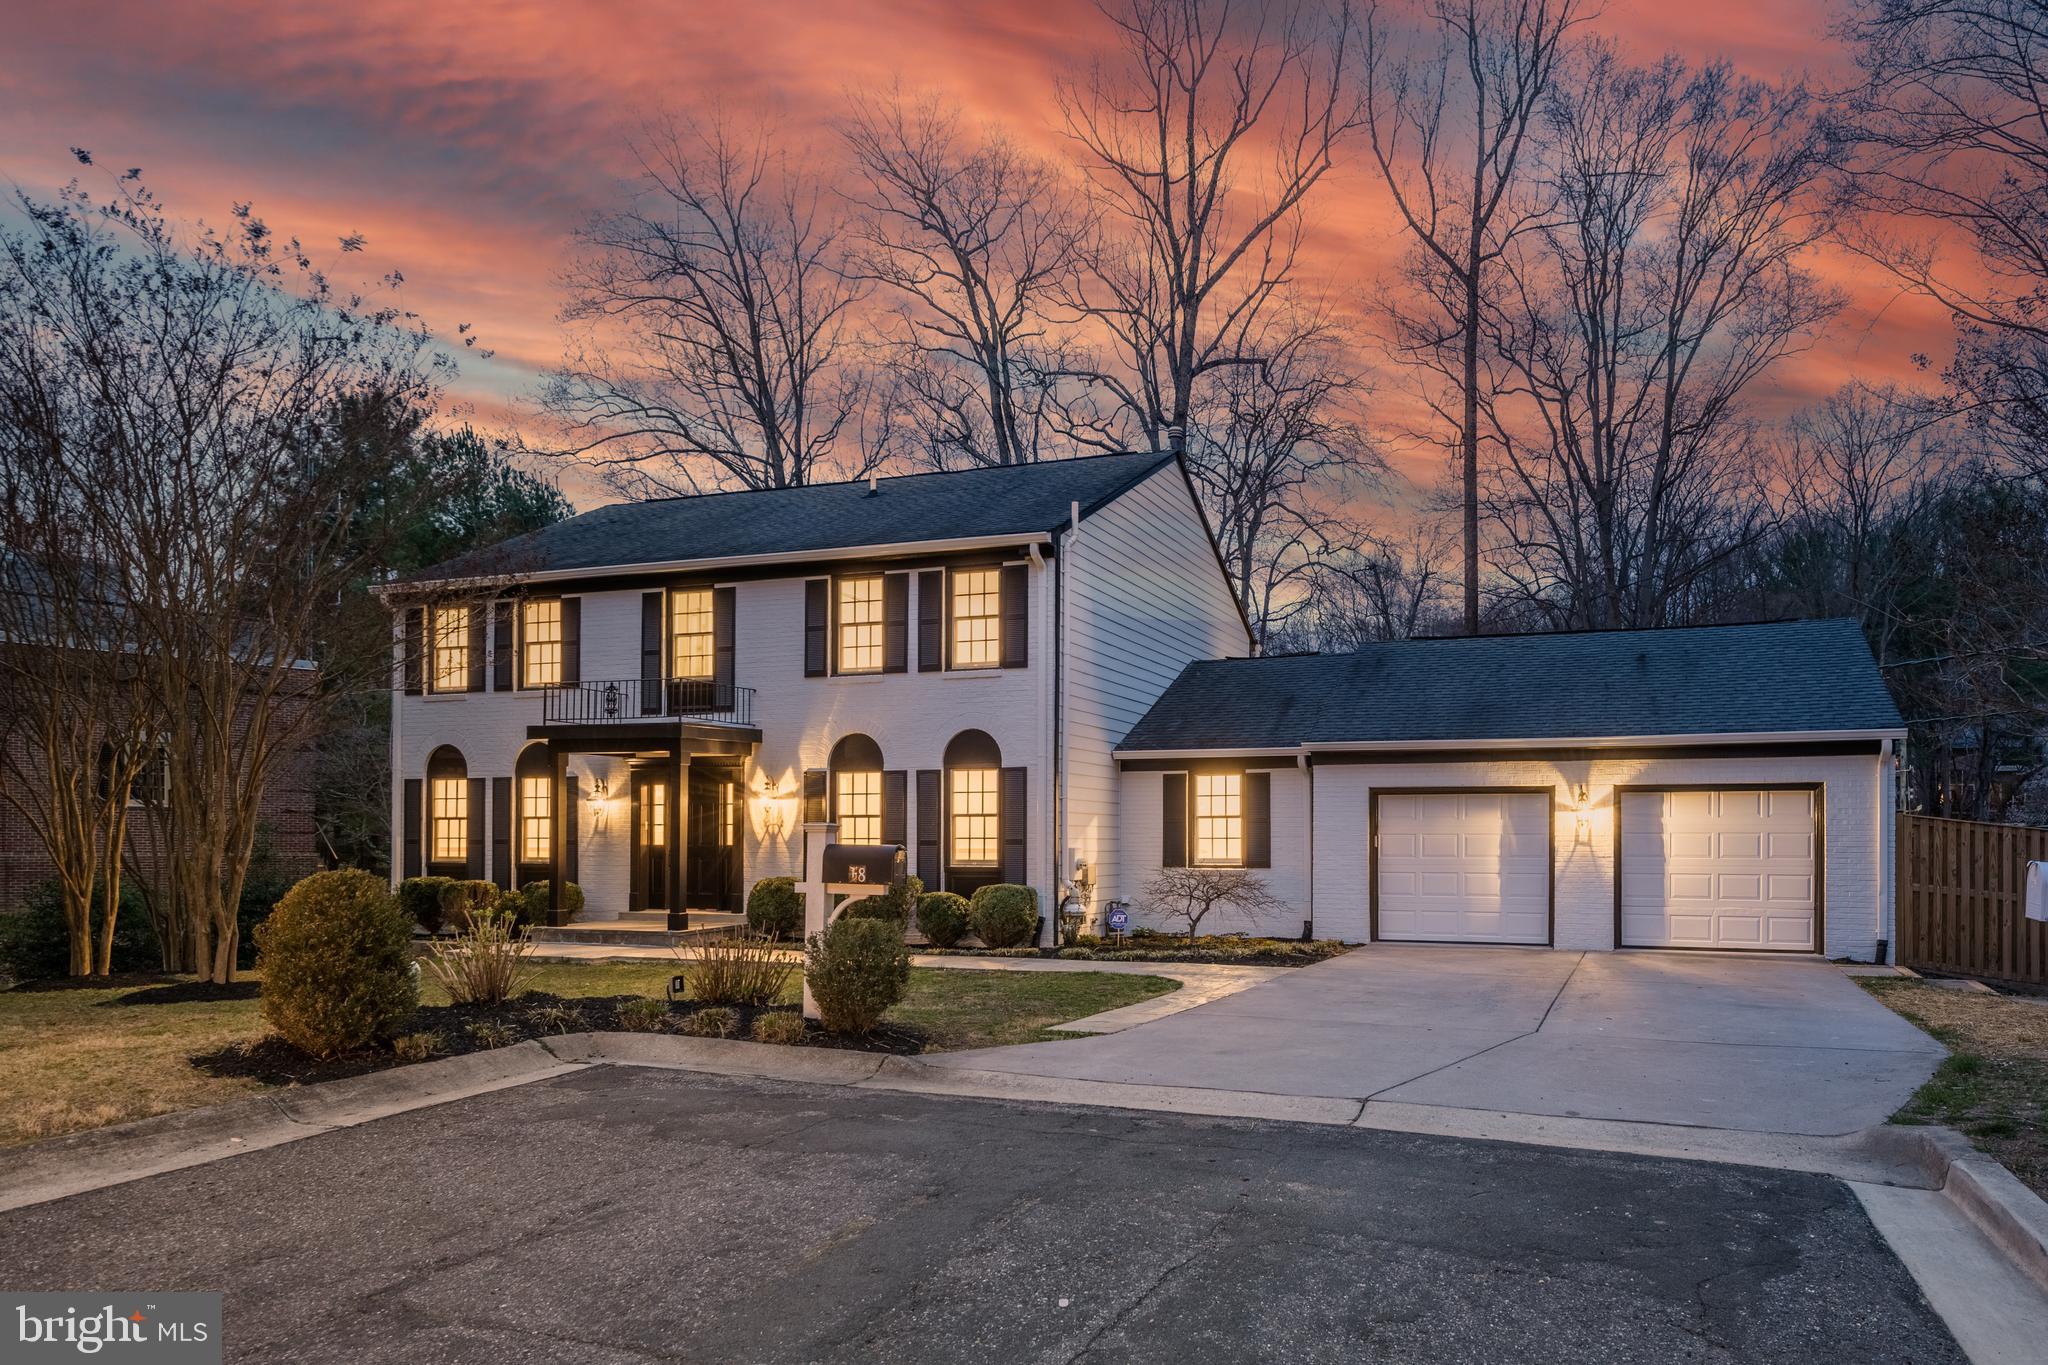
OPEN ON SUNDAY 3/30/25 FROM 1:00-4:00PM!

Welcome to this rare and highly sought-after home in the desirable Woodacres neighborhood. With over $175,000 in upgrades, this beautiful all-brick residence features a freshly painted exterior and interior, providing over 3,735 sq. ft. of luxurious living space. The home features five bedrooms and 3.5 bathrooms on a sprawling 13,785-square-foot lot.

Step inside to discover recently refinished Brazilian cherry hardwood flooring (2025) and new LED recessed lighting throughout. The gourmet chef's kitchen, which was remodeled in 2021, boasts custom-built cabinetry, upgraded quartz countertops, a designer backsplash, stainless steel appliances, and skylights. All bathrooms have been completely redone (2025) with designer aesthetics and high-quality materials.

The main level offers a seamless flow, featuring a formal dining room, living room, powder room, and an office with custom built-ins. The spacious family room features a wood-burning fireplace and double doors that lead to the new rear deck (2023). A convenient 2-car garage connects directly to the brand-new mudroom and laundry room (2025), allowing easy access to the kitchen—ideal for grocery hauls or trips to Costco.

Upstairs, you'll find four bedrooms, including a primary suite with a spacious walk-in closet that features built-in storage. The luxurious bathroom offers a freestanding soaking tub, a walk-in shower, and multiple skylights. The lower level features a vast recreation room with access to the brand-new rear patio, complete with landscaping (2025), as well as an additional bedroom and a full bathroom.

Additional highlights of this home include a fresh coat of paint throughout, fresh epoxy paint on the garage floor, a whole-house water softener system, a fully fenced yard with gated entries on each side, an ADT alarm system with cameras, an expansive driveway, and extensive landscaping with privacy trees along the rear lot. Located on a quiet cul-de-sac, this premium location is within walking distance of the Crescent Trail, Wood Acres Park, and Wood Acres Elementary School. On top of all that, Shopping, restaurants, grocery stores, pharmacies, and fitness centers are all just a short drive away. With seamless access to DC and VA, your commuting needs are easily met.

Experience the comfort of modern living in this exceptional home. Don't miss your chance to own this perfect property!
#MDMC2167834

BETHESDA

18 AVALON COURT

5 Beds

3 Baths

3,735 Sq.Ft.

$1,695,000

MLS#: MDMC2167834
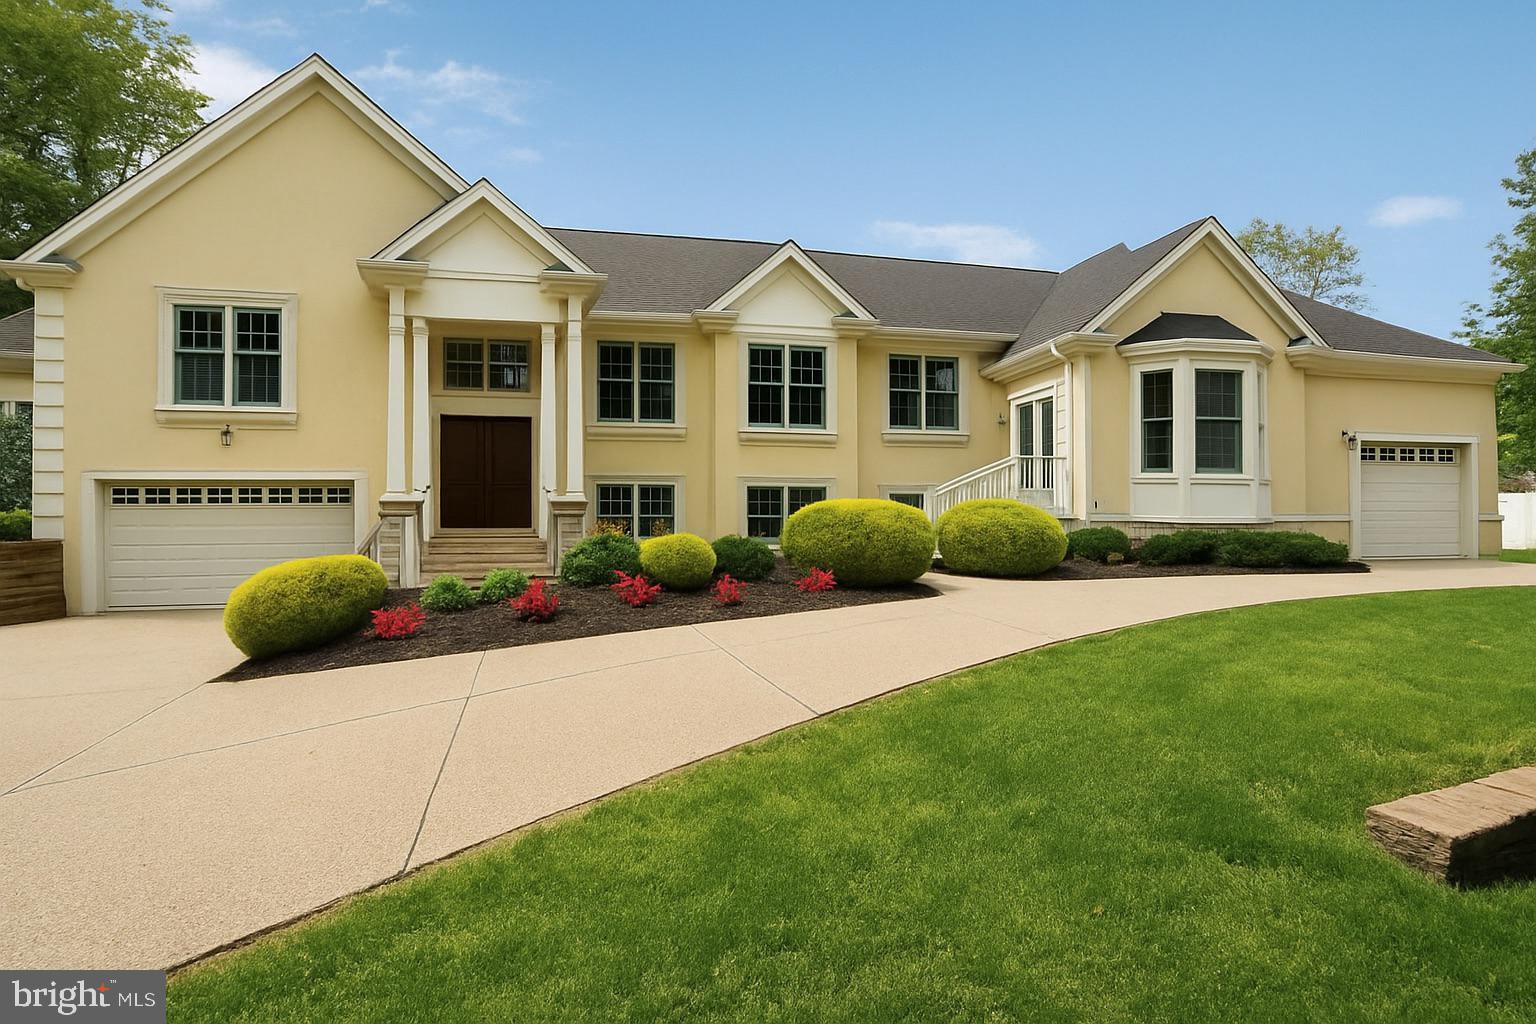
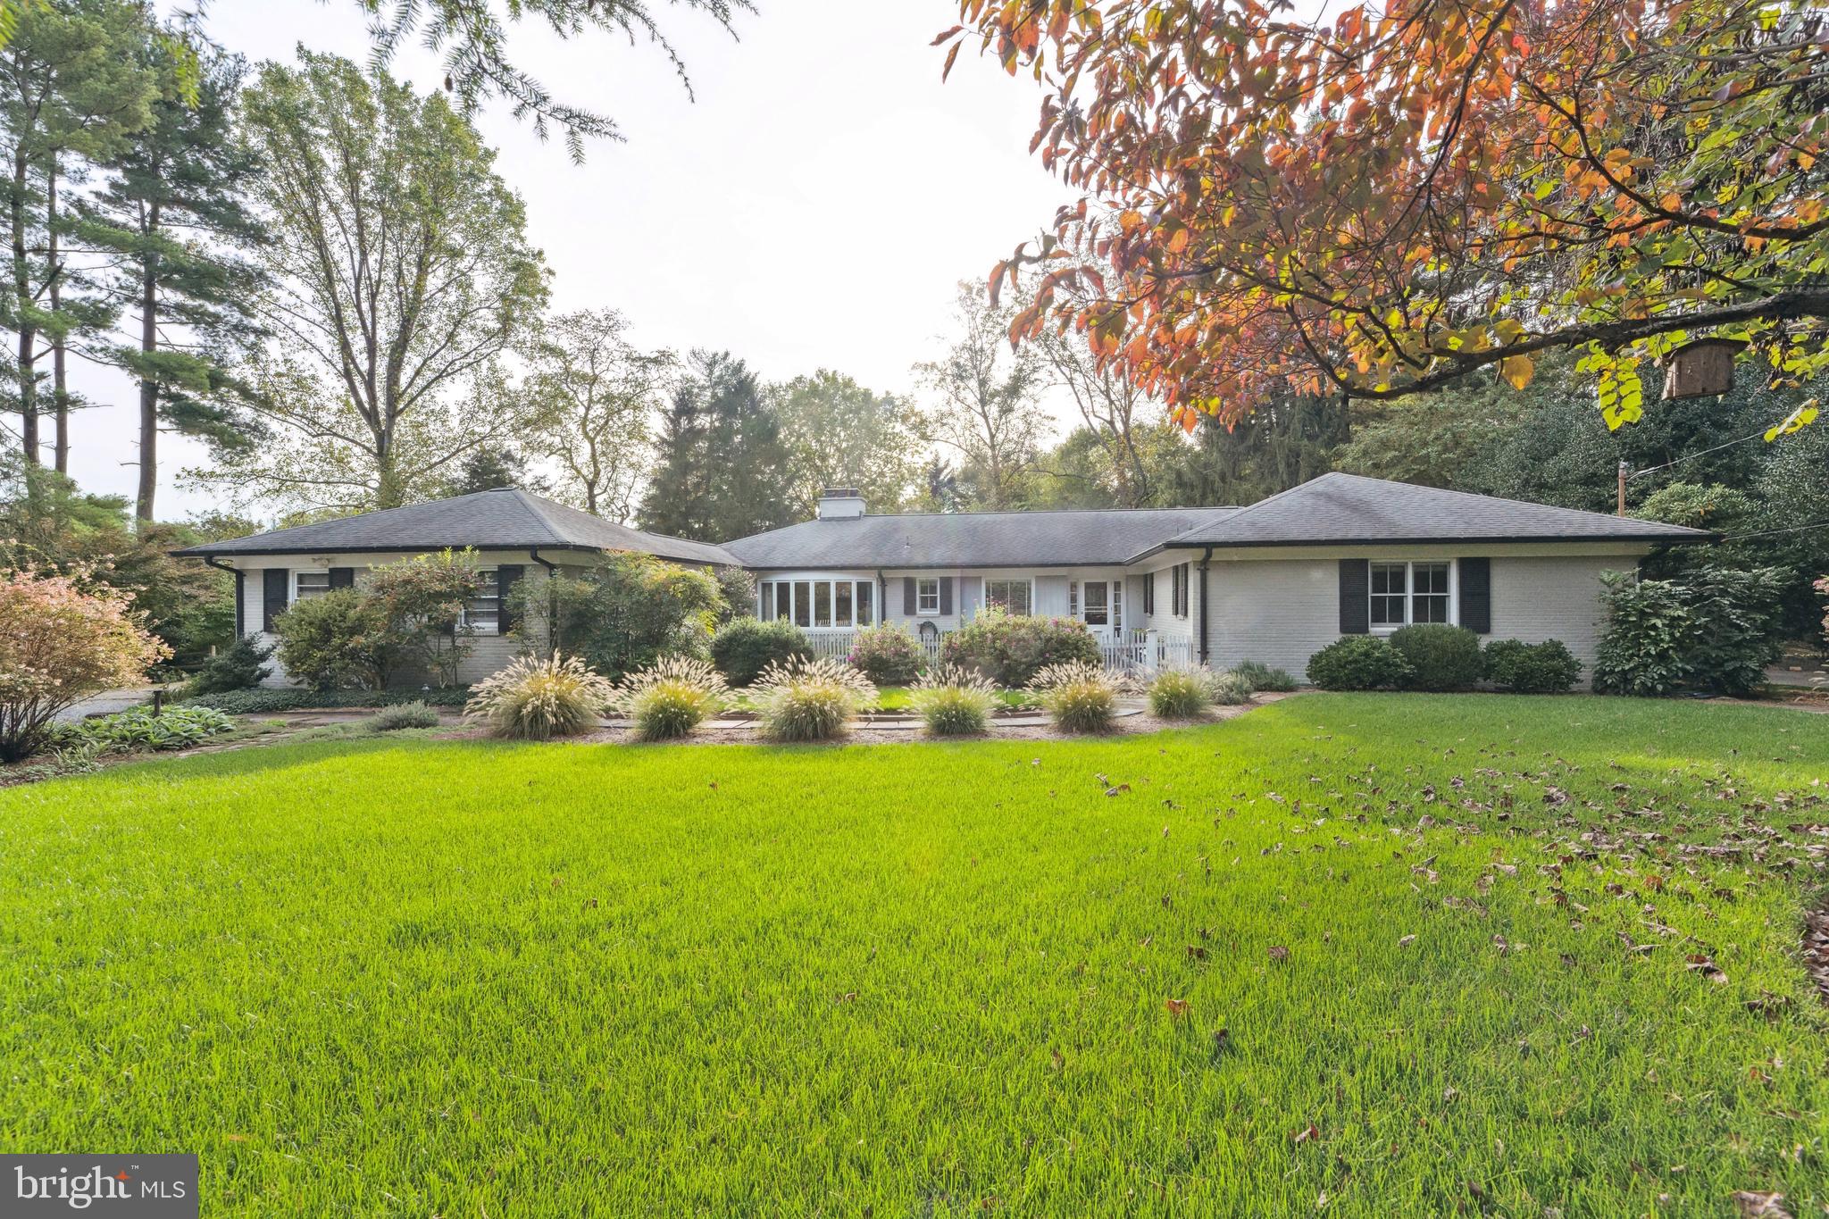
A truly rare gem, this exceptional property offers the unique advantage of two homes in one… ideal for multi-generational living or those seeking the perfect work-from-home setup. Thoughtfully designed and custom-built, this residence effortlessly combines modern convenience with a warm, inviting charm.
Step through the main entrance into a grand foyer that flows seamlessly into a spacious great room, complete with a cozy gas-burning fireplace. The open-concept layout connects the dining room to a state-of-the-art kitchen, featuring a sleek breakfast bar perfect for casual meals or entertaining. The main level boasts three  luxurious bedroom suites, each with its own private bath and walk-in closet, along with a powder room and access to a serene private patio.
On the lower level, you'll find an expansive recreation room filled with natural light from full-sized windows, a forth bedroom, ample storage, a forth full bathroom, a laundry/ utility closet and convenient access to the garage.
The secondary main entrance welcomes you into a bright and airy living room with soaring ceilings, a separate dining area, and a gourmet eat-in kitchen. This side of the home also includes two additional generously-sized bedrooms, two full bathrooms, a main-level laundry room, and access to its own private garage. This remarkable property offers unparalleled flexibility and an abundance of space, making it a one-of-a-kind opportunity
#MDMC2213260

BETHESDA

7201 THOMAS BRANCH DRIVE

6 Beds

6 Baths

5,742 Sq.Ft.

$1,695,000

MLS#: MDMC2213260
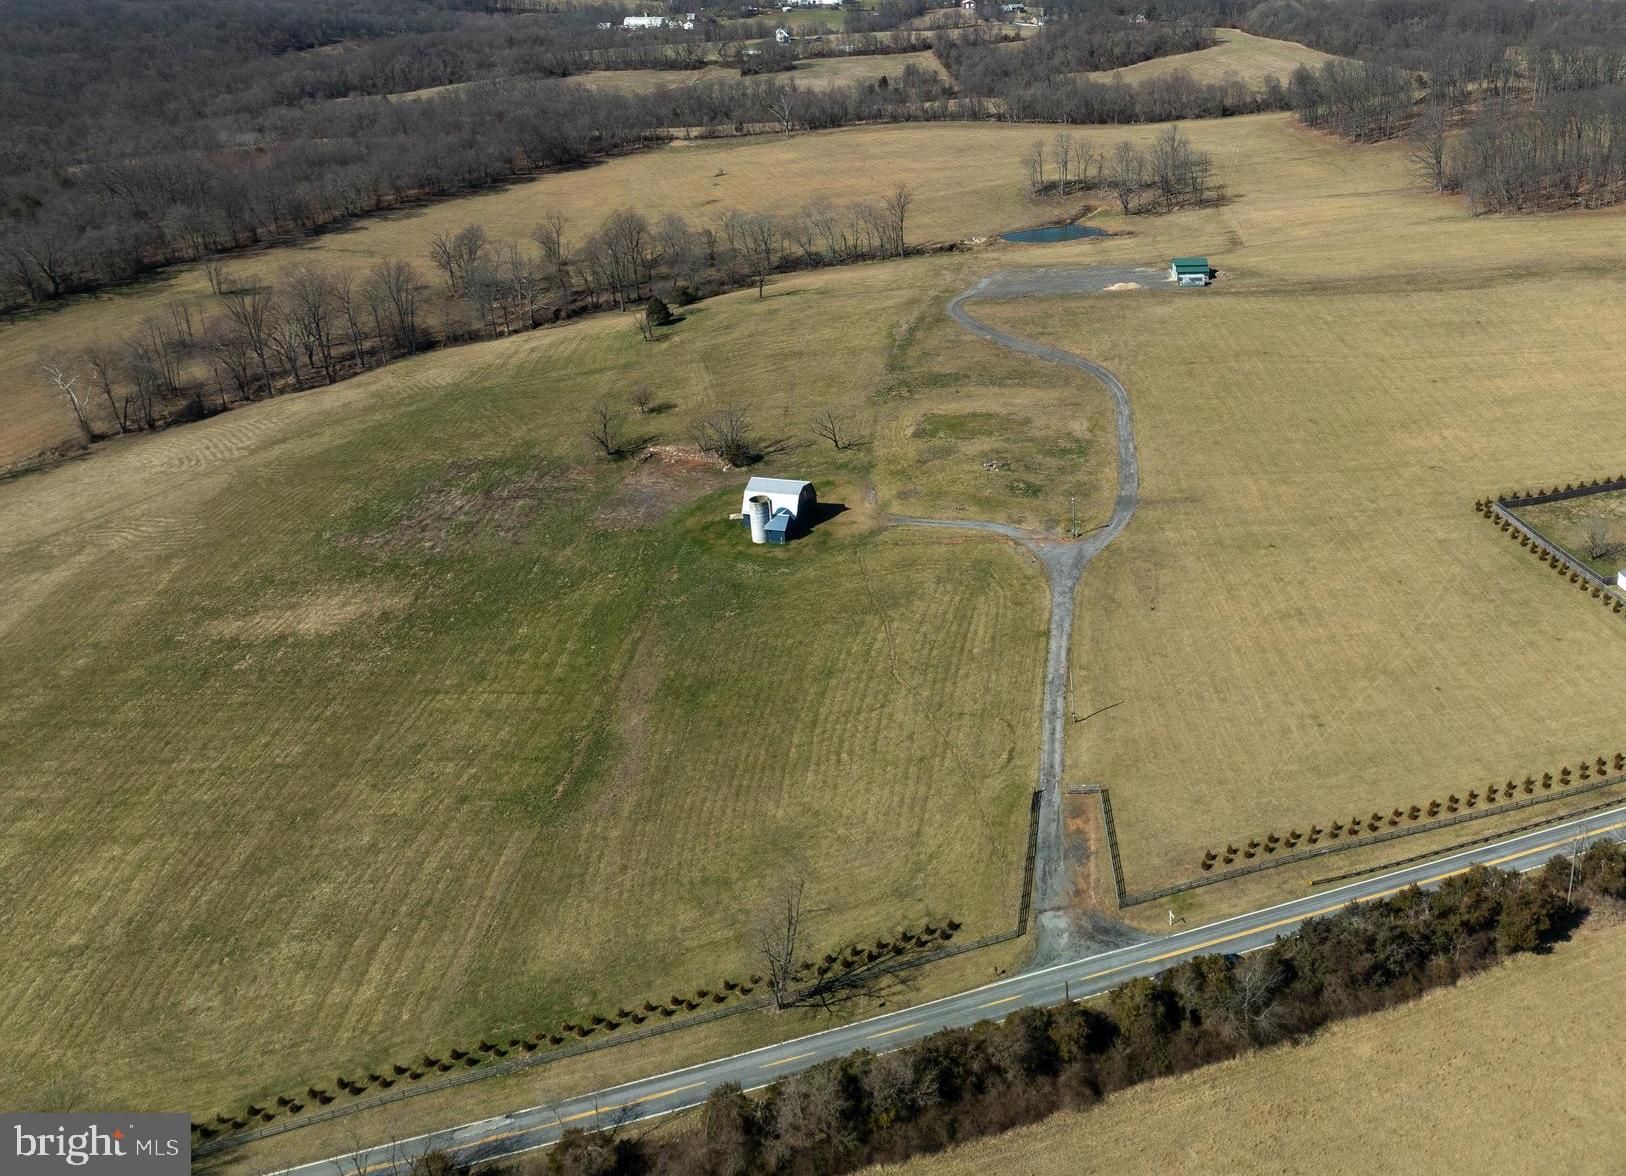
75.73 +/- acres. Potential "family compound".  Three perc sites for potential future houses (one 6-bedroom, one 4-bedroom, plus 3rd perc site). Over 500K in improvements since purchased by current owner (including barn refurbishment, land clean-up and clearing, fencing installations, and planting of trees at fence-line for aesthetics/privacy).  Located in Ag Reserve,  with no restrictive agricultural easements.  Property located across the street from County parkland.  Picturesque setting.  Pond and stream located on the Property, plus some woods.  (Expansion study done regarding pond). Large barn for storage, with electric and operating water well.   Also  an oversized three-bay garage for  vehicles/storage with large adjacent parking area. Primarily open ground,  front-gated.  Five minute drive to Clarksburg outlets and I-270, 10-15 minutes to Sugarloaf Mountain, 3 minutes to Route 355/Frederick Road. Excellent opportunity.  Subdividing potential.  Buyer to perform its due diligence to confirm Property suited for Buyer's intended purposes.
#MDMC2122404

BOYDS

23210 SHILOH CHURCH ROAD

None Beds

None Baths

964 Sq.Ft.

$1,695,000

MLS#: MDMC2122404
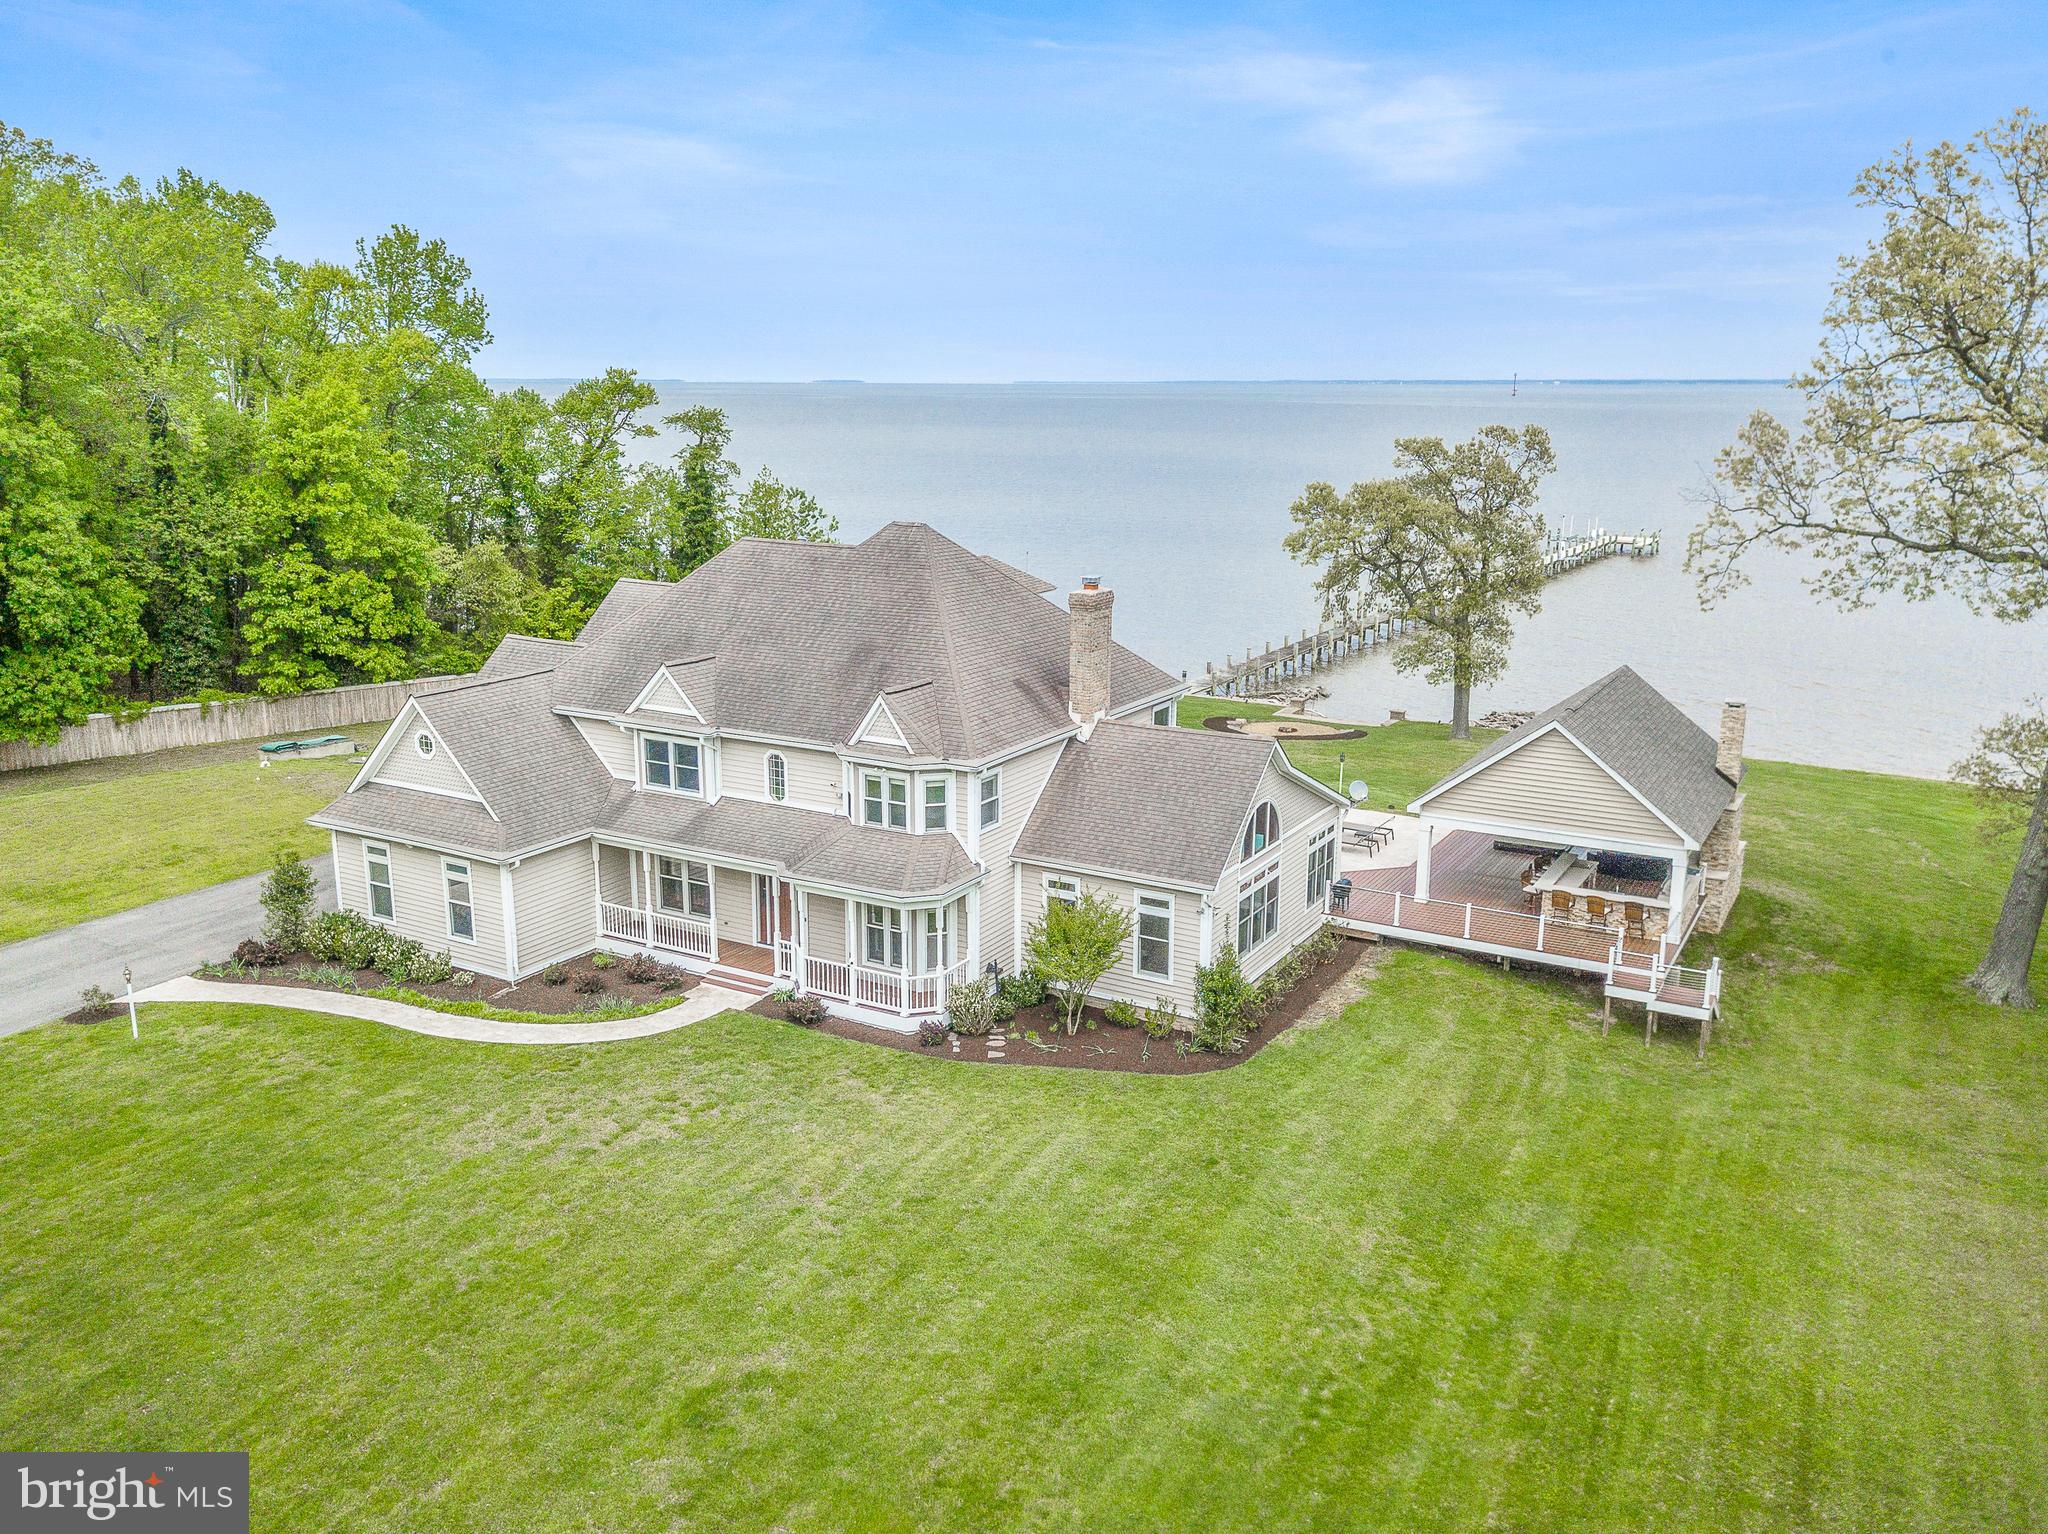
Gorgeous five acre equestrian waterfront estate with panoramic views of the Chesapeake Bay.  In addition to the stunning remodeled 5600 sq. ft home (tax record incorrect) this property includes bulkhead, pier, private beach, in-ground pool, pool house, new large pavilion with outdoor kitchen, stacked stone fireplace and 6 person hot tub.  There is also a private guest house, horse barn/stable, shed/workshop, whole house generator and newly built natural stone fire pit.  It's your own very private retreat for fishing, boating, crabbing, entertaining all in a breathtaking waterfront setting.
#MDAA398084

PASADENA

4960 MOUNTAIN ROAD

4 Beds

2 Baths

4,675 Sq.Ft.

$1,695,000

MLS#: MDAA398084

Murray Hill - Spa Creek Waterfront!  Gracious colonial with open floor plan and 3-story addition on waterside.  Updated kitchen and baths -- cook's kitchen with 6-burner Viking stove, granite counters over gleaming wood cabinets.  Baths with granite and glass.  MBR suite has spa bath with gorgeous shower, walk-in closet and office nook.  Adjoining 2nd floor family room overlooks Spa Creek.  Private pier with 5-ft MLW.  Great opportunity -- first time on market in 20+ years and engineering study in hand for possible 1-car garage!
#MDAA197032

ANNAPOLIS

125 SPA VIEW AVENUE

4 Beds

3 Baths

3,200 Sq.Ft.

$1,695,000

MLS#: MDAA197032
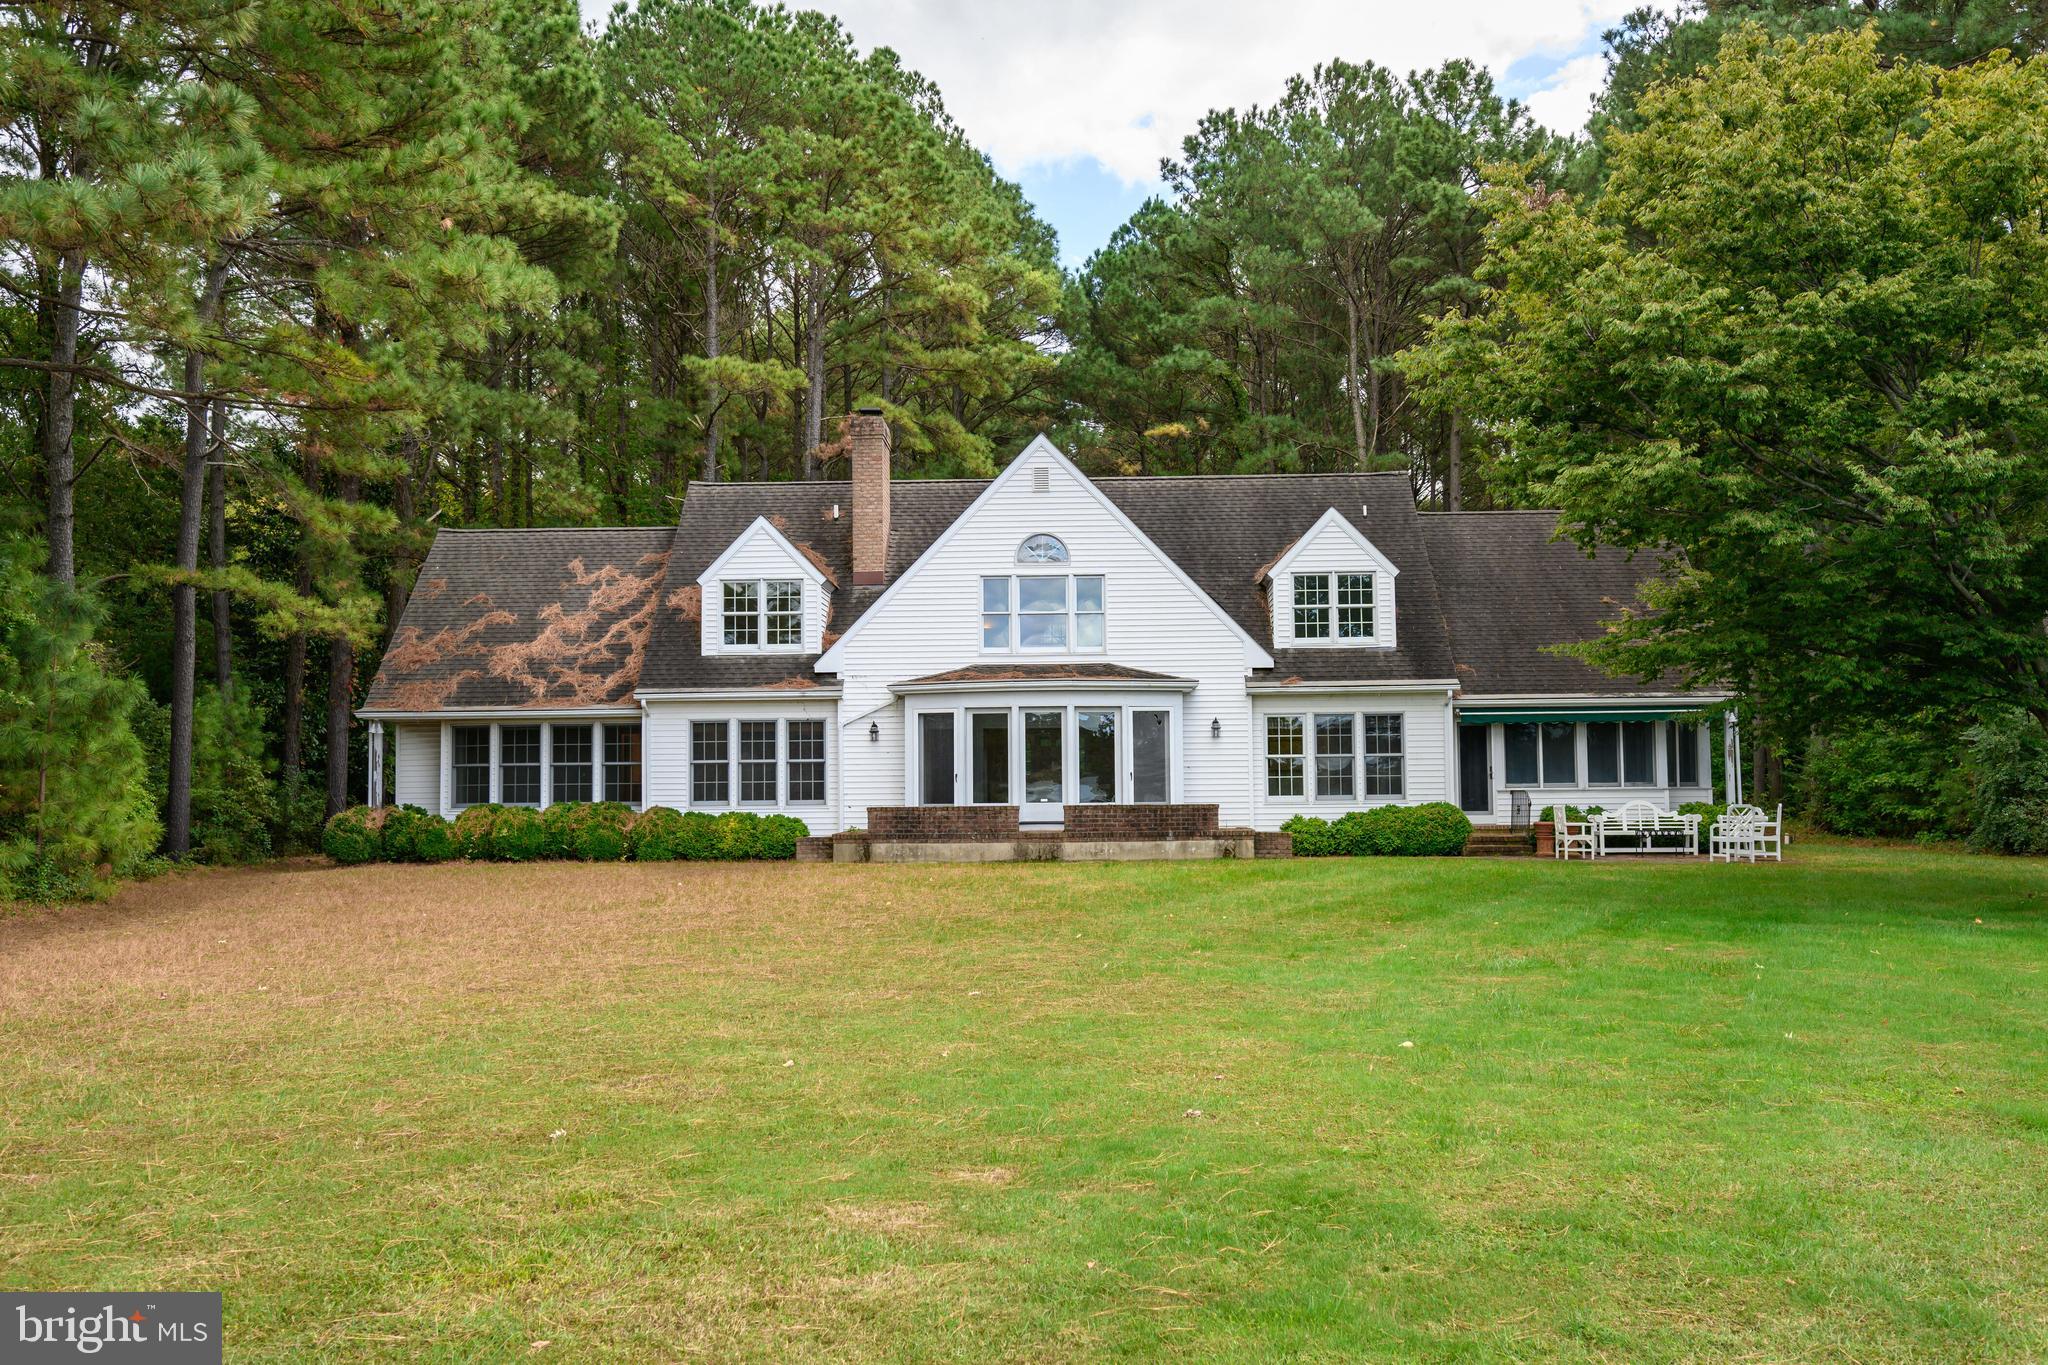
"Whispering Pines" A beautiful waterfront escape on private 2.75 +/- acre lot located within walking and biking distance from historic downtown St Michaels. Spacious, light and airy 4000+ sq foot 3BR 3BA home, custom built in 1996 boasts a desirable large, entry-level, primary suite, 2 en-suite bathrooms upstairs, spacious family room with cathedral ceiling and cozy wood burning fireplace, open kitchen, den with beautiful built-ins, bonus room/4th bedroom above attached 2 car garage,  and a terrific sun room.  Shed with electric, outdoor lighting - including at driveway entrance. 260' +/- of protected shoreline with high elevation, 6-foot-wide pier with electric and water,  3+/-feet MLW , room for a pool. Backyard patio to enjoy amazing sunsets over Broad and Rolles Creek.  Sewer line installation along primary road currently underway.  Property sold as-is,  inspections for informational purposes only.
#MDTA2012140

SAINT MICHAELS

23854 MOUNT MISERY ROAD

3 Beds

3 Baths

4,012 Sq.Ft.

$1,695,000

MLS#: MDTA2012140
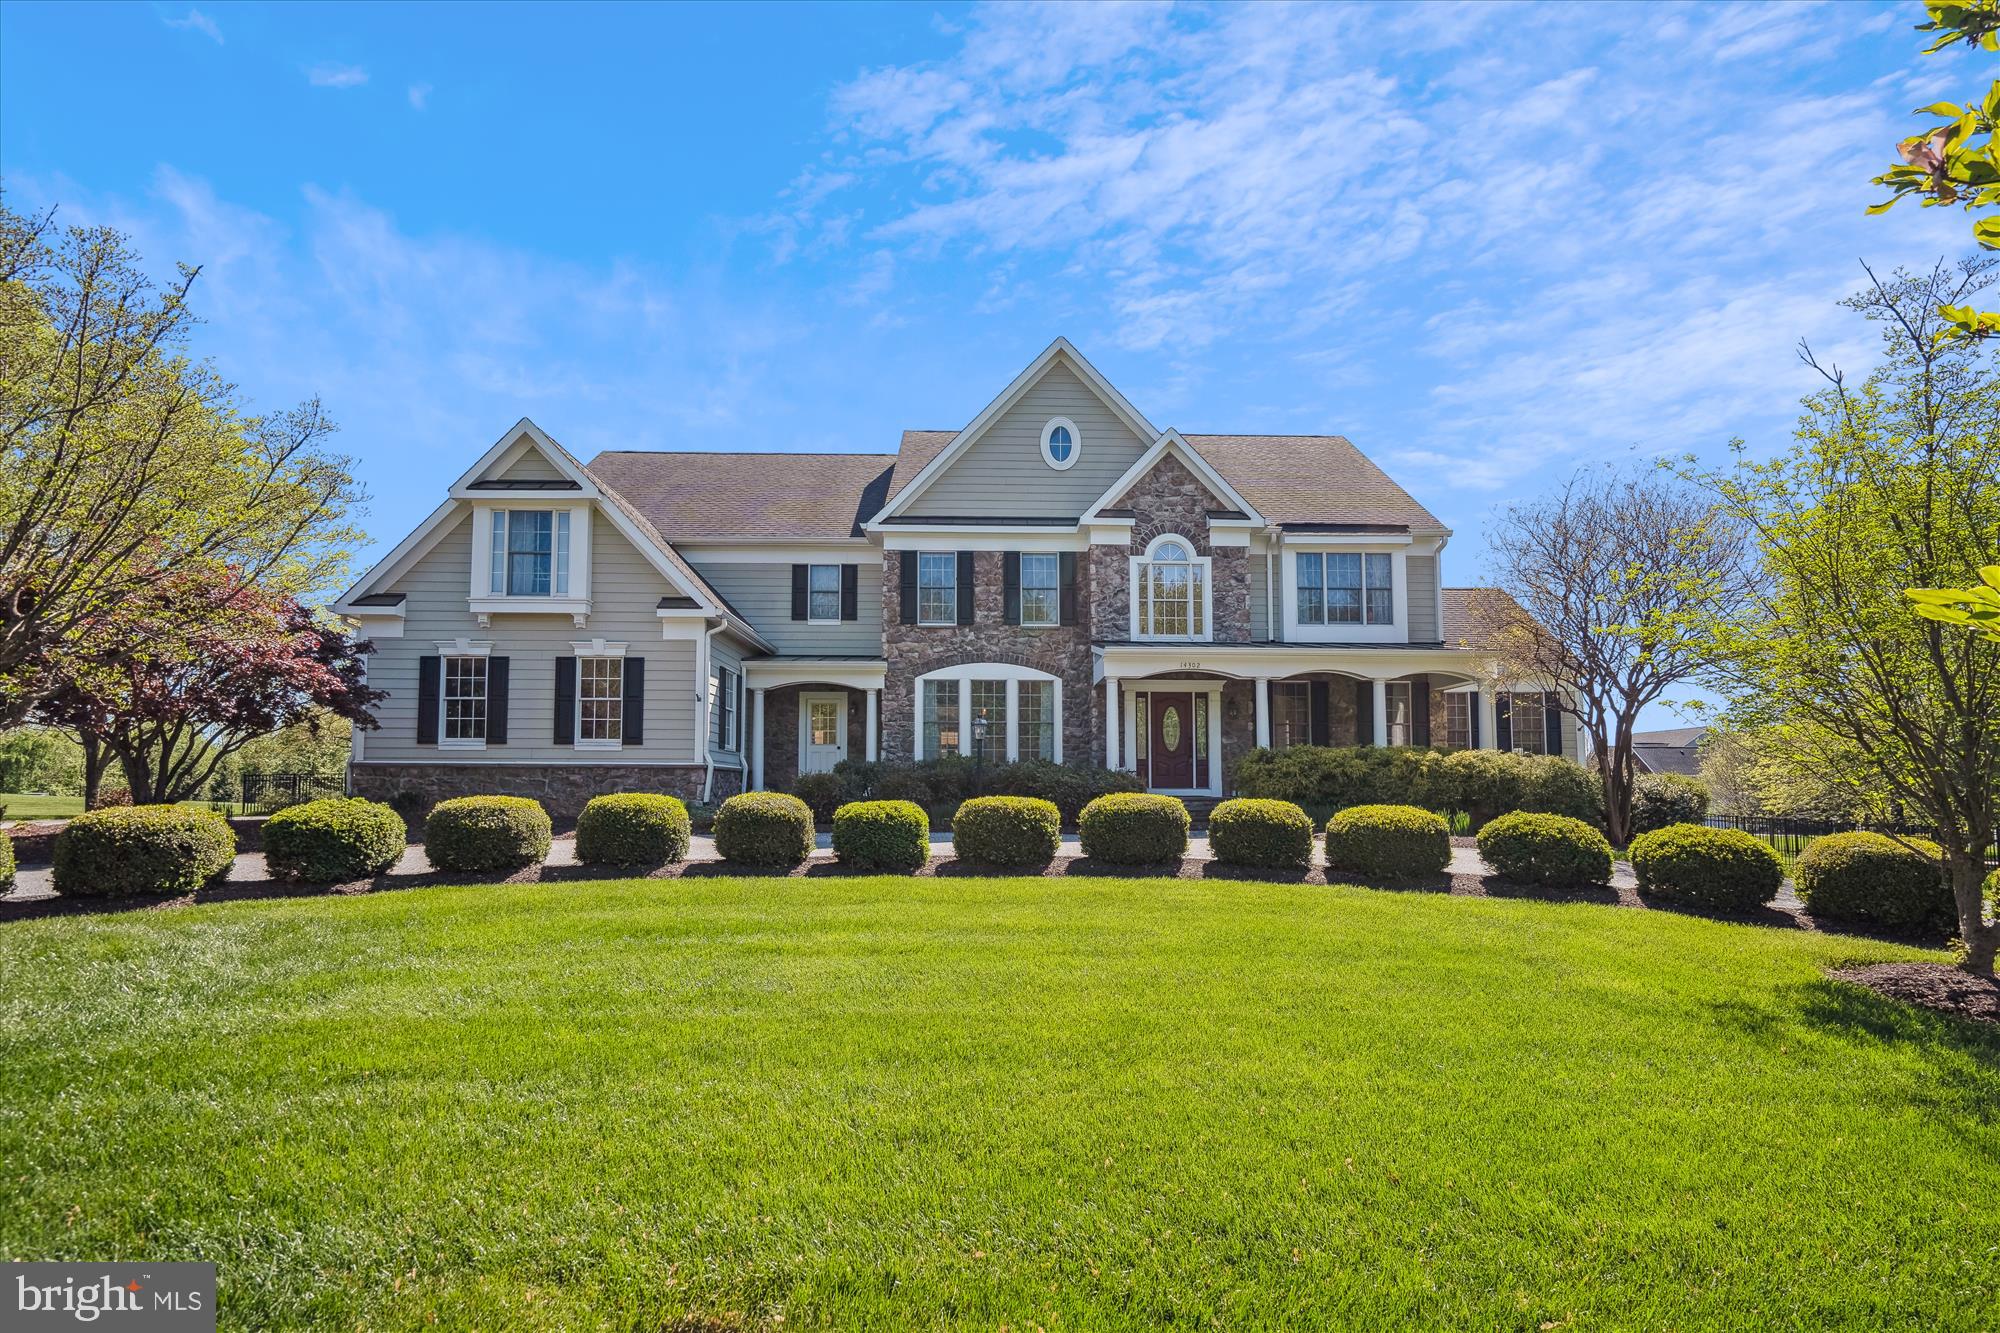
Get ready to be wowed! Nestled on a sprawling, perfectly level acre, this stunning stone front estate is an absolute dream! Picture yourself pulling into the elegant semi-circle driveway and parking with ease in the convenient side-load three-car garage. Step inside and prepare to be bathed in the warm glow of gleaming hardwood floors that flow effortlessly from one gorgeous room to the next! The dramatic two-story great room will take your breath away, anchored by a cozy gas fireplace that seamlessly opens to a spectacular, sun-drenched gourmet kitchen – the perfect spot for creating memories and hosting unforgettable gatherings!  Upstairs, discover your own private oasis in the posh master suite, complete with an abundance of closet space and a luxurious primary bath that will make you feel like you're in a five-star spa!  But wait, there's more! The finished basement is an entertainment paradise, boasting a fantastic recreation area, a fun-filled game room, and a home theatre where movie nights will never be the same! Plus, there's a convenient 5th bedroom and a full bath – ideal for guests or a growing family! Don't miss out on experiencing all this home has to offer! Click on the camera icon right now to take a virtual floor plan walk-through tour – you won't be disappointed!
#MDHW2052694

GLENWOOD

14302 ROXBURY MEADOW DRIVE

5 Beds

4 Baths

7,031 Sq.Ft.

$1,695,000

MLS#: MDHW2052694
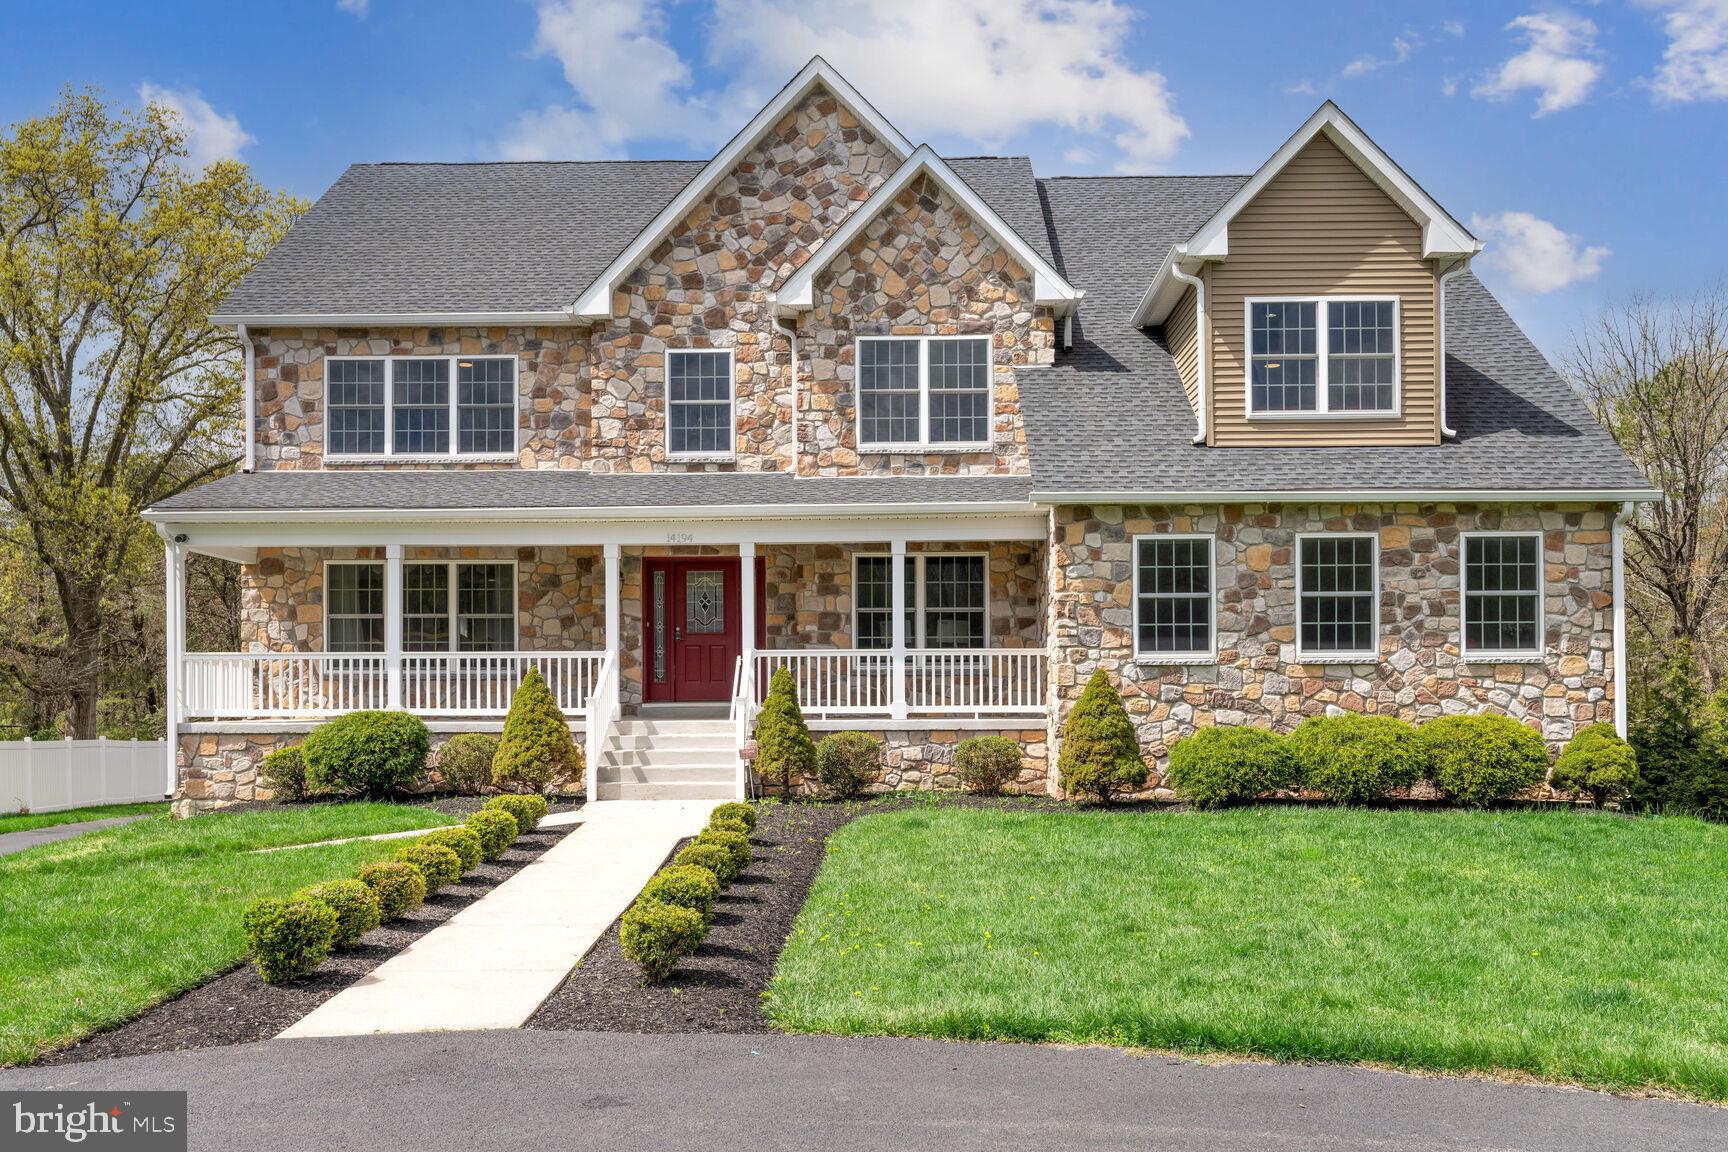
OPEN SUNDAY 4/14, 1-3PM!  SPECTACULAR ONE-OF-A-KIND CUSTOM CENTER HALL COLONIAL ELEGANTLY SITED IN A TRANQUIL SETTING WITH A BEAUTIFUL YARD AND CIRCULAR DRIVEWAY! In Wootton HS/Rockville district while conveniently adjacent to the Stonebridge Community, this magnificent 2015 -built, 7BR 5FBA 1HBA, gem with over 5,100 sq ft above grade, total finished 7134 sq ft, exemplifies luxury living at its best! Exciting highlights of the sensatiional main level include a two-story foyer with cherry wood flooring,  guest suite with en-suite bath, home office, and a top of the line gourmet island kitchen boasting Wolf 6 Burner gas cooktop, brand new (2024) Quartz countertops, stainless steel built-in appliances, and 42” wood cabinetry.  The formal living & dining rooms flanked with crown & picture frame moldings, and the family room with a back staircase, gas fireplace & recessed lighting complete this stylish main level! 

A luxurious owner's suite on upper level features  trey ceiling,  2 walk-in closets, and a large spa-style owner's bath with jacuzzi tub and a frameless glass shower.  4 additional bedrooms and 2 bathrooms complete this level. The bright walk-up lower level is an entertainer’s dream space can be a separate apartment as it offers a full kitchen #2 with Granite & Stainless-steel appliances, an open recreation room, and  Bedrooms  #7 &  full bath #5,  a wonderful laundry room as well as a great bonus room/gym/office.  Sit back, relax, and enjoy the beautiful backyard surrounded by mature tall trees. Perfect as a shop, hobby space or an automobile enthusiast is a large, detached garage building with endless possibilities. Within close proximity to great shops and restaurants at Downtown Crown, Rio Washingtonian, Fallsgrove Village Center, Travilah Gateway Center, major roadways (I-270, I-370 & ICC), and just a short stroll to the Stonebridge community club house, tot lots and walking trails, this home is a rare find sure to WOW even the most discerning buyer!
#MDMC2125358

ROCKVILLE

14194 PLATINUM DR

7 Beds

5 Baths

7,134 Sq.Ft.

$1,695,000

MLS#: MDMC2125358
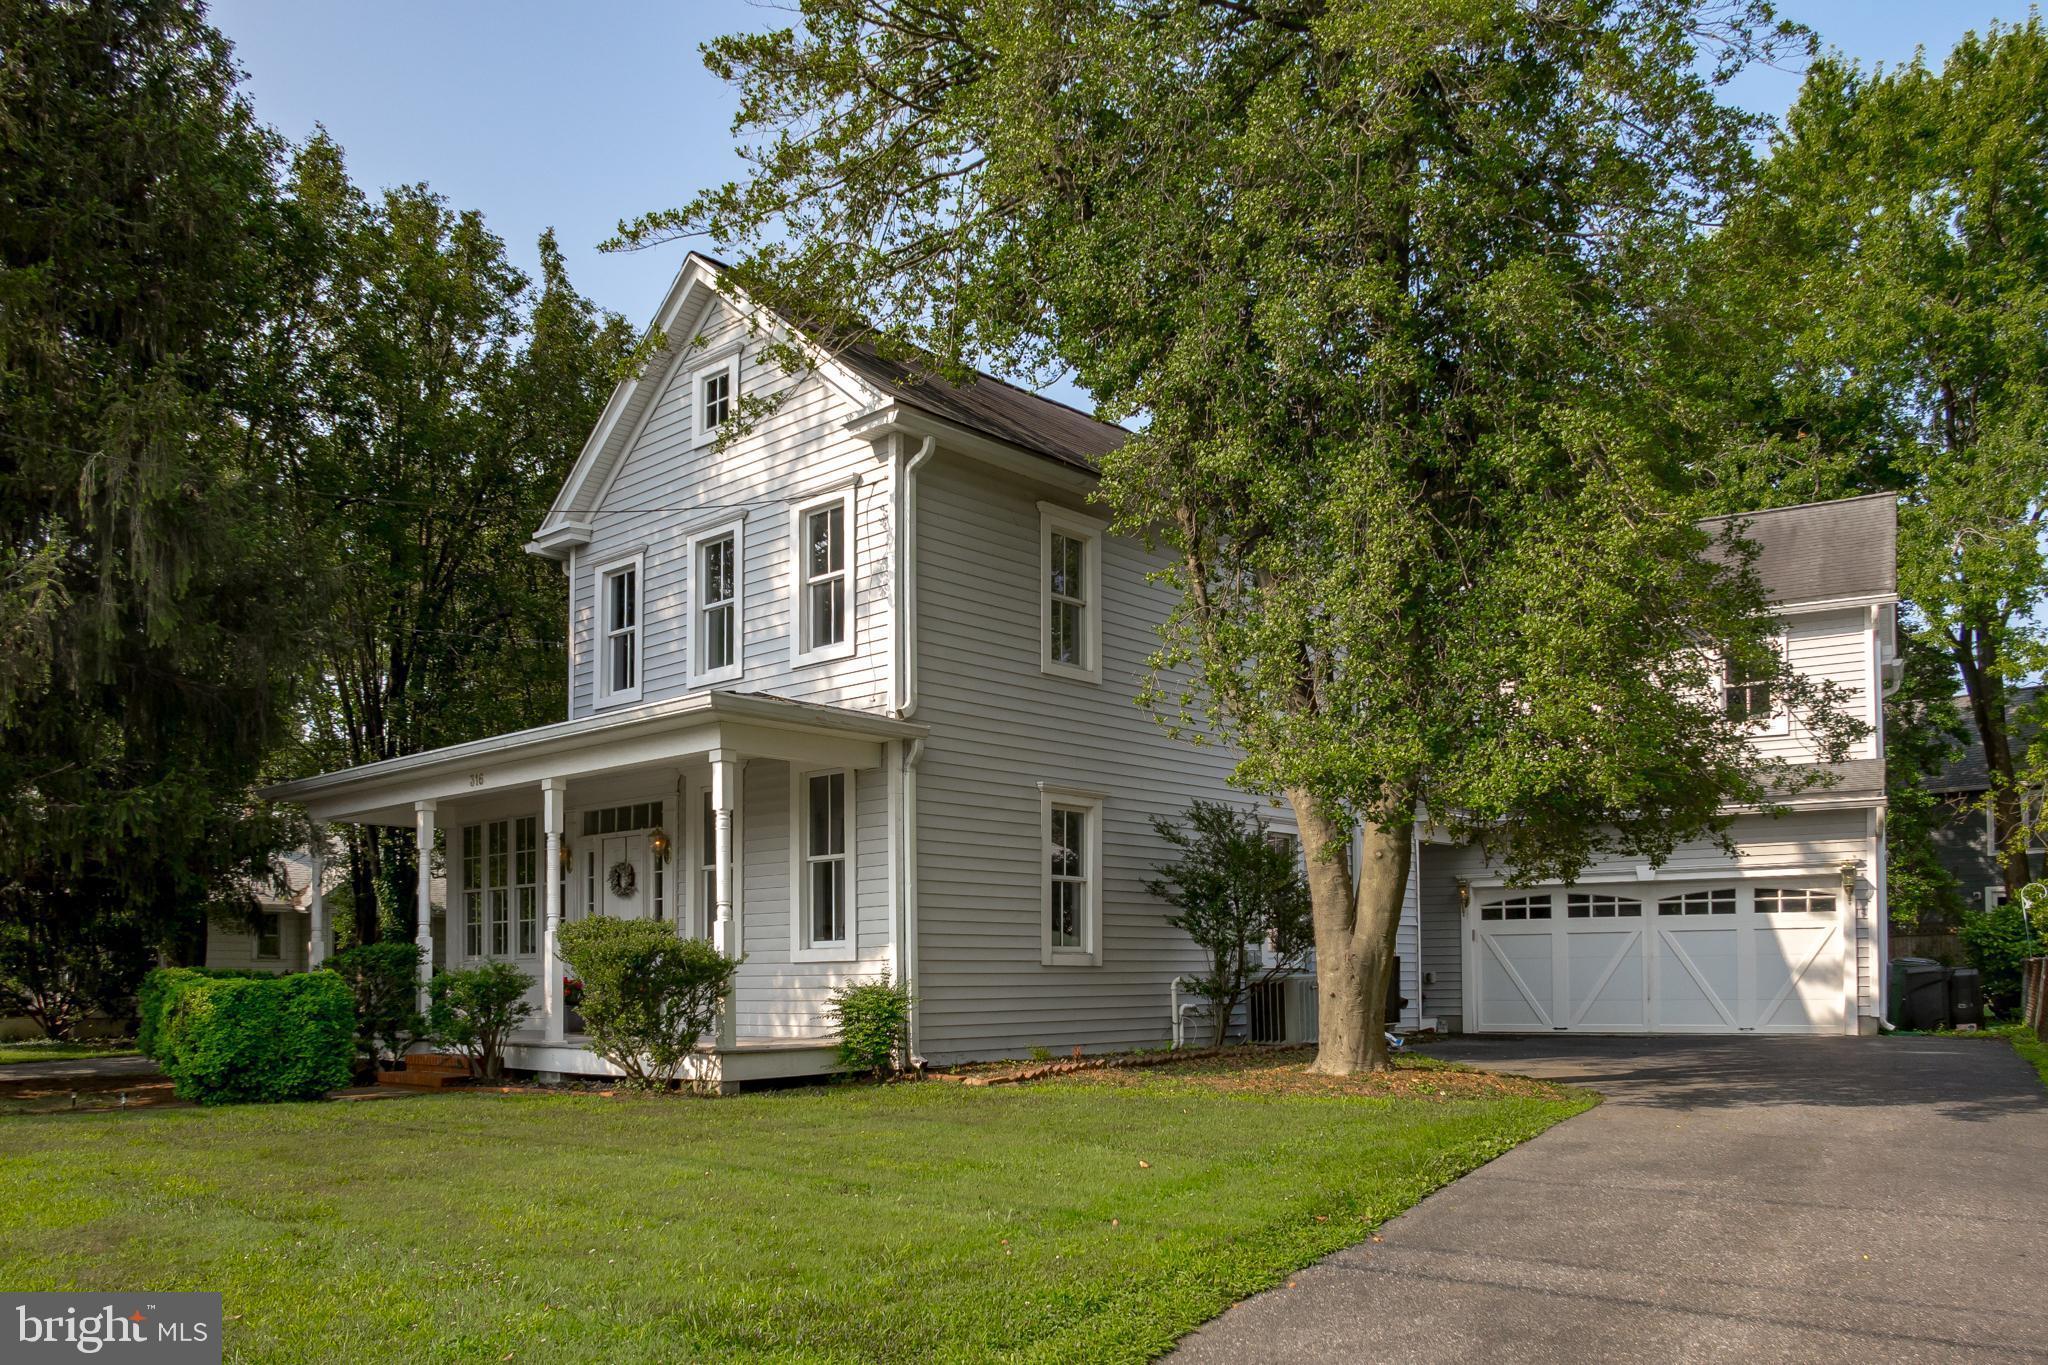
Charming and expanded home in Eastport. Easy walking distance to all of Eastport's and Downtown Annapolis amenities and the Naval Academy. Oversized lot (@80 x 150). Original part of house dates to 1905 and has high ceilings, formal living and dining rooms with period moldings. There's also a light filled sunroom on this level. Kitchen renovated in the 90's. Owners added big addition in 2005-2007, large family room with gas fireplace, screened porch with hot tub, french doors leading to decking overlooking the private yard. There is also a  full bath, mud room and 2 car garage that were completed at this time; and new HVAC and water heater (unfinished basement under the addition). Upstairs their custom builder created a spacious primary bedroom suite that includes a balcony overlooking the side yard, gas fireplace, two closets (one walk in), spa like bath, laundry room, and large library off the primary bedroom. Two other bedrooms and hall bath on this level.
#MDAA2066270

ANNAPOLIS

316 WASHINGTON STREET

3 Beds

3 Baths

3,573 Sq.Ft.

$1,695,000

MLS#: MDAA2066270
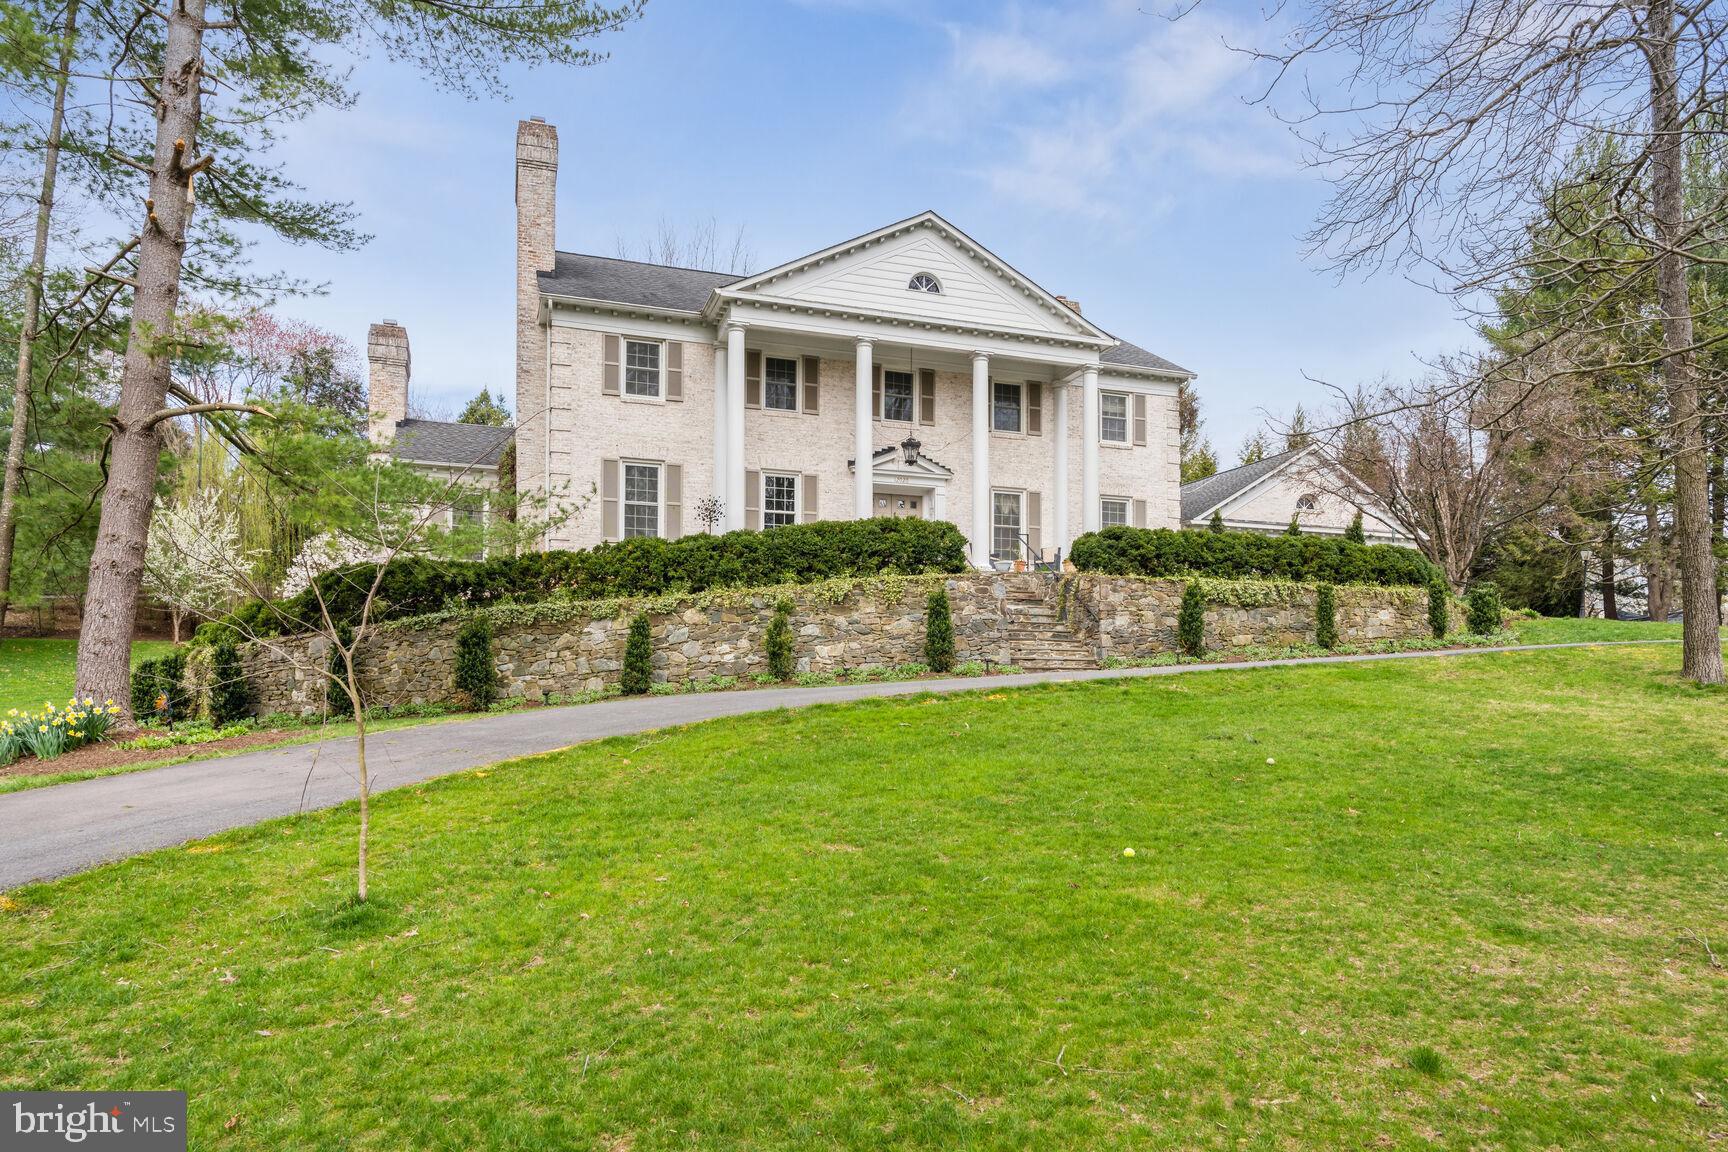
Open Sunday 3/24, 1-3pm!  This Mitchell & Best all-brick stately Georgian Colonial exemplifies pure elegance from the moment you pull into the large circular driveway.  Situated atop the most coveted 2 acre lot in the exclusive Lake Potomac community, this 1987-built 5 bedroom/4 bathroom/2 half bath home with 
6 fireplaces and 3 car garage is truly a rare find! Beautiful crown molding and gleaming hardwood floors flow throughout the main and  upper levels.  Expansive sunlit gourmet kitchen opens to family room with floor to 
ceiling stone wood-burning fireplace, floor to ceiling windows and a French door leading to the oversized 
deck in the private  backyard. Sophisticated living room and dining room, each complete with walls of windows and a marble surround fireplace.  Main floor also highlights a home office with built- ins and glass 
French pocket doors, a powder room and mudroom with built-ins, a doggy spa/shower and access to both the backyard and the side entry 3 car garage.  As you ascend the stunning curved staircase,  you’ll arrive at the 
owner’s suite, encompassing an expansive owner’s bath, walk-in closet, dressing area and large bedroom with a wood- burning fireplace.  Down the hall you’ll find a laundry room, a hall bathroom and 3 generous 
secondary bedrooms, one with an en-suite bathroom.  Amazingly redesigned and recently refinished with 2027 sq ft of additional living space, the walk-out lower level features an elegant landing opening to an 
enormous space, featuring a recreation area, 2 fireplaces, a powder room, a fabulous guest suite with a 
stylish en-suite bathroom, walk-in closet and separate access to the back patio.  Breathtaking private lot with fabulous flagstone paths and patio,  a large Trek deck and front and rear stone retaining 
walls creating a consistent and stunning architectural feature. Beautiful landscaping and spectacular 
exterior lighting and house accent lighting.   The house has an Invisible Fence installed around the entire property for pets.   All new window and doors by Thomson Creek (except two in the 
back). Light switch dimmers throughout.   Drainage system in place.  A MUST SEE!!!!
#MDMC2122654

POTOMAC

12020 WETHERFIELD LANE

5 Beds

4 Baths

6,034 Sq.Ft.

$1,695,000

MLS#: MDMC2122654
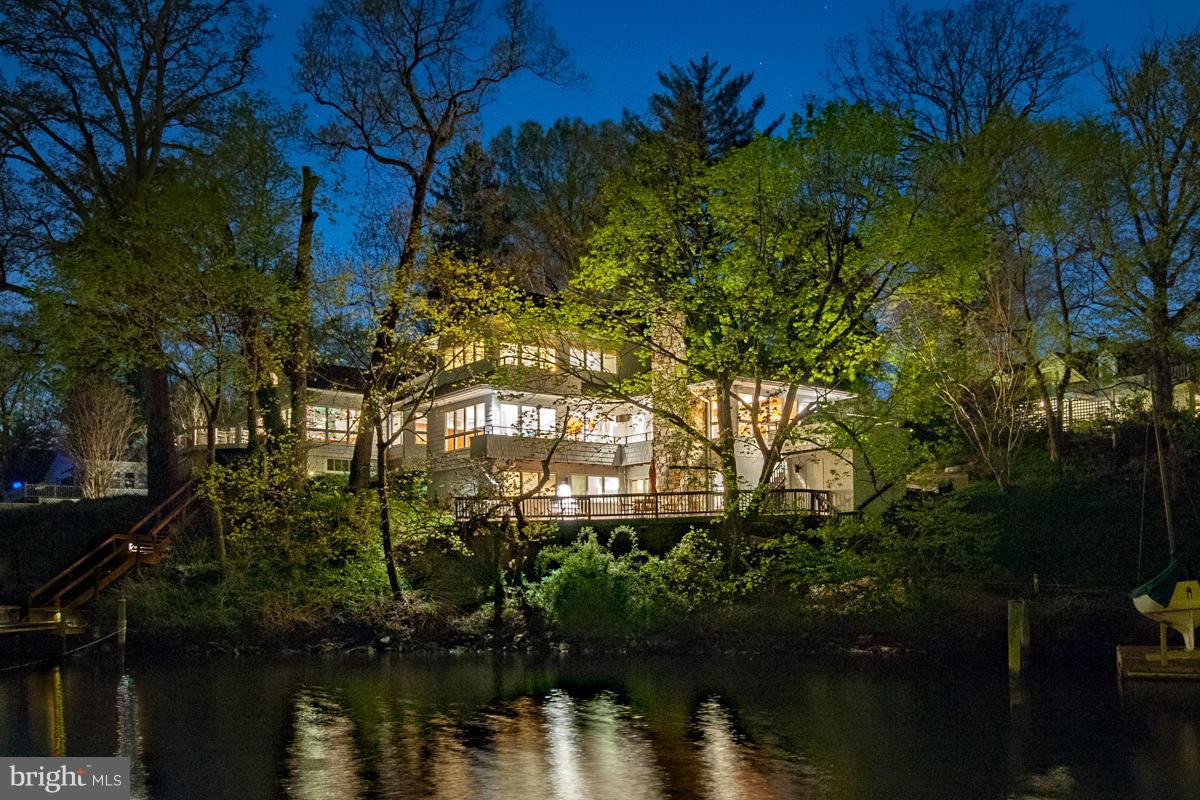
$105,000 price reduction for contemporary waterfront home in Eastport. Close proximity to downtown Annapolis. Designed by architect, Scott Rand, this home was custom built for the hillside property and offers lovely views of Wells Cove and Spa Creek. Most rooms have waterviews. Multiple decks for outdoor entertaining. Deep water with dock and boat shed for storage. Quiet dead-end street.
#1002396950

ANNAPOLIS

1001 MOSS HAVEN COURT

4 Beds

2 Baths

N/A

$1,695,000

MLS#: 1002396950
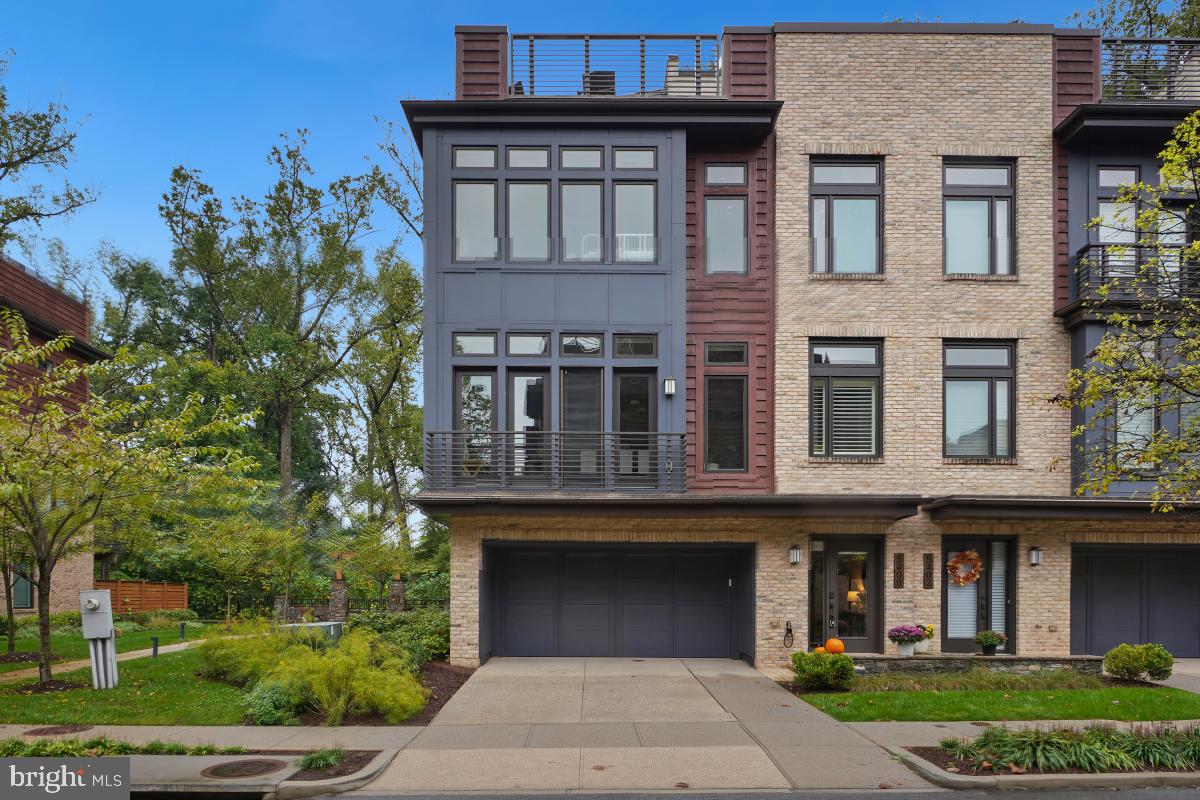
Welcome to Grosvenor Heights, a distinctive EYA townhome that offer an unparalleled lifestyle in a serene, park-like setting. Presenting The Harrison, one of the largest models in this  sought after neighborhood, backing to lush trees in the Spring and Summer months. This beautiful end unit, adjacent to a charming pocket park, boasts fantastic northern, eastern, and southern exposures.

From a private elevator to a grand rooftop terrace, every detail has been thoughtfully considered. This spacious floorplan showcases soaring 10ft main-level ceilings, 9ft bedroom-level ceilings, and dramatic floor-to-ceiling windows. The sleek and modern kitchen features designer cabinetry, framed with quartz countertops and a stylish backsplash, Thermador stainless steel appliances, and a seamlessly integrated refrigerator and dishwasher. When eating at the kitchen island doesn’t suit the vibe, the formal dining room provides the perfect space for dinner parties, and the great room is open for gathering around the modern gas fireplace.

The third level of the home is the designated bedroom level, featuring a fabulous primary suite complete with a walk-in closet and a dreamy ensuite bath displaying a frameless glass walk-in shower, a relaxing soaking tub, and a dual sink vanity. The entry level features a spacious living area that can easily transform into a fourth bedroom with its own private bath. Travel all four floors effortlessly in the private elevator up to the alluring rooftop terrace, providing an outdoor oasis eager for entertaining with a Viking Professional series outdoor kitchen, BBQ gas grill, outdoor gas fireplace, retractable awning, outdoor speakers, and more.

Grosvenor Heights offers the perfect balance of luxury, convenience, and nature, all just minutes from the Grosvenor-Strathmore Metro, and the best shopping, dining, and entertainment in the area.
#MDMC2150592

BETHESDA

5400 MERRIAM STREET

4 Beds

3 Baths

3,233 Sq.Ft.

$1,695,000

MLS#: MDMC2150592

Welcome to an extraordinary opportunity to create your dream home on a private 2.86-acre estate-style homesite in Crownsville, perfectly positioned for those seeking privacy and tranquility without sacrificing convenience to Annapolis, Baltimore, Washington, D.C., and Northern Virginia. To be built by Whitehall Building & Co., this exceptional custom residence is designed for luxury, flexibility, and today’s multigenerational lifestyle. Offering five bedrooms and expansive living space, this home is ideal for a large family, extended family, frequent guests, or anyone who simply wants room to spread out. The main level features a stunning open-concept kitchen, dining, and family room, creating an effortless flow for everyday living and entertaining. The gourmet chef’s kitchen showcases quartz countertops, custom cabinetry, stainless steel appliances, and a large center island designed to be the heart of the home. A private main-level ensuite bedroom provides exceptional flexibility for guests, in-laws, an au pair, or multigenerational living, while the dedicated main-level office is perfectly suited for today’s work-from-home lifestyle. Upstairs, the luxurious primary suite offers generous walk-in closets and a spa-inspired bath designed as a private retreat. Three additional bedrooms include a Jack-and-Jill bath between two bedrooms and a private ensuite for the third, along with the convenience of an upper-level laundry room. The lower level expands the possibilities with a large recreation room included  and  optional flex space, sixth bedroom, full bath,  home theater, gym, playroom, wine room, second family room, or whatever best suits your lifestyle. An oversized two-car garage with the option to expand to accommodate up to four vehicles, providing exceptional flexibility for cars, recreational equipment, and storage. Outside, the nearly three-acre homesite offers the privacy and space rarely found this close to Annapolis, with ample room for a resort-style pool, expansive patios, outdoor kitchen, firepit, gardens, or other outdoor living spaces. Surrounded by natural beauty and close to preserved parks and trails, Crownsville offers a peaceful estate setting while remaining exceptionally convenient to the region’s major employment centers, shopping, dining, recreation, and transportation corridors. Enjoy the best of both worlds, the privacy of your own luxury estate and easy access to the Chesapeake Bay, downtown Annapolis, Baltimore, Washington, D.C., and Northern Virginia.
This is more than a new construction home, it is an opportunity to build the lifestyle you've been searching for. Private. Sophisticated. Flexible. Timeless.
#MDAA2153766

CROWNSVILLE

916 A WOODWARD LANE

5 Beds

4 Baths

5,218 Sq.Ft.

$1,695,000

MLS#: MDAA2153766

Welcome to 3514 Decatur Avenue, a beautifully designed Craftsman offering nearly 5,000 square feet across three finished levels in sought-after North Kensington. Located close to downtown Kensington and within the Walter Johnson High School cluster, this spacious five-bedroom, four-and-a-half-bath home pairs a modern, open layout with thoughtful architectural details throughout.

The main level begins with a welcoming foyer and flexible sitting room, followed by a separate dining area and an expansive family room with a gas fireplace. At the heart of the home is a gourmet kitchen featuring high-end appliances, upgraded countertops, abundant cabinetry and a generous waterfall-edge island with plenty of space for everyday meals and entertaining. The main level opens to a fully fenced backyard and stone patio, creating an easy extension of the home’s living and gathering spaces.

Upstairs, the impressive primary suite features a tray ceiling, two walk-in closets and a spa-inspired bathroom with dual vanities, a soaking tub and separate shower. Three additional bedrooms, two full bathrooms, a versatile loft and conveniently located laundry complete the upper level.

The finished lower level provides exceptional flexibility with a large recreation room, wet bar, fifth bedroom, full bathroom, den and additional space suitable for a home office, gym or media area. Hardwood flooring, custom moldings, recessed lighting, built-ins, a mudroom, plentiful storage and an attached two-car garage complete the home.

Enjoy a quiet neighborhood setting with convenient access to Kensington’s shops, restaurants, parks, commuter routes and Metro.
#MDMC2248528

KENSINGTON

3514 DECATUR AVENUE

6 Beds

4 Baths

3,476 Sq.Ft.

$1,695,000

MLS#: MDMC2248528

Welcome to this spacious 4 bedroom, 3.5 bath home nestled in the heart of Kenwood Park.
 
As you enter through the large portico, you're greeted by an inviting foyer that opens to a family room with custom built-ins and a gas fireplace on the left, and a bright, spacious living room with front garden views on the right. The main level boasts a renovated kitchen with ample storage, new appliances, and an eat-in area. The kitchen flows into the sunroom, which seamlessly connects to the dining room featuring recessed lighting and built-ins. French doors from the sunroom open to a large patio, perfect for outdoor gatherings. This level also includes a convenient mudroom with laundry that leads to an oversized one-car garage and a separate powder bathroom.
 
Ascending to the upper level, you will find the owner’s suite which is a true retreat with two spacious walk-in closets and a luxurious renovated ensuite bathroom featuring dual vanities and an oversized walk-in shower. Three additional bedrooms, share a tastefully renovated bathroom, offering ample space for family or guests. The lower level offers versatility with an exercise room that can double as a den or bonus room, a recreation room, a full bathroom, a large storage room, and space for an additional laundry room.
 
Outside, enjoy a well-maintained, landscaped yard with abundant greenery and trees providing added privacy. A large patio and an enclosed gazebo with electricity, perfect for storage or a studio, enhance the outdoor space.
 
Located in a peaceful residential enclave, this home provides easy access to the vibrancy of downtown Bethesda where you'll enjoy a plethora of shopping, dining, and entertainment options. This home is conveniently situated near 495, providing easy access to Washington, DC and making commuting a breeze. Additionally, the home is in close proximity to Walt Whitman High School and within the highly-rated Whitman School District.
#MDMC2146148

BETHESDA

6305 LENOX ROAD

4 Beds

3 Baths

4,125 Sq.Ft.

$1,695,000

MLS#: MDMC2146148

1 ... 458 459 460 461 462 ... 666
* Listings identified with the FMLS IDX logo come from FMLS and are held by brokerage firms other than the owner of this website. The listing brokerage is identified in any listing details. Information is deemed reliable but is not guaranteed. If you believe any FMLS listing contains material that infringes your copyrighted work please click here to review our DMCA policy and learn how to submit a takedown request. © 2024. First Multiple Listing Service, Inc.
 - property

Send a message

Message successfully sent.

Your message

What is 3 + 4 ?

Reason for contacting?

I agree to receive email communication and understand I can unsubscribe at any time.

I agree to be contacted by Charis Realty Group - Christine Issler, Broker via call, email, and text for real estate services. To opt out, you can reply 'stop' at any time or reply 'help' for assistance. You can also click the unsubscribe link in the emails. Message and data rates may apply. Message frequency may vary. Privacy Policy

Sign Out

Virtual Assistant

Would you like to take the next step with this property? We can help you schedule a showing or virtual tour, or send you more details.

Yes, I would like more information.

Thank You for Your Reply, One of Our Agents will contact you as soon as possible

No, maybe later.

Thank you, you can always contact me via email, phone number or through the contact form.

Realhub AI

Lucy - Your AI-Powered Realtor

Update Your Temporary Password

Personalize your search

Enter your email and we'll notify you immediately when new listings match what you're looking for.

or enter email address

Already have an account ? Login here

Continue your home search

I agree to receive communications and understand I can unsubscribe at any time.

I agree to be contacted by Charis Realty Group - Christine Issler, Broker via call, email, and text for real estate services. To opt out, you can reply 'stop' at any time or reply 'help' for assistance. You can also click the unsubscribe link in the emails. Message and data rates may apply. Message frequency may vary. Privacy Policy

Already have an account ? Login here

We use cookies

We use cookies primarily for analytics to enhance your experience. By accepting, you agree to our use of these cookies. You can manage your preferences or learn more about our cookies policy.