Properties

Browse or get in touch to schedule a walkthrough.

  • Nearby me
Price range

Popular Features

Community Features

Association

Property Features

Waterfront

View

Exterior Features

Interior Features

Style

534682 properties match your criteria

Updated 1 minute ago

E-Alert name
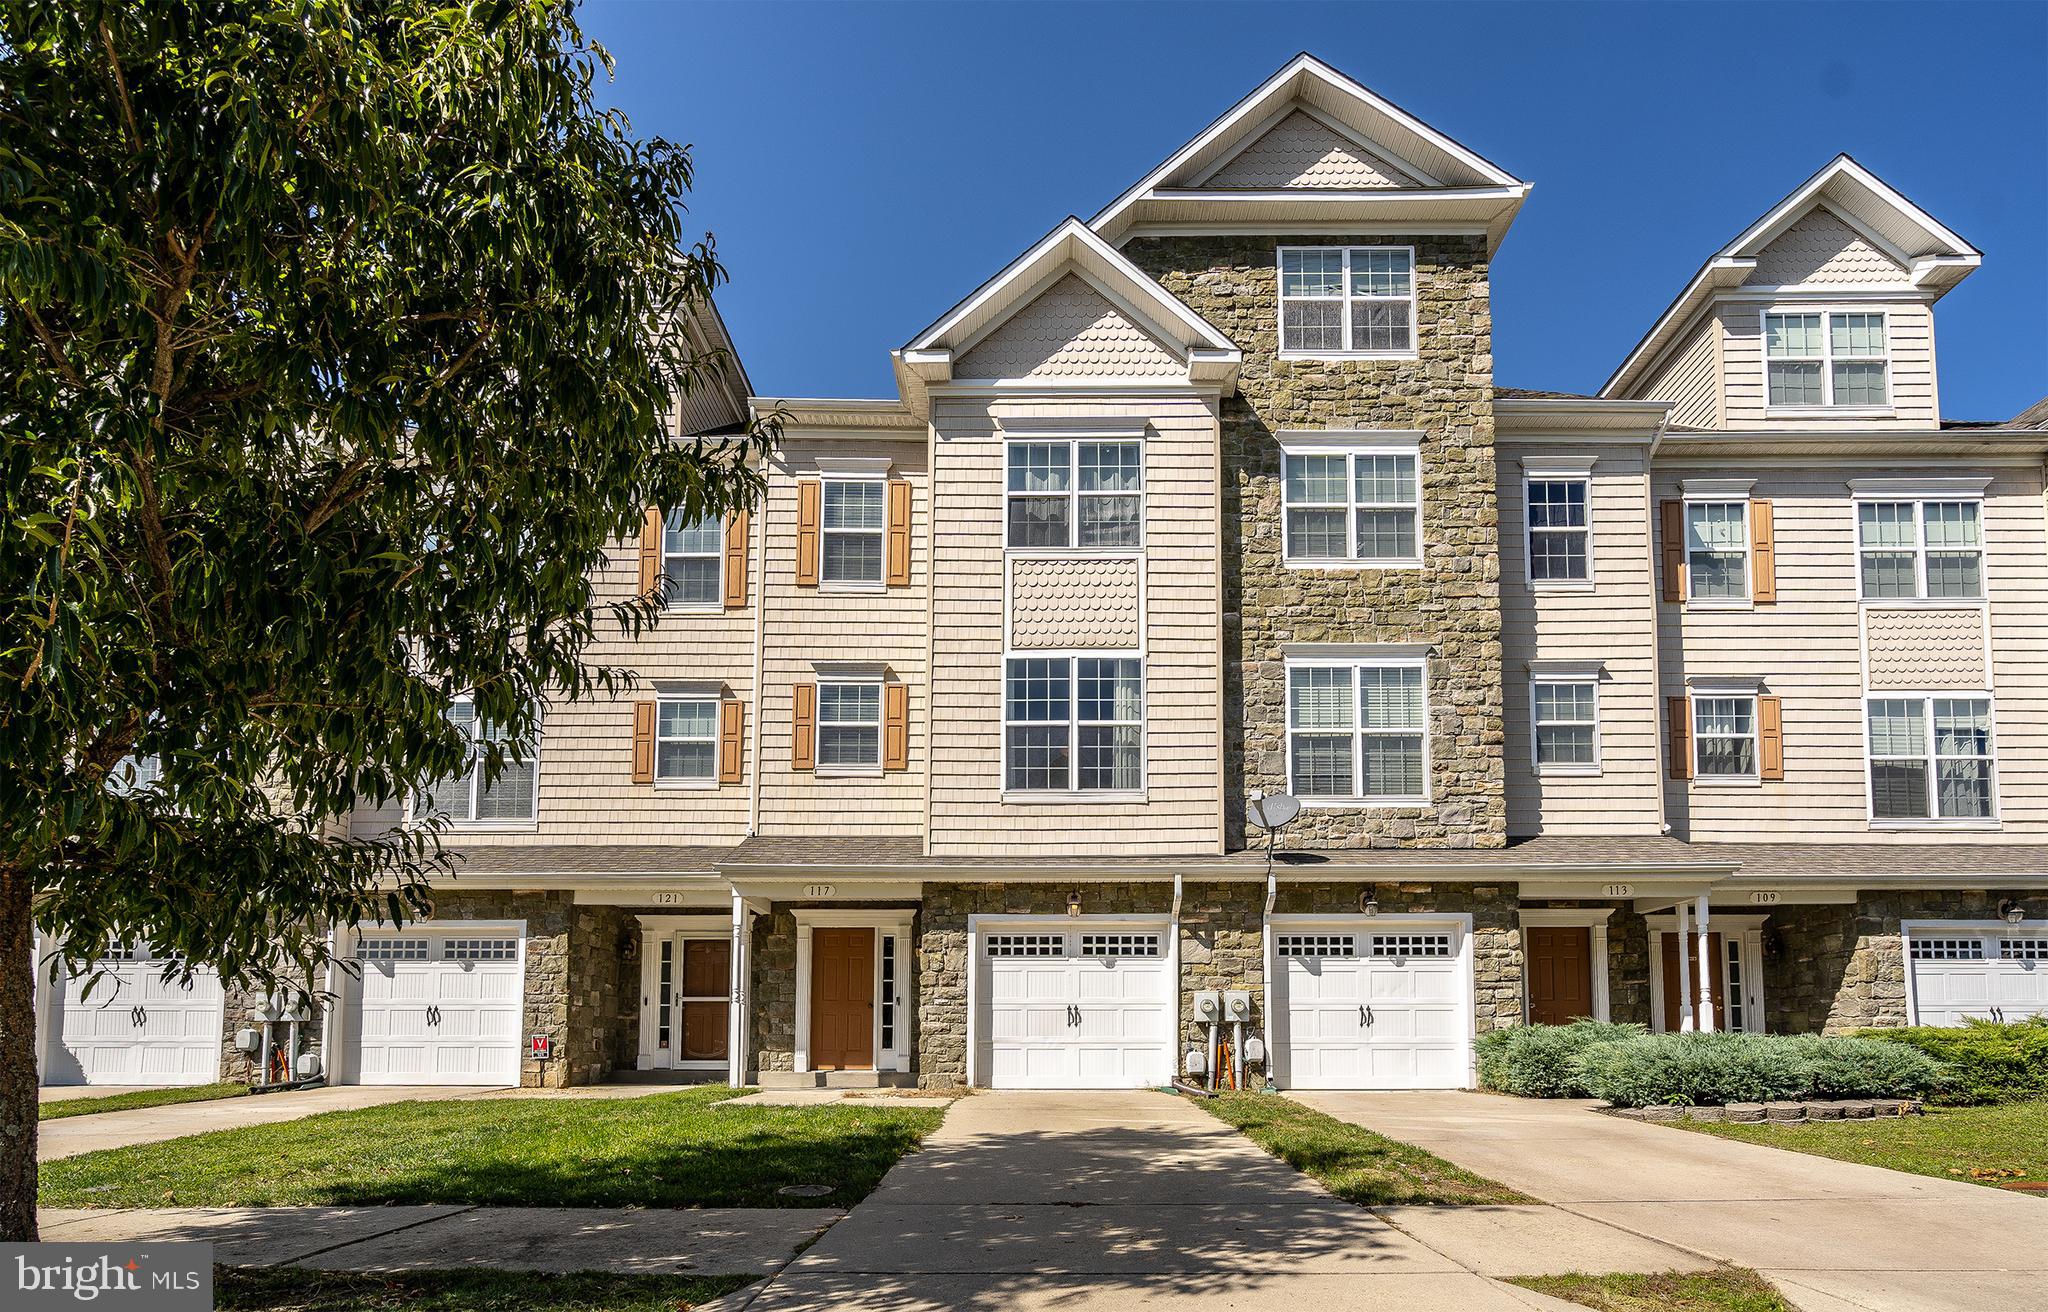
Come and view this spacious town house with open concept. Welcome into the nice size entry foyer to the spacious lower level that leads to a leveled backyard.  The open middle level has an eat in kitchen with recess lights, granite counter tops and updated appliances.  The owner suite has a super tub, dual vanities, walk in closet and separate shower.  This home features two nice sizes room with the laundry on the upper level.   Great natural lighting and more.
#MDCA2013366

PRINCE FREDERICK

117 POLO WAY

3 Beds

2 Baths

2,095 Sq.Ft.

$395,000

MLS#: MDCA2013366
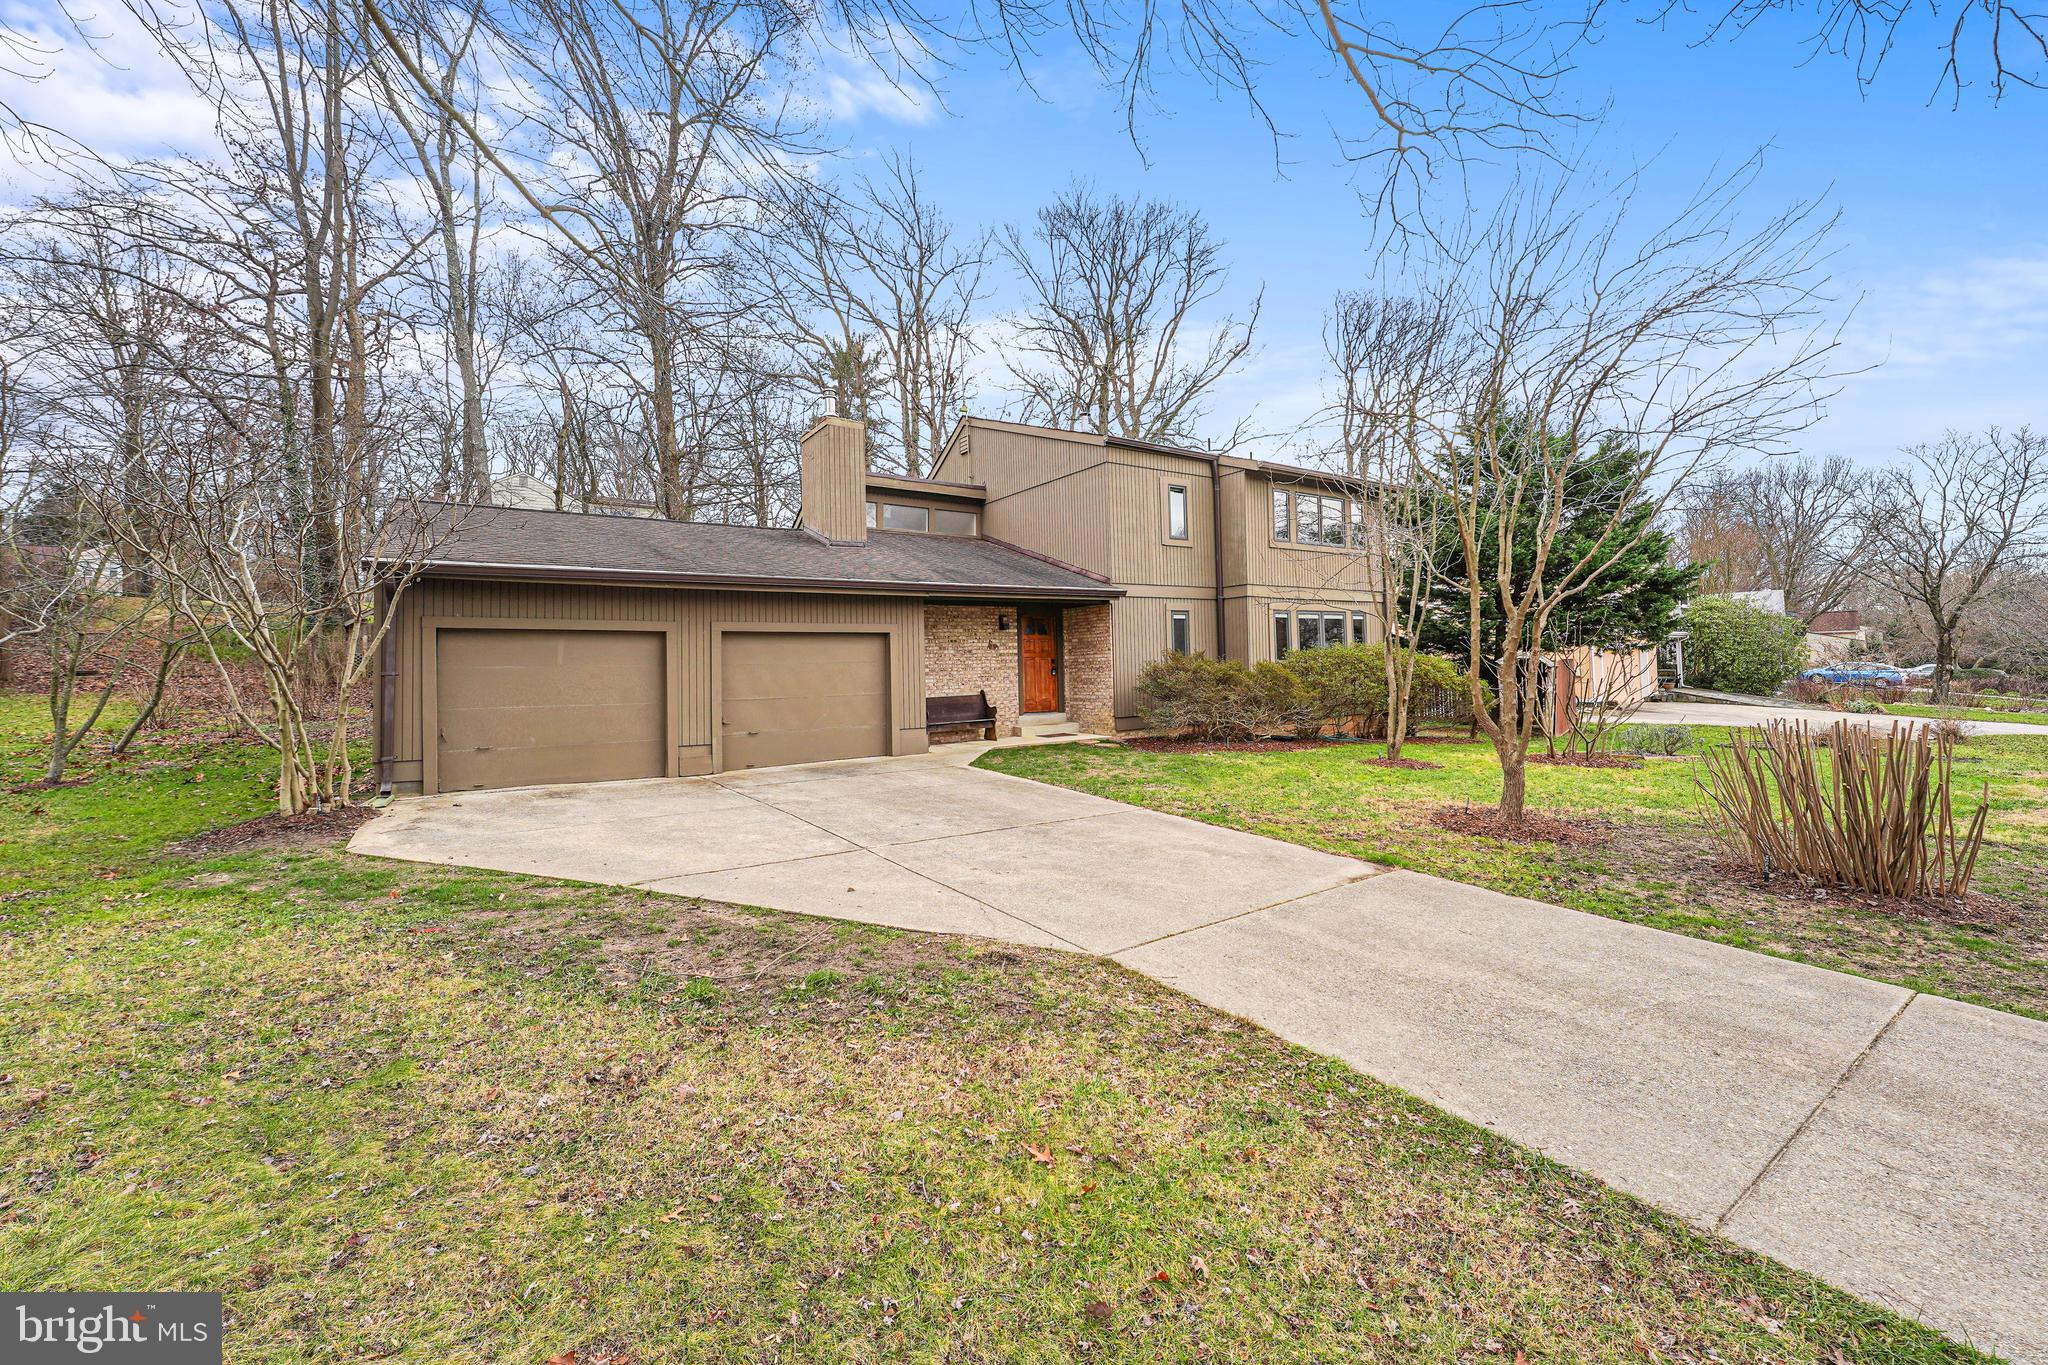
OFFER DEADLINE TUESDAY (1/9) AT NOON!  Do you like contemporary home motifs with a vaulted sky-lighted living room, a combination of cherrywood and Berber wool carpeted flooring, surrounded by hardwood trees, fruit trees, and vegetable beds?  Then this green haven in the popular Stonegate neighborhood, about a 12-minute drive to the Glenmont metro station, and a short walk to the community pool down the street, is for you.  Fruit trees include two fig varieties, sour cherry, apple, jujube, pawpaw, black currant, and mulberry (check them out when you visit, they have identifying signs for the winter).  The deck has been expanded to include an Italian-style wood-burning pizza oven.

A vaulted ceiling with high windows lights up the living room.  The staircase leading from the first floor to the second floor is hand-laid cherrywood and the fireplace has been converted to a wood-burning, eco-friendly stove surrounded by bricks and hand fashioned stoneware for a supplementary heating source and social gathering place.  All the windows in the house and the sliding doors leading to the outdoor deck from the dining room and the kitchen are double-paned and wood-framed.  The kitchen features a granite countertop and stainless steel appliances.  The finished basement includes a handmade desk and bookshelf and Berber carpeting.  The two full-bathroom shower tiles are fashioned from hand-laid travertine.  

The home features an attached two-car garage with electric garage door openers and a loft for extra storage.  The crawl space is fully enclosed by a vapor barrier.  The initial pool membership fee transfers from the current to the new owners.  Within walking distance to the home is Stonegate Elementary, newly built and in its first year of operation in a beautiful new building, and Stonegate Community park, playground, and tennis courts.
#MDMC2116328

SILVER SPRING

15205 WATERGATE ROAD

4 Beds

2 Baths

2,291 Sq.Ft.

$625,000

MLS#: MDMC2116328
None
#MDBC2085264

HALETHORPE

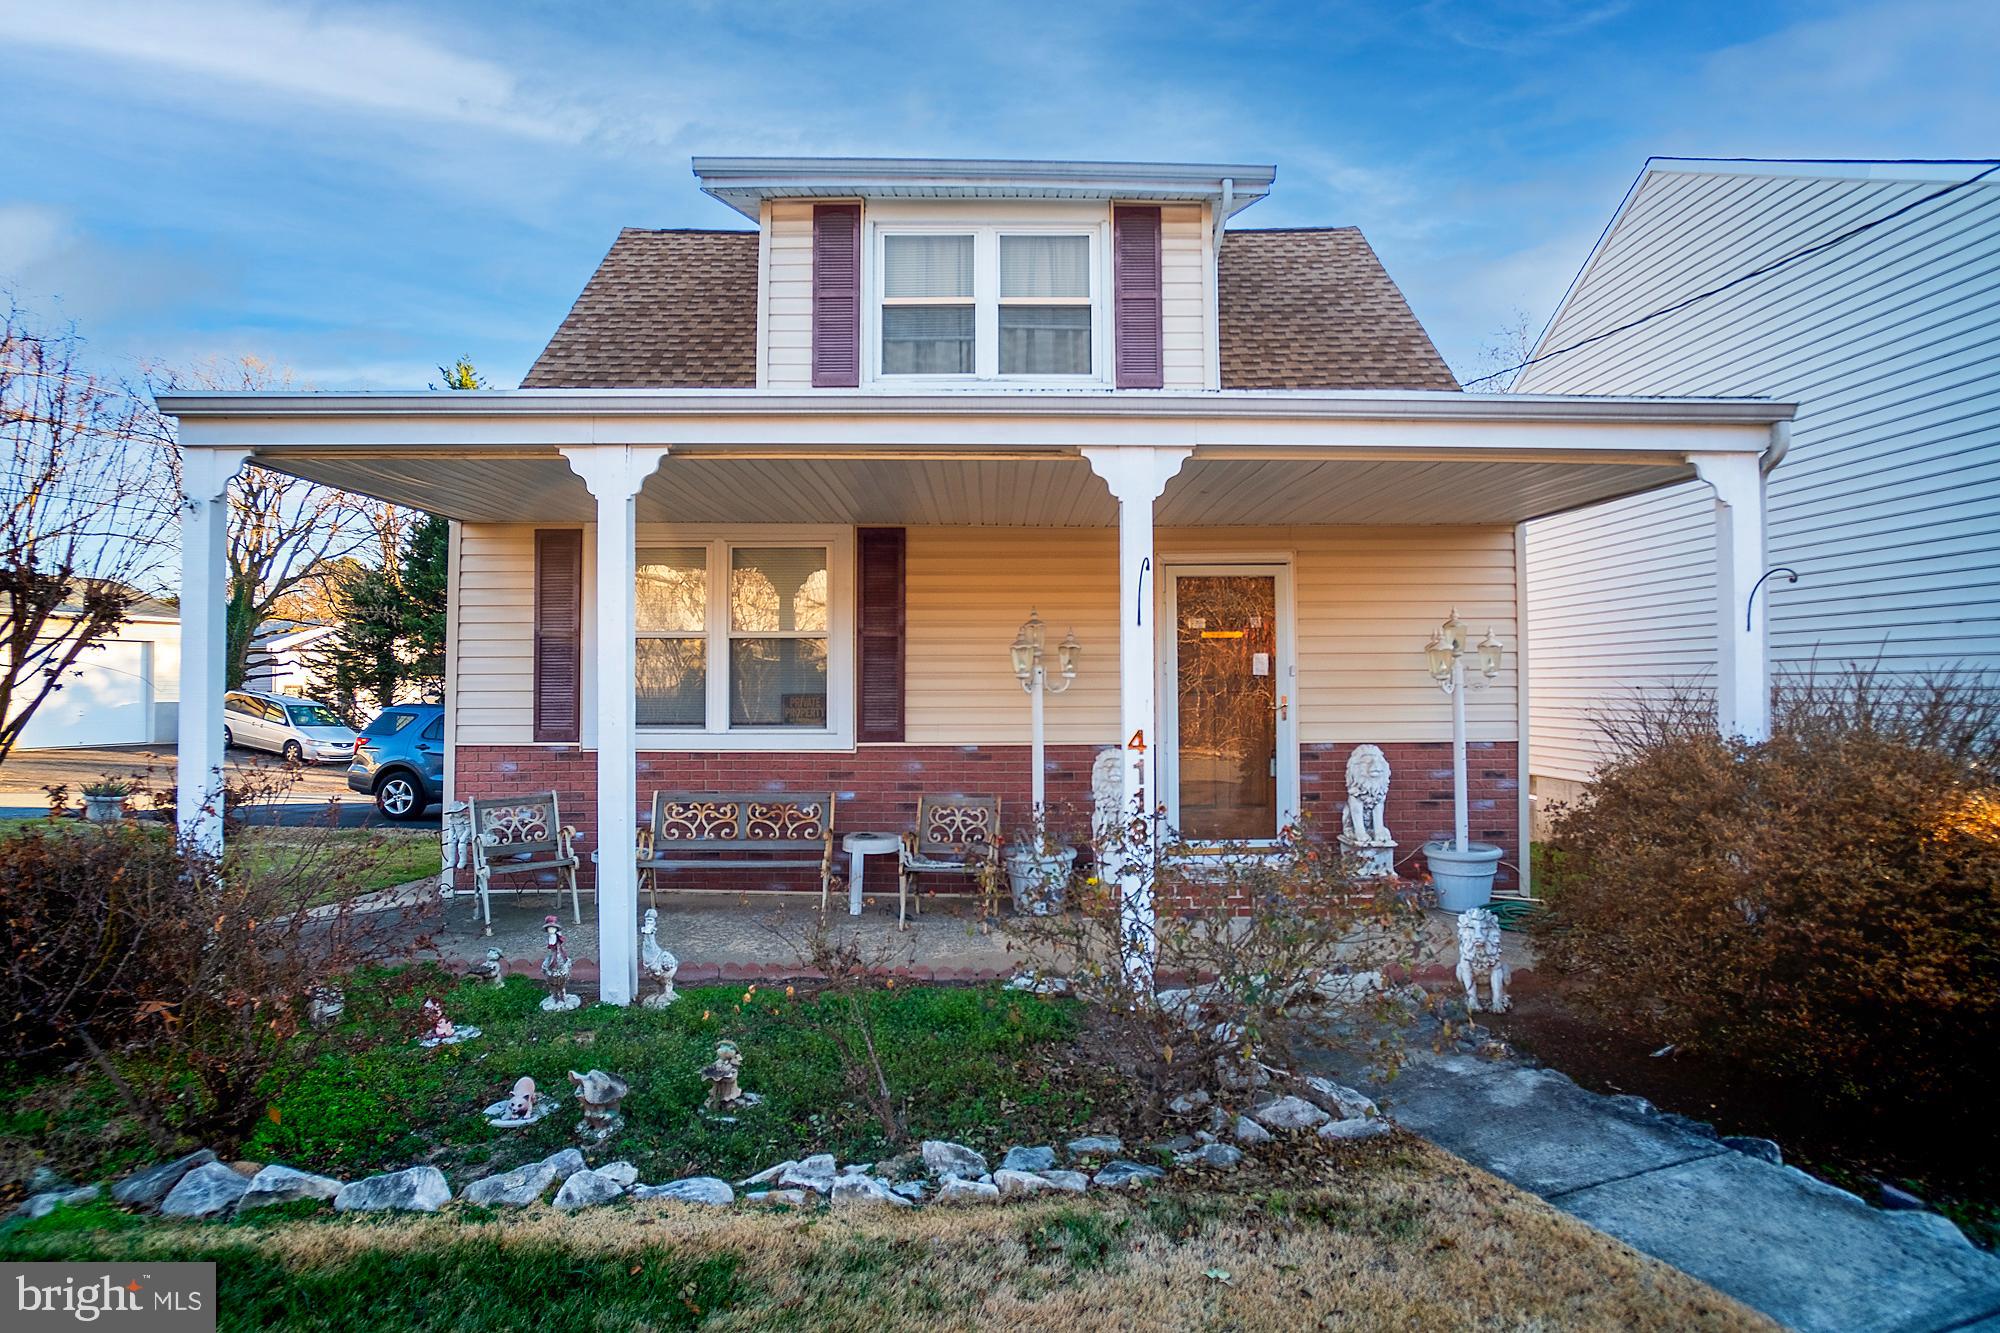
4113 OLD WASHINGTON BOULEVARD

3 Beds

2 Baths

1,100 Sq.Ft.

$250,000

MLS#: MDBC2085264
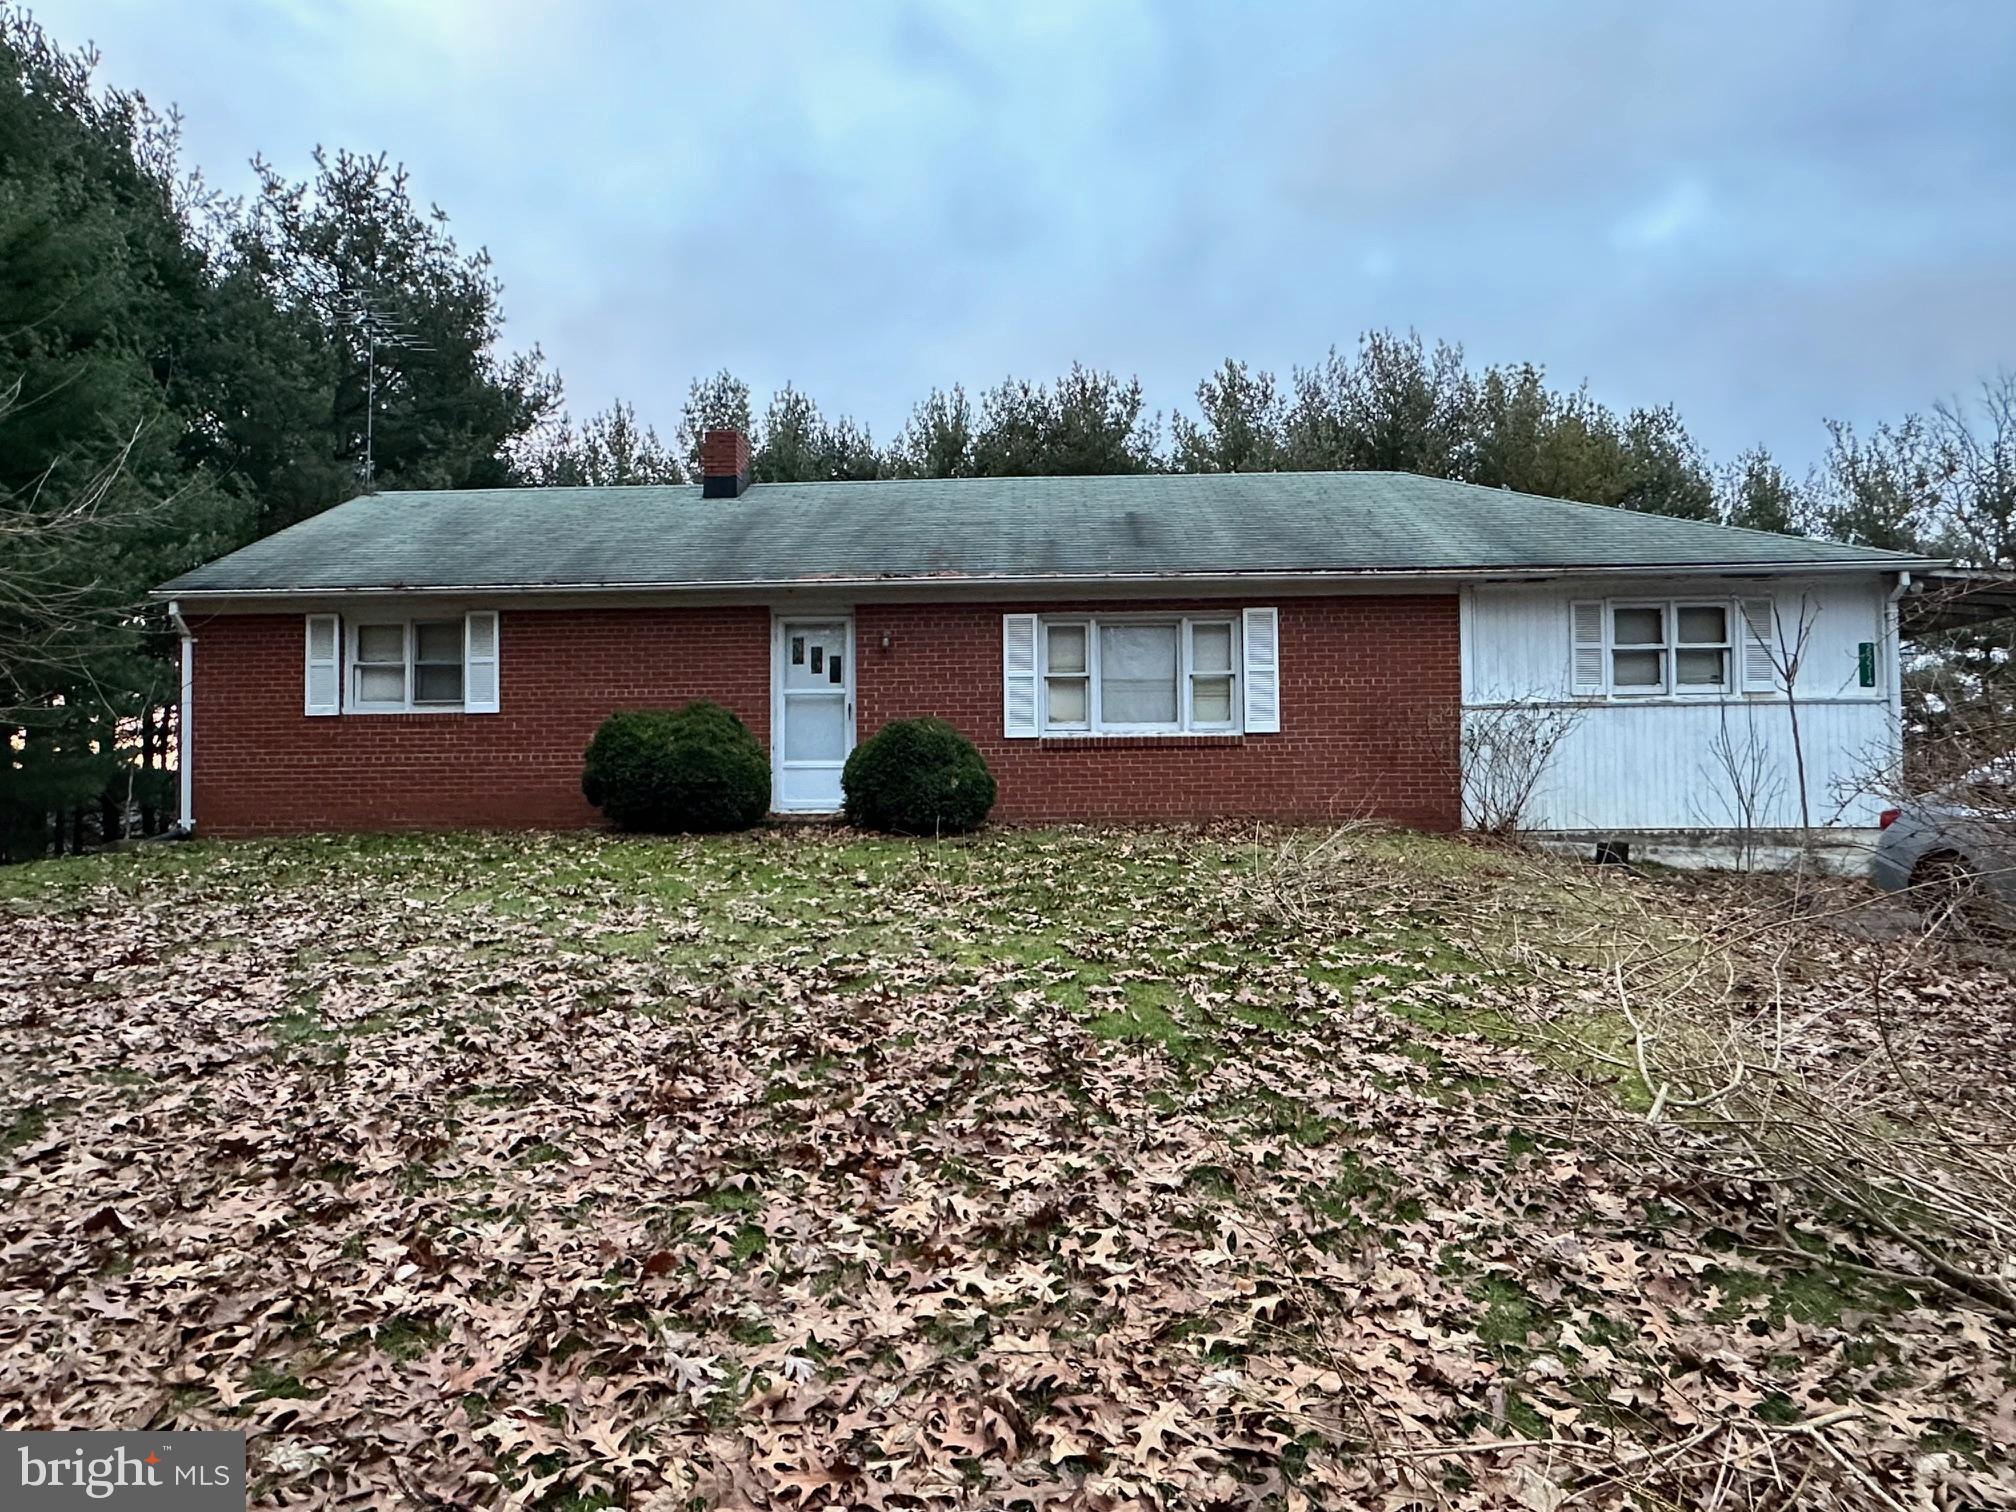
Breathtaking views, seclusion and a detached home in Montgomery County for $300K?!  This multi-generational home situated on over half an acre features a detached 2 car shop and two storage sheds.  Property overlooks pasture/farm land and adjoins to Little Bennett Regional park offering walking trails, horse trails, hunting and wildlife in abundance.  Property features 3 Beds/1 Full Bath, plenty of living and family room space, hardwood floors in majority of main level (under carpet) and main level laundry ahead of its time! Home was very well taken care of over the years and is solidly built! It's not often a property like this is available, transform your visions to reality in the amenity rich area that Clarksburg and surrounding areas Clarksburg has to offer! 
This property is eligible for Zero Money Down Renovation Loan financing! Call or text listing agent Brandon Spicer for more information 

Whether you remediate mold in basement and move in preserving the finishes of the time period or perform a full renovation, this home is sure to bring you a return on your investment in a continuously growing area!

Home being sold as-is, where is.  Mold/Water Intrusion in basement is present! Enter at your own risk!
#MDMC2118978

CLARKSBURG

25514 BURNT HILL ROAD

3 Beds

1 Baths

1,032 Sq.Ft.

$300,000

MLS#: MDMC2118978
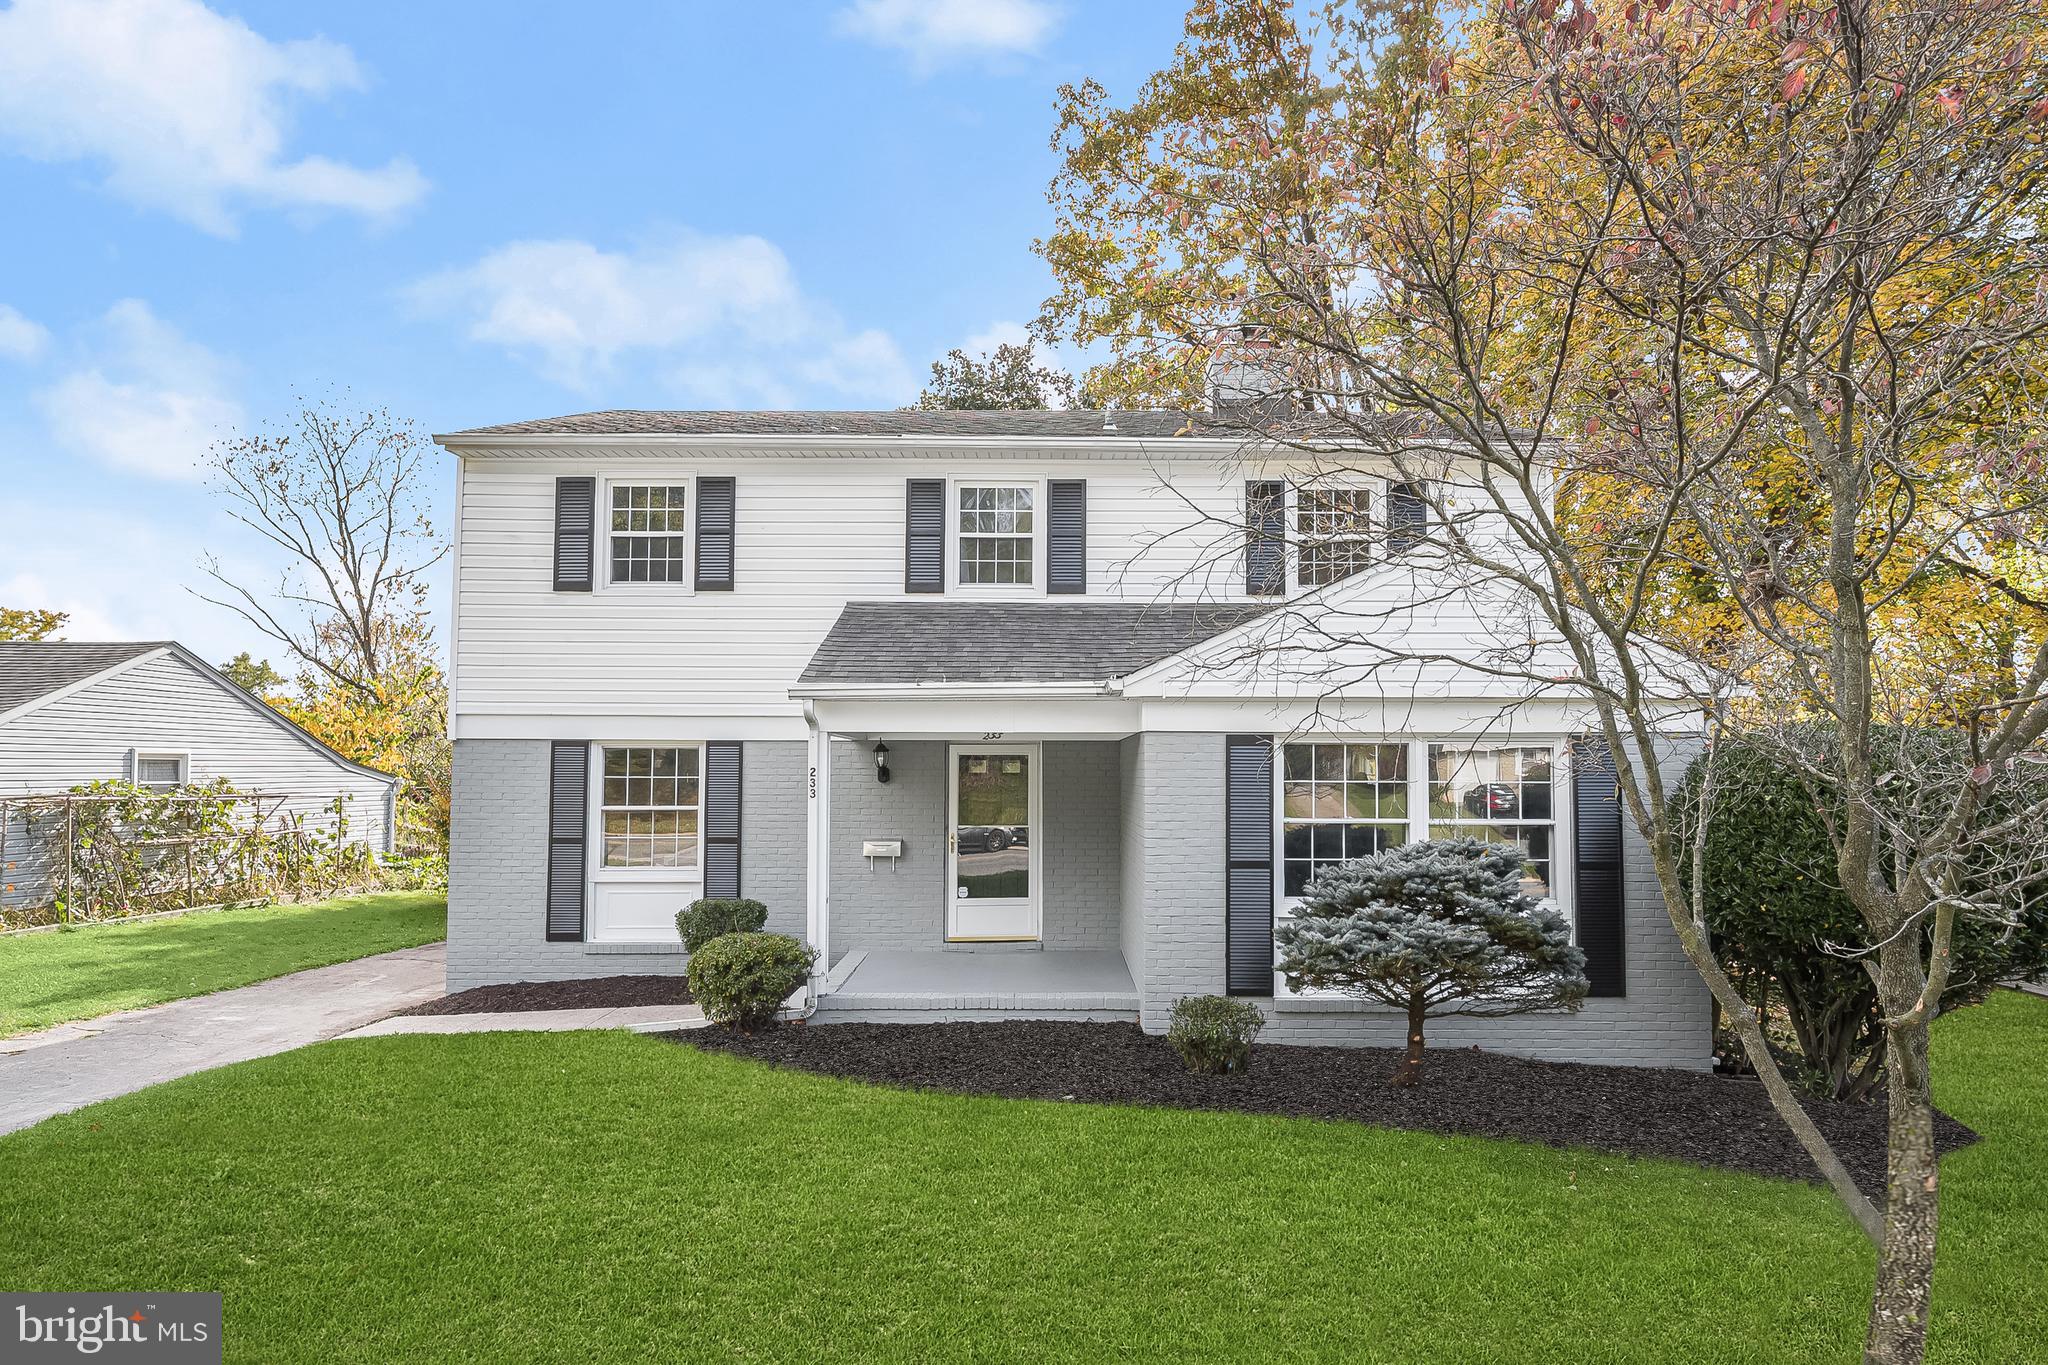
Nestled in the highly sought-after community of Lutherville-Timonium, this renovated home is the epitome of sophisticated living. From the moment you step through the front door, you'll be greeted by an inviting, spacious main level that exudes charm and warmth.  The centerpiece of the main level is a living room featuring a magnificent double-sided, gas-burning fireplace framed with brick, flanked by a built-in bookcase. This cozy yet elegant living space is bathed in natural light and adorned with gorgeous hardwood floors that stretch seamlessly throughout the entire main level.  Adjacent to the living room, the dining room is a true showstopper. It's designed to create lasting memories during special occasions. A chair railing and box wainscoting adorn the walls, creating a warm and sophisticated atmosphere that will impress your guests.  The gourmet kitchen boasts a peninsula featuring a breakfast bar, it's not just a place to cook; it's a hub for conversation and togetherness with family and friends. The kitchen has soft-close cabinetry, stainless steel appliances, and sleek granite countertops. Upstairs, the primary bedroom suite is a sanctuary for relaxation. The updated bathroom features a ceramic tile walk-in shower, and double closets provide ample storage space. Three additional bedrooms and a well-appointed hall bathroom complete the upper-level sleeping quarters.  The fully finished lower level offers endless possibilities. It can be transformed into a media room, game area, guest area, or office, providing you with the flexibility to tailor the space to your needs. Plush carpeting adds an extra layer of comfort, and a full bathroom on this level adds convenience.  The outdoor space is just as inviting as the interior. A fenced yard provides privacy and security, while a patio offers the perfect spot for outdoor entertaining or simply enjoying a morning coffee. The two-car driveway ensures parking is never a hassle.  This property is a must-see, Don't miss the opportunity to make this house your home and start creating your own cherished memories in this exquisite residence.   Major commuter routes include I-695, I-95, and I-83 for travel to points north and south.  Updates: Fully Renovated, Soft Close Cabinetry, Granite Counters, Stainless Steel Appliances, Baths, Lighting, Compressor in A/C unit.
Property line extends beyond the fence in the backyard.
#MDBC2081772

LUTHERVILLE TIMONIUM

233 E TIMONIUM ROAD

4 Beds

3 Baths

2,540 Sq.Ft.

$575,000

MLS#: MDBC2081772
PLEASE PLEASE PLEASE  REMOVE SHOES. FLOORS JUST REFINISHED..
 OFFERS IF ANY BY TUESDAY 4 PM PLEASE. 
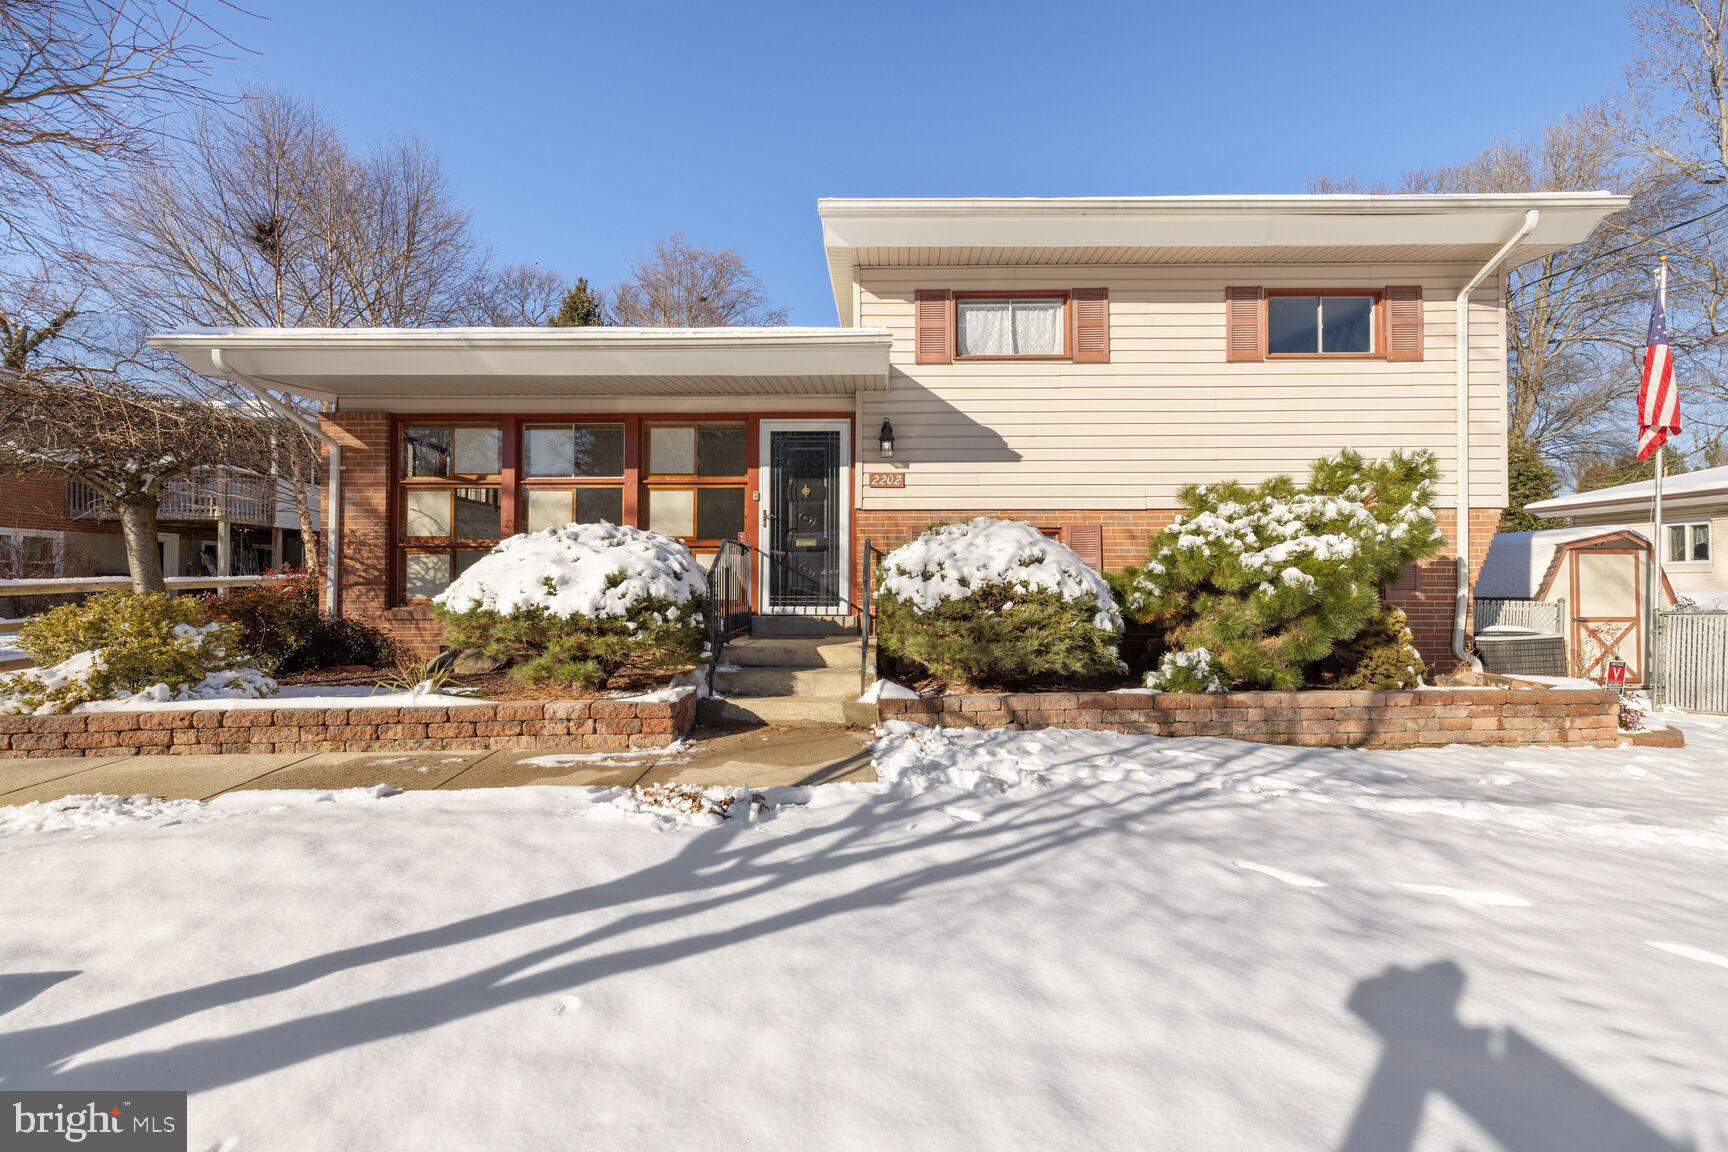
First time on the market since 1975! FRESHLY PAINTED TOP TO BOTTOM. CLASSIC MID CENTURY 3 LEVEL SPLIT. REFINISHED WOOD FLOORS AND NEW LVF.  FENCED BACKYARD. 3 BED 1 BA UP. 4TH BEDROOM AND HALF BATH DOWN 2 SHEDS FOR ADDITIONAL STORAGE  OPEN SUNDAY 1-4
#MDMC2115736

ROCKVILLE

2202 PINNEBERG AVENUE

4 Beds

1 Baths

1,806 Sq.Ft.

$557,000

MLS#: MDMC2115736
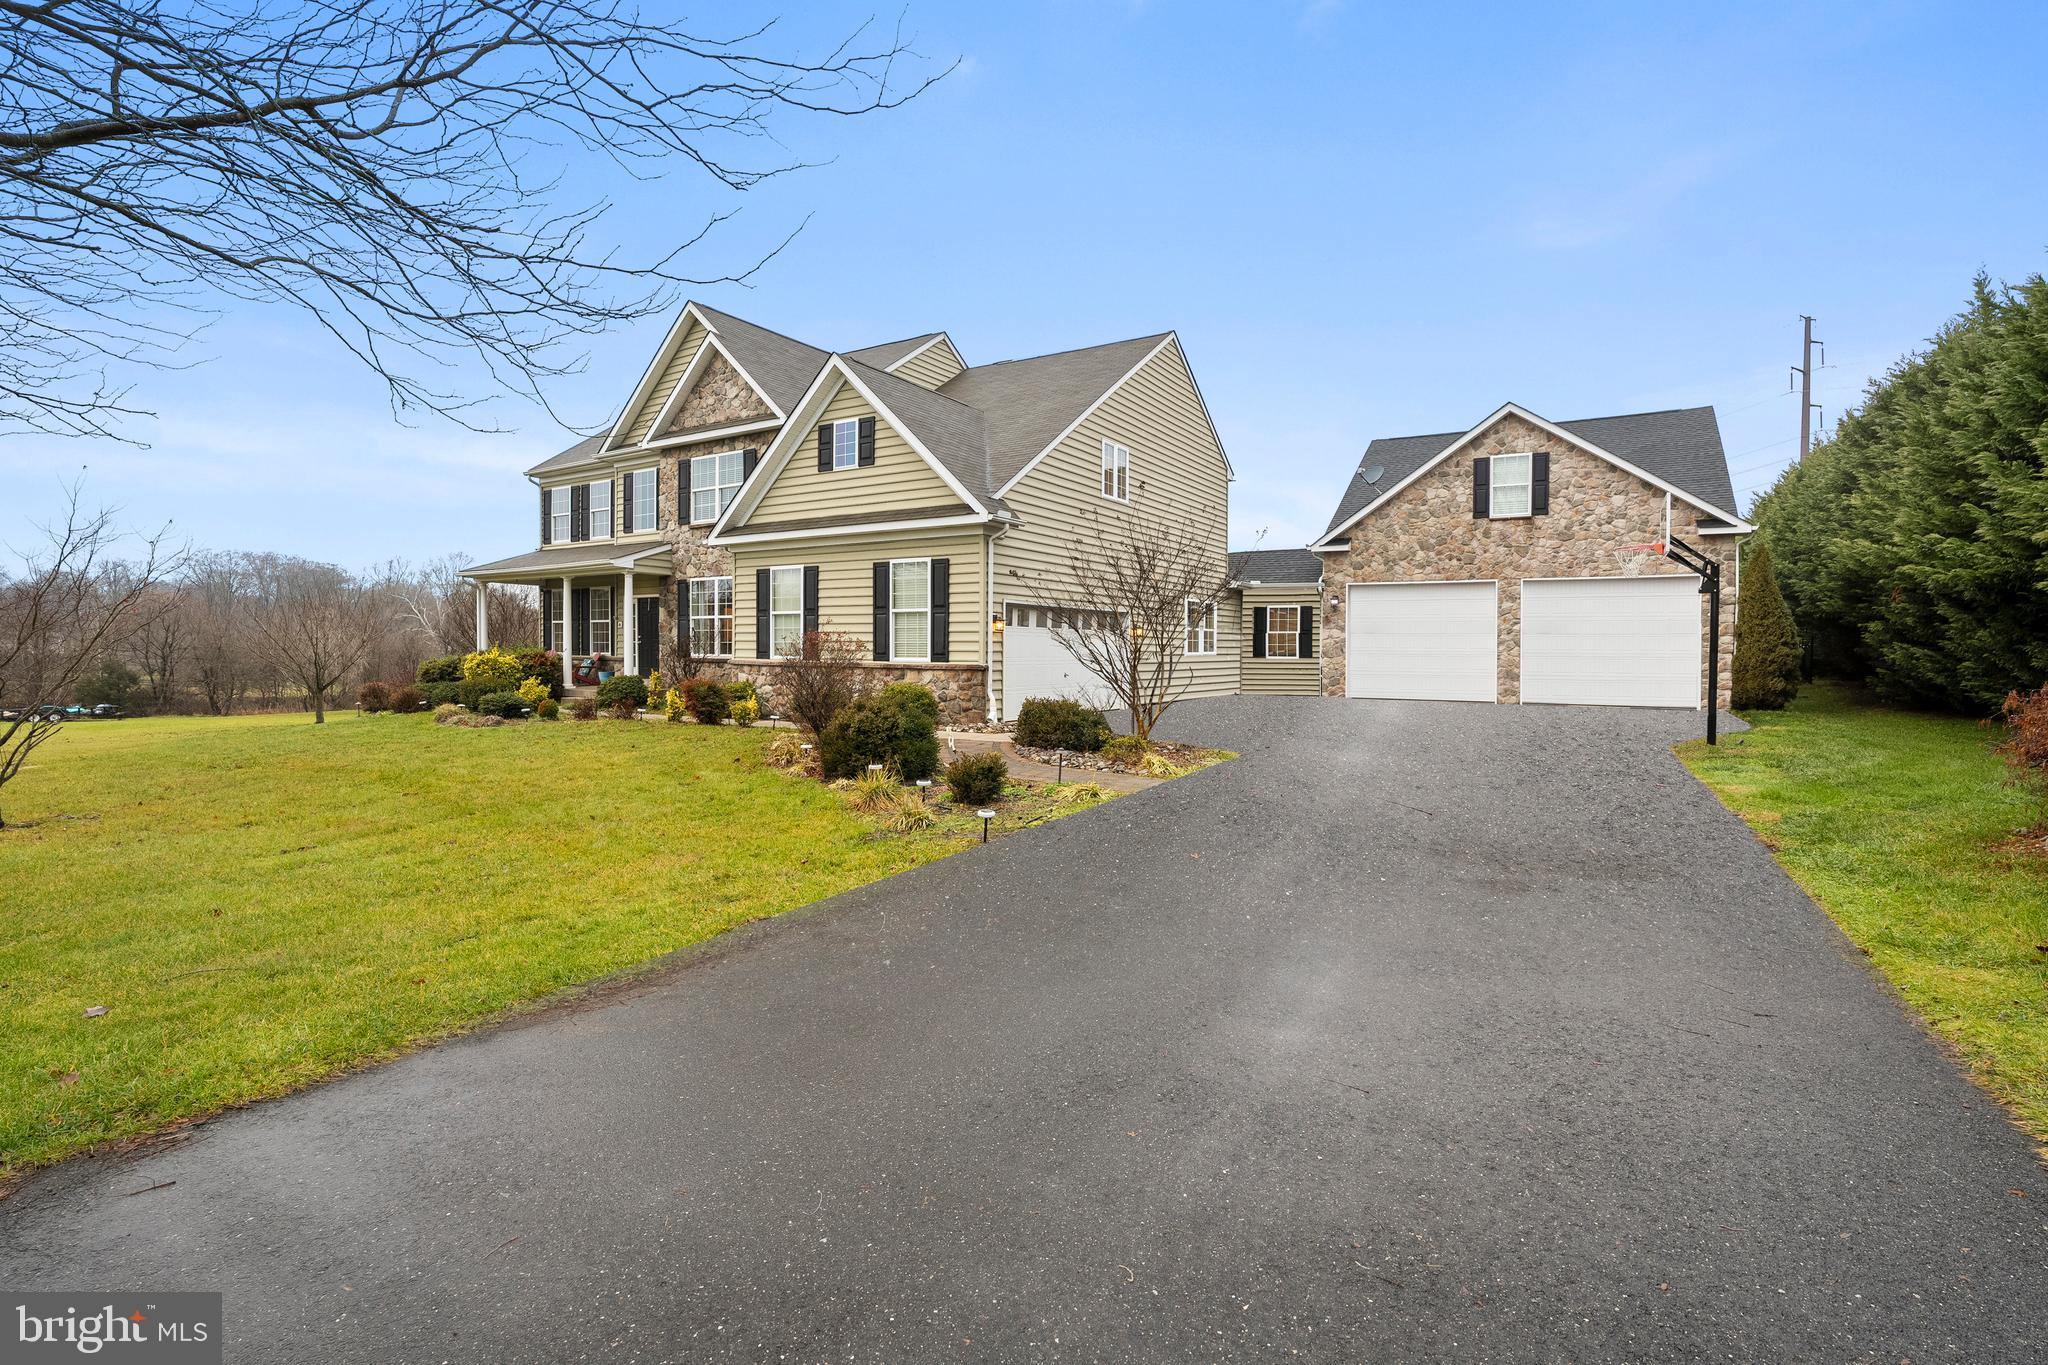
ENTERTAINERS DREAM!! Welcome to 41 Get Around Dr. This updated four car garage stone front colonial offers offer over 6,000 sq ft, of living and entertaining space and over 2,000 sq ft of patio which features an inground pool and Jacuzzi hot tub. Attached addition in 2018 offers a 20x30 oversized door two car garage in addition to a pool bar with large rolling door that over looks the pool, a full bath with stand up shower accessible from the pool or inside the garage, and a large rec room upstairs with a pool table. The pool bar incudes a wine fridge, sink, full size refrigerator, concreate countertops and plenty of cabinet space . The main level features recently upgraded LVP flooring, a two-story family room and foyer, a formal living room, a dining room, renovated half bath and a renovated kitchen  with a morning room, with updated cabinets, high-end stainless steel appliances, marble countertops, recessed lighting, custom built-ins and upgraded molding throughout. The family room features a pellet insert fireplace with a stone surround, Step out of the kitchen through French doors to a large paver patio where you can grill, sit by the built in firepit or soak in the Jacuzzi hot tub.  The upper level consists of  4 spacious bedrooms and 2 renovated full bathrooms. The totally renovated primary bathroom features a soaking bathtub, stand up shower and new tile flooring and built ins. The basement has 2 additional bedrooms, new full bathroom, complete gym with equipment and media/movie room. Enjoy entertaining in this one of kind custom built home!
#MDCC2011336

COLORA

41 GET AROUND DRIVE

6 Beds

5 Baths

6,116 Sq.Ft.

$760,000

MLS#: MDCC2011336
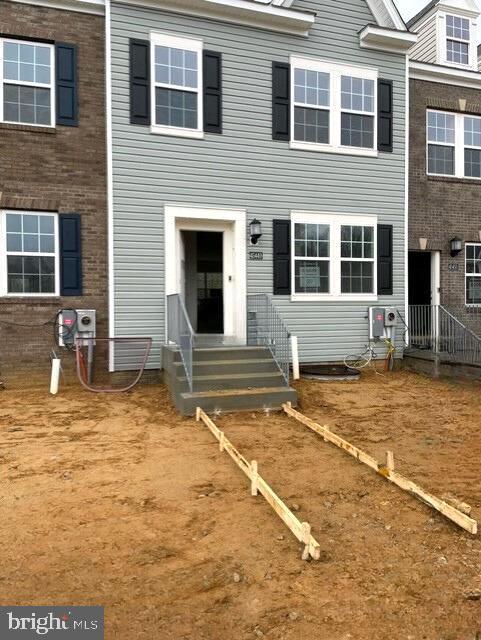
February Delivery! Come and explore your brand new residence today! With over 2300 sqft, you won't want to miss this exceptional opportunity. Revel in the incredible views of the tree-lined surroundings at Myrtle Point! Entertain guests in the finished walkout basement that boasts two recreational rooms, additional storage, and a full bathroom. The first floor features an extra-long kitchen island, a spacious family room, and a dining area. The upgraded kitchen includes granite countertops, stainless appliances, and a generous kitchen island. Indulge in the luxury of a super shower in the owner's bath. Enjoy wooded views offering ample privacy. Please note photos and virtual tour are for illustration purposes only.
#MDSM2017022

CALIFORNIA

45449 CONCORD WAY

3 Beds

4 Baths

2,341 Sq.Ft.

$369,990

MLS#: MDSM2017022
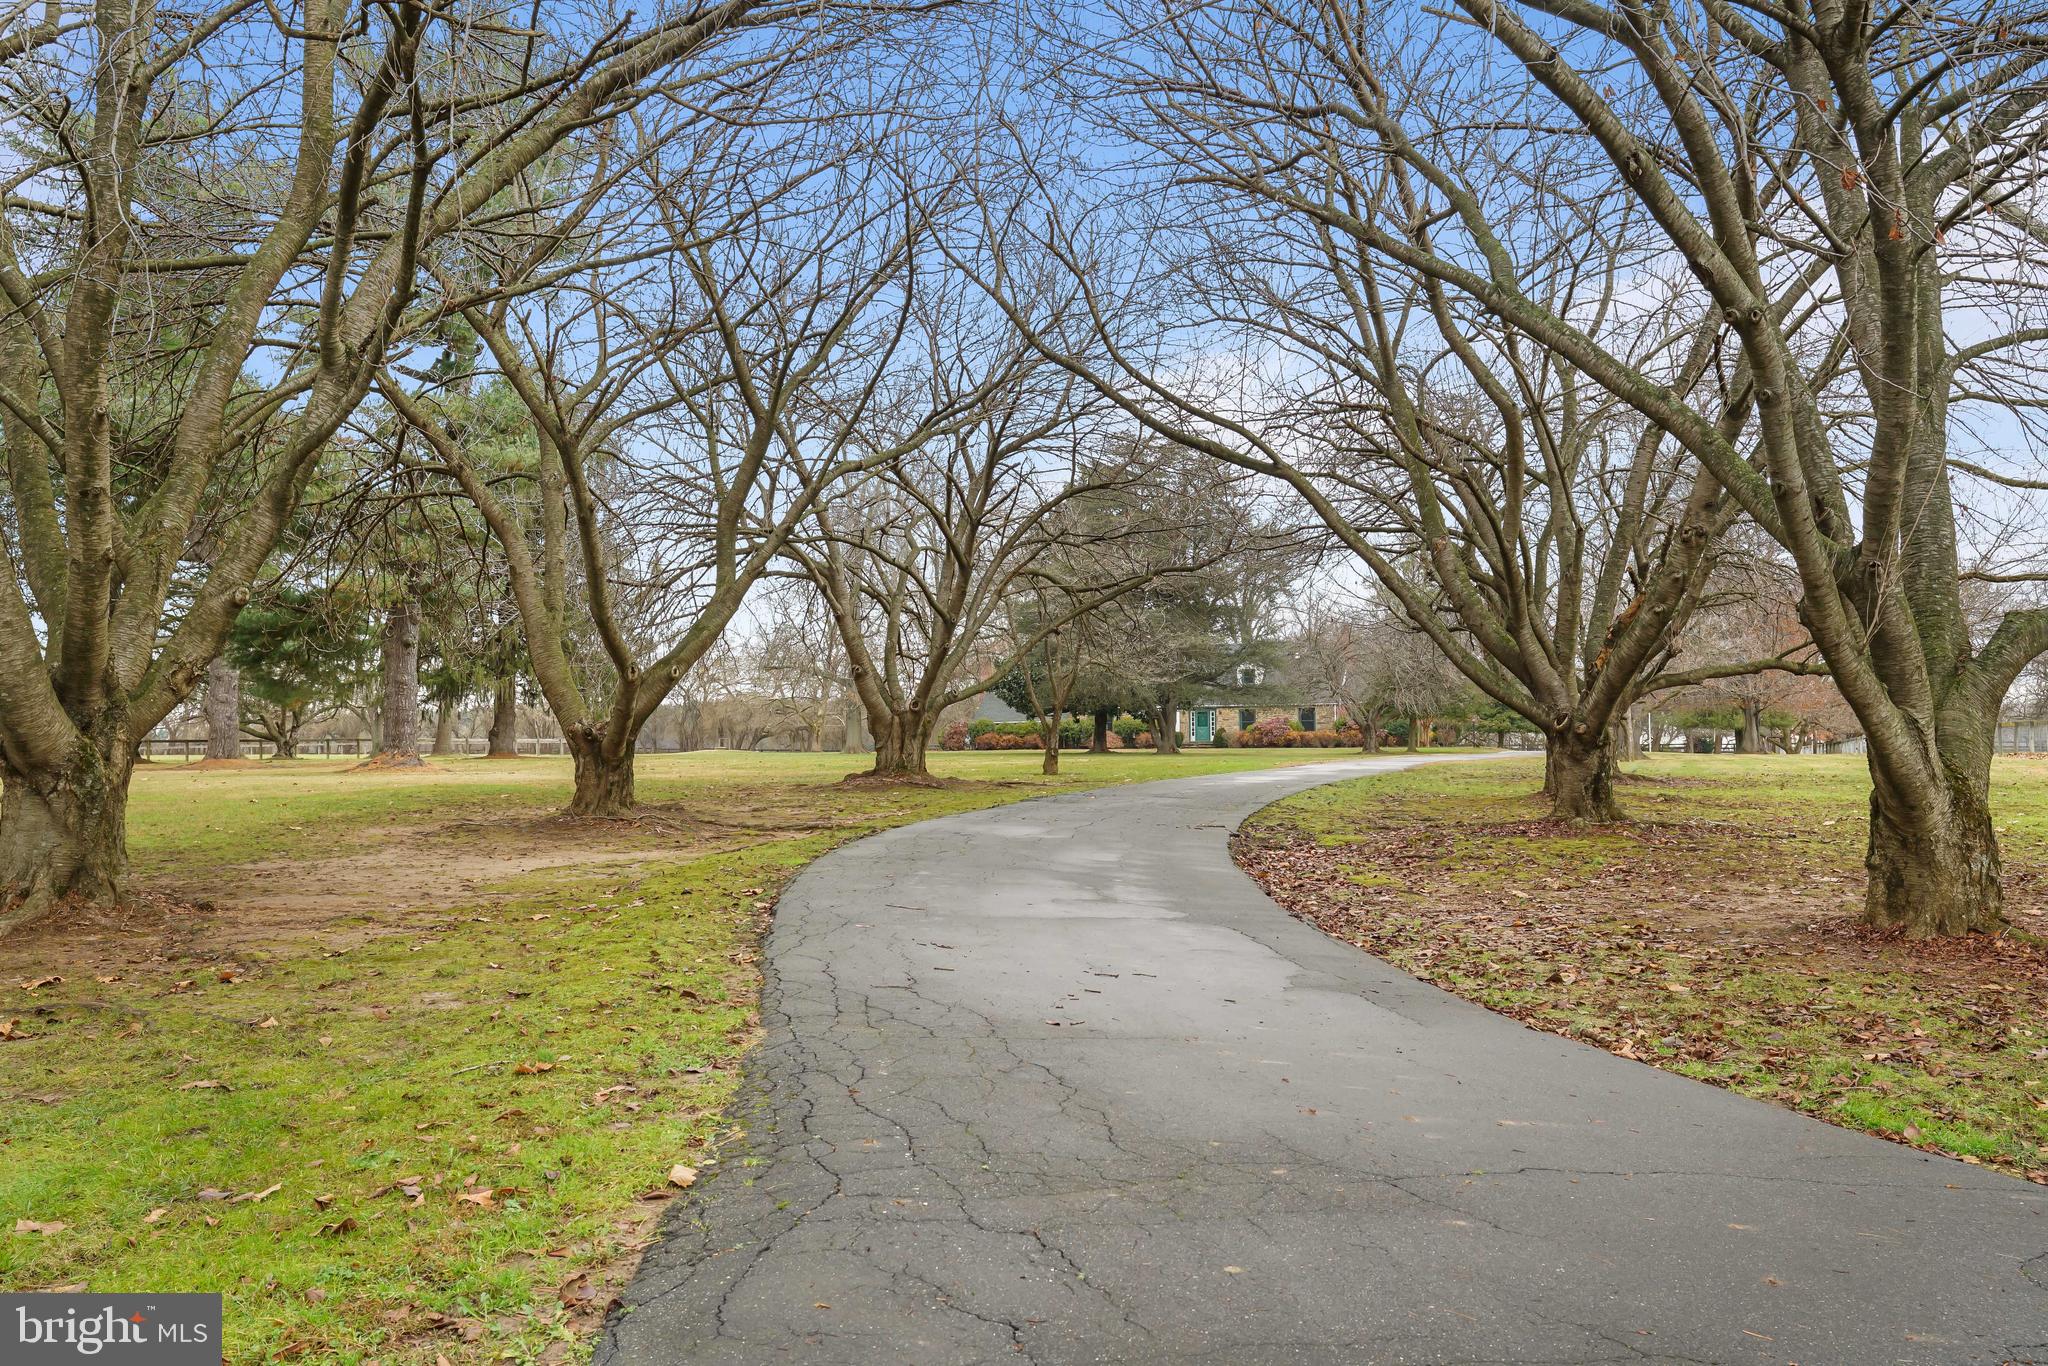
🏡🐴✨ Equestrian Paradise in Horse Country!

Welcome to your dream equestrian estate, a 30-acre haven nestled in the heart of Horse Country. Experience the perfect blend of rustic charm and modern luxury in this meticulously maintained property.
30+- acres of pure serenity.  Gated for privacy and security.  Formerly part of Winfields
2 fenced pastures for your majestic companions   5000+- sq. ft. Brick Cape Cod.  4 Bedrooms: (2 Main level, 2 Upper)  4 recently upgraded Full bathrooms.   Beautiful hardwoods throughout,  3 wood-burning
New Vinyl Tilt windows,  enclosed porch for year-round enjoyment.  Gunite pool for relaxation and entertainment.  Equestrian Facilities: Barn: Equipped with 2 horse stalls across 2 levels
Caretaker Home: 3 Bedrooms, 1 full bath at the entrance.  Imagine waking up to the sight of your horses grazing in the pastures and spending evenings by the warmth of the fireplace.  Caretakers house complete with 3 bedrooms, 2.5 baths.  This property offers not just a home but a lifestyle.  Don't miss out on this incredible opportunity! Contact us for a private tour and make this equestrian gem yours. 🏡✨ #HorseCountryLiving #EquestrianDream #NewListing #CountryLife #DreamHome 🏡🐎
#MDCC2011338

WARWICK

64 PREAKNESS PLACE

4 Beds

4 Baths

5,113 Sq.Ft.

$1,200,000

MLS#: MDCC2011338
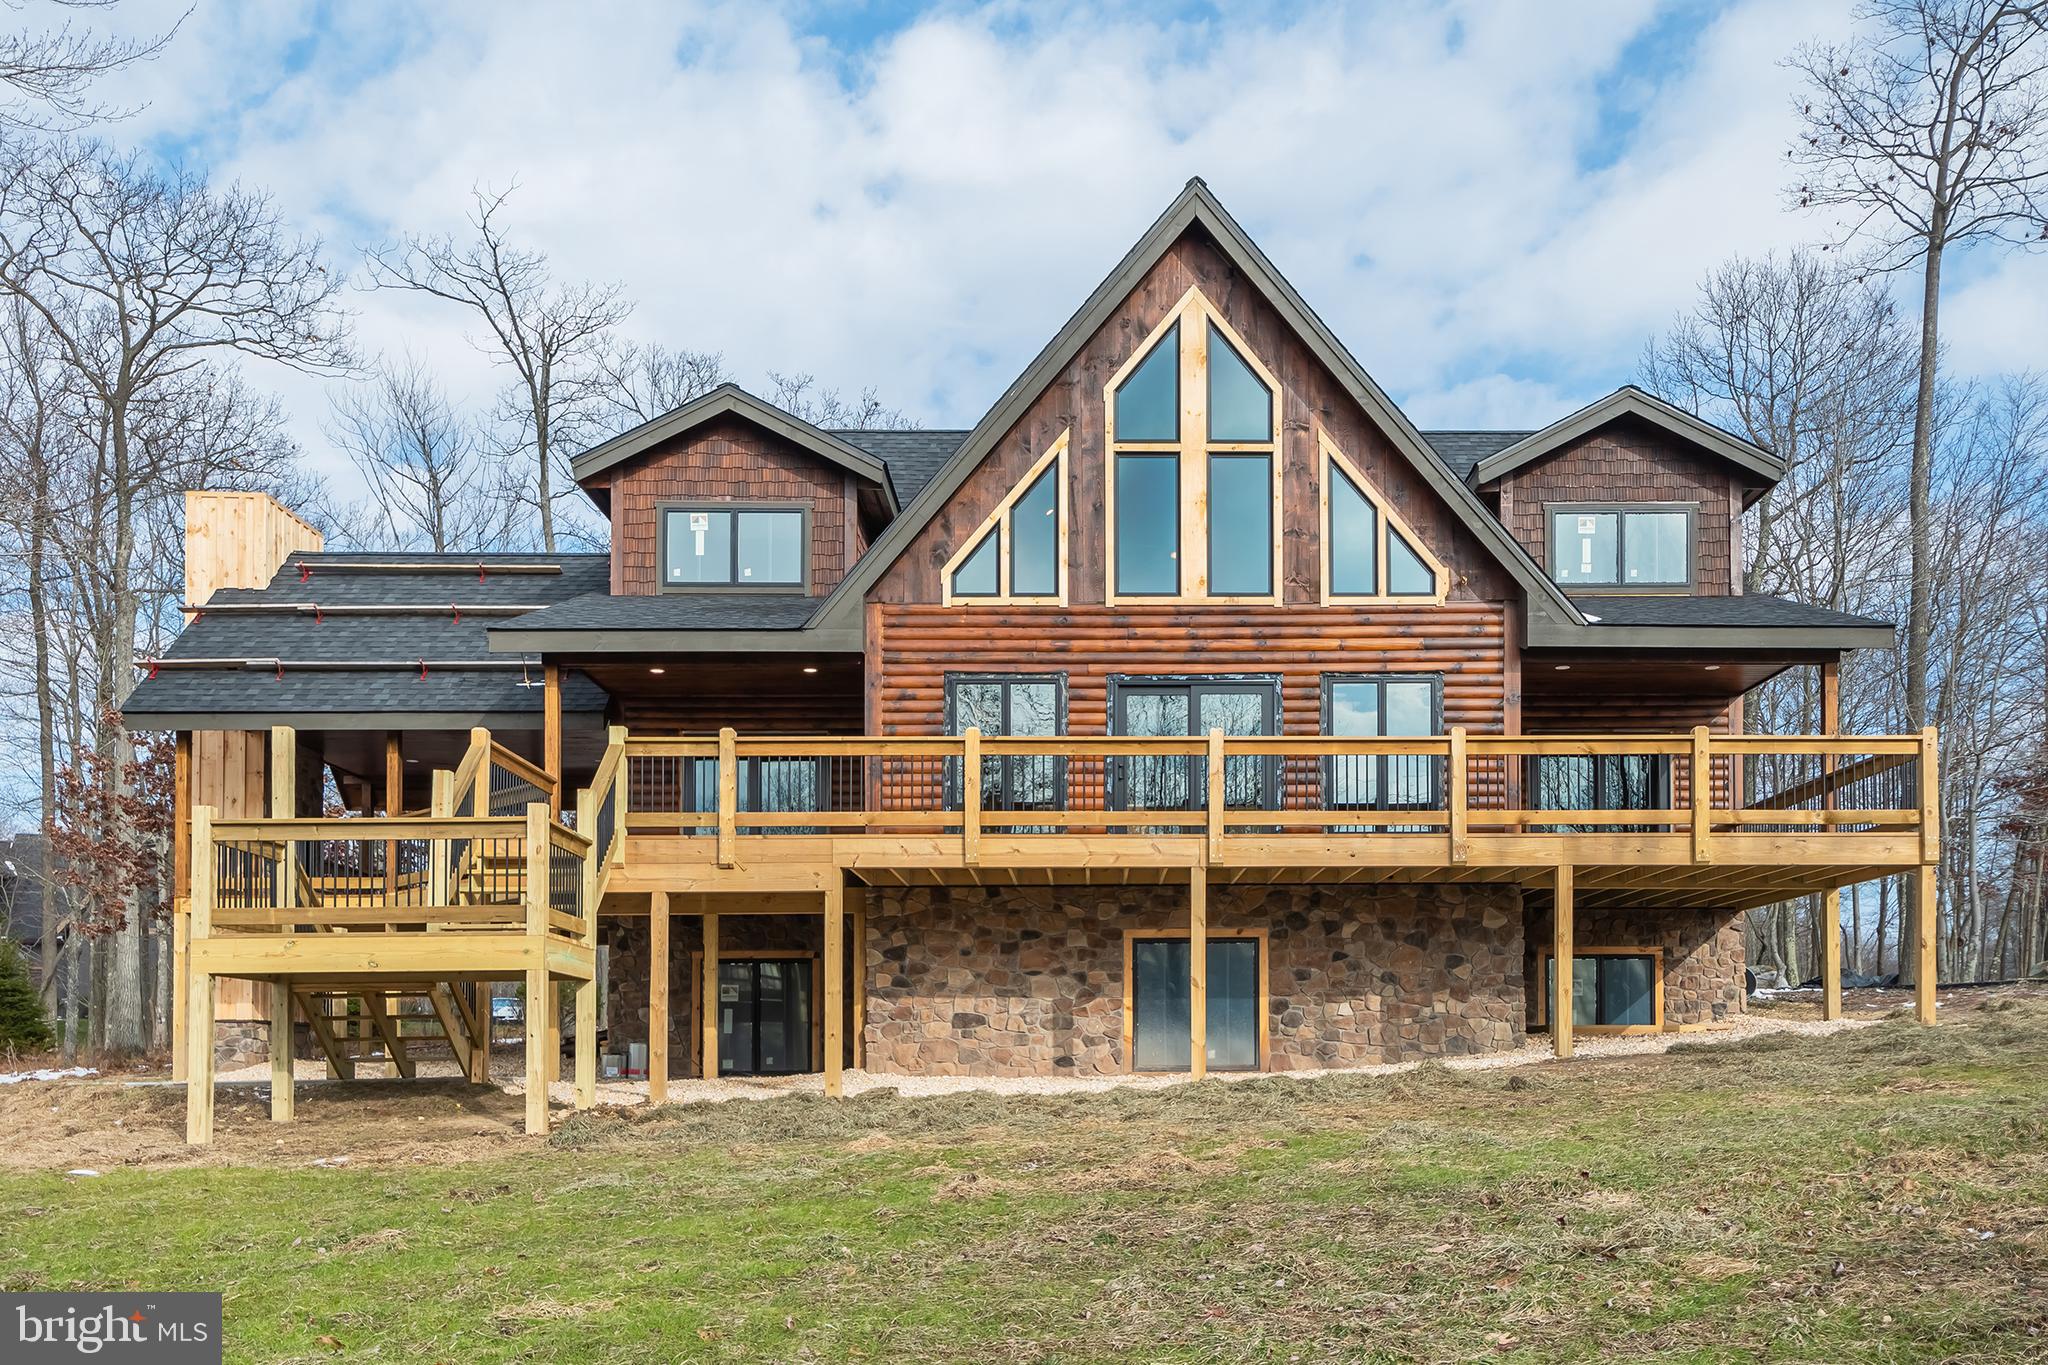
Stunning, almost new Mountaineer Log Home situated just steps from Lodestone Golf Course with filtered lake views! Recently painted throughout, this home has it all. Plenty of space, wonderful location and mountain views that go on forever. This home offers six en-suites, each boasting very nice private baths. Three levels of living space which includes a lower family room featuring a stone fireplace and wet bar.  The main level catches your eye from the moment you enter the door with plenty of large windows and doors allowing the beautiful outside in. The kitchen and dining area are well thought out for entertaining family and friends. The kitchen has been totally renovated to include all new cabinetry, high end appliances, wine cooler, built-in microwave, ice maker and 48" range w/double ovens. If the inside doesn't take your breath away, just step outside to the large deck and enjoy the views from all directions. The deck offers a covered space featuring an impressive stone fireplace. The home also includes beautiful French doors downstairs making it very easy to access the large hot tub, perfect to enjoy during any season. The location of this home is in the heart of Deep Creek Lake, just minutes to Wisp Ski Resort and Deep Creek Lake.
#MDGA2006494

MC HENRY

136 GRAND ESTATES DRIVE

6 Beds

6 Baths

4,456 Sq.Ft.

$1,299,900

MLS#: MDGA2006494
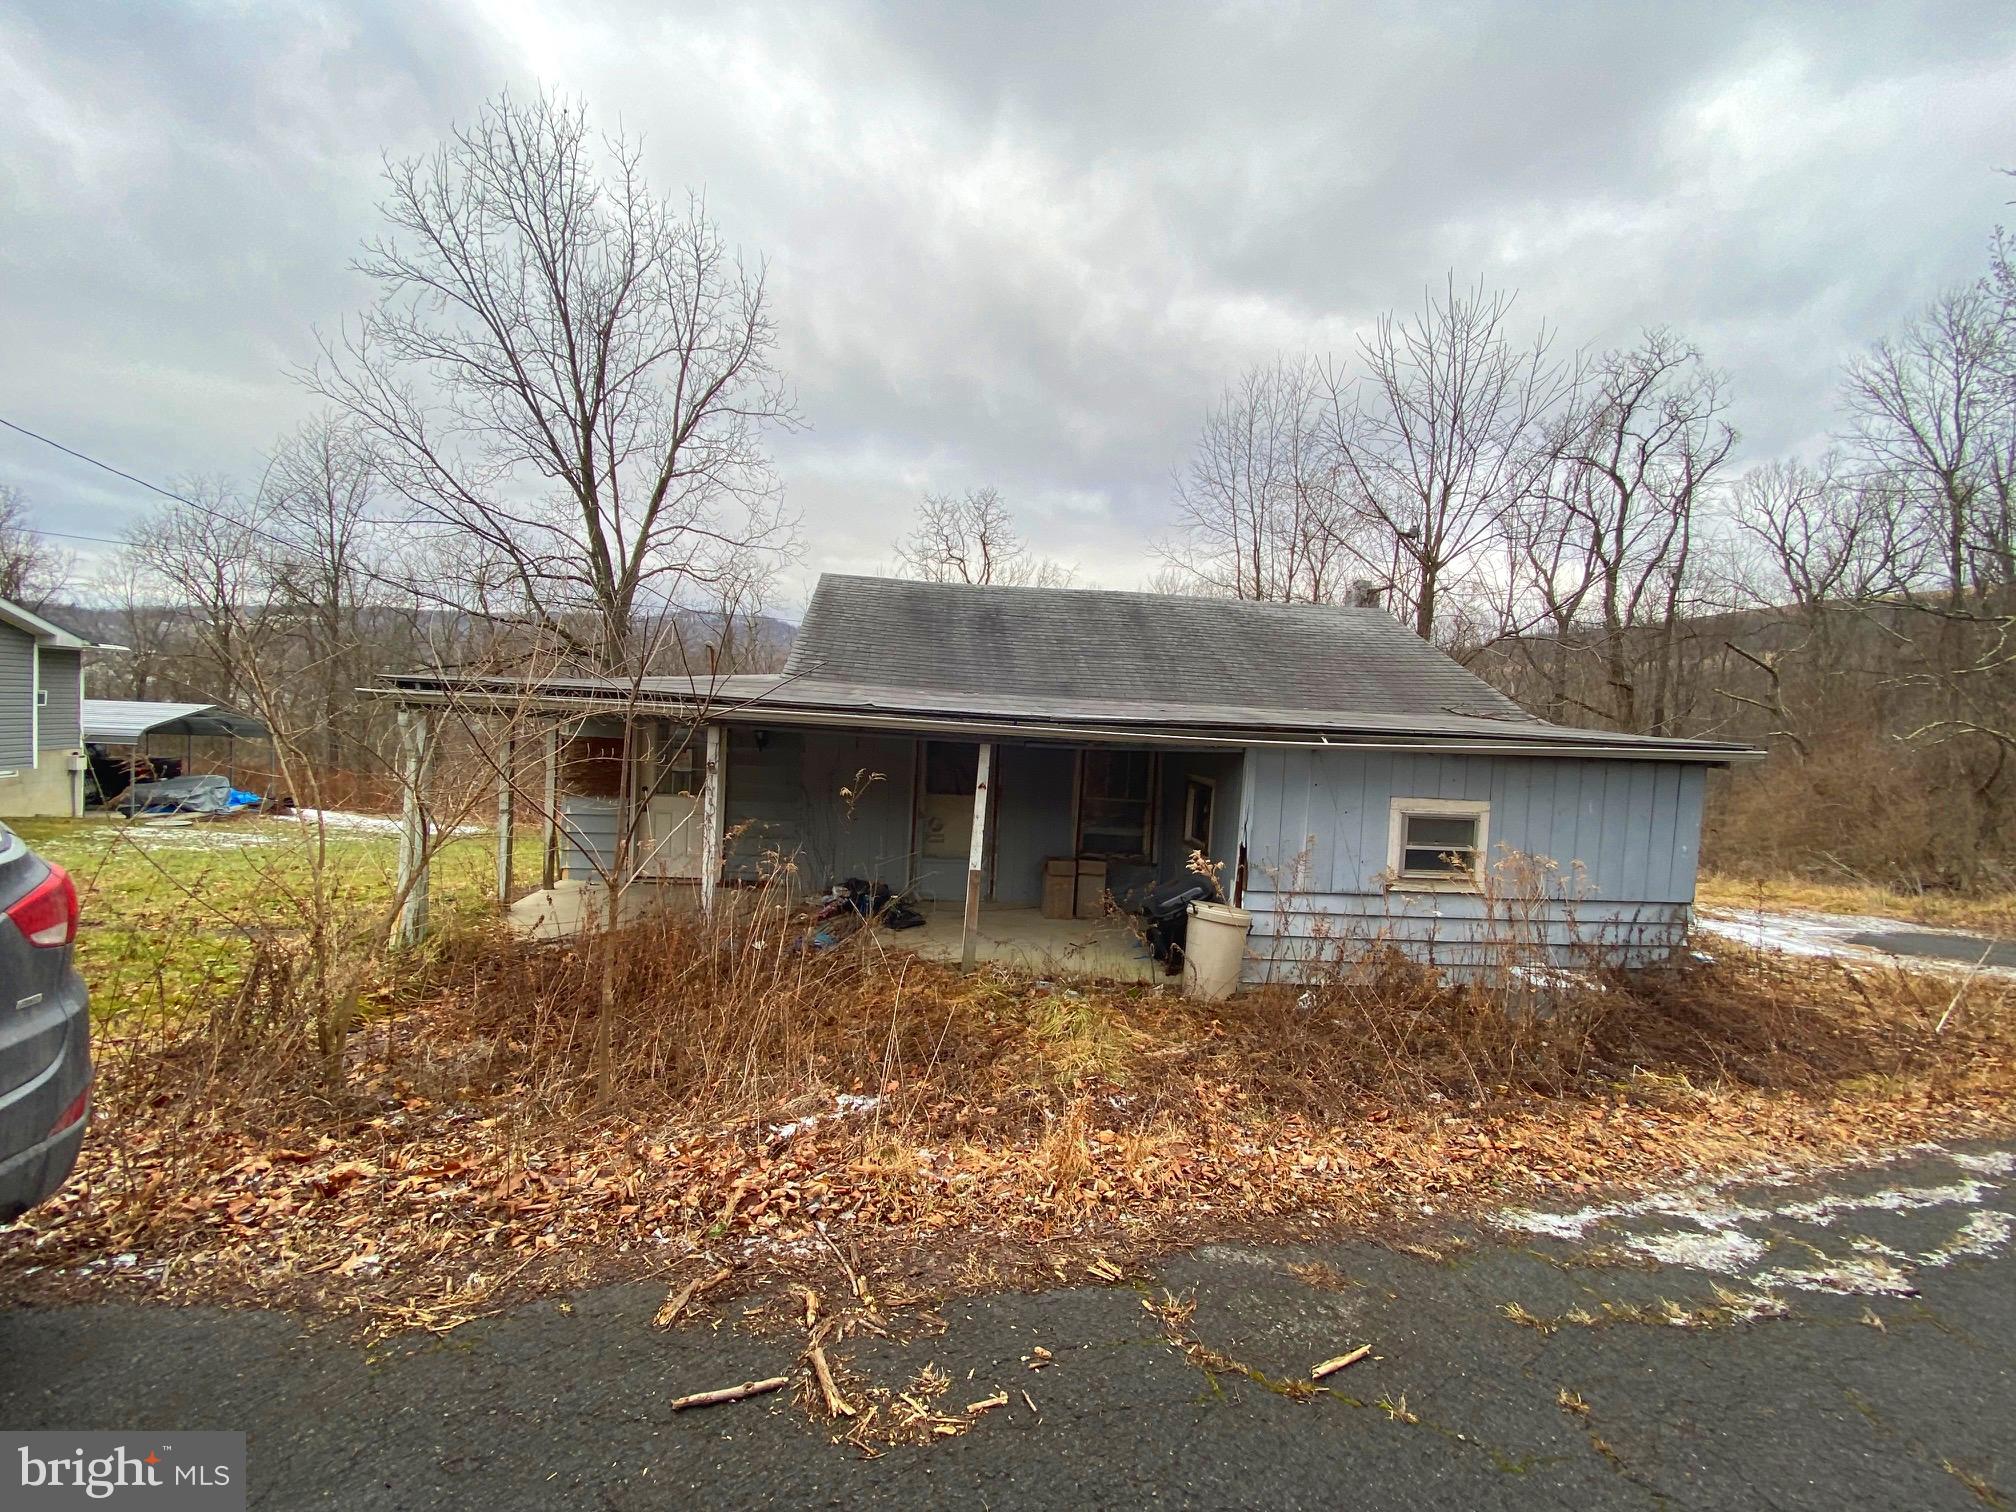
Great potential on this home.  Cute home that feels much larger inside. Finish the home to your own liking. Nice lot that backs to trees.  The home needs work and sold "As-Is, Where-Is" The value is in the land here, not the home.  Come take a look, and bring your best offer!
#MDAL136218

WESTERNPORT

22303 RIPKEN LANE SW

2 Beds

1 Baths

967 Sq.Ft.

$14,500

MLS#: MDAL136218
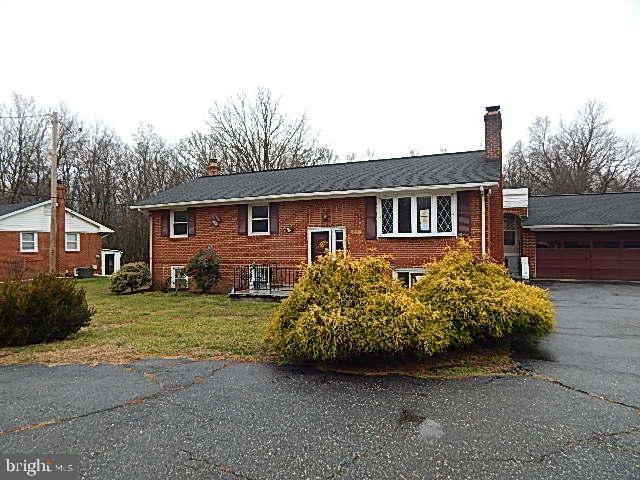
Come See this 4 bedroom 3 bath split foyer home ready for its new owner. Many updates.  Won't last long.
#MDPG2100386

BRANDYWINE

15531 BRANDYWINE ROAD

4 Beds

3 Baths

1,150 Sq.Ft.

$395,000

MLS#: MDPG2100386
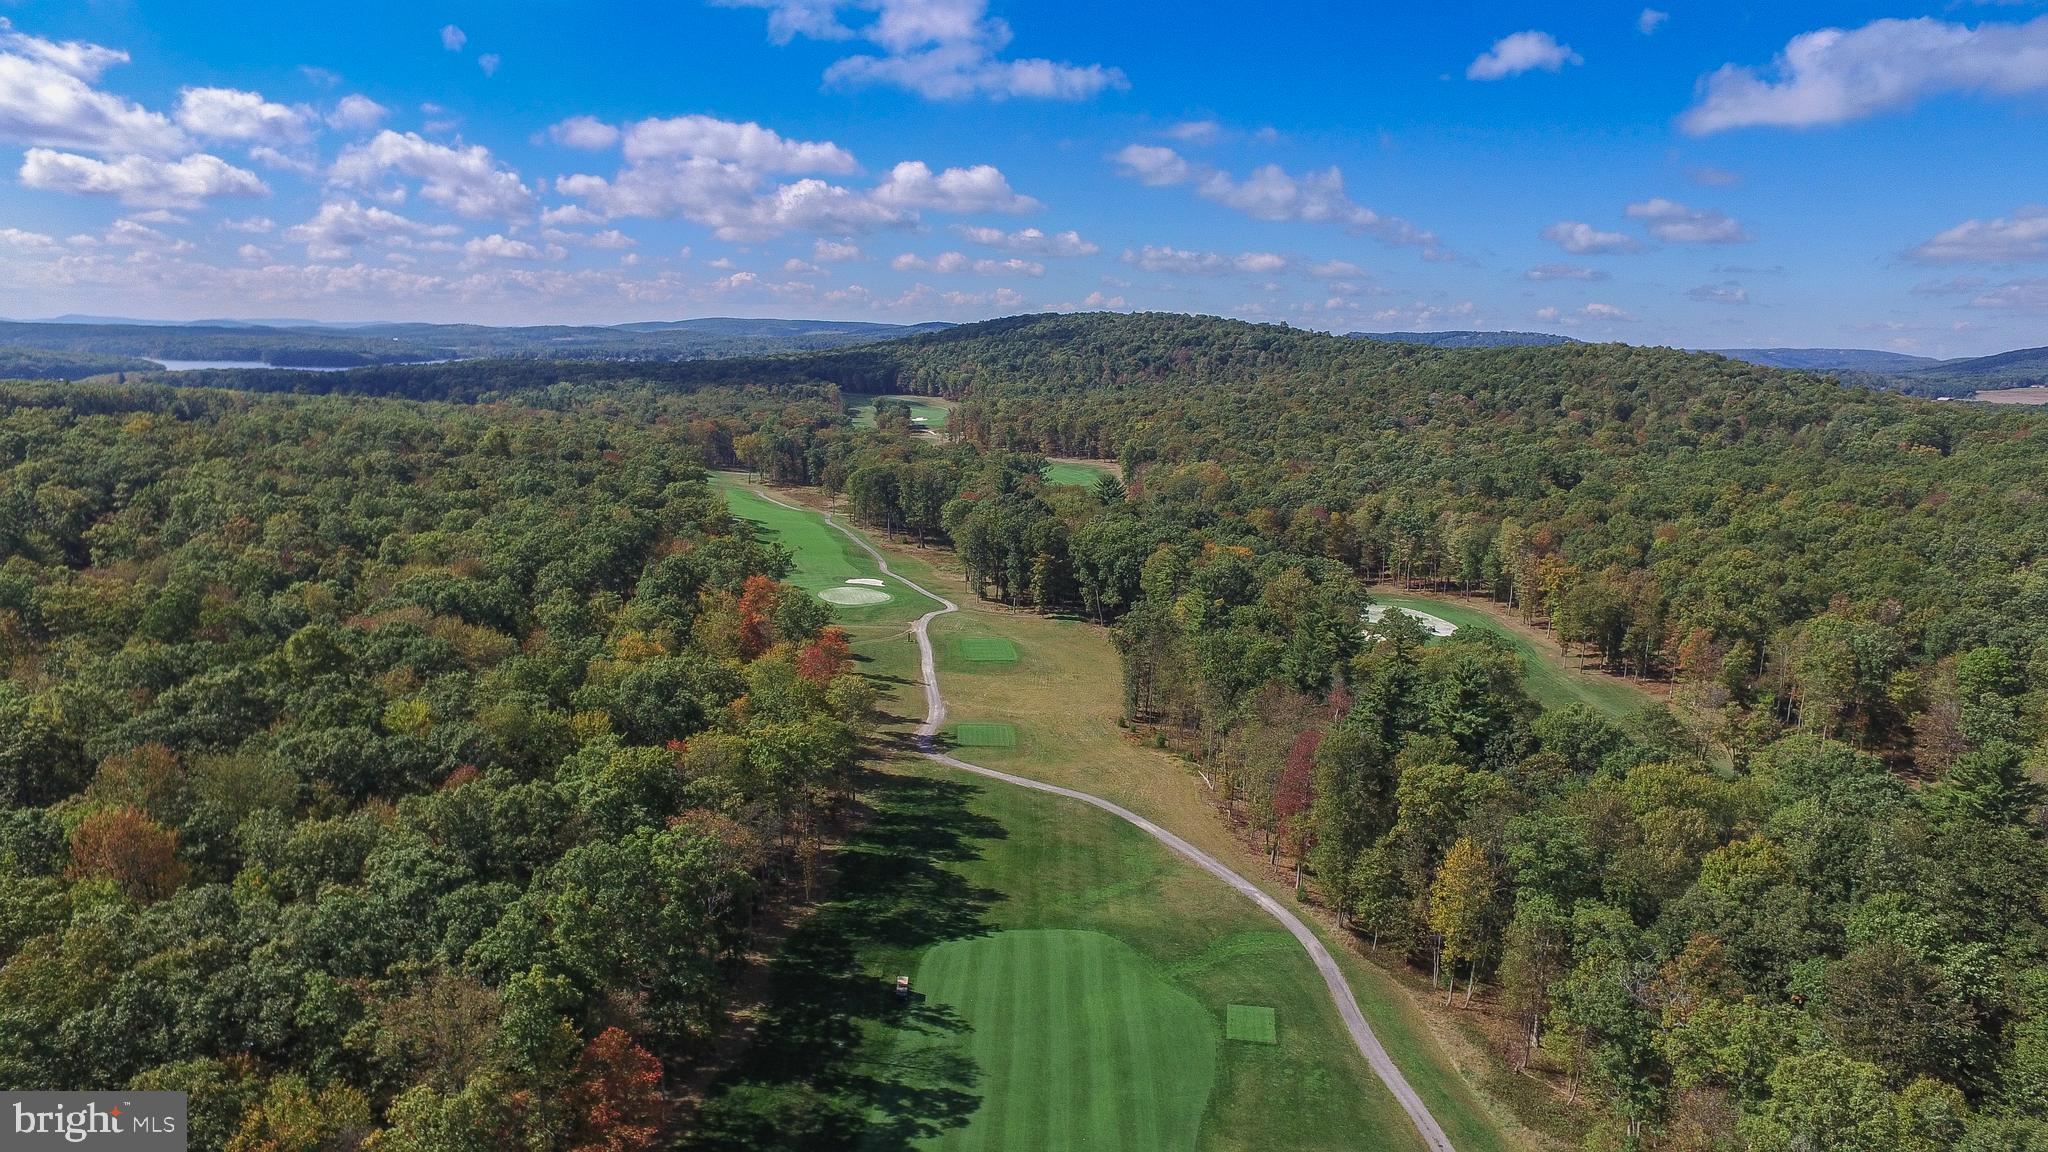
Here's your chance to purchase a beautiful homesite on the newly finished back nine in the Cathedral Springs section of Thousand Acres.  The tranquil feeling you get while pulling up to this lot is very calming. Positioning your dream home will be a hard decision, every angle is very pretty. Thousand Acres Golf Club boasts an 18-hole course.  Plans are in the works for a future clubhouse. The lake access area is near the existing golf clubhouse on the lakefront. This lot does not include a dock slip, but it does have deeded lake access. Rentals are limited to 24 times per year, and no more than 3 times per month. The only thing missing from this great homesite is your dream home! Includes a golf membership and 1 sewer tap.
#MDGA2006078

SWANTON

13 CROWS POINT ROAD (THOUSAND ACRES)

None Beds

None Baths

1.0 acres

$143,000

MLS#: MDGA2006078
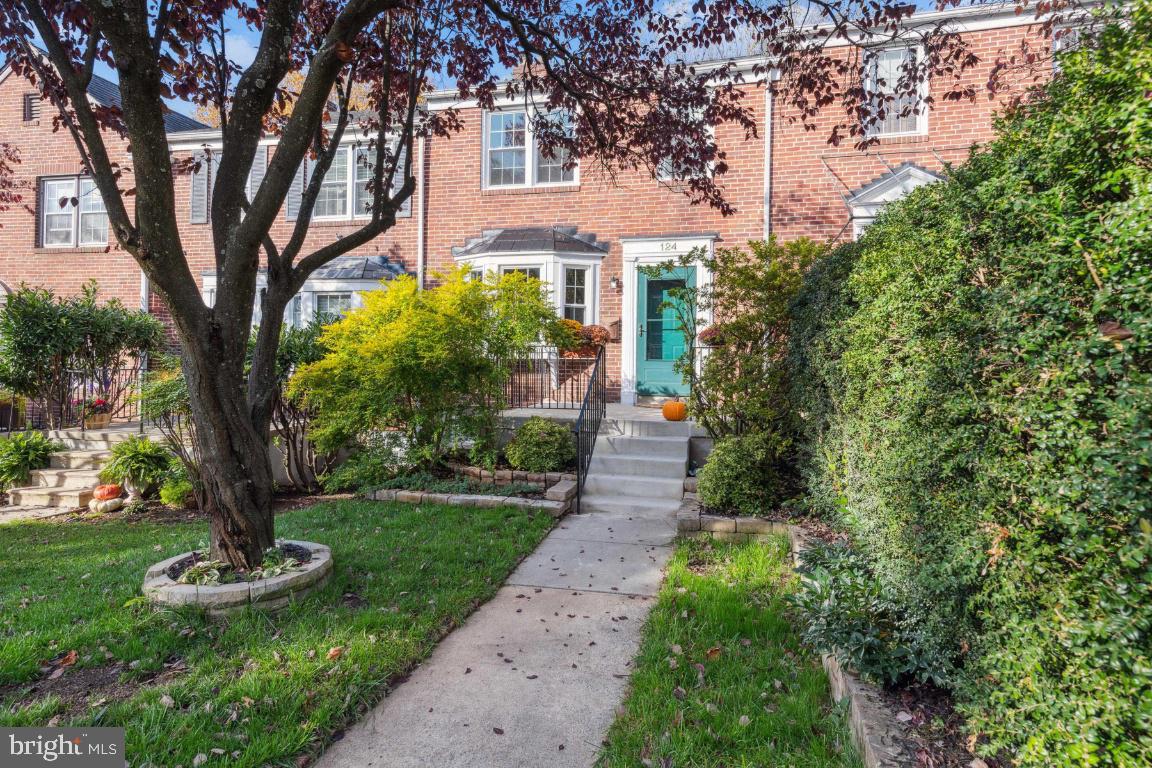
Here is that winning combination, the classic brick, porch front "Rodgers Forge" townhome with amazing 2023 remodel. This home checks all of the boxes and as you tour this awesome home you will hear yourself repeating the words, NEW, NEW, NEW.  Throughout the main and upper floor-engineered wood floors, new vinyl tilt in windows, recessed lighting, fresh neutral paint, and new doors-6 panel, front and back with storm doors. The kitchen offers 42" white cabinets to the ceiling, brand new stainless appliances, granite counter tops, breakfast bar, and tile splash-beautiful. Upstairs all bedrooms have ceiling lights, the family bath is gorgeous with tile surrounding the tub, new vanity and a linen closet.  The lower level is awesome as well-fully finished family room  plus a multipurpose area thoroughly designed for laundry (new), mechanicals (gas), storage, and soft flooring for workout or play, and a half bath. For outdoor living there is a newly faced front porch with new railing and lovely mature trees.  A back deck off of the kitchen. The back yard area is a gem for entertaining or simply relaxing. The fencing lends privacy to landscaped elevated planters that provide seating for the pavers patio & walk way area. You will enjoy your visit and won't want to leave.
#MDBC2081634

BALTIMORE

124 BRANDON ROAD

3 Beds

1 Baths

2,191 Sq.Ft.

$374,000

MLS#: MDBC2081634
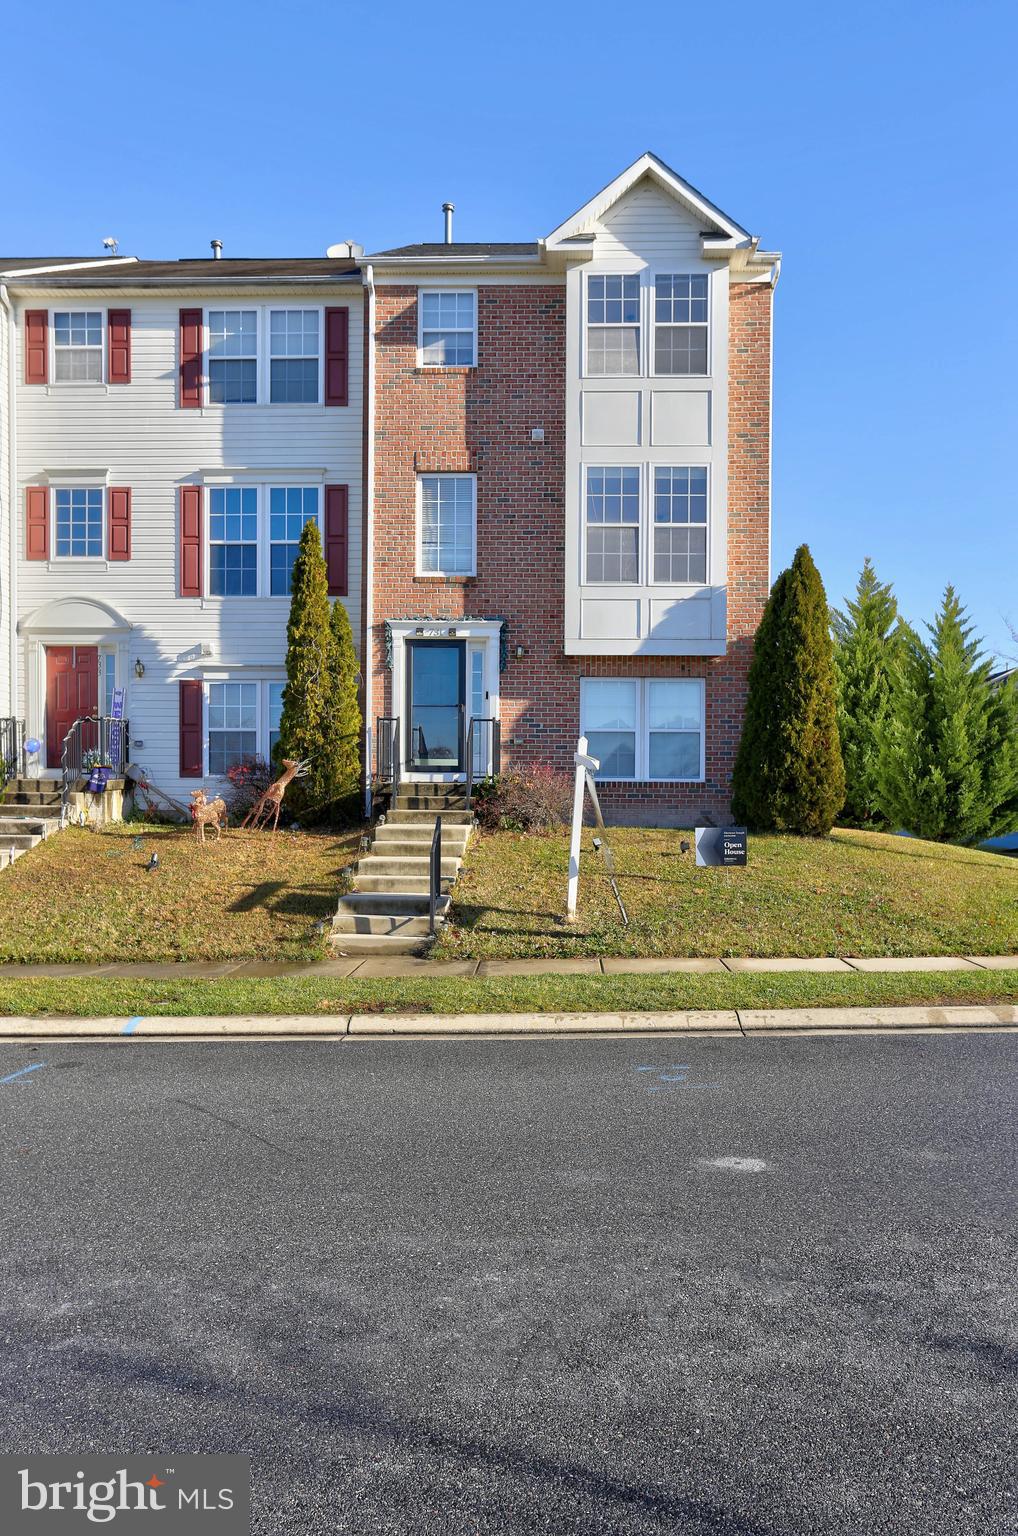
Fabulous renovation in prime location! Completely turnkey! Take advantage of this gorgeous fully renovated end of row 3 level, 4-bedroom, 3.5 remodeled townhome with a new roof. Just move into this spacious home with two car garage and Jacuzzi in Master bedroom. TOO GOOD TO LAST TOO LONG! THIS EOG LOCATED IN MIRAMAR LANDING FEATURES - 4 BDRMS - 3.5 BATHS - MAIN FLOOR MASTER OR FAMILY ROOM - OPEN KITCHEN & DINING ROOM W/A BUILT IN BAR, BLACK APPLIANCES & ACCESS TO THE DECK - LIVING ROOM & KITCHEN WITH HARD WOOD FLRS - CARPET - MASTER SUITE W/A SPA LIFE BATH & WALK-IN CLOSET - 2 CAR GARAGE & SO MUCH MORE. THIS IS A MUST SEE!
#MDBC2084538

MIDDLE RIVER

731 SHERMAN ROAD

4 Beds

3 Baths

1,944 Sq.Ft.

$350,000

MLS#: MDBC2084538

1 ... 49 50 51 52 53 ... 666
* Listings identified with the FMLS IDX logo come from FMLS and are held by brokerage firms other than the owner of this website. The listing brokerage is identified in any listing details. Information is deemed reliable but is not guaranteed. If you believe any FMLS listing contains material that infringes your copyrighted work please review our DMCA policy and learn how to submit a takedown request. © 2024. First Multiple Listing Service, Inc.

Send a message

Message successfully sent.

Your message

What is 3 + 4 ?

Reason for contacting?

I agree to receive email communication and understand I can unsubscribe at any time.

I agree to be contacted by Charis Realty Group - Christine Issler, Broker via call, email, and text for real estate services. To opt out, you can reply 'stop' at any time or reply 'help' for assistance. You can also click the unsubscribe link in the emails. Message and data rates may apply. Message frequency may vary. Privacy Policy

Sign Out

Virtual Assistant

Would you like to take the next step with this property? We can help you schedule a showing or virtual tour, or send you more details.

Yes, I would like more information.

Thank You for Your Reply, One of Our Agents will contact you as soon as possible

No, maybe later.

Thank you, you can always contact me via email, phone number or through the contact form.

Realhub AI

Lucy - Your AI-Powered Realtor

Update Your Temporary Password

Personalize your search

Enter your email and we'll notify you immediately when new listings match what you're looking for.

or enter email address

Already have an account ? Login here

Continue your home search

I agree to receive communications and understand I can unsubscribe at any time.

I agree to be contacted by Charis Realty Group - Christine Issler, Broker via call, email, and text for real estate services. To opt out, you can reply 'stop' at any time or reply 'help' for assistance. You can also click the unsubscribe link in the emails. Message and data rates may apply. Message frequency may vary. Privacy Policy

Already have an account ? Login here

We use cookies

We use cookies primarily for analytics to enhance your experience. By accepting, you agree to our use of these cookies. You can manage your preferences or learn more about our cookies policy.