Properties

Browse or get in touch to schedule a walkthrough.

  • Nearby me
Price range

Popular features

Community features

Property features

Waterfront

View

Exterior Features

Interior Features

Style

10000 properties match your criteria

Updated 1 minute ago

E-Alert name
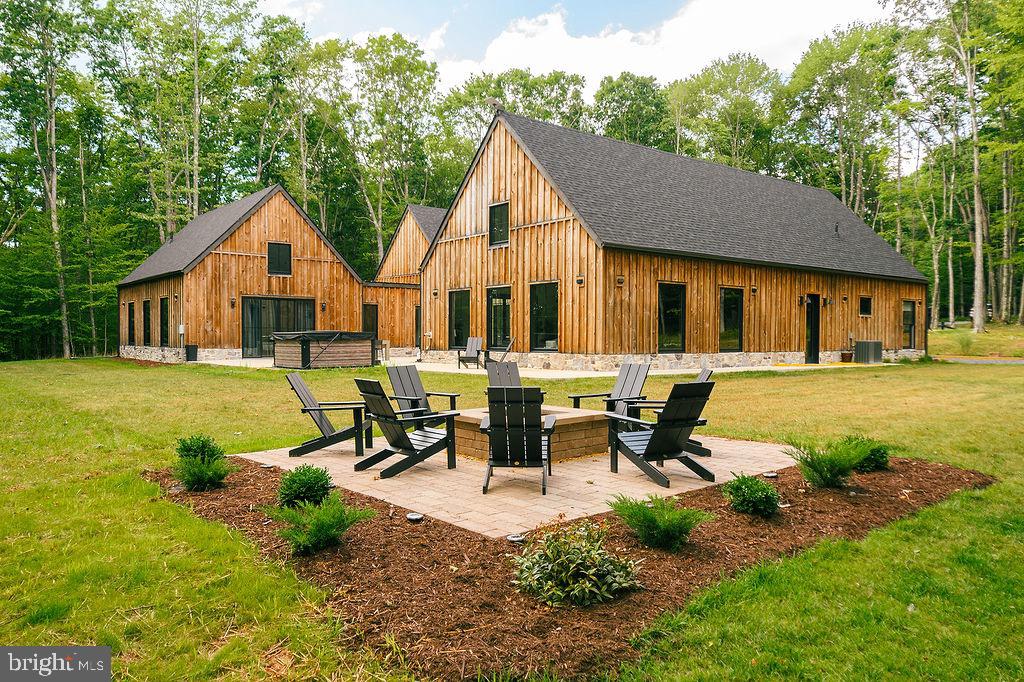
Set on 7.37 private acres and surrounded by mature trees, this expansive estate offers over 4,000 square feet of living space, a resort-style outdoor setting, and a rare combination of residential comfort and versatile outbuildings. Backing to the peaceful edge of the Patuxent River, the property is thoughtfully designed for both everyday living and multi-use flexibility, featuring an inground Gunite pool with hot tub, multiple garage structures, and separate metering that allows for income-producing or independent workspaces.
A gracious entry begins in the foyer, where a sweeping curved staircase and detailed box wainscoting create an elegant first impression. The recently remodeled kitchen serves as the heart of the home, appointed with a propane cooktop and range hood, high-end stainless steel appliances, double oven, apron-front sink, and quartz countertops. A large walk-in pantry with a sliding barn door adds both style and function. Just beyond, the dining room is framed by walls of windows that capture serene tree-lined views, enhanced by beamed ceilings and French door access to the deck for seamless indoor-outdoor flow.
The adjacent living room offers warmth and character with a brick-accented wood stove. A spacious recreation room extends the living space and is ideal for entertaining, complete with a built-in bar. A main-level bedroom provides flexibility for guests or multigenerational living and is paired with a beautifully renovated full bath featuring heated floors completed in 2020. A conveniently located half bath offers direct access to the pool area, making outdoor entertaining effortless.
Upstairs, the primary suite is a private retreat with a generous sitting room and a cozy fireplace set within a refined paneled wood surround. The suite also includes a large closet and a renovated en-suite bath with a double vanity and tiled shower. A unique highlight is the direct access from the primary suite to an expansive bonus area above the garage, currently configured as office space with four separate rooms, a kitchenette, full bath, and private entrance. This space is ideal for a studio or private workspace. Two additional upper-level bedrooms share a full hall bath.
The fully finished lower level adds even more versatility, featuring a kitchenette, full bath, and a flexible layout currently used as an exercise space. With full windows, a walk-out to the pool area, and a separate entrance, this level functions well as a potential apartment or guest suite.
Outside, the property continues to impress with multiple outbuildings, including a deep attached three-car garage, a detached four-car garage, a barn-style garage used for storage, and an additional detached garage with a tall door suited for RV storage, complete with its own HVAC system. A storage shed, irrigation system, whole-house generator, new water treatment system, and an oversized 119-gallon water heater support the home’s infrastructure. With three separate electric meters already in place, the property offers exceptional flexibility for those seeking to offset costs or create distinct living or working environments.
Located along Patuxent River Road in Davidsonville, this setting offers a quiet, rural feel while remaining convenient to everyday amenities. Shopping, dining, and services are easily accessible in nearby Crofton, Edgewater, and Annapolis, while outdoor recreation includes local parks, equestrian trails, and the surrounding Patuxent River and Chesapeake Bay waterways. Major commuter routes including Route 50, Route 301, and I-97 provide straightforward access to Washington, D.C., Baltimore, and Annapolis.
#MDAA2141498

DAVIDSONVILLE

3754 PATUXENT RIVER ROAD

5 Beds

5 Baths

4,662 Sq.Ft.

$1,450,000

MLS#: MDAA2141498

Discover an extraordinary retreat nestled in the woods on nearly 4 acres in one of Ellicott City’s most coveted enclaves. It blends serene privacy with unparalleled space for entertaining, inside and out. This home is truly one of a kind - don't believe us? Step inside and see for yourself.

Inside, this expansive residence impresses with roughly 6,100 square feet of thoughtfully designed living space. A 1,300+ sq ft Great Room serves as the heart of the home — ideal for hosting lively gatherings, from elegant dinner parties to casual celebrations.

Retreat to the luxurious primary suite, where a cozy fireplace warms your mornings and evenings, and enjoy the convenience of a private full bath. Two additional bedrooms also offer ensuite baths, perfect for family or guests seeking comfort and privacy.

Car enthusiasts and hobbyists will delight in the nearly 2,000 square foot 4-car garage, complete with abundant storage for vehicles, tools, and recreational gear — a rare find for homes in this setting.

Outside, step onto the oversized deck and gather under the gazebo surrounded by lush trees, the perfect setting for summer soirées or quiet morning coffee. Evenings come alive at the custom firepit, where friends and family can unwind under the stars in a truly private setting. Lush landscaping and mature woods create a secluded backdrop that feels a world away, yet minutes from conveniences.

This home is more than a residence, it’s a lifestyle destination where nature, space, and thoughtful design come together to create an entertainer’s dream and a peaceful private sanctuary.
#MDHW2062910

ELLICOTT CITY

4205 BUCKSKIN LAKE DRIVE

4 Beds

4 Baths

5,995 Sq.Ft.

$1,450,000

MLS#: MDHW2062910

Harris Creek Waterfront. This 3 bedroom, 2 bath well maintained brick one story house is the perfect getaway. Nestled on 1.63+/- acres it is the perfect blend of privacy and community. This home features a large kitchen with several entertaining areas including a cozy living room complete with a fireplace and a large living room that overlooks the huge screen porch and Harris Creek and a gracious waterside paver patio.  The water frontage is spectacular complete with additional seating areas on the shoreline to enjoy the river and a dock with 4' MLW with a newer lift. The two car garage has an additional half bath and plenty of room for cars and additional storage. Carpet and paint have just been completed - this is a turnkey house just in time for the season.
#MDTA2013884

MCDANIEL

9251 MALLARD POINT COURT

3 Beds

2 Baths

1,816 Sq.Ft.

$1,450,000

MLS#: MDTA2013884

The only direct oceanfront residence currently available at the luxurious Gateway Grand in Ocean City, MD!  This pristine 3-bedroom 3-bathroom AA-Style condo has never been rented by the current owner who is the original owner.  The floorplan offers spectacular ocean views from the great room and the primary bedroom.  You will appreciate all of the upgrades made to this home.  New Quartz countertops were just installed in the kitchen along with a ceramic tile backsplash as well as Quartz in the desk and foyer areas.  New Quartz countertops and sinks were also just installed in the primary bathroom.  The condo was designer furnished and features professional automated lighting and beautiful window treatments.  The primary bedroom closets have upgraded custom closet organizers as well.  Enjoy the lux beach life at the Gateway Grand an amenity filled property with on-site professional property management, accessible maintenance team, custodial staff, and security.  The building features an outdoor heated pool, indoor heated pool, kid's club activity room, fitness center, glamorous lobby and lounges, secure access parking garage, and extra surface parking lot.  Ground floor deeded storage locker #27 conveys with this residence.
#MDWO2038446

OCEAN CITY

2 48TH STREET 1207

3 Beds

3 Baths

1,806 Sq.Ft.

$1,450,000

MLS#: MDWO2038446

Offering an impressive 6,178 finished square feet, this beautifully updated residence combines timeless elegance with modern functionality through an extensive list of thoughtful interior improvements. Recent updates include updated windows, updated flooring across the main level and second floor, a recently installed garage door and rails, newly added quartz countertops (in the kitchen, primary bathroom, and garage), updated lighting throughout the first and second floors, refreshed door hardware, replaced water heater and water pump, and fresh paint throughout the home. // Sophisticated architectural details, including crown molding, wainscoting, elegant columns, arched windows, and a warm neutral color palette, create an inviting yet refined atmosphere, while open and airy living spaces add to the home’s luxurious appeal. Rich hardwood flooring flows throughout the dramatic two-story foyer and continues into the formal living room, accented with chair railing, and the elegant formal dining room featuring a modern chandelier and bright lower wall paint detail. The spacious family room is beautifully framed by columns and anchored by a stone-accented gas fireplace. Oversized windows flood the space with natural light, while dual sparkling chandeliers add a touch of grandeur. // The expansive eat-in kitchen is both stylish and functional, showcasing updated cabinetry, newly added quartz countertops, updated stainless steel appliances, a large center island with breakfast bar seating, a chic white subway tile backsplash, and elegant pendant lighting. The adjoining sunlit breakfast room features its own cozy gas fireplace and direct access to the screened porch, creating the perfect setting for indoor-outdoor living and entertaining. // Just off the kitchen, the well-appointed mudroom offers additional storage alongside a powder room and laundry room finished with luxury vinyl tile flooring. Also on the main level is a versatile bedroom with French door access, a walk-in closet, and an attached full bathroom—ideal for multigenerational living, guest accommodations, or a private home office or study. // Upstairs, four spacious bedrooms with luxury vinyl tile flooring are accompanied by four full bathrooms. The expansive and luxurious primary suite features a private sitting room with built-ins, a large walk-in closet, and a spa-inspired ensuite bath complete with an oversized dual-sink vanity with a makeup station, a corner soaking tub, a separate shower, and a private water closet. All three secondary bedrooms enjoy their own private ensuite bathrooms, and two feature walk-in closets for ample storage. // The fully finished walk-up lower level offers exceptional flexibility with an expansive open recreation room centered around a gas fireplace and adjacent lounge or game area. Three versatile bonus rooms and an additional full bathroom provide endless possibilities for guest space, fitness, hobbies, or work-from-home needs. // Outdoor living is equally remarkable with a screened rear porch featuring skylights and a ceiling fan that seamlessly opens to an expansive two-tiered deck. Steps lead down to a charming patio with bench seating, all overlooking the sprawling backyard and peaceful pastoral views in the distance.
#MDHW2066476

ELLICOTT CITY

11009 BITTERSWEET COURT

5 Beds

5 Baths

6,178 Sq.Ft.

$1,450,000

MLS#: MDHW2066476

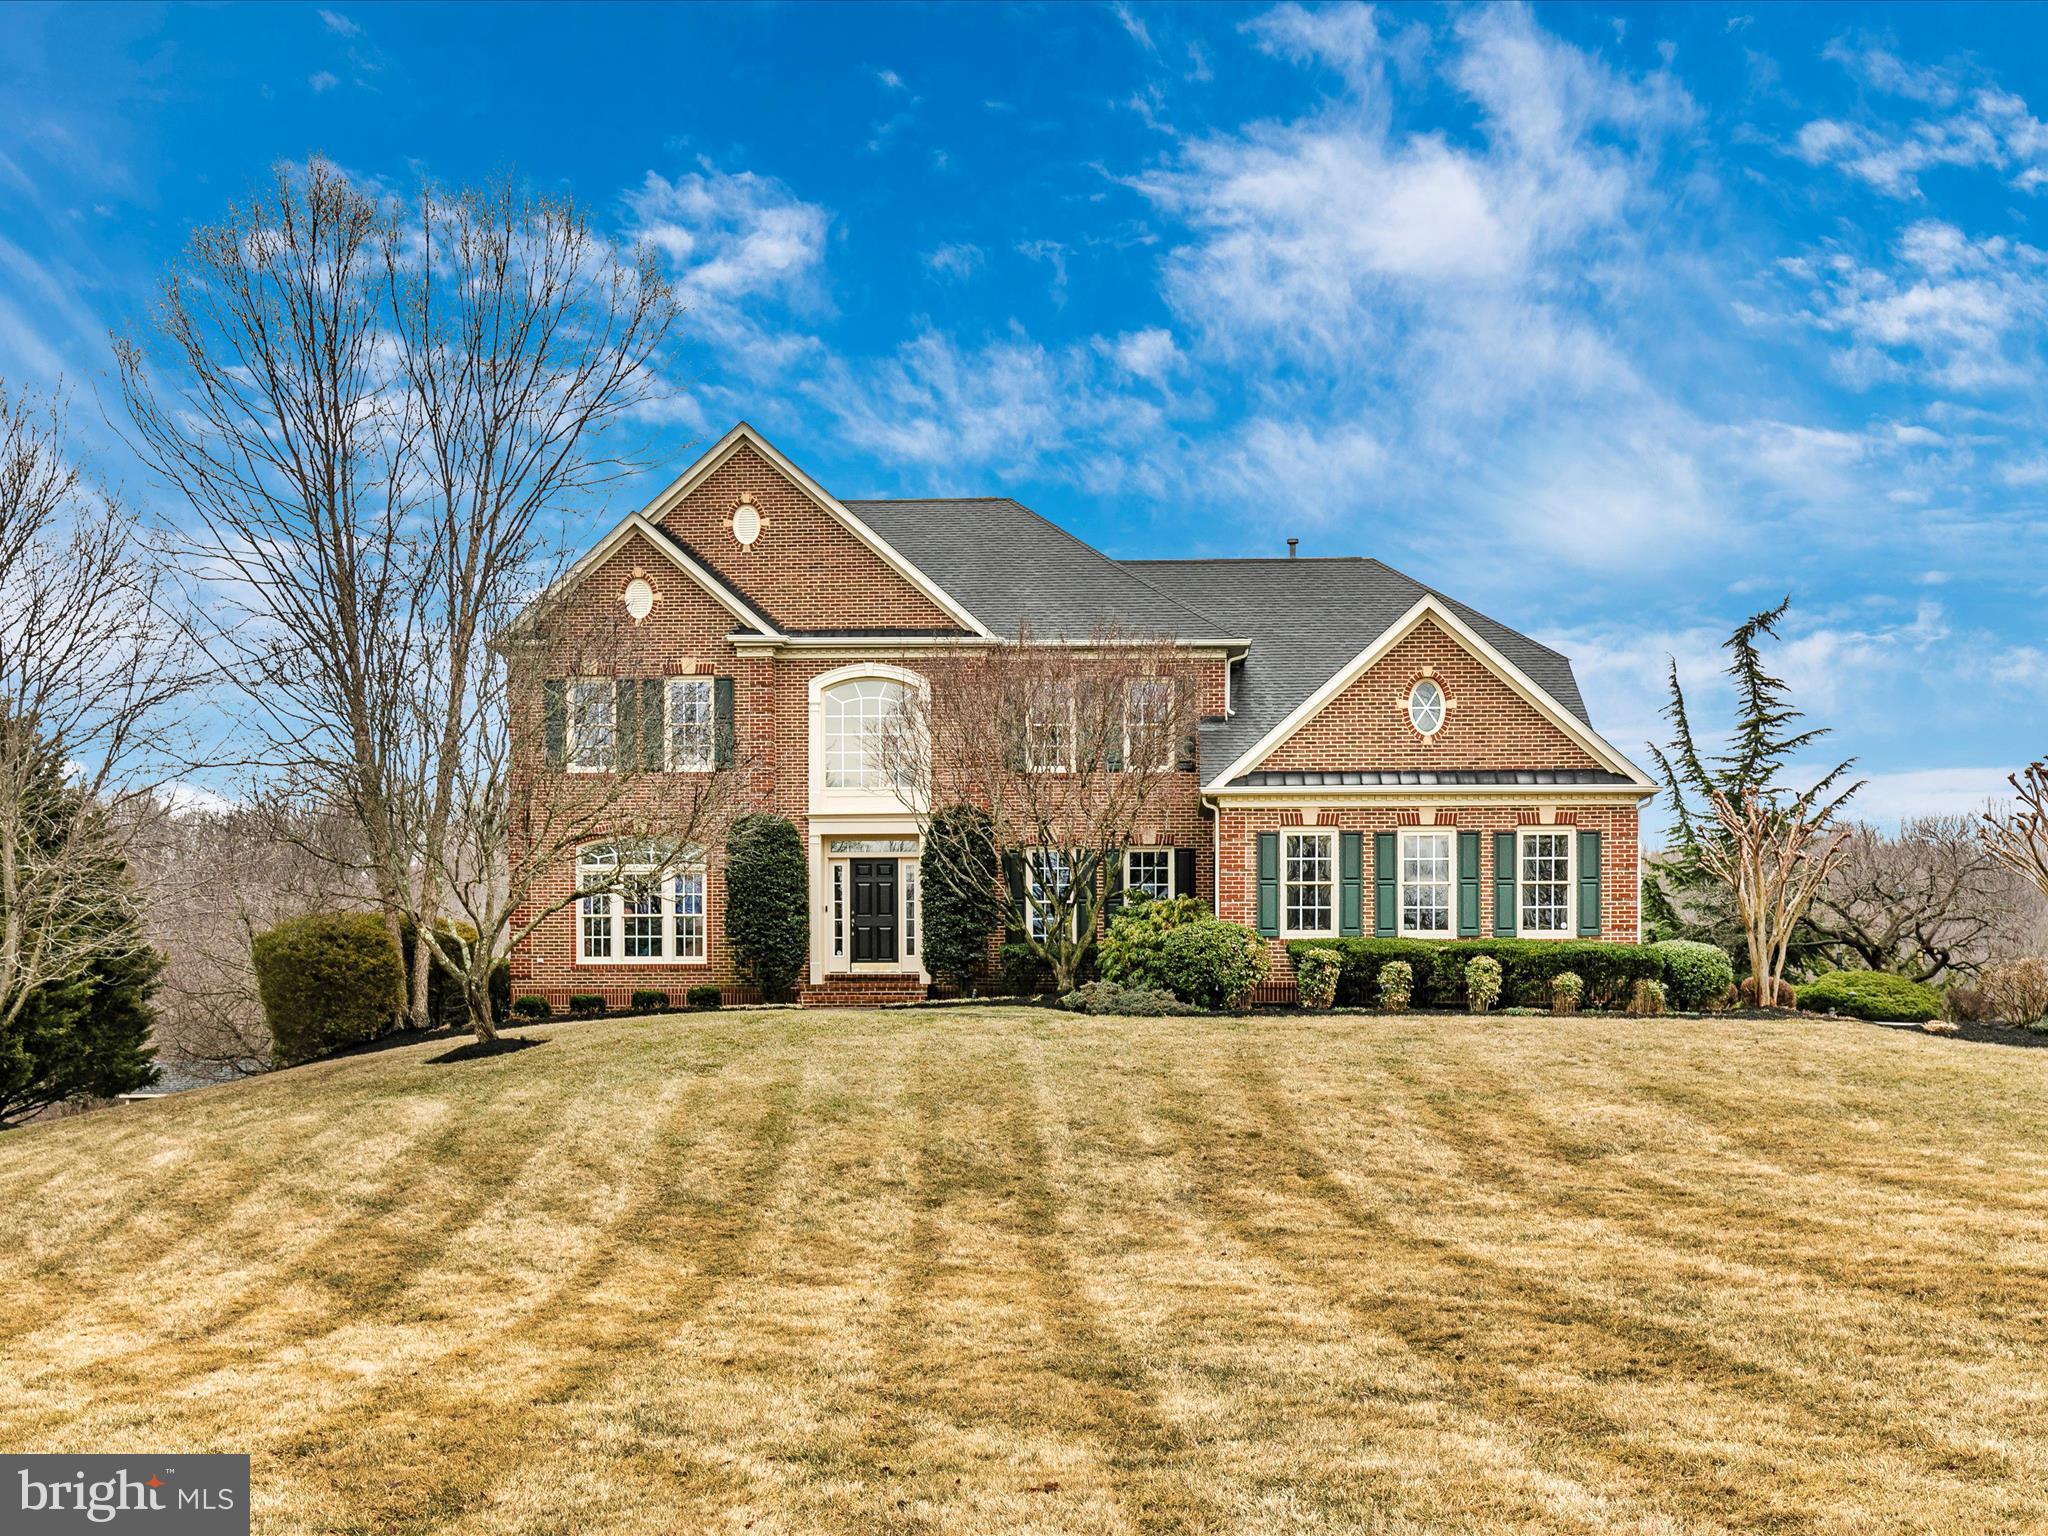
Stunning brick colonial in the prestigious Avenel community. Situated on a lush .65 acre private lot this home features over 5,000 square feet of living space with 5 bedrooms and 4.5 bathrooms with an attached 2 car garage. The main level features a grand 2 story foyer with hardwood flooring throughout. Off the foyer is the formal living room with cozy wood burning fireplace and tons of natural light. Entertain in style in the formal dining room with custom mill work and tray ceiling details. The gourmet eat-in kitchen features top of the line stainless steel GE Monogram appliances, granite counters, and a breakfast bar. You also have double ovens and an additional prep sink within the island. Off the eat-in area you have a built-in bar with wine rack and a built in work station. The sunny morning room is just off the kitchen with atrium windows, skylights, and leads out to the huge back deck overlooking the trees and yard. The main level also includes a private office with deck access and a family room with a stone gas fireplace. The upper level includes 5 spacious bedrooms and 3 bathrooms. The master bedroom retreat features another wood burning fireplace, tray ceiling detail, and walk-in closet. The master ensuite bath features a vanity with double sinks, a soaking tub, and a large tile shower. The lower level includes additional rec space with a stone fireplace, full bath, and tons of storage space. You also have a walk-out to your large stone patio and backyard with a built in basketball court. Ideally located within minutes to major commuter routes, shopping, and restaurants. Desirable location for both public and private schools. Living within the Avenel community includes many benefits such as a private Clubhouse, 3 pools, and 6 tennis courts. The Avenel Park is also located within the community with playgrounds, basketball courts, and jogging/walking paths. For equestrian lovers there is also a privately owned horse stable and riding facility. To top it off TPC Potomac at Avenel Farm has a PGA acclaimed 18 hole private golf course and club. Don't miss the opportunity to live in this luxury residential neighborhood. Virtual tour available at www.Darthomes.com.
#MDMC717332

BETHESDA

9633 EAGLE RIDGE DRIVE

5 Beds

4 Baths

5,208 Sq.Ft.

$1,450,000

MLS#: MDMC717332

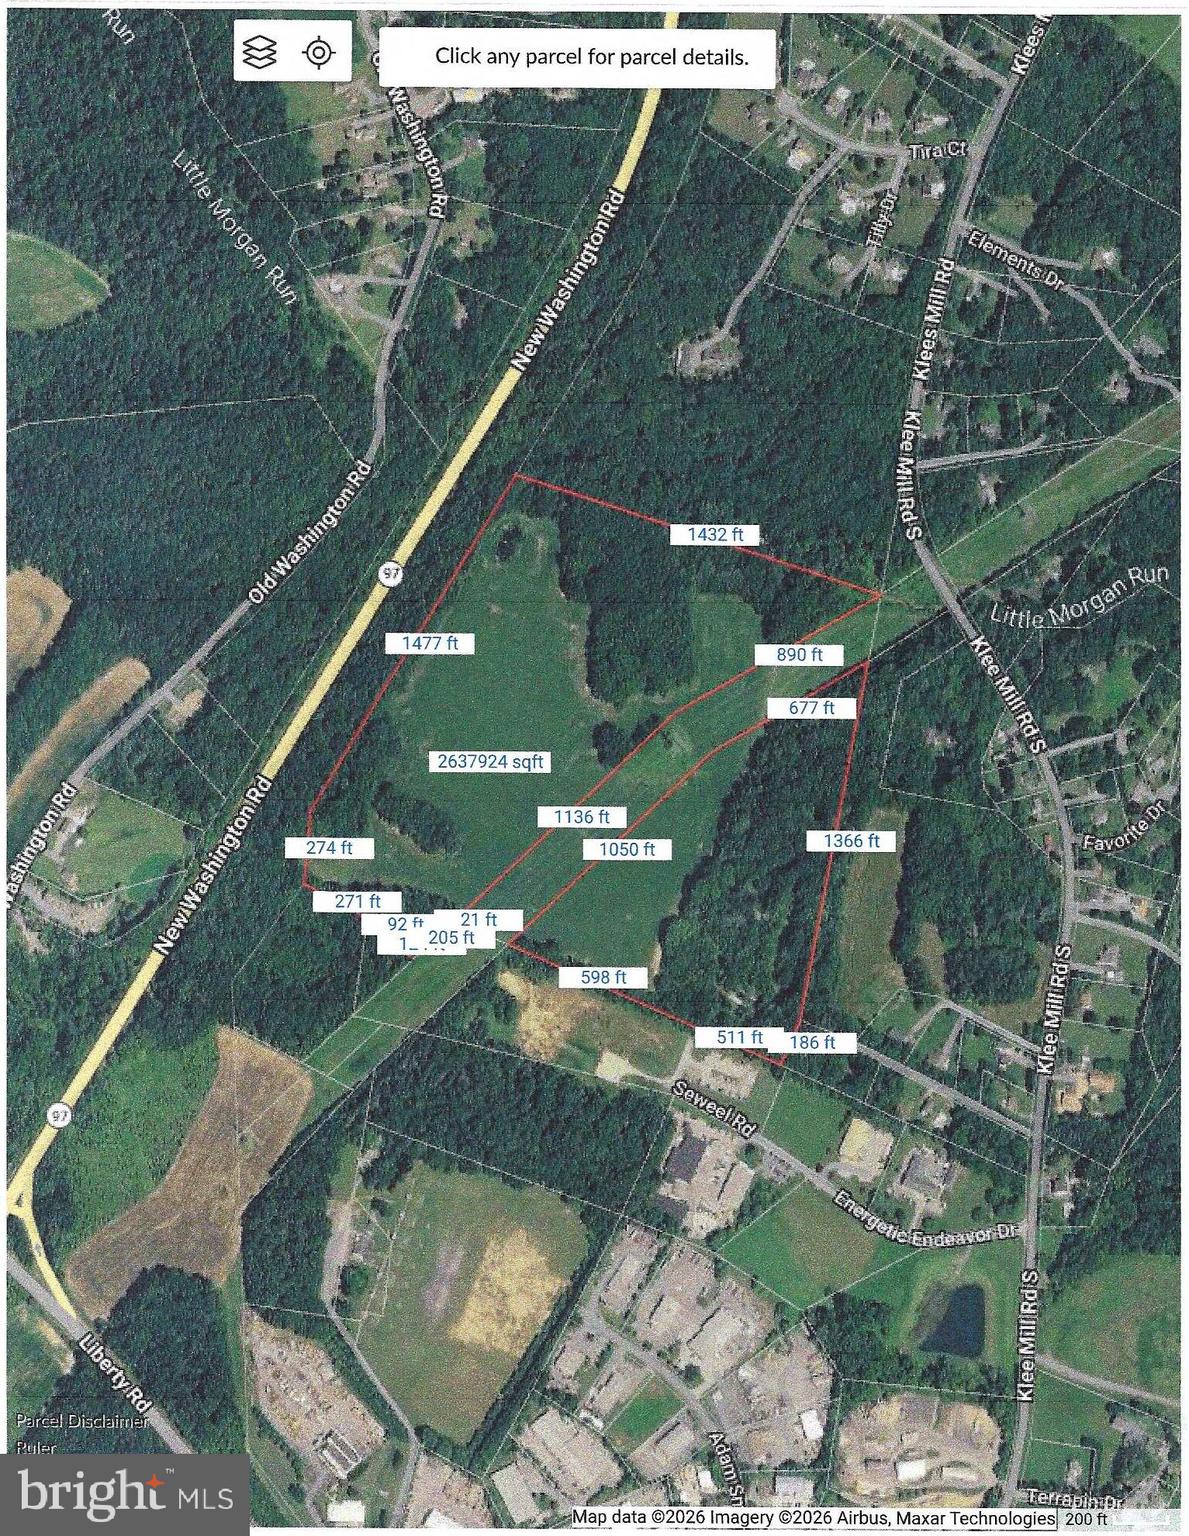
An unbelievable property in an incomparable setting. Crouse Mill Rd contains 108 acres of preserved, wonderfully flat land with some gentle hills, two deeded 80ft right-of-ways onto Crouse Mill Rd, and access through a farm driveway shared by 2300 Crouse Mill Rd. The property is eligible for continuation or reinstatement of the CREP program, and contains an original homesite that may be rebuilt or relocated with approval from Carroll County. There is also the existing right to build a tenant house within county guidelines. There are over 80 acres of tillable ground, currently being utilized for hay production (not in lease). There is a stream running through the Eastern side of the property. The location provides access within mere minutes to the center of Taneytown but offers COMPLETE seclusion and privacy with panoramic views. Feel as though you're in your own world and create an agricultural homestead, appropriate business pursuit, recreation property, or simply the home of your dreams on Crouse Mill Rd. This property is under an Agricultural Preservation Easement.
#MDCR2032878

TANEYTOWN

CROUSE MILL ROAD

None Beds

None Baths

N/A

$1,450,000

MLS#: MDCR2032878

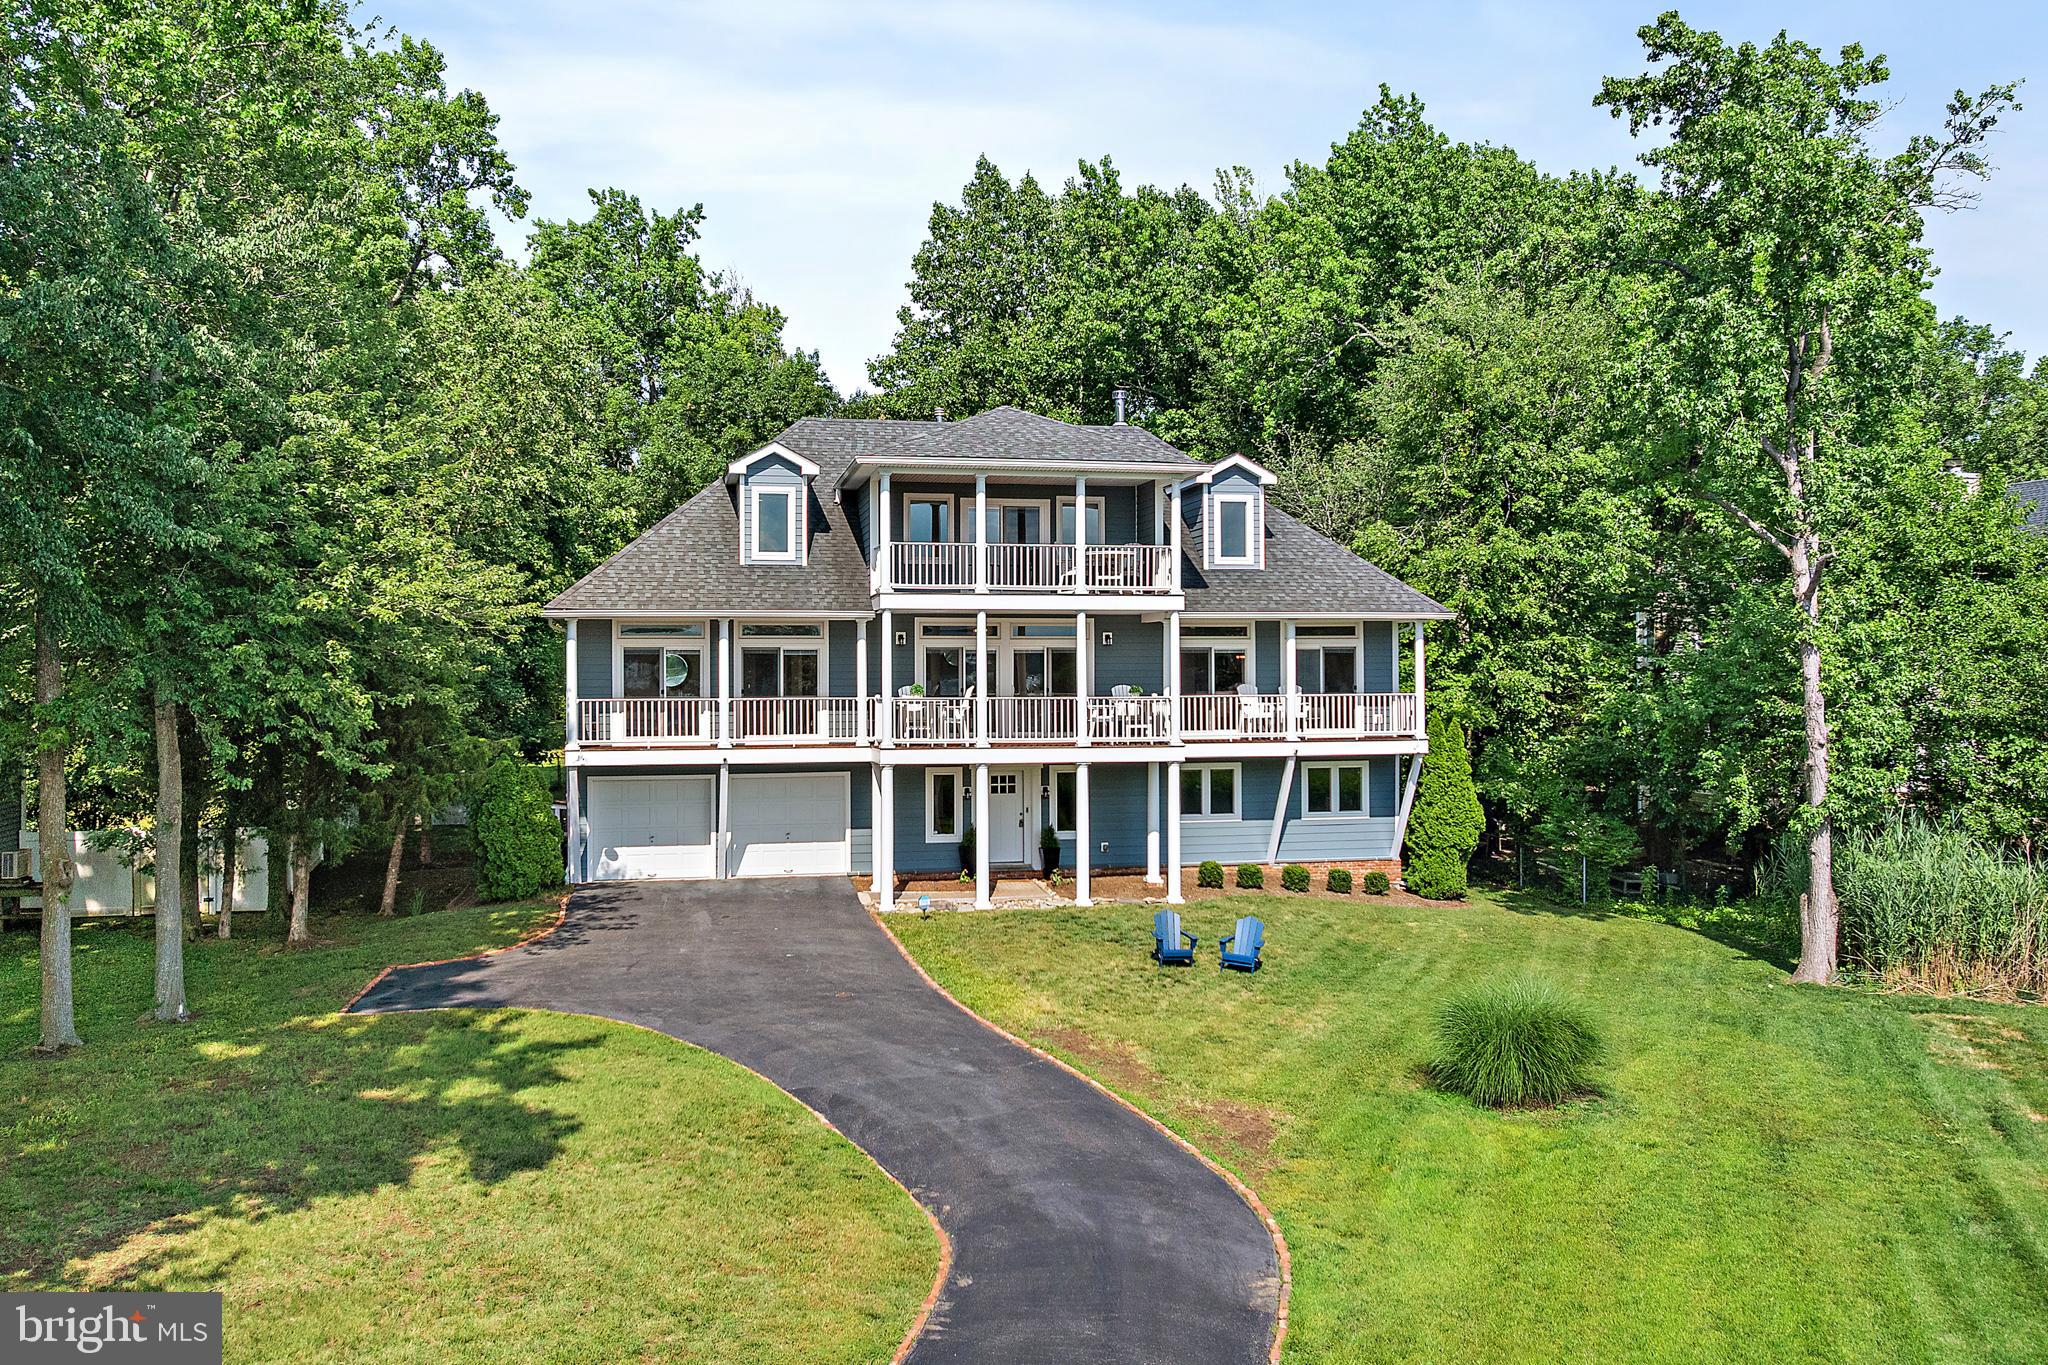
***NO FLOOD INSURANCE REQUIRED***  Explore the beauty of the waterways from Norman Creek to the scenic Chesapeake Bay!  Whether you are boating, fishing, or simply embracing the serene creekfront ambiance, this property truly embodies the ultimate coastal lifestyle. Don’t miss this rare chance to secure a piece of waterfront paradise on a unique peninsula, surrounded mostly by new construction and picturesque woodlands. This custom-built 3-story, 10-year-old, 4,900 sq. ft. retreat, situated on an elevated 0.25-acre lot, does not require flood insurance! This remarkable home is designed with both entertaining and relaxation in mind. From every balcony, you will be greeted by breathtaking water views, enhanced by 8-foot doors and 6-Foot windows that invite natural light into every corner of the house. Each level features charming covered porches/decks, and the front facade offers 2 porches and a main level front patio/porch, making entertaining a pleasure—whether on or off the water! Professional boaters will enjoy the 120-foot marine-grade lumber pier equipped with electric power, de-icers, 2 boat lifts, a jet ski lift, a Sun deck, and a floating dock for two jet skis. The beginning of the pier is surrounded by a Rip Rap bulkhead.
As you step inside, you will appreciate the open design with 9Ft ceilings throughout. The 2nd Floor living level offers a breathtaking 2-Story coffered ceiling in the family room, showcasing a stone gas fireplace surrounded by transoms and architecturally designed windows-what a view!. The “heart of the home”? A magazine-worthy professional kitchen with cherry cabinetry, gleaming granite countertops, and Kitchenaid stainless steel appliances! Gleaming Hardwood on the 2nd and 3rd Floors....Manufactured laminate hardwood on the 1st level.  Every space feels intentional and elevated, offering a primary suite on the first level, another on the third level; four total bedrooms, each equipped with an ensuite bath.  The ground Floor has a LL Family Room and Half Bath as well. Want to host a wedding or New Year’s Eve party?  No problem with a wet bar on two levels of the home! It’s a lifestyle, waterfront living re-defined. Opportunities like this don't float by twice- your boat belongs here!    Included in a long list of upgraded options are a 50 Year Shingle Roof, Cat 6 wiring throughout, Hardwood staircases with single-basket wrought-iron balusters, 2 laundry rooms, 2-zone heating with Propane backup controlled by separate thermostats on each floor! 21x21 two-car attached garage, a stamped concrete driveway, a hot-tub deck, and much more.  The address number in the MLS listing map and Google Maps is incorrect (it says 428). The Pin in the MLS Map is correct for 424 Katherine. Please see our features and amenities list in the disclosures.  Check out our interactive video walk-through and Floor Plans!
#MDBC2153140

BALTIMORE

424 KATHERINE AVENUE

4 Beds

4 Baths

4,614 Sq.Ft.

$1,450,000

MLS#: MDBC2153140

New on site today
Welcome to this classic center-hall colonial on a quiet cul-de-sac in one of Bethesda’s favorite neighborhoods, just a short walk to Burning Tree, Pyle, and Whitman.

Inside, the main level features a light, updated interior with an office/den, powder room, and well-connected kitchen, living, and dining spaces. The living room includes a fireplace, and both the living and dining rooms open to the private outdoor areas perfect for hosting
guests.

Upstairs are four bedrooms and two full baths, including the primary suite with an en-suite bath. The attic offers additional storage and future potential.

The walk-out lower level includes a recreation room, powder room, laundry/utility space, generous storage, and a separate entrance.
Outdoors there is a southwest facing screened-in porch and large deck that are private and overlook the grassy yard. Set up on a hill, the house offers great tree-top views of mature trees and beautiful sunsets.

A great location, easy layout, and the beautiful outdoor spaces make this a wonderful Bethesda home.

Open Sat 1-2 PM and Sun 1-3 PM
#MDMC2227148

BETHESDA

7822 FULBRIGHT COURT

4 Beds

2 Baths

2,405 Sq.Ft.

$1,450,000

MLS#: MDMC2227148

Indulge in waterfront luxury at this impeccable five-bedroom home on Edge Creek in Royal Oak, ideally positioned between St. Michaels and Easton. Meticulously renovated, the main level boasts exquisite wood flooring, recessed lighting, and an updated kitchen featuring granite counters, a breakfast bar, ample cabinetry, and a convenient walk-in pantry.

This residence offers a separate laundry room with abundant cabinets and a laundry sink. The entry foyer surprises with a hidden closet under the staircase, while the family room, adjoining the kitchen, showcases a custom brick fireplace and stunning built-in cabinetry. The spacious living room is adorned with built-in shelving and a charming window seat.

Generous-sized bedrooms provide ample closet space, and the second-floor owner's suite is a haven with a vaulted ceiling, waterside balcony, numerous closets, and a luxurious en-suite bathroom featuring a soaking tub, separate walk-in shower, and dual sinks. The third-floor walk-up attic presents the opportunity for additional living space.

All bathrooms have been tastefully updated, and the waterfront living experience extends to a delightful screened porch and a slate patio offering breathtaking 180-degree water views. The attached two-car garage, equipped with automatic openers, adds convenience.

The waterfront features a six-foot-wide pier, boat lift, floating dock, and protected shoreline, with a water depth of approximately 4' MLW. Edge Creek leads to Broad Creek off the Choptank River by water, nestled between Oxford and Tilghman Island. The property is beautifully landscaped with mature trees and plantings, and it includes access to a community pier and boat ramp. Close to the Oxford ferry, this home also had heat pumps replaced in May 2023.

Note: Square footage does not seem to include recent additions to the house. Seize the opportunity to call this waterfront haven your home!
#MDTA2006364

ROYAL OAK

6786 EDGE ROAD

5 Beds

3 Baths

3,300 Sq.Ft.

$1,450,000

MLS#: MDTA2006364

A gardener's delight!  Come enjoy this magical backyard setting with specimen plantings, koi ponds with stone waterfalls and tall towering trees.  Let the peace and serenity soothe your soul after a hard day at work.  In addition to this special setting, you will find a fantastic, fully renovated home w/ 9' ceilings in the coveted River Falls community.  It has every amenity you could desire!  Wonderful spaces including an open concept Chef's Kitchen with beautiful custom cabinetry, professional grade appliances and a big center island open to the Family Room with a gas burning fireplace, a big home office with a full wall of built-ins and gorgeous views of the backyard and tremendous space in the Lower Level for a recreation room, exercise area, kitchenette and greenhouse/conservatory.   Upstairs is a sumptuous Primary Suite with a Sitting Room/Nursery or 5th Bedroom.  The renovated Primary Bathroom has radiant heated  floors, a large stall shower, double vanities and a jetted tub with colored lights that dries itself! Three other bedrooms including a large en suite bedroom and two full bathrooms completes the upper level.   All this and a location close to I-495, the Beltway, the Clara Barton Parkway, Potomac Village, Montgomery Mall and Tyson's Corner plus all area airports.  One of the best kept secrets is the proximity to the C&O Canal, Billy Goat Trail and Great Falls National Park Tavern.  For the outdoor enthusiast, you have a treasure trove around the corner with phenomenal hiking, biking and kayaking options.   Bike into Georgetown or take the tow path and connect with the Capital Crescent Trail into downtown Bethesda.   Popular Whitman School Cluster.  Come take a look today and appreciate everything this home has to offer!
#MDMC2060744

POTOMAC

7616 BRICKYARD ROAD

5 Beds

4 Baths

4,202 Sq.Ft.

$1,450,000

MLS#: MDMC2060744

The home at 9512 East Stanhope has been expanded and reconfigured by its current owners.  It offers all the amenities favored by today’s buyers:  a large eat-in kitchen, lovely entertaining and living spaces, a sunny home office (or potential first floor bedroom with en suite bath) and a large screened porch overlooking a beautiful fenced rear garden.  There are three spacious bedrooms and two baths on the second level, plus an additional study (or bedroom) and full bath on the lower level, which also features a family room with an exterior entrance and multiple storage areas.  The two-car garage opens directly into the house.This charming home is ideally located in the pretty, wooded neighborhood of Rock Creek Hills, convenient to the shops and restaurants of downtown Kensington, the Marc Train, The Children's Library, the new Chevy Chase Lake Community (and eventual Purple line Metro) and the beltway.   Walter Reed Medical Center, NIH, and downtown Bethesda, Silver Spring and Washington are all easy commutes.  The neighborhood has lovely running and biking trails and is minutes from Kensington Cabin Park, a 4.3 acre expanse with playgrounds, picnic areas, basketball, tennis courts and softball fields.   OPEN HOUSES CANCELLED.
#MDMC2088142

KENSINGTON

9512 E STANHOPE ROAD

4 Beds

4 Baths

3,776 Sq.Ft.

$1,450,000

MLS#: MDMC2088142

Farmhouse charm with modern day comfort.  Absolutely charming home in Chevy Chase - bright, updated, expanded, and so welcoming.  Think afternoon lemonade on the front porch, easy living inside and plenty of room to enjoy out back.  The large windows mean lots of natural light throughout, and the kitchen includes island seating plus easy access to the family room and the garden beyond.  The primary bedroom has also been expanded and offers walk-in closet and very large, en-suite bath with Juliette balcony.  Lower level creates the perfect play area or create a cozy TV room.  The street is quiet yet welcoming, the neighborhood is quintessential, and Martins Addition  offers a village lifestyle just a half mile outside of DC.  There is a reason people move in and never want to leave.  Open Sunday 1 to 3 pm.
#MDMC2034518

CHEVY CHASE

3512 BRADLEY LANE

3 Beds

3 Baths

2,825 Sq.Ft.

$1,450,000

MLS#: MDMC2034518

None
#MDHR2049436

BEL AIR

1334 SPRINGVALE DR DRIVE

5 Beds

4 Baths

7,874 Sq.Ft.

$1,450,000

MLS#: MDHR2049436

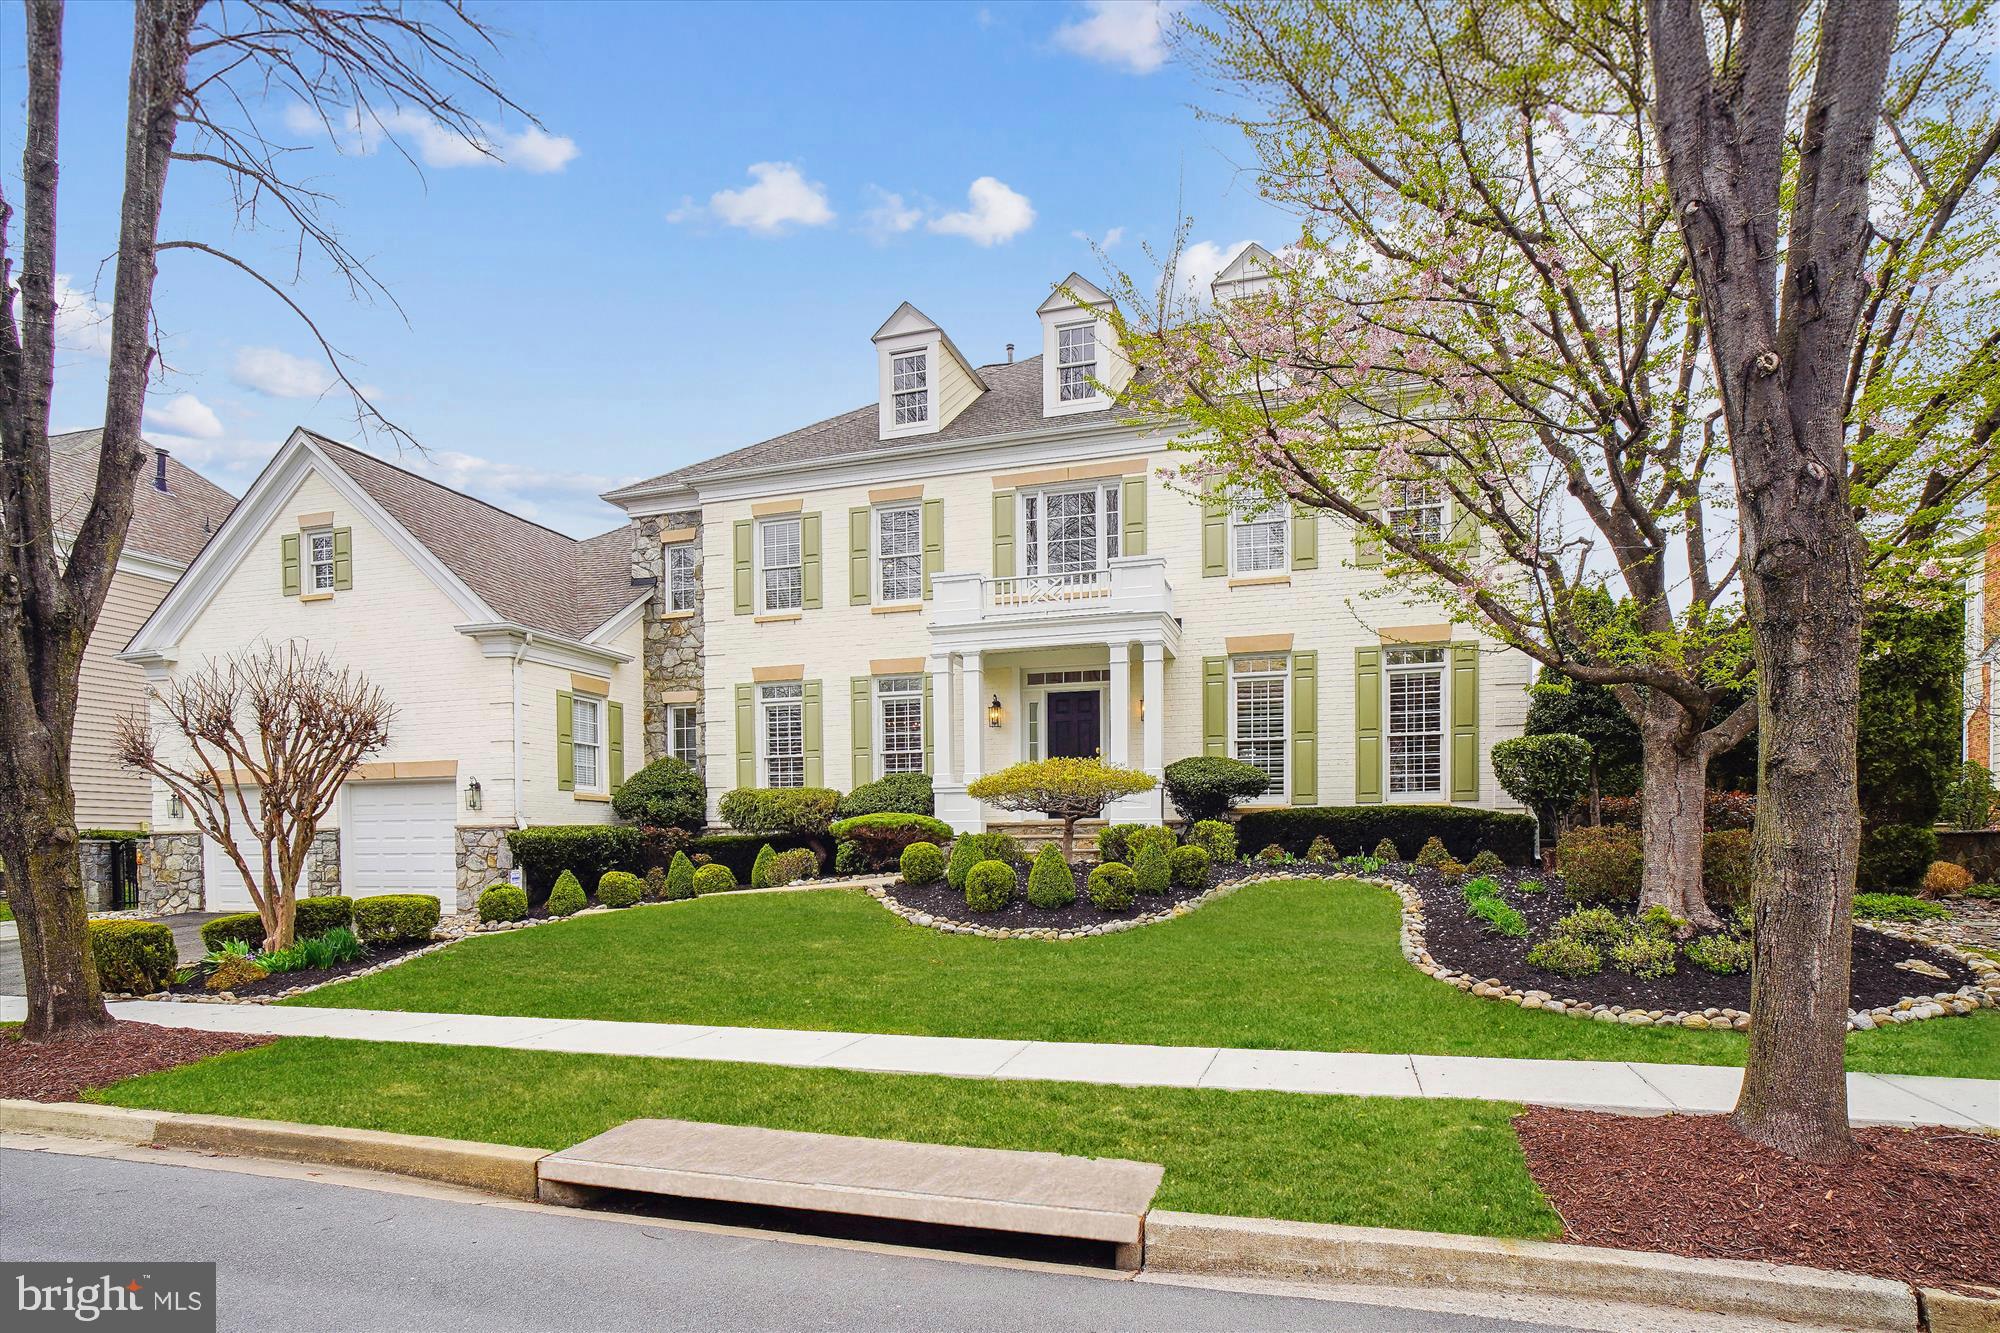
Welcome to paradise! You will feel at home the moment you pull into the driveway and walk up to the gorgeous front porch, complete with a porch swing tucked into the private back alcove. Inside, you will find luxury and comfort around every corner. The kitchen is the heart of this home, fully updated with timeless finishes, an expansive island, top-of-the-line appliances, tree-lined views, and sight lines into the two-story family room. Walking out onto the composite deck, you will feel miles outside of town with these gorgeous views. Enjoy dining outside without pests on the screened-in porch! If this wasn't enough, just a few steps away, you will find the ultimate outdoor oasis. The covered patio leads you around to a stunning in-ground pool and spa. Privacy shrubs have been strategically planted to ensure quiet enjoyment of your personal private resort. Back inside, be sure to take note of the regal home office, formal living and dining rooms, and butler's pantry! Upstairs, you will find an expansive yet cozy primary suite. Walk-in closets, a garden tub, and recently updated dual vanities, what more could you want? The basement is an entertainer's dream. Complete with a home gym, 5th bedroom, full bath, storage galore, pool table, and loads of spread out space, you will never want to leave home! French doors lead you to the backyard so you can enjoy all the amenities this home has to offer. All of this on a private cul-de-sac with HOA-maintained green space just across the way. You won't want to miss this one, so be sure to schedule your private showing TODAY!
#MDMC2184340

SANDY SPRING

505 SHERWOOD MILLS COURT

5 Beds

4 Baths

7,631 Sq.Ft.

$1,450,000

MLS#: MDMC2184340

1 ... 567 568 569 570 571 ... 666
* Listings identified with the FMLS IDX logo come from FMLS and are held by brokerage firms other than the owner of this website. The listing brokerage is identified in any listing details. Information is deemed reliable but is not guaranteed. If you believe any FMLS listing contains material that infringes your copyrighted work please click here to review our DMCA policy and learn how to submit a takedown request. © 2024. First Multiple Listing Service, Inc.
 - property

Send a message

Message successfully sent.

Your message

What is 3 + 4 ?

Reason for contacting?

I agree to receive email communication and understand I can unsubscribe at any time.

I agree to be contacted by Charis Realty Group via call, email, and text for real estate services. To opt out, you can reply 'stop' at any time or reply 'help' for assistance. You can also click the unsubscribe link in the emails. Message and data rates may apply. Message frequency may vary. Privacy Policy

Sign Out

Virtual Assistant

Would you like to take the next step with this property? We can help you schedule a showing or virtual tour, or send you more details.

Yes, I would like more information.

Thank You for Your Reply, One of Our Agents will contact you as soon as possible

No, maybe later.

Thank you, you can always contact me via email, phone number or through the contact form.

Realhub AI

Lucy - Your AI-Powered Realtor

Update Your Temporary Password

Personalize your search

Enter your email and we'll notify you immediately when new listings match what you're looking for.

or enter email address

Already have an account ? Login here

Continue your home search

I agree to receive communications and understand I can unsubscribe at any time.

I agree to be contacted by Charis Realty Group via call, email, and text for real estate services. To opt out, you can reply 'stop' at any time or reply 'help' for assistance. You can also click the unsubscribe link in the emails. Message and data rates may apply. Message frequency may vary. Privacy Policy

Already have an account ? Login here

We use cookies

We use cookies primarily for analytics to enhance your experience. By accepting, you agree to our use of these cookies. You can manage your preferences or learn more about our cookies policy.