Features & Amenities

Interior

  • Other Interior Features

    Ceiling Fan(s), Kitchen Island, Cathedral Ceiling(s), Open Floorplan

  • Total Bedrooms

    3

  • Bathrooms

    2

  • Above Grade Finished Area

    1568.0

  • Basement YN

    NO

  • Cooling YN

    YES

  • Cooling

    Central Air, Heat Pump, Ceiling Fan(s), Electric

  • Fireplace YN

    YES

  • Heating YN

    YES

  • Heating

    Exhaust Fan, Electric, Pellet Stove, Heat Pump

  • Main Level Bedrooms

    3

  • Pet friendly

    N/A

Exterior

  • Garage

    No

  • Construction Materials

    Vinyl Siding

  • Other Exterior Features

    Lighting

  • Parking

    Off Street, Driveway

  • Patio and Porch Features

    Deck, Patio

  • Pool

    No

  • Waterfront YN

    NO

Area & Lot

  • Lot Size(acres)

    0.23

  • Lot Size(square feet)

    10,000

  • Property Type

    Residential

  • Property Sub Type

    Single Family Residence

  • Architectural Style

    Ranch/Rambler

Price

  • Sales Price

    $349,900

  • Tax Amount

    $3,377

  • Financing Options

    Cash, Conventional, FHA, USDA, VA

  • Sq. Footage

    1,568

  • Price/SqFt

    $223

HOA

  • Association

    No

Property Resources

  • Horse Property

    NO

School District

  • Elementary School

    CHARLESTOWN

  • Middle School

    PERRVILLE

  • High School

    PERRYVILLE

Property Features

  • New Construction

    NO

  • Association Amenities

    Playground

  • Senior Community YN

    NO

  • Sewer

    Public Sewer

  • Tax Lot

    13

  • Water Source

    Public

Schedule a Showing

Showing scheduled successfully.

<
>
IN PERSON
VIA CHAT

What is 3 + 4 ?


Change time

Mortgage calculator

Estimate your monthly mortgage payment, including the principal and interest, property taxes, and HOA. Adjust the values to generate a more accurate rate.

Your payment

Principal and Interest:

$

Property taxes:

$

HOA fees:

$

Total loan payment:

$

Total interest amount:

$

Location

County

CECIL

Elementary School

CHARLESTOWN

Middle School

PERRVILLE

High School

PERRYVILLE

Listing Courtesy of Charles A Roosa, Key Realty, Incorporated

RealHub Information is provided exclusively for consumers' personal, non-commercial use, and it may not be used for any purpose other than to identify prospective properties consumers may be interested in purchasing. All information deemed reliable but not guaranteed and should be independently verified. All properties are subject to prior sale, change or withdrawal. RealHub website owner shall not be responsible for any typographical errors, misinformation, misprints and shall be held totally harmless.

Agent April Presson

Salesperson, Realtor

April Presson

Call April today to schedule a private showing.


* Listings on this website come from the FMLS IDX Compilation and may be held by brokerage firms other than the owner of this website. The listing brokerage is identified in any listing details. Information is deemed reliable but is not guaranteed. If you believe any FMLS listing contains material that infringes your copyrighted work please click here to review our DMCA policy and learn how to submit a takedown request.© 2024 FMLS.
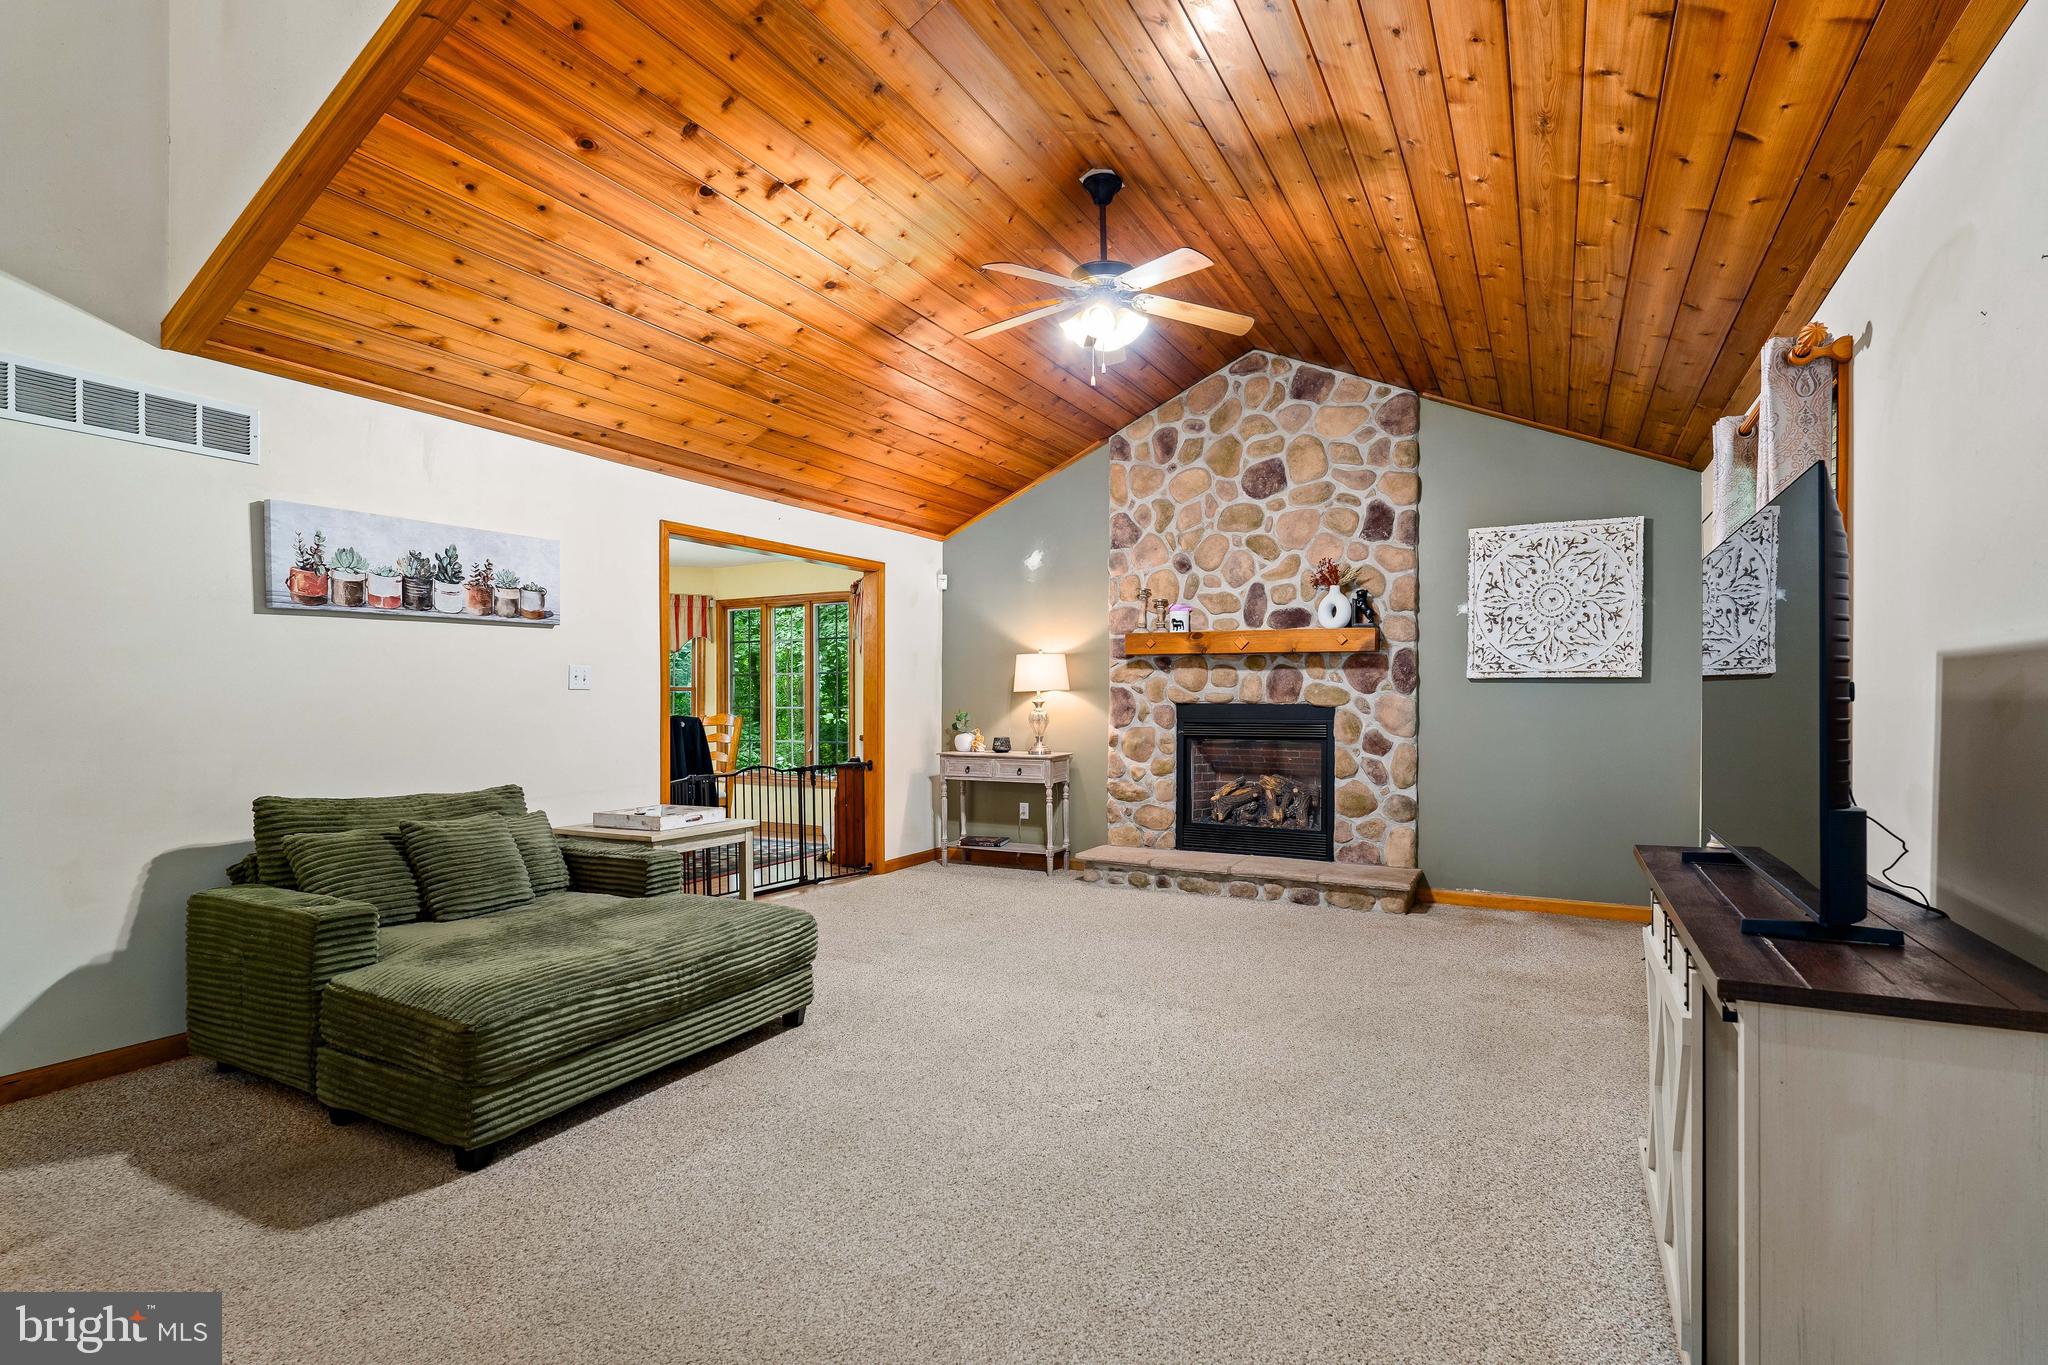
Nestled in the serene enclave of Charlestown Manor, this exquisite ranch-style home offers a harmonious blend of comfort and luxury, perfect for those seeking an elevated lifestyle. With 1,568 square feet of thoughtfully designed living space, this residence features three spacious bedrooms and two full bathrooms, ensuring ample room for relaxation and entertainment. Step inside to discover an inviting open floor plan that seamlessly connects the living, dining, and kitchen areas. The heart of the home boasts upgraded countertops and a central island, ideal for culinary enthusiasts and casual gatherings alike. The kitchen is equipped with high-end appliances, including a double wall oven, electric cooktop, built-in microwave, and a dishwasher, making meal preparation a delight. The cozy living area, complete with a charming fireplace, creates a warm ambiance for intimate evenings. Natural light floods the home through double-hung, double-pane windows, enhancing the inviting atmosphere. Ceiling fans provide comfort during warmer months, while the main-level laundry adds convenience to your daily routine. The primary suite features a luxurious bathroom, offering a private retreat to unwind after a long day. Step outside to your personal oasis, where outdoor living meets tranquility. The expansive deck and patio areas are perfect for al fresco dining or simply soaking in the peaceful surroundings. A hot tub invites you to relax under the stars, while the play area and equipment provide a space for fun and recreation. An outbuilding and shed offer additional storage solutions, ensuring your outdoor space remains clutter-free. For water enthusiasts, this property is a dream come true. With direct access to the North East River and Chesapeake Bay, indulge in a variety of water activities, from fishing and swimming to kayaking and wakeboarding. Public access points and a nearby beach enhance your outdoor adventures, making every day feel like a vacation. This home is not just a residence; it's a lifestyle. With off-street parking and a driveway, convenience is at your fingertips. The town of Charlestown has numerous beaches, playgrounds, marinas, restaurants and a sports complex. Experience the perfect blend of luxury, comfort, and nature in this remarkable property, where every detail has been curated for your enjoyment. Embrace the opportunity to call this stunning home your own and create lasting memories in a setting that truly feels like paradise. Sellers require a November 16, 2026 settlement date.

106 EDGEWATER AVENUE

Message successfully sent.

What would you like to know?

What is 3 + 4 ?

I agree to receive email communication and understand I can unsubscribe at any time.

I agree to be contacted by Charis Realty Group - Christine Issler, Broker via call, email, and text for real estate services. To opt out, you can reply 'stop' at any time or reply 'help' for assistance. You can also click the unsubscribe link in the emails. Message and data rates may apply. Message frequency may vary. Privacy Policy

Related Properties

NEW ROOF + NEW PRICE = A GREAT TIME TO TAKE ANOTHER LOOK!!! Nestled on a scenic 0.95-acre wooded lot, this 3-bedroom, 2-bath rancher offers the perfect blend of comfort and privacy. Features include a cathedral ceiling in the living room, a finished basement with a bar for entertaining, and a versatile upstairs bonus room ideal for a home office, playroom, or additional living space. Complete with a spacious 2-car garage, this home is ready for you to enjoy both indoors and out.
#MDCC2021564

NORTH EAST

96 PINEY RIDGE LANE

3 Beds

2 Baths

2,515 Sq.Ft.

$389,900

MLS#: MDCC2021564
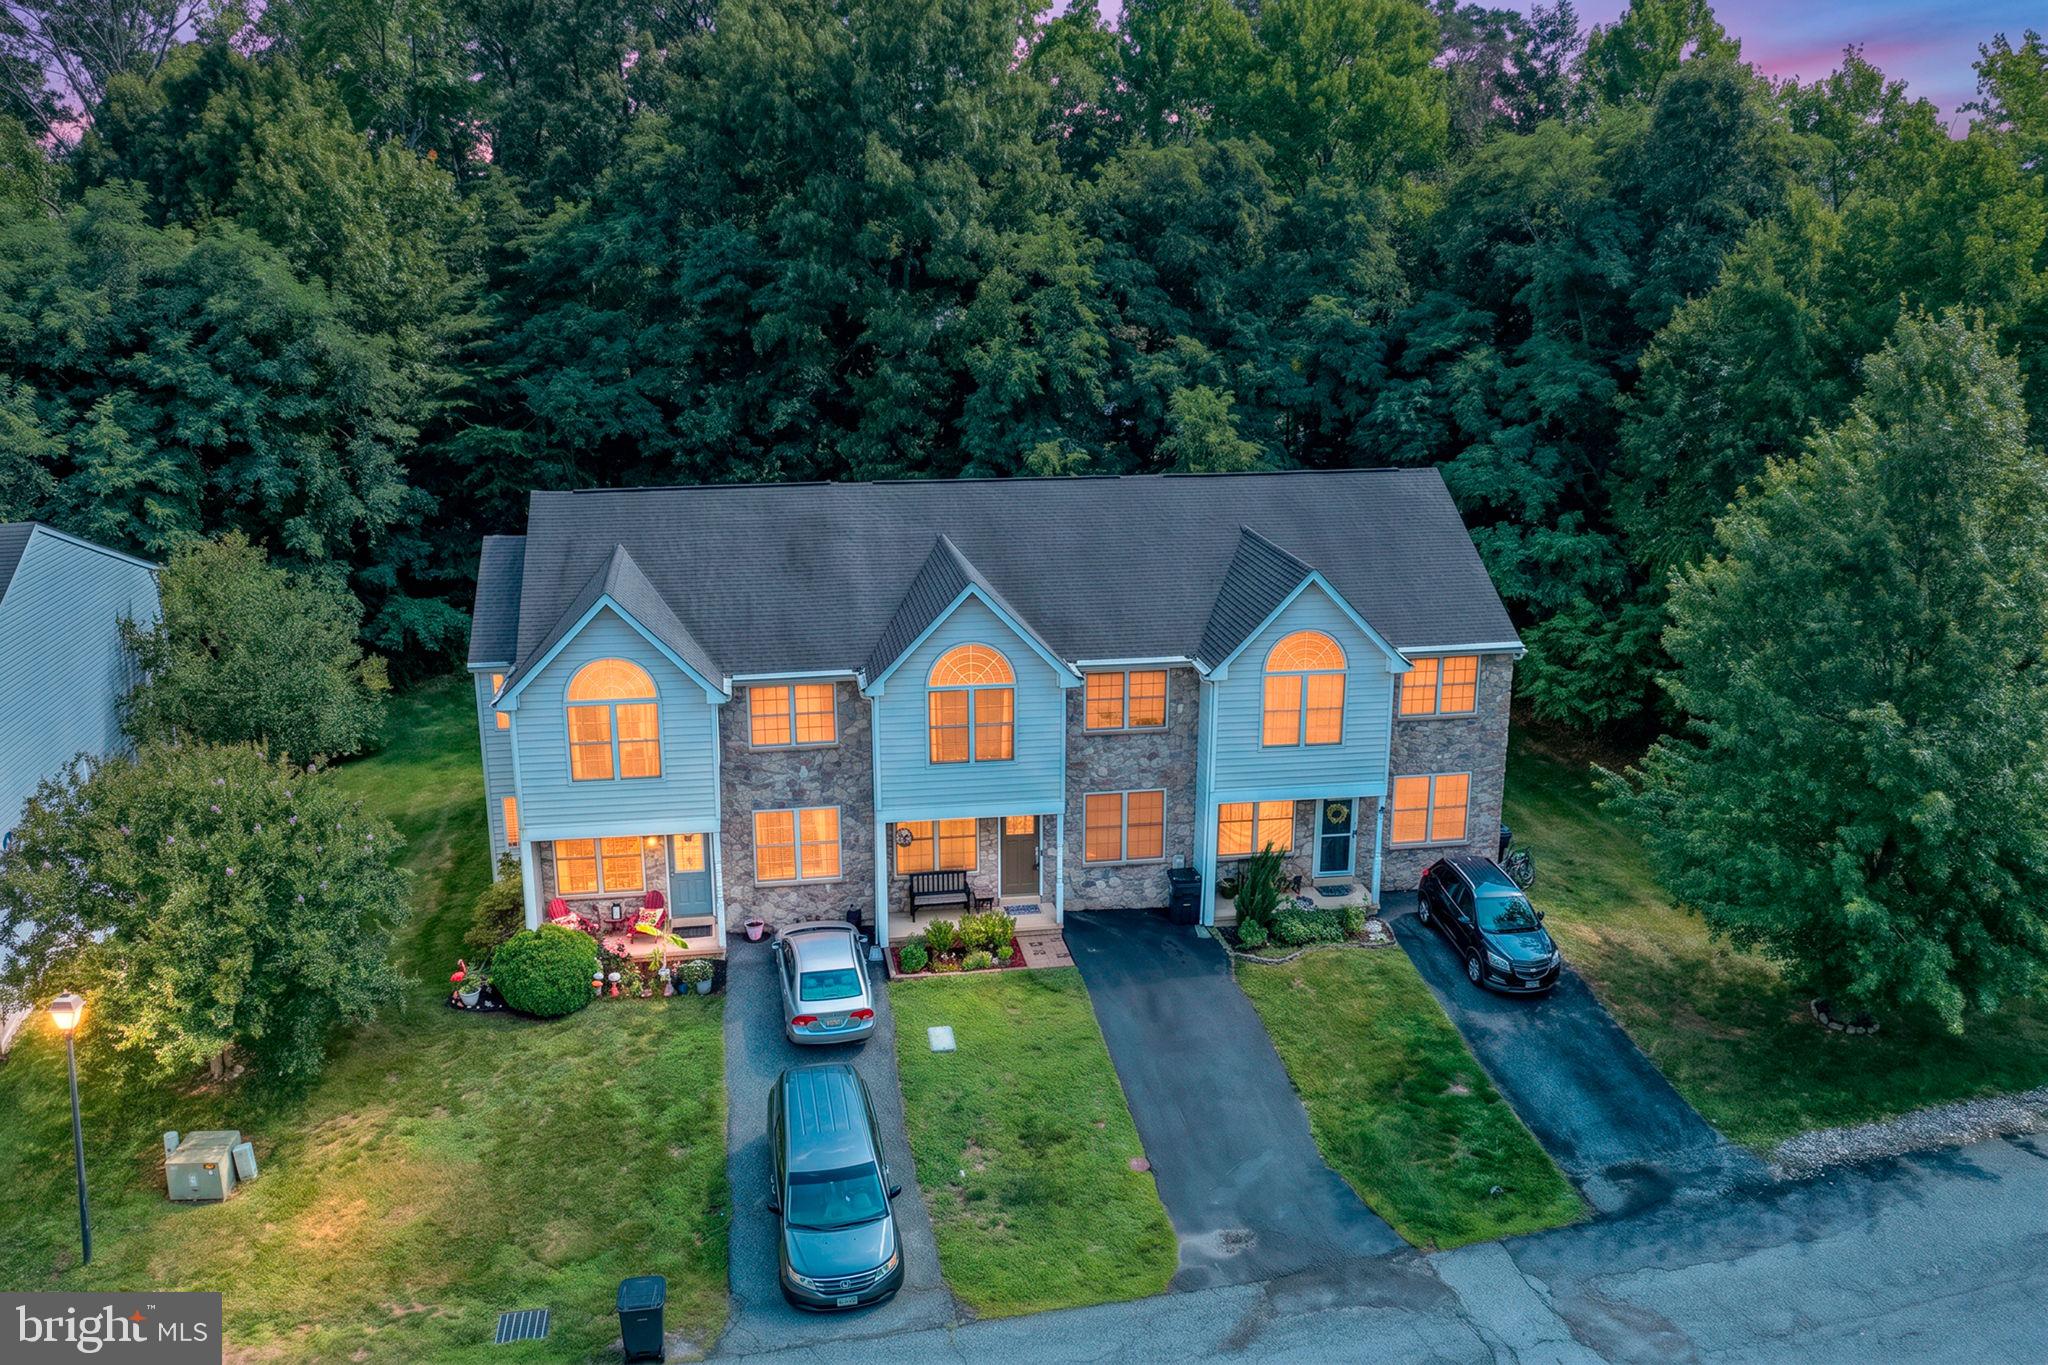
Welcome to this beautifully maintained 3-bedroom, 2.5-bath townhome in the sought-after Chesapeake Club community. This move-in-ready home features an open floor plan filled with natural light, a spacious kitchen overlooking the dining and living areas.  Upstairs, the generous primary suite offers a private en-suite bath and a large walk-in closet, while two additional bedrooms also feature walk-in closets and share a full hall bath. The full unfinished walkout basement provides endless possibilities for future living space, a home gym, or abundant storage.  Relax on the rear deck overlooking a peaceful tree-lined setting, or take advantage of the home's convenient location just minutes from historic downtown North East, marinas, shopping, dining, and I-95. Outdoor enthusiasts will appreciate being just a short drive from the scenic trails, waterfront views, and iconic lighthouse at Turkey Point in Elk Neck State Park, offering hiking, boating, fishing, camping, and year-round recreation. Whether you're looking for your first home, a weekend retreat, or low-maintenance living close to the Chesapeake Bay, this home offers the perfect blend of comfort, convenience, and outdoor adventure.
#MDCC2022206

NORTH EAST

15 GUILFORD COURT

3 Beds

2 Baths

1,788 Sq.Ft.

$314,900

MLS#: MDCC2022206

This 4-year-young Ryan Homes townhome offers 3 bedrooms, 2.5 baths, three finished levels, and a 1-car garage in a convenient location close to the Town of North East. The entry level provides garage access along with finished flex space—ideal for a family room, home office, exercise space, or whatever best suits your needs. Upstairs, the main living level features an open and inviting floor plan with a spacious great room, dining area, and kitchen with a center island and all appliances included. Step outside onto the owner-added rear deck, complete with stairs to the yard and a tree-lined backdrop—a wonderful spot for outdoor dining, morning coffee, or simply relaxing. The upper level offers three bedrooms, two full baths, and conveniently located laundry with the washer and dryer included. The primary bedroom features a walk-in closet and private full bath. Additional features include an electric heat pump, central air conditioning, one-car garage, and driveway parking. The monthly HOA fee is just $20 and includes common-area maintenance.

Enjoy being just minutes from the Town of North East, with its restaurants, shops, waterfront attractions, and small-town Main Street atmosphere. The location also provides convenient access to Route 40 and I-95, making travel toward Elkton, Delaware, Aberdeen, and surrounding areas easy.   This interior-unit townhome offers the opportunity to enjoy newer construction, a finished three-level floor plan, outdoor living space, and a convenient North East location—all without waiting for new construction. Make your appointment today.
#MDCC2023088

NORTH EAST

296 TOURNAMENT CIRCLE

3 Beds

2 Baths

1,800 Sq.Ft.

$330,000

MLS#: MDCC2023088

Welcome to Indian Fall neighborhood! This corner lot is just what you have been looking for. It is conveniently located to most everything. Just 5 minutes to downtown North East, shopping and I-95. The new owners will enjoy the front porch, back yard and neighborhood. This home features 3 bedrooms and 1 full bathroom. Newer metal roof and recently added front porch with swing. 
This is a no outlet road with very little traffic coming in and out.The home will be available soon.

Improved price, all reasonable offer to be considered.
#MDCC2022434

NORTH EAST

23 INDIAN ROAD

3 Beds

1 Baths

1,092 Sq.Ft.

$359,000

MLS#: MDCC2022434

Welcome to 19 White Birch Dr, North East!! This 2 bedroom 2 full bath split level is located in Northwoods. Upstairs you will find your primary bedroom and second bedroom with a full bathroom in the hallway. The living room has a nice bay window that lets lots of light in. The kitchen and living room are open to each other. Kitchen is a eat-in kitchen. Lower level has a large family room with full bathroom, and laundry room. The backyard offers an above ground pool with deck. You will also have a shed for storage.
#MDCC2023104

NORTH EAST

19 WHITE BIRCH DRIVE

2 Beds

2 Baths

900 Sq.Ft.

$325,000

MLS#: MDCC2023104

Welcome home to this charming 3-bedroom, 1-bath rancher situated on approximately ¼ acre with a peaceful wooded backdrop and creek!  This home offers a wonderful combination of privacy, character, and thoughtful updates.
Pictures coming soon!!!

The kitchen and bathroom were completely renovated approximately seven years ago, and the home features a durable metal roof that is also approximately seven years old. All major appliances are included, making this home ready for its next owner.

The third bedroom is currently being used as an oversized closet/dressing room but can easily be converted back to a traditional bedroom.

Step outside and enjoy the adorable front yard and private, fenced backyard overlooking the woods and creek—perfect for relaxing, entertaining, pets, or simply enjoying the peaceful surroundings. The backyard also features a **fully finished shed**, offering fantastic additional space for a home office, art studio, craft room, hobby space, or private retreat.

With its one-level ranch-style living, renovated kitchen and bath, newer metal roof, privacy fencing, wooded creek setting, and versatile finished bonus space, this property has so much to offer. Offered at $299,000
#MDCC2023020

NORTH EAST

203 HOWARD STREET

3 Beds

1 Baths

864 Sq.Ft.

$299,000

MLS#: MDCC2023020
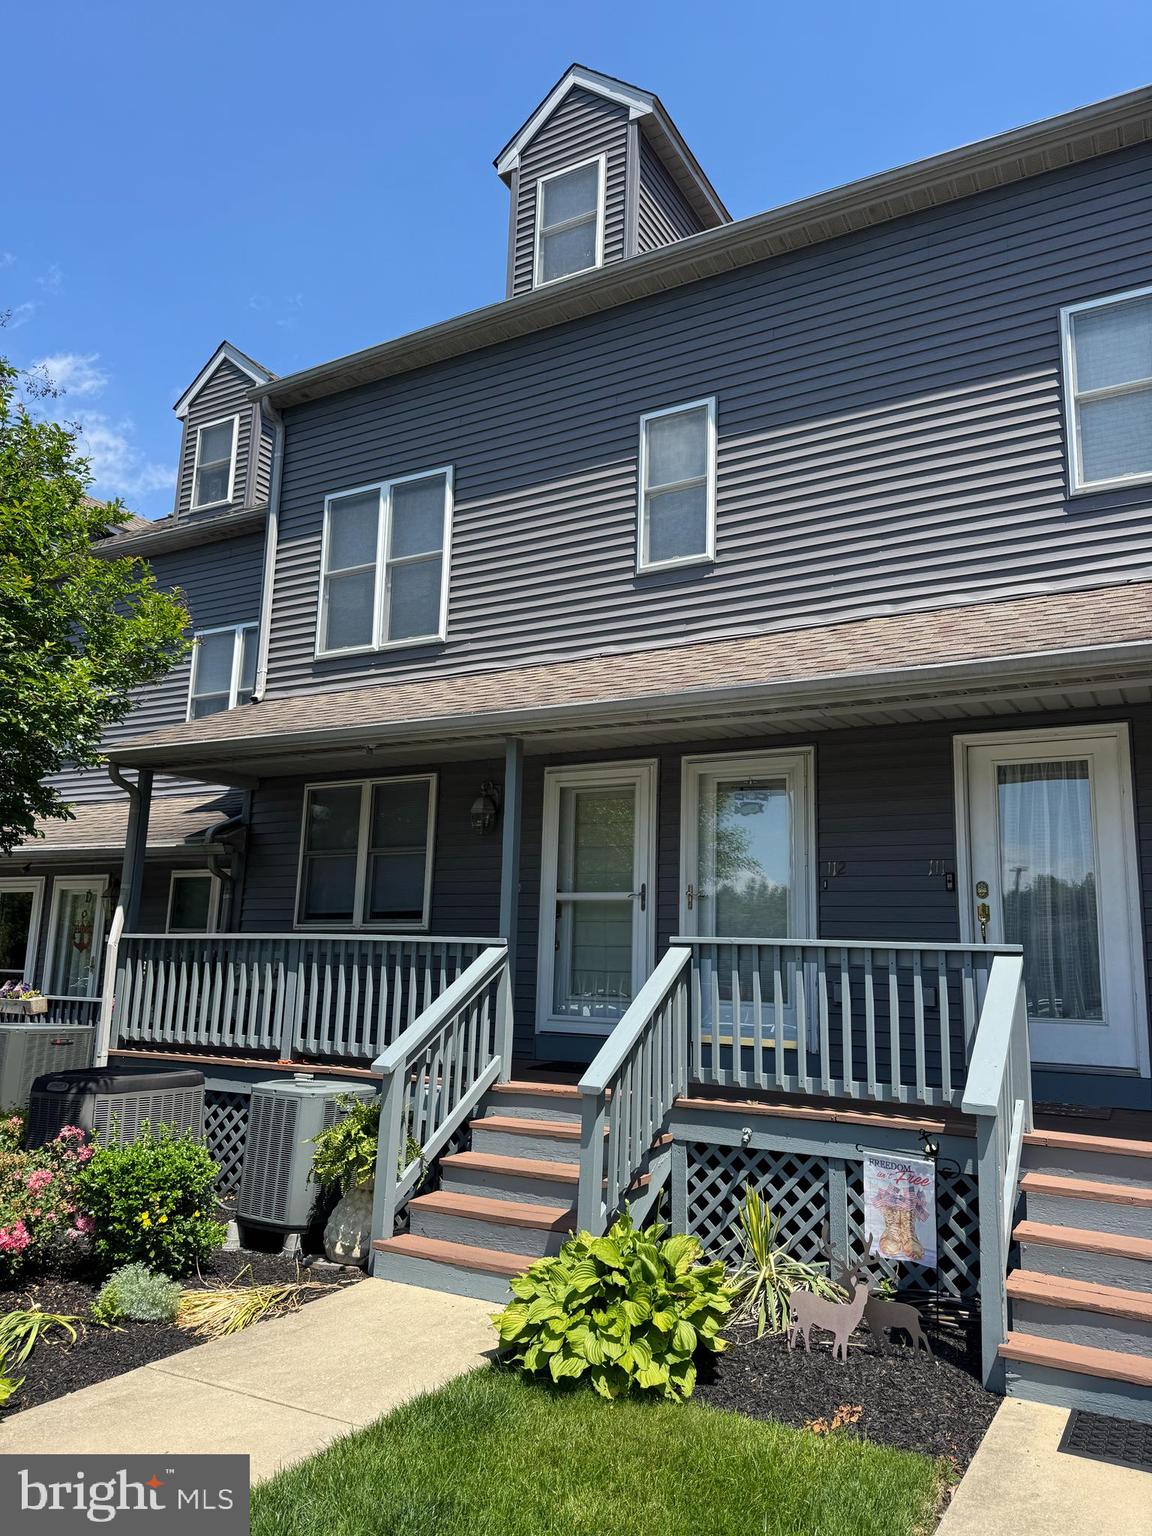
Welcome to 113 NE Isle Dr located in the beautiful, water oriented community of North East Isles. From the second you drive into the community you feel like you are on vacation. This lower level, 2 bedroom, 2 full bath and bonus room will make you feel right at home. From the wood flooring and full glass sliders overlooking the North East Creek to the large owner's suite and soaking tub and built ins, this condo is all you need either for a primary residence or vacation home. This condo also offers a limited, but year round views and the perfect spot to see the Eagles and Heron that make their home in North East Isles, too! Community amenities include 2 tennis/pickleball courts, pool, boat launch and watercraft storage, fire pit and picnic area and opportunities to rent or buy in the community's private marina. Just an hour from Lancaster, Baltimore and New Jersey.
SELLER IS OFFERING A $10,000 PRICE REDUCTION  ON A CONTRACT RATIFIED ON OR BEFORE 9/6/2026
SELLER IS OFFERING A $10,000 SELLER  ASSITANCE  IF HOME GOES UNDER CONTRACT UNTIL 8/3/2026
#MDCC2021940

NORTH EAST

113 NE ISLE DRIVE

2 Beds

2 Baths

1,200 Sq.Ft.

$319,900

MLS#: MDCC2021940
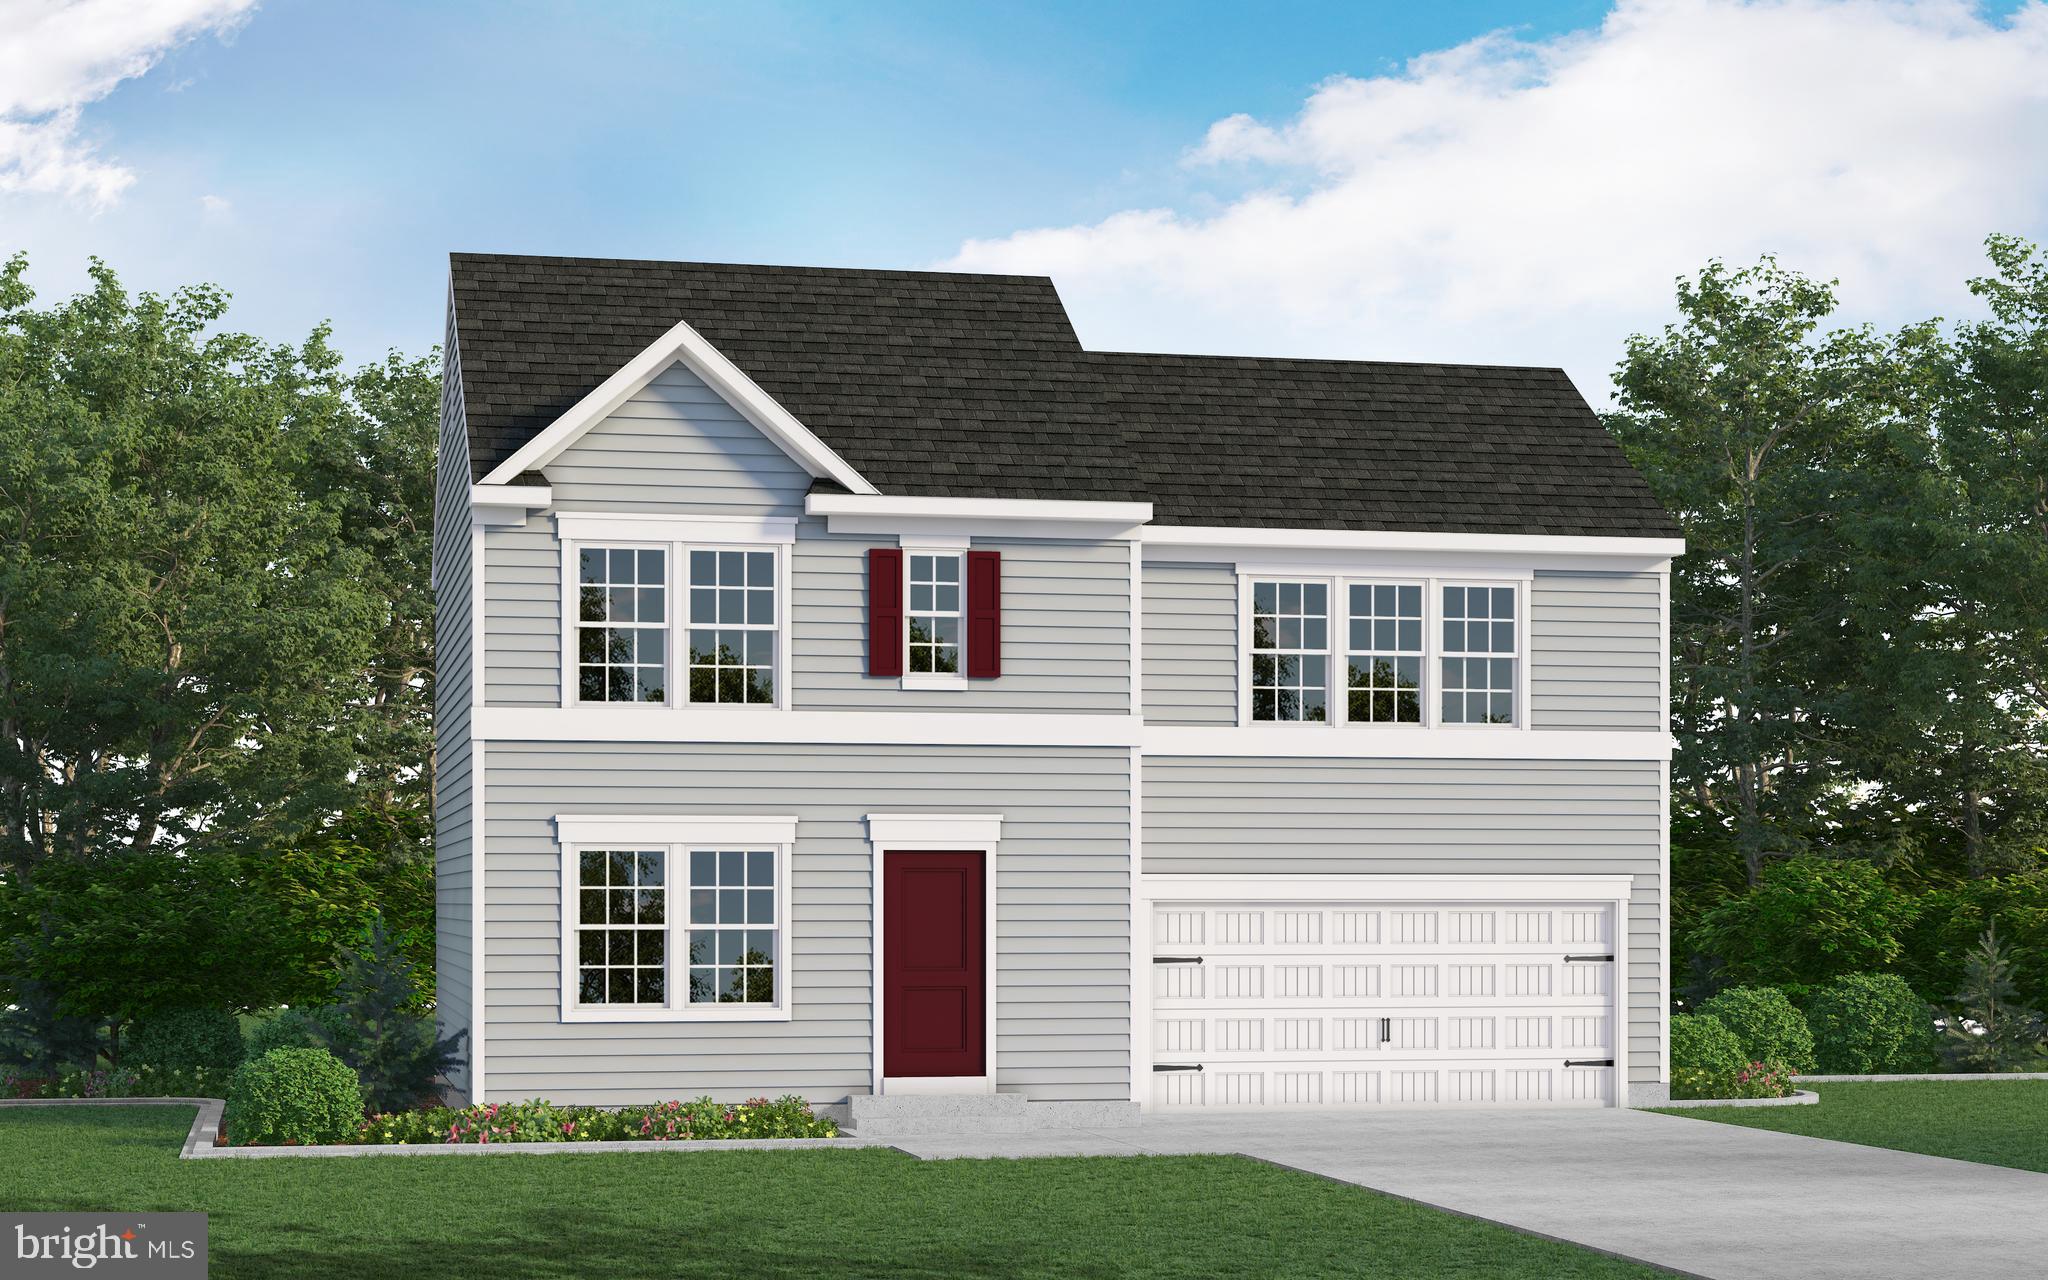
The Opal is a single-family home with 3 bedrooms, 2.5 baths and 2-car garage. The first floor features a great room, laundry, and kitchen. The second floor features 3 bedrooms, and 2 full baths.
#MDCC2014930

NORTH EAST

TBD MADISON PAIGE DRIVE

3 Beds

2 Baths

1,440 Sq.Ft.

$409,990

MLS#: MDCC2014930

Welcome to 183 Hopewell Dr! This beautifully maintained and spacious home features new flooring throughout the main levels and offers one of the larger floor plans in this section of the community. Enter the home on the lower level, where you’ll find a versatile living space complete with its own private full bathroom—perfect for a guest suite, in-law suite, home office, or additional living area—before heading upstairs to the main living level. The bright and inviting layout features a charming bay window, an expansive owner’s suite with a bump-out, and a large open kitchen with plenty of space for dining and entertaining. Just beyond the kitchen, the sunroom provides even more living space, perfect for relaxing, hosting, or enjoying year-round. Enjoy a welcoming community setting with convenient access to local shopping, dining, recreation, major commuter routes, and more—you don’t want to miss the opportunity to make this home yours! Ask about assuming the VA loan to this home!
#MDCC2022738

NORTH EAST

183 HOPEWELL DRIVE

4 Beds

3 Baths

2,648 Sq.Ft.

$365,000

MLS#: MDCC2022738

Send a message

Message successfully sent.

Your message

What is 3 + 4 ?

Reason for contacting?

I agree to receive email communication and understand I can unsubscribe at any time.

I agree to be contacted by Charis Realty Group - Christine Issler, Broker via call, email, and text for real estate services. To opt out, you can reply 'stop' at any time or reply 'help' for assistance. You can also click the unsubscribe link in the emails. Message and data rates may apply. Message frequency may vary. Privacy Policy

Sign Out

Virtual Assistant

Would you like to take the next step with this property? We can help you schedule a showing or virtual tour, or send you more details.

Yes, I would like more information.

Thank You for Your Reply, One of Our Agents will contact you as soon as possible

No, maybe later.

Thank you, you can always contact me via email, phone number or through the contact form.

Realhub AI

Lucy - Your AI-Powered Realtor

Update Your Temporary Password

Personalize your search

Enter your email and we'll notify you immediately when new listings match what you're looking for.

or enter email address

Already have an account ? Login here

Continue your home search

I agree to receive communications and understand I can unsubscribe at any time.

I agree to be contacted by Charis Realty Group - Christine Issler, Broker via call, email, and text for real estate services. To opt out, you can reply 'stop' at any time or reply 'help' for assistance. You can also click the unsubscribe link in the emails. Message and data rates may apply. Message frequency may vary. Privacy Policy

Already have an account ? Login here

We use cookies

We use cookies primarily for analytics to enhance your experience. By accepting, you agree to our use of these cookies. You can manage your preferences or learn more about our cookies policy.