Features & Amenities

Interior

  • Other Interior Features

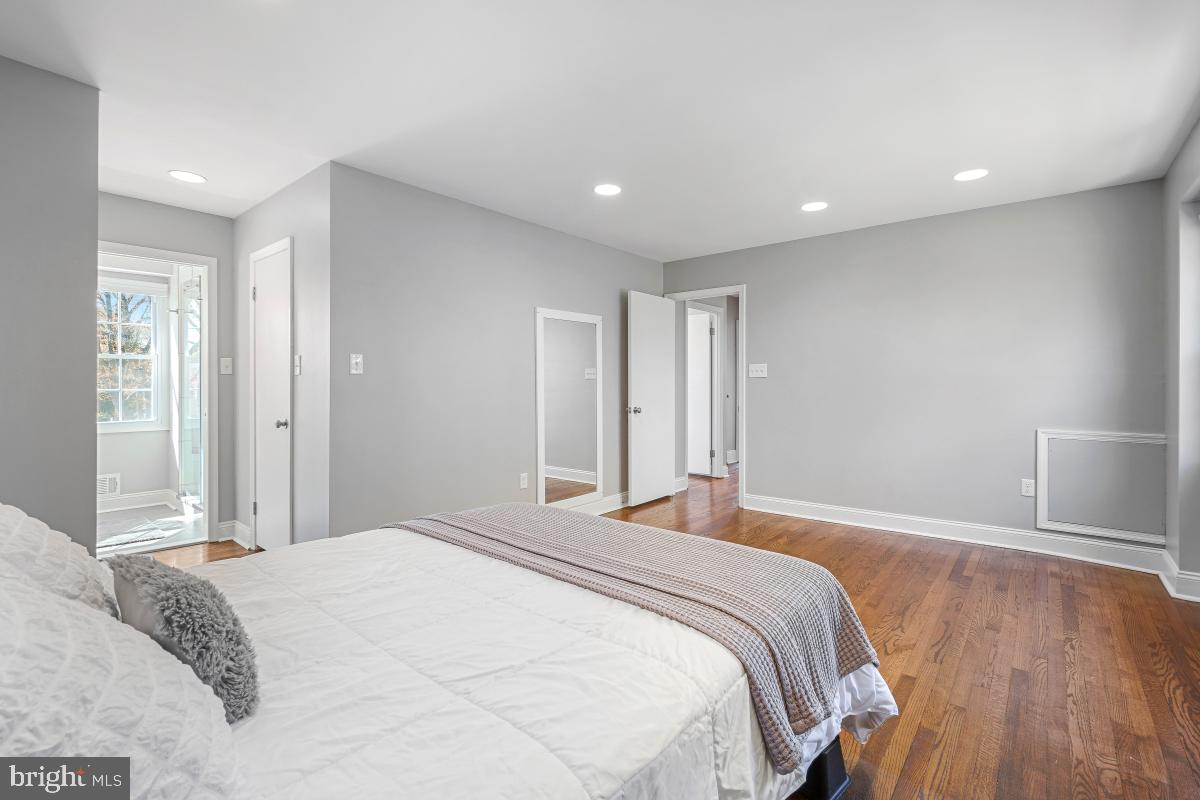
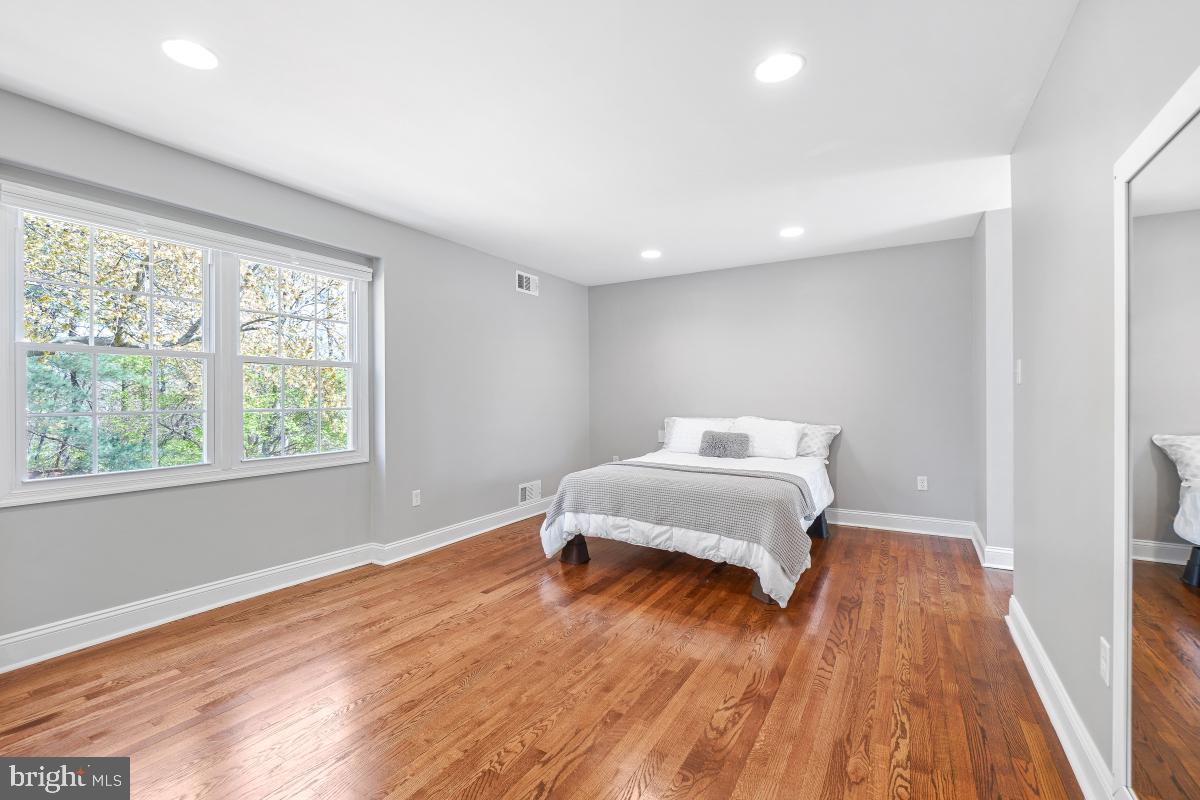
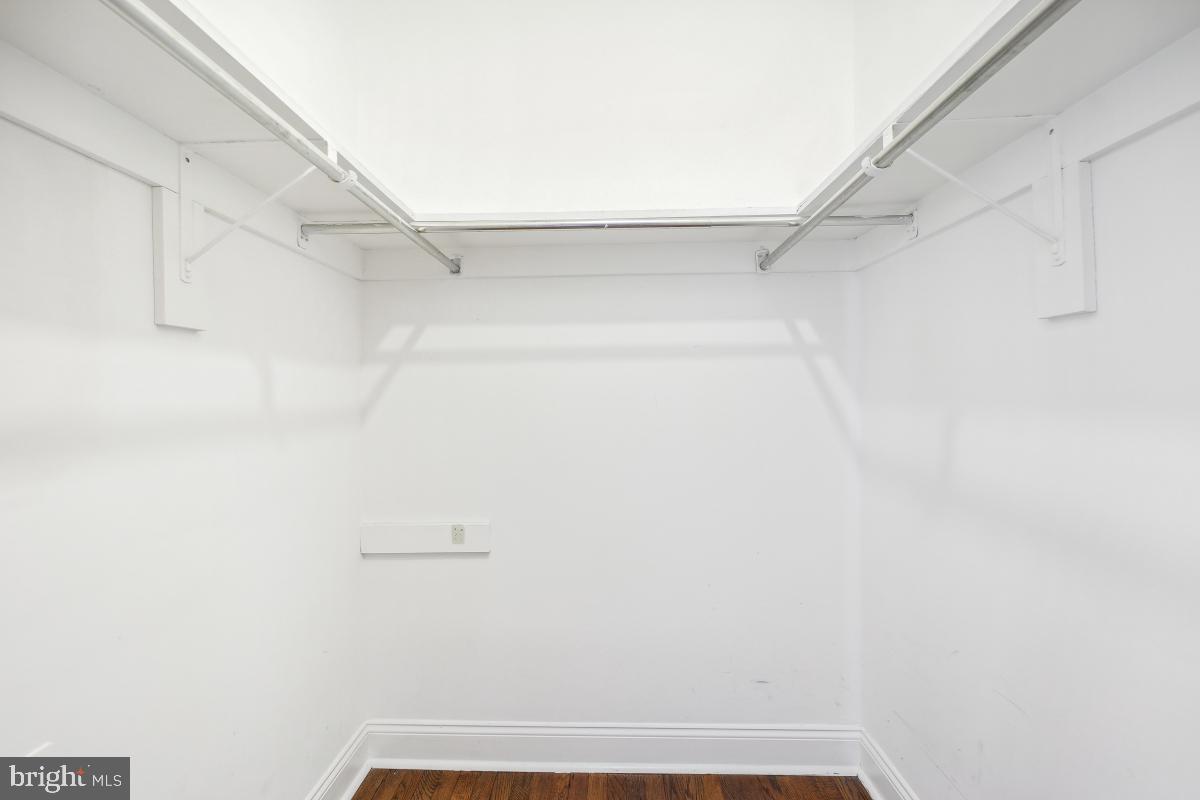
    Recessed Lighting, Walk-In Closet(s), Crown Molding, Open Floorplan

  • Total Bedrooms

    5

  • Bathrooms

    2

  • 1/2 Bathrooms

    1

  • Above Grade Finished Area

    2048.0

  • Basement YN

    YES

  • Cooling YN

    YES

  • Cooling

    Central Air, Electric

  • Fireplace YN

    YES

  • Heating YN

    YES

  • Heating

    Natural Gas, Forced Air

  • Pet friendly

    N/A

Exterior

  • Garage

    No

  • Construction Materials

    Block, Concrete, Vinyl Siding

  • Other Exterior Features

    Lighting, Storage

  • Parking

    Concrete, Off Street, On Street, Lighted, Secured, Driveway

  • Patio and Porch Features

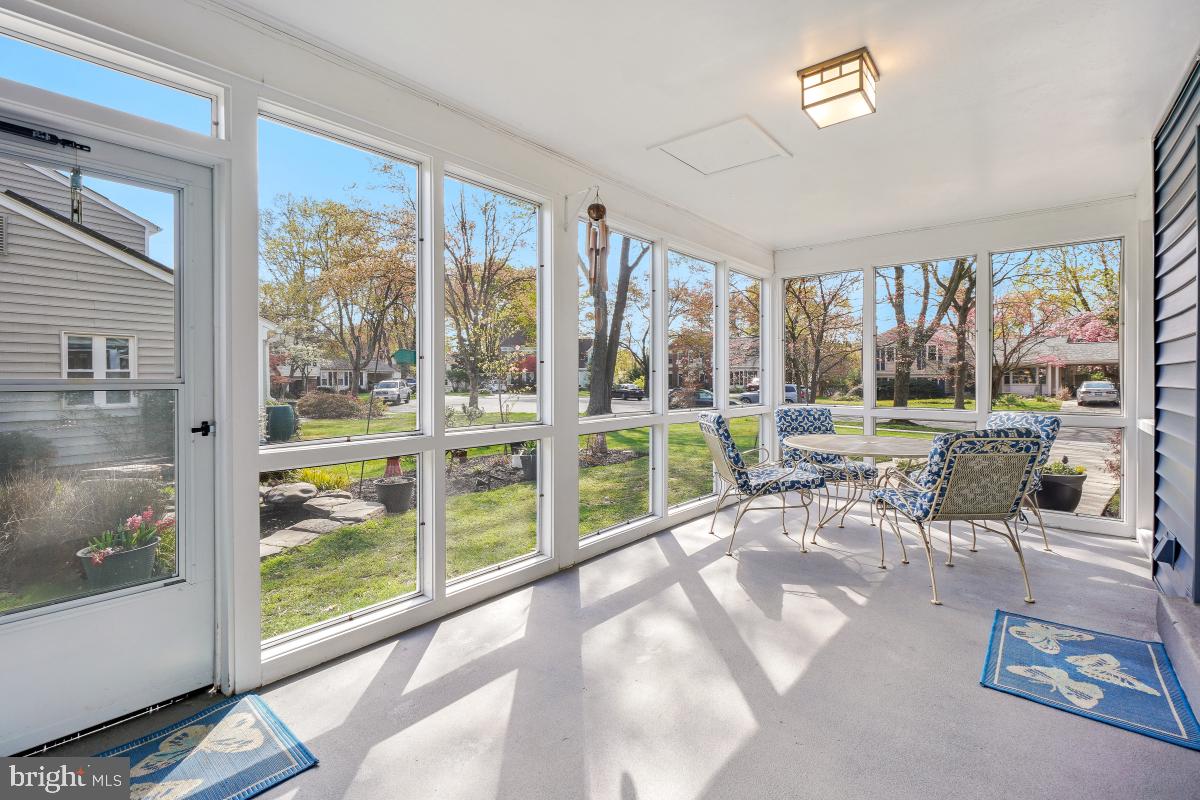
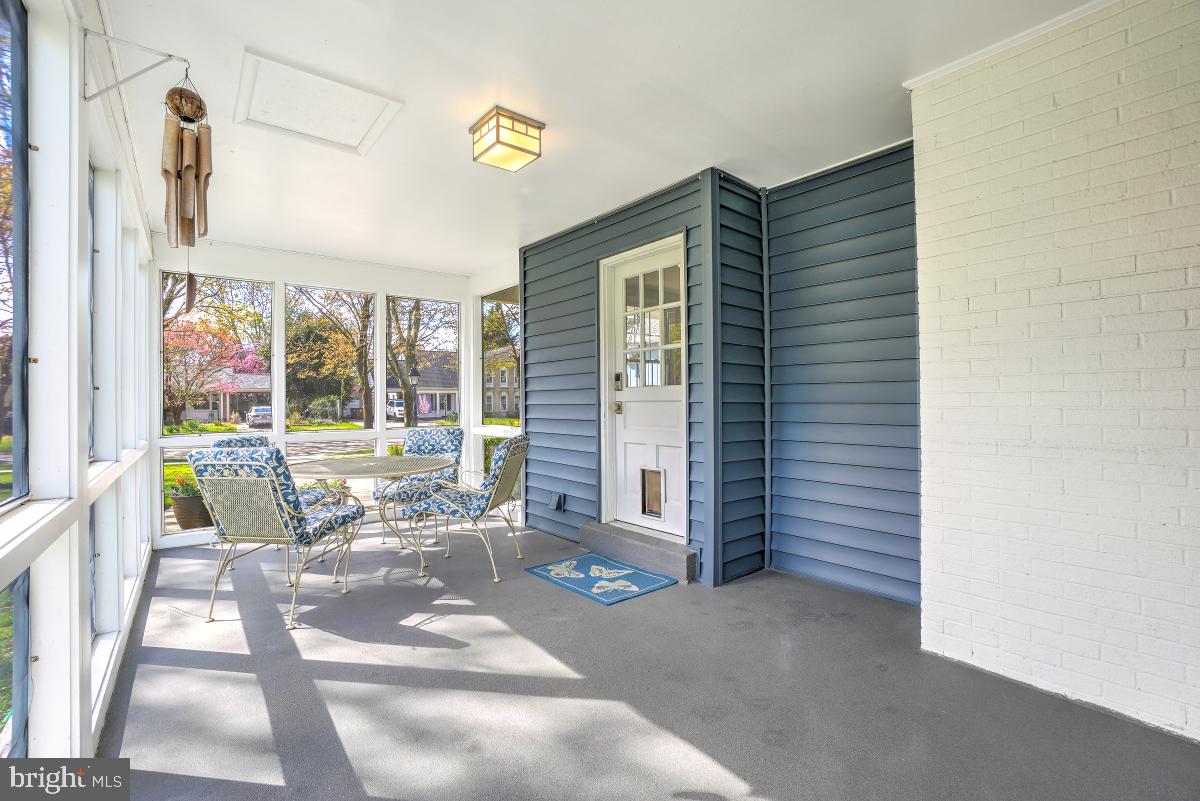
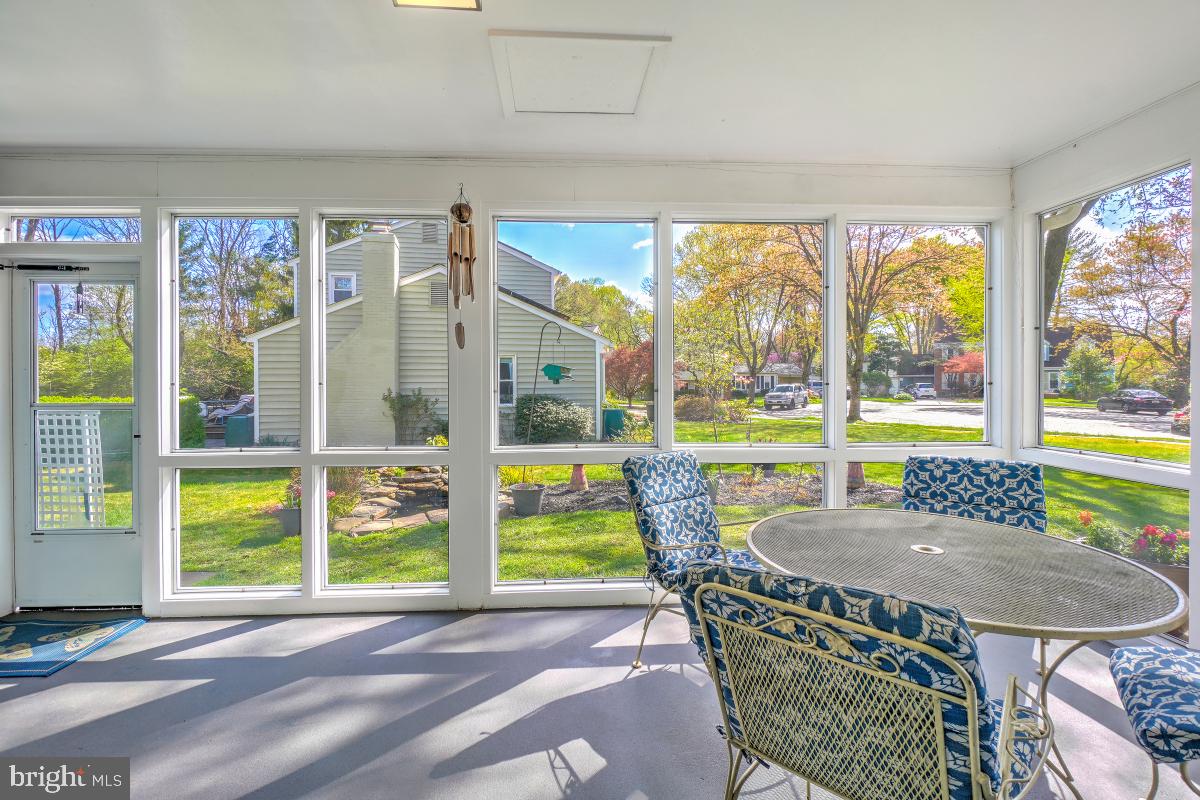
    Screened, Porch, Patio

  • Pool

    Yes

  • Pool Features

    Community

  • Waterfront YN

    NO

  • View

    Trees/Woods, Garden

Area & Lot

  • Lot Features

    Cul-De-Sac, Level, Secluded, Back Yard

  • Lot Size(acres)

    0.28

  • Lot Size(square feet)

    12,140

  • Property Type

    Residential

  • Property Sub Type

    Single Family Residence

  • Architectural Style

    Colonial

Price

  • Sales Price

    $860,000

  • Tax Amount

    $10,221

  • Financing Options

    Conventional, Cash, VA, FHA

  • Sq. Footage

    2,548

  • Price/SqFt

    $337

HOA

  • Association

    No

School District

  • Elementary School

    COLLEGE GARDENS

  • Middle School

    JULIUS WEST

  • High School

    RICHARD MONTGOMERY

Property Features

  • Stories

    3

  • New Construction

    NO

  • Accessibility Features

    Accessible Hallway(s)

  • Foundation Details

    Block, Slab

  • Senior Community YN

    NO

  • Sewer

    Public Sewer

  • Tax Lot

    15

  • Water Source

    Public

Schedule a Showing

Showing scheduled successfully.

<
>
IN PERSON
VIA CHAT

What is 3 + 4 ?


Change time

Mortgage calculator

Estimate your monthly mortgage payment, including the principal and interest, property taxes, and HOA. Adjust the values to generate a more accurate rate.

Your payment

Principal and Interest:

$

Property taxes:

$

HOA fees:

$

Total loan payment:

$

Total interest amount:

$

Location

County

MONTGOMERY

Elementary School

COLLEGE GARDENS

Middle School

JULIUS WEST

High School

RICHARD MONTGOMERY

Listing Courtesy of Stephanie J Horwat , Weichert, REALTORS

RealHub Information is provided exclusively for consumers' personal, non-commercial use, and it may not be used for any purpose other than to identify prospective properties consumers may be interested in purchasing. All information deemed reliable but not guaranteed and should be independently verified. All properties are subject to prior sale, change or withdrawal. RealHub website owner shall not be responsible for any typographical errors, misinformation, misprints and shall be held totally harmless.

Agent April Presson

AGENT

April Presson

Call April today to schedule a private showing.


* Listings on this website come from the FMLS IDX Compilation and may be held by brokerage firms other than the owner of this website. The listing brokerage is identified in any listing details. Information is deemed reliable but is not guaranteed. If you believe any FMLS listing contains material that infringes your copyrighted work please click here to review our DMCA policy and learn how to submit a takedown request.© 2024 FMLS.
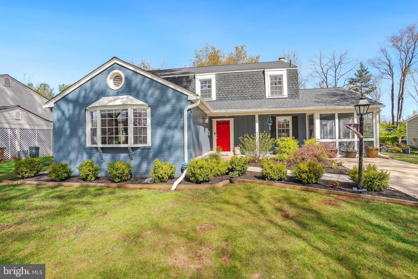
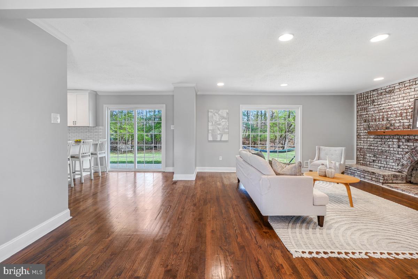
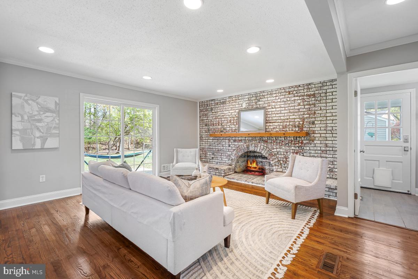
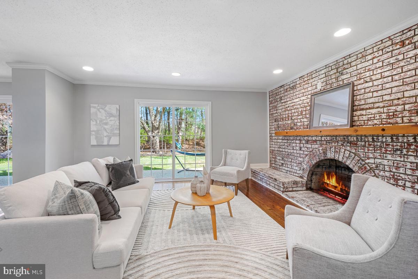
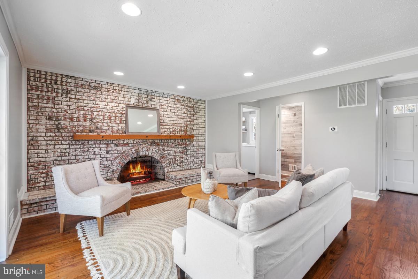
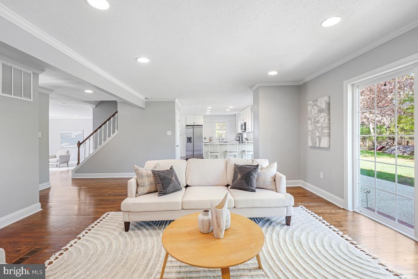
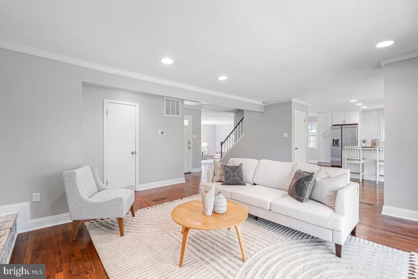
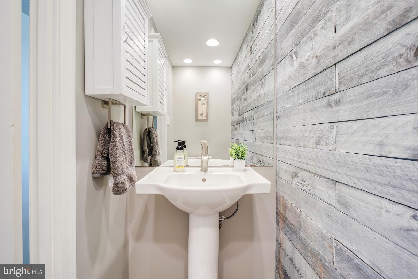
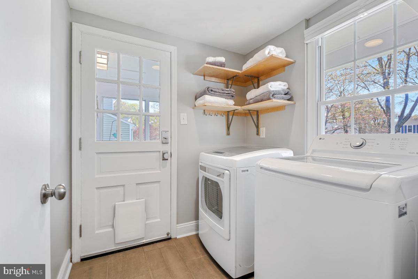
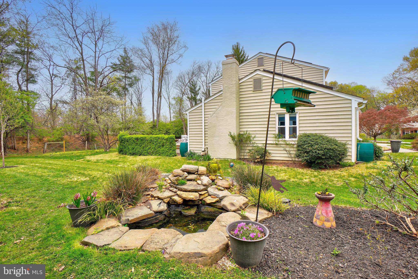
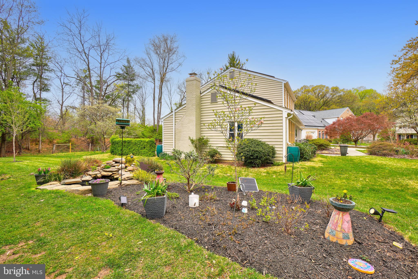
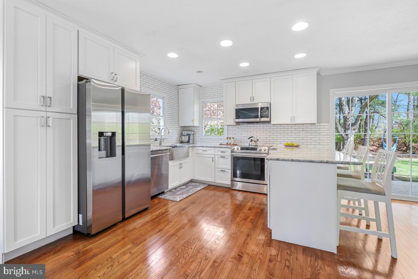
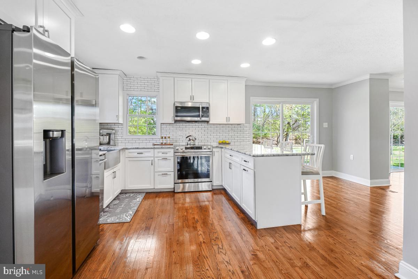
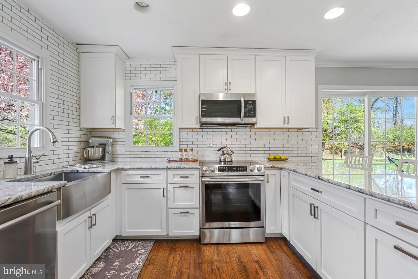
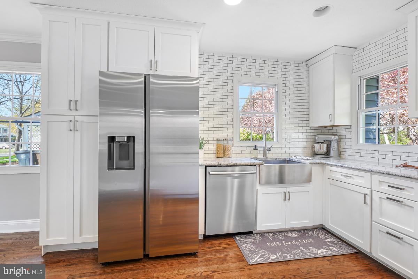
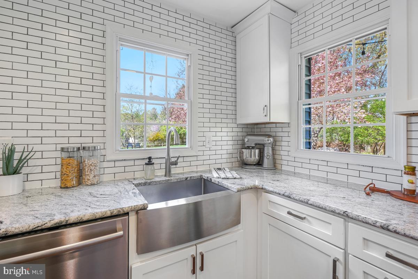
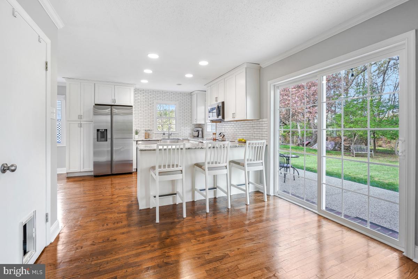
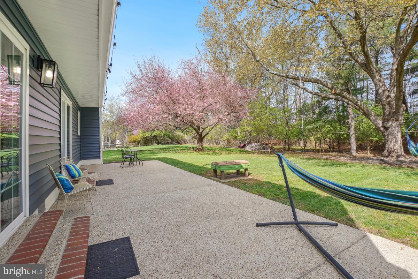
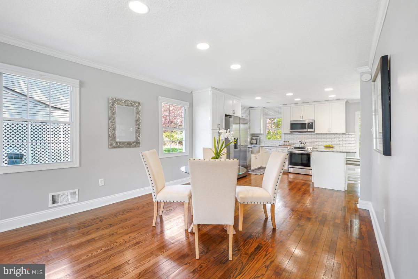
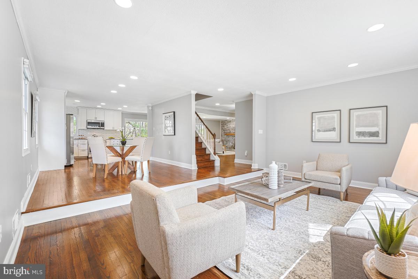
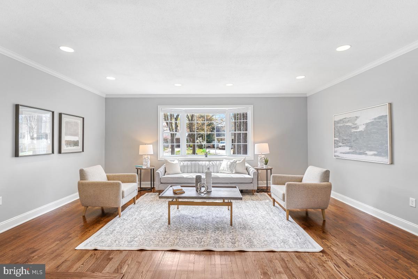
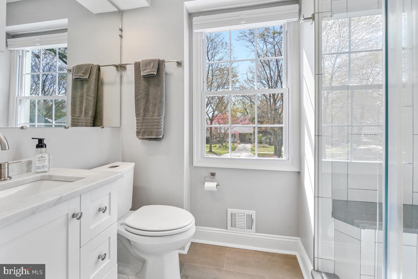
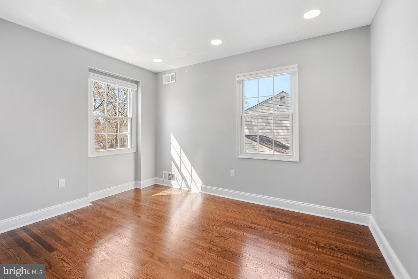
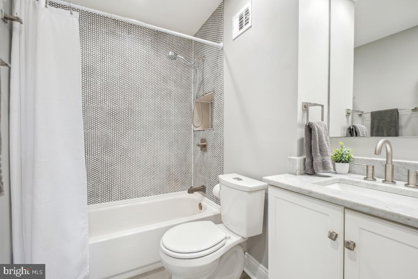
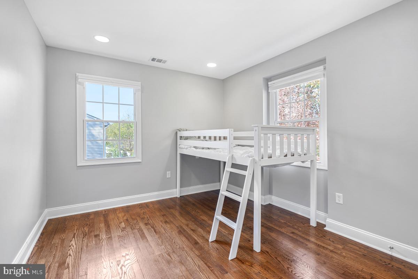
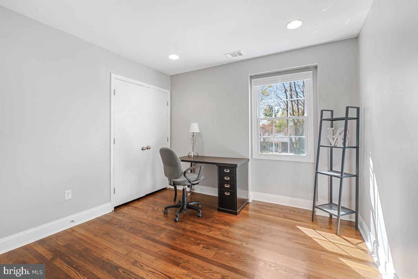
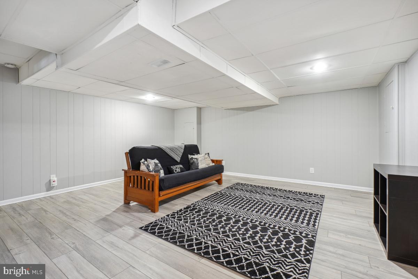
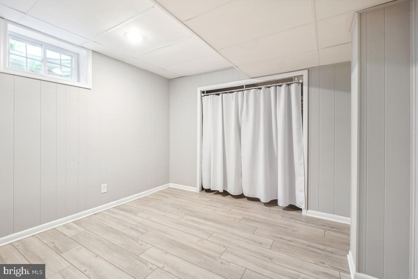
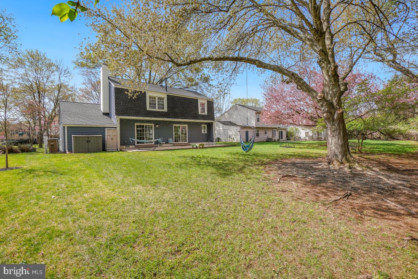
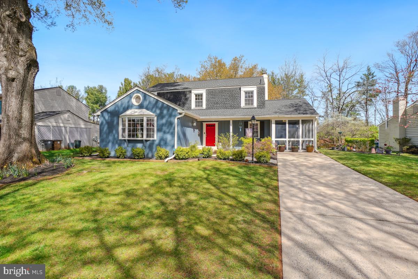
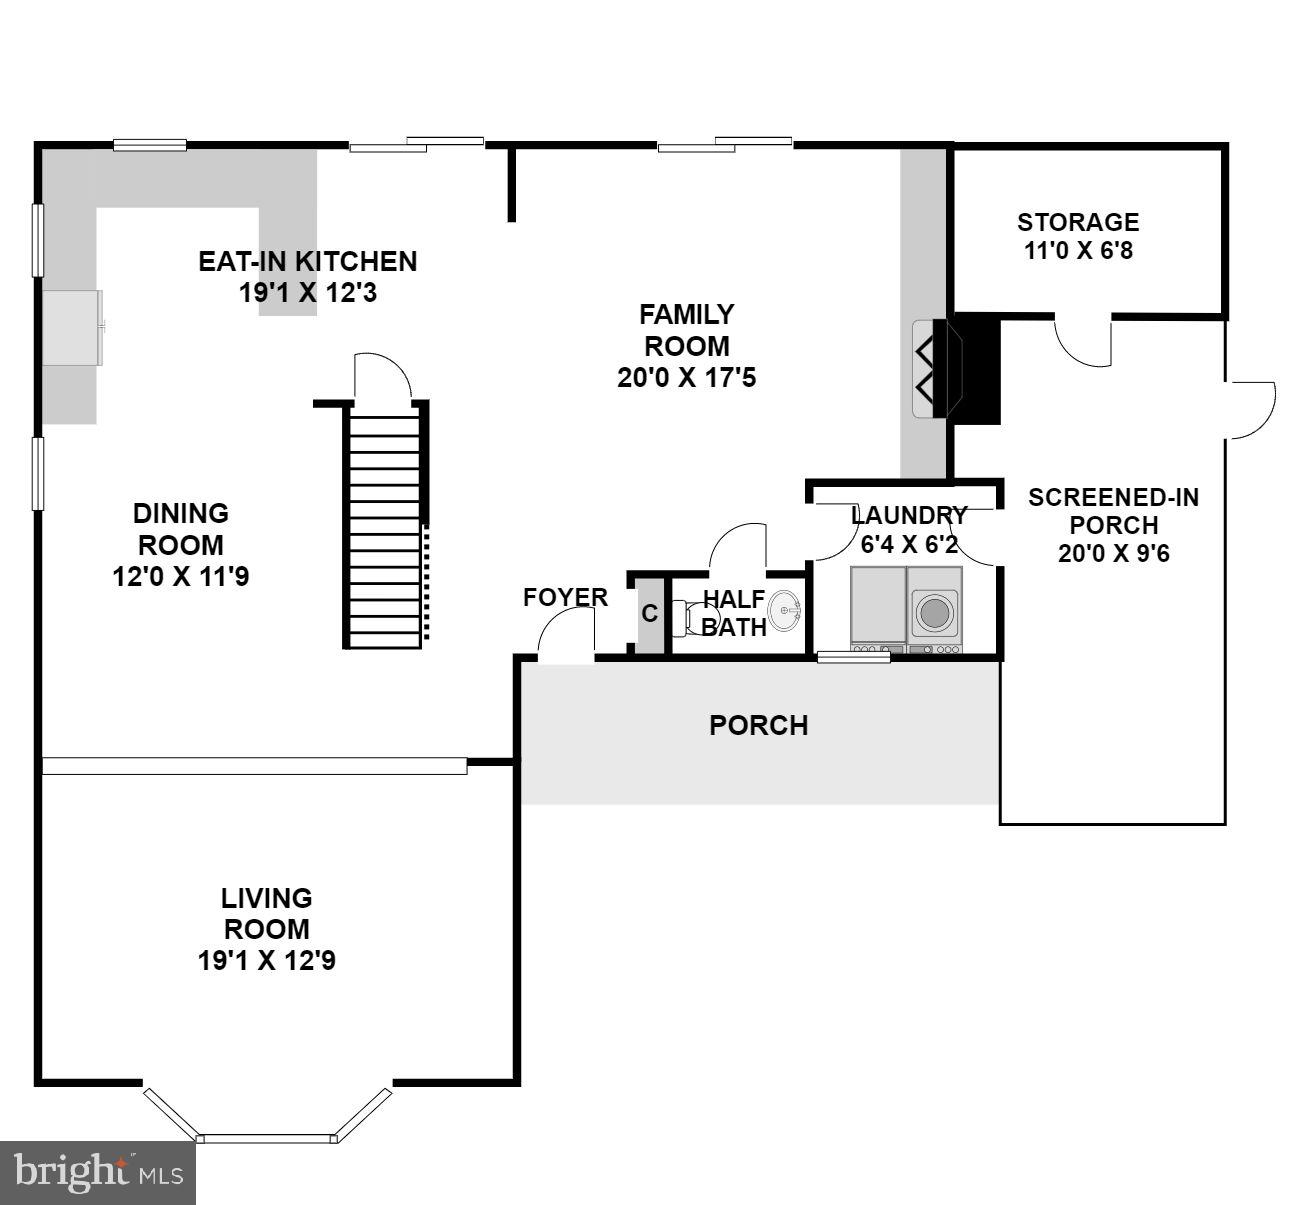
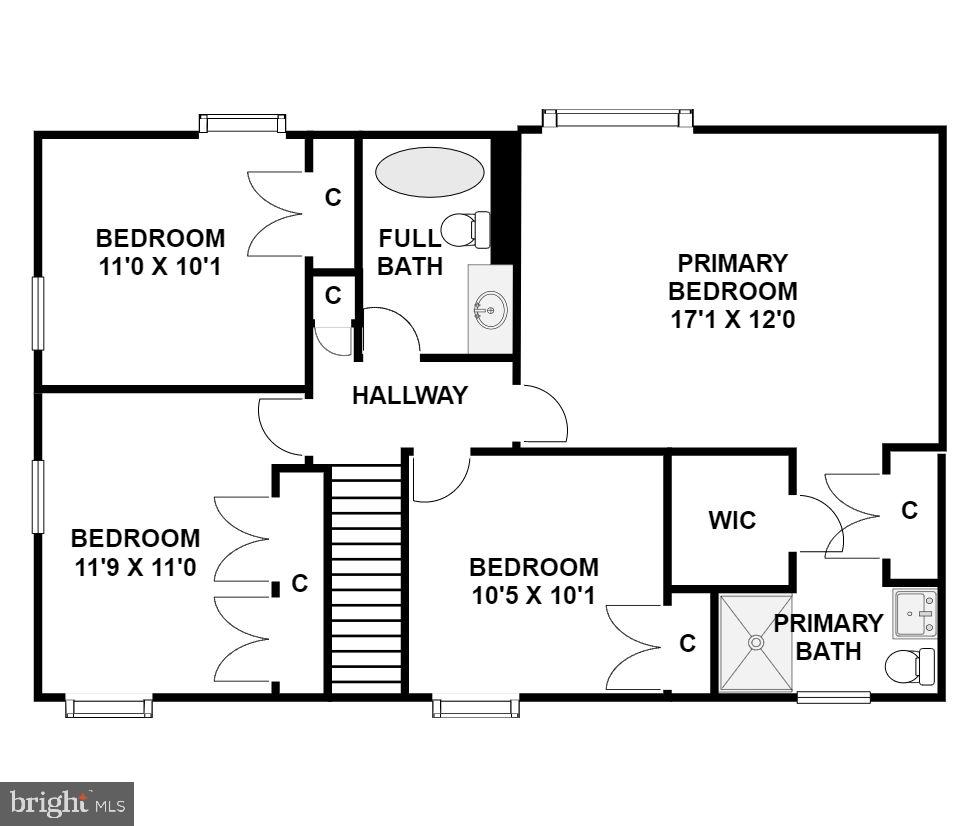
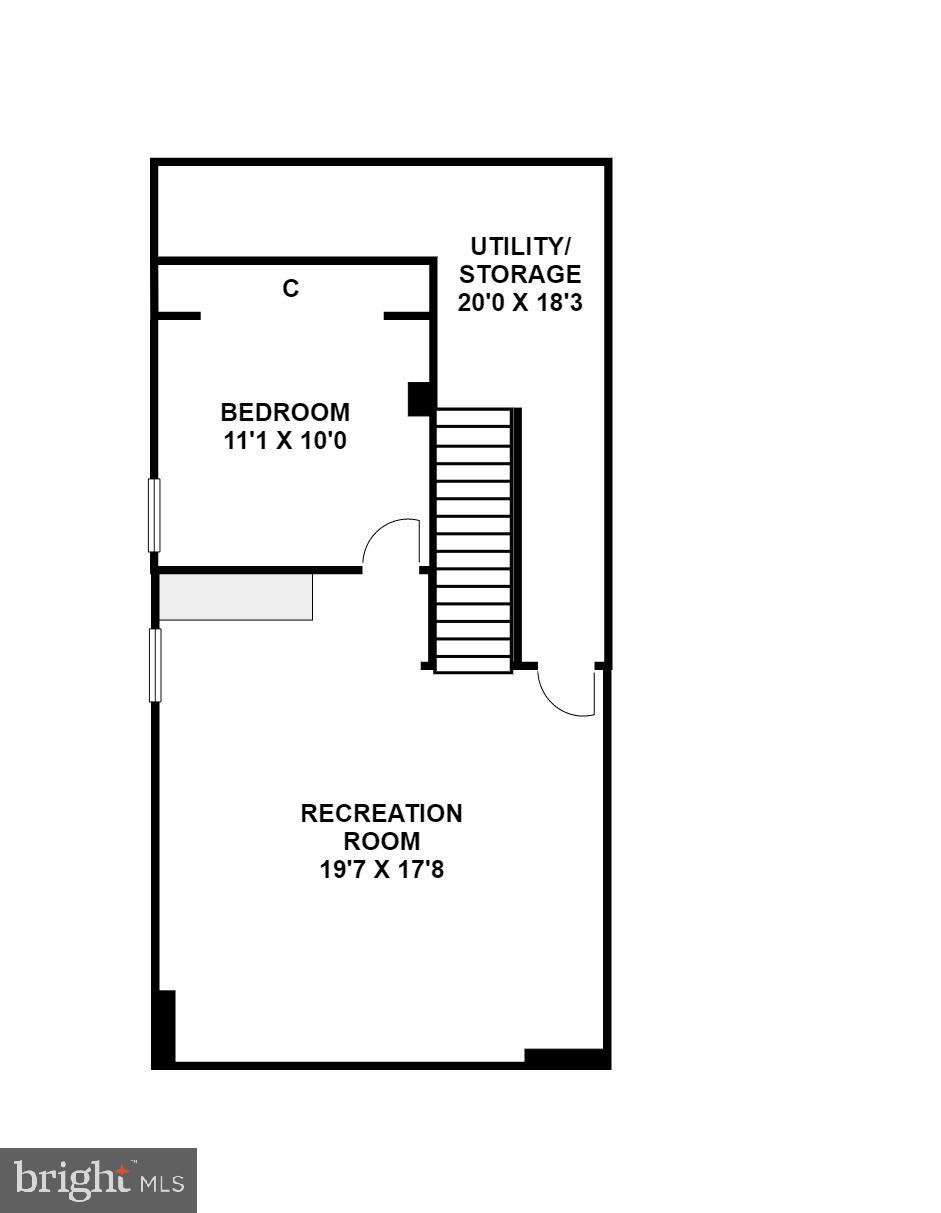
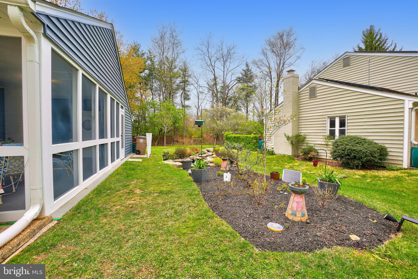
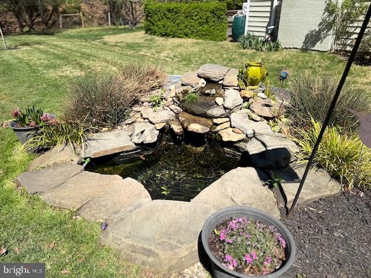
A CAPTIVATING COLLEGE GARDENS COLONIAL to CALL HOME! Located on a Quiet Cul-de-Sac, You'll Fall in Love the Moment You Arrive...... Beautifully Remodeled and Tastefully Renovated, this Home Welcomes You into Bright Open Living Space Beaming with Natural Sunlight. The Inviting Foyer Draws You into the Open Kitchen / Family Room Area. Walls of Windows Bring Nature Indoors and Provides Easy Access to the Private Patio for Peaceful Moments in Vibrant Spring Color and Birdsong. Rich Textures reveal a Brick Fireplace with Custom Mantle, Glowing Hardwoods and Elegant Crown Moldings. Guests will Flow through Entertaining Areas and Gather on the Private Screened Porch Overlooking Your Rippling Pond and a Quiet Cul-de-Sac. Enjoy the Tall Shaker Kitchen Cabinets, Gleaming Steel Appliances and Granite Counter Tops with Convenient Breakfast Bar. Spacious Bedrooms Upstairs include Elegant Renovated Bathrooms featuring a Primary Suite with Double Closets including a Walk -in Closet! Escape to the Finished Lower Level Beautifully Planned to Include a Recreation Room and Flexible Guest Bedroom / Teen's Scene or Secluded Office Space. Beautifully Updated Systems include a Recent Roof / Central A/C & Water Heater. A Newly Constructed Screened Porch and Attractive Landscape & Hardscape. Enjoy Popular Neighborhood Amenities including College Garden's Park, Pool and Elementary School only Moments Away. Find Favorite Restaurants at the Nearby College Garden's Shopping Center. Near Rockville Towne Square and Metro. Close to I270 and Washington DC and International Airports.

11 PITT COURT

Message successfully sent.

What would you like to know?

What is 3 + 4 ?

I agree to receive email communication and understand I can unsubscribe at any time.

I agree to be contacted by Charis Realty Group via call, email, and text for real estate services. To opt out, you can reply 'stop' at any time or reply 'help' for assistance. You can also click the unsubscribe link in the emails. Message and data rates may apply. Message frequency may vary. Privacy Policy

Related Properties

Walk to Rockville Metro Station (7 minutes walking per Google Map). A very large house - owner has invested significant capital to rebuild this property to include 8 bedrooms and 7.5 full bath - Perfect for living as well as rental income.  Good choice for Investement! Don't miss it!
Current Lease details;
1F: Room -1:$700.00/month ; Room -2:$700.00/month; Room -3:$900.00/month
2F: Room -4:$600.00/month
3F: Room -7:$800.00/month; Room -8:$750.00/month
2F: Room -5 & 6 and Living room: Occupied by Owner
#MDMC2223350

ROCKVILLE

403 N HORNERS LANE

8 Beds

7 Baths

2,610 Sq.Ft.

$800,000

MLS#: MDMC2223350
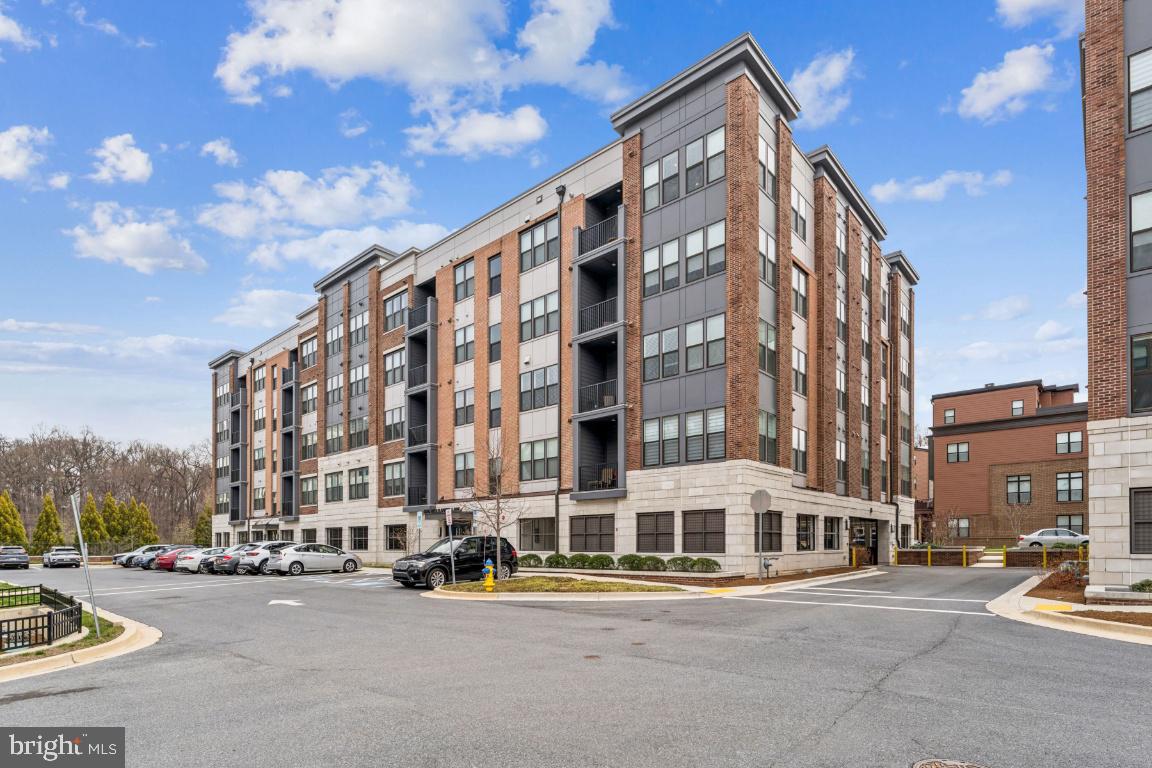
Experience the pinnacle of luxury in this rare, top-floor Declan model—the largest floor plan available—boasting 1,658 square feet of meticulously designed living space within the prestigious Tower Oaks community. Tucked away for a peaceful, quiet lifestyle yet centrally located near I-270, this residence offers the perfect balance of serenity and convenience, situated just a short walk across the street from local landmarks like Clyde’s Tower Oaks Lodge and scenic neighborhood parks. Residents enjoy ultimate peace of mind in a secure building with elevator access, on-site management, and two dedicated tandem spaces in the secured under-building garage. Life here centers around the "CORE" clubhouse, an amenity-rich hub featuring a fitness center, yoga studio, seasonal pool, weekly card games - Hearts and Canasta, weekly Mahjong games, space for arts and crafts and seating nooks for relaxing. Whether you are hosting friends at the community grill stations on heated outdoor patios, attending exclusive "wind down" happy hour events, or grabbing a bite from a visiting food truck, this home offers a sophisticated, walkable retreat designed for those who seek both privacy and a vibrant sense of community.
#MDMC2224850

ROCKVILLE

3505 BELLFLOWER LANE 408

2 Beds

2 Baths

1,658 Sq.Ft.

$937,500

MLS#: MDMC2224850
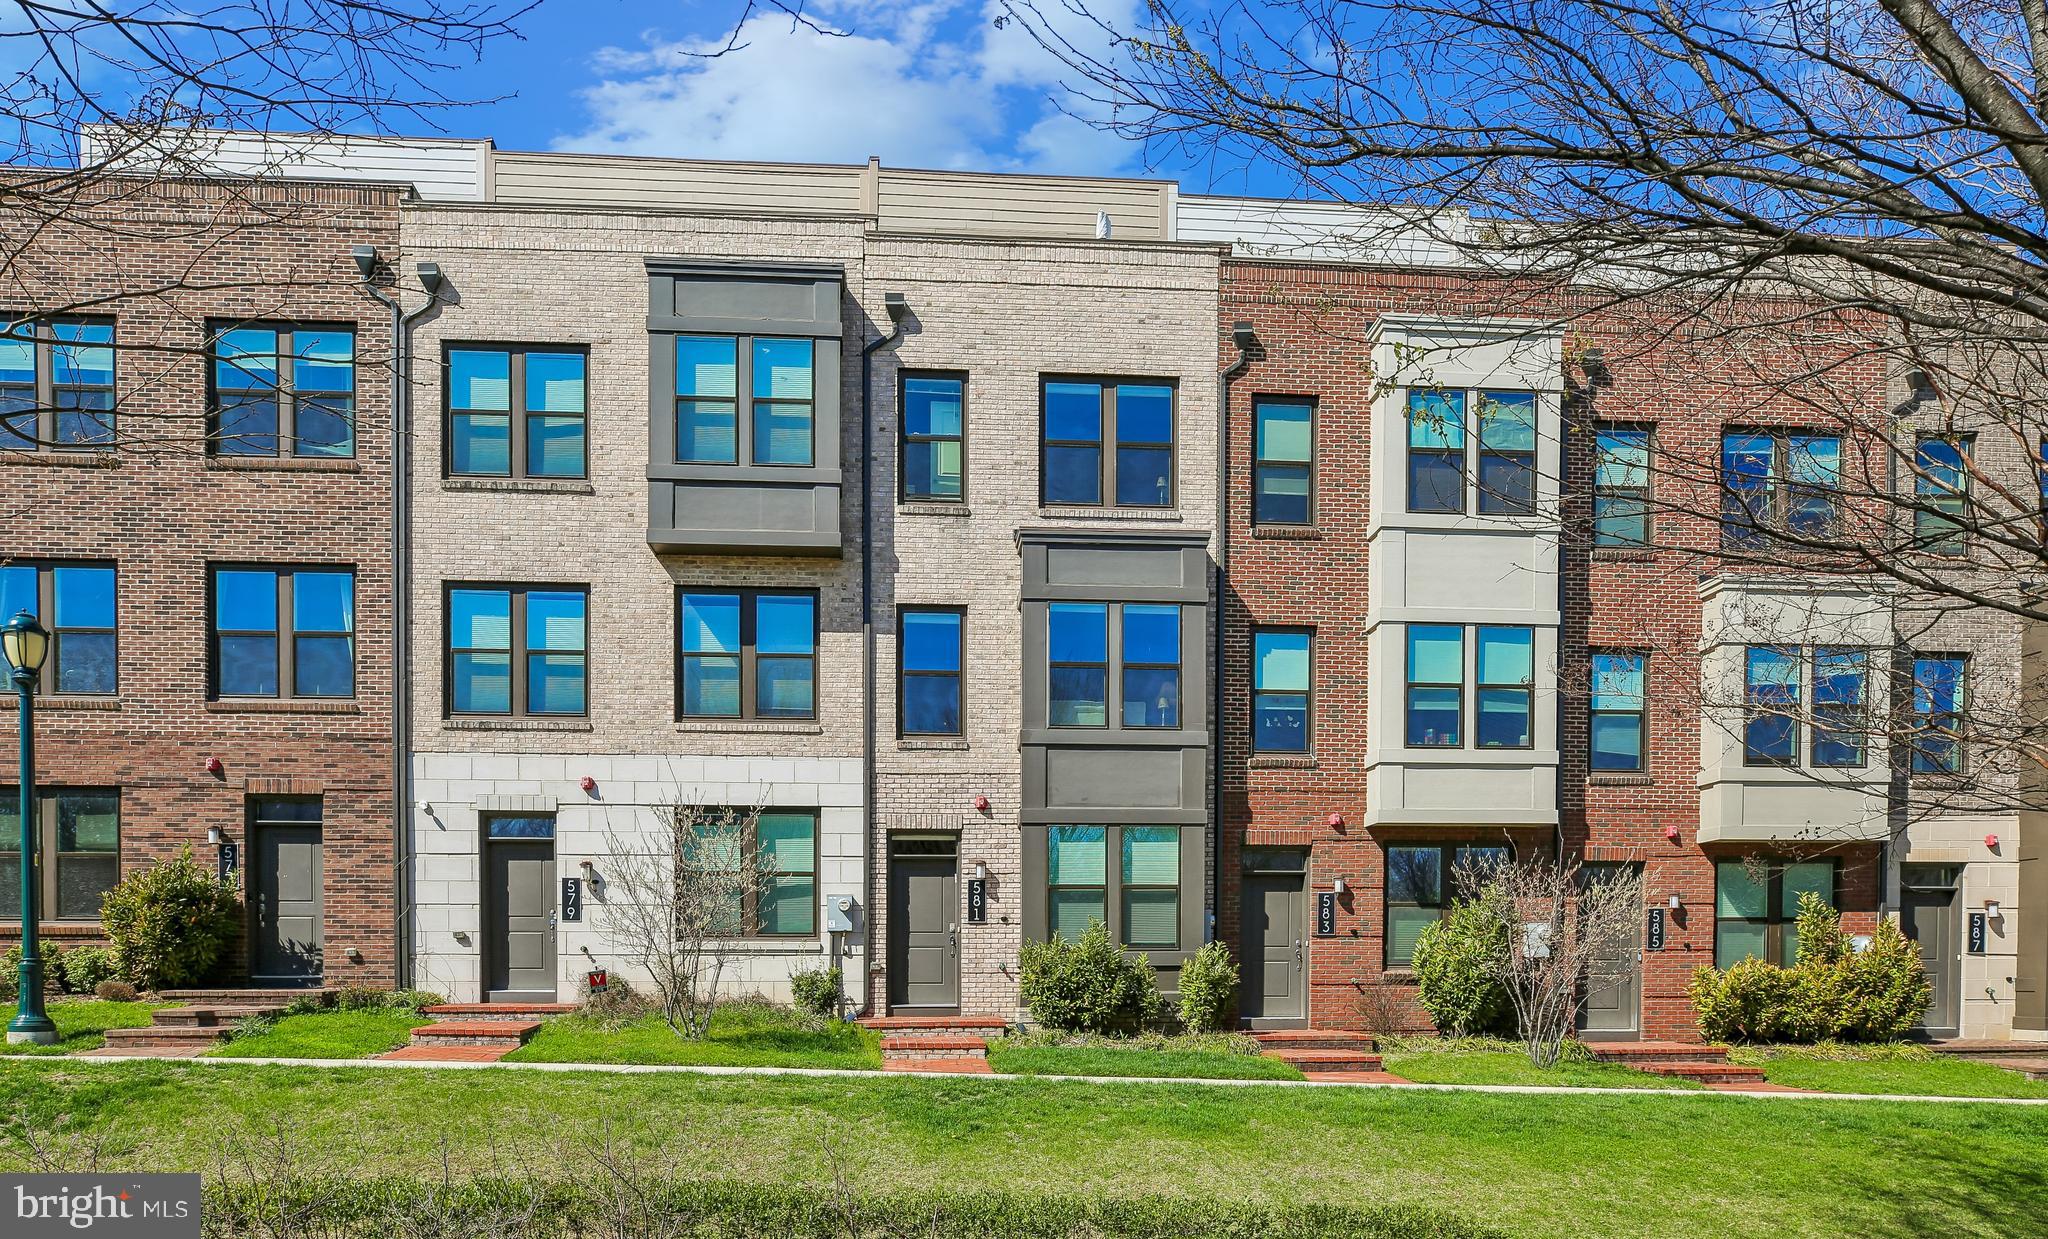
*** GREAT OPPORTUNITY FOR INVESTORS. IDENTICAL PROPERTIES ARE RENTING FOR $4,000 ***
Welcome home to this stunning 4-level townhome offering 3 bedrooms and 3.5
bathrooms.
This premium lot faces the beautiful park. This townhome has one of the best front
yards in the King Farm community. Step inside the front door and be greeted by
gleaming hardwood floors, elevated ceilings, and an abundance of natural light
streaming through the windows that grace every level of the home. 
 The gourmet kitchen features premium cabinetry, quartz countertops, stainless steel
appliances. Custom cabinet shelves in the closets, laundry and pantry.
The third level features the primary suite with two walk-in closets and a private full bath.
There is another bedroom with a full bathroom on this same level.
The top floor boasts a spacious loft with a built-in office desk, also provides a bedroom
with a full bath, plus a cozy lounge area with access to an amazing rooftop patio, ideal
for relaxing evenings, entertaining guests, or enjoying the beautiful park view. With
modern upgrades and a functional layout, this home offers the perfect blend of style and
convenience.
The King Farm community offers amenities including a dog park, fitness center,
swimming pool, walking and biking trails. Living in King Farm means having everything
you need just minutes from your front door. From casual restaurants to fine dining and
shops. Conveniently close to I-270 and the ICC.
The home can be sold furnished, please contact the agent for items that can be
included.
#MDMC2226322

ROCKVILLE

581 SHORTHORN WAY

3 Beds

3 Baths

1,888 Sq.Ft.

$774,555

MLS#: MDMC2226322
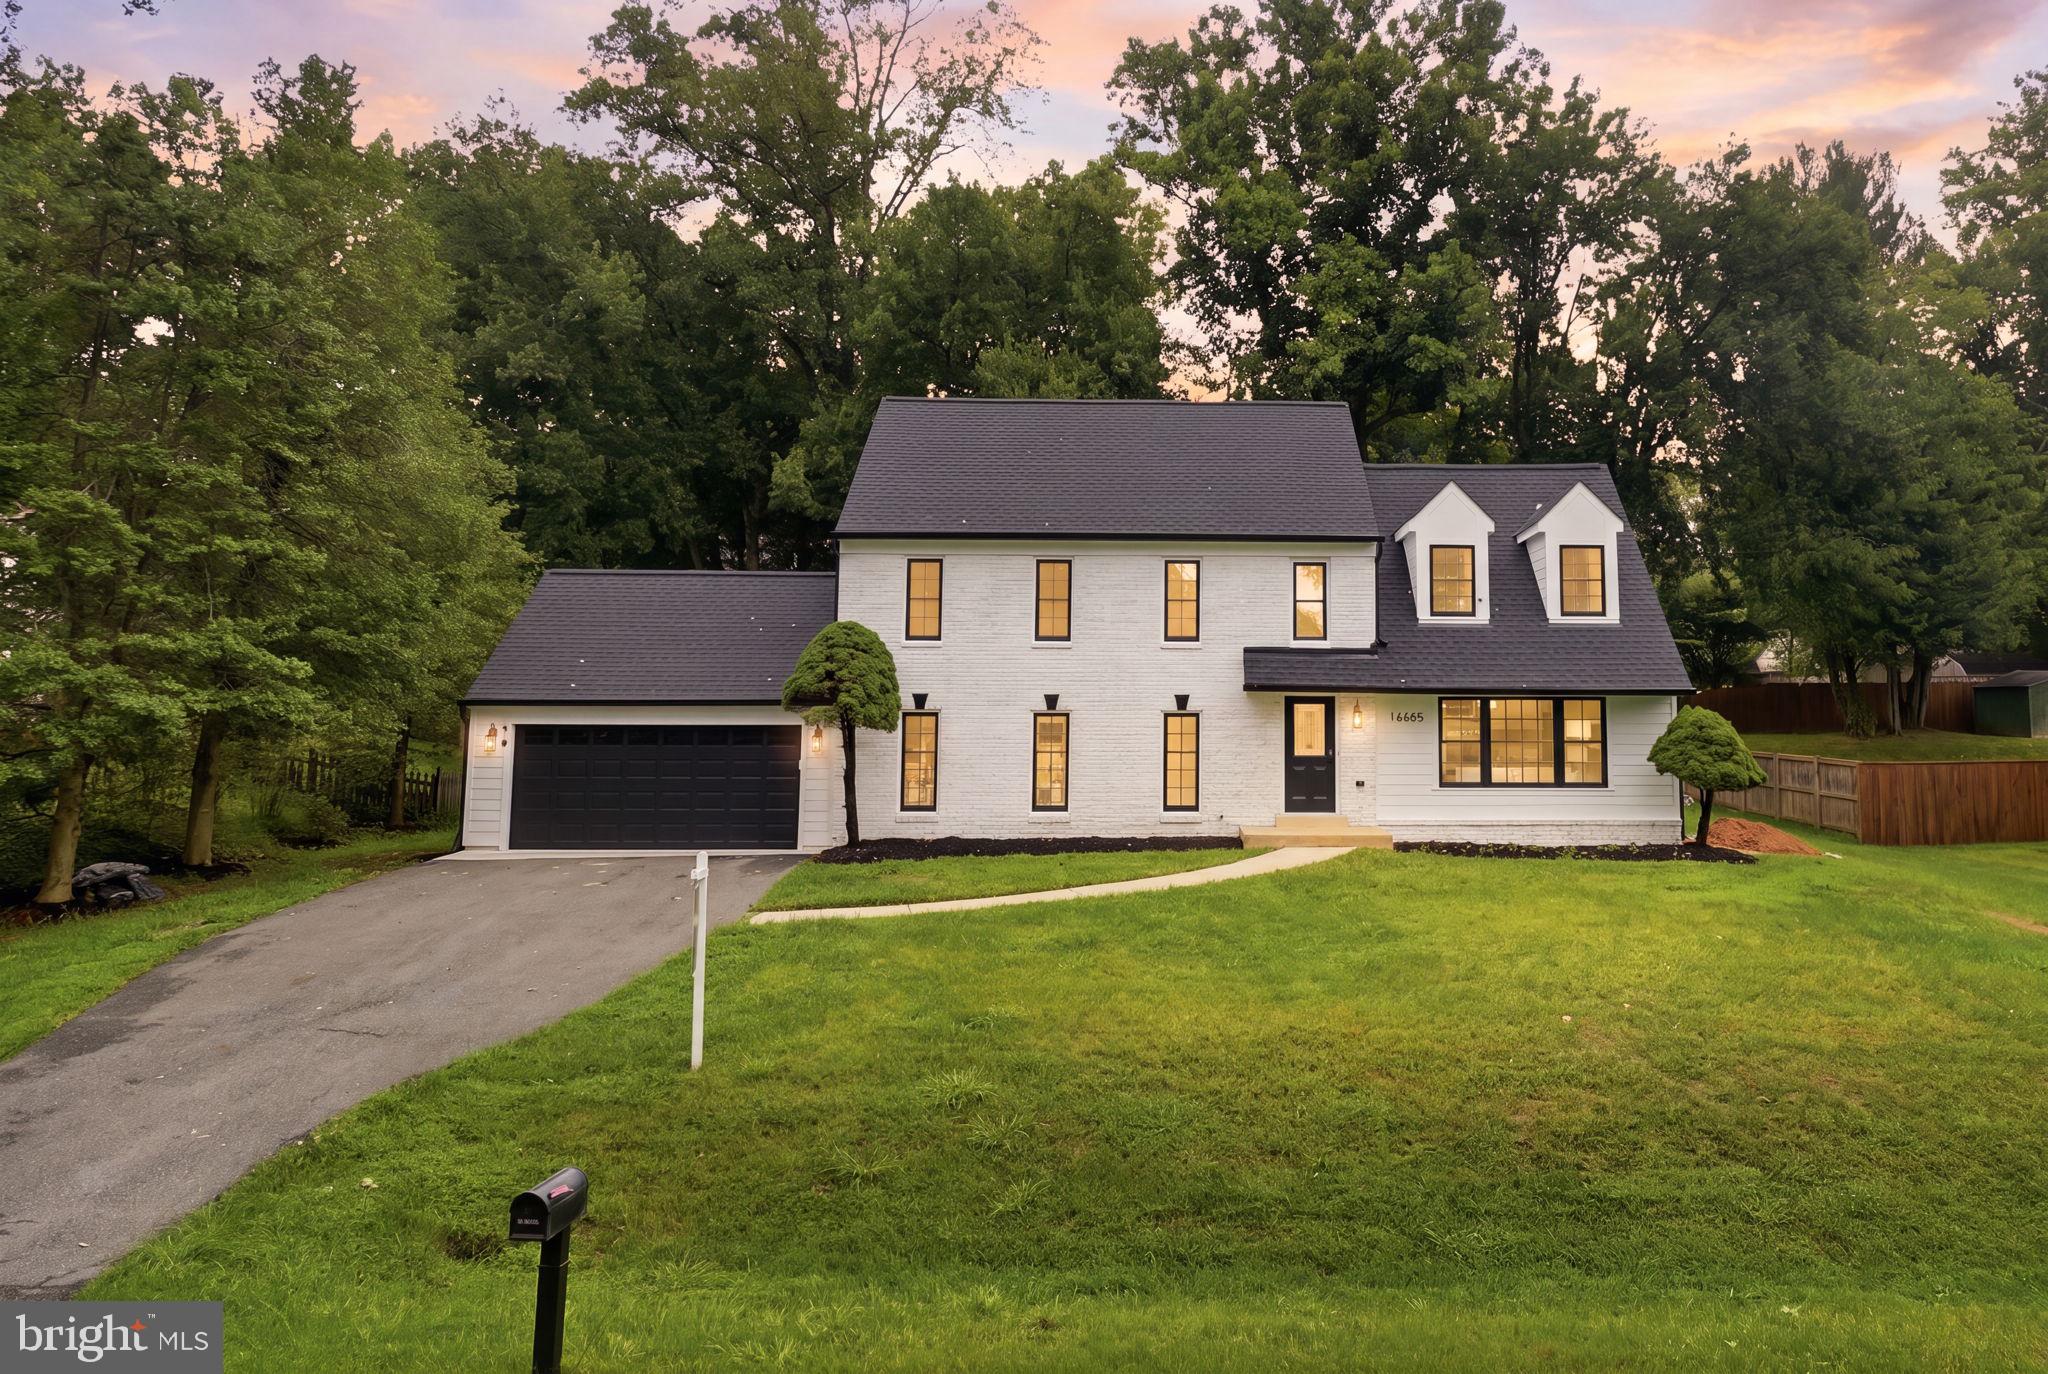
Welcome to 16605 Cavalry Drive, a beautifully renovated 5-bedroom, 2.5-bath home offering over 2,500 square feet of thoughtfully designed living space. Fully remodeled from top to bottom, this stunning property showcases luxury finishes throughout, combining modern elegance with everyday functionality.

The open-concept main level features a designer kitchen that seamlessly flows into the living and dining areas, creating the perfect space for entertaining and daily living. Enjoy the convenience of a spacious two-car garage, an extended driveway with ample parking, and a fully finished basement with an independent entrance—ideal for extended family, guests, or additional living flexibility.

Every detail has been carefully updated, making this home truly move-in ready. Located in a desirable Rockville neighborhood, this is a rare opportunity to own a turnkey property with space, style, and versatility. A must-see!
#MDMC2243212

ROCKVILLE

16605 CAVALRY DRIVE

4 Beds

2 Baths

3,840 Sq.Ft.

$959,900

MLS#: MDMC2243212
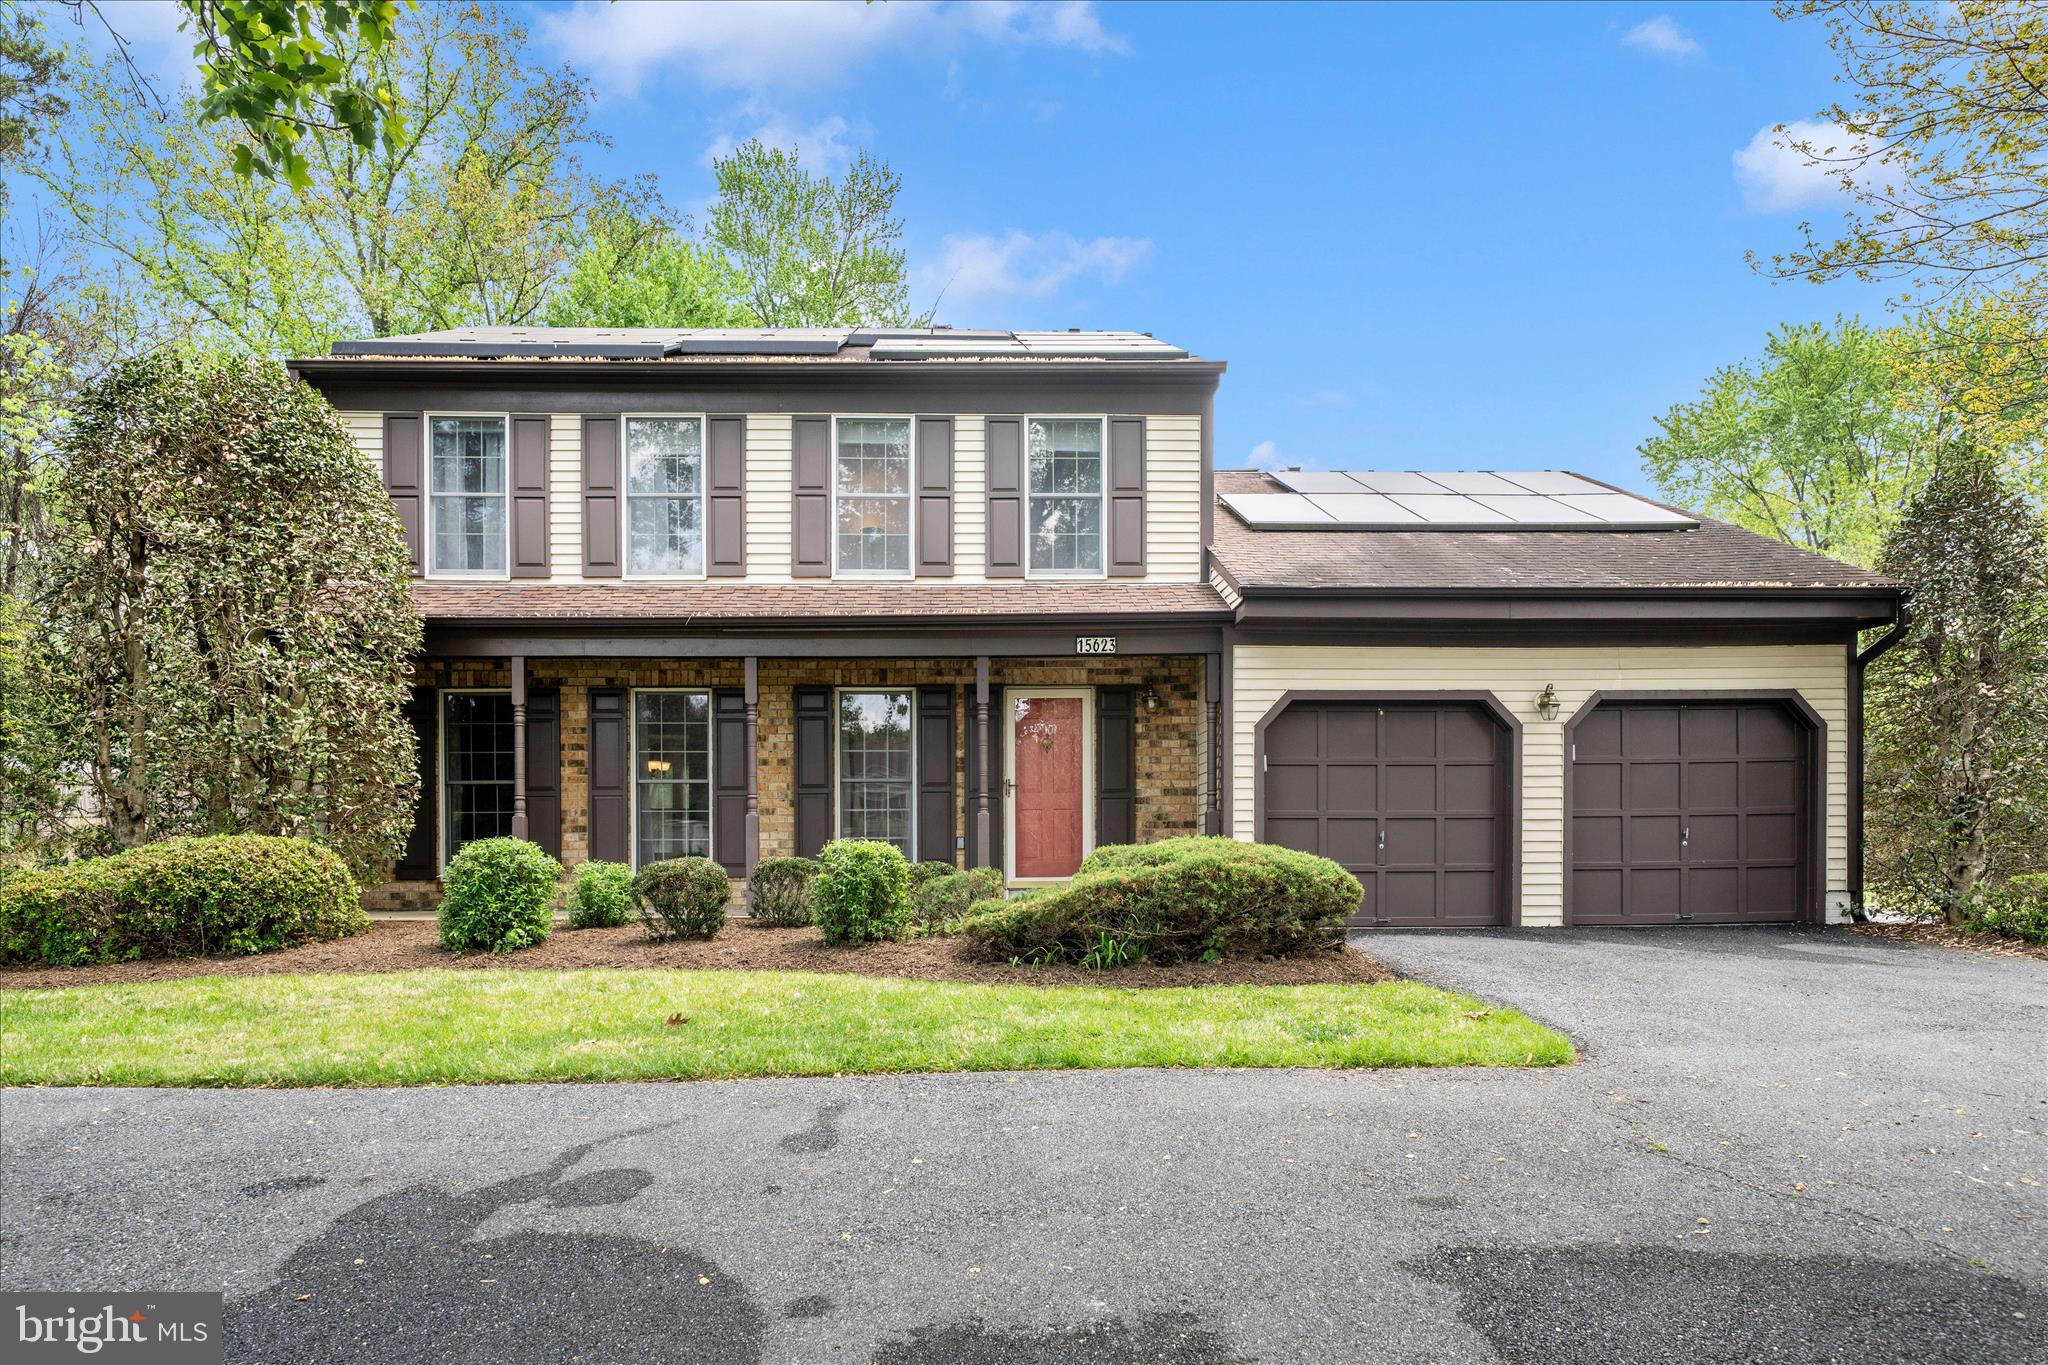
Price Improvement! This well-maintained residence in the sought-after Norbeck area offers a practical and logical floor plan designed for modern living. The interior features a seamless flow between the spacious living areas with beautifully maintained hardwood floors. Step into the remodeled kitchen and you will find custom cabinetry, stainless steel appliances and granite countertops. You will also enjoy the remodeled half bath on the main level. As you step upstairs you will find bright and spacious rooms. The primary bathroom has been remodeled and has a freestanding clawfoot tub. Perfect for stressful days! 
In the lower level you will find a full bath for added convenience and plenty of storage and living space. 
Situated on a generous, landscaped lot, the property provides a private suburban retreat while maintaining excellent proximity to major metropolitan hubs. Its location is ideal for commuters, offering quick access to MD-200 (ICC), Georgia Avenue, and the Glenmont Metro Station. Combining a quiet neighborhood atmosphere with easy access to the shopping and dining at Flower Valley Shopping Center, as well as outdoor recreation at Rock Creek Regional Park and Lake Needwood, this home presents a balanced opportunity for those seeking a move-in-ready property in a prime Montgomery County location. Students are served by the highly-rated Montgomery County Public Schools, with Flower Valley Elementary and Earle B. Wood Middle School located just minutes away!
#MDMC2223000

ROCKVILLE

15623 SYCAMORE LANE

4 Beds

3 Baths

3,340 Sq.Ft.

$790,000

MLS#: MDMC2223000
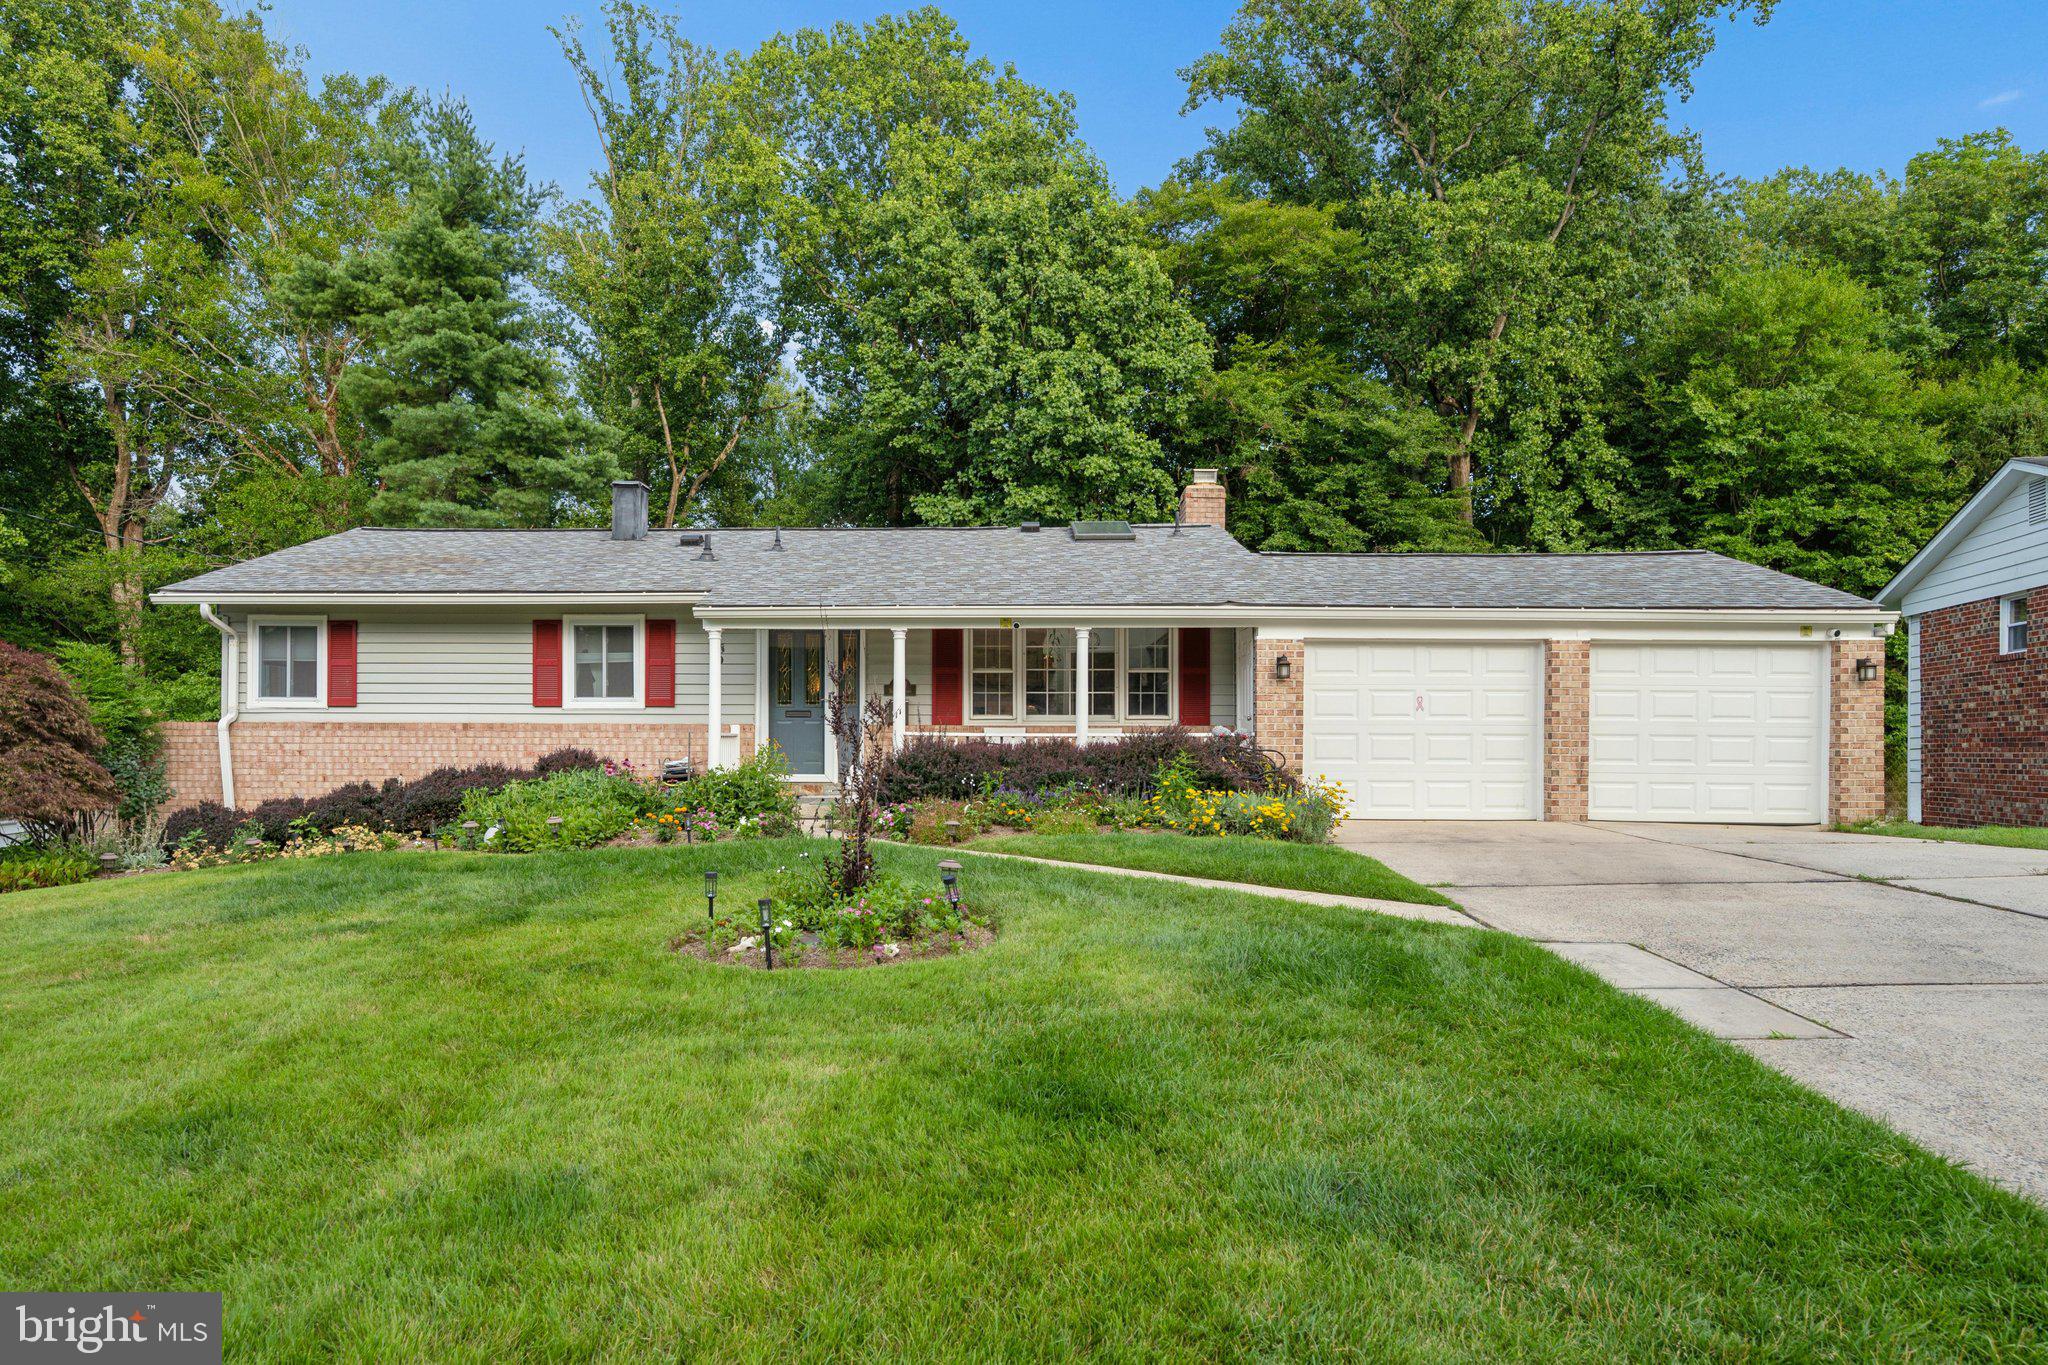
WELCOME HOME to 1400 7MANORVALE RD!
This exceptionally updated rancher/rambler has all that would want or need .Backing to Rock Creek Park for exceptional nature views from the over sized deck is just one of the many outstanding features of this property,As we drive up we notice the impeccably maintained hardscape. complete with an oversized two car garage,custom front porch,lighting,and so much more.Moving inside we begin to see the large amout of renovations that complete this property.Starting with the tastefully updated kitchen with high end cabinetry.custom counter tops ,skylights,upscale appliances,and built ins.Moving towards the light filled dining/living room combination we see the beautiful floors,designer colors,and acess to the large rear deck overlooking the woods.Moving down the hallway we find the owners suite complete with upgraded bath,plenty of closet space.An additional two bedrooms complete the upstairs.Heading down to the finished basement we find another good sized bedroom,bath,and large family room with walk-out sliding door to the spacious back yard with new storage shed.
All of this is located within walking distance to schools,public transportation,and Rock Creek Park.Also convenient to shopping,nice restaurants, and Metro is only 3.5 miles.
#MDMC2238214

ROCKVILLE

14007 MANORVALE ROAD

4 Beds

2 Baths

1,726 Sq.Ft.

$734,900

MLS#: MDMC2238214
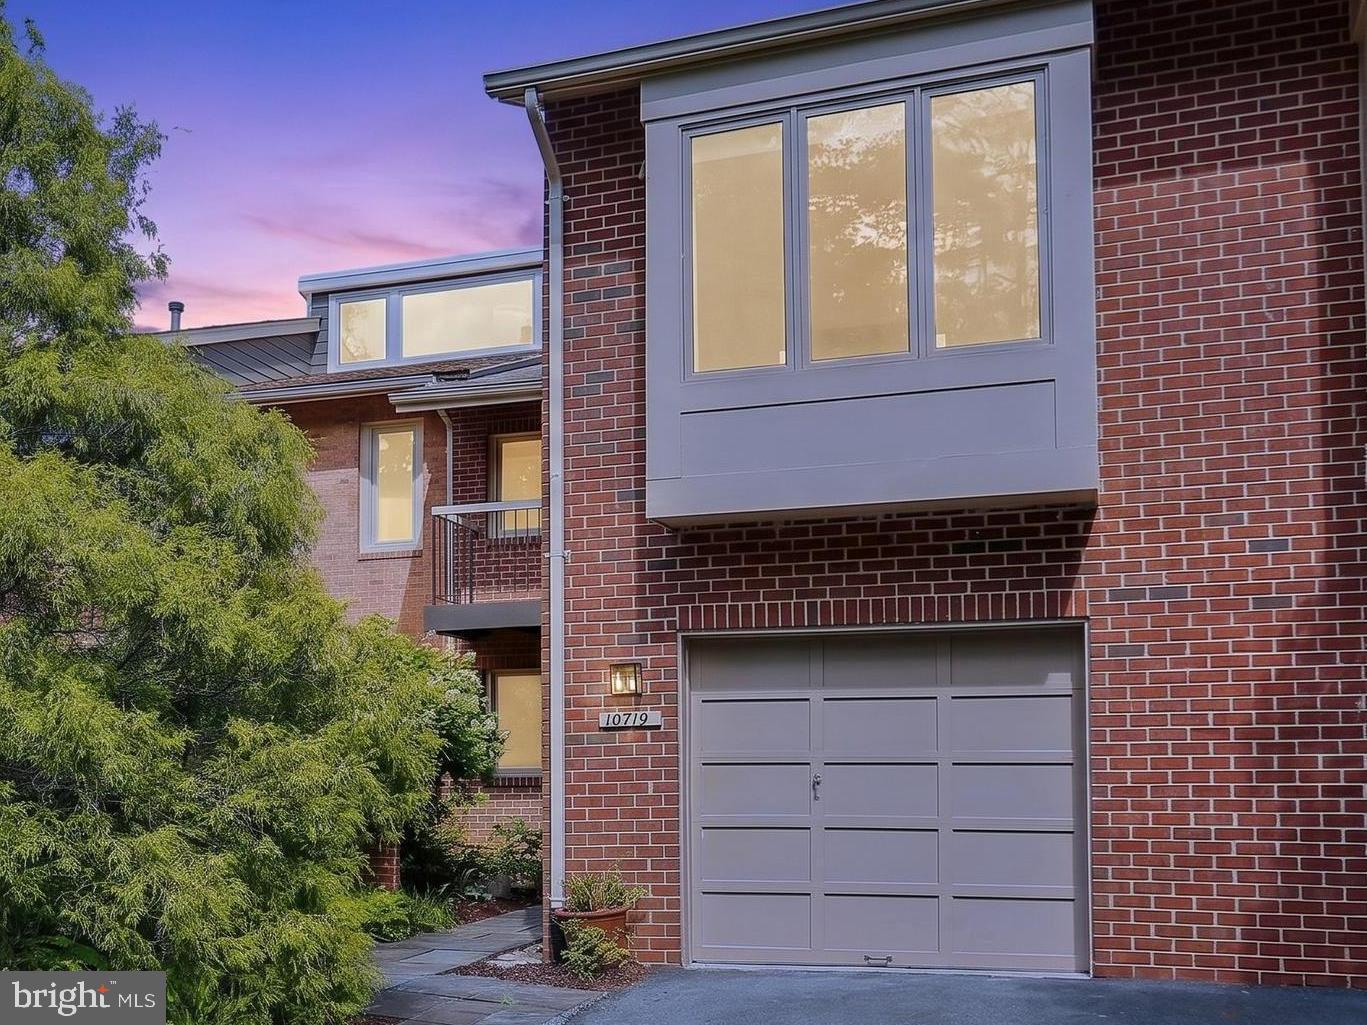
🚨NEW PRICE! Welcome home to your private North Bethesda sanctuary. Lovingly maintained by just its second owner, this expansive 3,200+ sq. ft. townhome is a rare blend of timeless character, effortless open-concept living, and modern peace of mind.

🍃Step through your secluded private courtyard into a home flooded with natural light and freshly wrapped in warm, classic tones. The main level flows effortlessly from a bright, airy living space to a dining room made for dinner parties, opening directly onto your private deck for quiet morning coffees or weekend grilling.

🤩Upstairs, prepare to be wowed by a truly decadent primary retreat—featuring a dramatic staircase entry, double full baths, endless closet space, and a private terrace to stargaze before bed. Two additional bedrooms and a cozy, walk-out lower level (complete with a fireplace for movie nights!) mean everyone has room to spread out.

🚇Beyond your quiet doorstep, life happens in minutes: hop on the Bethesda Trolley Trail, grab dinner at Pike & Rose, or zip into the District via Metro. With major updates already done for you (including a newer roof, HVAC, and fresh doors), all that’s left to do is move in and start your next chapter.
#MDMC2241742

ROCKVILLE

10719 GLOXINIA DRIVE

3 Beds

3 Baths

2,472 Sq.Ft.

$775,000

MLS#: MDMC2241742
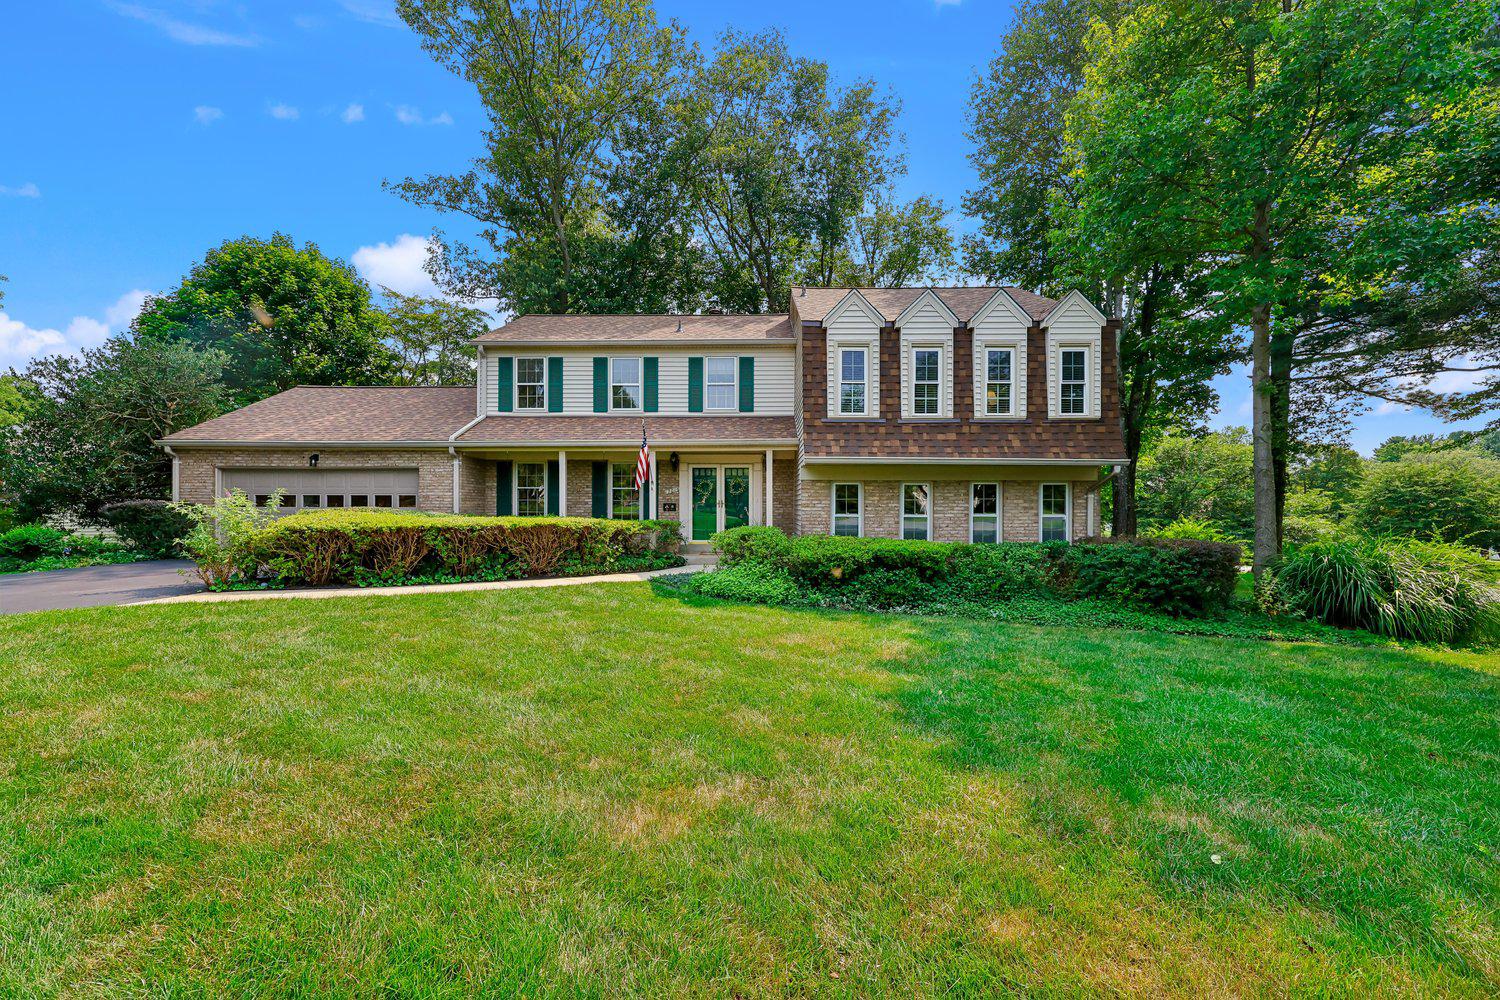
Welcome to this beautifully appointed Multi Level Colonial in very desirable Norbeck Estates, offering refined living on a picturesque 15,300 sq foot corner lot. The interior features perfect new paint, new carpet and hardwood flooring, elegant crown moldings, an upgraded kitchen with maple cabinetry, granite countertops, stainless steel appliances, walk in pantry too. The two story family room’s fireplace creates an inviting focal point, there is a finished sunroom off the kitchen with exit to patio and lush back yard which makes enjoyable everyday living.  There is a formal living room and seperate dining room, a spacious entry foyer and a front porch,  All the bathrooms have been renovated , there is  a fully finished basement with Bilco exit to the serene private rear yard with mature trees and plantings.  You will find a large custom built storage shed also. The finished garage with cabinetry provides exceptional organization and functionality.  The home boast several recent upgrades including a newish gas hot water boiler, electric central air conditioner, 80 gallon gas hot water heater and roof too, all ensuring comfort and reliability.  Families will enjoy access to an award‑winning elementary school and exceptional middle and high school as well as nearby parks, and excellent community amenities.  The commuter options include very convenient routes to Olney, Rockville, Washington DC, and Baltimore as well as nearby metro and bus transit options, this home delivers both quality construction, a great lifestyle and an ideal location.  This is a turn key home just waiting for you to be the new owner, better hurry!
#MDMC2244620

ROCKVILLE

17016 GEORGE WASHINGTON DRIVE

4 Beds

2 Baths

3,082 Sq.Ft.

$790,000

MLS#: MDMC2244620
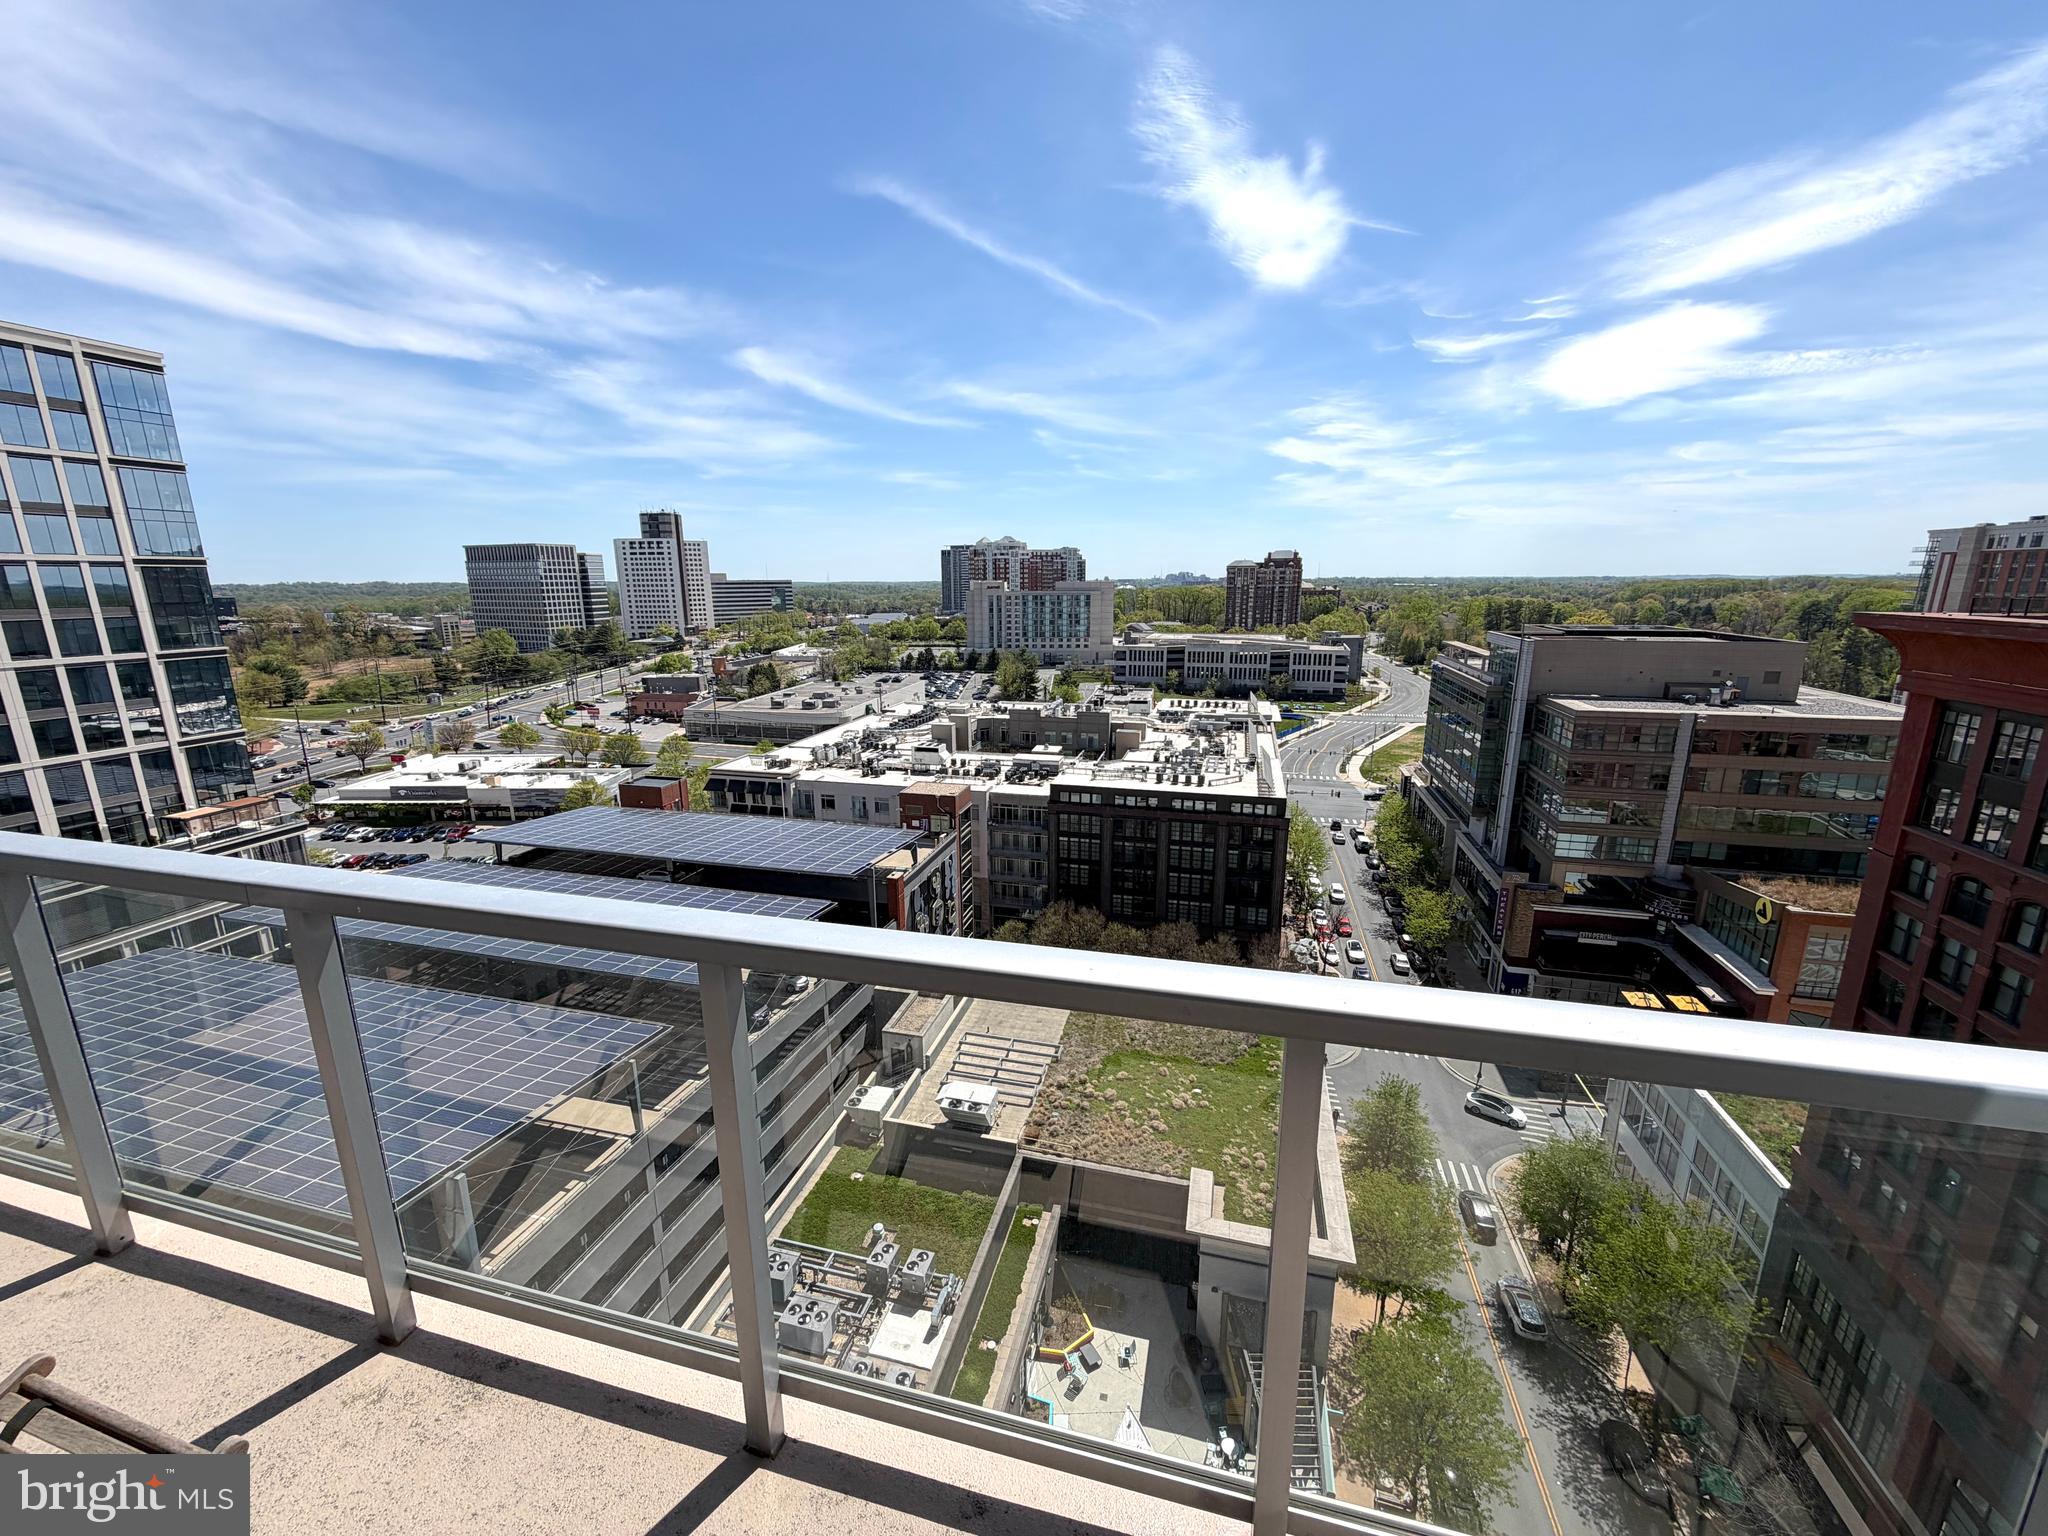
INCREDIBLE PRICE IMPROVEMENT! Million Dollar Views from your Urban Retreat in the Sky! Nestled high above the vibrant Pike & Rose community of North Bethesda, on the 16th floor, this exquisite two-bedroom, two-bathroom residence at 930 Rose offers stunning panoramic treetop views with in a luxurious urban lifestyle defined by comfort, elegance, and modern design. Built in 2018 and spanning approximately 1,231 square feet, this contemporary high-rise home features a thoughtfully designed open floor plan that seamlessly blends living, dining, and entertaining spaces, creating an ideal setting for both everyday living and sophisticated gatherings. From the moment you enter, engineered wood flooring flows throughout the residence, establishing a warm and inviting atmosphere enhanced by expansive floor to ceiling windows that bathe the interiors in natural light from every room all year long. This phenomenal residence has been impeccably maintained and feels like a brand new residence.

At the heart of this incredible home, the modern gourmet kitchen is designed to impress, showcasing a large center island with waterfall edges, perfect for casual dining and entertaining, premium cabinetry, and high-end stainless steel appliances including a gas range, built-in microwave, and a sleek dishwasher—making it a true culinary enthusiast’s dream. Designer pendant lighting provides a soothing atmosphere for enjoying morning coffee or lunch overlooking the horizon. The spacious living area transitions effortlessly to a private balcony, providing the perfect space to relax and enjoy the dynamic surroundings of this thriving neighborhood.

The luxurious primary suite offers a tranquil retreat complete with a generous walk-in closet customized with built ins and a spa-inspired bathroom featuring sleek and modern double vanity a stunning glass-enclosed walk-in shower with hand selected designer tile. The second bedroom is equally spacious and versatile, offering ample closet space and convenient access to a beautifully appointed second full bath with a nice sized bathtub, ensuring privacy and comfort for residents and guests alike.

This chic city residence conveys with 1 private garage parking space (#50) and 1 very large storage unit (42A)

Residents of 930 Rose enjoy an exceptional collection of amenities, including concierge service, a state-of-the-art fitness center, bike storage room, billiard room, welcoming lobby, secure storage, and a parking garage with assigned spaces, all supported by 24-hour security for complete peace of mind. Perfectly positioned just across the street from The White Flint Metro, premier shopping, acclaimed dining, and entertainment, this exceptional residence embodies the perfect blend of luxury, style, and convenience in one of North Bethesda’s most sought-after urban communities.
#MDMC2215032

ROCKVILLE

930 ROSE 1604

2 Beds

2 Baths

1,231 Sq.Ft.

$699,999

MLS#: MDMC2215032
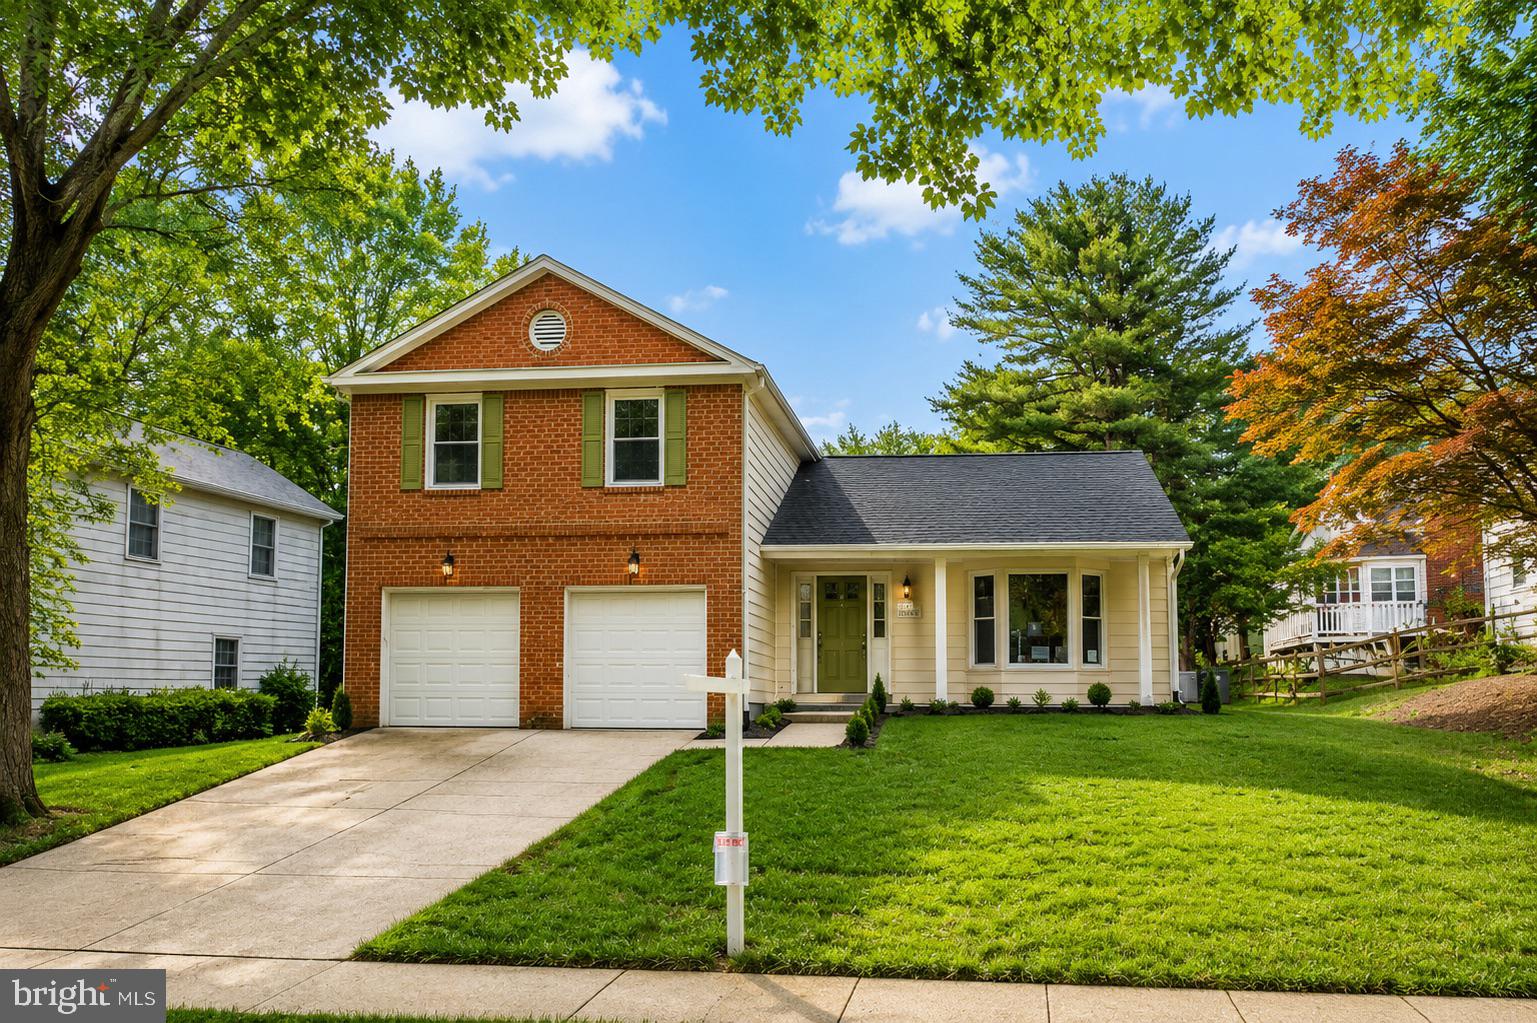
Welcome to this newly renovated home directly across from 100+ acre Wootton Mills Park. This 4BR 3.5 BA home has it all: new roof, HVAC, windows and HWH. The gourmet kitchen features new custom solid wood cabinetry, new premium SS appliances (Bosch, Samsung, Fulgor Milano), quartz countertops with matching quartz backsplash. The main floor has a living room,  kitchen that opens to the family room with a wood burning fireplace, dining room, laundry area, foyer and half-bath. All 3.5 BAs feature new Kohler, Delta and American Standard fixtures and toilets plus new tilework and vanities. Main and upper level have new solid oak hardwood floors, lower level has new Pergo Lifetime LVP.  This home also has new GE W&D and 2 new wet bars, one on main level and one on the lower level with a full size refrigerator and new cabinetry.  The finished lower level has a rec room, office, full bath and large space for a gym or playroom. With almost 3000 sq.ft. of living space, this home has room for everyone. This house is a 3-minute drive to I-270 or a 13 minute bus ride to the Rockville Metro and is in the Wootton school district. The huge park across the street has bike trails, playgrounds, tennis and basketball courts and community garden space
#MDMC2245456

ROCKVILLE

413 HURLEY AVENUE

4 Beds

3 Baths

2,760 Sq.Ft.

$999,900

MLS#: MDMC2245456

 - property

Send a message

Message successfully sent.

Your message

What is 3 + 4 ?

Reason for contacting?

I agree to receive email communication and understand I can unsubscribe at any time.

I agree to be contacted by Charis Realty Group via call, email, and text for real estate services. To opt out, you can reply 'stop' at any time or reply 'help' for assistance. You can also click the unsubscribe link in the emails. Message and data rates may apply. Message frequency may vary. Privacy Policy

Sign Out

Virtual Assistant

Would you like to take the next step with this property? We can help you schedule a showing or virtual tour, or send you more details.

Yes, I would like more information.

Thank You for Your Reply, One of Our Agents will contact you as soon as possible

No, maybe later.

Thank you, you can always contact me via email, phone number or through the contact form.

Realhub AI

Lucy - Your AI-Powered Realtor

Update Your Temporary Password

Personalize your search

Enter your email and we'll notify you immediately when new listings match what you're looking for.

or enter email address

Already have an account ? Login here

Continue your home search

I agree to receive communications and understand I can unsubscribe at any time.

I agree to be contacted by Charis Realty Group via call, email, and text for real estate services. To opt out, you can reply 'stop' at any time or reply 'help' for assistance. You can also click the unsubscribe link in the emails. Message and data rates may apply. Message frequency may vary. Privacy Policy

Already have an account ? Login here

We use cookies

We use cookies primarily for analytics to enhance your experience. By accepting, you agree to our use of these cookies. You can manage your preferences or learn more about our cookies policy.
