Features & Amenities

Interior

  • Other Interior Features

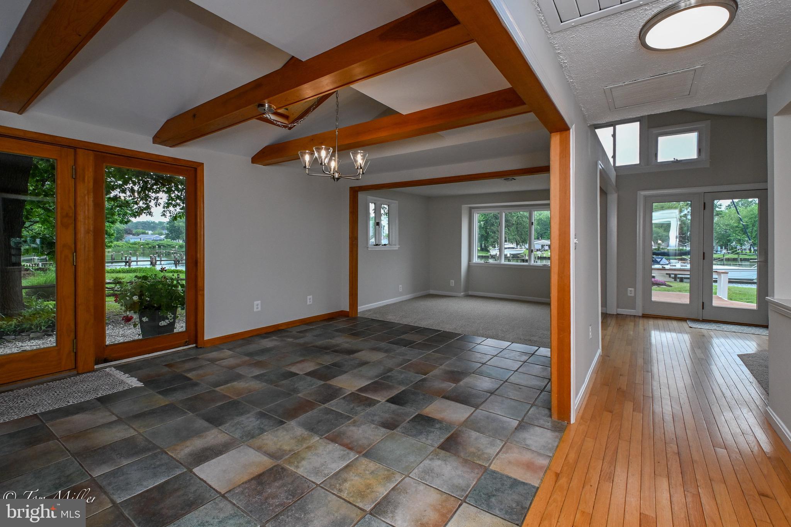
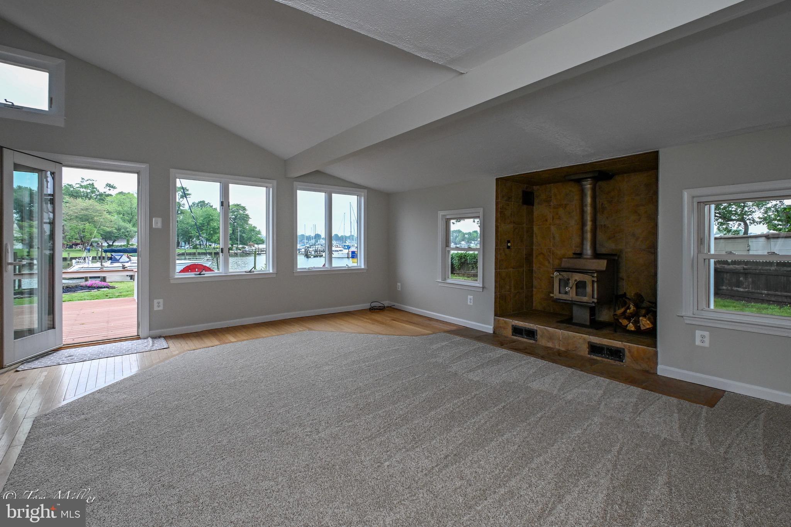
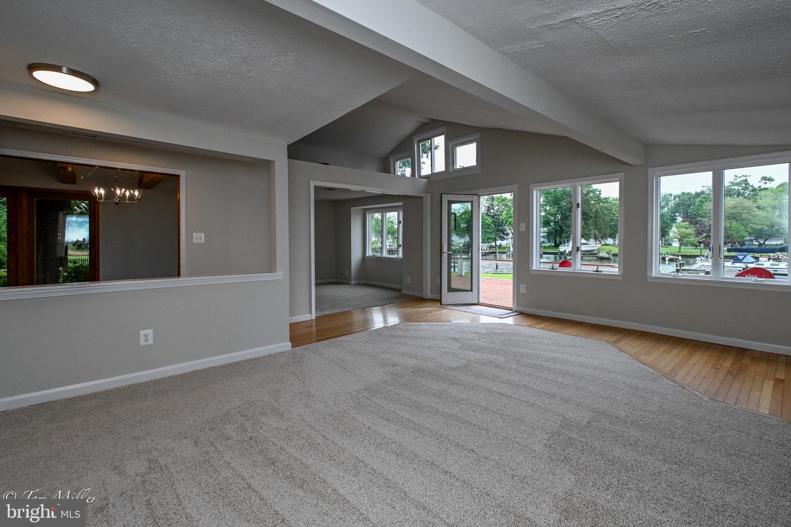
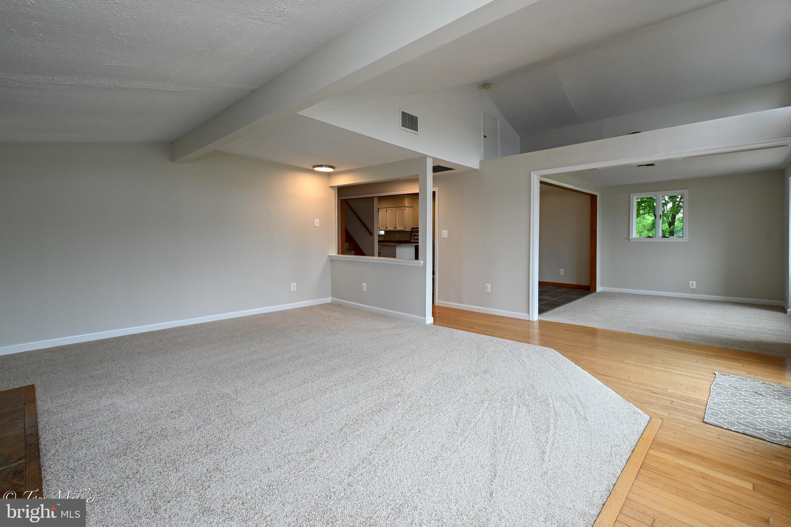
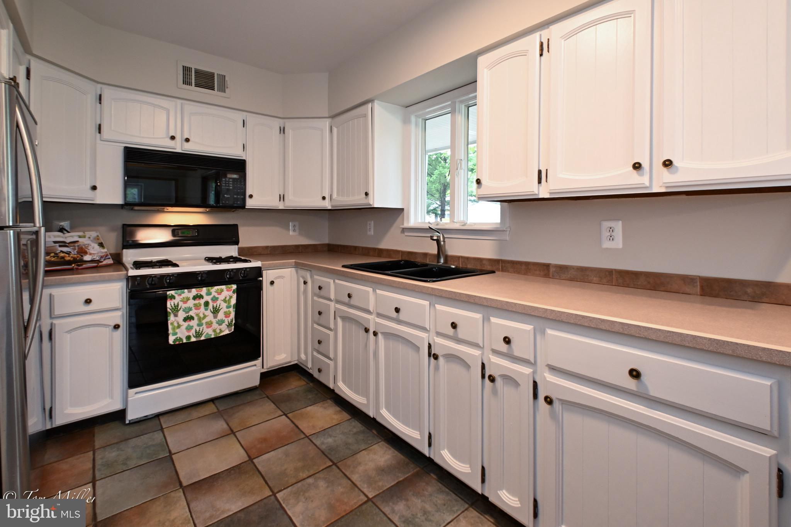
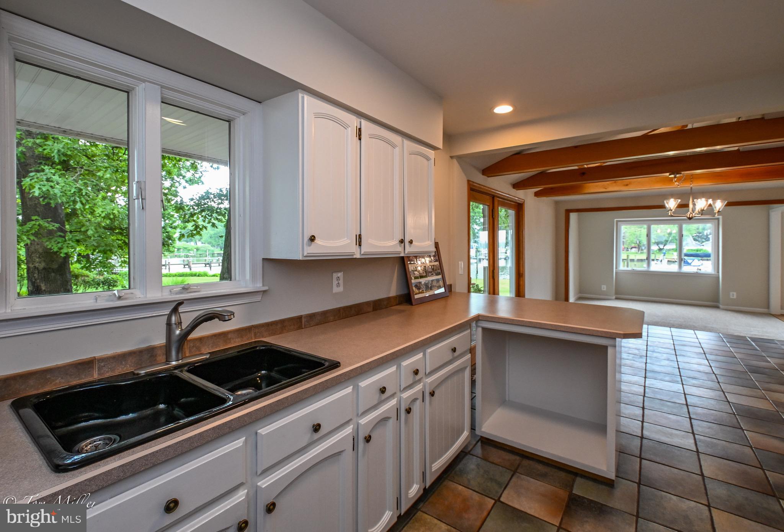
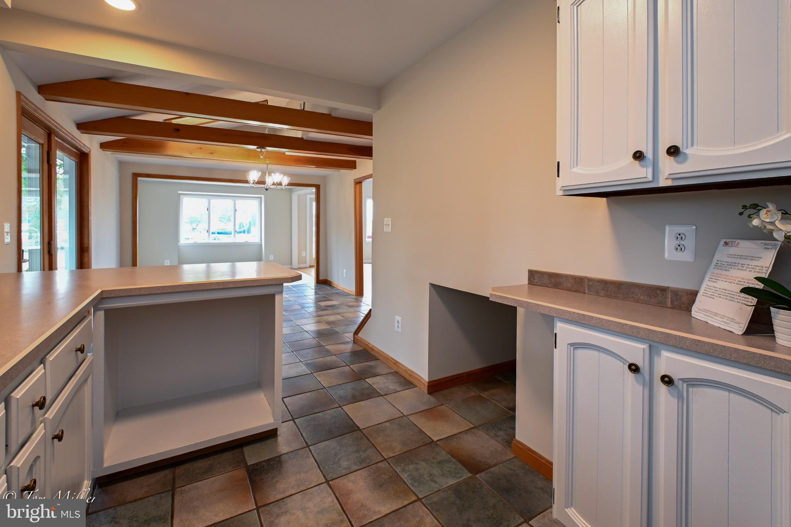
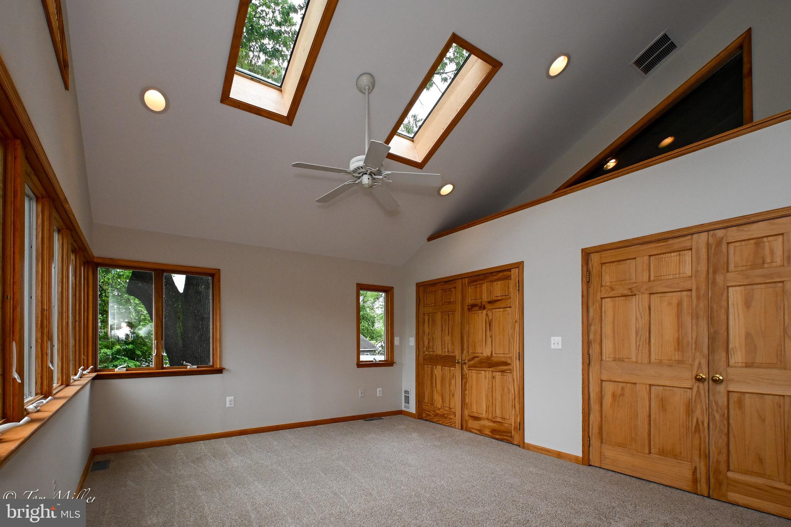
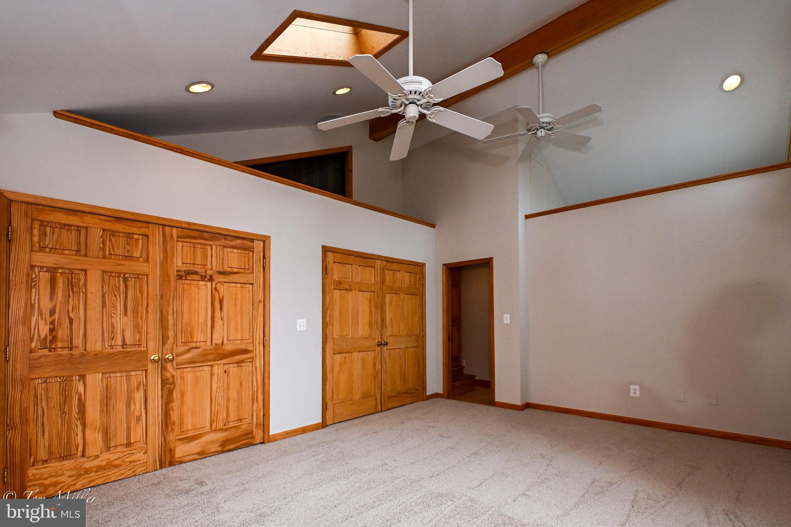
    Ceiling Fan(s), Recessed Lighting, Vaulted Ceiling(s), Cathedral Ceiling(s), Beamed Ceilings

  • Total Bedrooms

    3

  • Bathrooms

    2

  • Above Grade Finished Area

    2448.0

  • Basement YN

    NO

  • Cooling YN

    YES

  • Cooling

    Central Air, Ceiling Fan(s), Electric, Attic Fan

  • Fireplace YN

    NO

  • Heating YN

    YES

  • Heating

    Propane, Forced Air, Wood Stove, Heat Pump

  • Pet friendly

    N/A

Exterior

  • Garage

    Yes

  • Garage spaces

    2

  • Construction Materials

    Frame

  • Other Exterior Features

    Other

  • Parking

    Oversized, Garage Door Opener, Circular Driveway, Gravel, Garage, Driveway, Inside Entrance, Attached

  • Patio and Porch Features

    Deck

  • Pool

    No

  • Waterfront YN

    YES

  • View

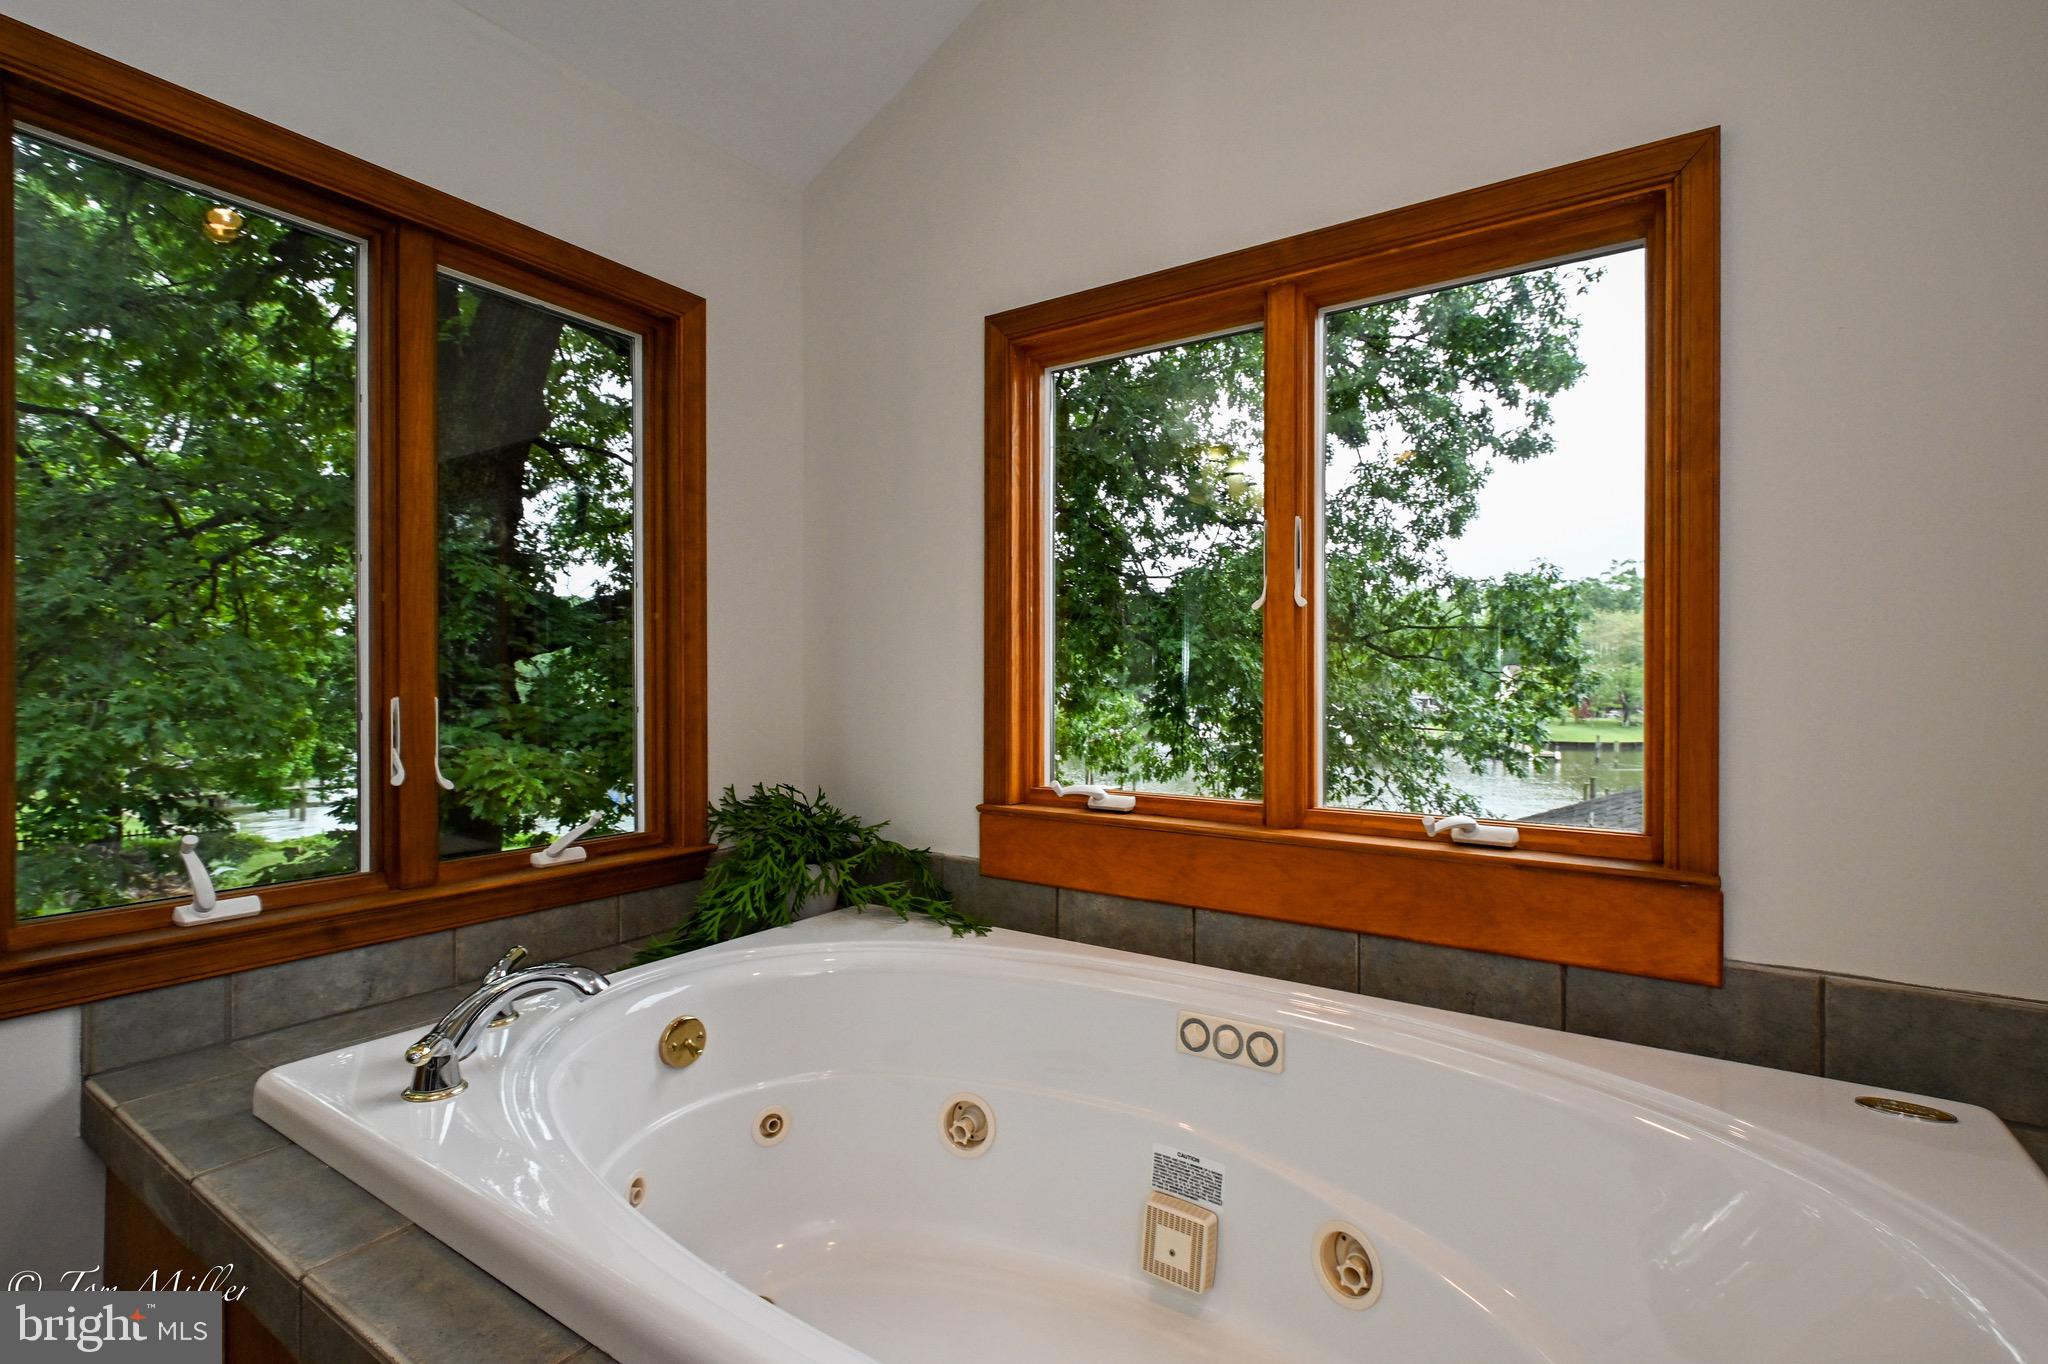
    Water, Panoramic, River, Scenic

Area & Lot

  • Lot Features

    Irregular Lot, Level, Waterfront

  • Lot Size(acres)

    0.3

  • Lot Size(square feet)

    12,968

  • Property Type

    Residential

  • Property Sub Type

    Single Family Residence

  • Architectural Style

    Transitional, Cottage

Price

  • Sales Price

    $639,000
  • Tax Amount

    $7,135.75

  • Financing Options

    Cash, Conventional

  • Sq. Footage

    2,448

  • Price/SqFt

    $261

HOA

  • Association

    No

Property Resources

  • Horse Property

    NO

School District

  • Elementary School

    N/A

  • Middle School

    N/A

  • High School

    N/A

Property Features

  • New Construction

    NO

  • Senior Community YN

    NO

  • Sewer

    Public Sewer

  • Tax Lot

    23

  • Water Source

    Public

Schedule a Showing

Showing scheduled successfully.

<
>
IN PERSON
VIA CHAT

What is 3 + 4 ?


Change time

Mortgage calculator

Estimate your monthly mortgage payment, including the principal and interest, property taxes, and HOA. Adjust the values to generate a more accurate rate.

Your payment

Principal and Interest:

$

Property taxes:

$

HOA fees:

$

Total loan payment:

$

Total interest amount:

$

Location

County

BALTIMORE

Elementary School

Middle School

High School

Listing Courtesy of Pam Hearn Sliwoski , Cummings & Co Realtors

RealHub Information is provided exclusively for consumers' personal, non-commercial use, and it may not be used for any purpose other than to identify prospective properties consumers may be interested in purchasing. All information deemed reliable but not guaranteed and should be independently verified. All properties are subject to prior sale, change or withdrawal. RealHub website owner shall not be responsible for any typographical errors, misinformation, misprints and shall be held totally harmless.

Agent April Presson

AGENT

April Presson

Call April today to schedule a private showing.


* Listings on this website come from the FMLS IDX Compilation and may be held by brokerage firms other than the owner of this website. The listing brokerage is identified in any listing details. Information is deemed reliable but is not guaranteed. If you believe any FMLS listing contains material that infringes your copyrighted work please click here to review our DMCA policy and learn how to submit a takedown request.© 2024 FMLS.
Please DO NOT tresspass or walk around on the property without an appointment!

PICTURES DO NOT DO THIS ONE JUSTICE! Amazing WATERFRONT ! 
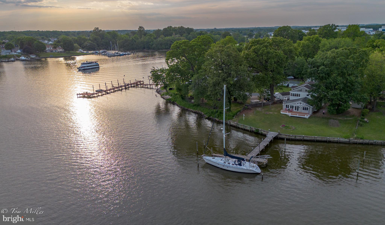
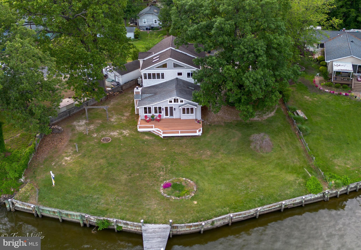
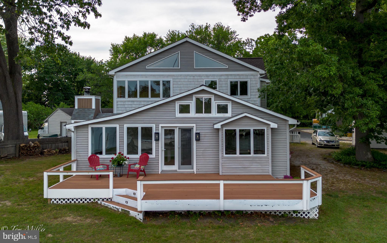
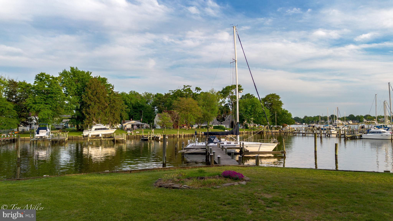
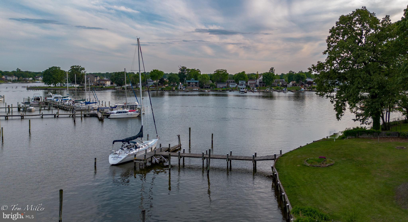
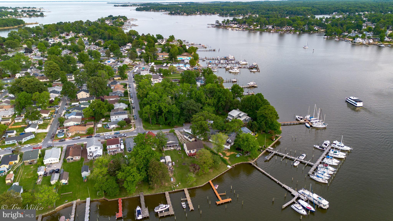
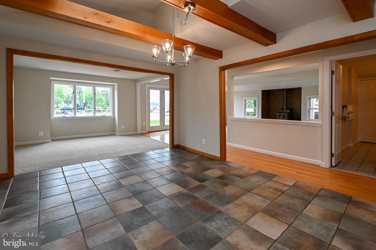
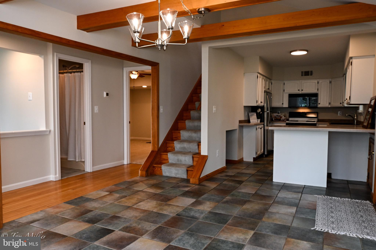
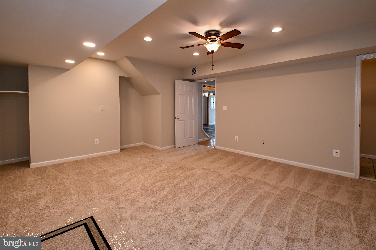
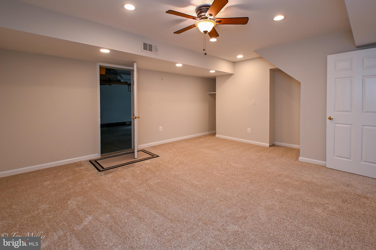
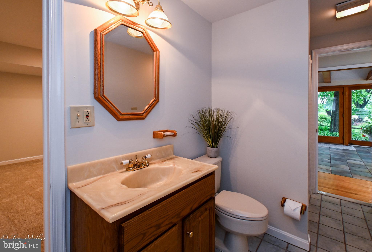
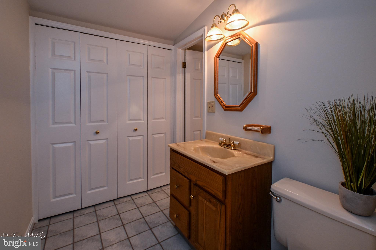
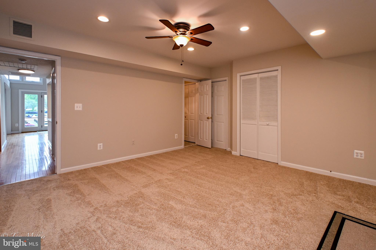
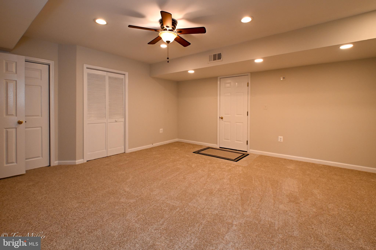
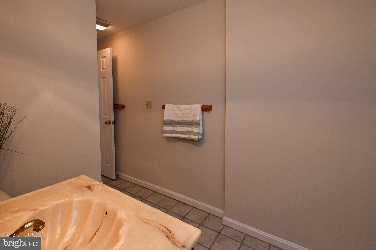
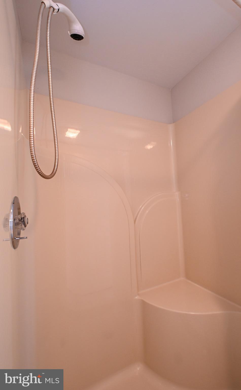
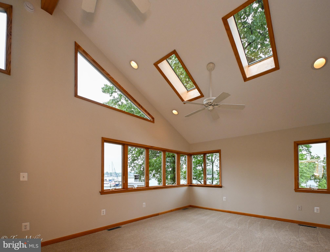
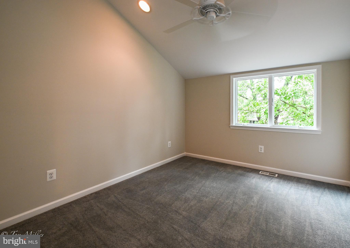
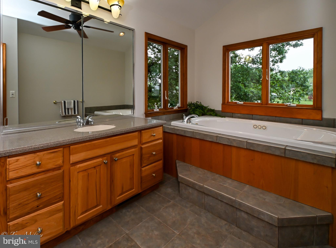
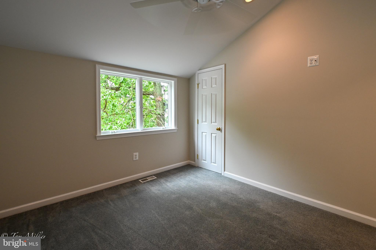
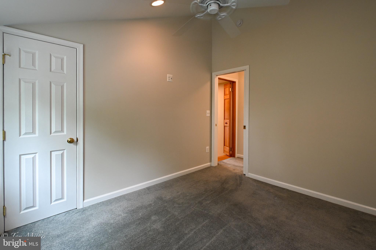
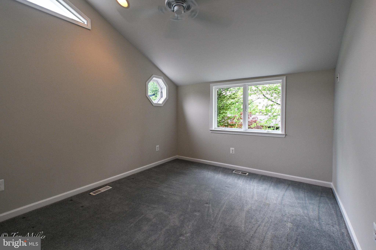
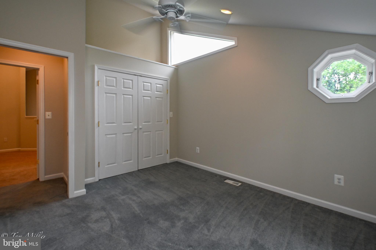
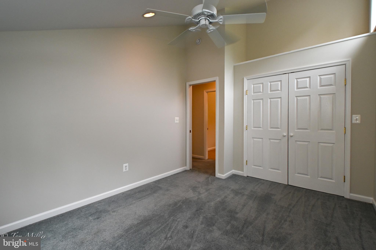
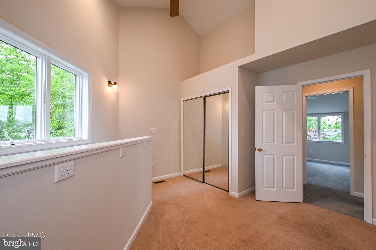
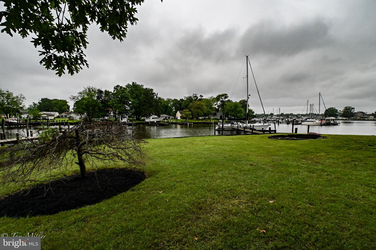
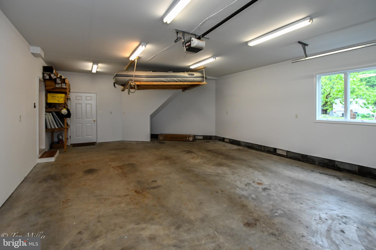
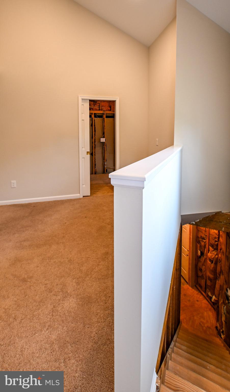
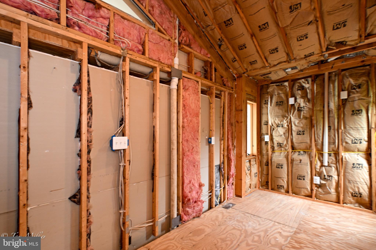
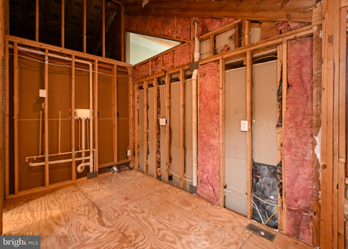
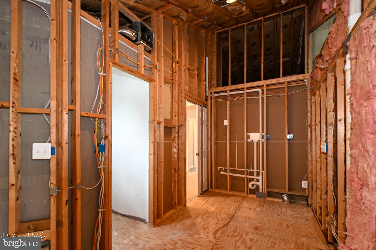
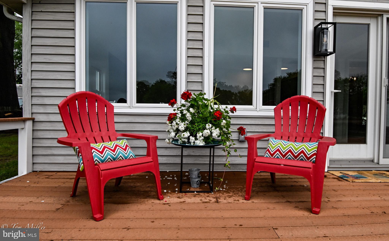
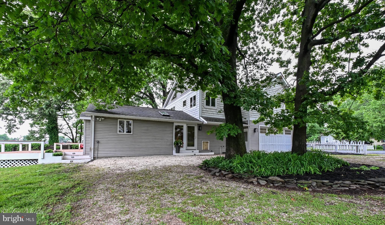
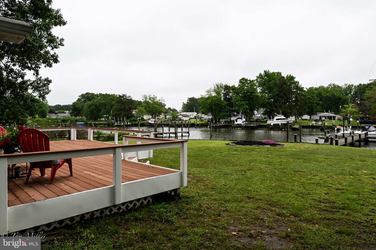
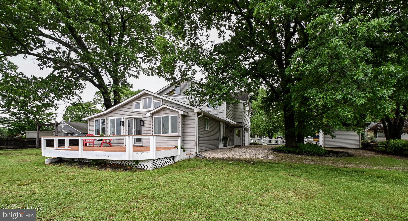
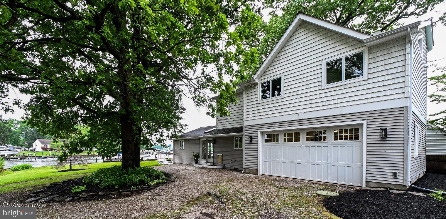
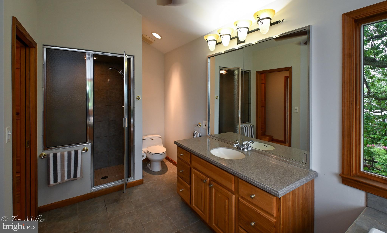
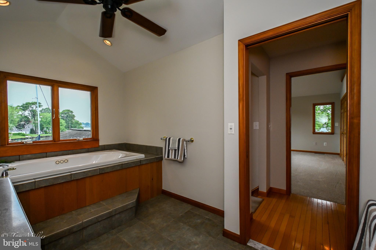
Discover the charm of waterfront living in the highly sought-after Wilson Point peninsula! Welcome to 1135 Beech Drive in Middle River, and experience the magical sunsets from your deck, yard,  pier .....Living Room, Parlor .... and Primary Bedroom!  Freshly painted throughout...whole house fan, vaulted ceilings, exposed beams, pocket doors.  This unique property has evolved from its original charm as a summer shore cottage, to a spacious home, thoughtfully expanded over the past 40-50+/- years, featuring vaulted ceilings, windows galore,  two additional bedrooms, a second floor laundry room and 2nd full bath . The latest addition includes a 740 square foot garage with two rooms and a roughed-in (3rd) bath above,   ready for finishing to your specifications. The Exercise Room or 4th Bedroom offers flexible space with a back stair and access to both  outside and the garage. Enjoy 98 feet of prime water frontage with a long pier, providing deep water, perfect  for a sailboat. Don't miss this opportunity to own a piece of paradise! Schedule a showing today and make this waterfront gem yours!

1135 BEECH DRIVE

Message successfully sent.

What would you like to know?

What is 3 + 4 ?

I agree to receive email communication and understand I can unsubscribe at any time.

I agree to be contacted by Charis Realty Group via call, email, and text for real estate services. To opt out, you can reply 'stop' at any time or reply 'help' for assistance. You can also click the unsubscribe link in the emails. Message and data rates may apply. Message frequency may vary. Privacy Policy

Related Properties

Charming 5 bedroom, 2 bath shingle house perched on a secluded lot in Roland Park. Freshly painted, with gleaming hardwood floors throughout. Large kitchen with pantry, dining room, living room, and office on first floor. Dining room opens onto covered patio. Second floor features 3 bedrooms, an office, and full bathroom. The third floor has two more bedrooms and another full bath.
#MDBA2225950

BALTIMORE

5415 FALLS ROAD TERRACE

5 Beds

2 Baths

2,355 Sq.Ft.

$575,000

MLS#: MDBA2225950

Welcome home to this beautifully updated Colonial, where modern upgrades and classic design come together seamlessly. The sun-filled main level showcases rich hardwood flooring, recessed lighting, and an ideal layout featuring formal living and dining spaces, along with a comfortable family room designed for both relaxation and entertaining. At the heart of the home, the renovated kitchen impresses with sleek quartz countertops, a designer tile backsplash, stainless steel appliances, ceramic tile flooring, a spacious pantry, and abundant cabinetry for all your storage needs. Retreat upstairs to the spacious primary suite, complete with dual closets and a tastefully renovated ensuite bath featuring a walk-in shower, quartz vanity, and contemporary finishes. Three additional generously sized bedrooms and a beautifully updated full hall bath provide ample space for family, guests, or a home office. The finished lower level expands your living space with a versatile recreation room, powder room, laundry area, storage space, and utility room. Thoughtful updates throughout the home include modern lighting, updated plumbing fixtures, and stylish finishes that make this property truly move-in ready. Conveniently located near shopping, dining, entertainment, parks, and major commuter routes, this exceptional home offers the perfect combination of comfort, style, and convenience. Don't miss your opportunity—schedule your private showing today!
#MDBC2152188

BALTIMORE

1224 PLEASANT VALLEY DRIVE

4 Beds

2 Baths

1,976 Sq.Ft.

$550,000

MLS#: MDBC2152188

Welcome to this fully renovated historic brick corner home, where timeless character meets modern luxury. The beautiful brick exterior, charming curb appeal, and curved windows make this one-of-a-kind property truly stand out. Situated on a spacious corner lot with generous yard space on both sides, this home offers both beauty and privacy.

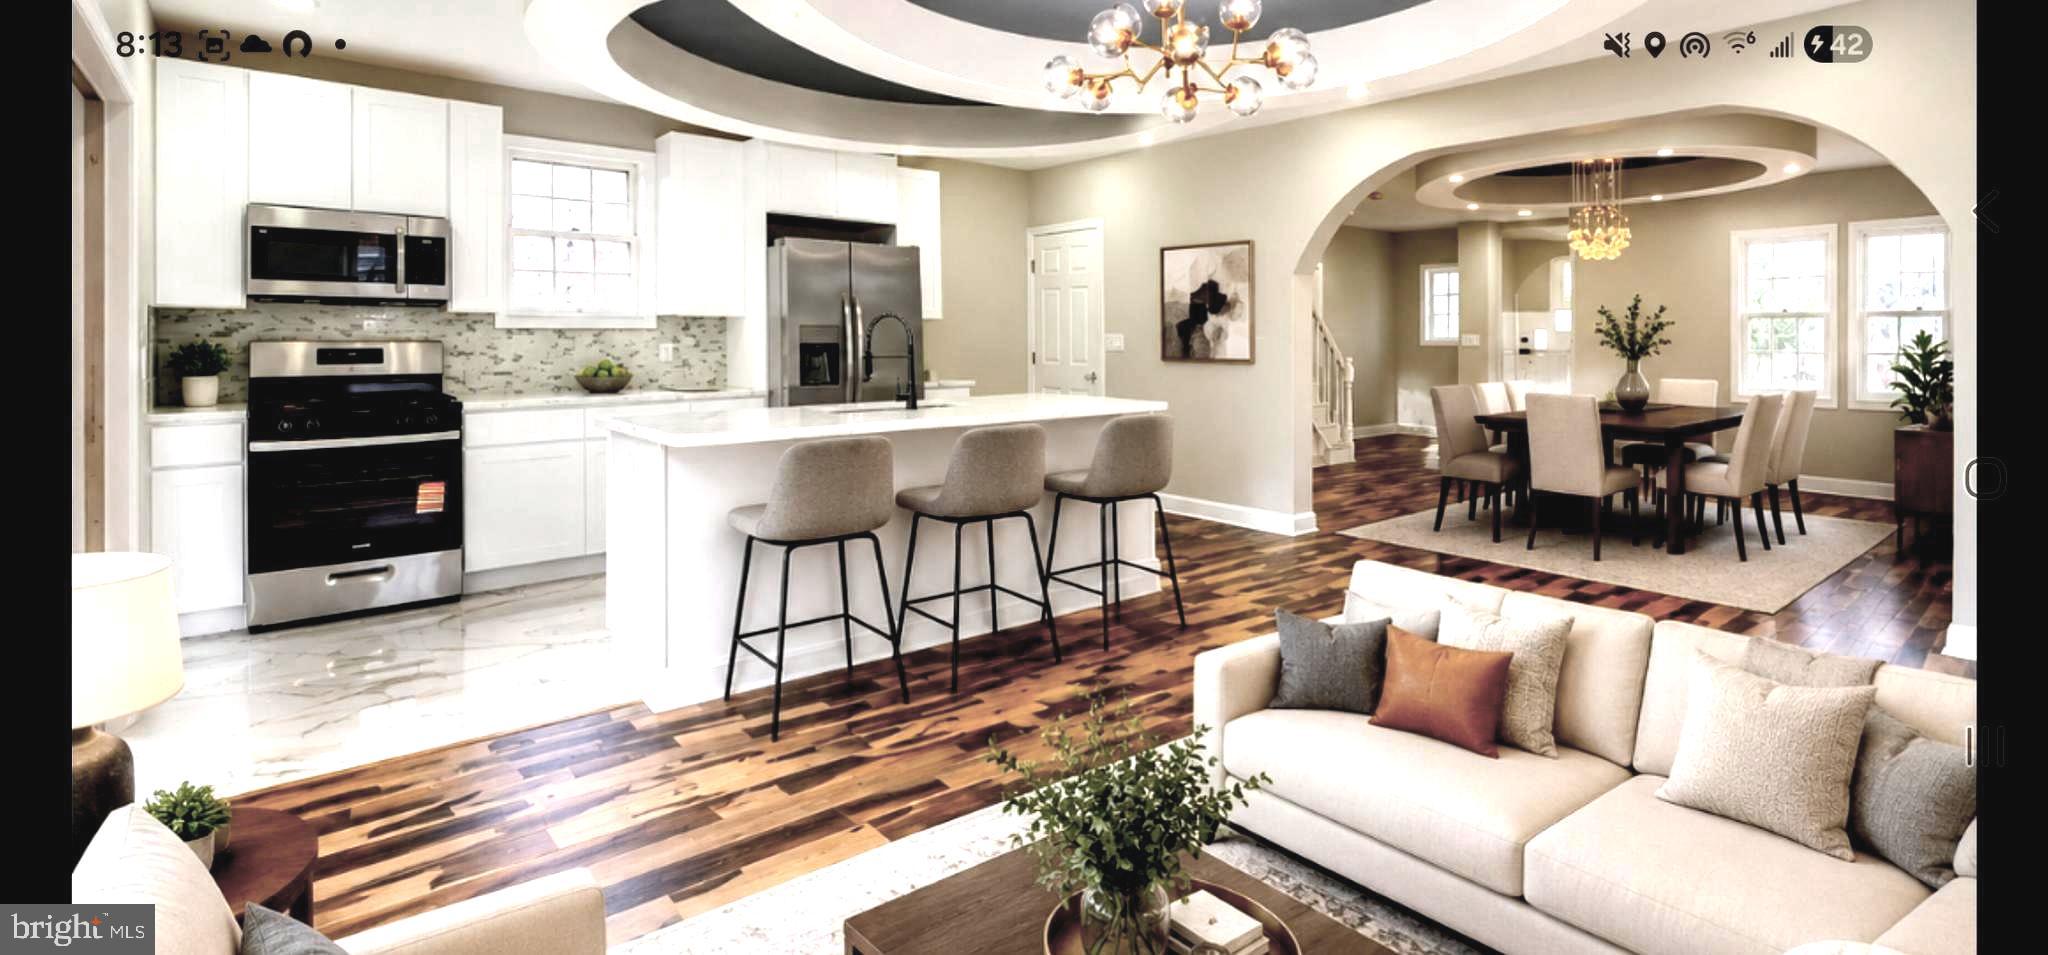
Featuring 5 bedrooms and 4 full bathrooms, including 2 primary suites with private bathrooms, this home is designed for comfortable living. The welcoming living room flows into a formal dining room and a stunning kitchen highlighted by gorgeous ceiling designs, granite countertops, brand-new appliances, and modern finishes.

The first floor features elegant hardwood flooring throughout, while the second floor is finished with luxury vinyl flooring and offers 4 generously sized bedrooms. An additional bedroom on the main level provides flexibility for guests or a home office.

Additional features include a finished basement, two brand-new HVAC systems (one for each floor), a charming brick front porch, a detached garage in the rear, and many more upgrades throughout.

Don't miss the opportunity to own this exceptional home—schedule your showing today!
#MDBA2223292

BALTIMORE

3509 SEQUOIA AVENUE

5 Beds

4 Baths

2,951 Sq.Ft.

$569,000

MLS#: MDBA2223292

Renovated  rowhome in sought-after Reservoir Hill. Perfect for house hacking—live in one unit and rent the other two for additional income. Updated interiors, separate living spaces, and strong rental potential make this an excellent opportunity for both investors and owner-occupants. Close to parks, YMCA, major commuter routes, and downtown dining and entertainment.
#MDBA2205722

BALTIMORE

2213 BROOKFIELD AVENUE

5 Beds

5 Baths

4,320 Sq.Ft.

$525,000

MLS#: MDBA2205722

Amazing Water and City views from The Vue Condominium in Baltimore.
Experience luxury living at "The Vue" in Inner Harbor East with this stunning 2-bedroom, 2-bathroom condo. The moment you step through the entryway, your gaze is immediately drawn past the warm wooden flooring toward the glass windows that provide a beautiful view of the City and the Harbor.  Natural light floods the living/dining room and bedrooms.  This home features a gourmet kitchen, granite countertops, hardwood floors, and elegant crown molding. 

Location & Lifestyle
Dining & Nightlife: Just steps away from top-tier restaurants including Azumi and Loch Bar.

Shopping & Essentials: Quick and easy access to John Hopkins University,  Whole Foods and  CVS are located right around the corner.

Recreation: Enjoy jogging along the scenic harbor, or take advantage of The MAC Gym—featuring hot and cold-water pools and workout classes—located right next door,   Entertainment : A theatre is conveniently situated on the lower level and lots more

Easy access to Route 83 & 95. 
Come make the Vue your new home and watch the morning sailboats catch the wind and the ships glide across the water!
#MDBA2226668

BALTIMORE

675 PRESIDENT STREET 1903

2 Beds

2 Baths

1,114 Sq.Ft.

$530,000

MLS#: MDBA2226668

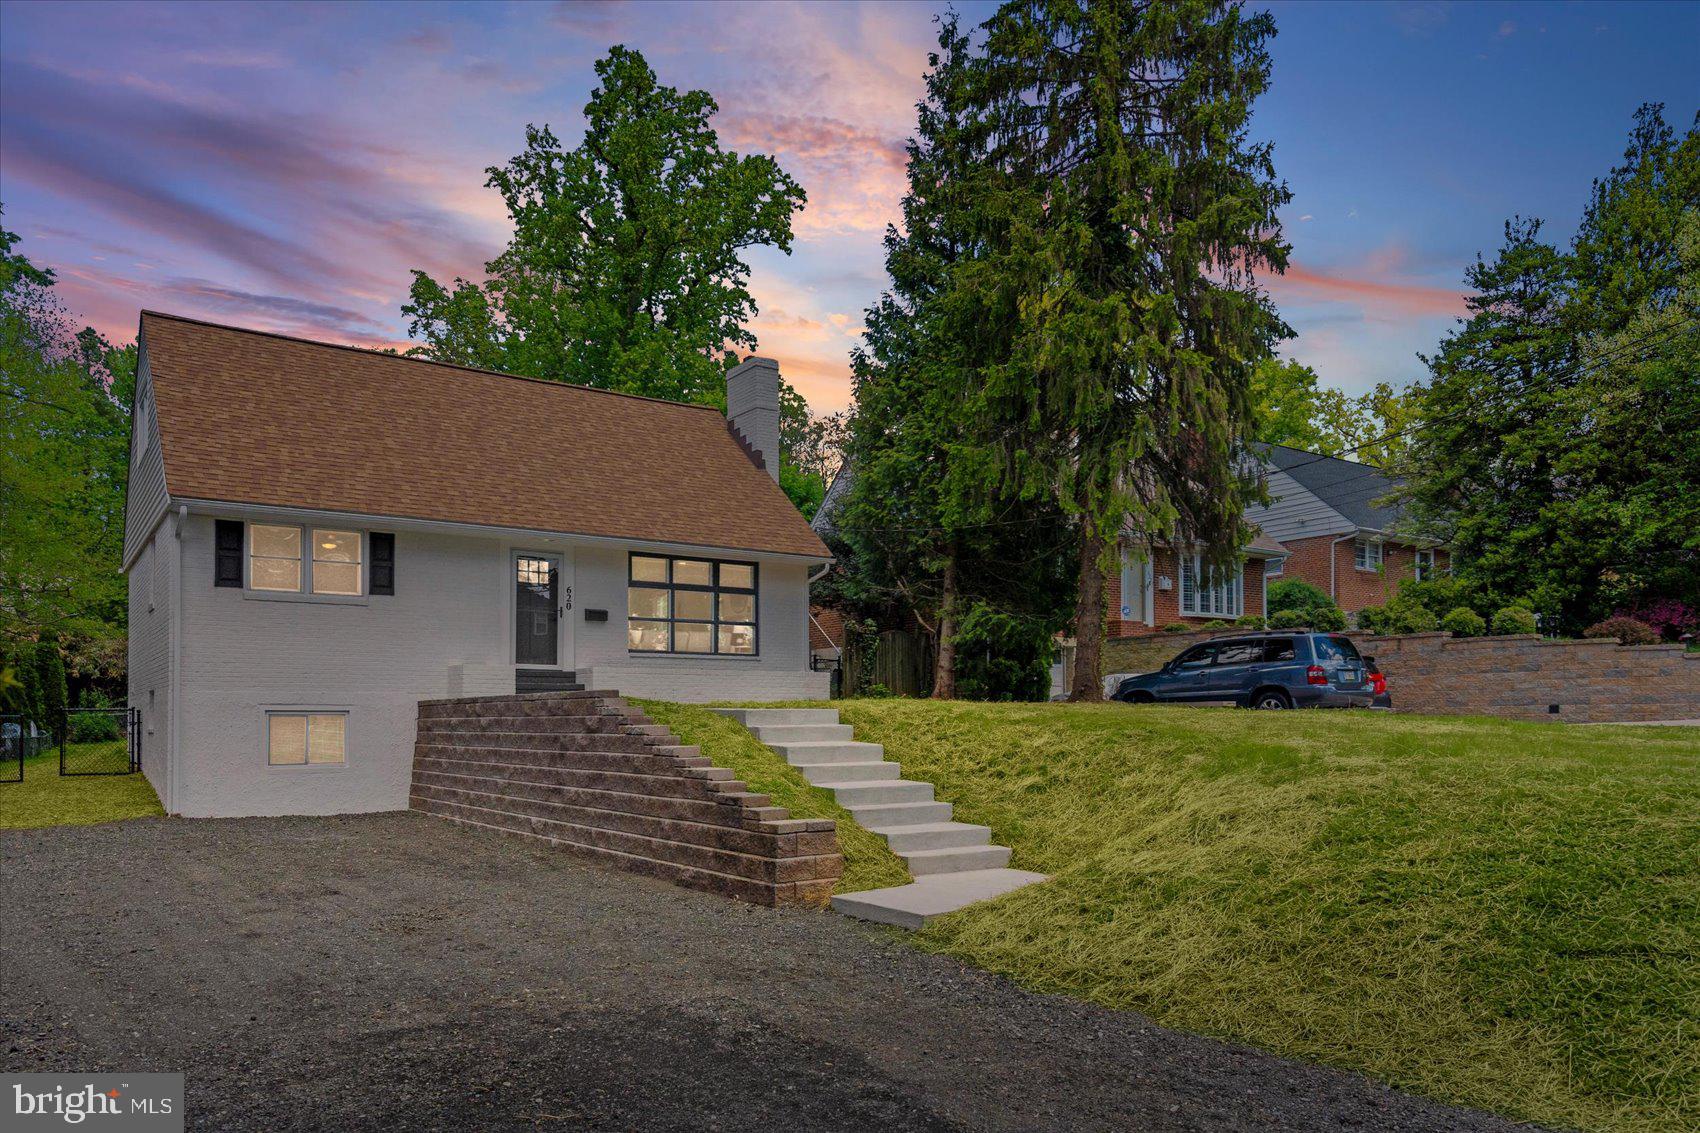
Nestled in a welcoming neighborhood, this charming 1951 cape cod exudes timeless elegance and modern comfort. Spanning almost 2200 square feet of finished space, this remodeled 4BR/3.5BA home ensures ample space for relaxation and rejuvenation. Inside, you’ll find a bright, updated interior with fresh paint, recessed lighting, and refinished hardwood floors. 

The living room greets you with a brick fireplace, while the main level also features primary suite with its own full bath, plus an additional hall bathroom. The eat-in kitchen offers a cooktop island, stainless steel appliances, and plenty of cabinetry. The thoughtful layout seamlessly connects living spaces, perfect for both intimate gatherings and entertaining guests. Just off the kitchen, a vaulted-ceiling bump-out provides flexible living space and walks out to a deck overlooking the large, fenced-in backyard. Upstairs includes two bedrooms with new carpeting and a full bath. The basement adds additional finished living space or a 4th bedroom, a convenient half bath, and ample storage space.  

This residence offers a perfect blend of comfort and sophistication, and located in the highly rated school district of Stoneleigh Elementary, Dumbarton Middle and Towson High. Look no further than here!
#MDBC2169226

BALTIMORE

620 WALKER AVENUE

4 Beds

3 Baths

2,192 Sq.Ft.

$534,900

MLS#: MDBC2169226

Discover the DRB Advantage with up to $25,000 in DRB Flex Cash on contracts ratified by 8/31/2026!  WITH USE OF APPROVED LENDER AND TITLE! Lower your price, cover your closing costs, or buy your rate down**
The Bridgton is an open-concept townhome with modern finishes and an urban aesthetic! Enter the home through the main entryway or rear load 1-car garage, both of which lead into a spacious recreation room that can be converted into an enclosed bedroom or study and full bathroom. Ascending to the second level, you will discover the main living space comprised of a sunlit family room, a generously sized kitchen, and a dining room complete with a sliding glass door and rear deck access. With an oversized island and optional gourmet kitchen upgrade, this space is truly chef worthy. When it's time to relax, retreat to the primary suite, a private getaway that can be found on the third level of the townhome. Spacious by design, this suite offers large closets and a spa-like bathroom complete with a dual sink vanity, private water closet, and a seated shower. For added luxury, consider upgrading to a roman shower with dual shower heads. The laundry room is also located on the third level, conveniently accessible from the primary suite and secondary bedroom. Enjoy stunning views from the fourth floor loft deck, a private outdoor living area perfect for entertaining. The fourth floor is flexible by design, offering an optional secondary bedroom and full bathroom or second primary suite with open recreation or flex space. With countless opportunities to customize, the Bridgton has something for everyone. ***THIS PROPERTY MAY QUALIFY FOR THE BROWNFIELD TAX CREDIT. WHICH COULD RESULT IN UP TO A 70% REDUCTION IN ANNUAL CITY PROPERTY TAXES FOR TEN YEARS***  See sales consultant for more information. *Photos may not be of actual home. Photos may be of similar home/floorplan if home is under construction or if this is a base price listing.
#MDBA2211246

BALTIMORE

TBB CROWN STREET BRIDGTON

2 Beds

2 Baths

2,061 Sq.Ft.

$534,990

MLS#: MDBA2211246

*** JUST REDUCED $50,000 ***  Motivated Seller.  Can settle ASAP if needed! Rarely Available Ultra Luxury Downtown Living at its Finest!!!  5 Level, 2 Car Garage Townhome with Custom ELEVATOR, Multiple Decks with Huge ROOFTOP DECK, and AMAZING Views of the City and Water! Light and airy throughout with views, views, views! Tons of natural light from the entry level office to the huge 4th level Owner's suite. The luxury kitchen with island, custom tile and granite countertops opens to the oversized living room with cozy fireplace. Two bedrooms, two full bathrooms and family room with custom wet bar and balcony access complete the spacious third level. The expansive Owner's Suite includes a walk-in closet and spa style bathroom with soaking tub /Jacuzzi tub with jets . Entertain on your rooftop deck with city and water views including all city fireworks/events including drone shows at Raven's Stadium and Camden Yards. 4 parking spaces - 2 garage and 2 parking pad spaces. Tons of additional parking for guests out front next to open field space. 5 minute walk to the harbor promenade. Recently passed legislation for inner harbor improvements that will add pickleball courts, mixed residential/commercial housing, and other quality of life improvements.
You will NOT want to miss this one!
Recent Upgrades Include:
Freshly Painted.
New Blower Motor in 3rd floor AC unit. 
Recent roof renovation: re-coating/waterproofing with silicone on the decks and sealing of parapet walls.
Balcony: New wood tiling/grass on Master Bedroom Suite balcony, with new trellis planters, to provide a relaxing oasis experience for the home owners during perfect Baltimore evenings, and mornings. 
Roof deck furniture and heaters included. String lights set up on roof deck/balcony to provide softly lit ambience in the evening/perfect for hosting events. BRAND NEW Garage door.
#MDBA2227698

BALTIMORE

1319 COVINGTON STREET

4 Beds

3 Baths

2,532 Sq.Ft.

$750,000

MLS#: MDBA2227698

Rare opportunity for qualified buyers to assume the seller's existing 2.875% mortgage! Welcome to 3122 Foster Avenue, a beautifully updated end-of-group townhome in the heart of Canton offering approximately 2,335 square feet of living space, private off-street parking, and spectacular rooftop views of the Baltimore skyline and waterfront. This move-in-ready home perfectly blends classic Baltimore charm with modern luxury.

The heart of the home is the recently renovated gourmet kitchen, featuring elegant cabinetry, stainless steel appliances, stunning quartz waterfall countertops, and an open-concept layout that's perfect for everyday living and entertaining. Additional recent improvements include refreshed bathrooms with new vanities, fresh paint throughout, and a brand-new washer and dryer.

Rich architectural details such as exposed brick, hardwood floors, crown molding, recessed lighting, and oversized windows create a warm and inviting atmosphere. Both spacious bedrooms feature private ensuite bathrooms, offering comfort and privacy for owners and guests alike. The primary suite also includes generous closet space and a spa-like bath with a jetted soaking tub and separate shower. A versatile loft provides the perfect space for a home office, reading nook or fitness area, while the finished lower level offers additional flexible living space and an unfinished storage area provides abundant room for seasonal items, bikes, and more.

Step outside to enjoy multiple outdoor living spaces, highlighted by an expansive rooftop deck with panoramic city skyline and waterfront views—perfect for entertaining or relaxing.

Ideally located just moments from Patterson Park, Canton Square, Canton Waterfront Park, Canton Crossing, Brewers Hill, restaurants, shopping, nightlife, and major commuter routes, this home offers the very best of city living.
#MDBA2226558

BALTIMORE

3122 FOSTER AVENUE

2 Beds

2 Baths

2,335 Sq.Ft.

$539,000
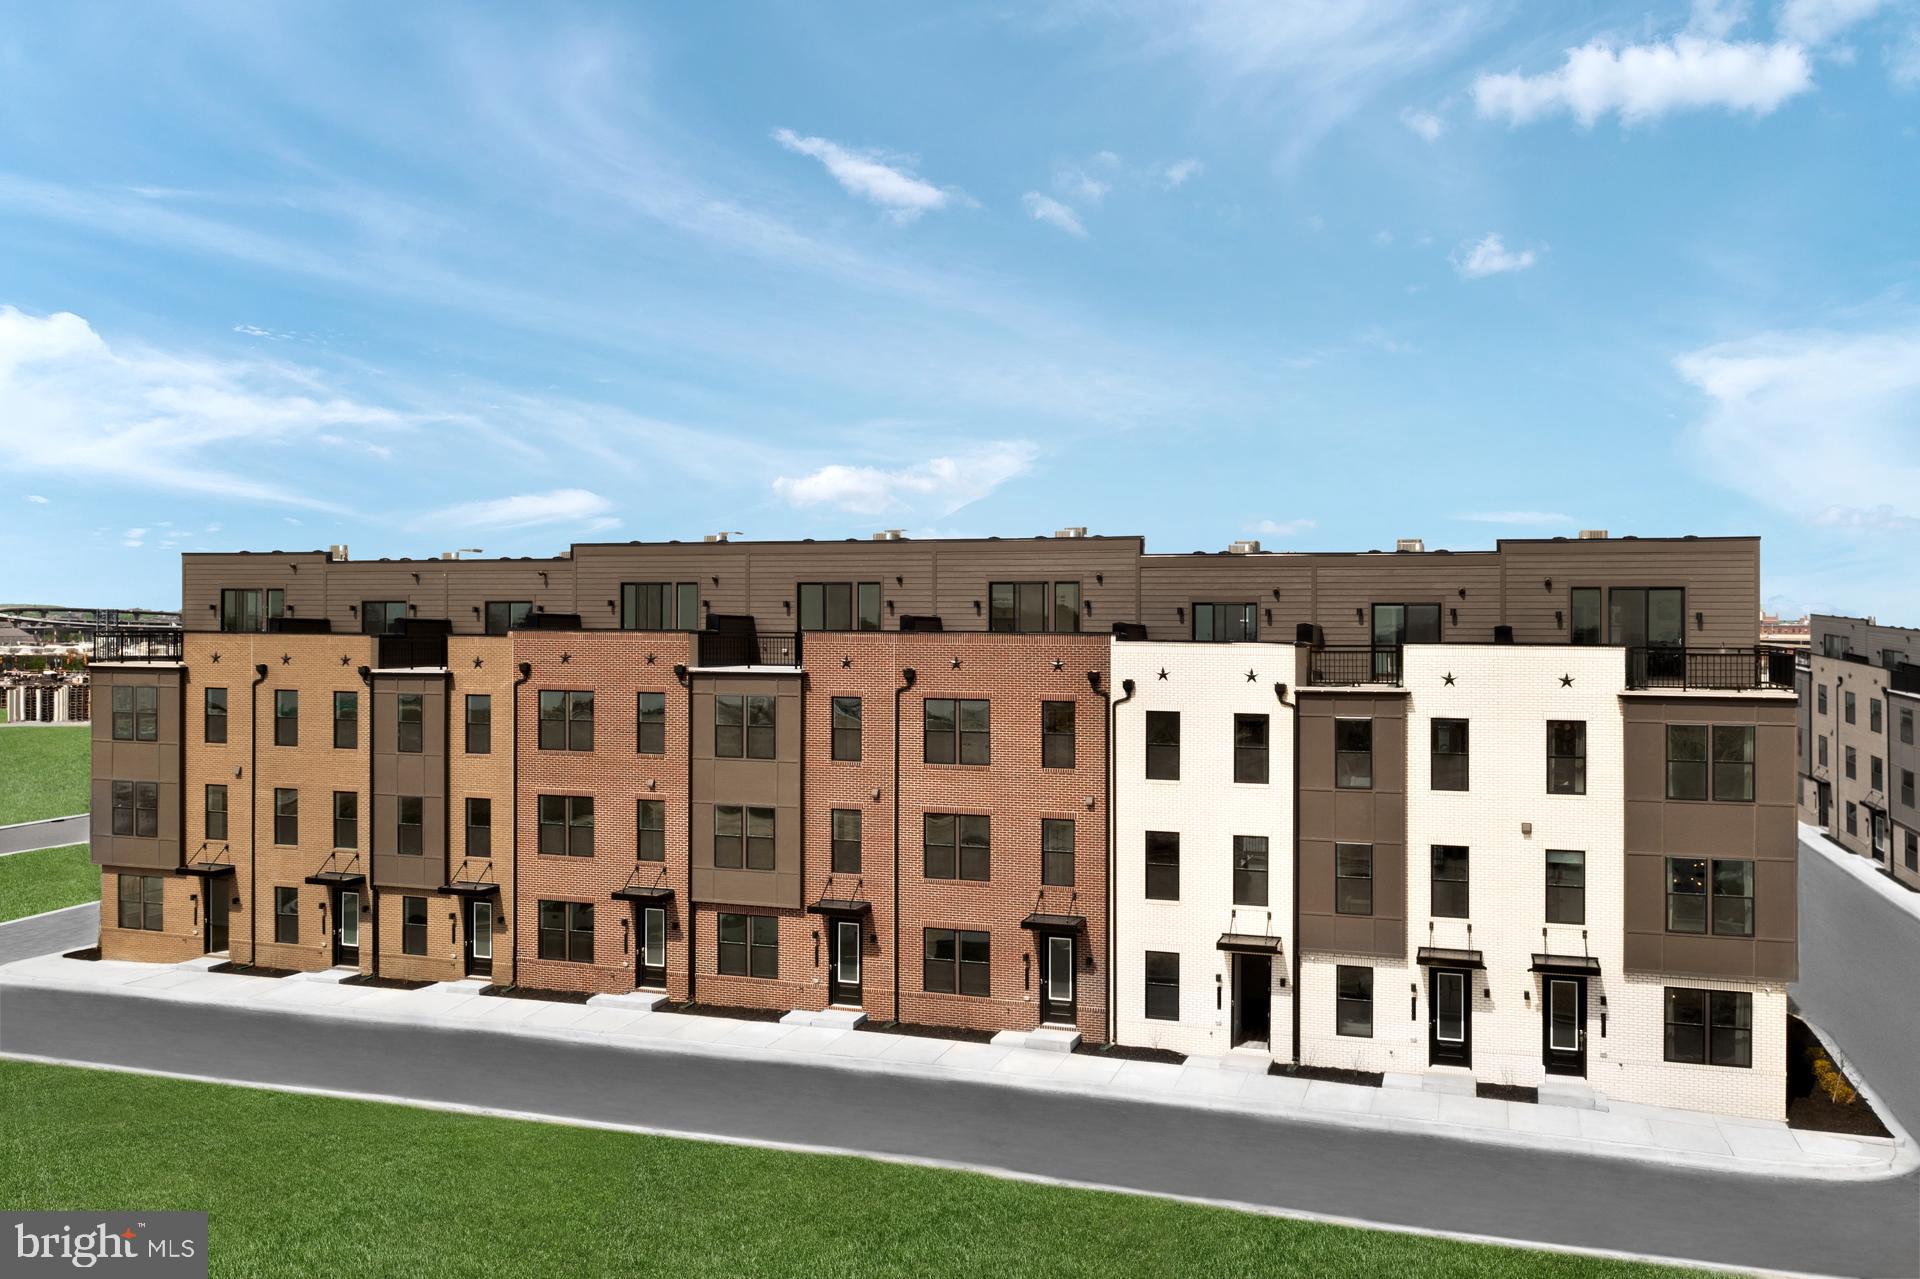
MLS#: MDBA2226558

7617 Seven Mile Lane • Pikesville, MD 21208
Set on a generous and level 0.38-acre lot that feels even larger, this 4-bedroom, 2.5-bath colonial offers a
A rare combination of space, privacy, and future potential in one of Pikesville’s most desirable
neighborhoods.
Featuring central air, gas heat, and a traditional layout, the home provides a solid foundation for both
comfortable living and thoughtful upgrades.
The eat-in kitchen includes a charming greenhouse window and opens to a rear deck through sliding glass 
doors, creating an easy flow for entertaining and everyday living.
A main-level den with a fireplace adds warmth and flexibility, while first-floor laundry and a  convenient
laundry chute from the primary bedroom enhances daily functionality.
The full lower level offers a large recreation room with paneling and carpet, plus two additional
rooms, ideal for home offices, hobby space, storage, or future bedroom and bath conversions. Outside access from the lower level to outside stairs.
With room to add a 2+ car garage, expand the rear of the home, or build a two-story addition, this property
offers exceptional long-term possibilities.
Located within walking distance to houses of worship, the setting is both convenient and
private, with easy access to shopping, dining, and major routes. For more information, call LA.
#MDBC2149842

BALTIMORE

7617 7 MILE LANE

4 Beds

2 Baths

2,708 Sq.Ft.

$559,944

MLS#: MDBC2149842

 - property

Send a message

Message successfully sent.

Your message

What is 3 + 4 ?

Reason for contacting?

I agree to receive email communication and understand I can unsubscribe at any time.

I agree to be contacted by Charis Realty Group via call, email, and text for real estate services. To opt out, you can reply 'stop' at any time or reply 'help' for assistance. You can also click the unsubscribe link in the emails. Message and data rates may apply. Message frequency may vary. Privacy Policy

Sign Out

Virtual Assistant

Would you like to take the next step with this property? We can help you schedule a showing or virtual tour, or send you more details.

Yes, I would like more information.

Thank You for Your Reply, One of Our Agents will contact you as soon as possible

No, maybe later.

Thank you, you can always contact me via email, phone number or through the contact form.

Realhub AI

Lucy - Your AI-Powered Realtor

Update Your Temporary Password

Personalize your search

Enter your email and we'll notify you immediately when new listings match what you're looking for.

or enter email address

Already have an account ? Login here

Continue your home search

I agree to receive communications and understand I can unsubscribe at any time.

I agree to be contacted by Charis Realty Group via call, email, and text for real estate services. To opt out, you can reply 'stop' at any time or reply 'help' for assistance. You can also click the unsubscribe link in the emails. Message and data rates may apply. Message frequency may vary. Privacy Policy

Already have an account ? Login here

We use cookies

We use cookies primarily for analytics to enhance your experience. By accepting, you agree to our use of these cookies. You can manage your preferences or learn more about our cookies policy.