


Property
Beds
2
Full Baths
2
1/2 Baths
None
Year Built
1951
Sq.Footage
1,049
An incredible investment opportunity awaits at 13513 Westwind Drive in Silver Spring! This classic single-family detached home is a true blank canvas, featuring "great bones" and an ideal layout ready for a complete floor-to-ceiling modern rehabilitation. Situated on an expansive, lush lot with no HOA fees, this property offers the freedom, space, and privacy every homeowner searches for. Rare value-add opportunity in Silver Spring! This classic single-family detached home sits on an expansive, lush lot with no HOA fees, offering complete freedom, privacy, and exceptional potential for investors, flippers, or ambitious buyers ready to build instant equity. Featuring solid structure and "great bones," this property is in original condition and ready for a full floor-to-ceiling modern rehabilitation. The generous layout includes an unfinished basement that can easily be developed into additional bedrooms, full bathrooms, or a spacious lower-level recreation room to maximize finished square footage and post-renovation value. Outside, enjoy a large private driveway leading to a standalone detached garage—ideal for off-street parking, a workshop, or extra storage. Bring your contractor, bring your vision, and transform this diamond in the rough into a high-value custom estate! Sold AS-IS, Where Is
Features & Amenities
Interior
-
Total Bedrooms
2
-
Bathrooms
2
-
Above Grade Finished Area
1049.0
-
Basement YN
YES
-
Cooling YN
YES
-
Cooling
Other
-
Fireplace YN
YES
-
Heating YN
NO
-
Heating
None
-
Main Level Bedrooms
2
-
Pet friendly
Yes
Exterior
-
Garage
Yes
-
Garage spaces
2
-
Construction Materials
Frame
-
Parking
Garage, Driveway, Detached
-
Pool
No
-
Waterfront YN
NO
Area & Lot
-
Lot Size(acres)
0.71
-
Lot Size(square feet)
31,132
-
Property Type
Residential
-
Property Sub Type
Single Family Residence
-
Architectural Style
Ranch/Rambler
Price
-
Sales Price
$450,000
-
Tax Amount
$5,519
-
Financing Options
Cash, FHA 203(b), FHA 203(k)
-
Sq. Footage
1,049
-
Price/SqFt
$428
HOA
-
Association
No
School District
-
Elementary School
N/A
-
Middle School
N/A
-
High School
N/A
Property Features
-
New Construction
NO
-
Foundation Details
Other
-
Senior Community YN
NO
-
Sewer
Public Sewer
-
Tax Lot
4
-
Water Source
Public
Schedule a Showing
Showing scheduled successfully.
Mortgage calculator
Estimate your monthly mortgage payment, including the principal and interest, property taxes, and HOA. Adjust the values to generate a more accurate rate.
Your payment
Principal and Interest:
$
Property taxes:
$
HOA fees:
$
Total loan payment:
$
Total interest amount:
$
Location
County
MONTGOMERY
Elementary School
Middle School
High School
Listing Courtesy of David J Cougler, Douglas Realty, LLC
RealHub Information is provided exclusively for consumers' personal, non-commercial use, and it may not be used for any purpose other than to identify prospective properties consumers may be interested in purchasing. All information deemed reliable but not guaranteed and should be independently verified. All properties are subject to prior sale, change or withdrawal. RealHub website owner shall not be responsible for any typographical errors, misinformation, misprints and shall be held totally harmless.

Salesperson, Realtor
April Presson
Call April today to schedule a private showing.

* Listings on this website come from the FMLS IDX Compilation and may be held by brokerage firms other than the owner of this website. The listing brokerage is identified in any listing details. Information is deemed reliable but is not guaranteed. If you believe any FMLS listing contains material that infringes your copyrighted work please click here to review our DMCA policy and learn how to submit a takedown request.© 2024 FMLS.
Related Properties

SILVER SPRING
3410 EMBRY STREET
3 Beds
1 Baths
1,008 Sq.Ft.
$399,000
MLS#: MDMC2218906

SILVER SPRING
11803 INDIGO ROAD
3 Beds
1 Baths
1,000 Sq.Ft.
$499,900
MLS#: MDMC2251184

SILVER SPRING
2706 TERRAPIN ROAD
2 Beds
1 Baths
792 Sq.Ft.
$429,900
MLS#: MDMC2245490

SILVER SPRING
12106 BLUHILL ROAD
3 Beds
1 Baths
1,008 Sq.Ft.
$379,000
MLS#: MDMC2204222
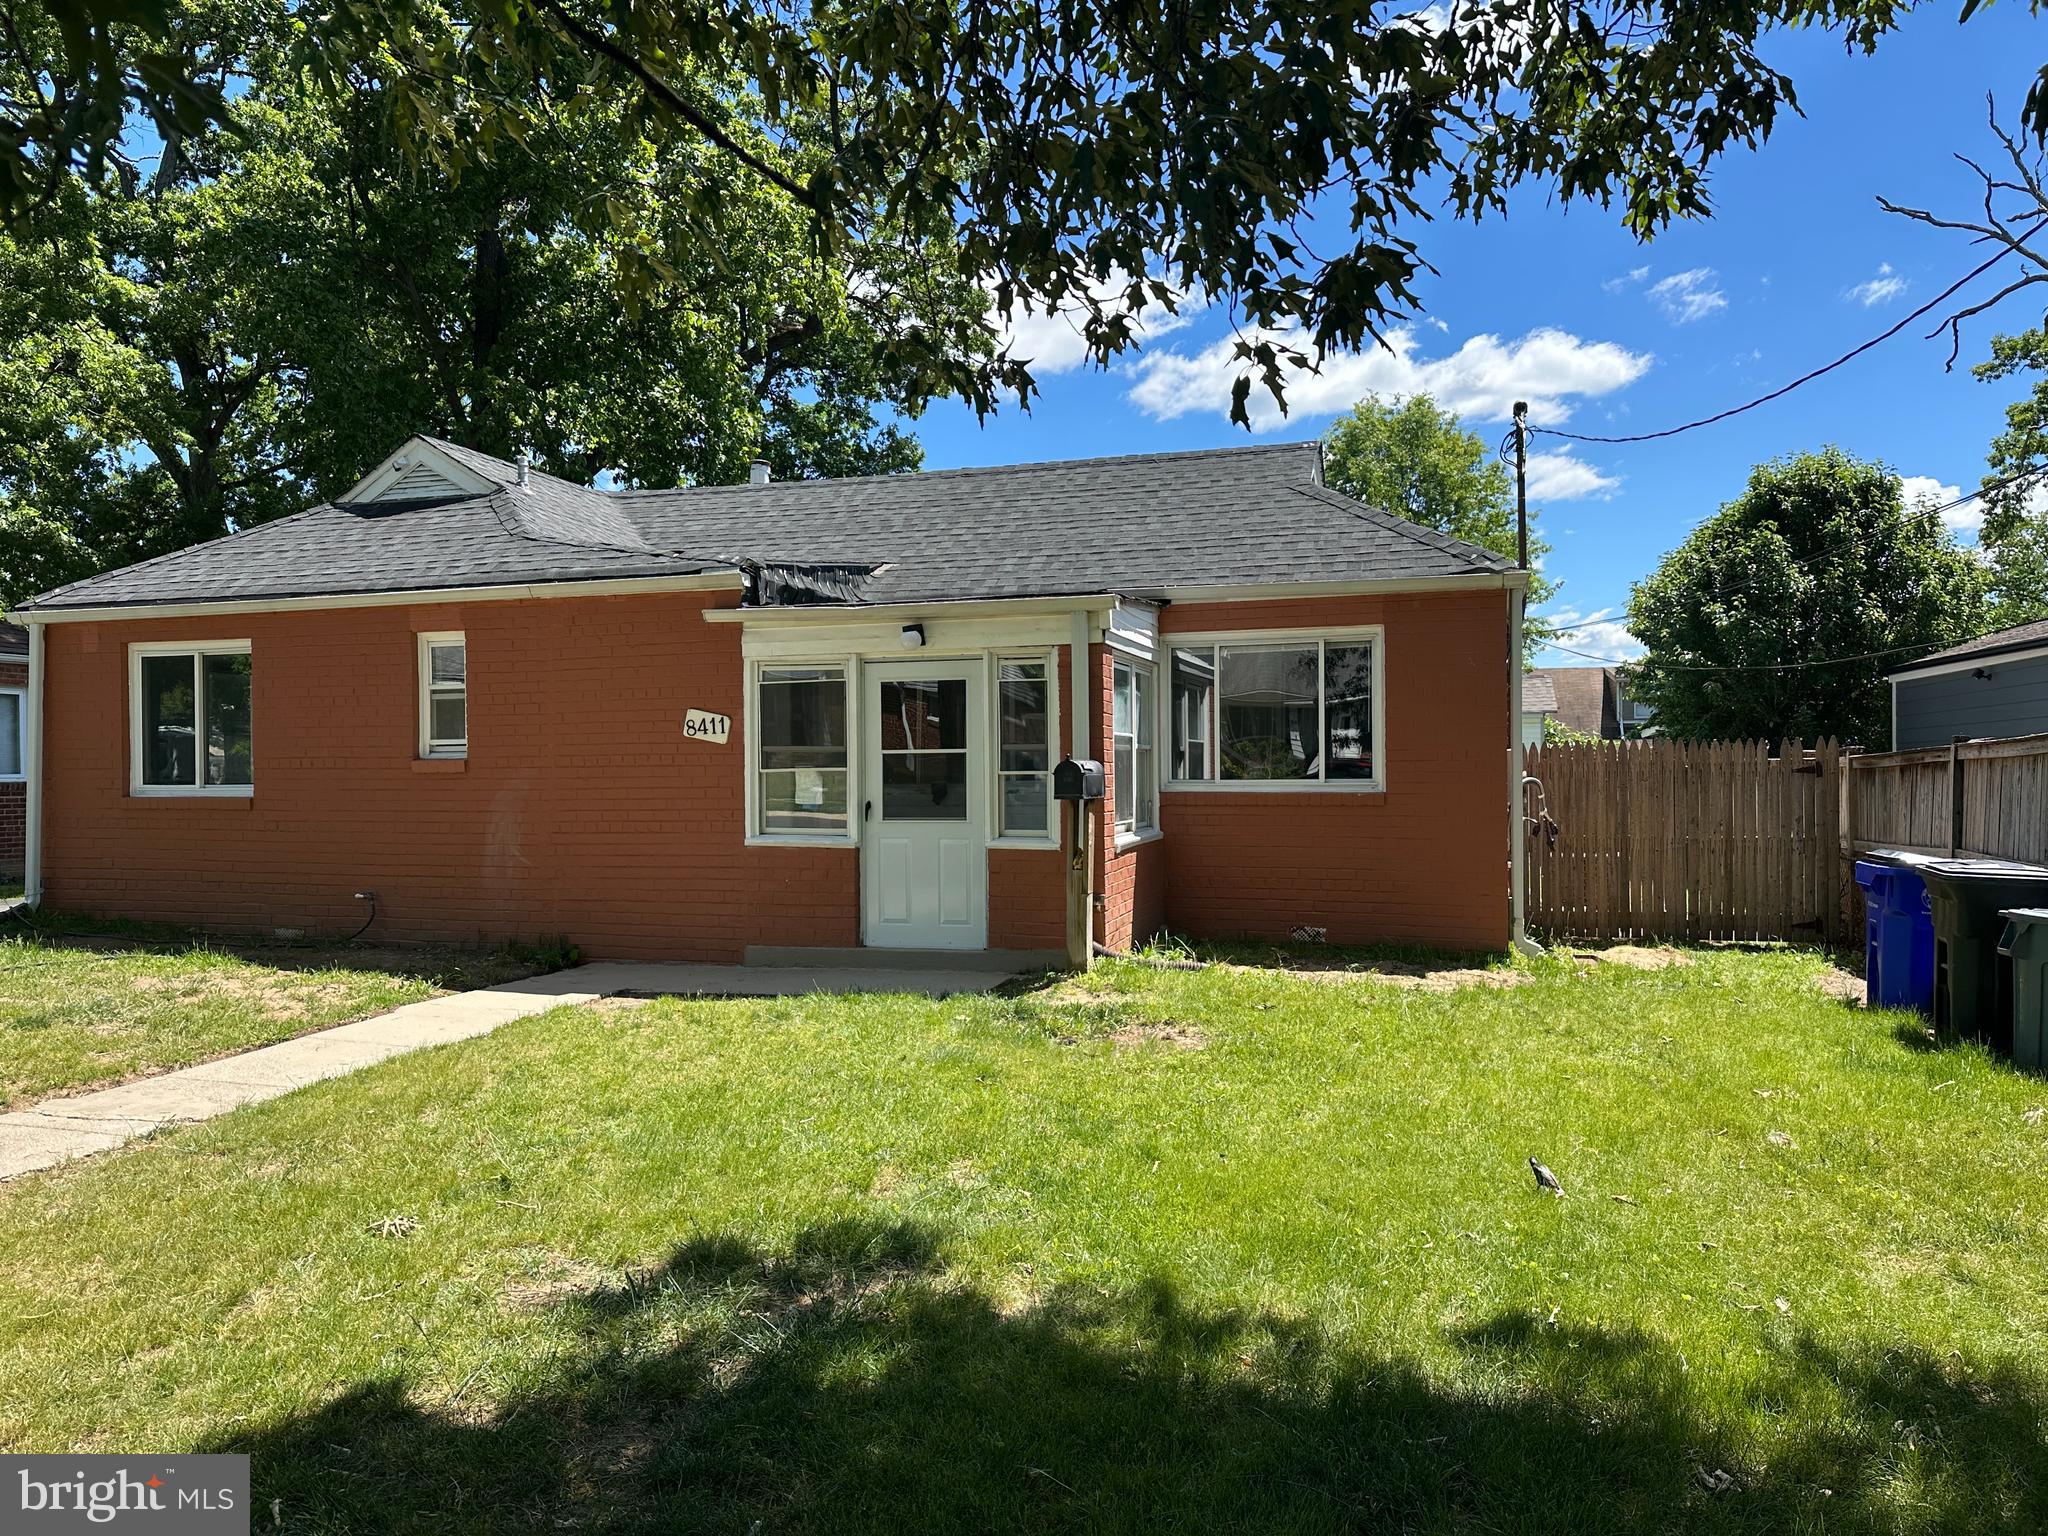
SILVER SPRING
8411 11TH AVENUE
6 Beds
3 Baths
1,703 Sq.Ft.
$501,000
MLS#: MDMC2230570
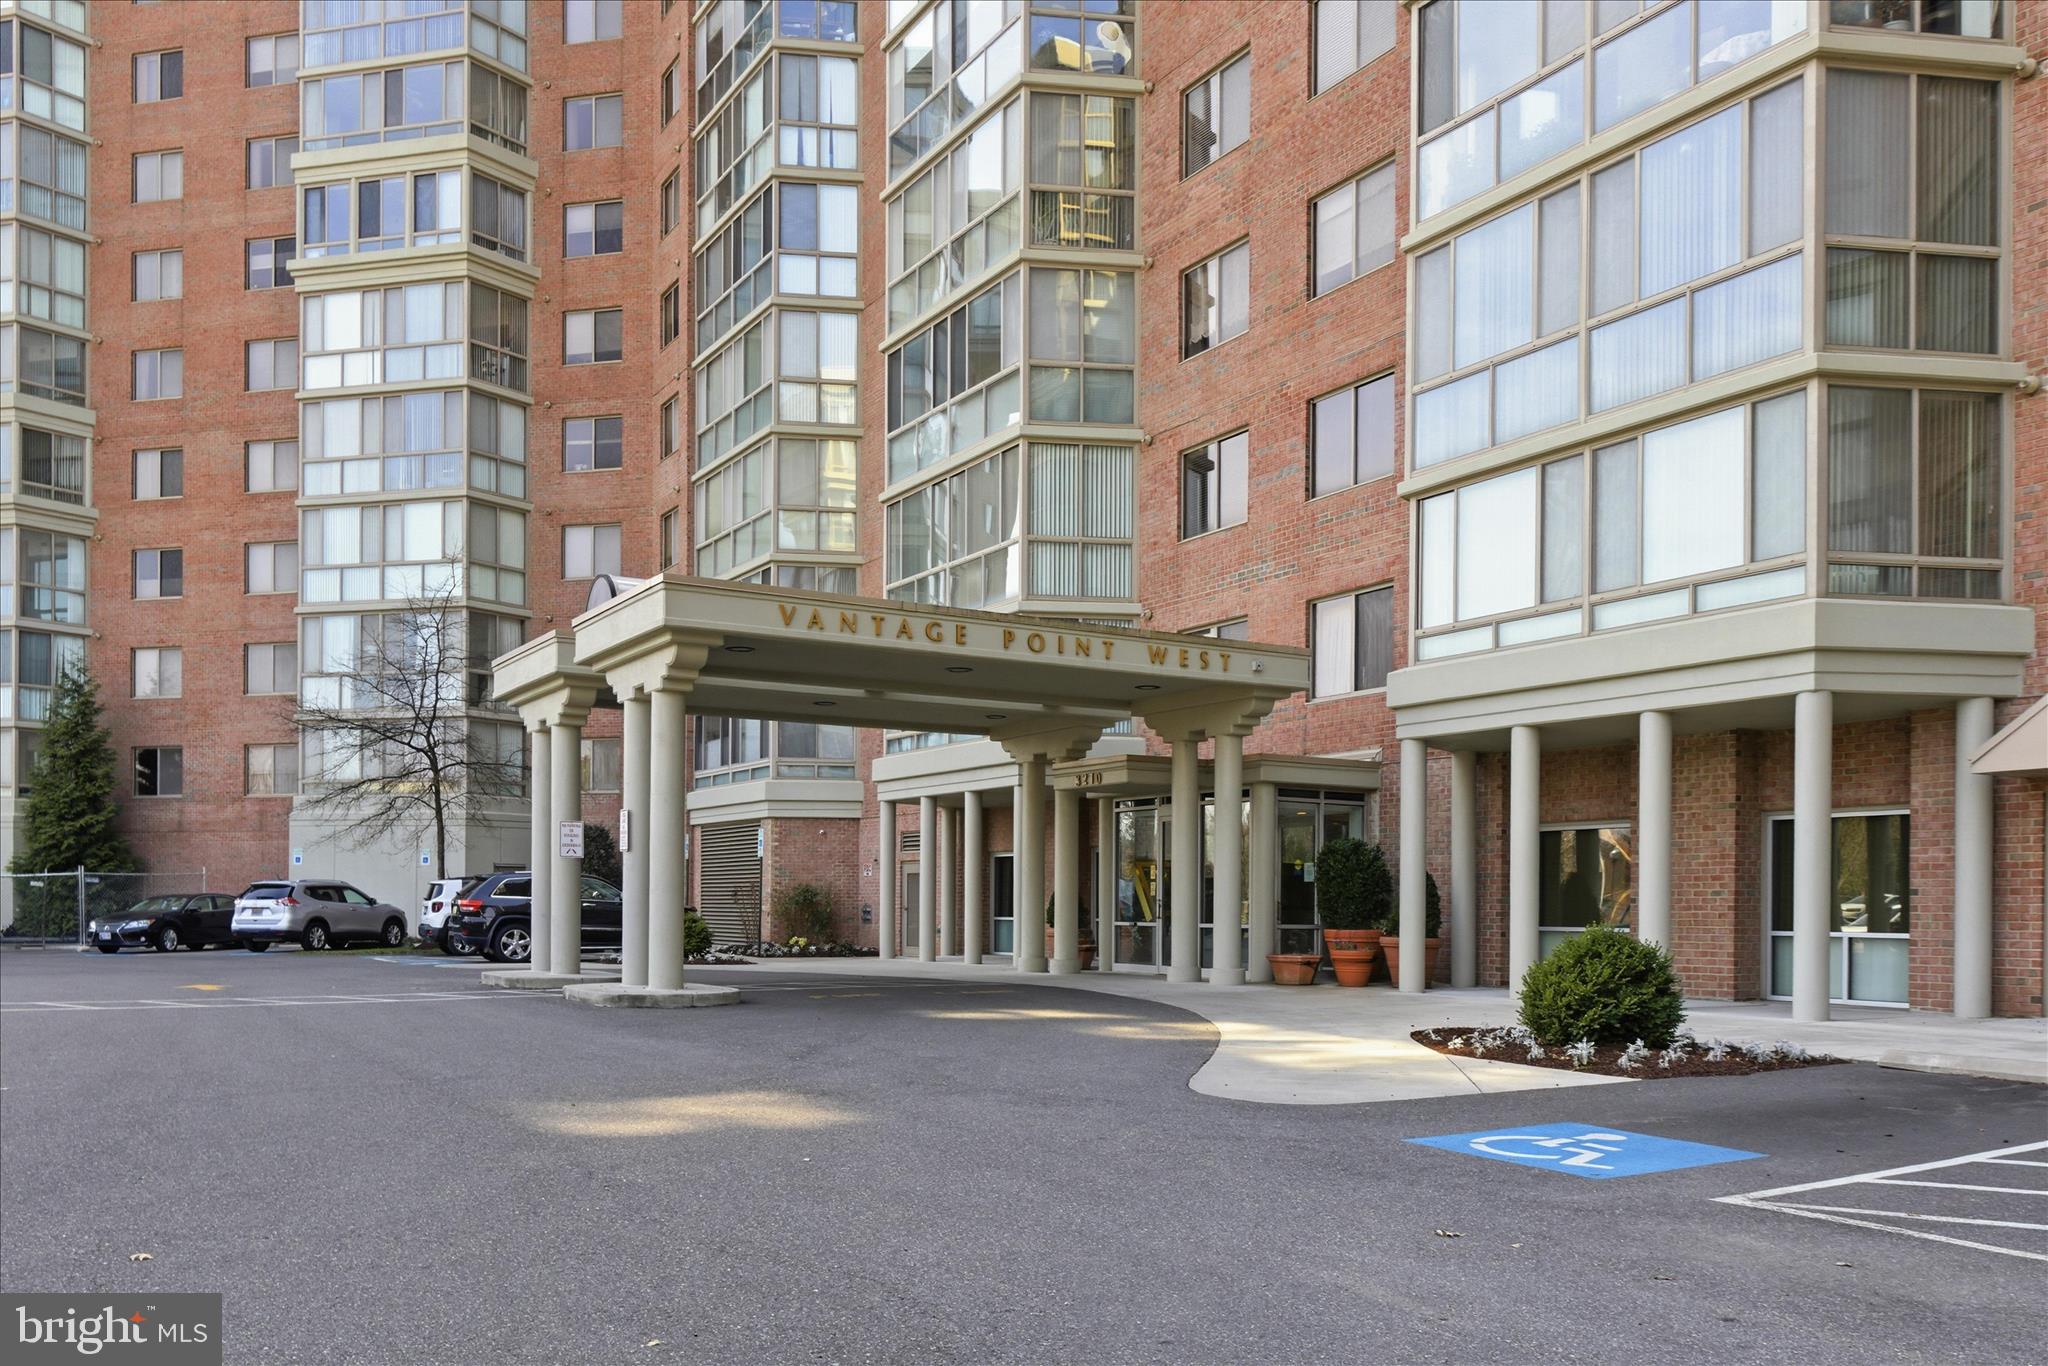
SILVER SPRING
3210 N LEISURE WORLD BOULEVARD N 420
2 Beds
2 Baths
1,490 Sq.Ft.
$420,000
MLS#: MDMC2222846

SILVER SPRING
14216 CATAMOUNT COURT
4 Beds
3 Baths
1,984 Sq.Ft.
$499,900
MLS#: MDMC2242128

SILVER SPRING
12008 GRANDVIEW AVENUE
2 Beds
1 Baths
816 Sq.Ft.
$449,000
MLS#: MDMC2251808

SILVER SPRING
4416 MAHAN ROAD
4 Beds
2 Baths
1,574 Sq.Ft.
$490,000
MLS#: MDMC2240336
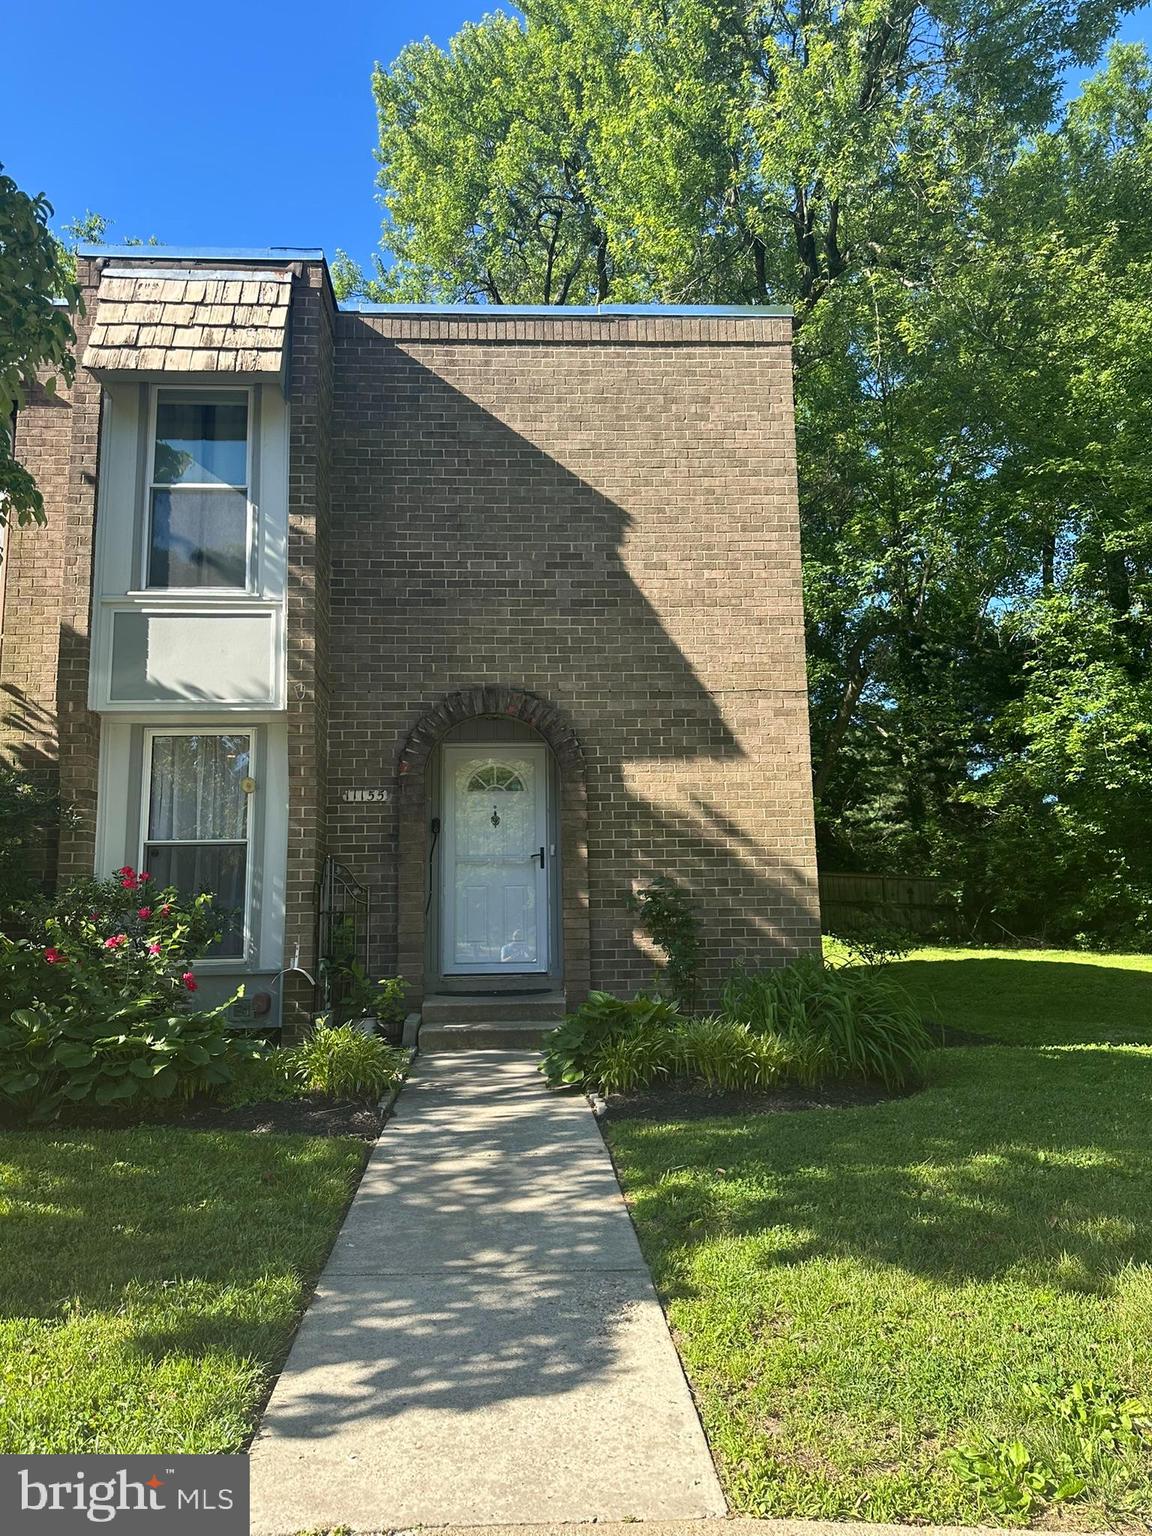
SILVER SPRING
11155 COLUMBIA PIKE 58
4 Beds
3 Baths
1,505 Sq.Ft.
$385,000
MLS#: MDMC2238300
.png)