
Contemporary
1378 KINLOCH CIRCLE
ARNOLD, MD 21012
MLS#: MDAA2156230
$1,799,000


Property
Beds
5
Full Baths
4
1/2 Baths
2
Year Built
1980
Sq.Footage
5,512
Welcome to 1378 Kinloch Circle — Glen Oban's Finest Nestled in the highly sought-after Glen Oban community, this address offers a rare combination of top-tier amenities: 10/10 school ratings, a marina with deep MLW, a brand-new playground, basketball and tennis courts, a community pool, and an active association hosting year-round events. Finding a few of these features in one neighborhood is uncommon — finding all of them is what makes Glen Oban truly exceptional. This beautifully updated mid-century modern home elevates that already-desirable setting into a genuine buyer's dream. As you approach, the sheer scale of the nearly 2-acre lot comes into view — plenty of room for kids to play, pets to roam, or even a future pool. The U-shaped driveway and two-car garage provide generous parking for family and guests alike. You can enter through the formal front door into a striking entryway, or through the newly renovated patio directly into the beautifully remodeled kitchen. Inside, the main level showcases the home's mid-century modern character with walls of windows, soaring ceilings, and natural light throughout the day. Thoughtful, high-end upgrades are evident everywhere — white oak flooring throughout the main level, premium kitchen appliances, natural stone countertops, and a newly renovated pantry, mudroom, bathrooms, patio, and decking. The seamless flow between the kitchen, dining room, sunken electric fireplace, and spacious living room creates a truly stunning gathering space. Upstairs, the bedroom level features four bedrooms, including an en-suite primary and a full guest bath. Each bedroom is generously sized, and the primary suite offers his-and-hers closets plus a private walk-out balcony. The top level opens to a loft overlooking the living space below, complete with its own full bathroom — ideal as a home office, playroom, art studio, or easily enclosed to create a fifth bedroom. Downstairs, the nearly 6,000-square-foot home continues to impress with a soundproof movie room, temperature-controlled wine cellar, an au-pair/in-law suite with its own living area and kitchenette, a pellet stove, and a spacious game room. Outside, mature landscaping and a fig tree line create a peaceful, private retreat — all just 10 minutes from Annapolis and 35 minutes from Baltimore/DC. This is a rare opportunity in an exceptional community. Don't wait — this one won't last.
Features & Amenities
Interior
-
Other Interior Features
Ceiling Fan(s), Kitchen Island, Pantry, Recessed Lighting, Walk-In Closet(s), Open Floorplan
-
Total Bedrooms
5
-
Bathrooms
4
-
1/2 Bathrooms
2
-
Above Grade Finished Area
3442.0
-
Basement YN
YES
-
Cooling YN
YES
-
Cooling
Central Air, Ceiling Fan(s), Electric
-
Fireplace YN
YES
-
Heating YN
YES
-
Heating
Electric, Forced Air
-
Pet friendly
N/A
Exterior
-
Garage
Yes
-
Garage spaces
2
-
Construction Materials
Cedar
-
Parking
Garage, Attached
-
Patio and Porch Features
Deck
-
Pool
Yes
-
Pool Features
Community
-
Waterfront YN
NO
Area & Lot
-
Lot Size(acres)
1.92
-
Lot Size(square feet)
83,635
-
Property Type
Residential
-
Property Sub Type
Single Family Residence
-
Architectural Style
Contemporary
Price
-
Sales Price
$1,799,000
-
Tax Amount
$10,275
-
Sq. Footage
5,512
-
Price/SqFt
$326
HOA
-
Association
YES
-
Association Fee
$1,548
-
Association Fee Frequency
Annually
-
Association Fee Includes
N/A
School District
-
Elementary School
N/A
-
Middle School
N/A
-
High School
N/A
Property Features
-
New Construction
NO
-
Association Amenities
Boat Dock, Tennis Court(s), Marina, Playground
-
Foundation Details
Other
-
Senior Community YN
NO
-
Sewer
Septic Tank
-
Tax Lot
19
-
Water Source
Public
Schedule a Showing
Showing scheduled successfully.
Mortgage calculator
Estimate your monthly mortgage payment, including the principal and interest, property taxes, and HOA. Adjust the values to generate a more accurate rate.
Your payment
Principal and Interest:
$
Property taxes:
$
HOA fees:
$
Total loan payment:
$
Total interest amount:
$
Location
County
ANNE ARUNDEL
Elementary School
Middle School
High School
Listing Courtesy of Michael Lopez, RE/MAX Distinctive Real Estate, Inc.
RealHub Information is provided exclusively for consumers' personal, non-commercial use, and it may not be used for any purpose other than to identify prospective properties consumers may be interested in purchasing. All information deemed reliable but not guaranteed and should be independently verified. All properties are subject to prior sale, change or withdrawal. RealHub website owner shall not be responsible for any typographical errors, misinformation, misprints and shall be held totally harmless.

Salesperson, Realtor
April Presson
Call April today to schedule a private showing.

* Listings on this website come from the FMLS IDX Compilation and may be held by brokerage firms other than the owner of this website. The listing brokerage is identified in any listing details. Information is deemed reliable but is not guaranteed. If you believe any FMLS listing contains material that infringes your copyrighted work please click here to review our DMCA policy and learn how to submit a takedown request.© 2024 FMLS.
Related Properties
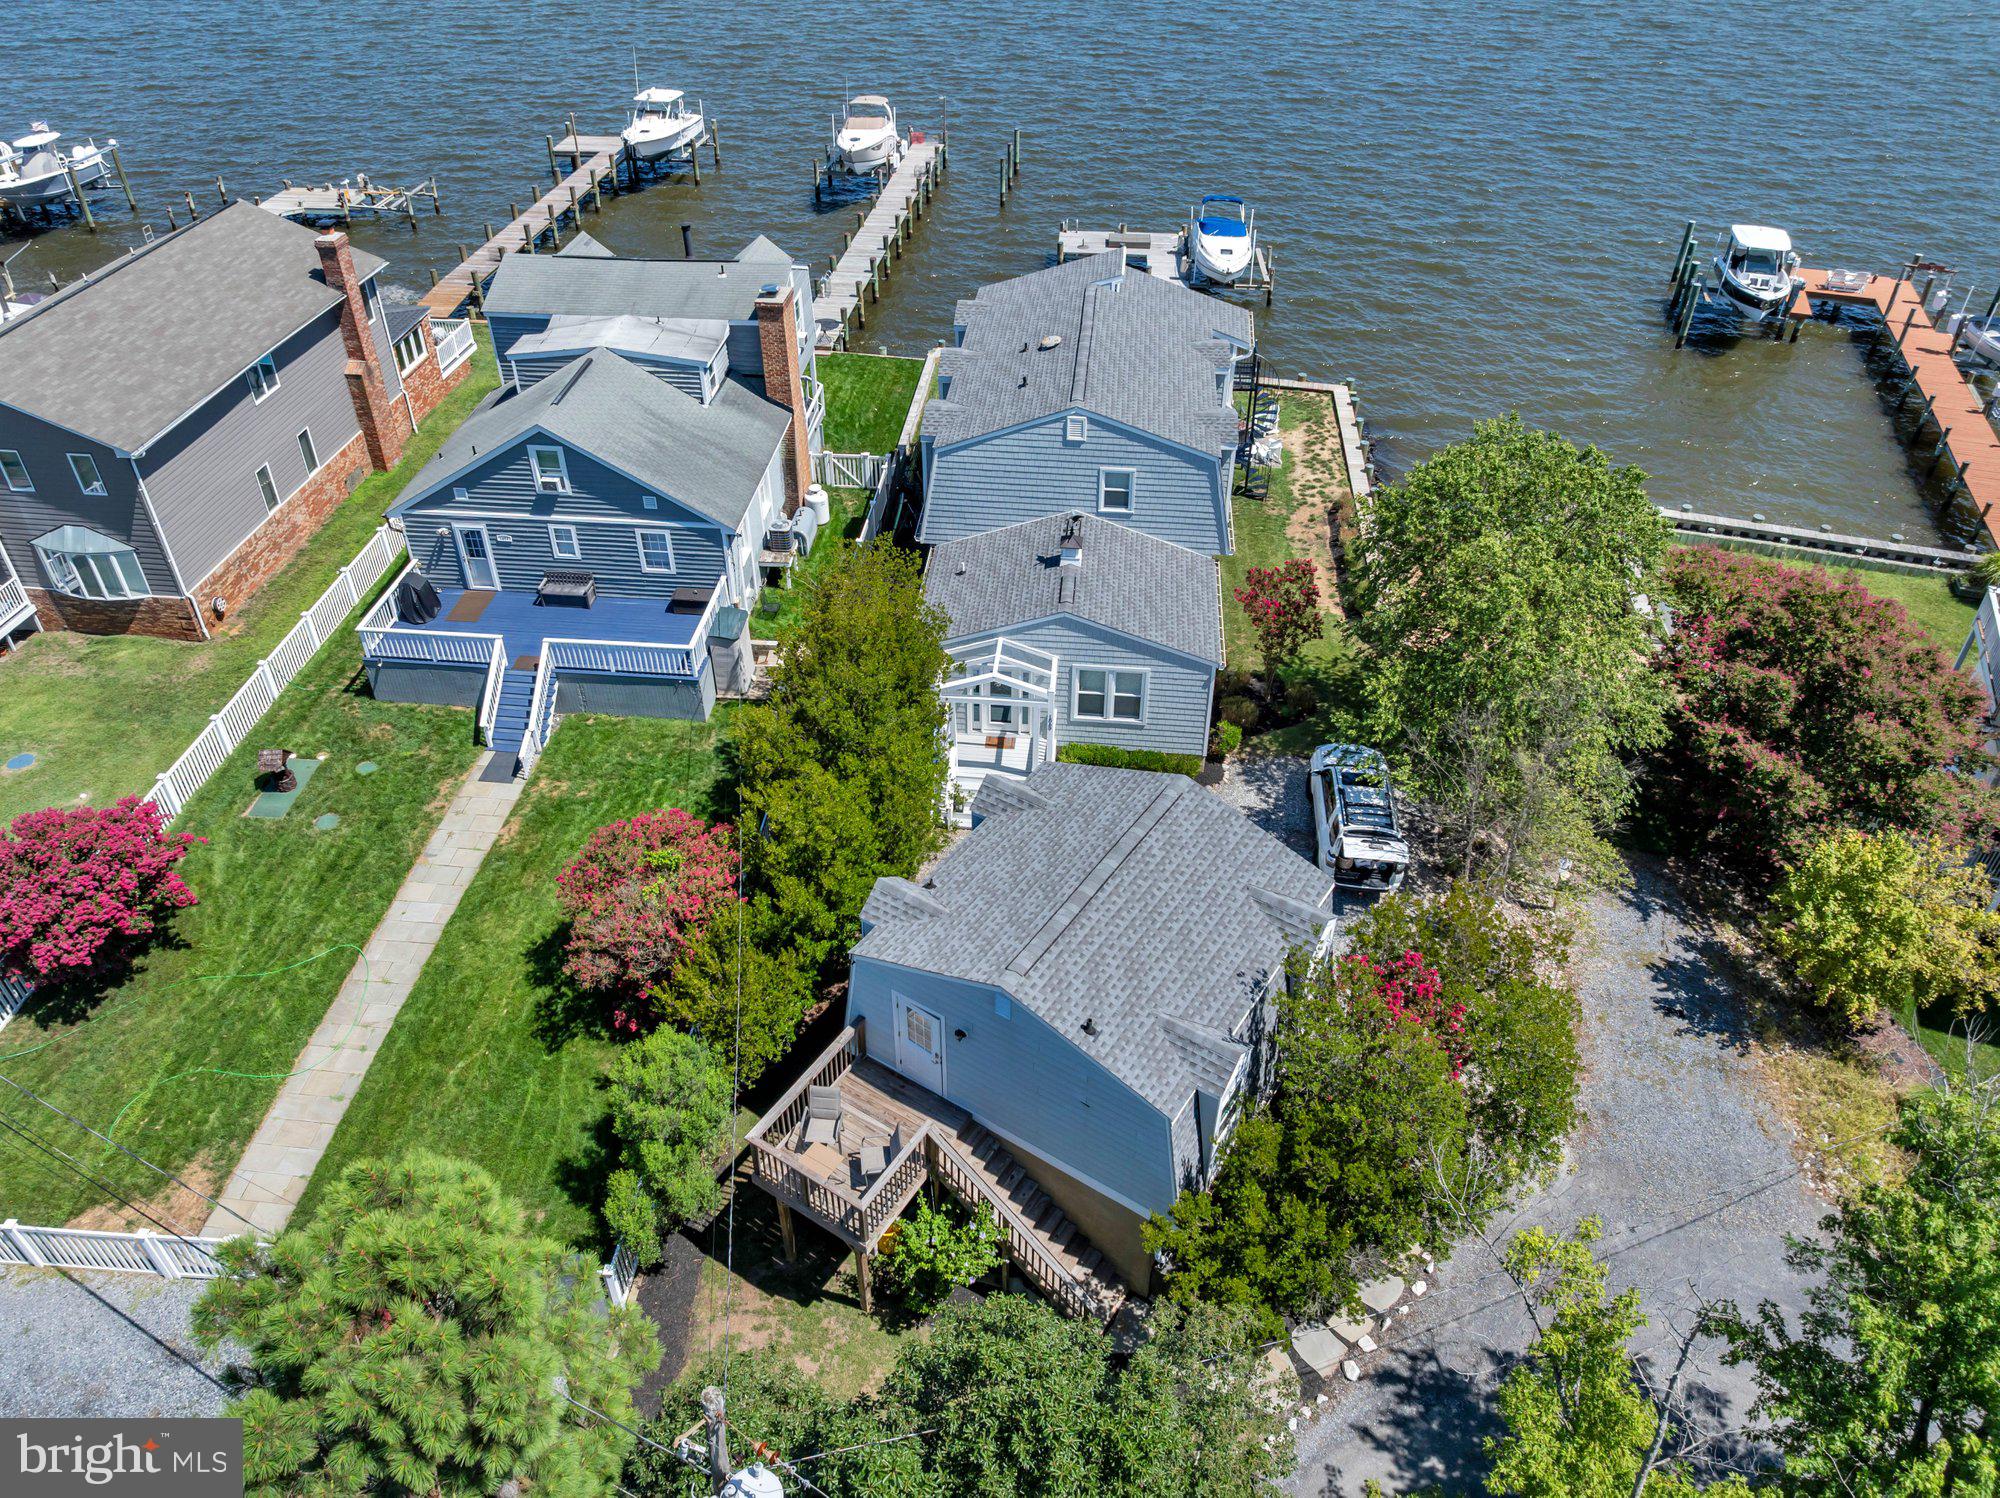
ARNOLD
1069 SHORE ACRES ROAD
5 Beds
3 Baths
2,386 Sq.Ft.
$1,650,000
MLS#: MDAA2152034
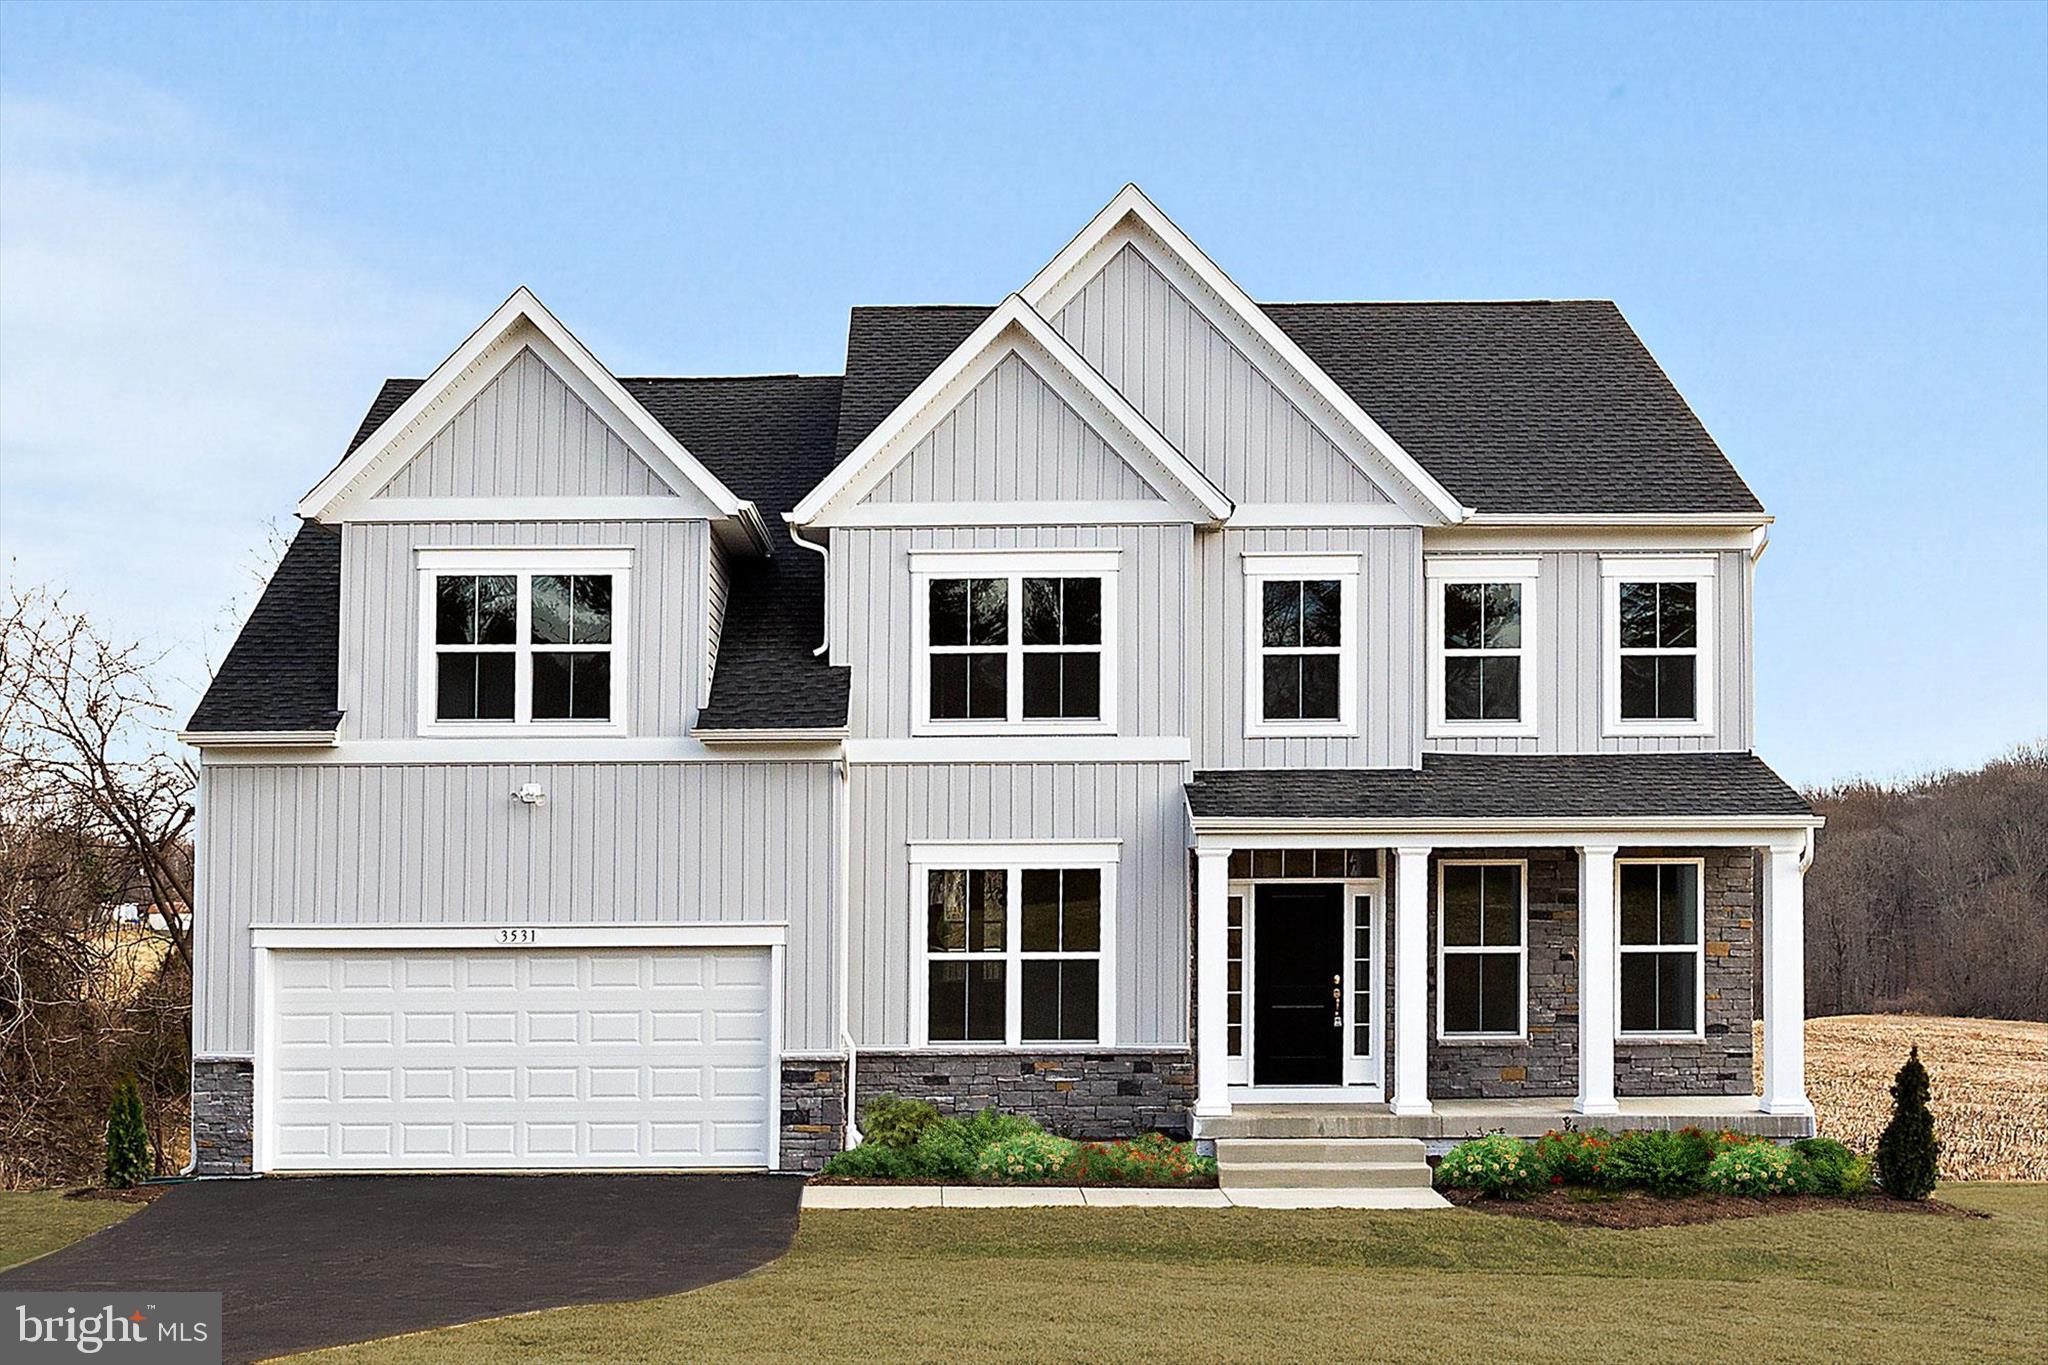
ARNOLD
854 IMPERIAL ROAD
5 Beds
3 Baths
3,435 Sq.Ft.
$1,549,000
MLS#: MDAA2139522

ARNOLD
965 MAGOTHY AVENUE
4 Beds
3 Baths
2,688 Sq.Ft.
$2,100,000
MLS#: MDAA2149700
.png)