Features & Amenities

Interior

  • Other Interior Features

    Eat-in Kitchen, Bar, Ceiling Fan(s), Kitchen Island, Pantry, Walk-In Closet(s), Built-in Features

  • Total Bedrooms

    6

  • Bathrooms

    7

  • Above Grade Finished Area

    4820.0

  • Basement YN

    YES

  • Cooling YN

    YES

  • Cooling

    Central Air, Ceiling Fan(s), Electric

  • Fireplace YN

    YES

  • Heating YN

    YES

  • Heating

    Natural Gas, Central

  • Pet friendly

    N/A

Exterior

  • Garage

    Yes

  • Garage spaces

    3

  • Construction Materials

    Frame

  • Parking

    Garage Door Opener, On Street, Garage, Attached Carport, Driveway, Attached

  • Pool

    No

  • Waterfront YN

    NO

Area & Lot

  • Lot Size(acres)

    0.92

  • Lot Size(square feet)

    40,004

  • Property Type

    Residential

  • Property Sub Type

    Single Family Residence

  • Architectural Style

    Colonial

Price

  • Sales Price

    $1,070,000

  • Tax Amount

    $13,521

  • Sq. Footage

    7,216

  • Price/SqFt

    $148

HOA

  • Association

    YES

  • Association Fee

    $600

  • Association Fee Frequency

    Annually

  • Association Fee Includes

    N/A

School District

  • Elementary School

    N/A

  • Middle School

    N/A

  • High School

    N/A

Property Features

  • New Construction

    NO

  • Foundation Details

    Slab

  • Senior Community YN

    NO

  • Sewer

    Public Sewer

  • Tax Lot

    51

  • Water Source

    Public

Schedule a Showing

Showing scheduled successfully.

<
>
IN PERSON
VIA CHAT

What is 3 + 4 ?


Change time

Mortgage calculator

Estimate your monthly mortgage payment, including the principal and interest, property taxes, and HOA. Adjust the values to generate a more accurate rate.

Your payment

Principal and Interest:

$

Property taxes:

$

HOA fees:

$

Total loan payment:

$

Total interest amount:

$

Location

County

PRINCE GEORGES

Elementary School

Middle School

High School

Listing Courtesy of Hallima Iyabo Abdulkareem, Keller Williams Preferred Properties

RealHub Information is provided exclusively for consumers' personal, non-commercial use, and it may not be used for any purpose other than to identify prospective properties consumers may be interested in purchasing. All information deemed reliable but not guaranteed and should be independently verified. All properties are subject to prior sale, change or withdrawal. RealHub website owner shall not be responsible for any typographical errors, misinformation, misprints and shall be held totally harmless.

Agent April Presson

Salesperson, Realtor

April Presson

Call April today to schedule a private showing.


* Listings on this website come from the FMLS IDX Compilation and may be held by brokerage firms other than the owner of this website. The listing brokerage is identified in any listing details. Information is deemed reliable but is not guaranteed. If you believe any FMLS listing contains material that infringes your copyrighted work please click here to review our DMCA policy and learn how to submit a takedown request.© 2024 FMLS.
THE LIST PRICE REPRESENTS THE OPENING OFFER AMOUNT (NET TO SELLER).  AGENTS - PLEASE VIEW AGENT REMARKS IN BRIGHT MLS.

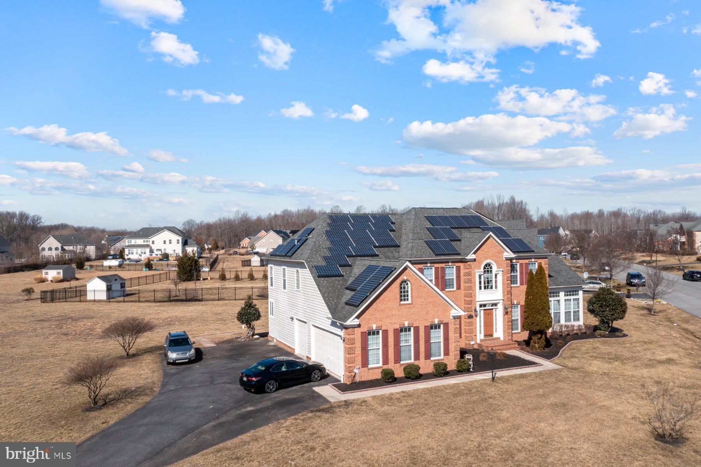
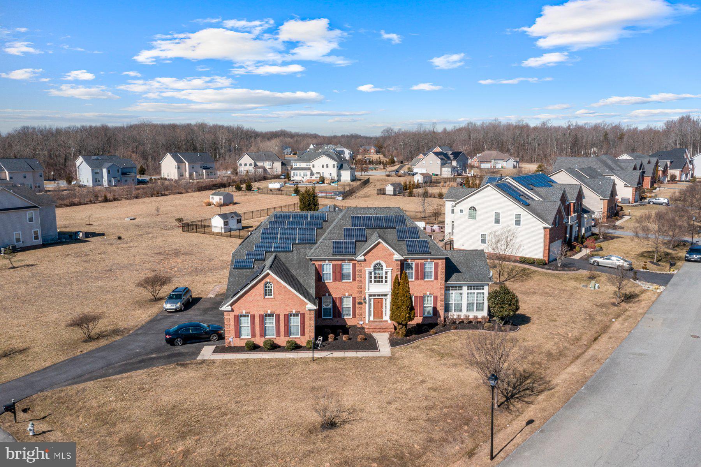
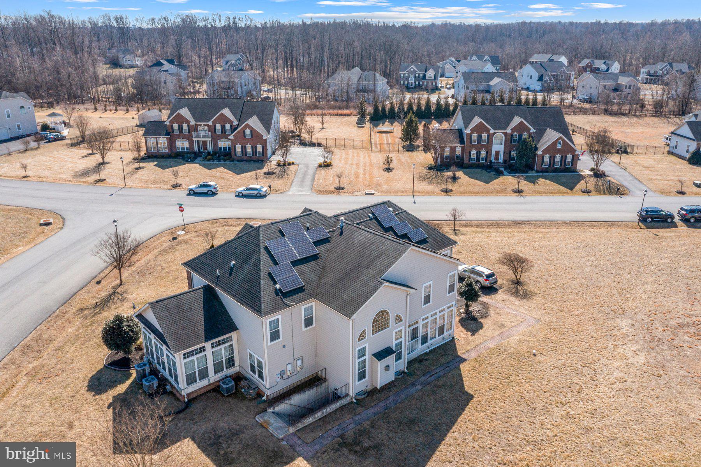
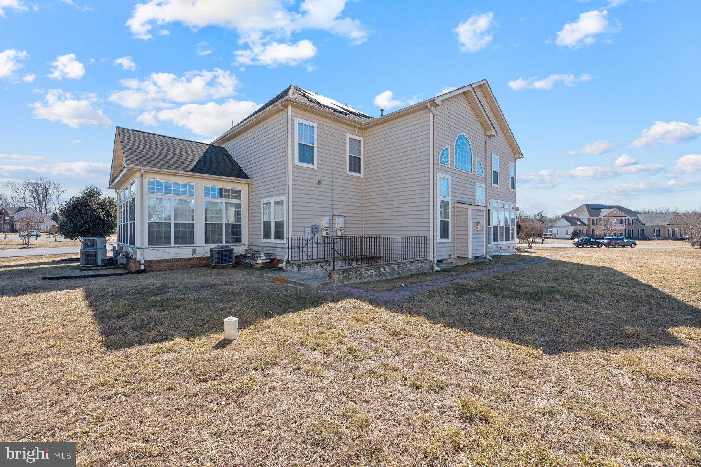
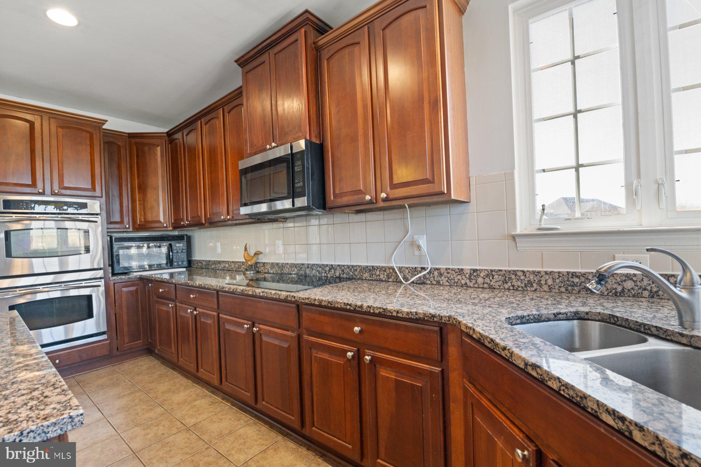
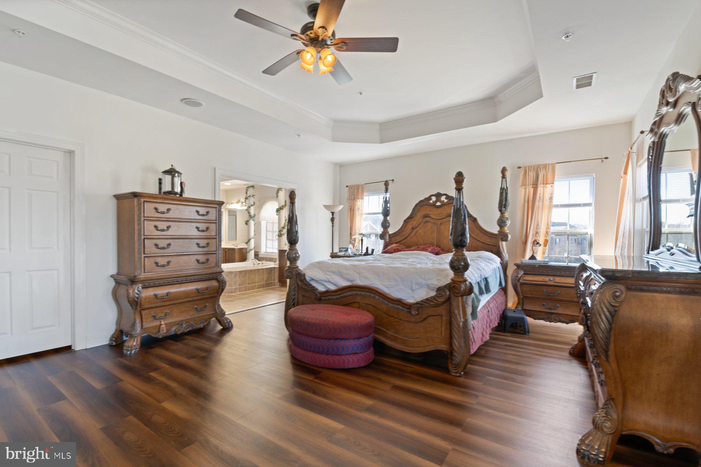
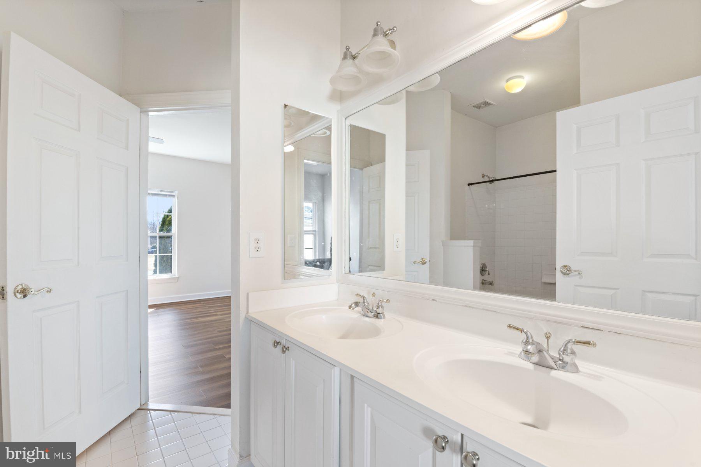
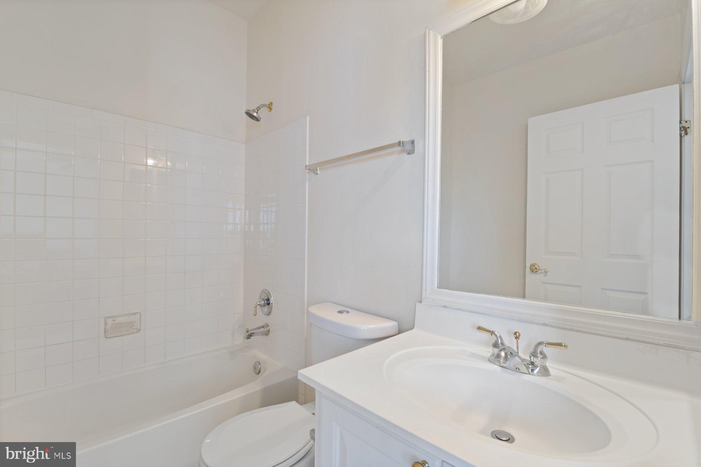
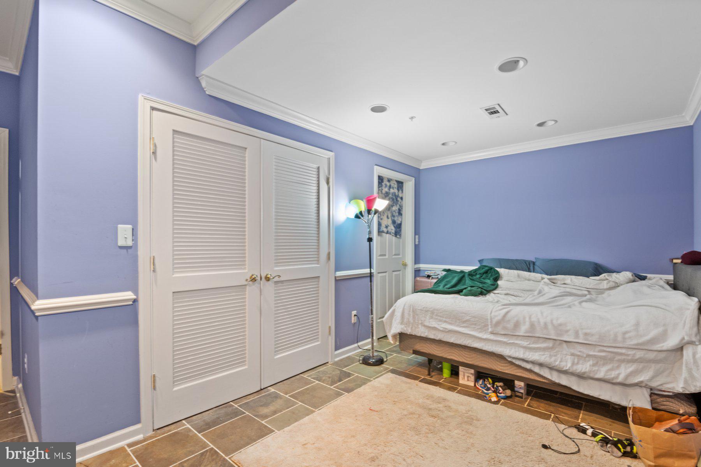
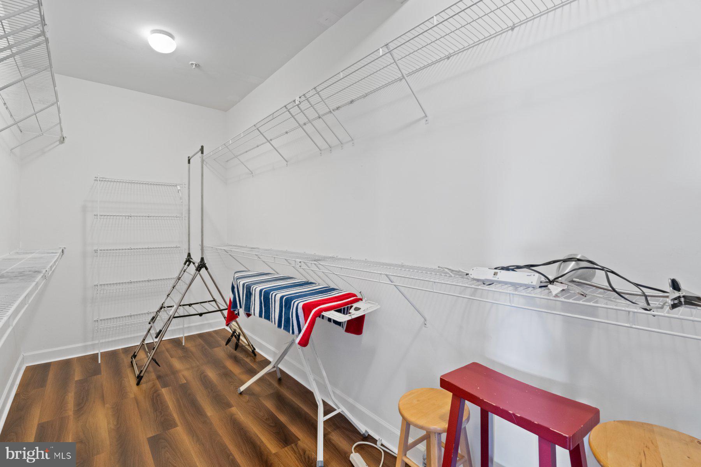
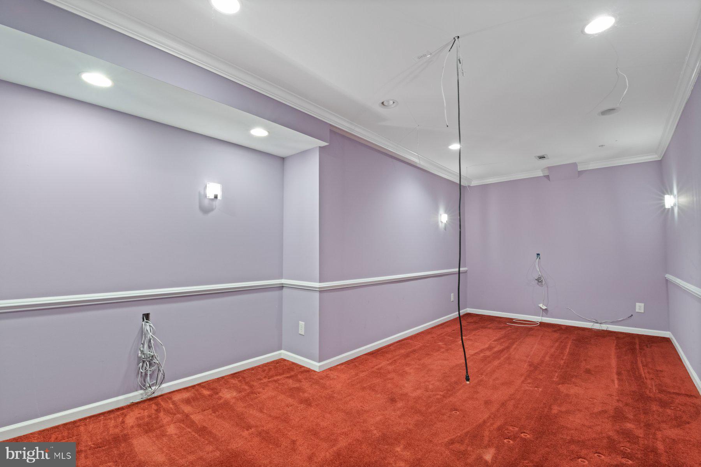
Welcome to 14206 Derby Ridge Road, a stunning luxury residence nestled in the heart of Bowie, Maryland. This elegant home offers a harmonious blend of modern design, custom closets coffered ceilings, accent walls, a minibar that's almost a kitchen in the basement, a finished theater room, and timeless sophistication, making it the ideal retreat for those seeking comfort, style, and convenience. Boasting 6 total bedrooms (4 bedrooms at the upper level and  2 bedrooms at the lower level), 7 full bathrooms, (3 full at upper level, 1 full at main level and 3 full at the basement level) It has 7,216 square feet of living space and 0.92acres (40,004 SQFT) of the entire lot area. Solar panel is with active lease and comes with roof warranty throughout life span. This property is designed to cater to your every family needs. The expansive open floor plan is perfect for entertaining, with a chef's kitchen featuring high-end appliances, a sun-drenched living room with vaulted ceilings, and a formal dining area for memorable gatherings. The master suite is a true sanctuary, complete with a spa-inspired en-suite bathroom and a spacious 2 walk-in closet for his and hers. Additional bedrooms offer ample space for family, guests, or a home office. Step outside to enjoy the beautifully landscaped backyard and rear space, ideal for outdoor living and entertaining, with room for office space and a solarium. Central vacuum installed at all three levels. Located in a sought-after neighborhood, this home is just minutes away from shopping, dining, parks, and excellent schools, with convenient access to major commuter routes. Whether you're hosting a soirée or enjoying quiet family moments, this property provides the perfect backdrop for your lifestyle. This exceptional home is a rare find in today’s market. Potential basement Income. Don’t miss the opportunity to own this masterpiece – schedule your private tour today!
Please schedule all showings online via Showing Time.
Offers will be accepted through Wednesday, May 7, 2025 at 1:00 pm.
AT SELLER'S DISCRETION, AN OFFER MAY BE ACCEPTED AT ANY TIME.

14206 DERBY RIDGE ROAD

Message successfully sent.

What would you like to know?

What is 3 + 4 ?

I agree to receive email communication and understand I can unsubscribe at any time.

I agree to be contacted by Charis Realty Group - Christine Issler, Broker via call, email, and text for real estate services. To opt out, you can reply 'stop' at any time or reply 'help' for assistance. You can also click the unsubscribe link in the emails. Message and data rates may apply. Message frequency may vary. Privacy Policy

Related Properties

Beautiful colonial in Balk Hill, Bowie. Fully finished top to bottom. Features, freshly painted from top to bottom. New stainless-steel appliances, Island range Kitchen, granite countertop, Cherry Oak cabinet, Deck off kitchen, Extermination treatment throughout yard, new garage doors, new floors upstairs and family living room. Two fireplaces, Sunroom with ceiling fan and hardwood floors, new sump pump in basement. Crown molding throughout living room and dining room. Massive Master bedroom with living room and fireplace, jacuzzi tub with jets, ceiling fan, two walk in closet, additional closet in master bedroom, hardwood floors in master bedroom. The basement features, three additional bedrooms, a full kitchen with stain steel appliances, two additional bathrooms in basement. two laundry, one by the kitchen on the main floor and one in the basement. Property sits on 3/4 of an acre. There are plenty of space to entertain for summer BBQ. It has a long driveway to park up to seven cars. The property sits on its own and is further away from the next property for privacy. Landscape was recently done with white stones. Property will be cleaned from top to bottom; deck will also be cleaned. Agent, please call listing agent for appointment. Owner is also listing agent.
#MDPG2209308

BOWIE

2600 BALLSTON COURT

5 Beds

5 Baths

7,912 Sq.Ft.

$1,190,000

MLS#: MDPG2209308

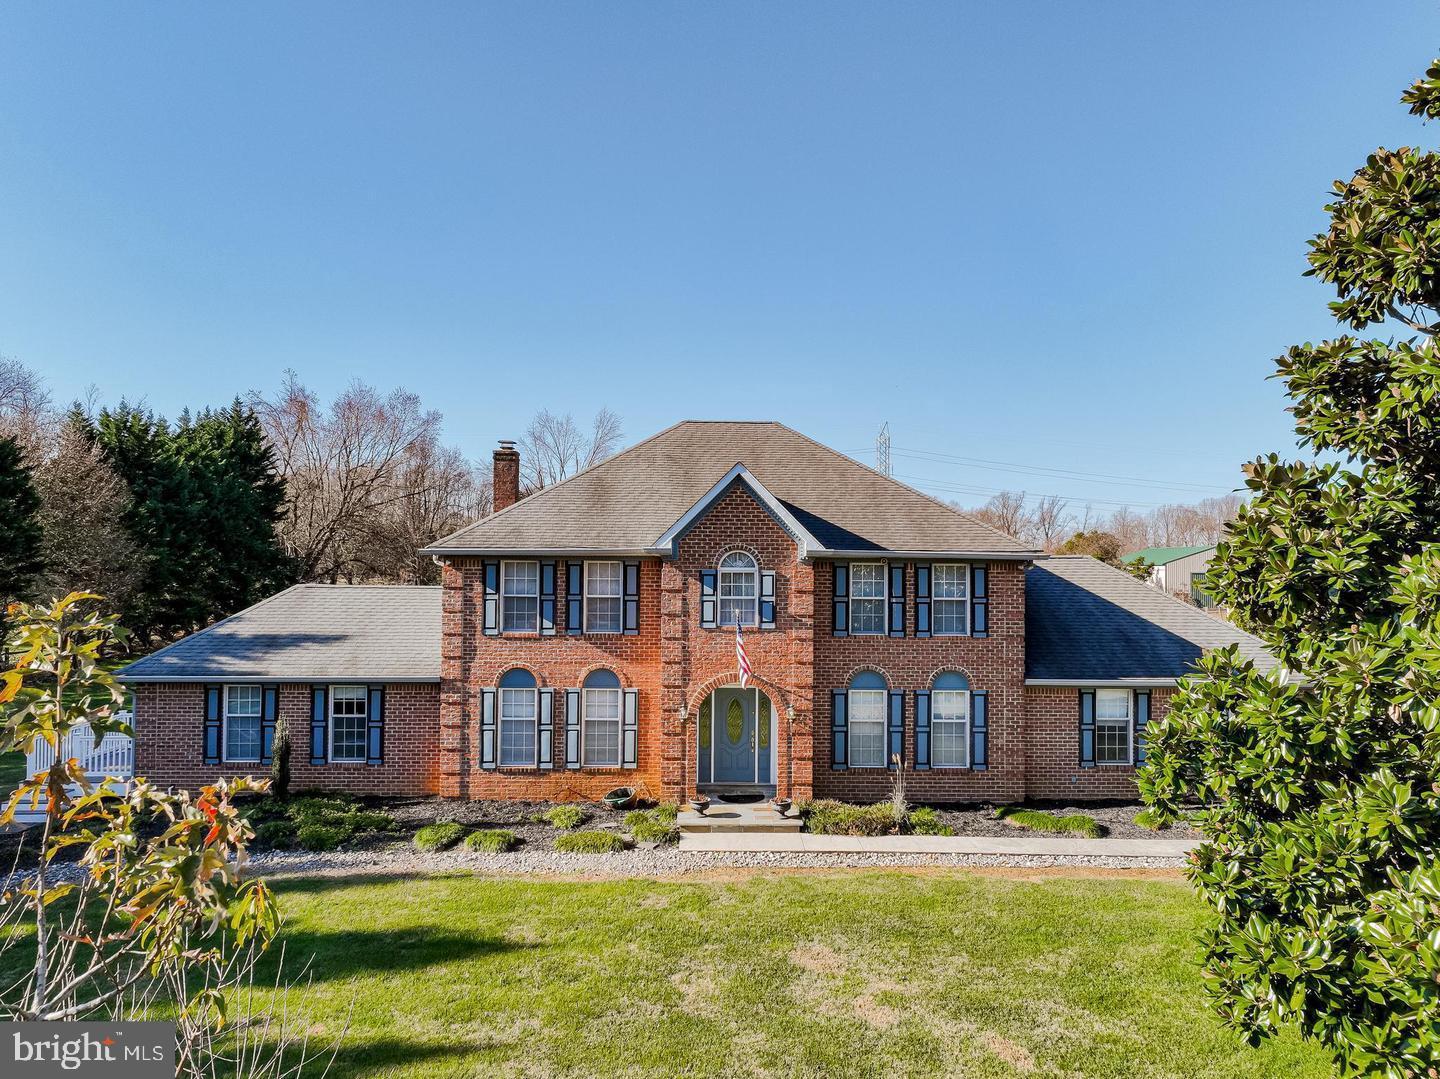
The long tree lined driveway  brings you out to the magnificent magnolia tree and beyond is the doorway to this custom all brick estate nestled on almost 3 acres of beautifully manicured grounds.  The property features 5 bedrooms and 4 and 1/2 bathrooms and an impressive list of upgrades throughout.
The gourmet kitchen offers granite countertops, stainless steel appliances and overlooks the spacious family room.  How cozy those winter evenings will be as you cook or relax with the wood burning fireplace and brick hearth.  Just off the kitchen is a screened in porch perfect for outdoor dining along with a large patio and separate area with fire pit
Home Inspections will be for information purposes only to the Buyer.  Seller has reduced the price of the home to accommodate any repairs that may be needed.
The main level also features a formal dining room with hardwood floors, a spacious office with custom book shelving, laundry room with full size washer and dryer and convenient powder room.
Upstairs the expansive primary suite with ensuite bath and soaking tub, as well as three additional bedrooms and bathroom.  Square footage is estimated at 4,604 sq. ft. per building plans.
The finished lower level encompasses over 1600 square feet and includes an additional bedroom and bath offering excellent space for guests, recreation or multi-generational living.  A two car attached garage completes the main residence. 
Adding tremendous value to the property is a separate two car garage with abundant space for contractors, hobbyists, boats, RV's or recreational vehicles.  Above the garage is a private apartment with it's own living space, bedroom and full bath as well as a private balcony.  
Enjoy peaceful backyard views of beautifully landscaped grounds in this private, estate like setting.
Call for an private showing
#MDPG2202852

BOWIE

2300 BERMONDSEY DRIVE

5 Beds

4 Baths

5,604 Sq.Ft.

$999,000

MLS#: MDPG2202852

**Seller is offering a 2-1 temporary interest rate buydown. Buyer's rate drops 2% in Year 1 and 1% in Year 2, then moves to the full note rate. Lowers the buyer's monthly P&I payment for the first two years.**
Welcome to 800 Moore Gateway, a beautifully appointed five-bedroom, four-bath home situated on a desirable corner lot in The Grove community of Bowie, Maryland. Purchased in 2024 and only lightly occupied since, the home has remained vacant for much of that time and is now ready for its next residents. This spacious residence blends luxury, comfort, and versatility with an inviting layout designed for everyday living and entertaining. The open-concept living area creates an effortless connection between the expansive living room and kitchen, providing a welcoming setting for conversation, gatherings, and daily routines. A separate formal dining room offers an elegant backdrop for holiday celebrations, family dinners, and special occasions. Adding even more flexibility is the oversized recreation room, a standout space with possibilities for a game room, home theater, family room, playroom, fitness area, or entertainment lounge. Five bedrooms and four full bathrooms provide abundant accommodations for family and guests, along with options for a dedicated home office.  Life at The Grove extends well beyond the front door. Community amenities at the Club at South Lake include a clubhouse, swimming pool and splash pad, playgrounds, pickleball and volleyball courts, a dog park, fitness and exercise spaces, entertainment areas, pocket parks, green spaces, and picnic and pavilion areas. Wide sidewalks and thoughtfully planned gathering spaces make it easy to enjoy the outdoors and connect with the surrounding community.  Conveniently positioned in Bowie, the home offers access to the area’s shopping, dining, recreation, and everyday conveniences. Commuters will appreciate connections to major routes serving Bowie and the greater Washington, D.C., Baltimore, and Annapolis areas, along with access to regional public transportation and commuter options.  Whether hosting movie nights, game-day gatherings, elegant dinners, or simply relaxing at home, 800 Moore Gateway offers the space and flexibility to complement a variety of lifestyles. Discover generous living spaces, abundant community amenities, commuter convenience, and a vibrant neighborhood setting, all in one exceptional Bowie home.
#MDPG2214246

BOWIE

800 MOORE GATE WAY

5 Beds

4 Baths

3,511 Sq.Ft.

$900,000

MLS#: MDPG2214246

**OFFERING UP TO $20K IN FLEX CASH WITH USE OF APPROVED LENDER AND TITLE! Lower your price, use towards your closing costs, or buy your rate down** THIS IS THE ONLY SINGLE FAMILY HOME STILL AVAILABLE FOR END OF YEAR DELIVERY! Welcome to the Emory II. Thoughtfully designed for the entertainer in us all, the Emory's kitchen and breakfast area seamlessly flow into the family room, creating an ideal space for hosting guests. Continue throughout the main level to find dedicated areas for a home office, a dining room, and the main level guest bedroom. Enter through the garage to the convenient mud room and powder room. As you make your way upstairs to the second level, you will discover an open-concept loft that connects to the laundry room and secondary bedrooms. Also accessible from the loft area is the primary suite, a secluded and luxurious haven that features the optional sitting area, two walk-in closets, and a stunning Roman bathroom designed to maximize relaxation and comfort. This suite is a real show-stopper with the optional cathedral ceiling. Need more space? This Emory will have the finished rec room, media room, bedroom, and full bathroom, providing ample space to relax and unwind or to host guest. This lower level will also have a rear exit. Overall, the Emory II is a superbly designed floor plan that offers a perfect blend of style, comfort, and functionality. Contact the Community Sales Consultant for information on how to get this new home this year and be in your new home for the new year!* Photos may not be of actual home. Photos may be of similar home/floorplan if home is under construction or if this is a base price listing.
#MDPG2216710

BOWIE

HOMESITE L26 FAIR WEATHER PLACE

6 Beds

5 Baths

5,119 Sq.Ft.

$899,814

MLS#: MDPG2216710

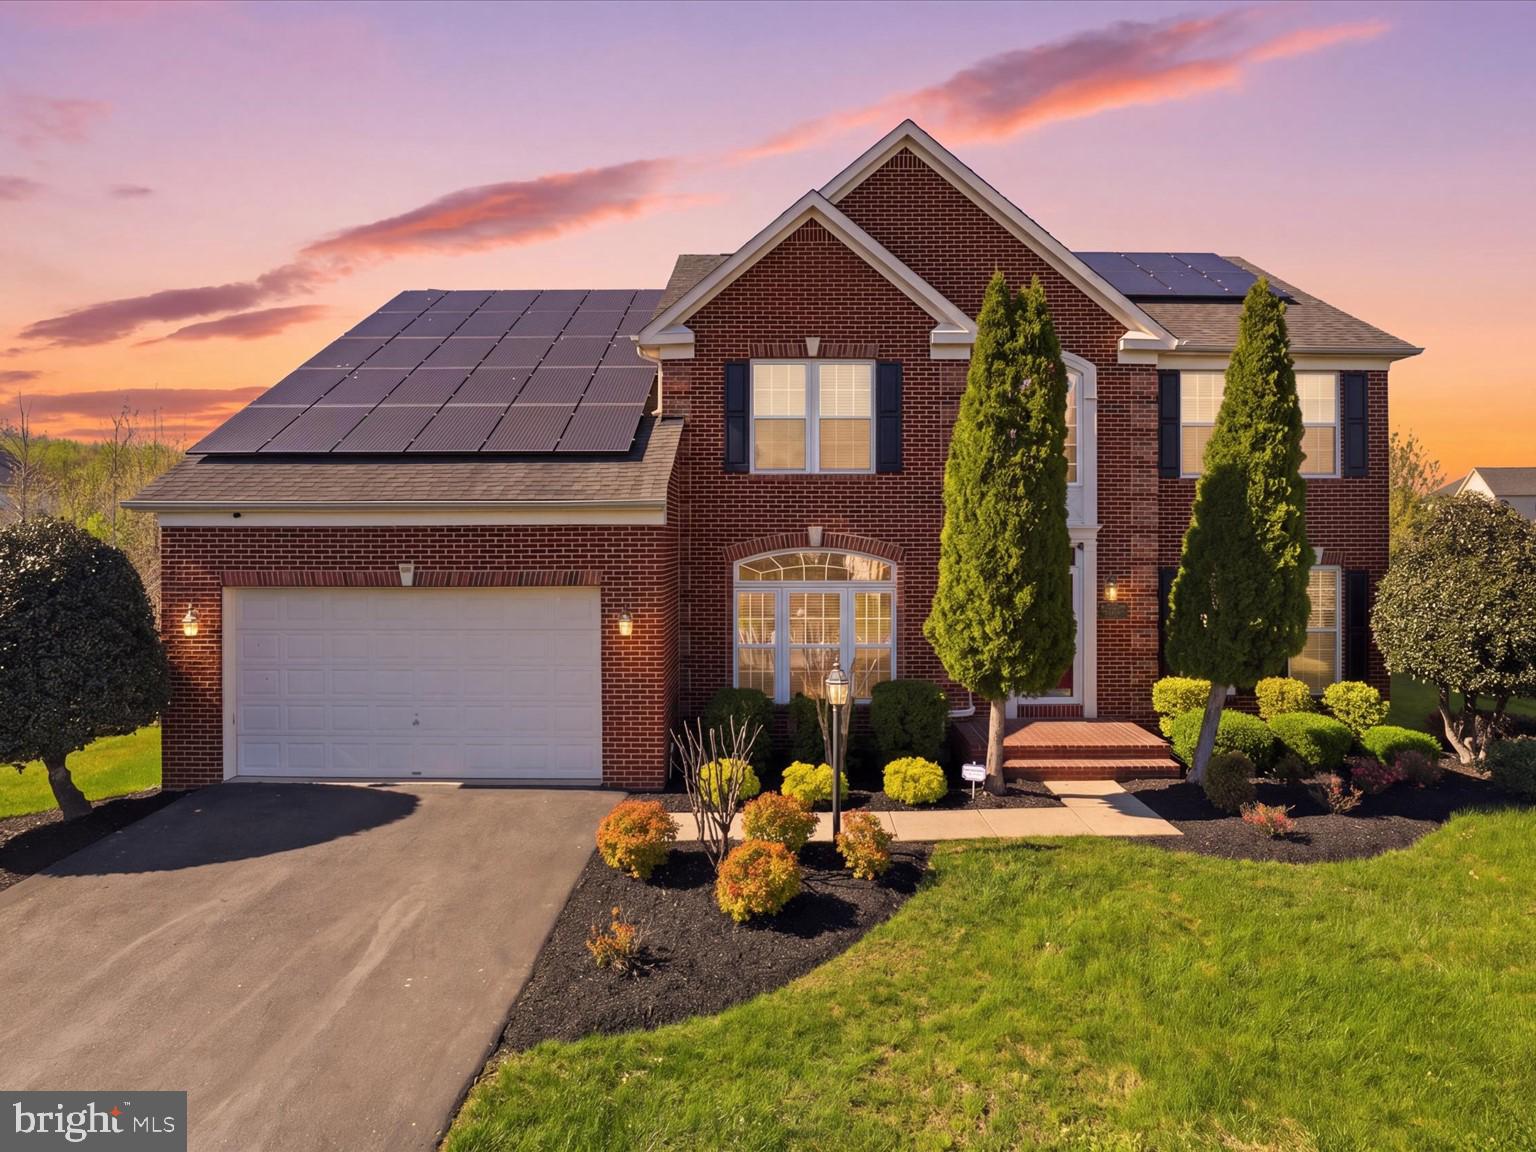
Price Improvement! Experience grand living in the highly sought-after Fairwood community! This beautifully maintained brick-front Colonial offers an exceptional blend of elegance, comfort, and functionality with 6 spacious bedrooms, 4 full bathrooms, and a 2-car garage.
Step inside to a stunning two-story foyer that welcomes you into a bright, open floor plan designed for both everyday living and effortless entertaining. The main level features a separate living room, a formal dining room, a private office, a nice, cozy family room with a stone gas fireplace, and a convenient fifth bedroom, providing flexibility for guests or multigenerational living.
The heart of the home is the impressive gourmet kitchen, thoughtfully appointed with stainless steel energy-efficient appliances, including a cooktop, double wall ovens, built-in microwave, and dishwasher. Beautiful granite countertops, an oversized center island with additional seating, a writing desk, a walk-in pantry, and a sun-filled breakfast area make this kitchen both functional and inviting. Just beyond, relax in the spacious family room featuring a cozy gas fireplace.
Upstairs, you’ll find four generously sized bedrooms, including a luxurious primary suite complete with a private sitting room, spa-inspired en suite bathroom, and an expansive walk-in closet and upper-level laundry. The fully finished walk-out lower level provides even more living space with a sixth bedroom or additional office, a wet bar, and direct access to a beautiful stone patio with elegant sitting walls.
Step outside to enjoy your private backyard oasis featuring a newer vinyl privacy fence and a double-level Trex deck, creating the perfect setting for entertaining family and friends or simply relaxing outdoors. Solar panels with contract transfer. For added peace of mind, this exceptional home also includes an HSA Home Warranty. This remarkable Fairwood residence truly offers the space, style, and amenities you’ve been searching for. Schedule your private tour today and discover the place you’ll love to call home! Motivated sellers, bring your best offers ...
#MDPG2213842

BOWIE

14120 ALFALFA FIELD COURT

6 Beds

3 Baths

5,195 Sq.Ft.

$914,900

MLS#: MDPG2213842

Welcome to this stunning brick-front Colonial in the highly sought-after Mount Oak community,
offering over 5,400 finished square feet of exceptional living space. One of the homes most a valuable feature is its fully paid-off Suniva solar panel system, allowing the current owners to enjoy virtually no electric bills throughout the year when using normal household electricity, only a minimal utility meter charge.This impressive home features 4 spacious bedrooms, 4 full bathrooms, and 1 half bathroom.
A grand two-story foyer creates a striking first impression and leads to elegant formal living and
dining rooms. Just beyond the foyer, you will find a private home office, complete with beautiful
furnishings, and a convenient powder room.
The heart of the home is the expansive open-concept living area, featuring a large family room,
gourmet kitchen, morning room, laundry room, and access to the attached 2-car garage. The
kitchen is designed for both everyday living and entertaining, showcasing a large center island,
granite countertops, stainless steel appliances, and abundant cabinetry. The adjoining sun-filled
morning room provides future direct access to the backyard, and the spacious family room features a cozy gas fireplace. Additional highlights include a built-in security system, whole-home speaker system and five ceiling fans throughout the home.Now with a HUGE price improvement of one hundred thousand dollars ($100,000.00) and new easy financing ( Low down FHA, No money down VA and a possible FHA Assumption etc). Security system can be disarmed with a prior approved appointment. For additional information, please call the helpful Listing Agent. WELCOME HOME!
#MDPG2198870

BOWIE

14202 DERBY RIDGE ROAD

4 Beds

4 Baths

5,116 Sq.Ft.

$899,990

MLS#: MDPG2198870

Discover the Annapolis, a stunning Craftsman-style home by Caruso Homes, thoughtfully designed to blend timeless style, modern comfort, and exceptional versatility. Featuring a two-car garage, three finished levels, and an impressive collection of premium upgrades, this move-in-ready home offers the space and flexibility today’s homeowners are looking for. 
 
Step inside to a welcoming, open-concept main level where every detail has been thoughtfully selected. The Gourmet Kitchen is the heart of the home, featuring a beautiful farmhouse sink, stainless steel appliances, and upgraded countertops and cabinetry. The kitchen flows seamlessly into the spacious Great Room, highlighted by an inviting electric fireplace. The main level also offers an in-law suite with a private full bathroom, providing flexibility for multigenerational living, overnight guests, or a private home office. A formal dining room and library complete this level. 
 
Upstairs, the Primary Suite is a true private retreat, featuring two generously sized walk-in closets and a spa-inspired bathroom with a luxurious freestanding soaking tub. Three additional bedrooms and a full bathroom provides plenty of additional room while the open loft creates additional flexible living space. Downstairs, the lower level is completed by a recreation room, additional bedroom with a large walk-in closet, and full bathroom. 
 
Additional highlights include 9-foot ceilings on all three levels, elegant oak stairs and railings, an EV charging circuit, energy-efficient features, and much more. 
 
With its exceptional layout, premium finishes, abundant living space, and thoughtful design, the Annapolis offers a rare combination of comfort, style, and flexibility, all in a beautiful move-in-ready home. 
 
Ready to make the Annapolis yours? Contact us today to learn more and schedule your next steps toward calling this exceptional home your own! 
 
 Nestled in the highly coveted town of Bowie, Pecan Ridge by Caruso Homes is a secluded enclave of 80 homes with easy access to commuter routes. These craftsman-style homes are surrounded by a grove of pecan trees preserving the history and natural beauty of the property.  With open floor plans, luxury features, and an ideal location, you'll have many reasons to love calling Pecan Ridge 'home’.
#MDPG2206332

BOWIE

13930 PECAN RIDGE WAY

6 Beds

4 Baths

4,472 Sq.Ft.

$929,109

MLS#: MDPG2206332

Qualified buyers may be eligible for a temporary interest rate buydown, helping reduce monthly mortgage payments during the initial years of the loan and enhancing affordability. For a personalized payment scenario and details on available financing options, contact Ricardo Silva at Fairway Independent Mortgage Corporation.
#MDPG2217554

BOWIE

13231 MOCKINGBIRD LANE

6 Beds

4 Baths

5,184 Sq.Ft.

$999,000

MLS#: MDPG2217554

There is so much more to this Old Chapel home than you might expect! With 7 bedrooms, 6 full bathrooms, and over 4,400 square feet of finished living space spread across four levels, this home gives you an incredible amount of room along with options for multi-generational living, guests, working from home, or simply spreading out. Many of the home's major improvements have been completed within the last two years, including the roof, HVAC system, water heater, 19 front-facing replacement windows, beautifully upgraded kitchen, and newly built deck. Step inside and you'll quickly see just how much space this home has to enjoy.

The main level features an expansive living and dining area accented by a gas fireplace, with plenty of room for both everyday living and larger gatherings. The impressive kitchen is sure to get your attention with crisp white cabinetry, quartz countertops, stainless steel appliances, a stylish backsplash, and a large island with plenty of room to gather around. A separate buffet-style cabinet with a built-in wine rack provides even more storage and serving space. The original powder room was thoughtfully converted to a full bathroom with access from both the foyer and adjoining office, allowing the office to serve as a main-level bedroom when needed. From the kitchen, step outside to the large, partially covered deck overlooking the fenced backyard, with plenty of room for outdoor dining and entertaining.

Upstairs, the spacious primary suite features a large walk-in closet and private bath with dual sinks and a deep tub/shower surrounded by a frameless glass enclosure. Three more generously sized bedrooms are on this level, including one with its own private bath, along with another full hall bathroom. And there is still more! The finished lower level walks up to the backyard and feels like a home within the home, complete with its own living room, kitchen, bedroom, and full bathroom. Then head up to the fourth level where another living area, bedroom, and full bathroom create a wonderful private space for an au pair, guests, extended family, or a quiet getaway. Add an attached garage, fenced backyard, and an impressive amount of flexible living space, and this is a home that truly gives you room to make it your own.
#MDPG2211180

BOWIE

14103 GUARDIAN COURT

7 Beds

6 Baths

4,424 Sq.Ft.

$860,000

MLS#: MDPG2211180

Welcome to **14601 Driftwood Road**, where impressive scale, refined finishes, and remarkable versatility come together to create a home designed for living exceptionally well.

Set on an expansive homesite in **Tall Oaks Estates**, this distinguished Bowie residence delivers nearly 9,000 square feet of beautifully designed living space across three finished levels. From the moment you enter, the home makes a statement with its dramatic dual staircase, soaring two-story ceilings, abundant natural light, and grand yet inviting spaces that flow effortlessly from one room to the next.

The main level was made for both memorable entertaining and comfortable everyday living. Gather in the spacious living areas, host dinner in the formal dining room, or enjoy the chef-inspired gourmet kitchen with generous prep space and a butler's pantry perfect for entertaining. A private office with its own full en-suite bath offers exceptional flexibility for working from home, overnight guests, or an additional private suite.

Upstairs, an open family-room overlook keeps the architecture dramatic while creating another comfortable place to relax. Three generously sized secondary bedrooms each feature a private bath and walk-in closet, providing an uncommon level of privacy and convenience.

The **Owner's Suite is a true retreat**—complete with a private sitting area, built-in bar, spa-inspired bath, and an expansive walk-in closet worthy of the home's scale. A second upper-level laundry room adds another thoughtful layer of convenience.

Then there is the lower level—and this is where 14601 Driftwood truly separates itself.

More than simply a finished basement, this level lives like an extension of the home with a **second full gourmet kitchen, two additional bedrooms, luxury bath, dedicated theater room, fitness area, and expansive recreation and entertaining space**. It's ideal for extended family, multi-generational living, long-term guests, celebrations, or simply having room for everyone without sacrificing privacy.

Step outside to a spacious backyard offering a blank canvas for your personal vision. **With an acceptable offer, the seller is offering up to a $10,000 outdoor living credit**, giving the new owner the opportunity to create the outdoor experience that suits them best—whether that's a deck, patio, entertainment area, fire-pit retreat, or another inspired design.

Additional highlights include a **3-car garage, approximately one-year-old roof, ample private parking, and the rare benefit of the utility fee having already been paid in full.**

And the lifestyle extends beyond the front door. Bowie offers an exceptional mix of parks, recreation, trails, community activities, shopping, dining, and convenient access to the greater Washington–Baltimore–Annapolis region.

**14601 Driftwood isn't simply about having more space. It's about having more possibilities.**

Come experience the scale, flexibility, and lifestyle this remarkable home has to offer. Schedule your private tour today.
#MDPG2216858

BOWIE

14601 DRIFTWOOD ROAD

6 Beds

6 Baths

8,868 Sq.Ft.

$1,250,000

MLS#: MDPG2216858

Send a message

Message successfully sent.

Your message

What is 3 + 4 ?

Reason for contacting?

I agree to receive email communication and understand I can unsubscribe at any time.

I agree to be contacted by Charis Realty Group - Christine Issler, Broker via call, email, and text for real estate services. To opt out, you can reply 'stop' at any time or reply 'help' for assistance. You can also click the unsubscribe link in the emails. Message and data rates may apply. Message frequency may vary. Privacy Policy

Sign Out

Virtual Assistant

Would you like to take the next step with this property? We can help you schedule a showing or virtual tour, or send you more details.

Yes, I would like more information.

Thank You for Your Reply, One of Our Agents will contact you as soon as possible

No, maybe later.

Thank you, you can always contact me via email, phone number or through the contact form.

Realhub AI

Lucy - Your AI-Powered Realtor

Update Your Temporary Password

Personalize your search

Enter your email and we'll notify you immediately when new listings match what you're looking for.

or enter email address

Already have an account ? Login here

Continue your home search

I agree to receive communications and understand I can unsubscribe at any time.

I agree to be contacted by Charis Realty Group - Christine Issler, Broker via call, email, and text for real estate services. To opt out, you can reply 'stop' at any time or reply 'help' for assistance. You can also click the unsubscribe link in the emails. Message and data rates may apply. Message frequency may vary. Privacy Policy

Already have an account ? Login here

We use cookies

We use cookies primarily for analytics to enhance your experience. By accepting, you agree to our use of these cookies. You can manage your preferences or learn more about our cookies policy.