
Colonial, Contemporary
16502 GOLDEN CROWN DRIVE
UPPER MARLBORO, MD 20774
MLS#: MDPG2222482
$1,166,485


Property
Beds
5
Full Baths
4
1/2 Baths
1
Year Built
2026
Sq.Footage
3,307
The Jamestown by D.R. Horton includes 5 bedrooms, 4 full baths and 2-car garage on a cul-de-sac homesite backing to conservation easement. This stunning stone exterior and front porch will welcome you home. A formal dining room is off the foyer which leads to the casual kitchen, casual dining, and great room all with an open concept appeal. The gourmet kitchen includes a gas cooktop, microwave/oven combo, dishwasher and refrigerator. Quartz countertops, an abundance of soft-close cabinets and ceramic tile back are included along with an over-sized island. Enjoy meadow views from the sunny solarium off of the kitchen. A main level office or bedroom is adjacent to the great room and full bath is just outside of the room. This spacious owner entry features a walk-in closet. Off the great room is the wide, oversized oak staircase leading to the bedroom level which includes 4 bedroom with 3 full baths. The primary bedroom and bath create a spa like setting with walk-through shower and free-standing tub. Separate comfort height vanities are featured with quartz counters, a separate water closet and a massive walk-in closet. Secondary bedrooms are spacious with walk-in closets, two of which share a jack and jill bath, one is an ensuite with private bathroom. For convenience, the laundry room is located on this level. Stay connected to your home with our Home is Connected package to include a zwave lightswith, z wave door lock, wifi enable garage door opener, deako plug-n-play switches and q-panel. An app from you phone allow you to lock and unlock your door as well as adjust your thermostat. A 10-year RWC is included. Many area conveniences include the new South Lake shopping center. Perfect for commuting this location has quick easy access to Rt. 301, Rt. 50 and Rt. 4 to Washington, DC, Annapolis, or Baltimore. We can’t wait to welcome you to your new home!
Features & Amenities
Interior
-
Other Interior Features
Walk-In Closet(s), High Ceilings, Crown Molding, Open Floorplan
-
Total Bedrooms
5
-
Bathrooms
4
-
1/2 Bathrooms
1
-
Above Grade Finished Area
3307.0
-
Basement YN
YES
-
Cooling YN
YES
-
Cooling
Central Air, Electric
-
Heating YN
YES
-
Heating
Propane, Forced Air
-
Main Level Bedrooms
1
-
Pet friendly
Yes
Exterior
-
Garage
Yes
-
Garage spaces
3
-
Construction Materials
Concrete, Frame, Shingle Siding, Spray Foam Insulation, Stone, Vinyl Siding
-
Parking
Garage Door Opener, Garage, Attached
-
Pool
No
-
Waterfront YN
NO
Area & Lot
-
Lot Size(acres)
1.47
-
Lot Size(square feet)
64,033
-
Property Type
Residential
-
Property Sub Type
Single Family Residence
-
Architectural Style
Colonial, Contemporary
Price
-
Sales Price
$1,166,485
-
Sq. Footage
3,307
-
Price/SqFt
$352
HOA
-
Association
YES
-
Association Fee
$189
-
Association Fee Frequency
Quarterly
-
Association Fee Includes
N/A
School District
-
Elementary School
N/A
-
Middle School
N/A
-
High School
N/A
Property Features
-
New Construction
YES
-
Foundation Details
Concrete Perimeter
-
Senior Community YN
NO
-
Sewer
Septic Tank
-
Water Source
Well
Schedule a Showing
Showing scheduled successfully.
Mortgage calculator
Estimate your monthly mortgage payment, including the principal and interest, property taxes, and HOA. Adjust the values to generate a more accurate rate.
Your payment
Principal and Interest:
$
Property taxes:
$
HOA fees:
$
Total loan payment:
$
Total interest amount:
$
Location
County
PRINCE GEORGES
Elementary School
Middle School
High School
Listing Courtesy of Justin K Wood, D.R. Horton Realty of Virginia, LLC
RealHub Information is provided exclusively for consumers' personal, non-commercial use, and it may not be used for any purpose other than to identify prospective properties consumers may be interested in purchasing. All information deemed reliable but not guaranteed and should be independently verified. All properties are subject to prior sale, change or withdrawal. RealHub website owner shall not be responsible for any typographical errors, misinformation, misprints and shall be held totally harmless.

Salesperson, Realtor
April Presson
Call April today to schedule a private showing.

* Listings on this website come from the FMLS IDX Compilation and may be held by brokerage firms other than the owner of this website. The listing brokerage is identified in any listing details. Information is deemed reliable but is not guaranteed. If you believe any FMLS listing contains material that infringes your copyrighted work please click here to review our DMCA policy and learn how to submit a takedown request.© 2024 FMLS.
Related Properties

UPPER MARLBORO
14402 YELLOW SPEAR GROVE
4 Beds
4 Baths
5,792 Sq.Ft.
$1,024,990
MLS#: MDPG2215284

UPPER MARLBORO
15000 MOUNT CALVERT ROAD
6 Beds
4 Baths
4,430 Sq.Ft.
$1,250,000
MLS#: MDPG2210042

UPPER MARLBORO
6602 GREEN BRANCH LANE
5 Beds
5 Baths
7,775 Sq.Ft.
$1,199,000
MLS#: MDPG2215746

UPPER MARLBORO
18121 QUEEN ANNE ROAD
6 Beds
5 Baths
4,674 Sq.Ft.
$1,050,000
MLS#: MDPG2213496
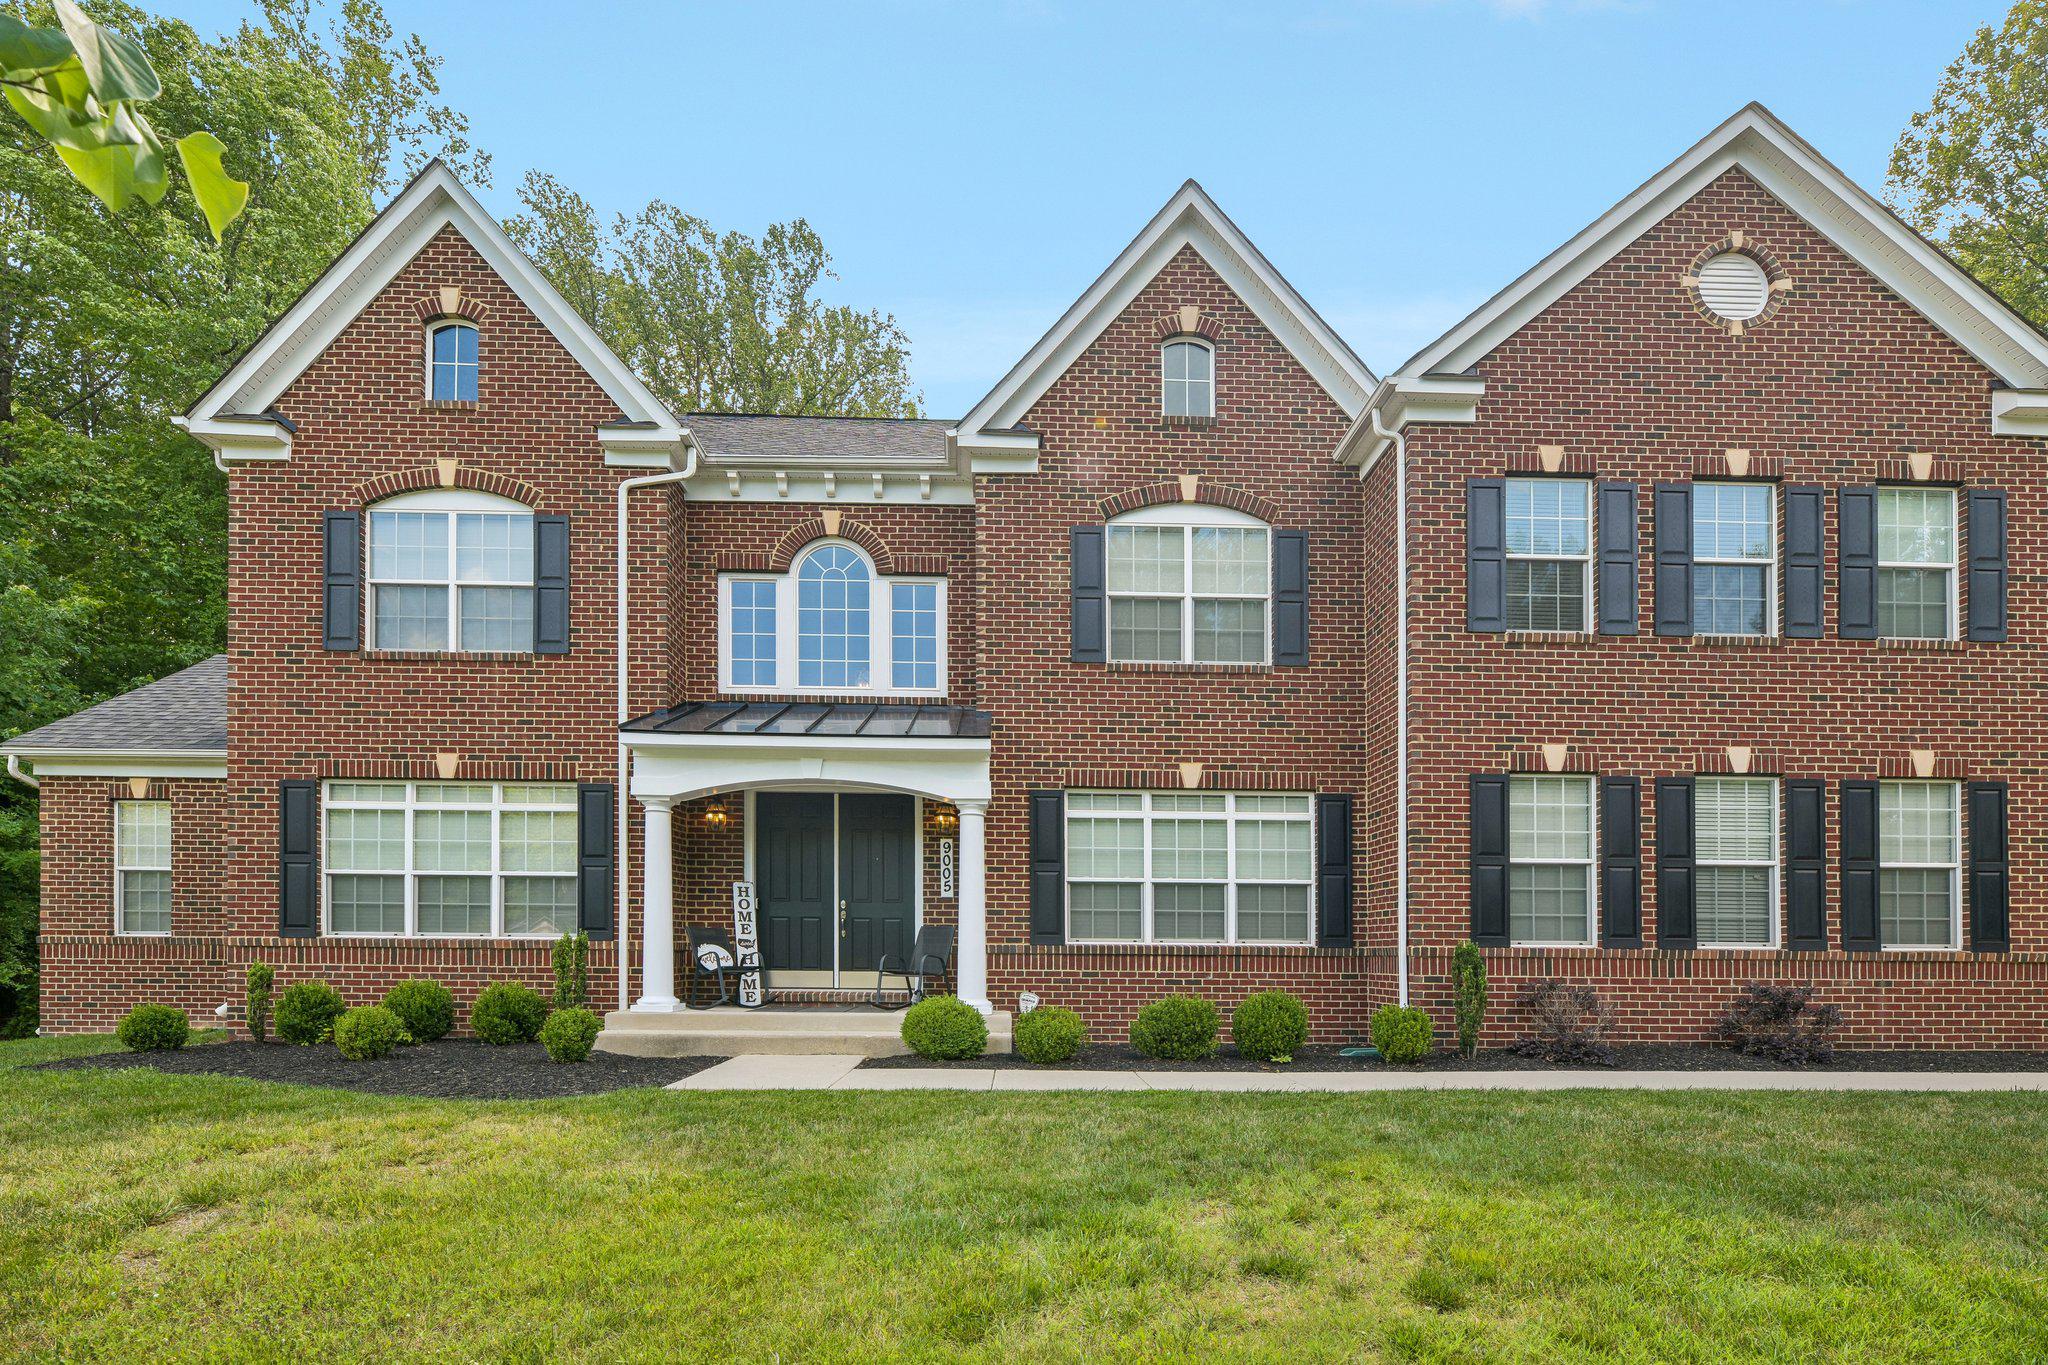
UPPER MARLBORO
9005 WILD ACRE COURT
4 Beds
4 Baths
6,333 Sq.Ft.
$1,099,000
MLS#: MDPG2204346
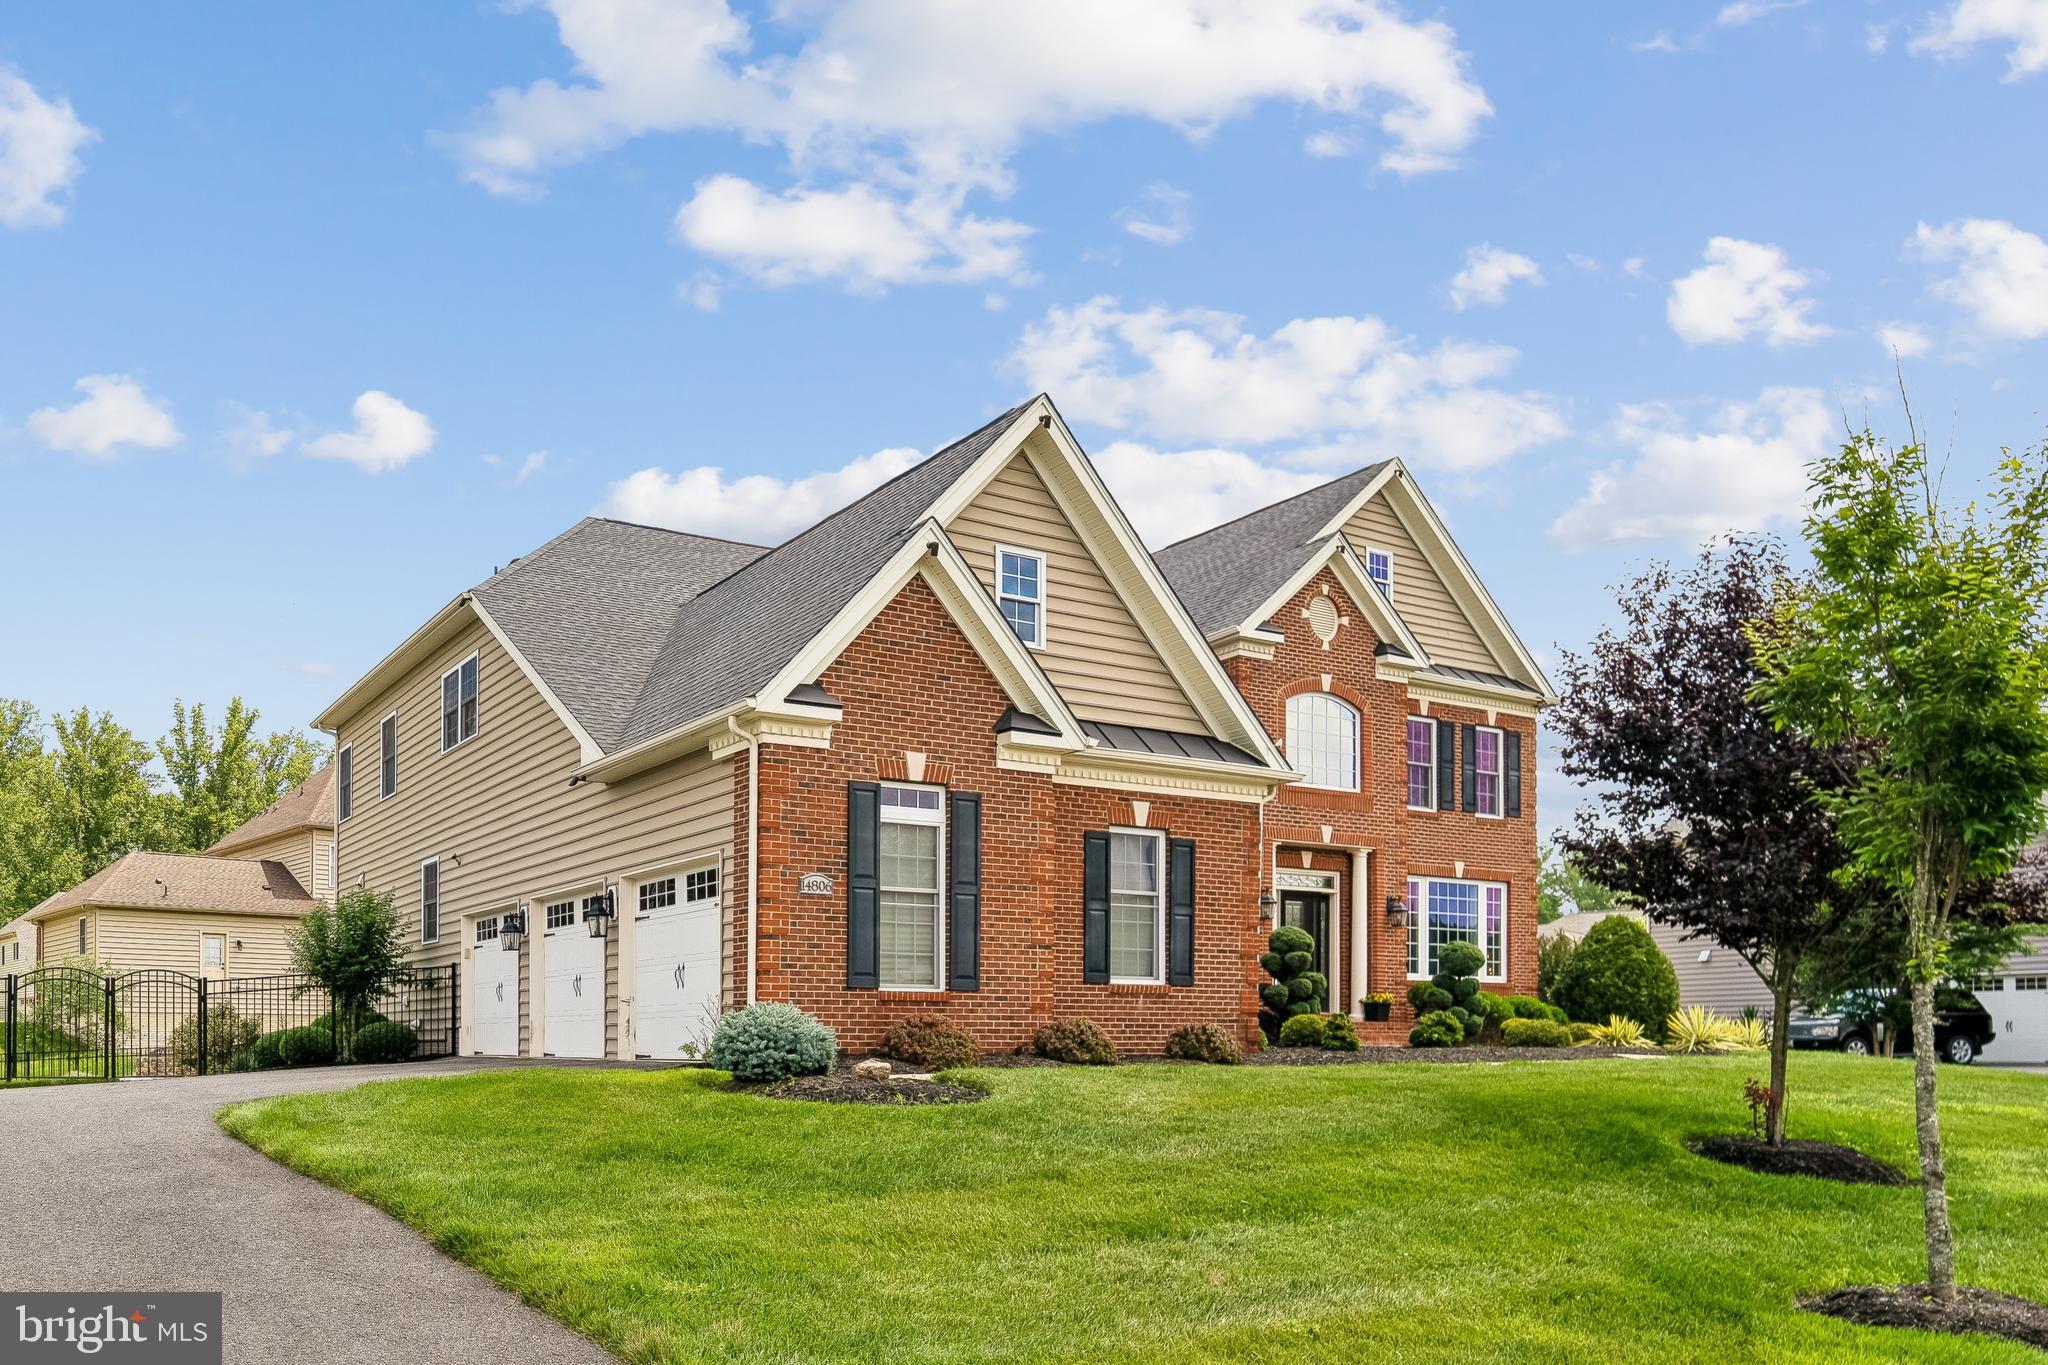
UPPER MARLBORO
14806 BOWERS COURT
4 Beds
4 Baths
7,312 Sq.Ft.
$1,249,990
MLS#: MDPG2209340

UPPER MARLBORO
6004 STRATHMORE WAY
5 Beds
6 Baths
8,045 Sq.Ft.
$1,195,000
MLS#: MDPG2214836

UPPER MARLBORO
1317 LEELAND FOREST
4 Beds
5 Baths
4,641 Sq.Ft.
$939,990
MLS#: MDPG2220772

UPPER MARLBORO
3304 MARCHWOOD PLACE
5 Beds
5 Baths
7,376 Sq.Ft.
$1,150,000
MLS#: MDPG2220352

UPPER MARLBORO
8100 HOLLOW TREE LANE
5 Beds
4 Baths
3,572 Sq.Ft.
$1,075,000
MLS#: MDPG2219470
.png)