


Property
Beds
3
Full Baths
1
1/2 Baths
1
Year Built
1955
Sq.Footage
1,341
Welcome to 1837 Darrich Dr, classic brick rowhome in the heart of Parkville. Freshly painted home with gorgeous hardwoods on main and upper levels. Main level featuring living room filled with natural light, formal dining, and kitchen with granite countertops, and access to rear deck and yard. Upper level offers your primary bedroom, two secondary bedrooms, and full bath with newly tiled shower. Lower level is partially finished with a half bath, space for a family room, home gym or office, and laundry room and utility room, providing plenty of storage. Recent updates include fresh paint throughout, tiled shower (2026), new refrigerator (2024), new microwave (2026), water heater (2024). Convenient to shops, restaurants, schools, and all major highways.
Features & Amenities
Interior
-
Total Bedrooms
3
-
Bathrooms
1
-
1/2 Bathrooms
1
-
Above Grade Finished Area
1116.0
-
Basement YN
YES
-
Cooling YN
YES
-
Cooling
Central Air, Electric
-
Heating YN
YES
-
Heating
Natural Gas, Forced Air
-
Pet friendly
N/A
Exterior
-
Garage
No
-
Construction Materials
Brick
-
Parking
On Street
-
Pool
No
-
Waterfront YN
NO
Area & Lot
-
Lot Size(acres)
0.05
-
Lot Size(square feet)
2,052
-
Property Type
Residential
-
Property Sub Type
Townhouse
-
Architectural Style
Colonial
Price
-
Sales Price
$239,900
-
Tax Amount
$2,623
-
Sq. Footage
1,341
-
Price/SqFt
$178
HOA
-
Association
No
School District
-
Elementary School
N/A
-
Middle School
N/A
-
High School
N/A
Property Features
-
New Construction
NO
-
Foundation Details
Permanent
-
Senior Community YN
NO
-
Sewer
Public Sewer
-
Tax Lot
23
-
Water Source
Public
Schedule a Showing
Showing scheduled successfully.
Mortgage calculator
Estimate your monthly mortgage payment, including the principal and interest, property taxes, and HOA. Adjust the values to generate a more accurate rate.
Your payment
Principal and Interest:
$
Property taxes:
$
HOA fees:
$
Total loan payment:
$
Total interest amount:
$
Location
County
BALTIMORE
Elementary School
Middle School
High School
Listing Courtesy of Rachel Reinke, Cummings & Co. Realtors
RealHub Information is provided exclusively for consumers' personal, non-commercial use, and it may not be used for any purpose other than to identify prospective properties consumers may be interested in purchasing. All information deemed reliable but not guaranteed and should be independently verified. All properties are subject to prior sale, change or withdrawal. RealHub website owner shall not be responsible for any typographical errors, misinformation, misprints and shall be held totally harmless.

Salesperson, Realtor
April Presson
Call April today to schedule a private showing.

* Listings on this website come from the FMLS IDX Compilation and may be held by brokerage firms other than the owner of this website. The listing brokerage is identified in any listing details. Information is deemed reliable but is not guaranteed. If you believe any FMLS listing contains material that infringes your copyrighted work please click here to review our DMCA policy and learn how to submit a takedown request.© 2024 FMLS.
Related Properties

PARKVILLE
1308 DEANWOOD ROAD
2 Beds
1 Baths
1,344 Sq.Ft.
$215,000
MLS#: MDBC2171886

PARKVILLE
43 ODEON COURT
3 Beds
1 Baths
1,546 Sq.Ft.
$274,900
MLS#: MDBC2175108

PARKVILLE
2811 TAYLOR AVENUE
2 Beds
1 Baths
888 Sq.Ft.
$199,900
MLS#: MDBC2171388

PARKVILLE
3003 DUBOIS AVENUE
3 Beds
1 Baths
1,020 Sq.Ft.
$229,900
MLS#: MDBC2176172

PARKVILLE
8306 BON AIR ROAD
3 Beds
2 Baths
1,344 Sq.Ft.
$235,000
MLS#: MDBC2177366

PARKVILLE
117 BOURBON COURT
3 Beds
2 Baths
1,400 Sq.Ft.
$269,900
MLS#: MDBC2175202
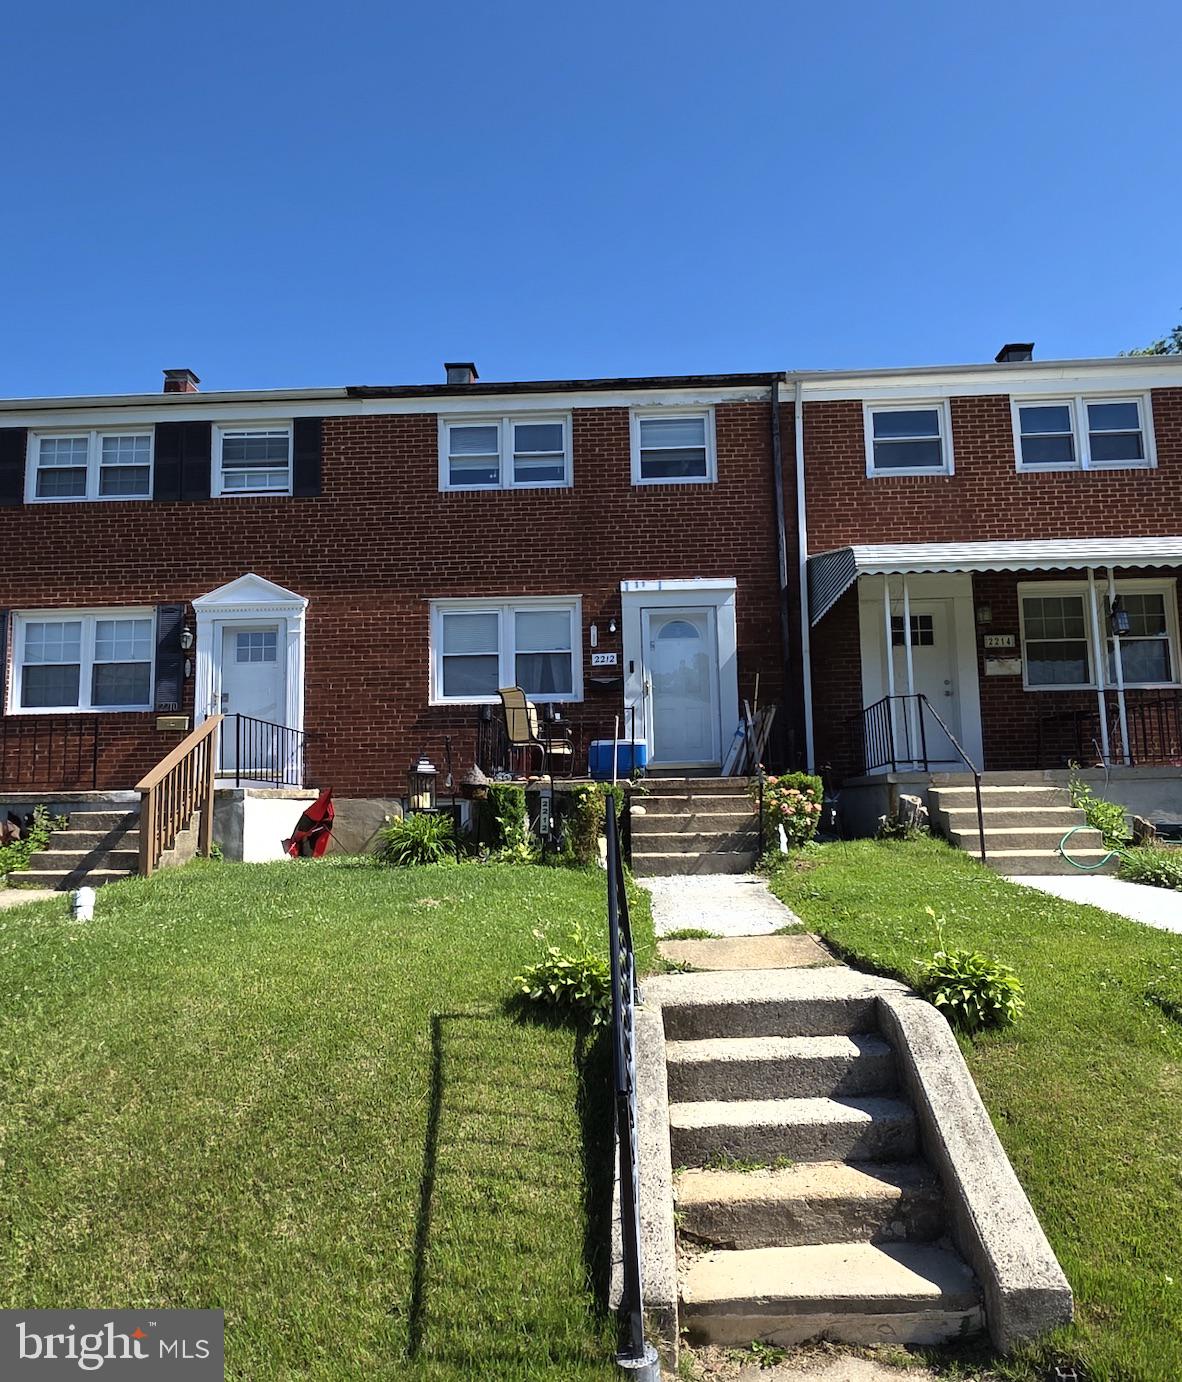
PARKVILLE
2212 ELLEN AVENUE
3 Beds
1 Baths
1,152 Sq.Ft.
$256,000
MLS#: MDBC2164528

PARKVILLE
133 BOURBON COURT
3 Beds
3 Baths
1,320 Sq.Ft.
$264,999
MLS#: MDBC2169802
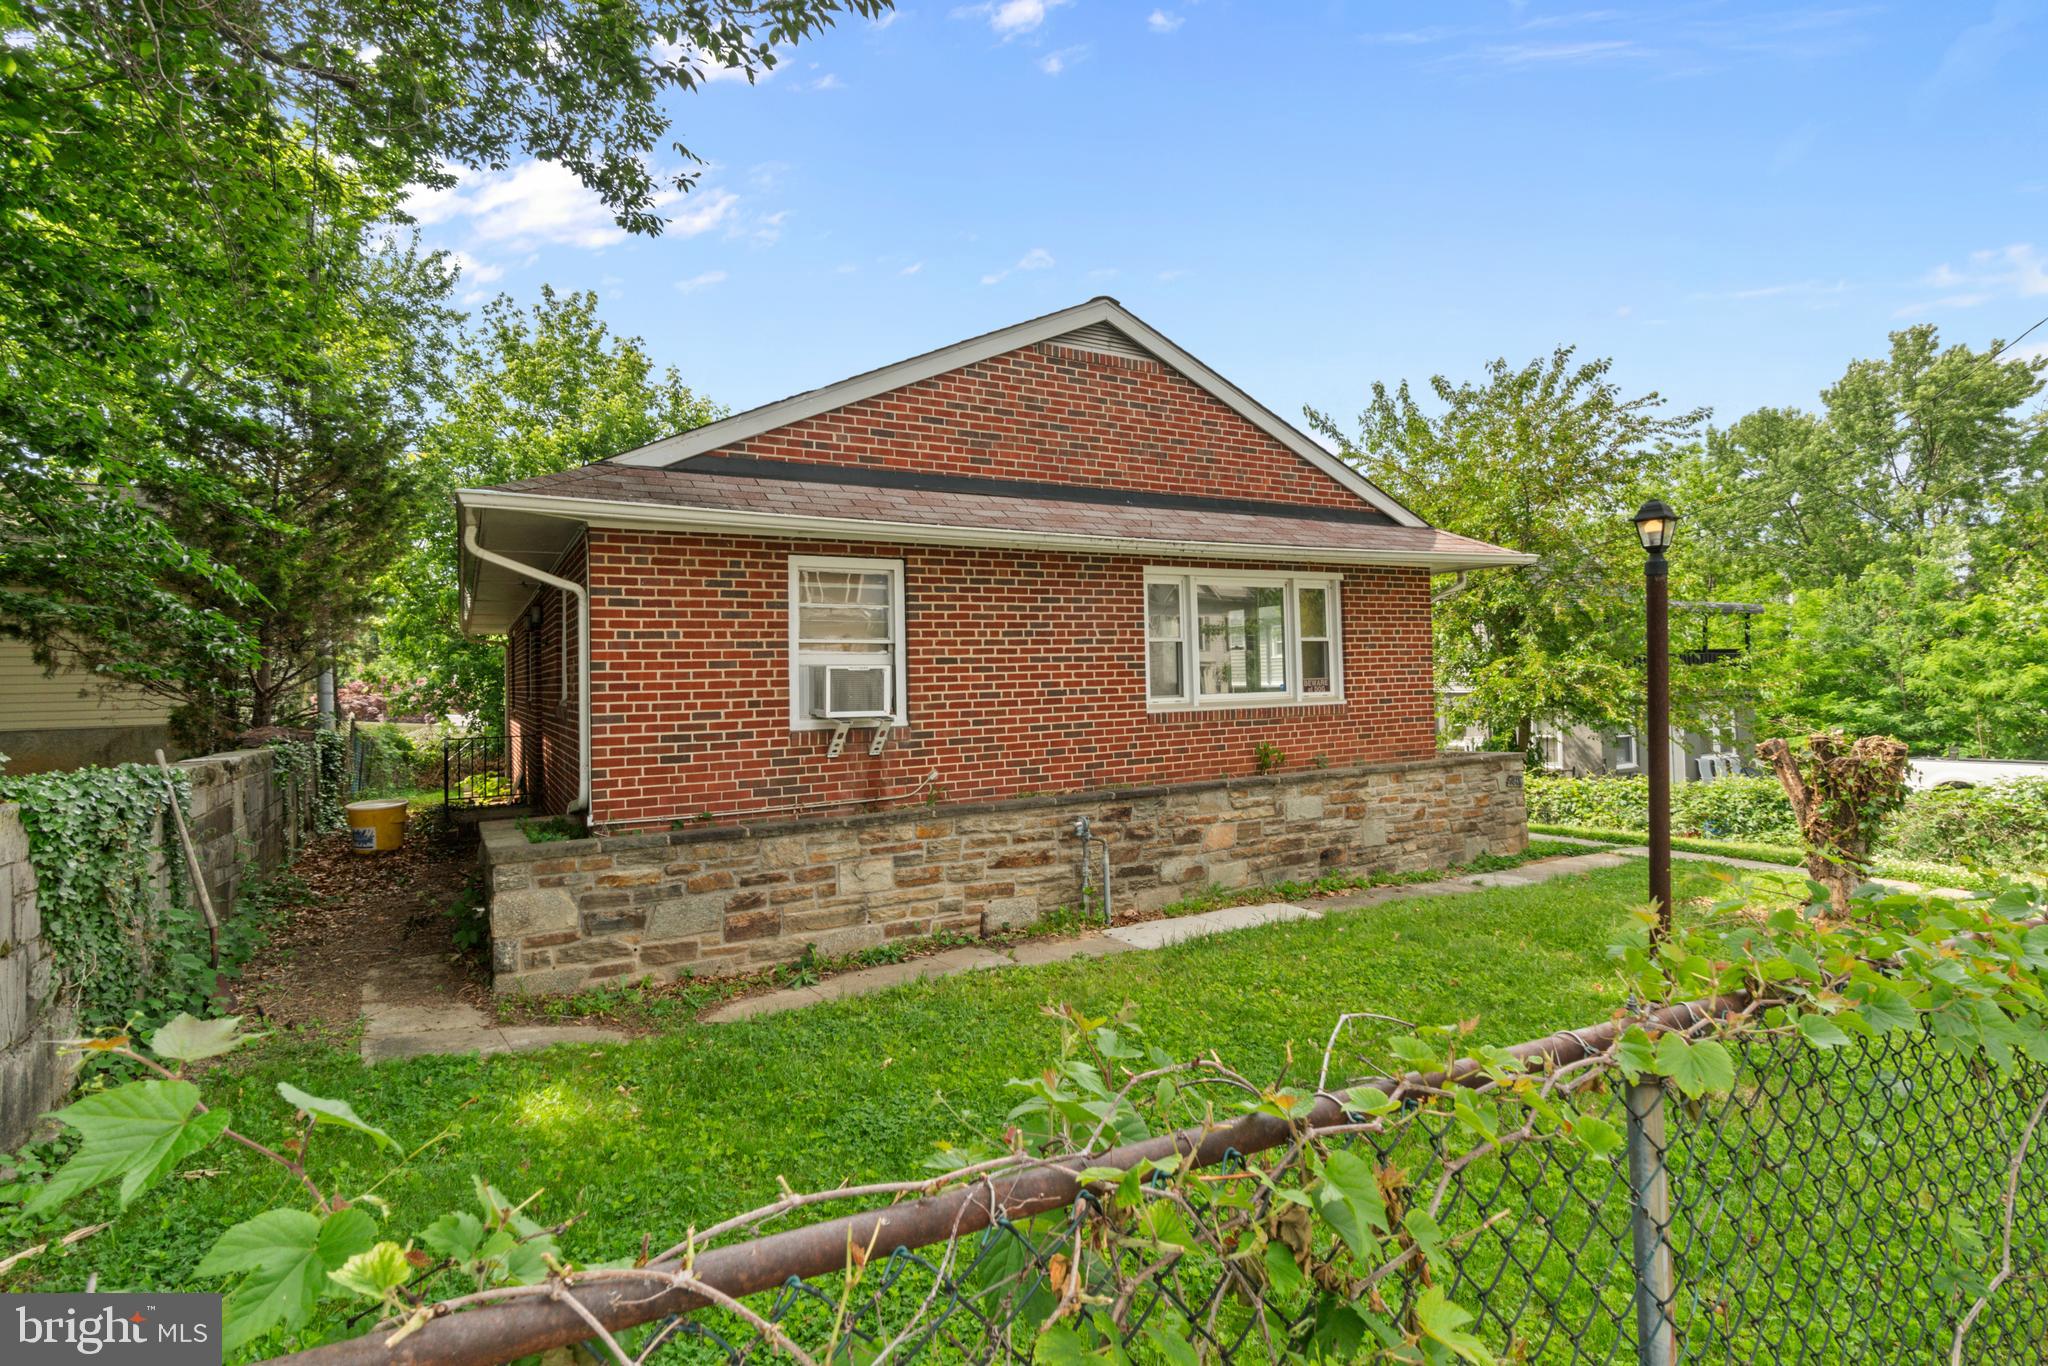
PARKVILLE
7806 WENDOVER AVENUE
3 Beds
1 Baths
1,107 Sq.Ft.
$259,900
MLS#: MDBC2162210
.png)