


Property
Beds
4
Full Baths
2
1/2 Baths
1
Year Built
2004
Sq.Footage
2,471
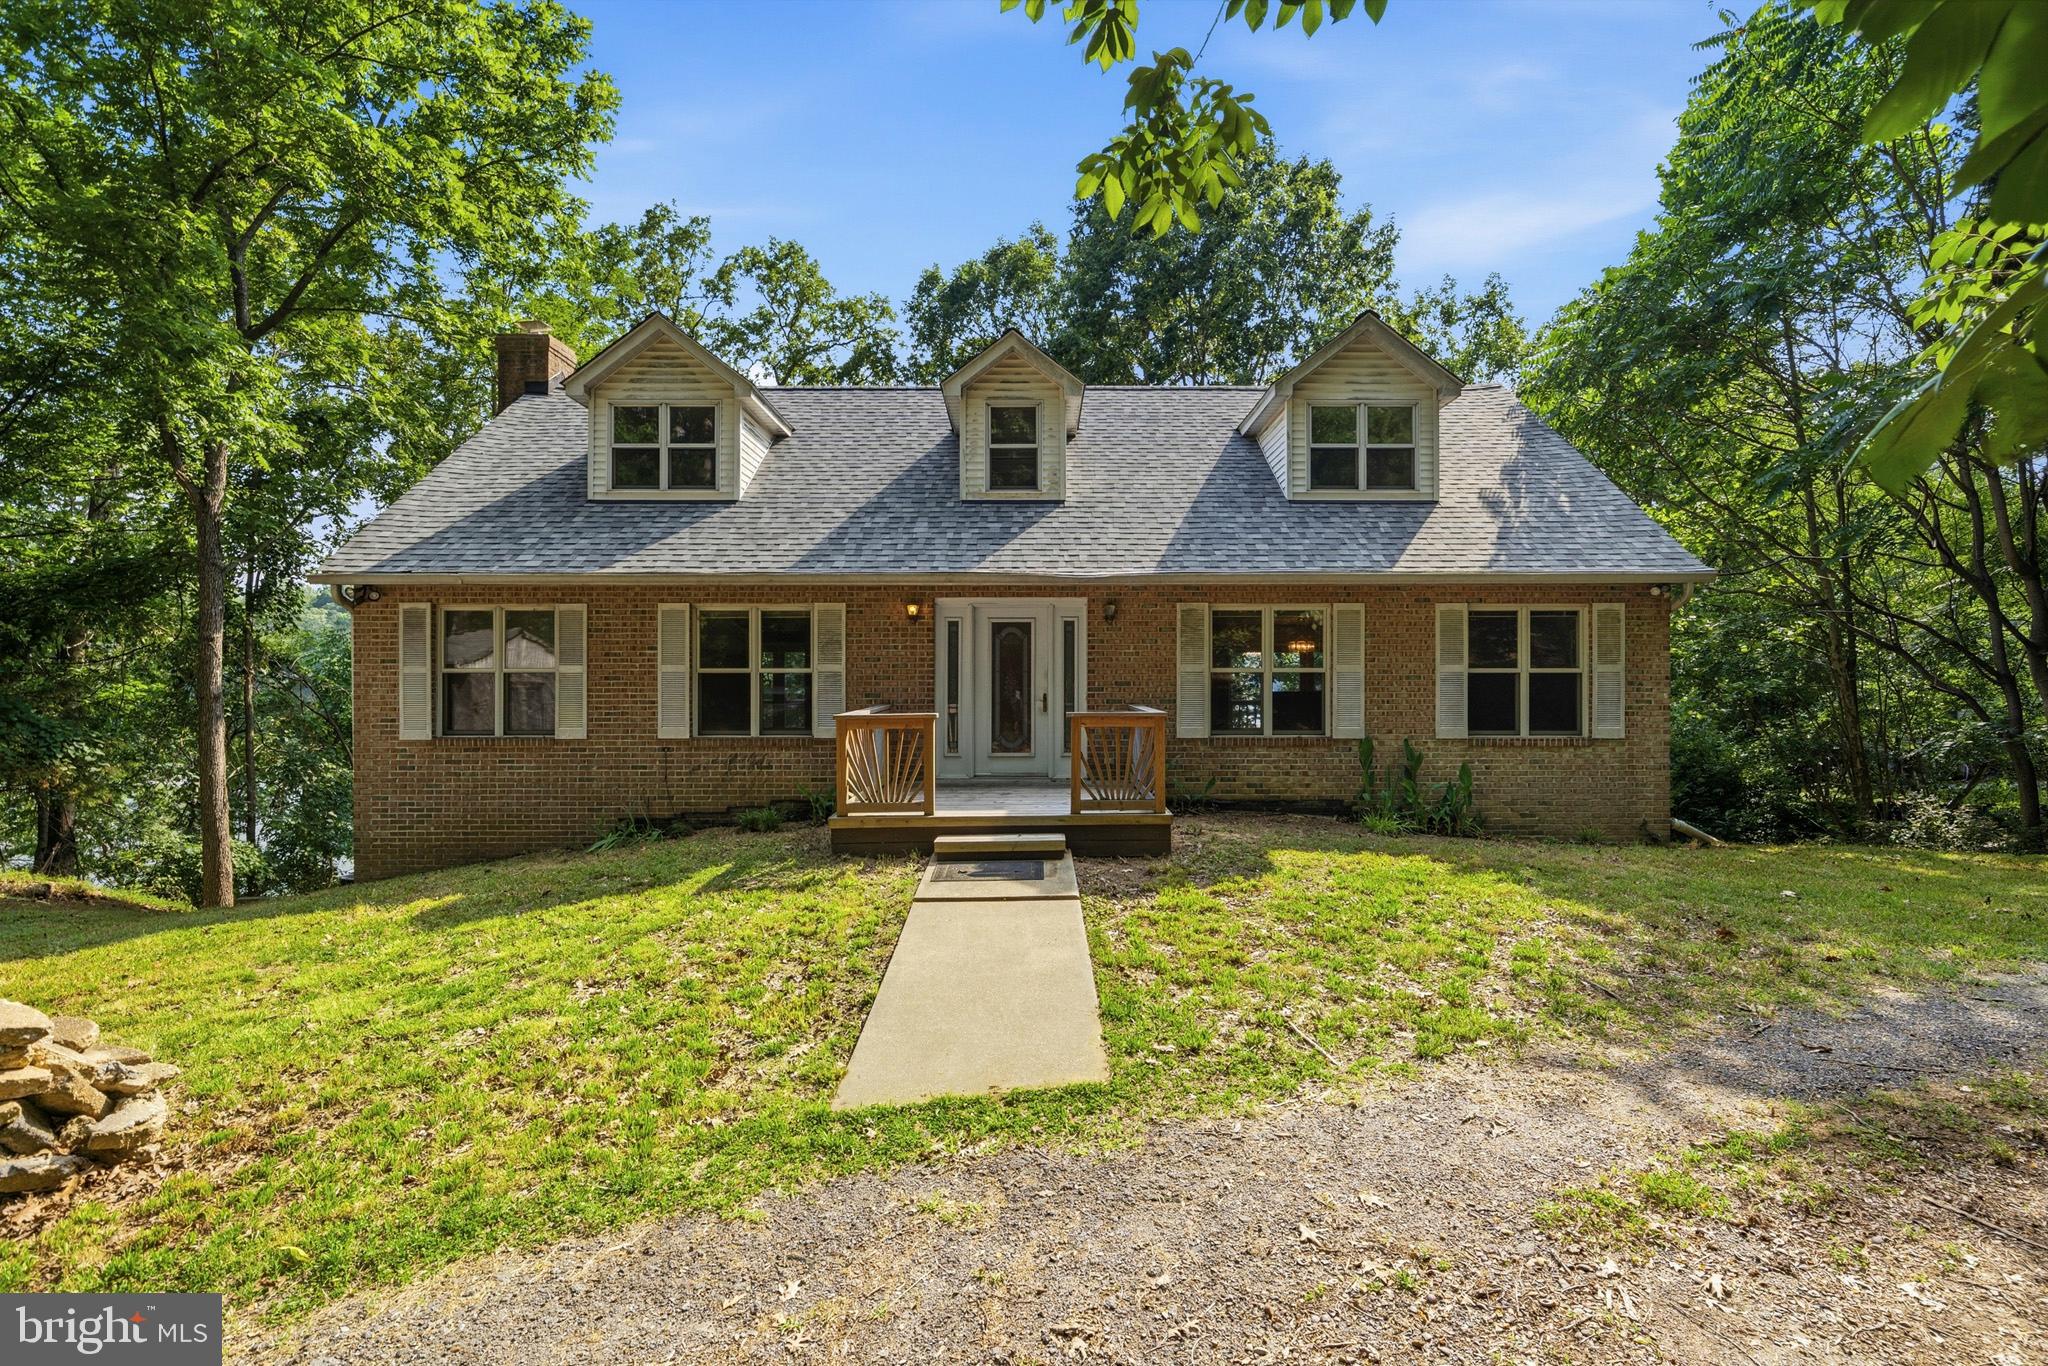
Welcome to Rousby Hall Woods! Custom-designed by an architect, this exceptional four-bedroom, two-and-a-half-bath home offers an impressive blend of style, comfort, and functionality—and it is not located in Chesapeake Ranch Estates (Ranch Club). Step inside to discover soaring ceilings, oversized hallways, recessed lighting, and an open-concept layout designed for everyday living and entertaining. The expansive great room flows seamlessly into a spacious kitchen featuring a butcher-block island, breakfast bar, dining nook, wine bar, and generous pantry. Upstairs, the impressive primary suite includes an expansive cedar-lined walk-in closet, while the additional oversized bedrooms offer walk-in closets of their own. An upstairs laundry area and abundant storage make staying organized effortless. Additional highlights include an updated HVAC system, reverse-osmosis water filtration with UV lighting, and a whole-house indoor/outdoor audio system. The oversized pass-through garage features hot and cold water access, plus an additional 10-by-19-foot storage area—perfect for recreational gear, equipment, or a workshop. A full unfinished walkout basement provides even more room for future living space, recreation, a home gym, or storage. Situated on 1.28 acres, the level backyard backs to more than seven acres of forest conservation, creating a peaceful and private outdoor setting. Enjoy the heated mineral-water above-ground pool, complete with a surrounding deck and dome cover that extends the swimming season from spring through fall. Mill Creek Marina is within walking distance, making this an ideal location for boating enthusiasts. Shopping, dining, entertainment, area schools, and Patuxent River Naval Air Station—approximately 15 minutes away—are all conveniently accessible. With its custom architectural details, spacious layout, exceptional amenities, and beautiful natural surroundings, this one-of-a-kind home offers room to live, work, play, and entertain. Come experience everything it has to offer!
Features & Amenities
Interior
-
Other Interior Features
Eat-in Kitchen, Ceiling Fan(s), Open Floorplan
-
Total Bedrooms
4
-
Bathrooms
2
-
1/2 Bathrooms
1
-
Above Grade Finished Area
2471.0
-
Basement YN
YES
-
Cooling YN
YES
-
Cooling
Central Air, Ceiling Fan(s), Electric
-
Heating YN
YES
-
Heating
Electric, Central
-
Pet friendly
Yes
Exterior
-
Garage
Yes
-
Garage spaces
2
-
Construction Materials
Vinyl Siding
-
Parking
Garage Door Opener, Garage, Driveway, Attached
-
Pool
Yes
-
Pool Features
Private
-
Waterfront YN
NO
Area & Lot
-
Lot Size(acres)
1.28
-
Lot Size(square feet)
55,757
-
Property Type
Residential
-
Property Sub Type
Single Family Residence
-
Architectural Style
Colonial
Price
-
Sales Price
$590,000
-
Tax Amount
$5,038
-
Sq. Footage
2,471
-
Price/SqFt
$238
HOA
-
Association
YES
-
Association Fee
$170
-
Association Fee Frequency
Annually
-
Association Fee Includes
N/A
School District
-
Elementary School
N/A
-
Middle School
N/A
-
High School
N/A
Property Features
-
New Construction
NO
-
Foundation Details
Block
-
Senior Community YN
NO
-
Tax Lot
19
-
Water Source
Well
Schedule a Showing
Showing scheduled successfully.
Mortgage calculator
Estimate your monthly mortgage payment, including the principal and interest, property taxes, and HOA. Adjust the values to generate a more accurate rate.
Your payment
Principal and Interest:
$
Property taxes:
$
HOA fees:
$
Total loan payment:
$
Total interest amount:
$
Location
County
CALVERT
Elementary School
Middle School
High School
Listing Courtesy of Karen Richardson, Coldwell Banker Realty
RealHub Information is provided exclusively for consumers' personal, non-commercial use, and it may not be used for any purpose other than to identify prospective properties consumers may be interested in purchasing. All information deemed reliable but not guaranteed and should be independently verified. All properties are subject to prior sale, change or withdrawal. RealHub website owner shall not be responsible for any typographical errors, misinformation, misprints and shall be held totally harmless.

AGENT
April Presson
Call April today to schedule a private showing.

* Listings on this website come from the FMLS IDX Compilation and may be held by brokerage firms other than the owner of this website. The listing brokerage is identified in any listing details. Information is deemed reliable but is not guaranteed. If you believe any FMLS listing contains material that infringes your copyrighted work please click here to review our DMCA policy and learn how to submit a takedown request.© 2024 FMLS.
Related Properties
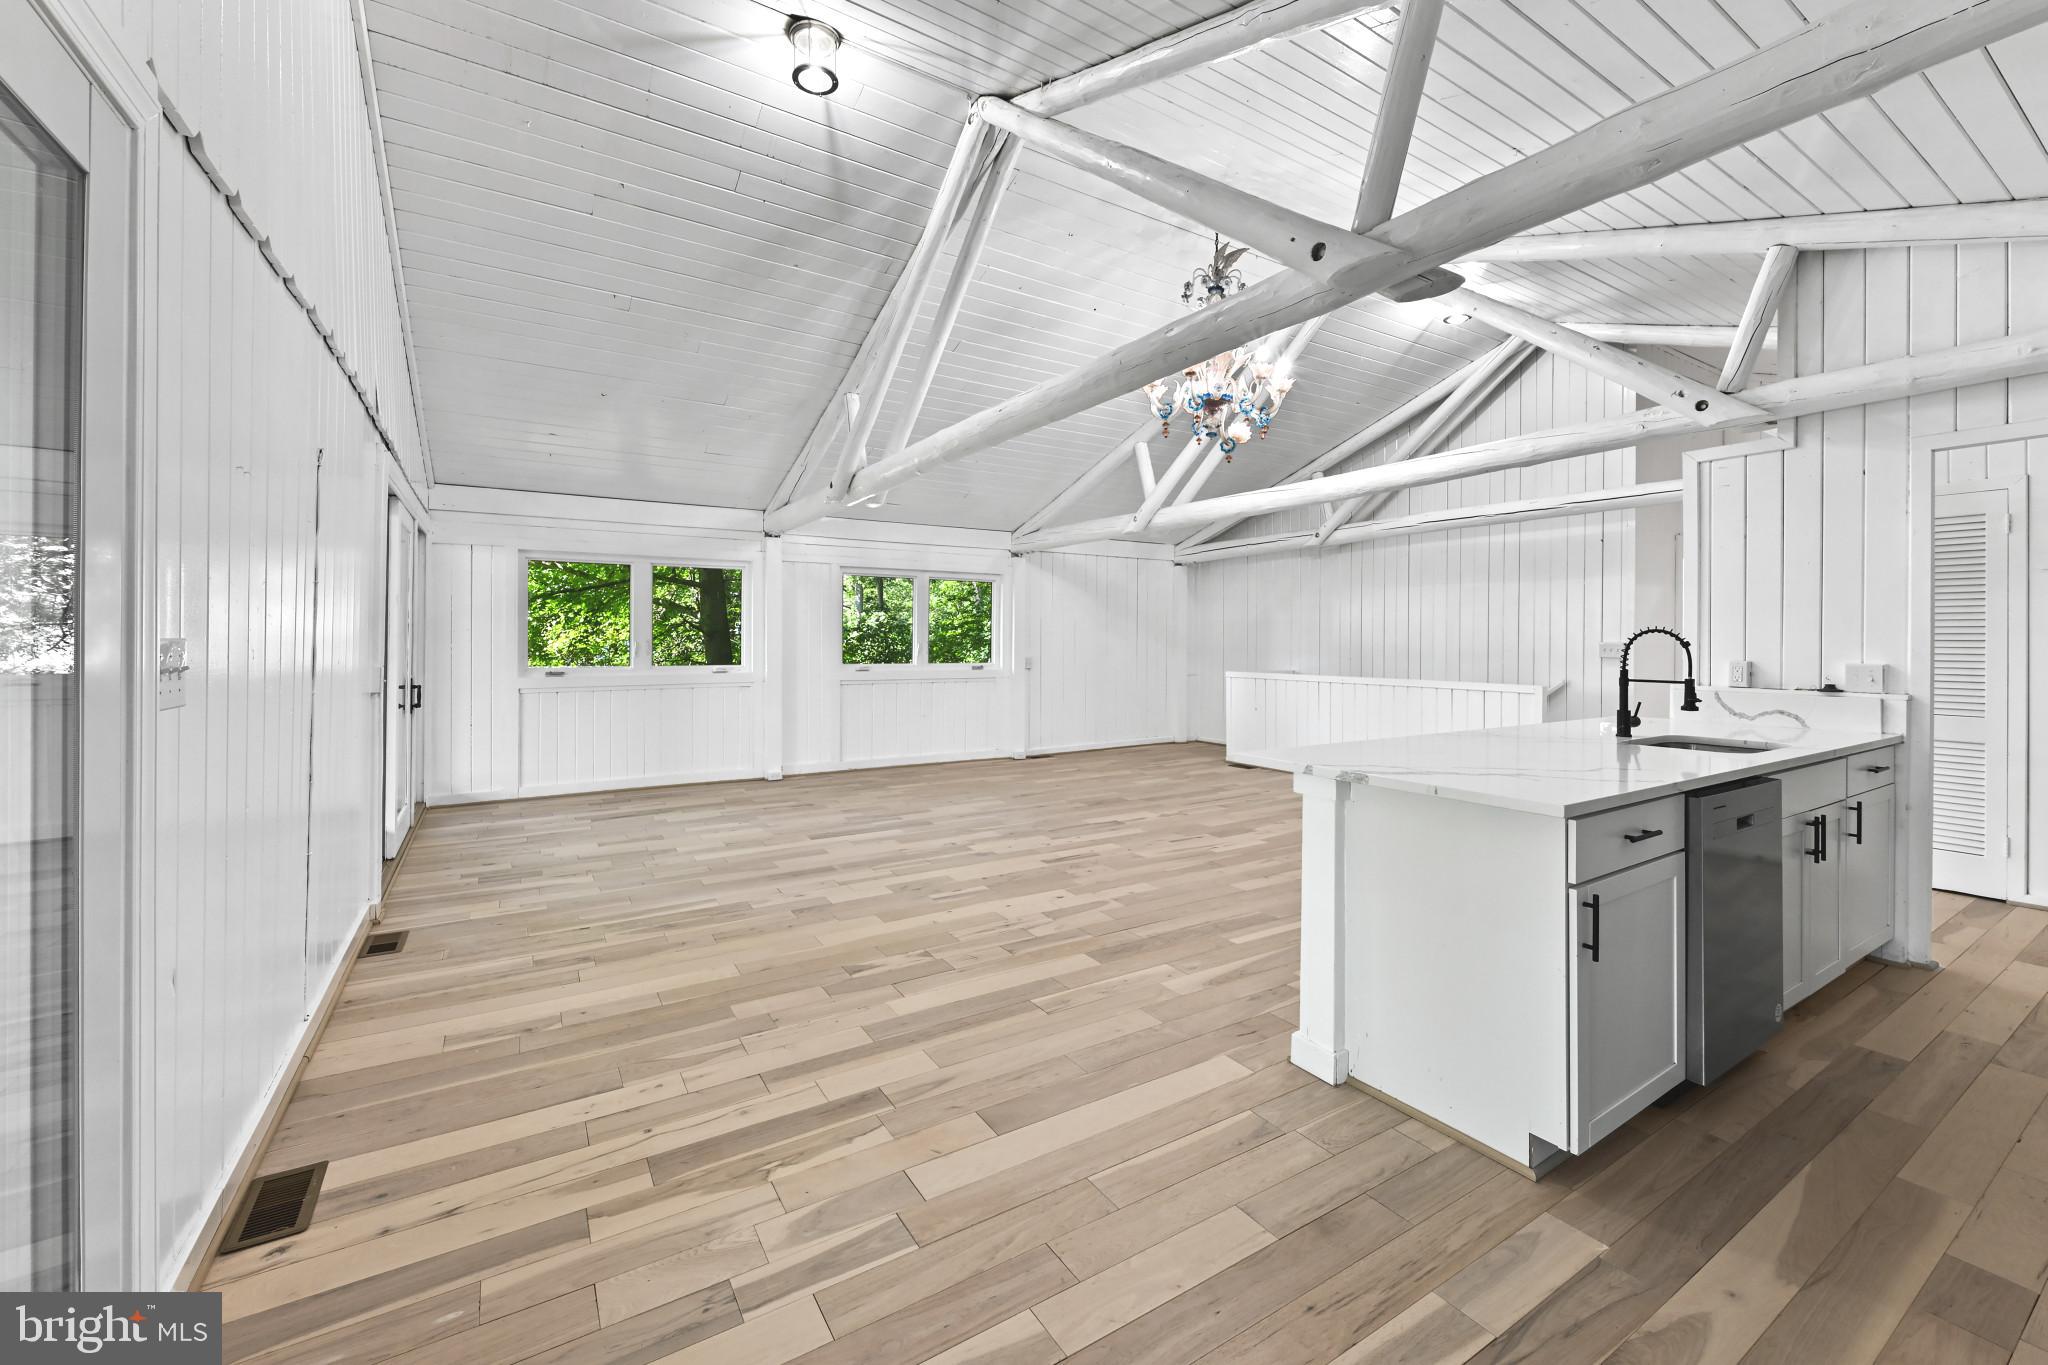
LUSBY
1171 EL PASO COURT
3 Beds
2 Baths
2,240 Sq.Ft.
$515,000
MLS#: MDCA2027346
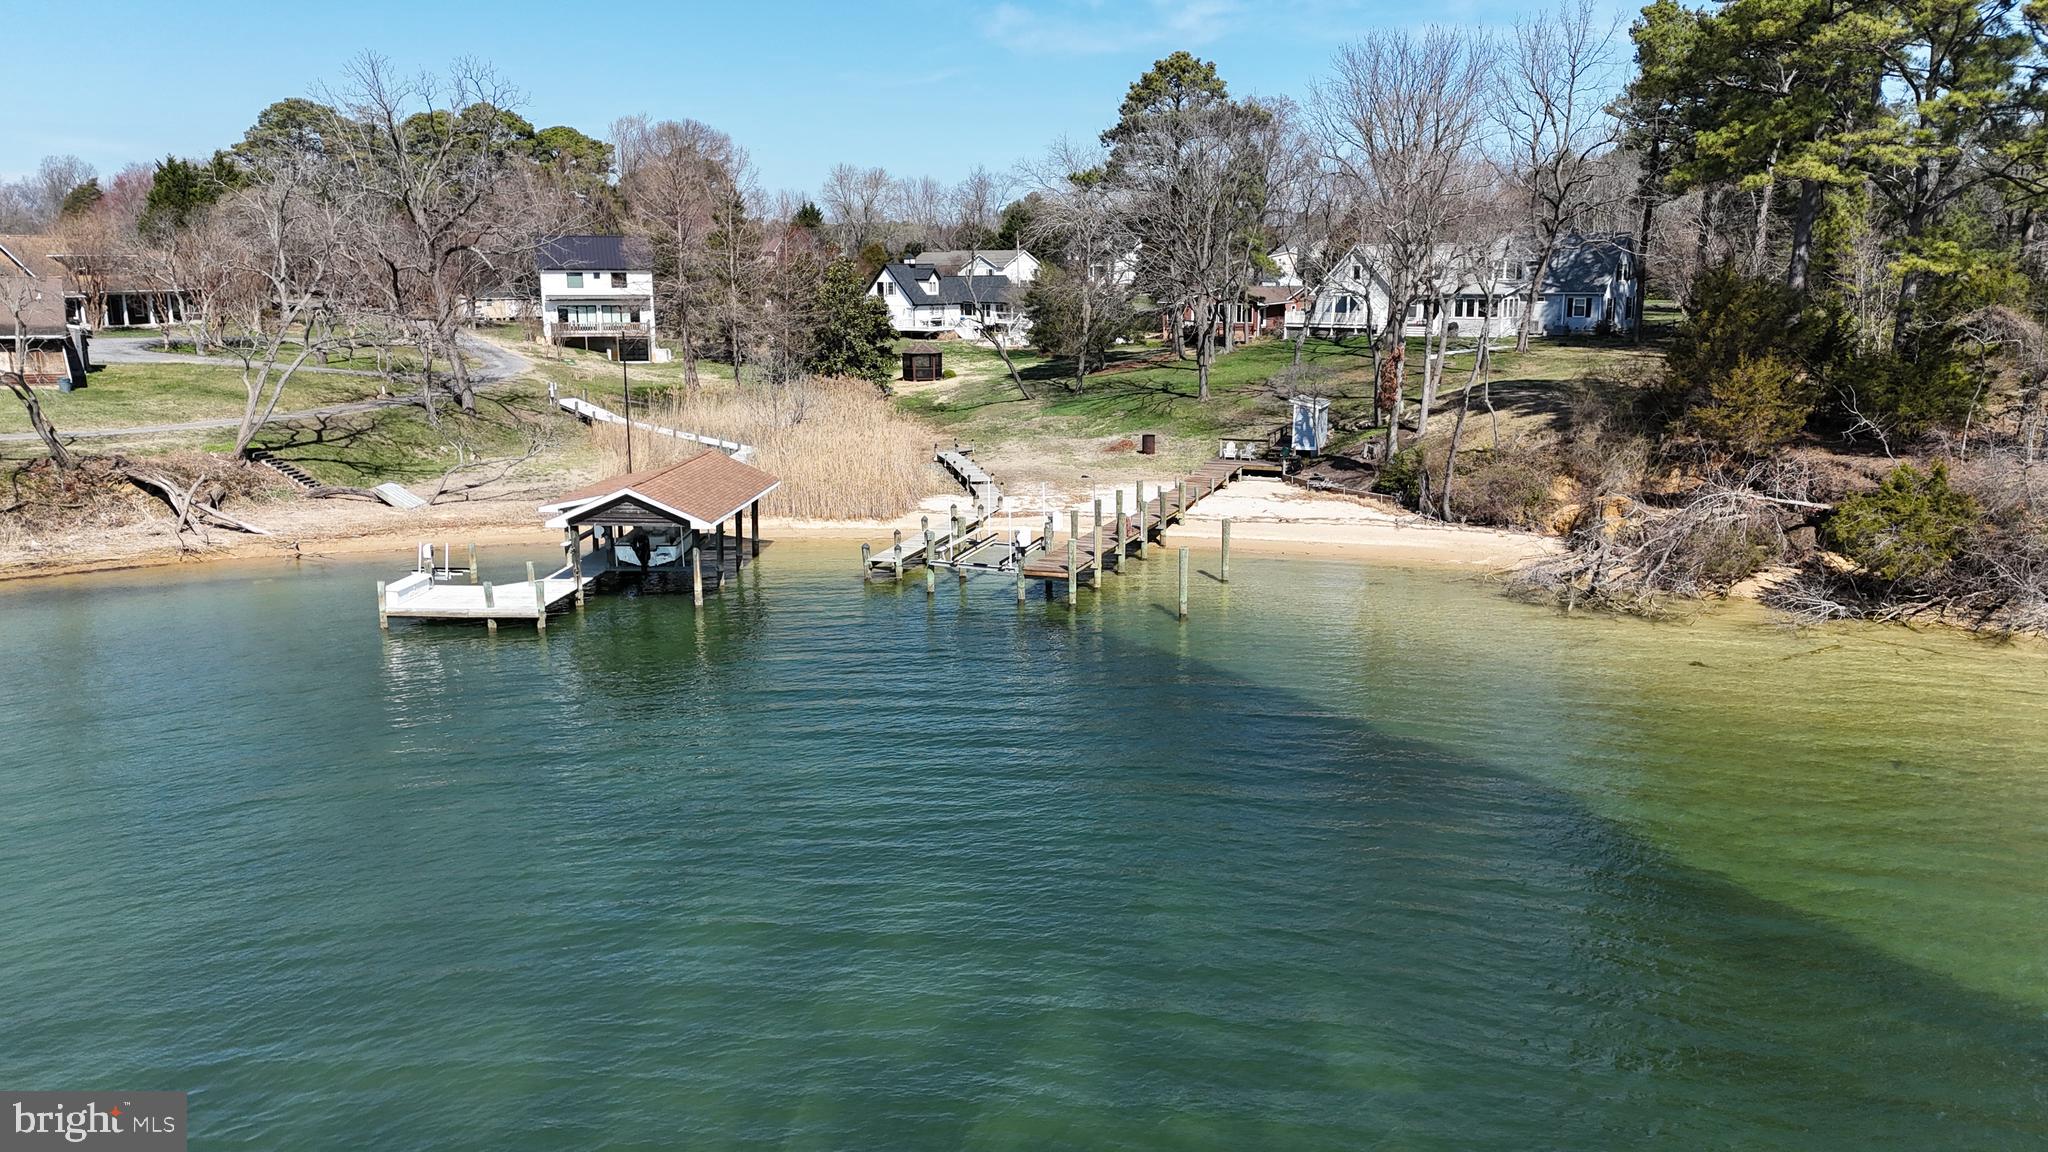
LUSBY
2602 CHAMBERS PLACE
3 Beds
2 Baths
1,572 Sq.Ft.
$600,000
MLS#: MDCA2028060
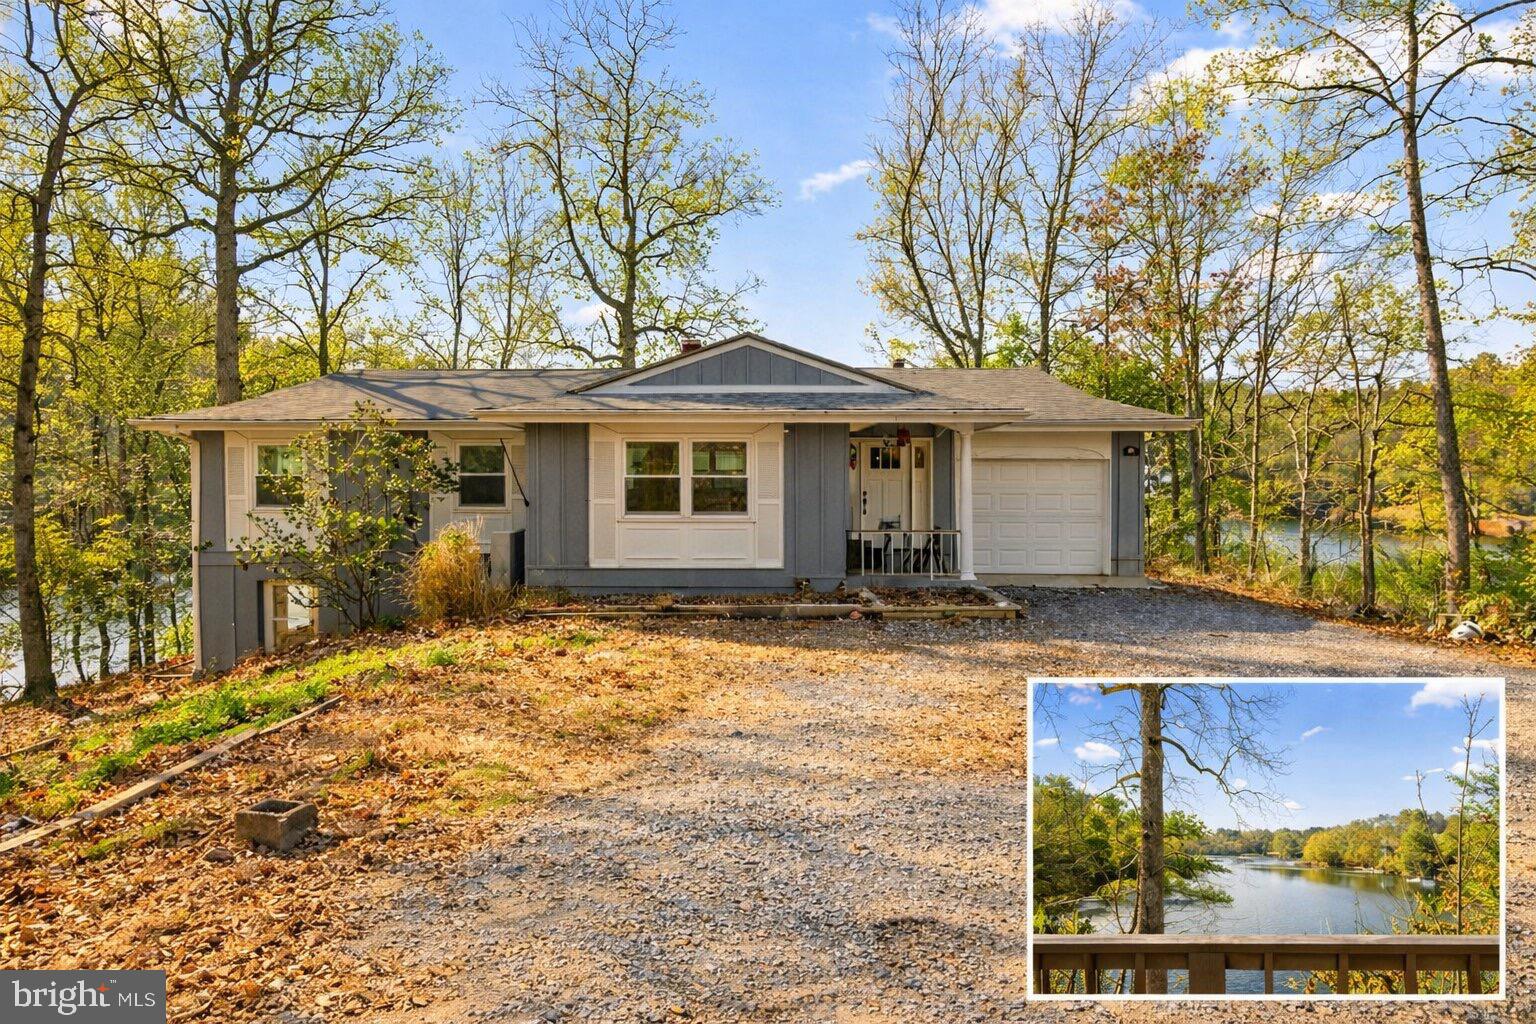
LUSBY
278 VALERIE LANE
4 Beds
3 Baths
2,615 Sq.Ft.
$525,000
MLS#: MDCA2026996
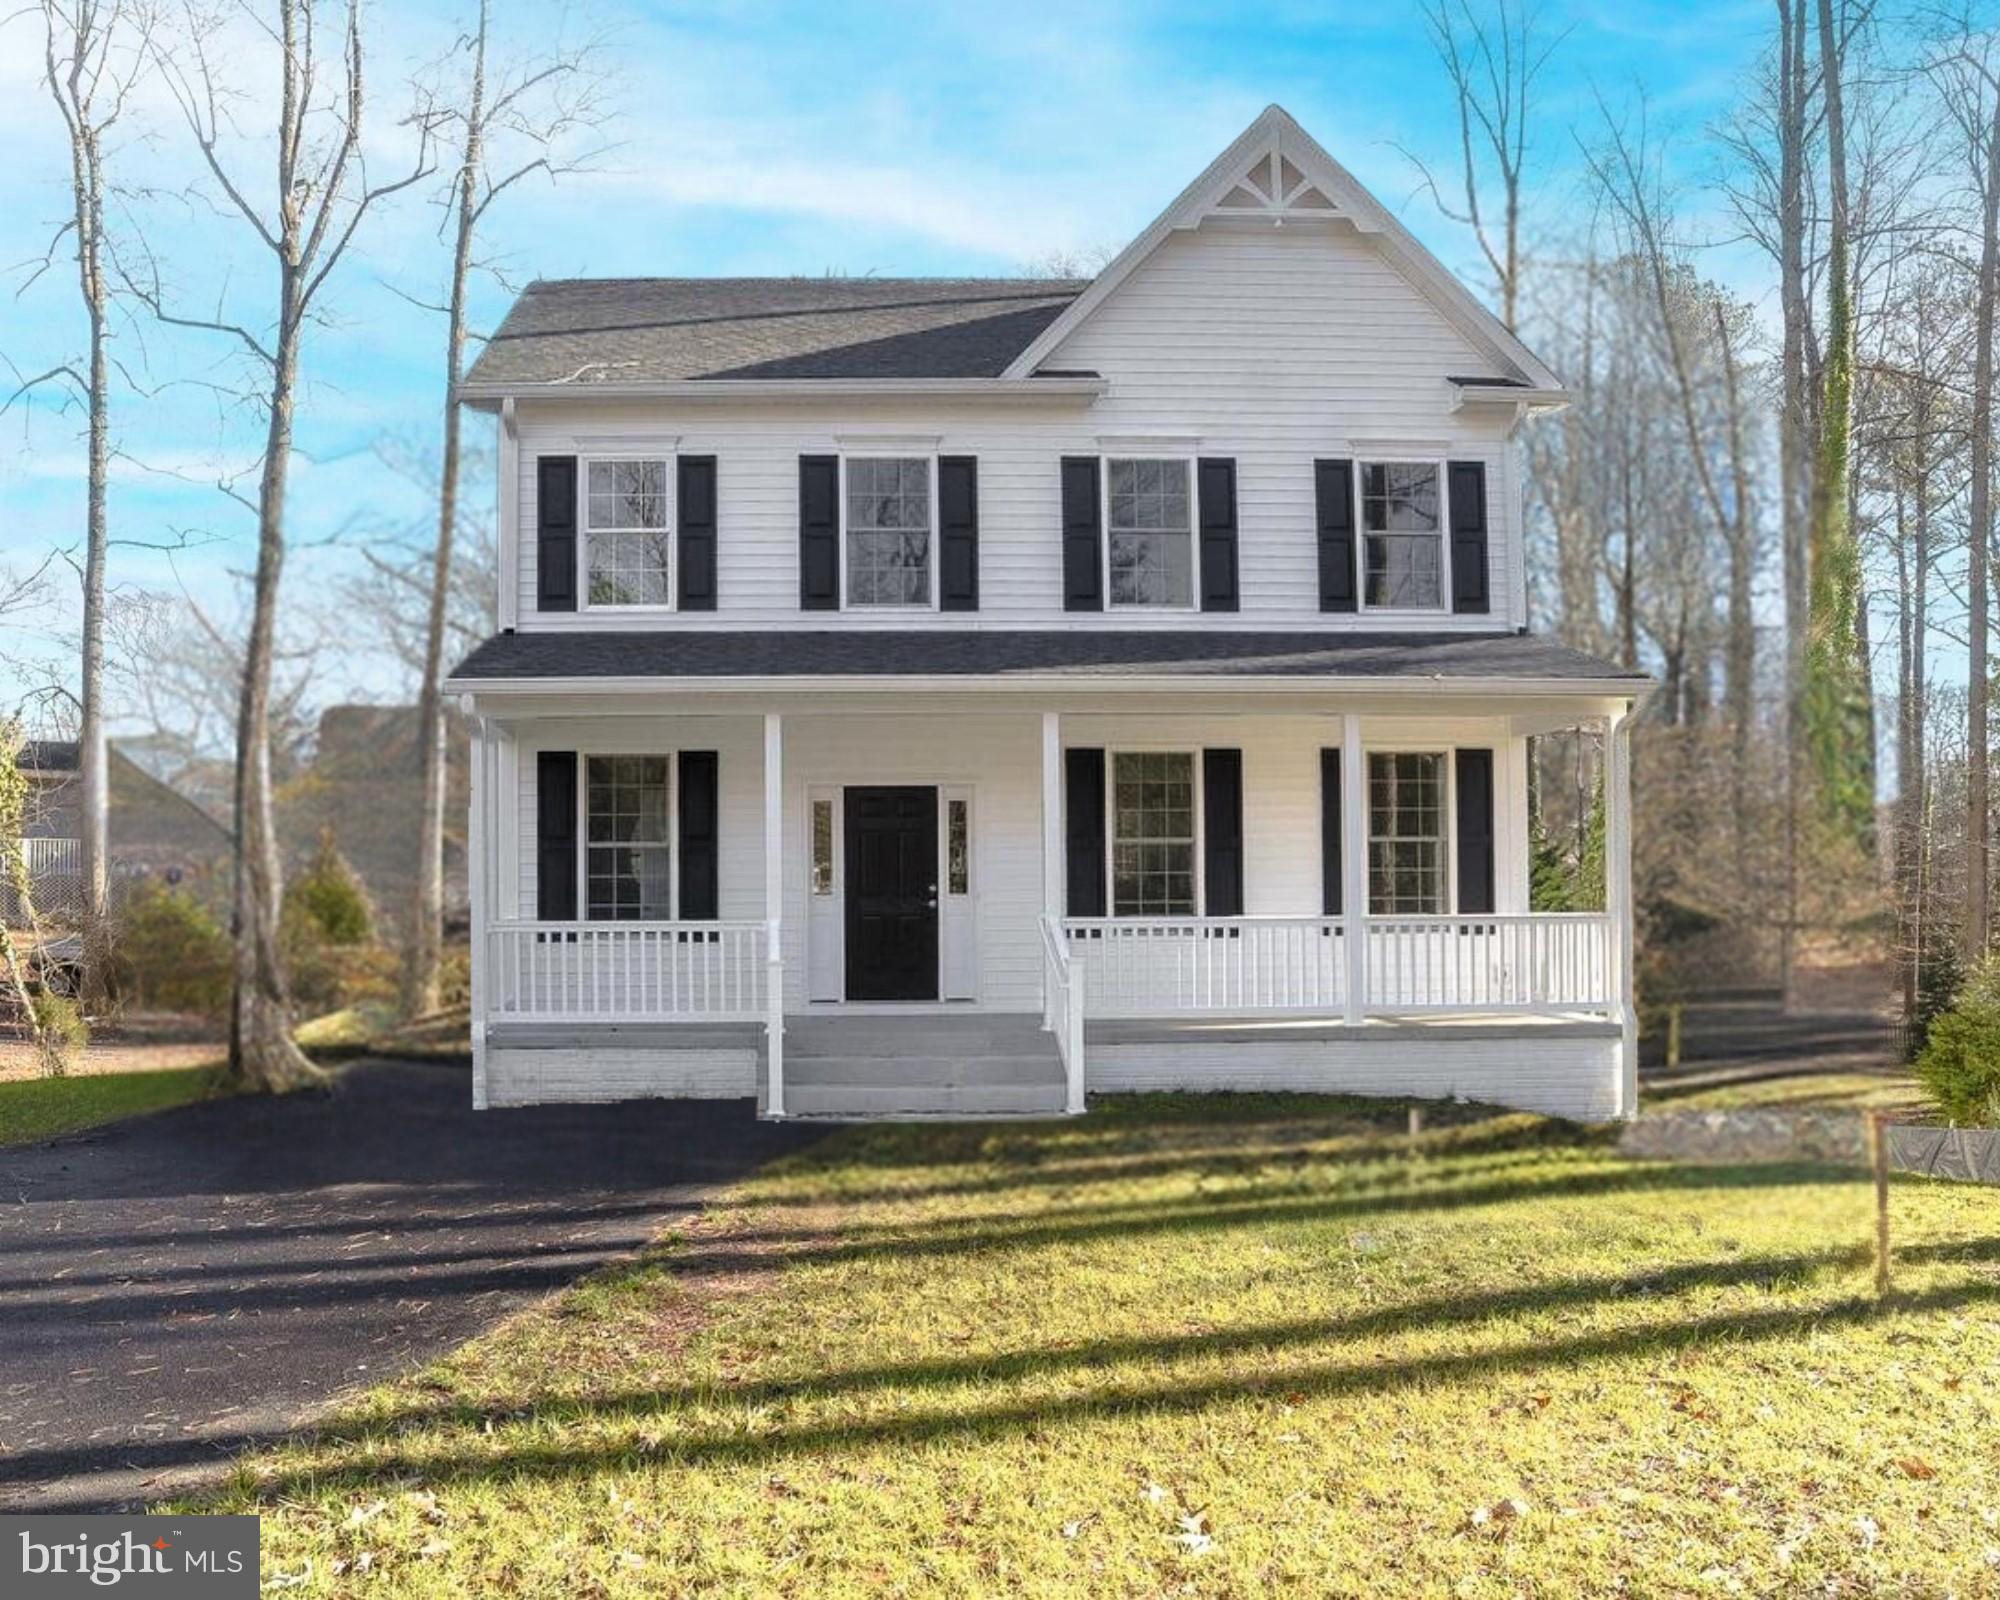
LUSBY
298 COVE DRIVE
3 Beds
2 Baths
N/A
$549,900
MLS#: MDCA2024526
LUSBY
924 CHART COURT
3 Beds
3 Baths
3,162 Sq.Ft.
$675,000
MLS#: MDCA2028062

LUSBY
262 ELKINS LANE
3 Beds
2 Baths
1,488 Sq.Ft.
$535,000
MLS#: MDCA2028970

LUSBY
12641 CALVERT COURT
4 Beds
2 Baths
1,764 Sq.Ft.
$489,900
MLS#: MDCA2030260

LUSBY
10951 POPLAR DRIVE
4 Beds
2 Baths
2,652 Sq.Ft.
$524,900
MLS#: MDCA2029136

LUSBY
12468 EL DORADO LANE
3 Beds
2 Baths
1,632 Sq.Ft.
$499,900
MLS#: MDCA2030340
.png)