








Property
Beds
4
Full Baths
2
1/2 Baths
None
Year Built
1890
Sq.Footage
1,761
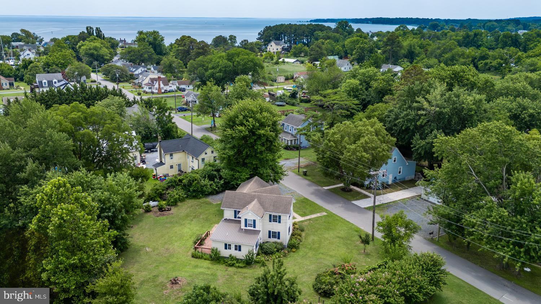
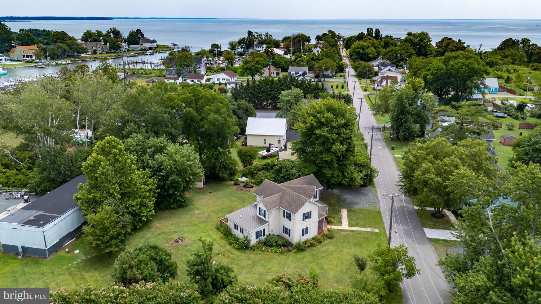
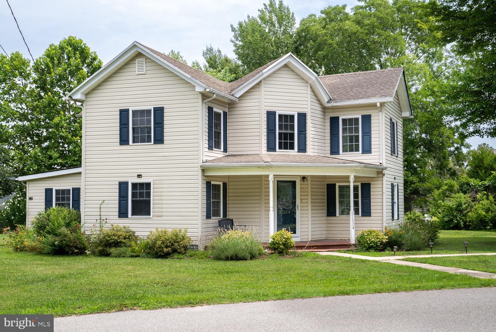
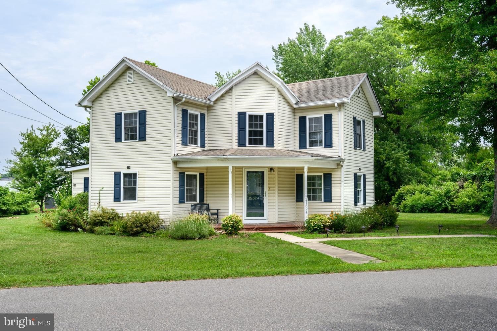
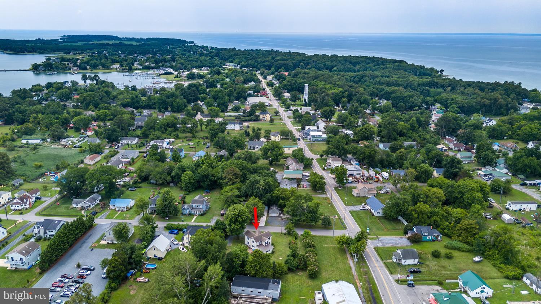
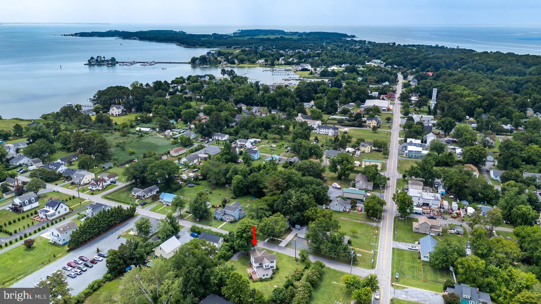
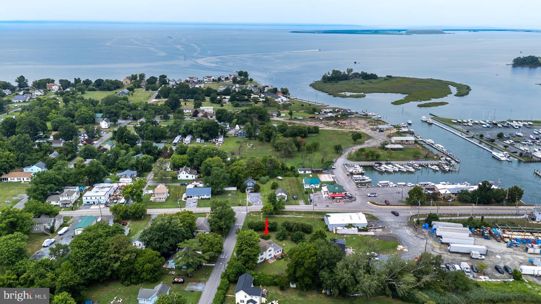
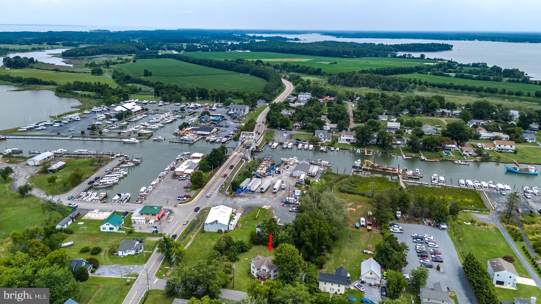
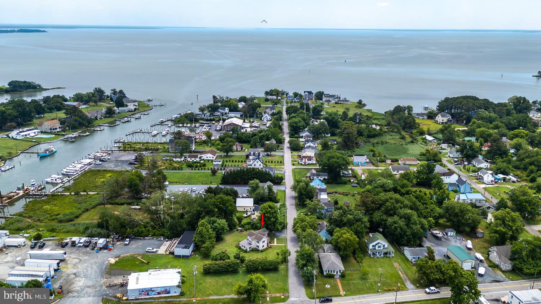
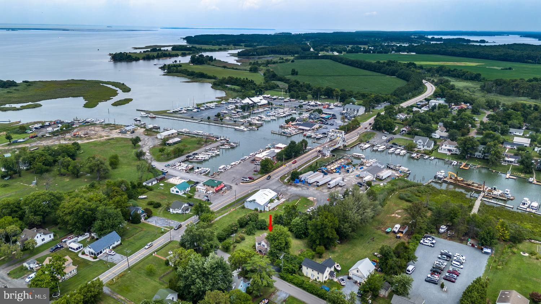
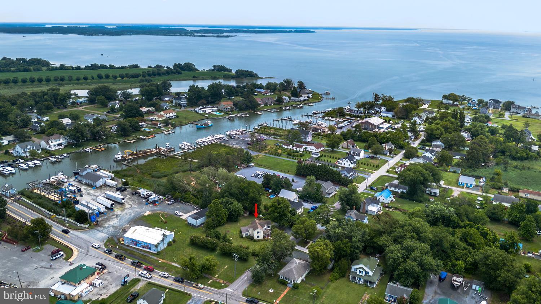
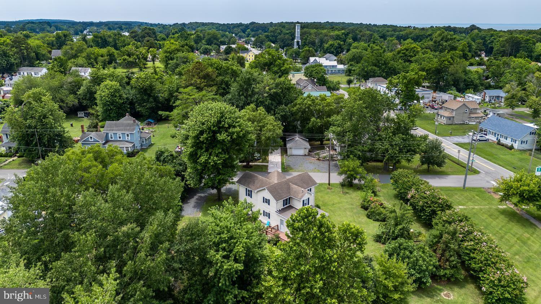
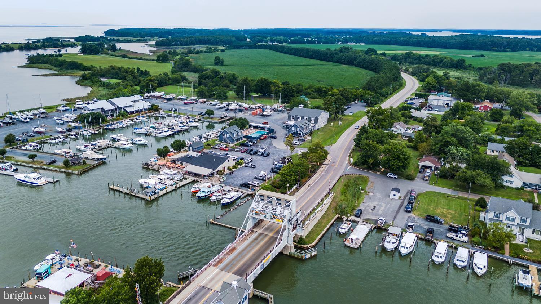
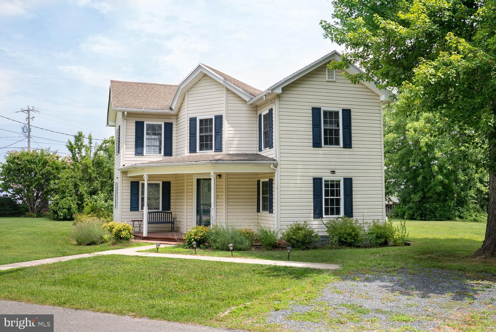
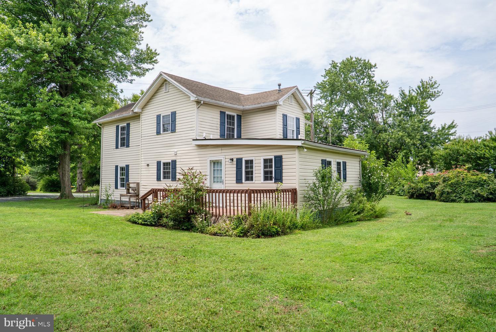
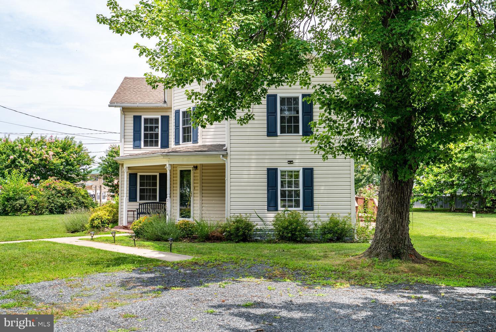
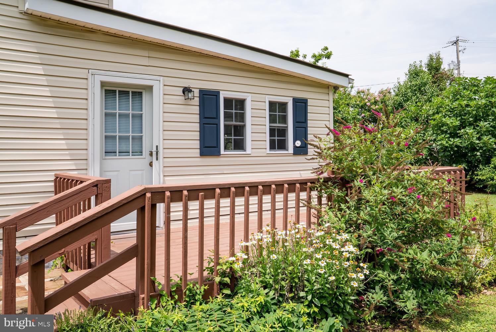
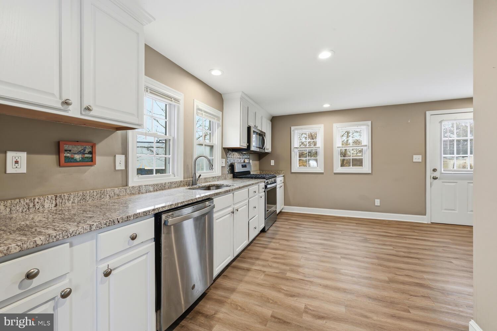
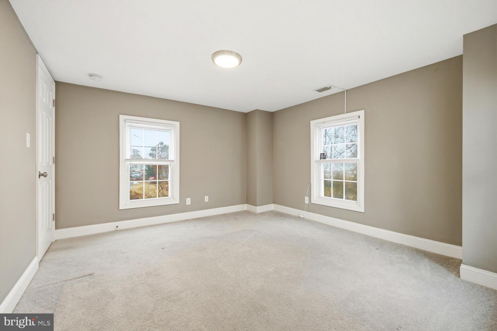
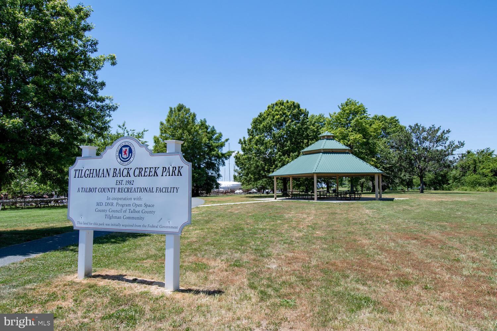
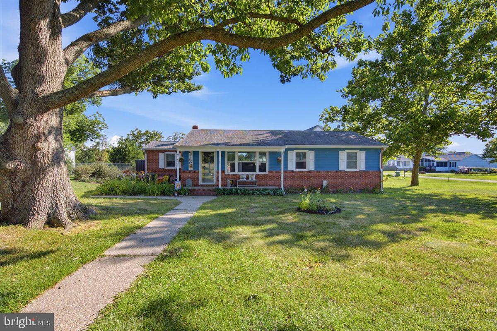
Live the Tilghman Island lifestyle just steps from the Chesapeake Bay. Perfectly positioned in the heart of historic Tilghman Island, this updated four-bedroom home offers the ability to enjoy one of Maryland's most authentic waterfront communities without the waterfront price tag. Walk to marinas, waterfront restaurants, charter fishing, Tilghman Wharf, and the iconic drawbridge, or spend your days exploring the Chesapeake by boat, kayak, or bicycle. Originally inspired by one of Tilghman's classic "W" homes, the residence blends timeless island character with modern updates. Inside, you'll find a spacious, open floor plan featuring an updated kitchen with granite countertops, stainless steel appliances, and abundant cabinetry, along with beautifully renovated bathrooms, new flooring, and a flexible layout that includes a first-floor bedroom and full bath—ideal for guests or one-level living. Three additional bedrooms and another updated full bath are located upstairs, providing plenty of space for family and friends. A new HVAC system adds year-round comfort, while the generous yard offers room for gardening, entertaining, or simply relaxing after a day on the water. Whether you're searching for a full-time residence, a weekend retreat, or an investment in one of the Eastern Shore's most charming villages, this home delivers exceptional value at an attractive price point. Experience the slower pace, rich maritime heritage, and unmatched sense of community that make Tilghman Island one of the Chesapeake Bay's hidden gems.
Features & Amenities
Interior
-
Total Bedrooms
4
-
Bathrooms
2
-
Above Grade Finished Area
1761.0
-
Basement YN
NO
-
Cooling YN
YES
-
Cooling
Other, Electric
-
Fireplace YN
NO
-
Heating YN
YES
-
Heating
Propane, Forced Air
-
Main Level Bedrooms
1
-
Pet friendly
N/A
Exterior
-
Garage
No
-
Construction Materials
Vinyl Siding
-
Parking
Off Street
-
Pool
No
-
Waterfront YN
NO
Area & Lot
-
Lot Size(acres)
0.33
-
Lot Size(square feet)
14,290
-
Property Type
Residential
-
Property Sub Type
Single Family Residence
-
Architectural Style
Victorian
Price
-
Sales Price
$339,000
-
Tax Amount
$2,524
-
Sq. Footage
1,761
-
Price/SqFt
$192
HOA
-
Association
No
School District
-
Elementary School
N/A
-
Middle School
N/A
-
High School
N/A
Property Features
-
New Construction
NO
-
Senior Community YN
NO
-
Sewer
Public Sewer
-
Water Source
Private
Schedule a Showing
Showing scheduled successfully.
Mortgage calculator
Estimate your monthly mortgage payment, including the principal and interest, property taxes, and HOA. Adjust the values to generate a more accurate rate.
Your payment
Principal and Interest:
$
Property taxes:
$
HOA fees:
$
Total loan payment:
$
Total interest amount:
$
Location
County
TALBOT
Elementary School
Middle School
High School
Listing Courtesy of Deborah Mangold Lipscomb, Benson & Mangold, LLC
RealHub Information is provided exclusively for consumers' personal, non-commercial use, and it may not be used for any purpose other than to identify prospective properties consumers may be interested in purchasing. All information deemed reliable but not guaranteed and should be independently verified. All properties are subject to prior sale, change or withdrawal. RealHub website owner shall not be responsible for any typographical errors, misinformation, misprints and shall be held totally harmless.

Salesperson, Realtor
April Presson
Call April today to schedule a private showing.

* Listings on this website come from the FMLS IDX Compilation and may be held by brokerage firms other than the owner of this website. The listing brokerage is identified in any listing details. Information is deemed reliable but is not guaranteed. If you believe any FMLS listing contains material that infringes your copyrighted work please click here to review our DMCA policy and learn how to submit a takedown request.© 2024 FMLS.
Related Properties
TILGHMAN
21647 CAMPER CIRCLE
3 Beds
1 Baths
1,262 Sq.Ft.
$275,000
MLS#: MDTA2014638
.png)