


Property
Beds
3
Full Baths
3
1/2 Baths
1
Year Built
2018
Sq.Footage
2,008
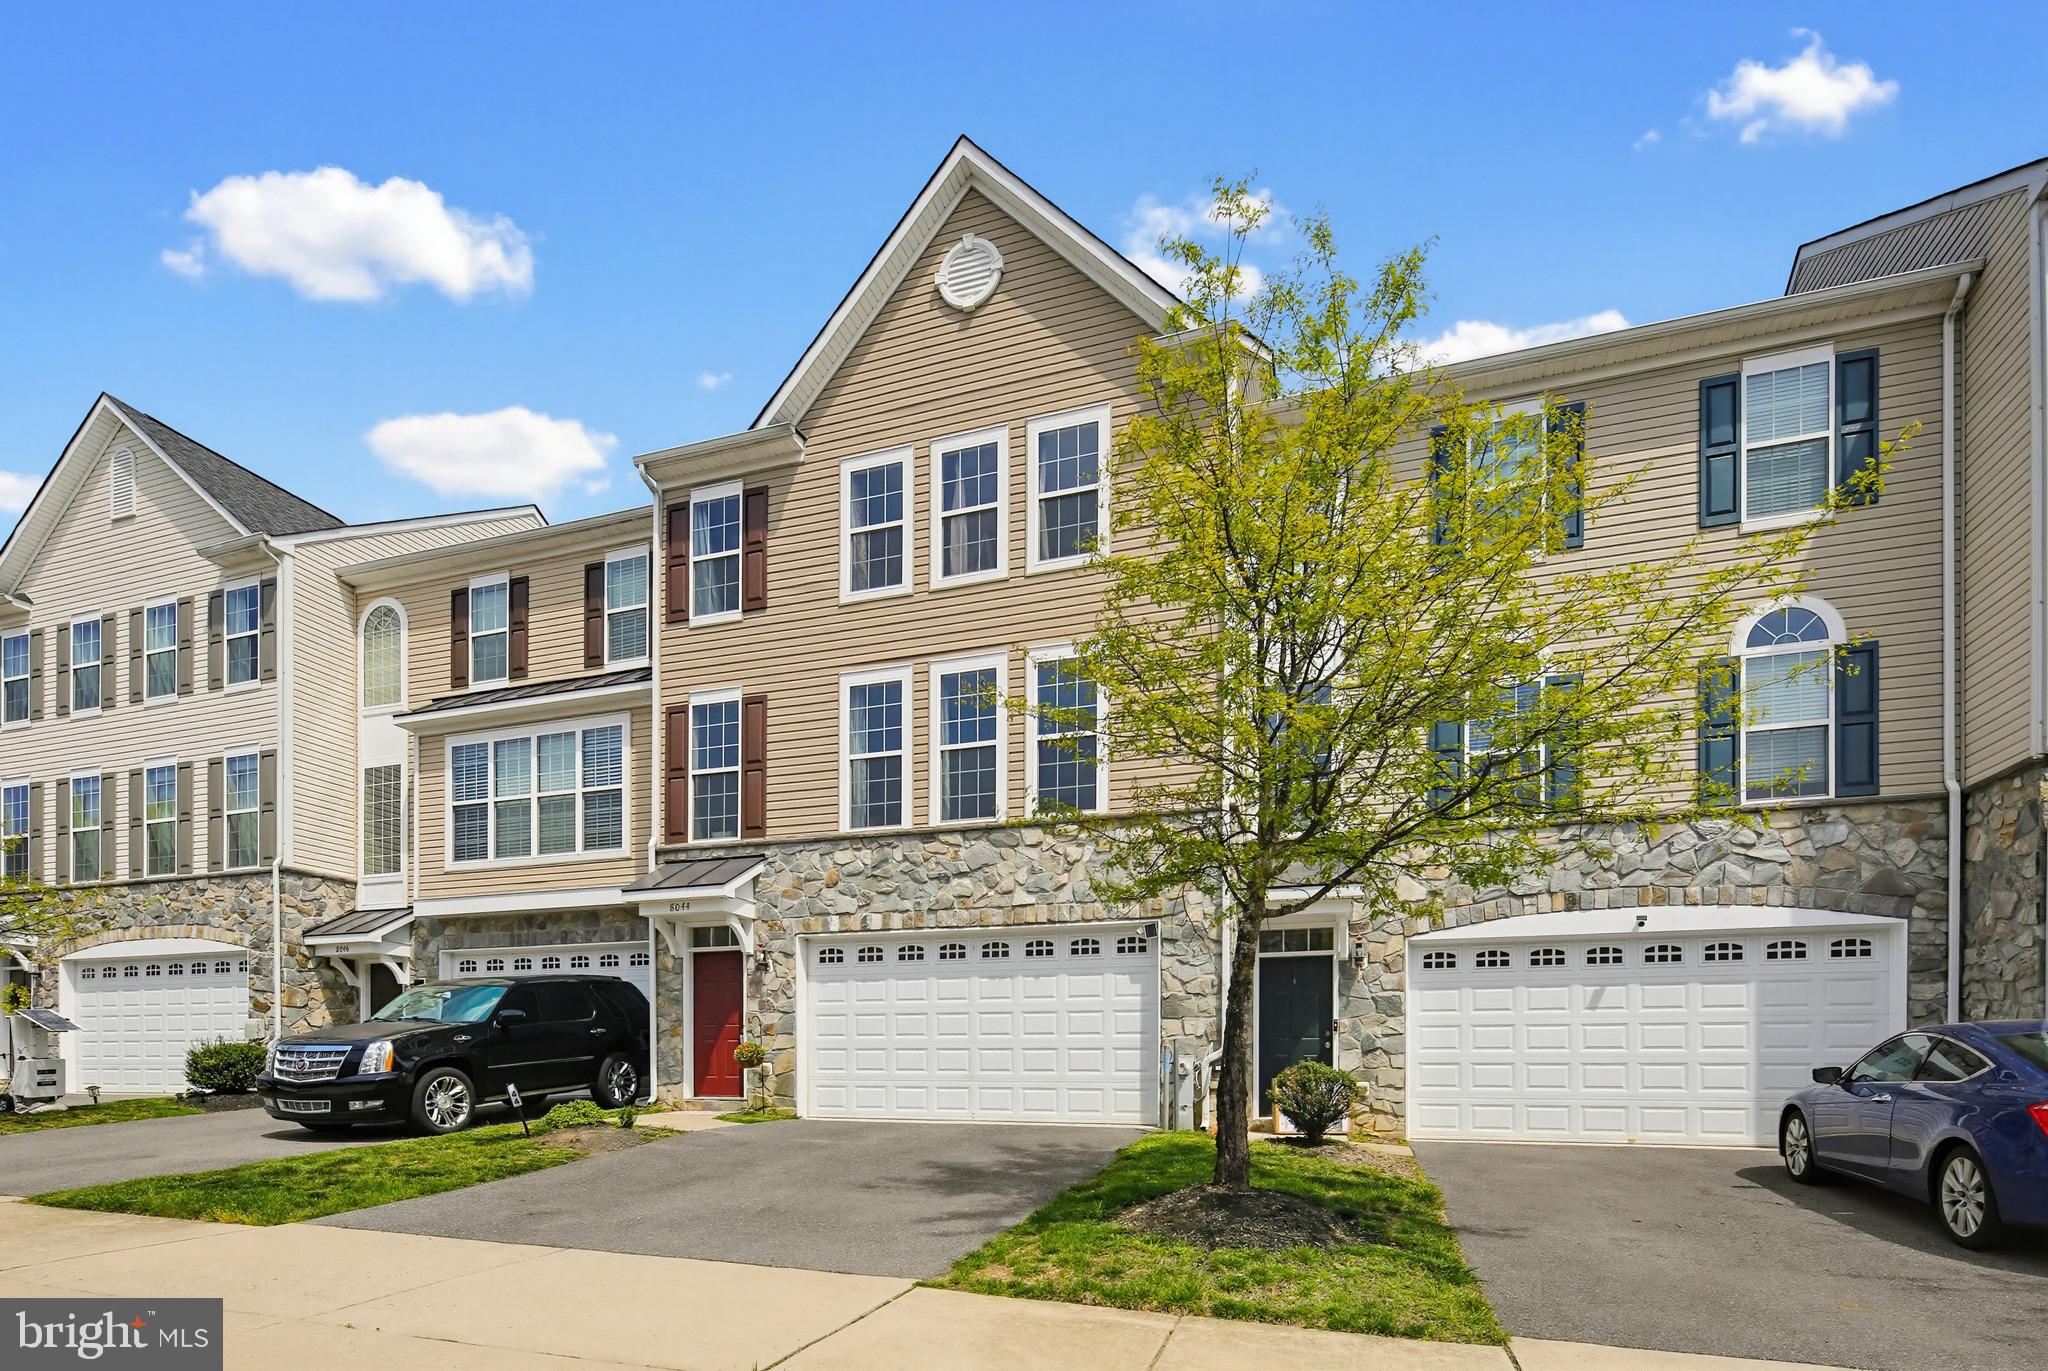
Bright and airy garage townhome in the desirable Shannon Glen community! This spacious home offers an open-concept floor plan with beautiful hardwood floors throughout the main and lower levels. The well-appointed kitchen features a large island with breakfast bar, granite countertops, white cabinetry, stainless steel appliances, and a gas range. The adjacent breakfast room provides plenty of space for family meals and gatherings. The inviting living room opens directly to the rear deck, creating an ideal flow for everyday living and entertaining. The upper level offers a luxurious primary suite with a large walk-in closet and spa-like bath featuring a dual vanity and oversized glass-enclosed shower. A second bedroom suite includes its own attached full bath and walk-in closet. The conveniently located upper-level laundry room adds to the home's functionality. The entry level includes a comfortable bedroom and full bath, providing an ideal private space for guests, a home office, or extended-stay visitors. Enjoy outdoor living on the rear deck, along with access to the community swimming pool and neighborhood tot lots. Conveniently located near Arundel Mills, offering an array of shopping, dining, and entertainment options, with easy access to major commuter routes connecting to both Washington, DC and Baltimore. A wonderful combination of space, comfort, and convenience—ready to welcome you home!
Features & Amenities
Interior
-
Other Interior Features
Ceiling Fan(s), Kitchen Island, Recessed Lighting, Walk-In Closet(s), Open Floorplan
-
Total Bedrooms
3
-
Bathrooms
3
-
1/2 Bathrooms
1
-
Above Grade Finished Area
2008.0
-
Basement YN
NO
-
Cooling YN
YES
-
Cooling
Central Air, Ceiling Fan(s), Electric
-
Heating YN
YES
-
Heating
Natural Gas, Forced Air
-
Pet friendly
N/A
Exterior
-
Garage
Yes
-
Garage spaces
1
-
Construction Materials
Brick Veneer, Vinyl Siding
-
Other Exterior Features
Lighting
-
Parking
Garage Door Opener, Concrete, On Street, Garage, Driveway, Inside Entrance, Attached
-
Patio and Porch Features
Deck
-
Pool
Yes
-
Pool Features
Community
-
Waterfront YN
NO
Area & Lot
-
Lot Size(acres)
0.03
-
Lot Size(square feet)
1,344
-
Property Type
Residential
-
Property Sub Type
Townhouse
-
Architectural Style
Traditional
Price
-
Sales Price
$485,000
-
Tax Amount
$5,337
-
Financing Options
Cash, Conventional, FHA, VA
-
Sq. Footage
2,008
-
Price/SqFt
$241
HOA
-
Association
YES
-
Association Fee
$108
-
Association Fee Frequency
Monthly
-
Association Fee Includes
N/A
School District
-
Elementary School
N/A
-
Middle School
N/A
-
High School
N/A
Property Features
-
New Construction
NO
-
Association Amenities
Playground
-
Foundation Details
Slab
-
Senior Community YN
NO
-
Sewer
Public Sewer
-
Water Source
Public
Schedule a Showing
Showing scheduled successfully.
Mortgage calculator
Estimate your monthly mortgage payment, including the principal and interest, property taxes, and HOA. Adjust the values to generate a more accurate rate.
Your payment
Principal and Interest:
$
Property taxes:
$
HOA fees:
$
Total loan payment:
$
Total interest amount:
$
Location
County
ANNE ARUNDEL
Elementary School
Middle School
High School
Listing Courtesy of Mary A Towle, Yaffe Real Estate
RealHub Information is provided exclusively for consumers' personal, non-commercial use, and it may not be used for any purpose other than to identify prospective properties consumers may be interested in purchasing. All information deemed reliable but not guaranteed and should be independently verified. All properties are subject to prior sale, change or withdrawal. RealHub website owner shall not be responsible for any typographical errors, misinformation, misprints and shall be held totally harmless.

Salesperson, Realtor
April Presson
Call April today to schedule a private showing.

* Listings on this website come from the FMLS IDX Compilation and may be held by brokerage firms other than the owner of this website. The listing brokerage is identified in any listing details. Information is deemed reliable but is not guaranteed. If you believe any FMLS listing contains material that infringes your copyrighted work please click here to review our DMCA policy and learn how to submit a takedown request.© 2024 FMLS.
Related Properties

JESSUP
7805 RAPPAPORT DRIVE
3 Beds
3 Baths
2,864 Sq.Ft.
$575,000
MLS#: MDAA2157210

JESSUP
8706 MISSION ROAD
4 Beds
2 Baths
1,492 Sq.Ft.
$524,000
MLS#: MDHW2074766

JESSUP
7847 RAPPAPORT DRIVE
3 Beds
3 Baths
2,480 Sq.Ft.
$539,900
MLS#: MDAA2154020

JESSUP
8227 WELLINGTON PLACE
3 Beds
1 Baths
1,120 Sq.Ft.
$399,950
MLS#: MDHW2074400

JESSUP
8252 GLEN COURT
5 Beds
2 Baths
2,292 Sq.Ft.
$559,900
MLS#: MDHW2073916

JESSUP
8134 ASPENWOOD WAY
2 Beds
1 Baths
1,306 Sq.Ft.
$399,900
MLS#: MDHW2071832
JESSUP
8044 GABRIELS COURT LOT 37
3 Beds
2 Baths
2,330 Sq.Ft.
$430,000
MLS#: MDHW2066794

JESSUP
8676 CONCORD
4 Beds
2 Baths
2,332 Sq.Ft.
$569,000
MLS#: MDHW2074262
.png)