Features & Amenities

Interior

  • Total Bedrooms

    3

  • Bathrooms

    4

  • 1/2 Bathrooms

    1

  • Above Grade Finished Area

    4103.0

  • Basement YN

    YES

  • Cooling YN

    YES

  • Cooling

    Central Air, Electric

  • Fireplace YN

    YES

  • Heating YN

    YES

  • Heating

    Electric, Propane, Heat Pump

  • Main Level Bedrooms

    2

  • Pet friendly

    Yes

Exterior

  • Garage

    Yes

  • Garage spaces

    2

  • Construction Materials

    Brick Veneer, Block, Concrete, Vinyl Siding

  • Parking

    Garage Door Opener, Garage, Driveway, Inside Entrance, Attached

  • Pool

    Yes

  • Pool Features

    Community

  • Waterfront YN

    NO

Area & Lot

  • Lot Size(acres)

    0.21

  • Lot Size(square feet)

    9,010

  • Property Type

    Residential

  • Property Sub Type

    Single Family Residence

  • Architectural Style

    Traditional

Price

  • Sales Price

    $675,000

  • Tax Amount

    $7,993

  • Sq. Footage

    6,000

  • Price/SqFt

    $112

HOA

  • Association

    YES

  • Association Fee

    $290

  • Association Fee Frequency

    Monthly

  • Association Fee Includes

    N/A

School District

  • Elementary School

    N/A

  • Middle School

    N/A

  • High School

    N/A

Property Features

  • New Construction

    NO

  • Association Amenities

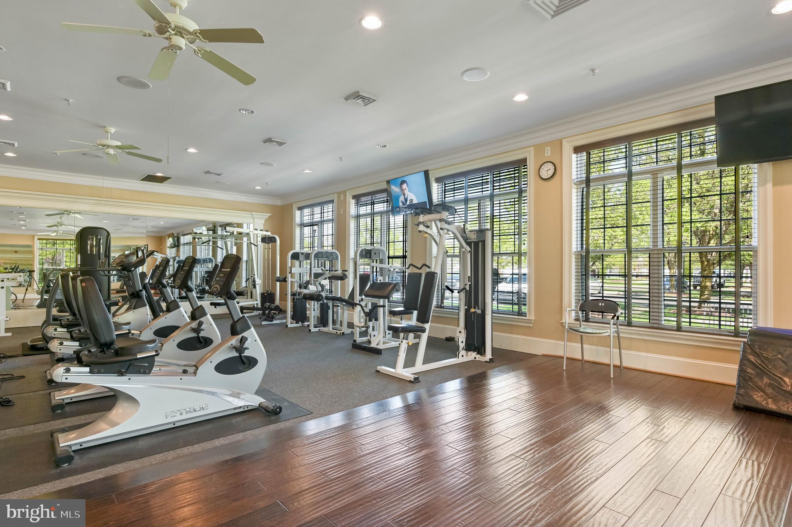
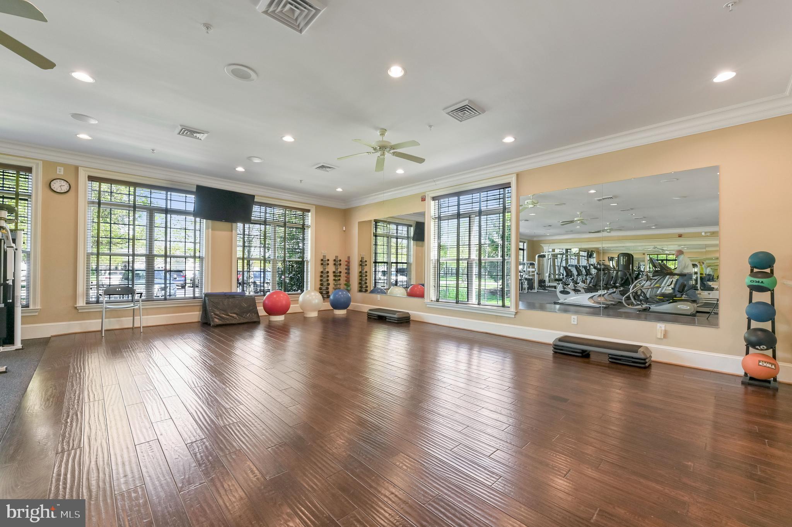
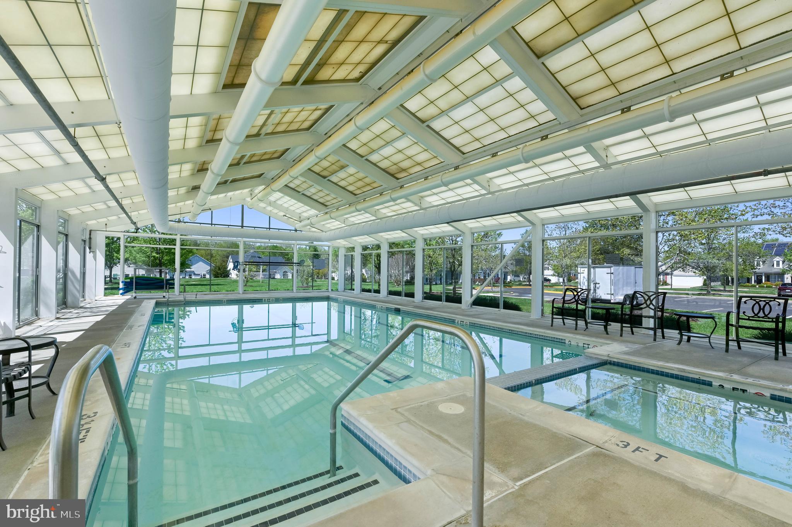
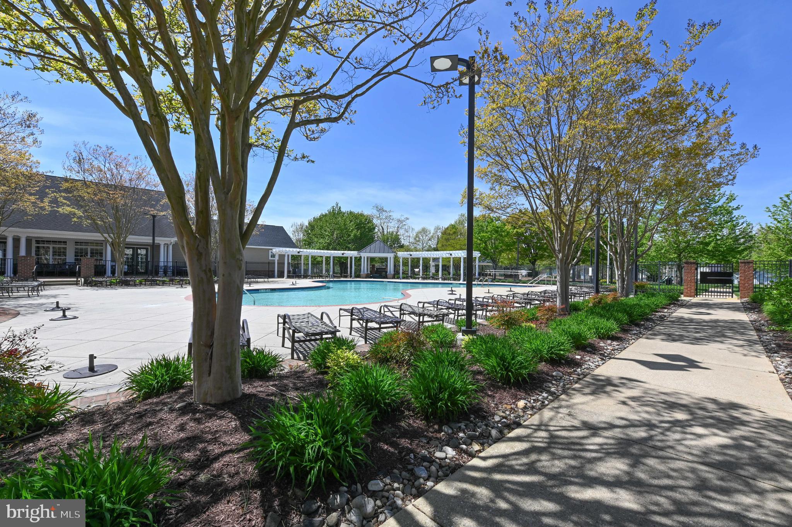
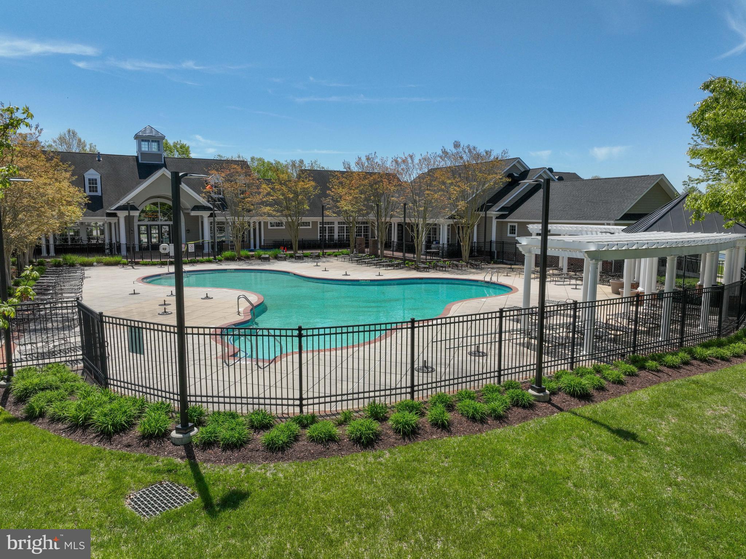
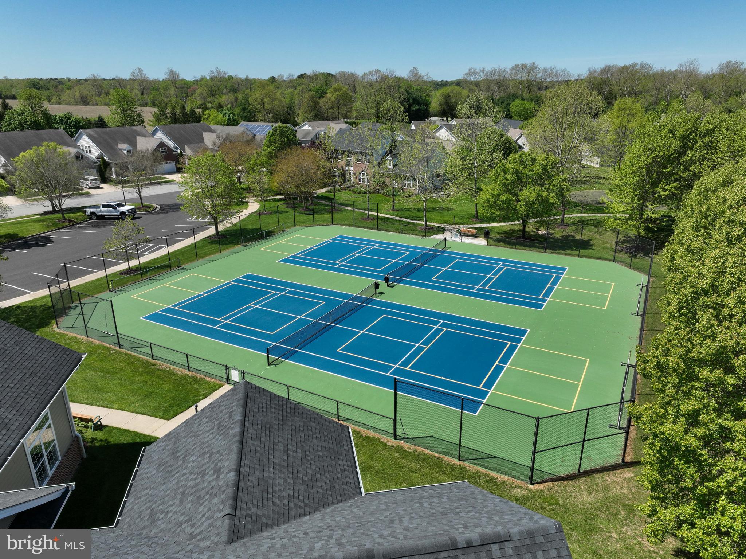
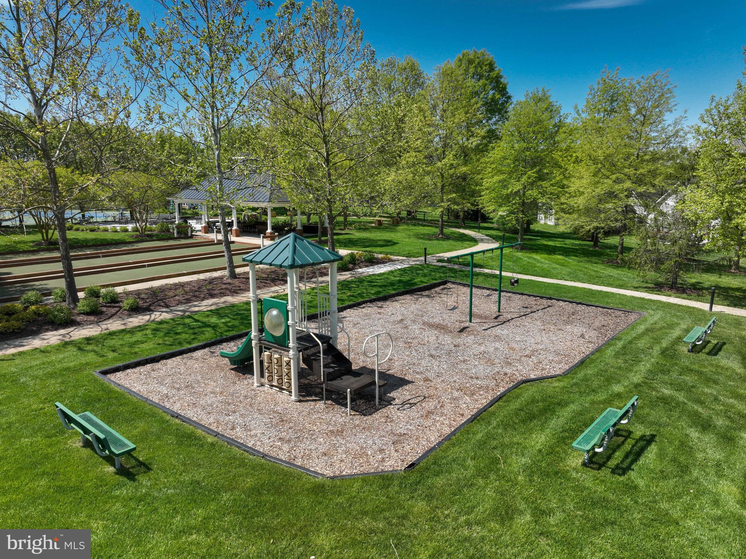
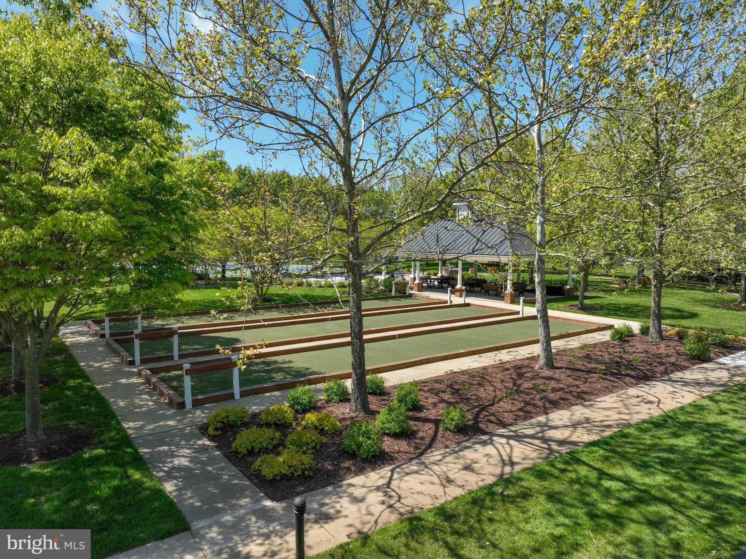
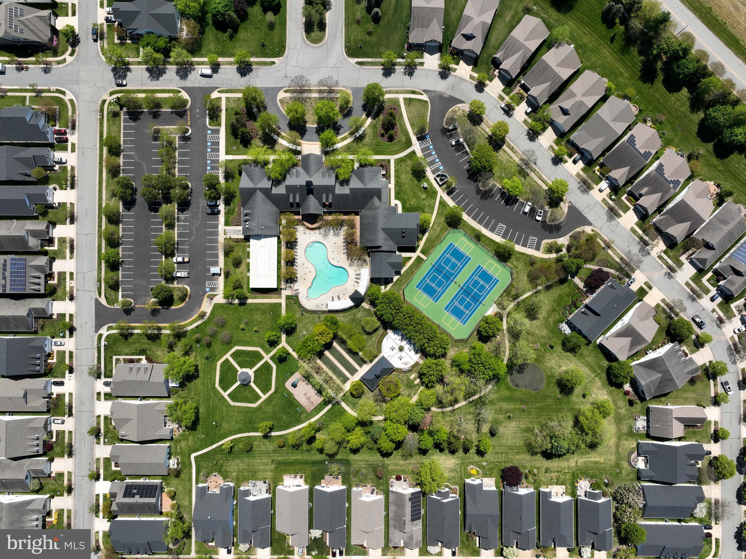
    Billiard Room, Clubhouse, Fitness Center, Game Room, Meeting Room, Party Room, Picnic Area, Tennis Court(s), Other, Trail(s), Jogging Path, Playground

  • Foundation Details

    Concrete Perimeter

  • Senior Community YN

    YES

  • Sewer

    Public Sewer

  • Tax Lot

    67

  • Water Source

    Public

Schedule a Showing

Showing scheduled successfully.

<
>
IN PERSON
VIA CHAT

What is 3 + 4 ?


Change time

Mortgage calculator

Estimate your monthly mortgage payment, including the principal and interest, property taxes, and HOA. Adjust the values to generate a more accurate rate.

Your payment

Principal and Interest:

$

Property taxes:

$

HOA fees:

$

Total loan payment:

$

Total interest amount:

$

Location

County

QUEEN ANNES

Elementary School

Middle School

High School

Listing Courtesy of Robin A Maisel, Coldwell Banker Realty

RealHub Information is provided exclusively for consumers' personal, non-commercial use, and it may not be used for any purpose other than to identify prospective properties consumers may be interested in purchasing. All information deemed reliable but not guaranteed and should be independently verified. All properties are subject to prior sale, change or withdrawal. RealHub website owner shall not be responsible for any typographical errors, misinformation, misprints and shall be held totally harmless.

Agent April Presson

AGENT

April Presson

Call April today to schedule a private showing.


* Listings on this website come from the FMLS IDX Compilation and may be held by brokerage firms other than the owner of this website. The listing brokerage is identified in any listing details. Information is deemed reliable but is not guaranteed. If you believe any FMLS listing contains material that infringes your copyrighted work please click here to review our DMCA policy and learn how to submit a takedown request.© 2024 FMLS.
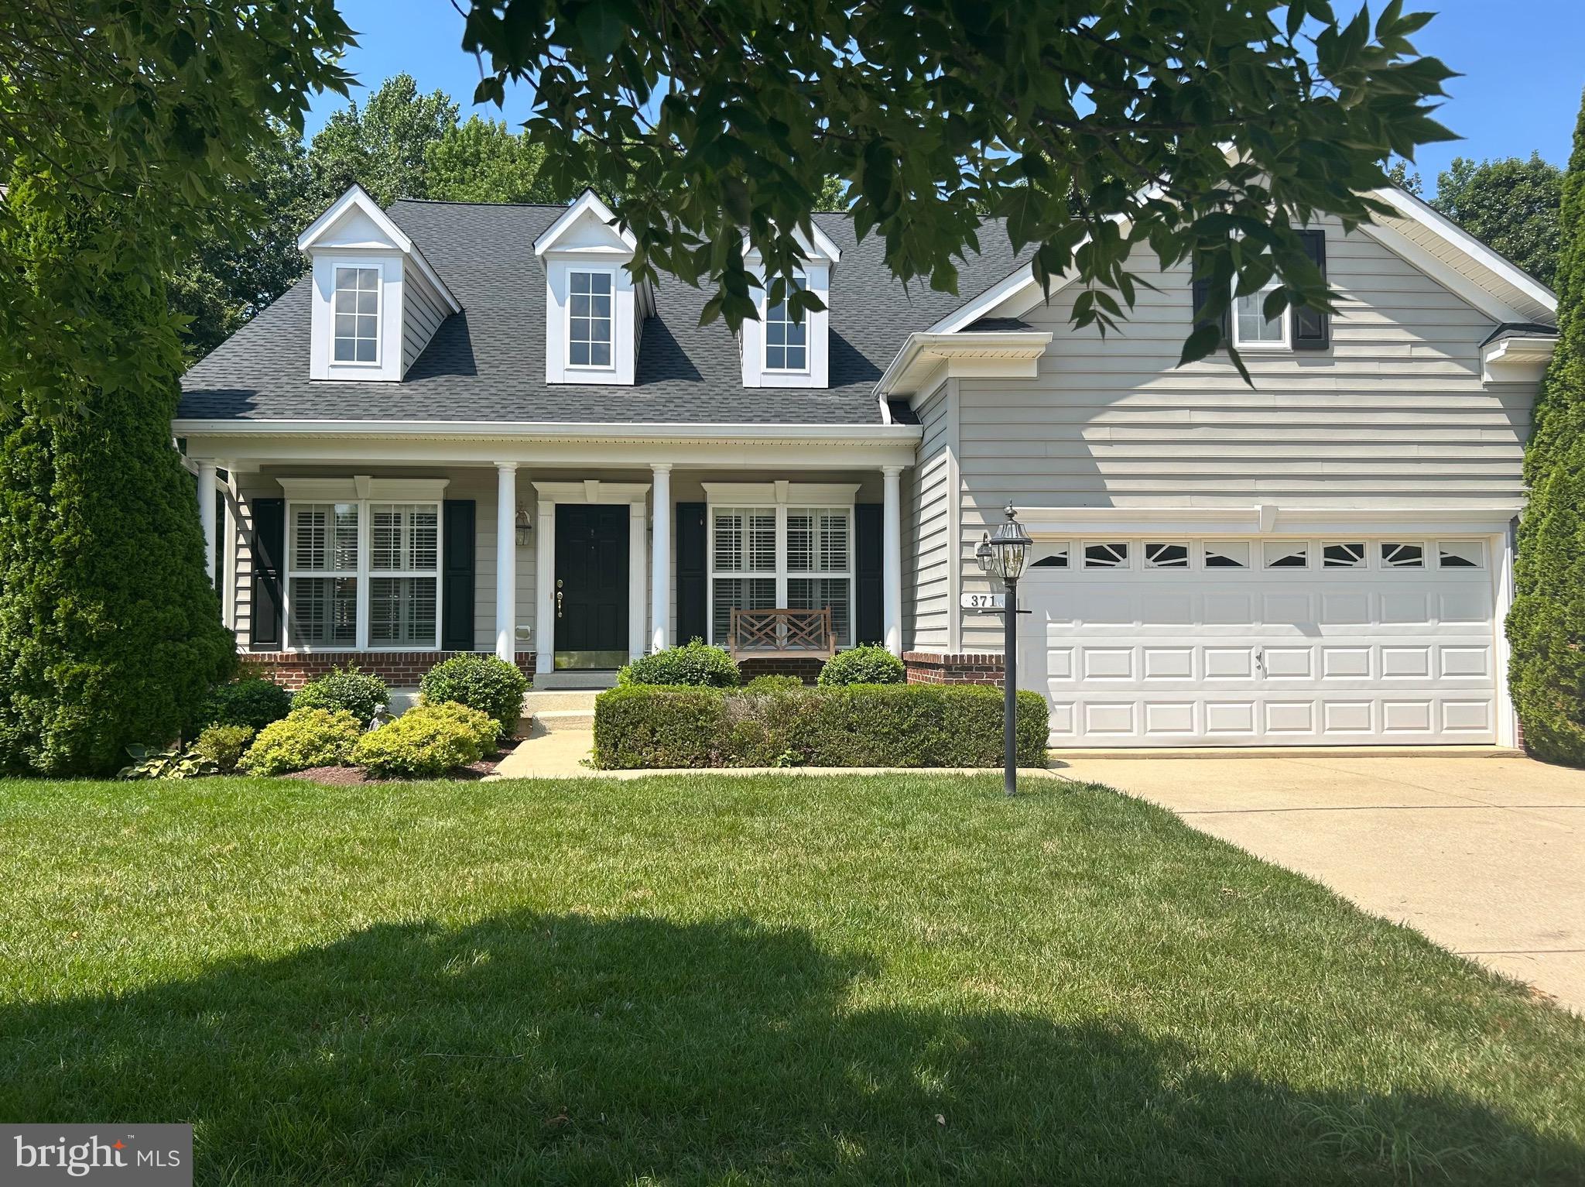
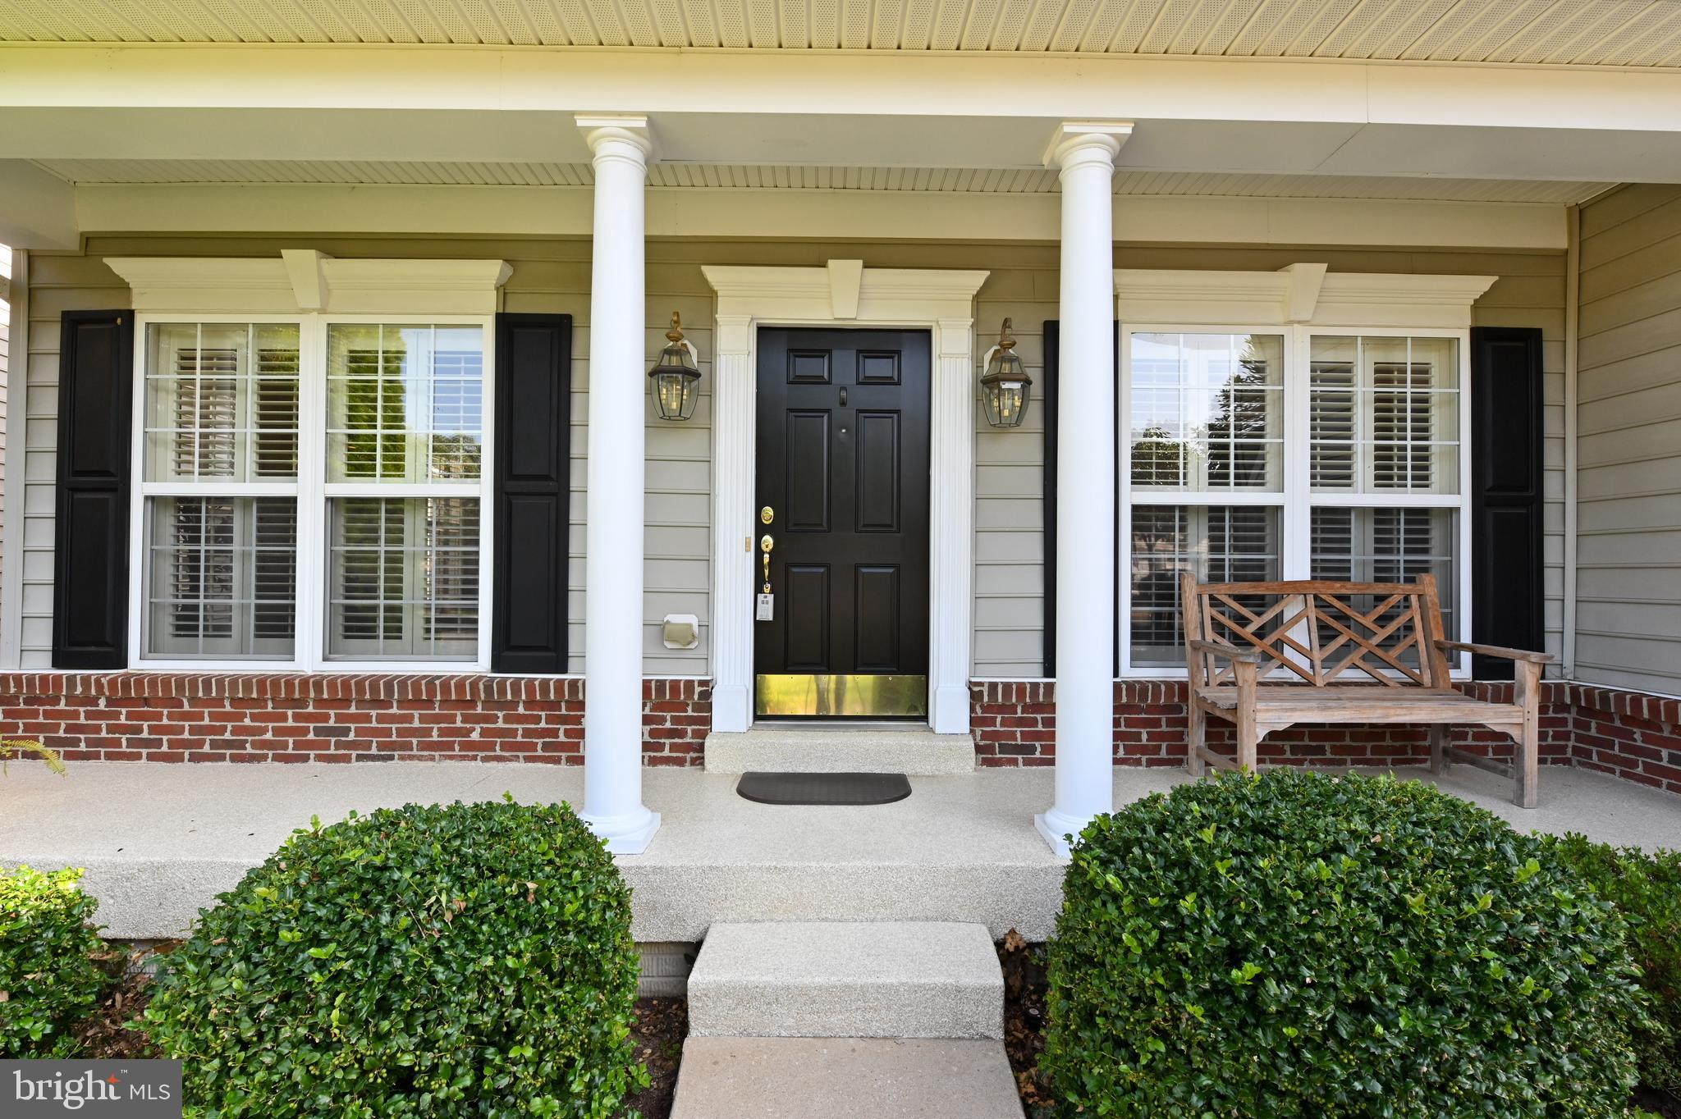
Open House July 21, 2026, 4 PM to 7 PM. Welcome to 371 Overture Way, nestled in the serene 55+ active adult community of Symphony Village in Centreville, where comfort, convenience, and connection come together beautifully.

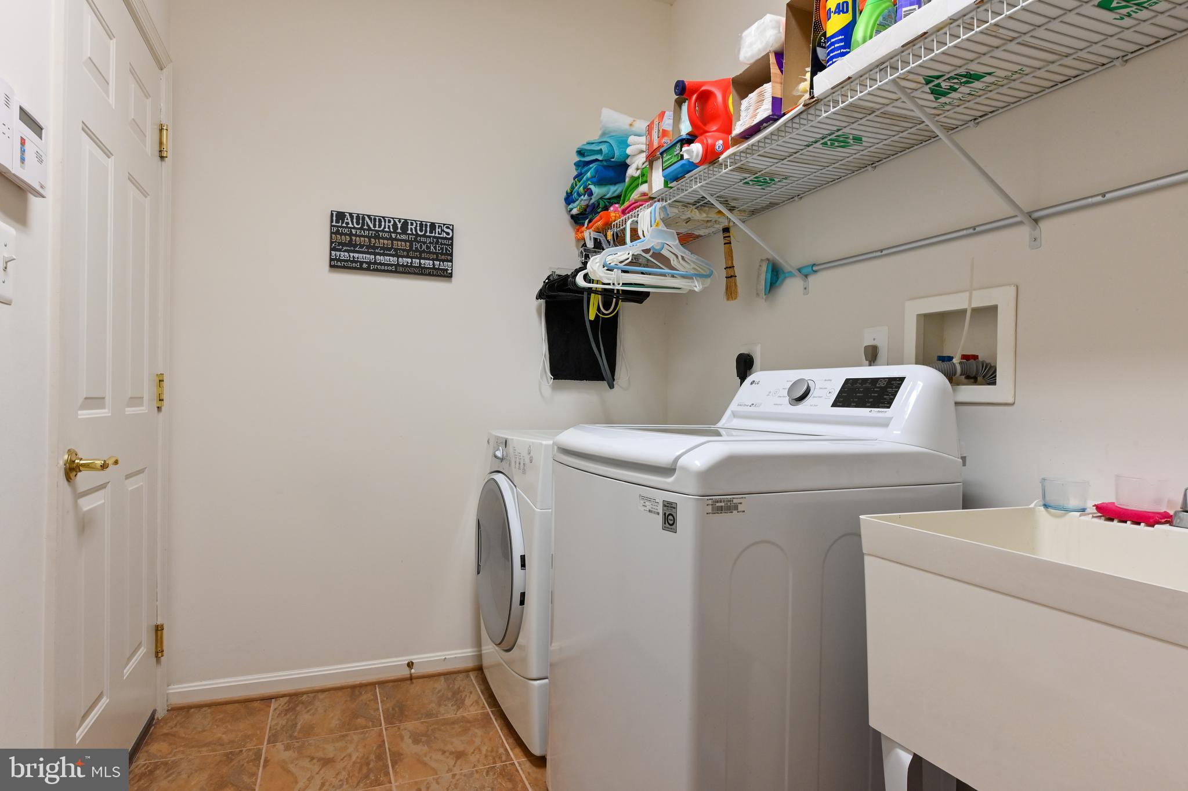
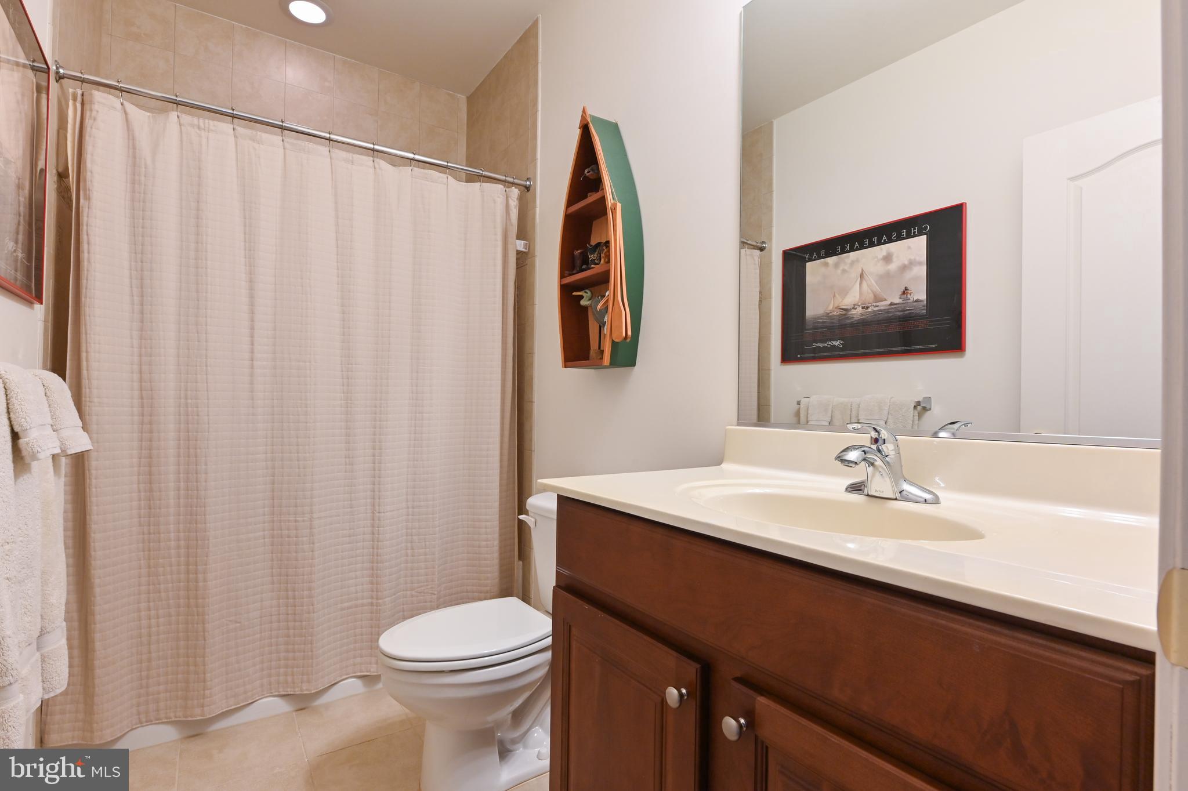
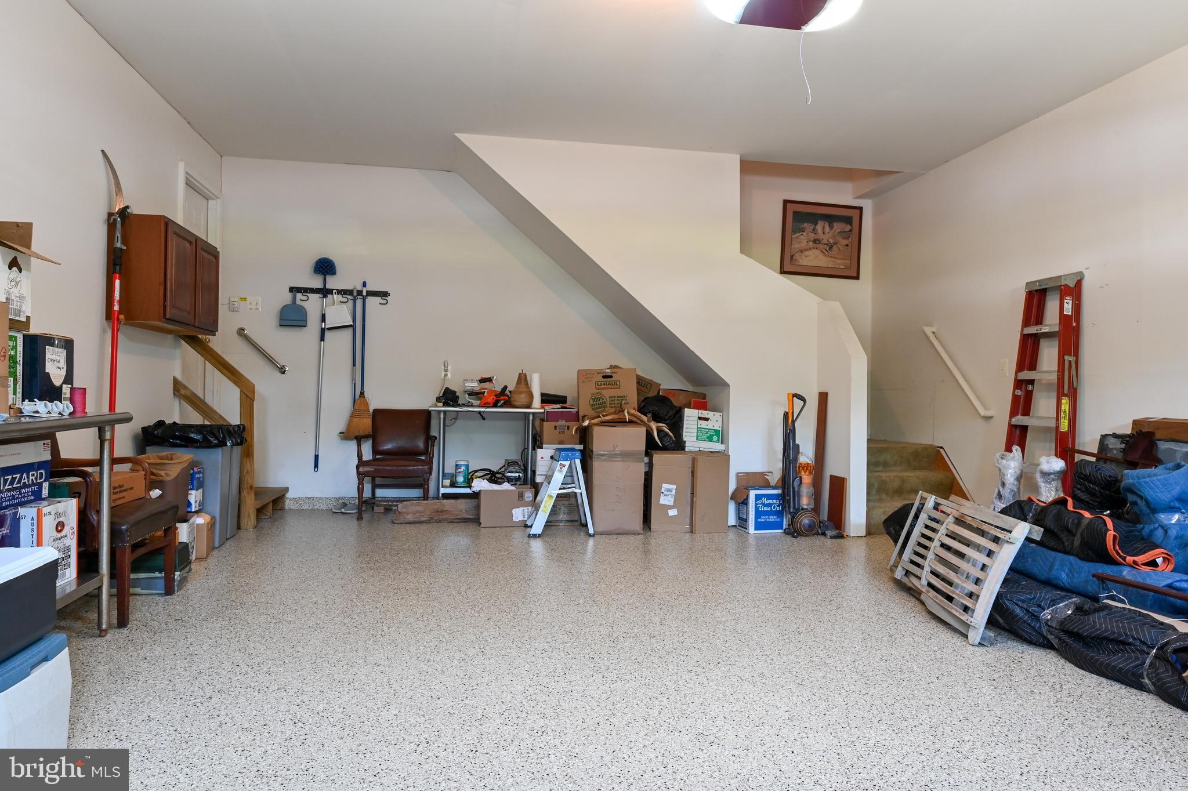
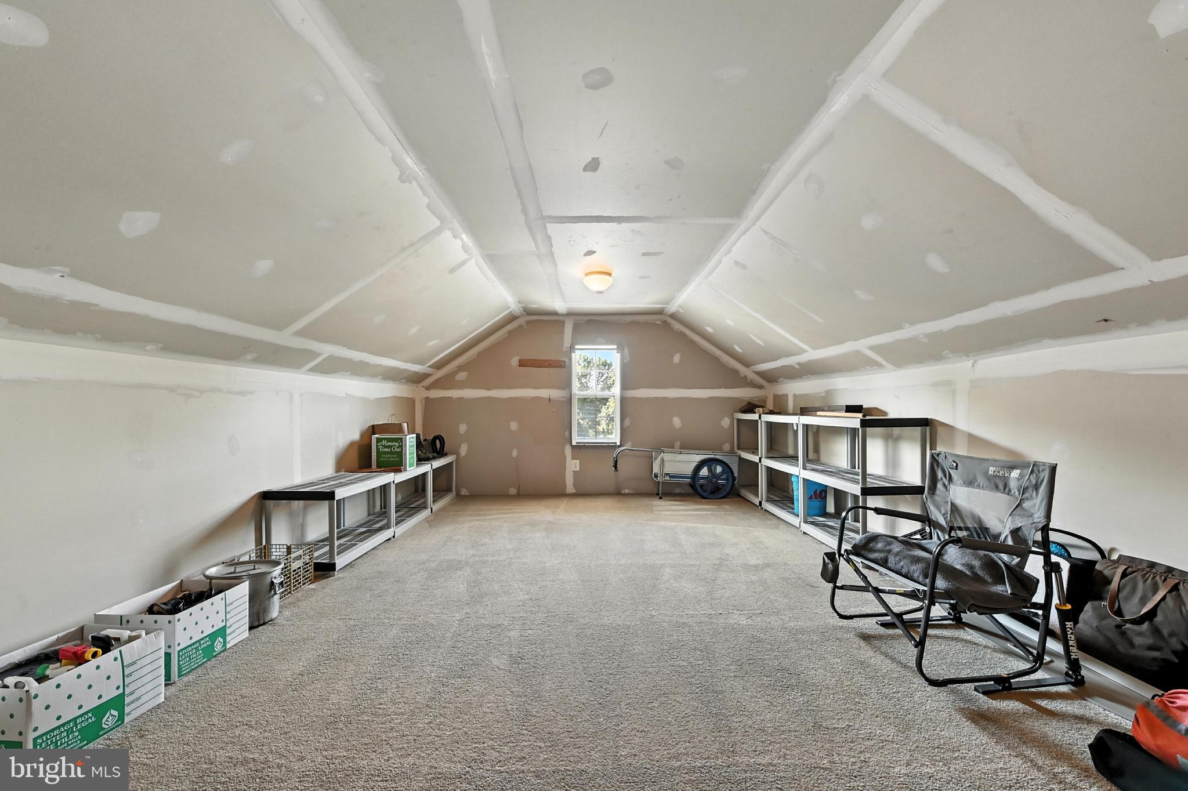
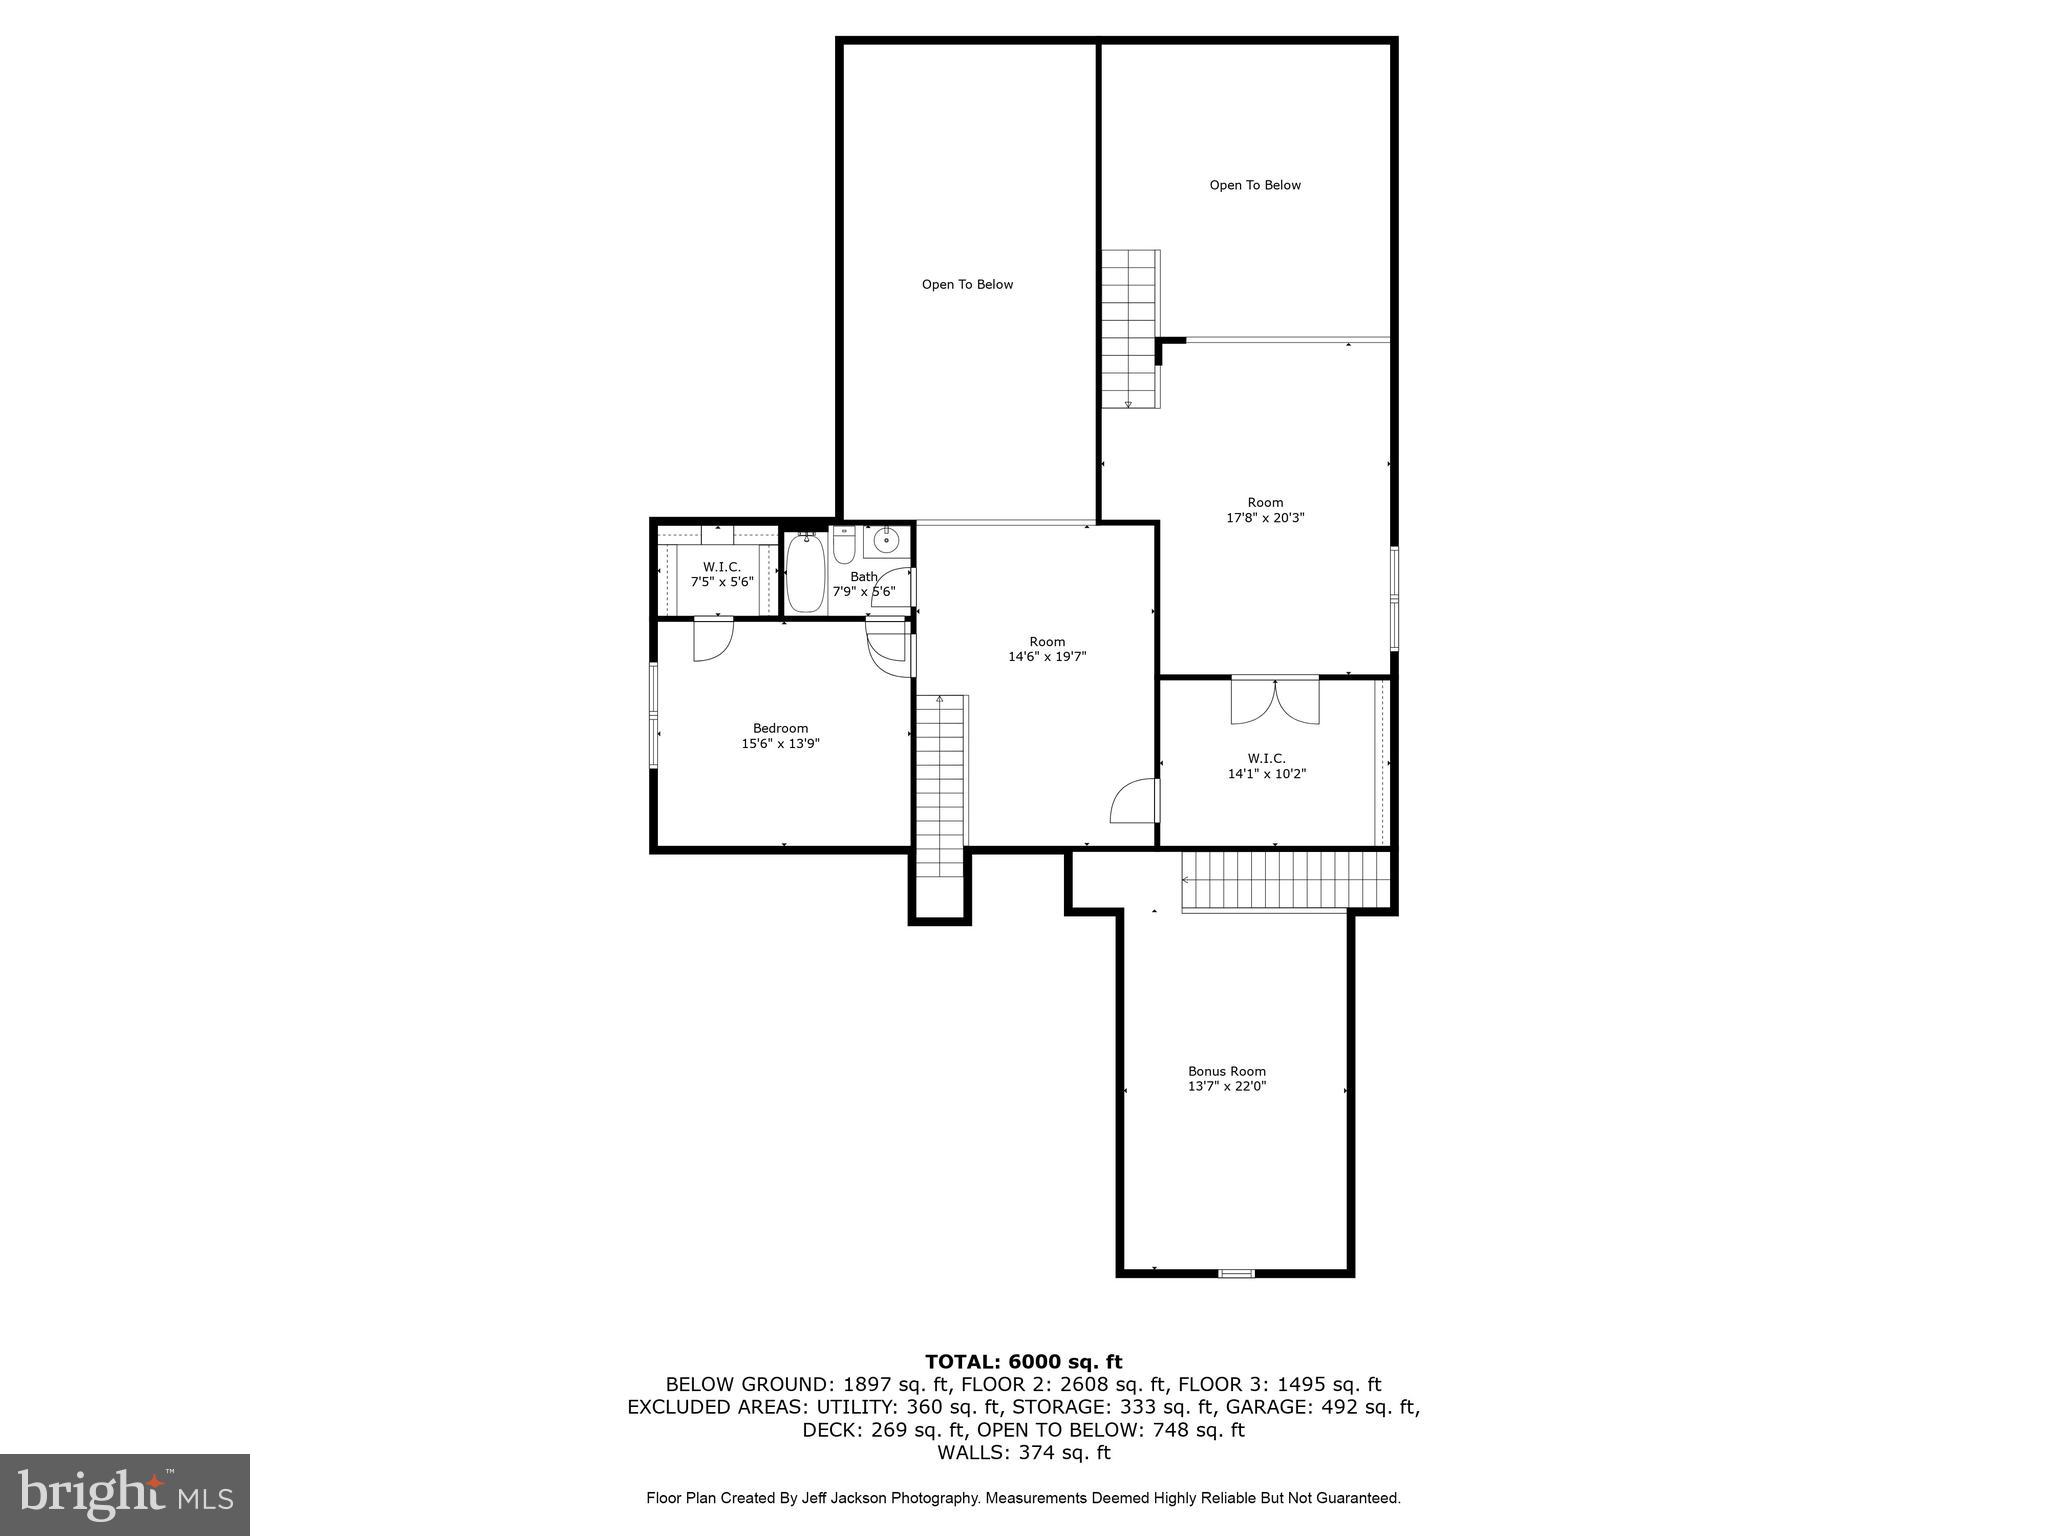
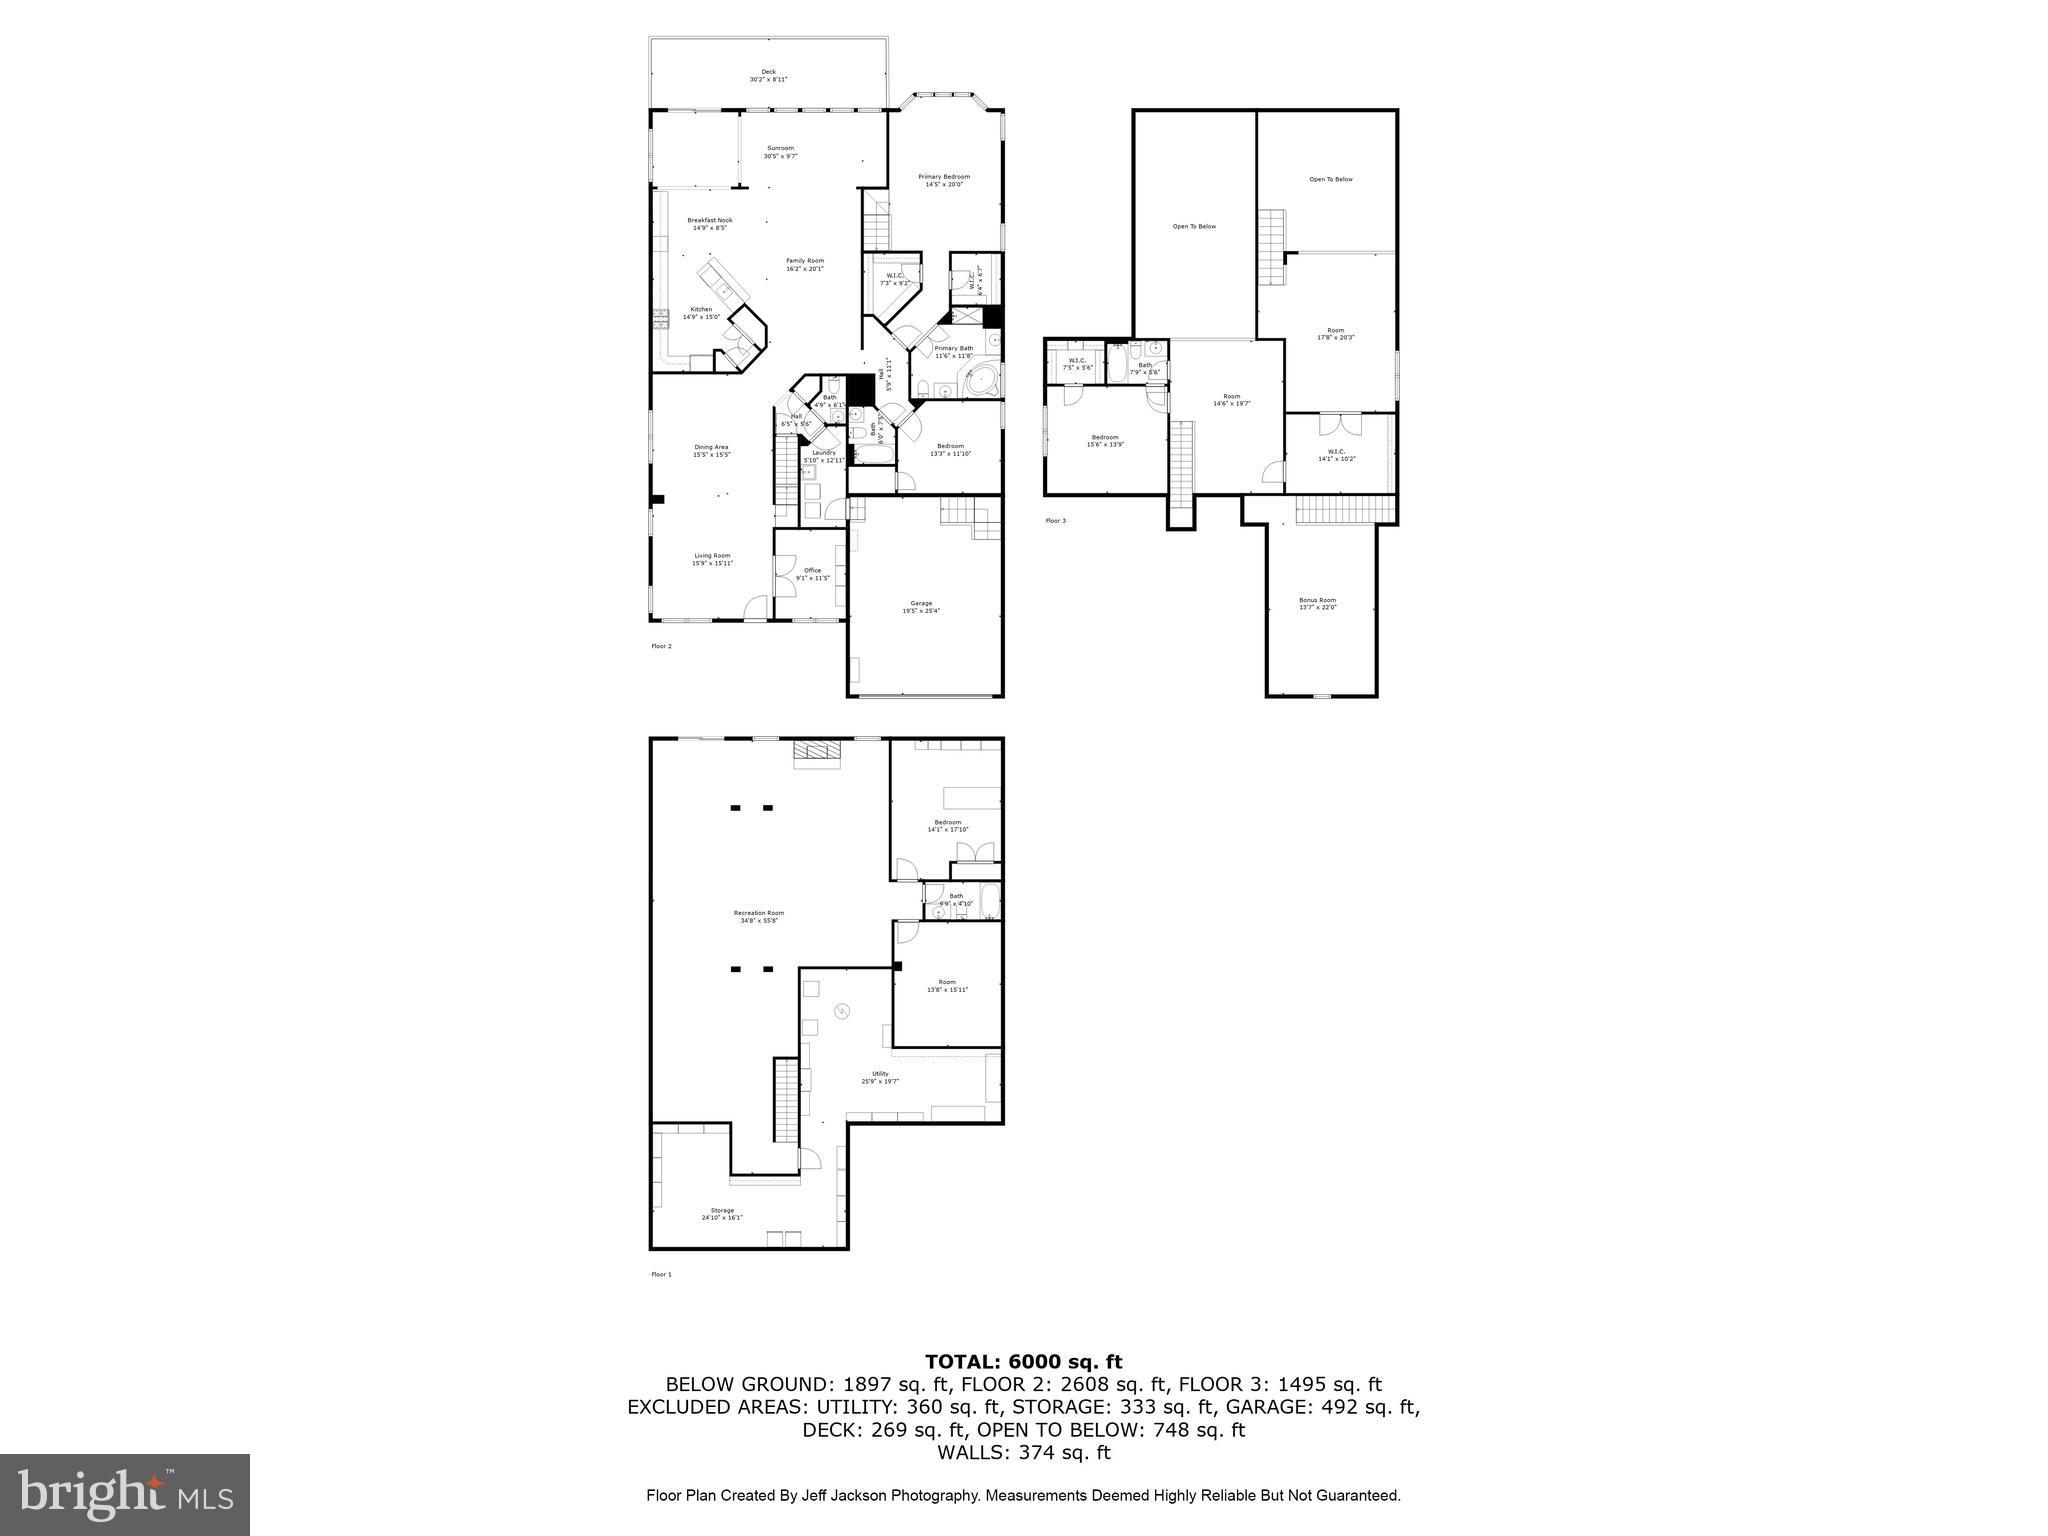
This thoughtfully maintained home offers over 6,000 square feet of living and storage space,  featuring 3 spacious bedrooms, 4 full baths, and 1 half bath, along with a new roof installed in 2023 for added peace of mind. The attached two-car garage includes a durable epoxy-coated floor and stairs to generous overhead storage, perfect for keeping everything organized without sacrificing living space.

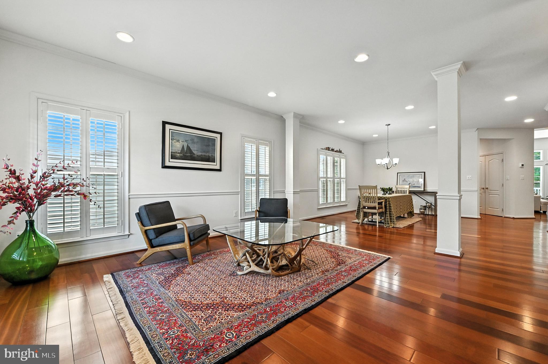
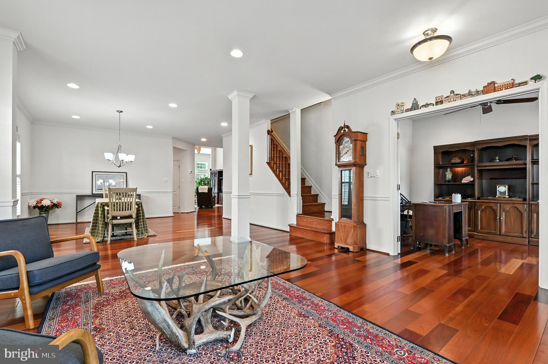
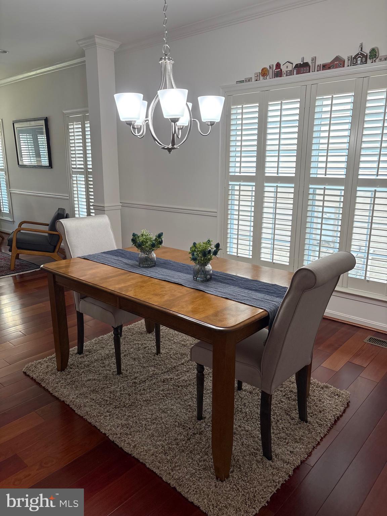
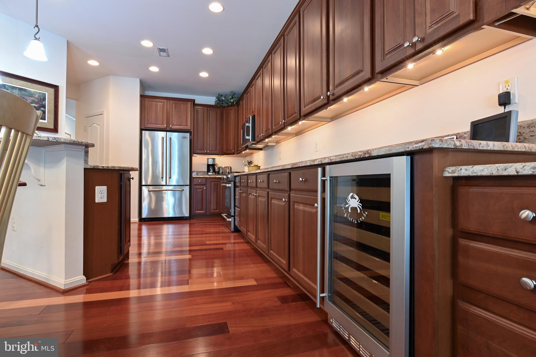
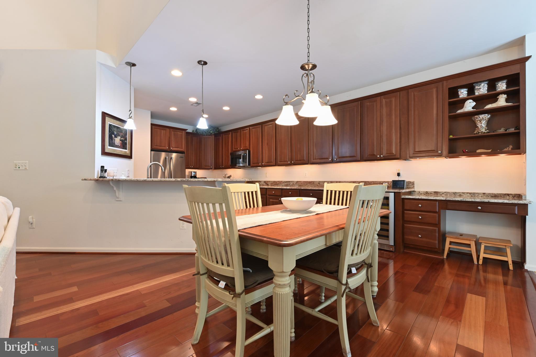
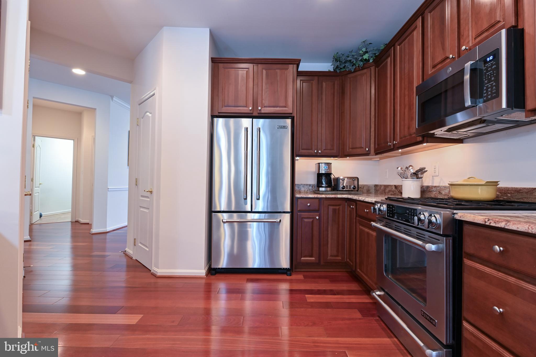
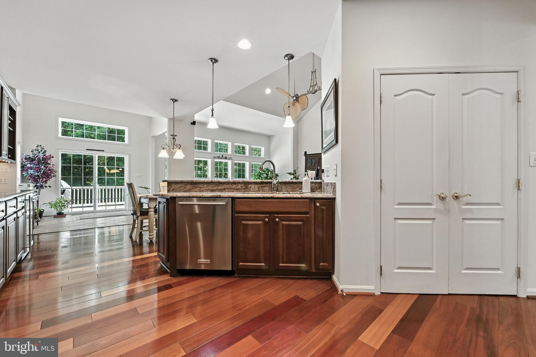
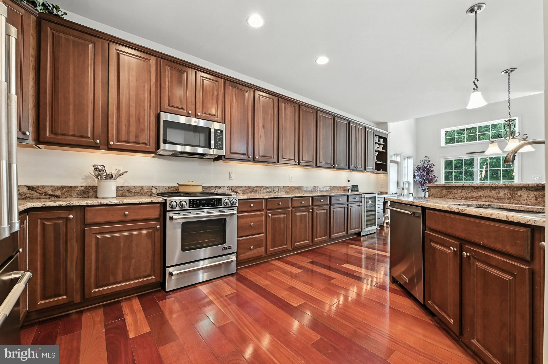
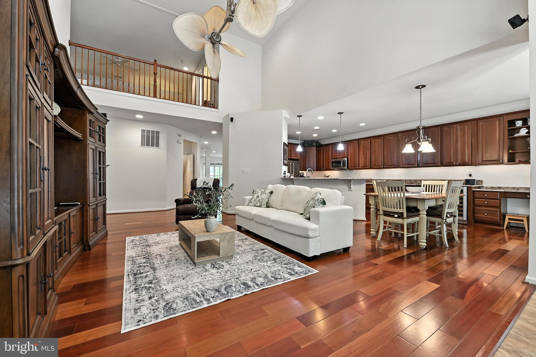
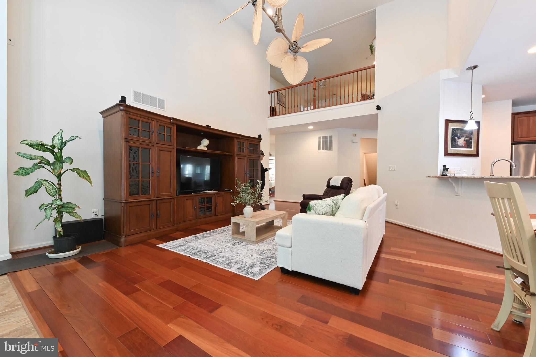
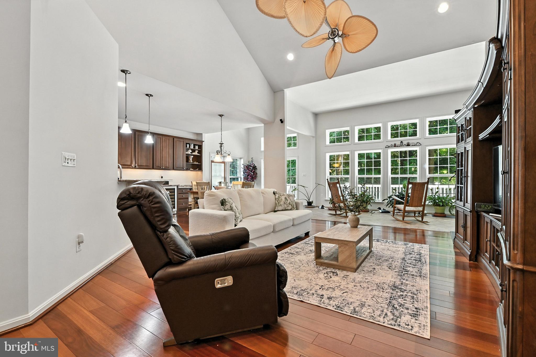
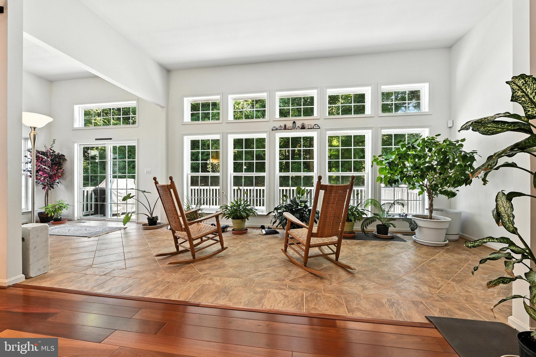
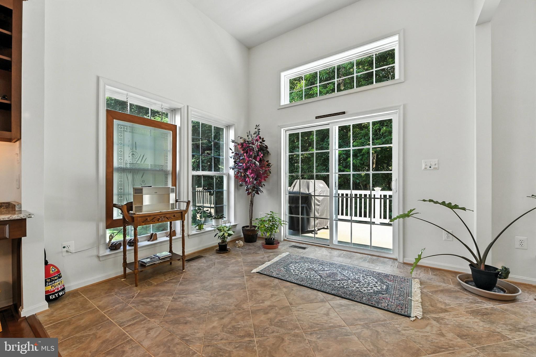
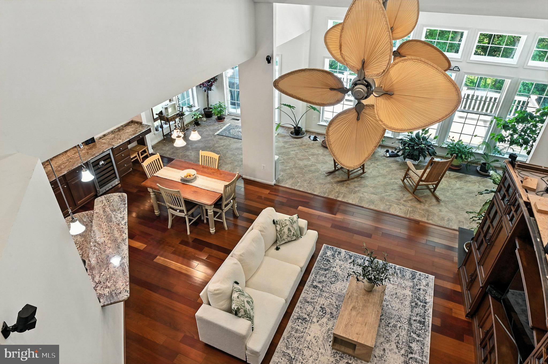
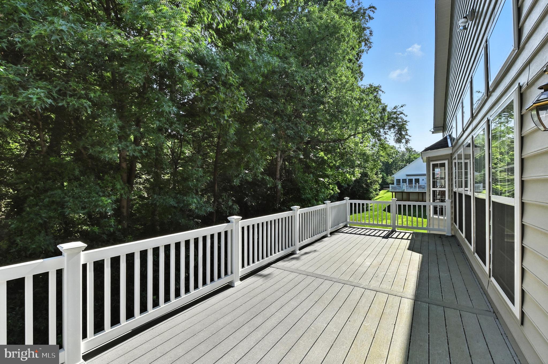
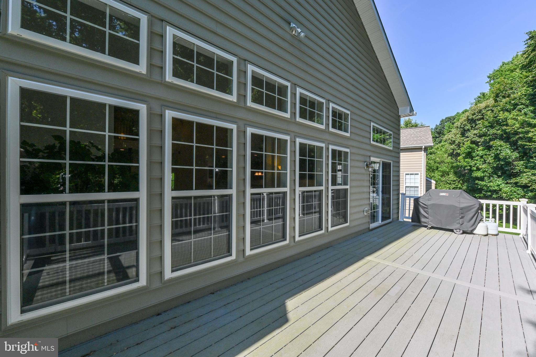
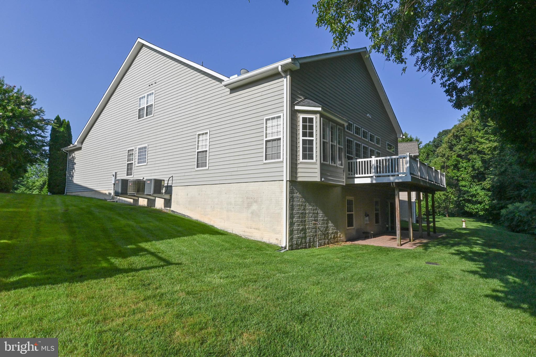
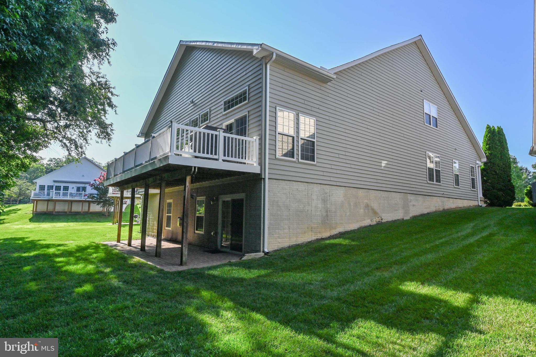
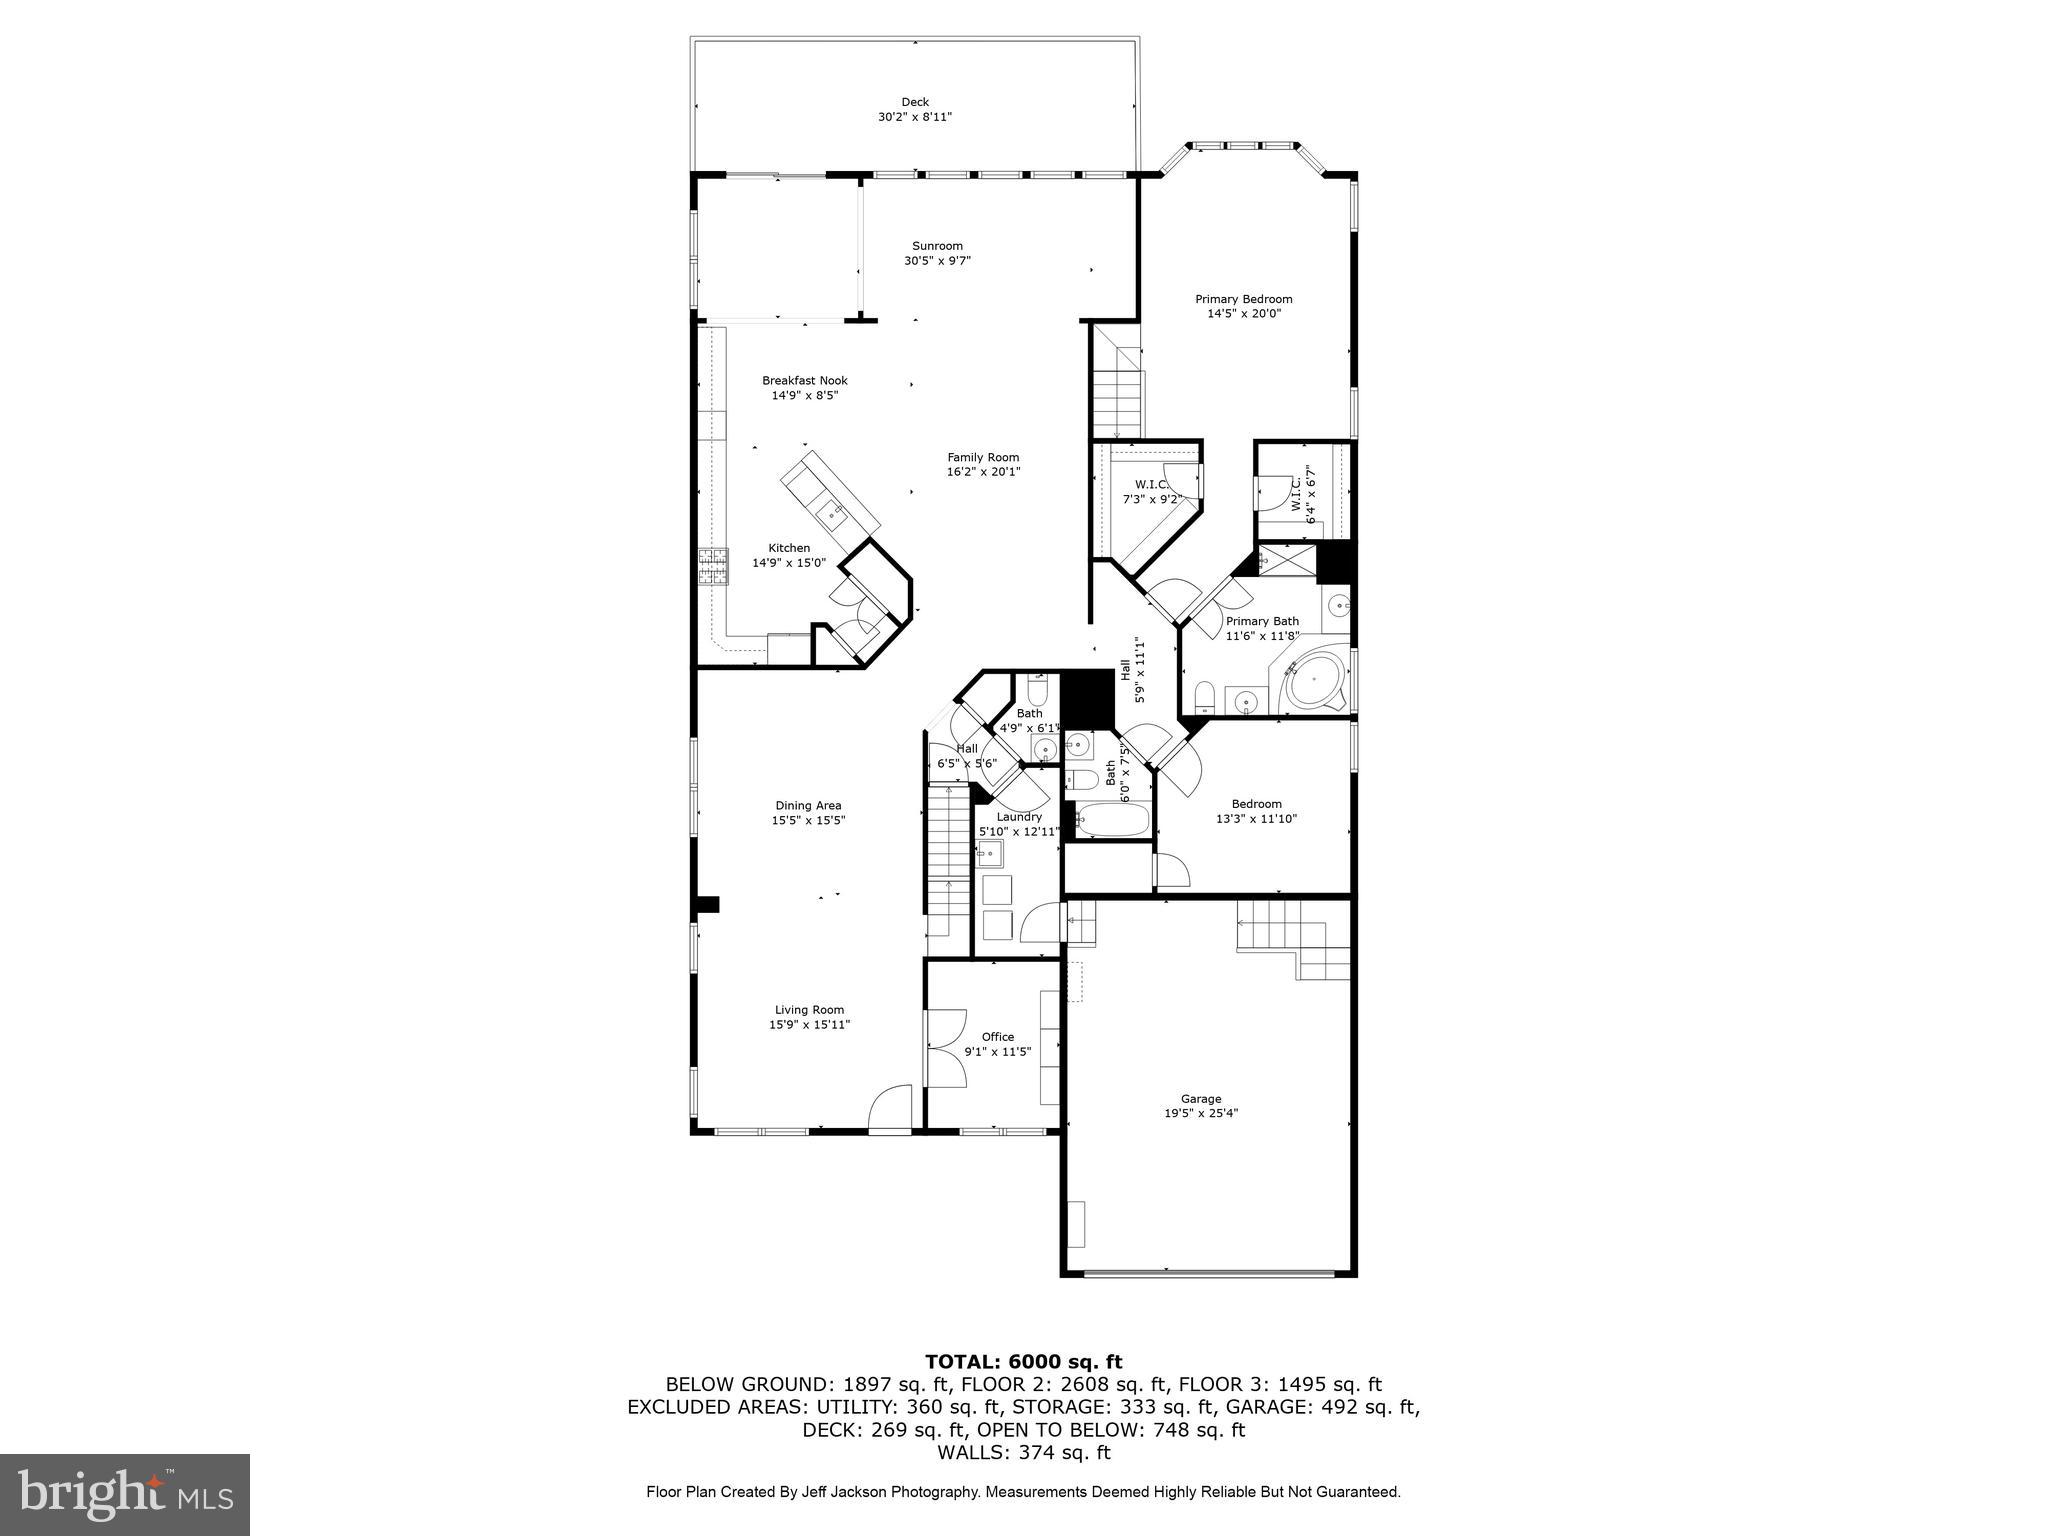
Designed with ease and everyday enjoyment in mind, the bright, open main level showcases a gourmet kitchen with extended granite countertops, stainless steel appliances, and a Jenn Air gas stove, ideal for both casual meals and entertaining. The adjoining breakfast nook provides ample cabinetry and prep space, while the flowing layout includes hardwood floors, custom plantation shutters, and inviting living and dining areas. A sun-filled sunroom with wall-to-wall windows offers a tranquil retreat and opens onto a spacious deck, perfect for relaxing or hosting guests while enjoying the private wooded backdrop.

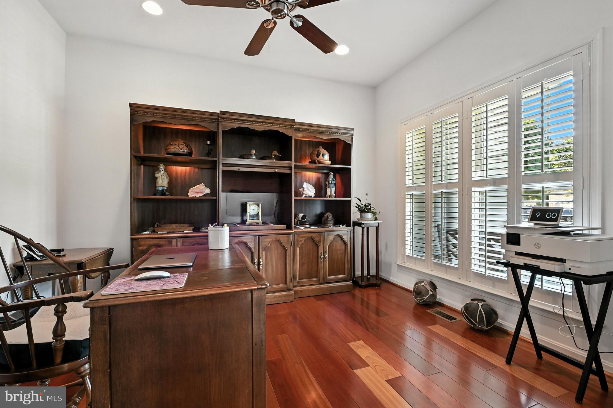
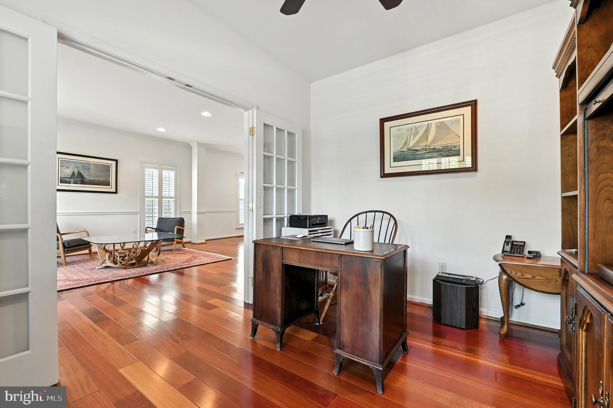
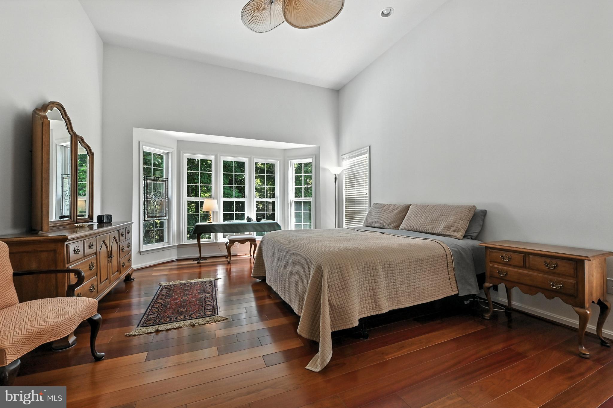
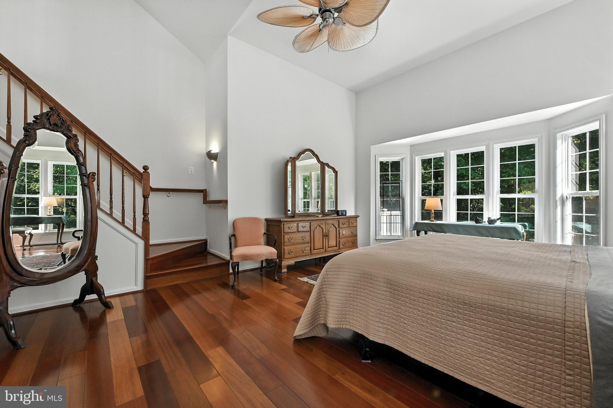
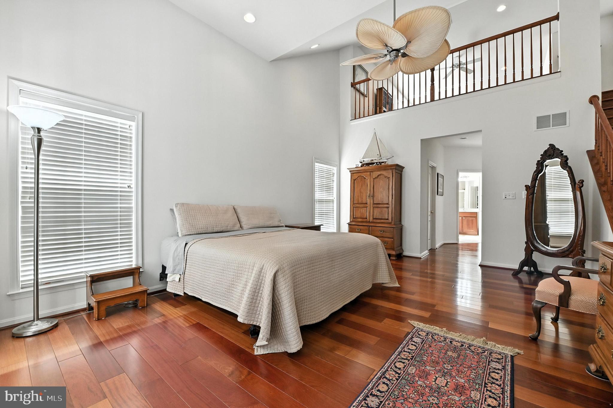
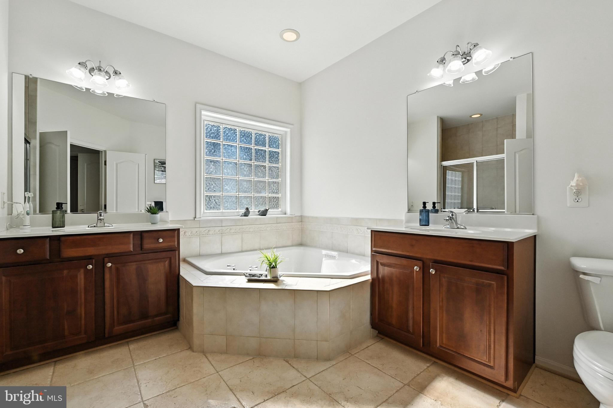
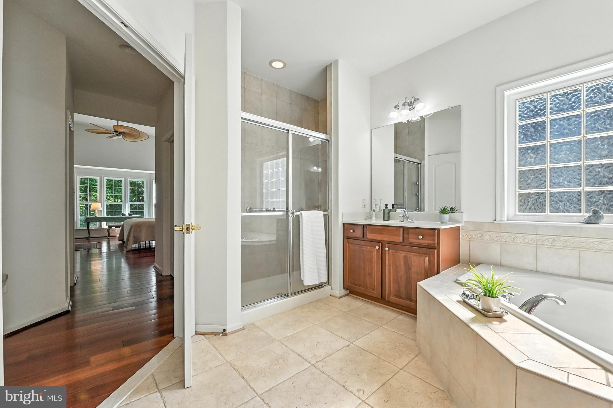
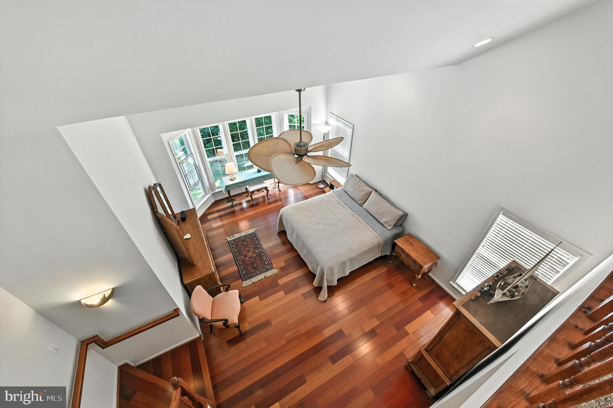
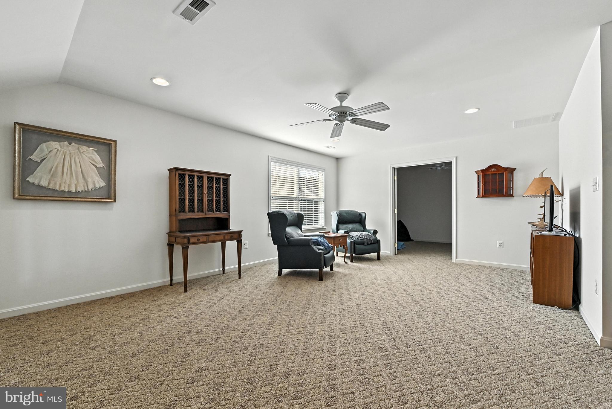
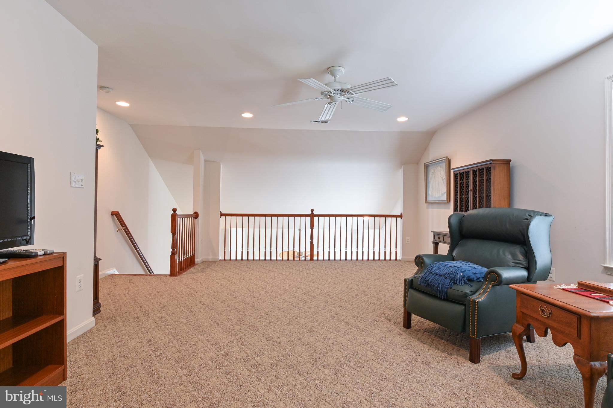
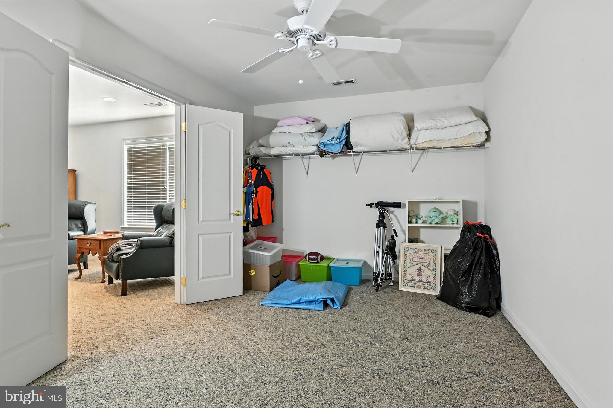
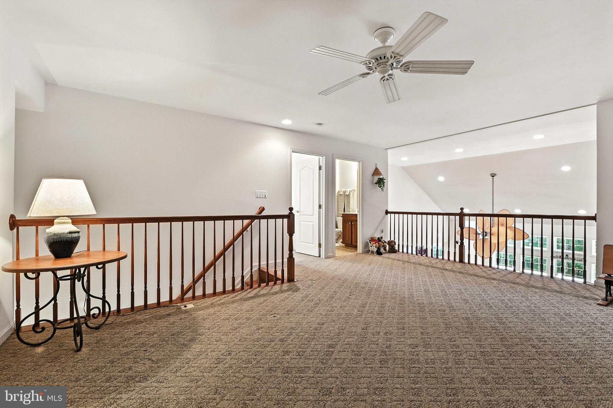
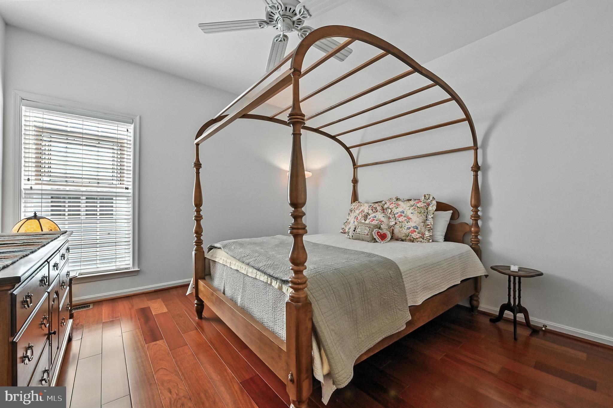
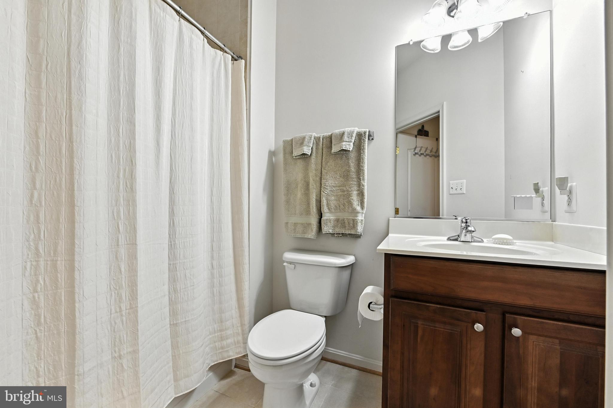
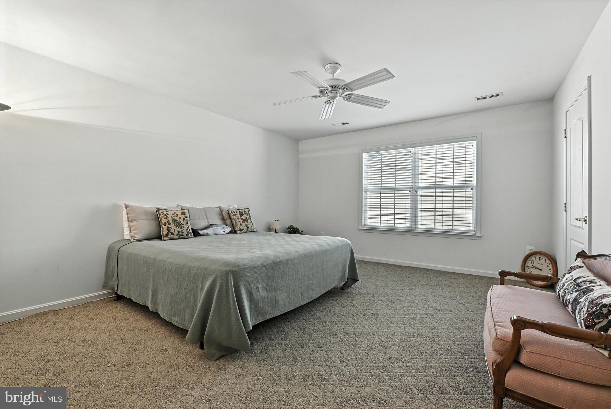
The main level primary suite is a true retreat, featuring two walk-in closets, dual vanities, a soaking tub, and a walk-in shower, offering comfort and convenience all in one space. Upstairs, a versatile loft provides the perfect setting for a sitting area or home office, along with a guest bedroom complete with its own full bath and walk-in closet - ideal for visiting family and friends.

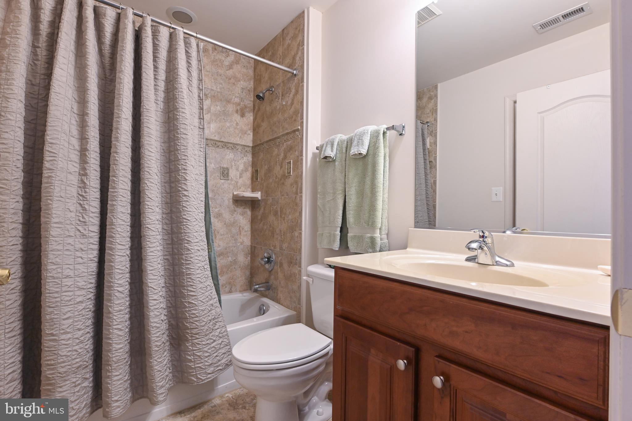
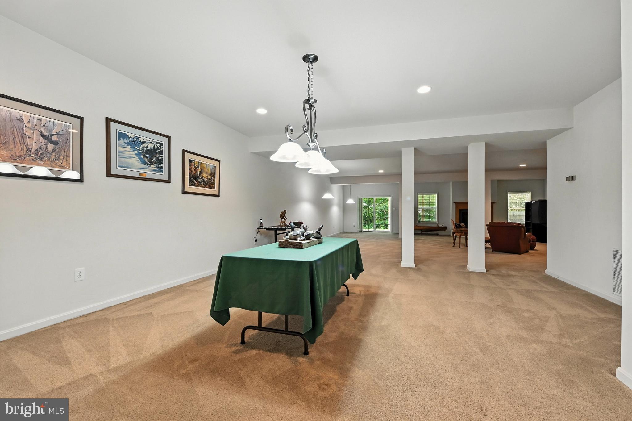
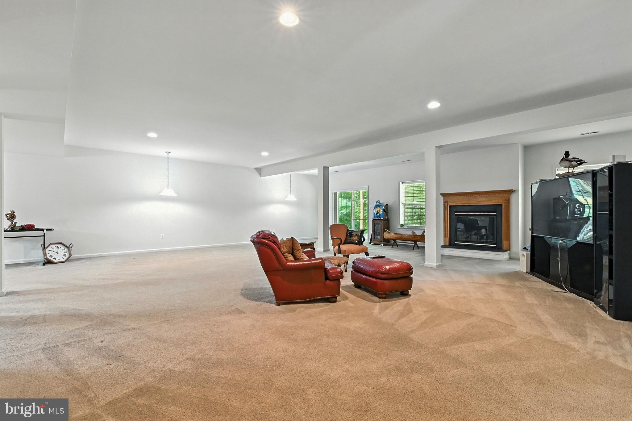
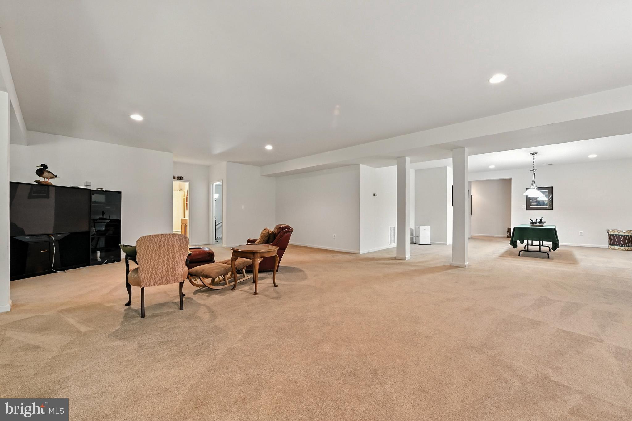
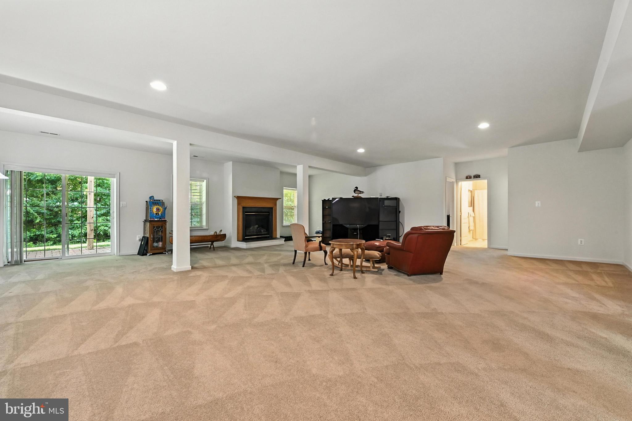
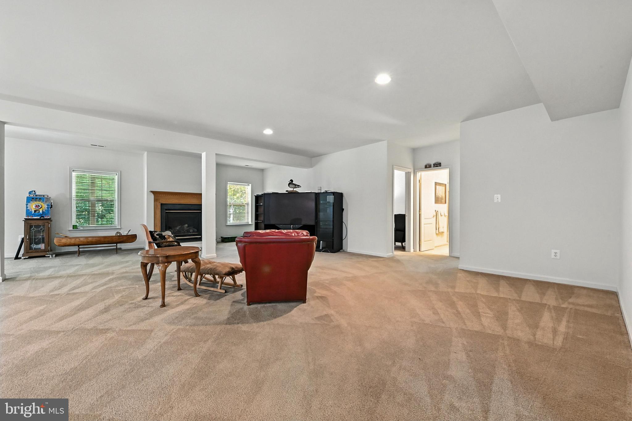
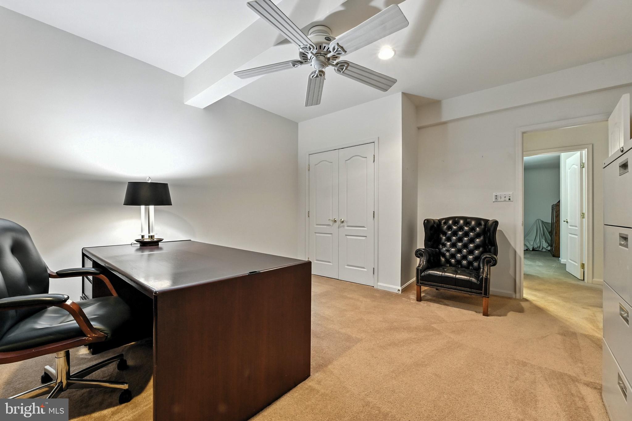
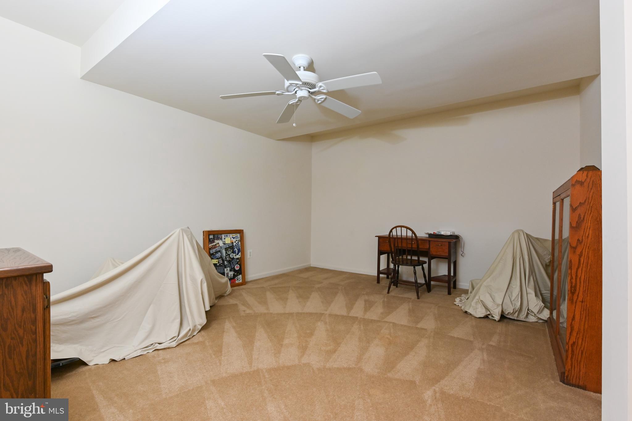
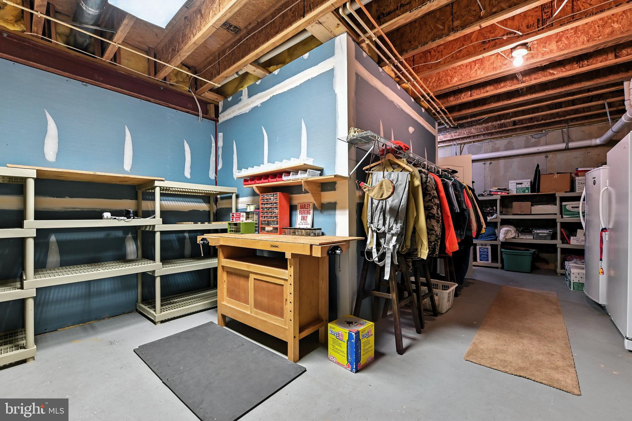
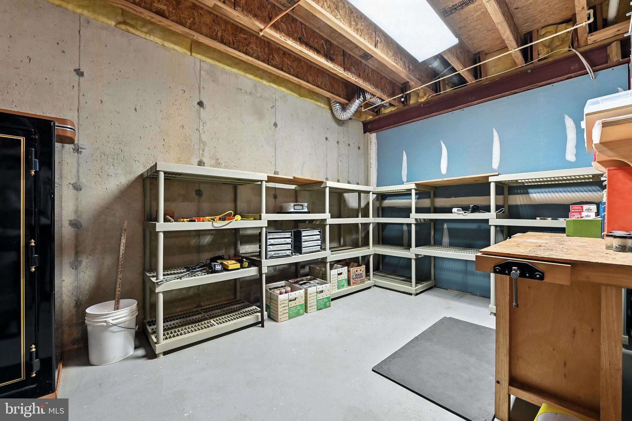
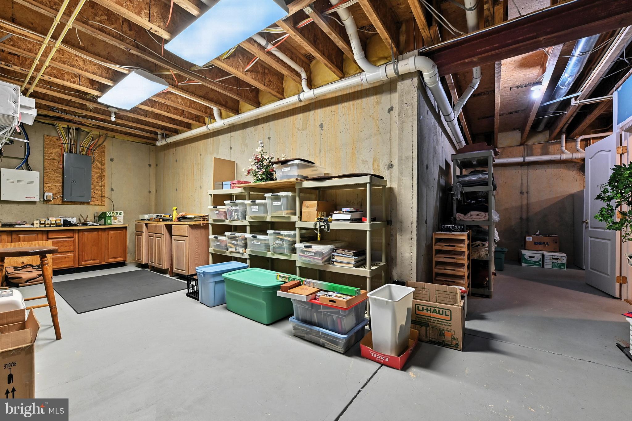
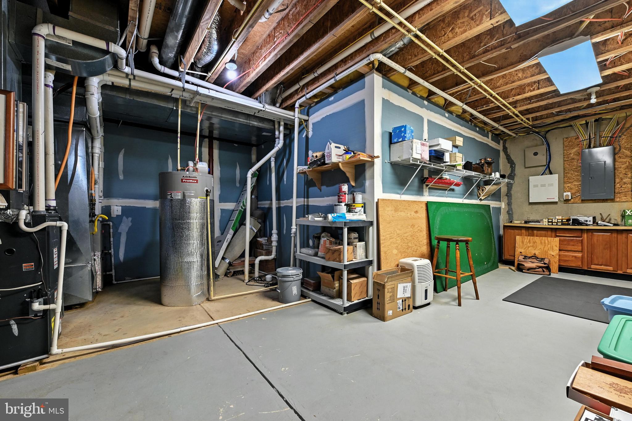
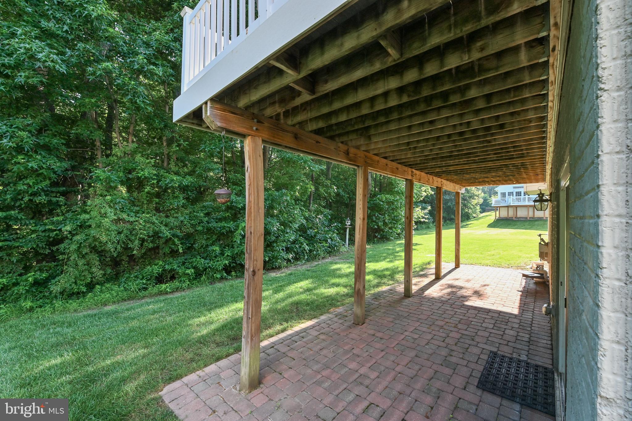
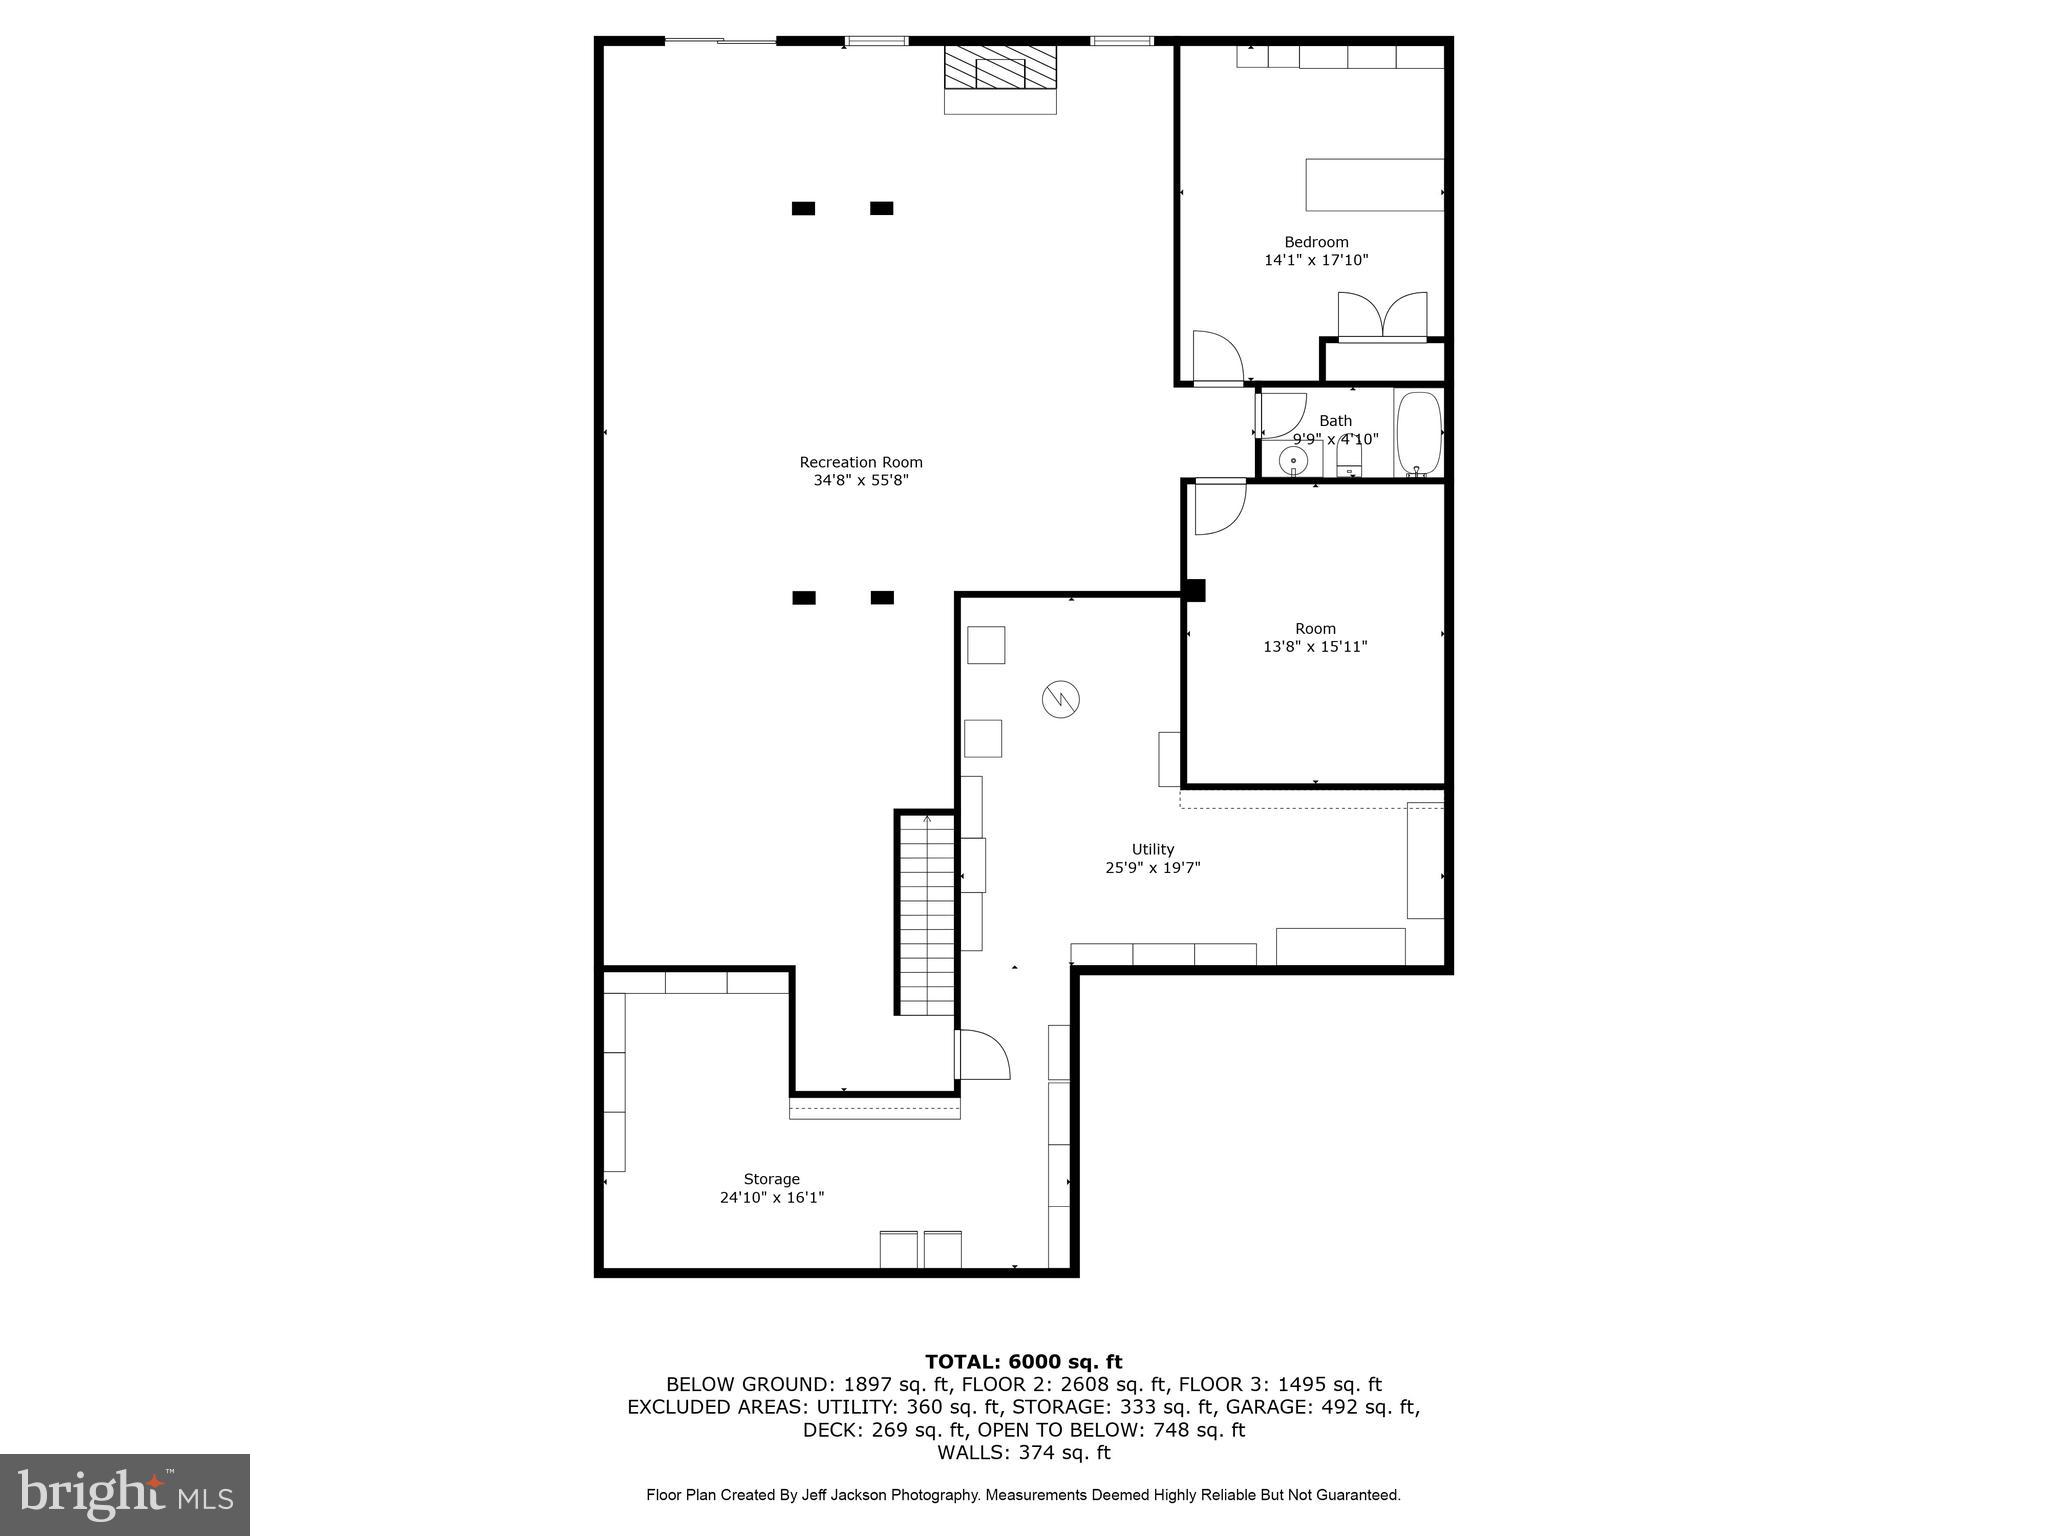
The fully finished lower level expands your living space even further, with a family room featuring a fireplace, room for a game table, and a walkout to a beautifully paved patio. Two additional bonus rooms, a full bath, and an oversized storage area with a workbench, refrigerator, and freezer make this level both functional and flexible.

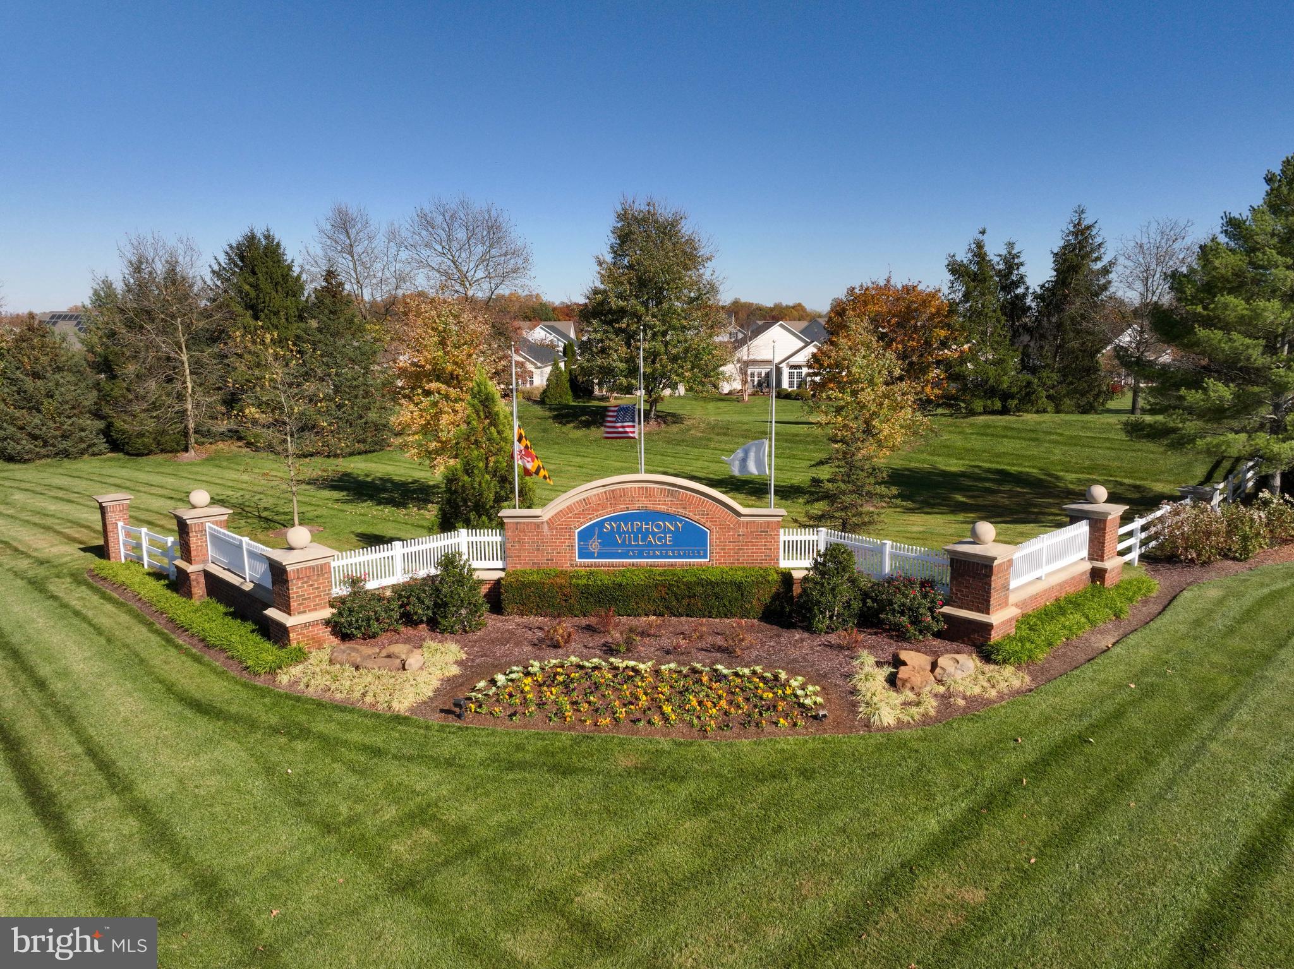
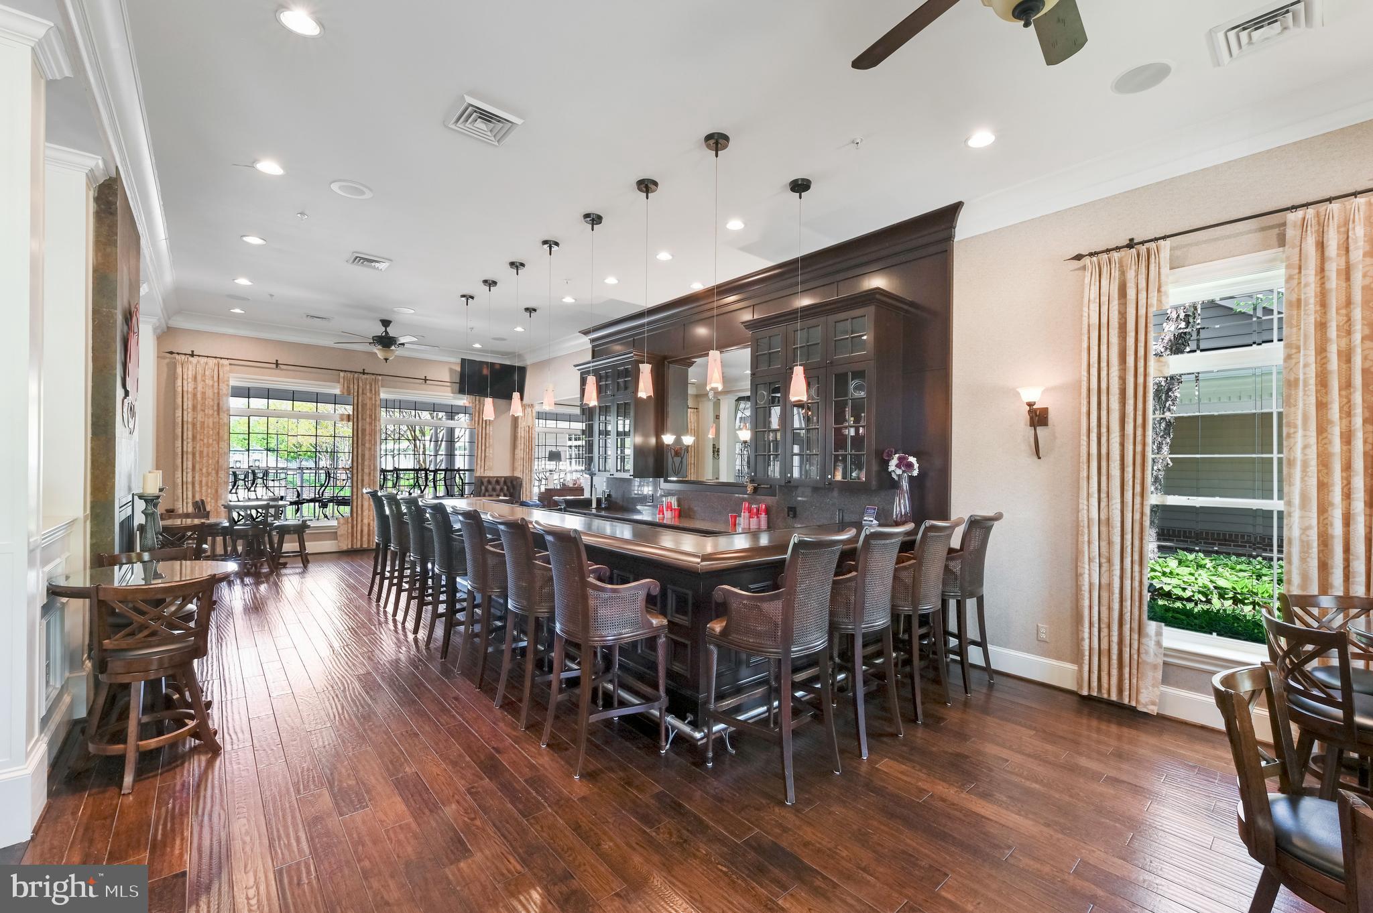
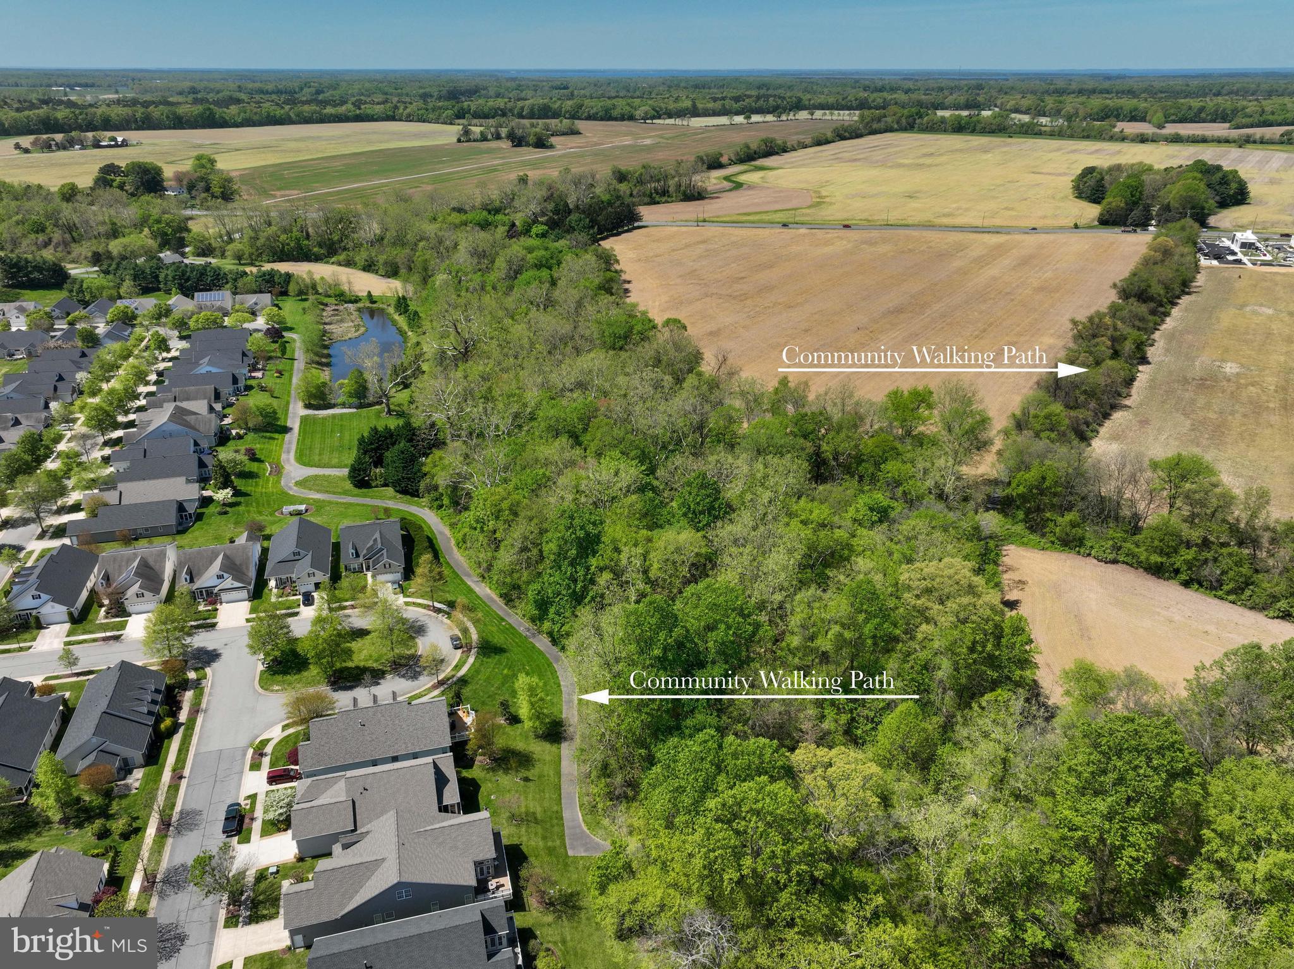
Life in Symphony Village means more than just a beautiful home, it's a vibrant, welcoming community. Residents enjoy access to a clubhouse with social spaces, indoor and outdoor pools, a fitness center, pickleball and bocce courts, walking and hiking trails, and a full calendar of activities designed to keep you as active and engaged as you would like to be.

Conveniently located near Queenstown Premium Outlets and the charming downtown area of Centreville, you will also find yourself just a short drive from the waterfront towns of Chestertown, Easton, St. Michaels, and Annapolis.

This is more than a home,  it is a lifestyle designed for comfort, connection, and ease. Come experience all that 371 Overture Way has to offer!

371 OVERTURE WAY

Message successfully sent.

What would you like to know?

What is 3 + 4 ?

I agree to receive email communication and understand I can unsubscribe at any time.

I agree to be contacted by Charis Realty Group - Christine Issler, Broker via call, email, and text for real estate services. To opt out, you can reply 'stop' at any time or reply 'help' for assistance. You can also click the unsubscribe link in the emails. Message and data rates may apply. Message frequency may vary. Privacy Policy

Related Properties

Move-in ready home with easy Rt 66 access and a wide variety of nearby restaurants and grocery stores. Zoned for Centreville HS in Fairfax County. Hardwood floors in main living area and an open-concept layout. Recent updates include new roof, new primary shower door & toilets, and new front door w/ frame. 1-car garage. Convenient location — won’t last!
#VAFX2339714

CENTREVILLE

6316 JOHN CHARLES LNDG

3 Beds

3 Baths

1,640 Sq.Ft.

$645,000

MLS#: VAFX2339714

Welcome to this beautifully maintained 4-bedroom, 3-bath town home in the highly sought-after Sully Station community, offering over 2,000 square feet of living space across three finished levels. Conveniently located within walking distance of the community pool and recreation center, this home combines comfort, space, and an unbeatable location.
Upon arrival, you'll appreciate the recently updated windows and exterior doors (2024), enhancing both curb appeal and energy efficiency. Inside, the bright and inviting main level features an open-concept living and dining area, along with a well-appointed kitchen that provides easy access to the rear deck; perfect for entertaining or relaxing outdoors.
The upper level boasts a spacious primary suite, complemented by two additional generously sized bedrooms and a full hall bath. The fully finished lower level offers even more versatile living space, including a large family room/rec room, a fourth bedroom, and an additional full bath; ideal for guests, a home office, or multi-generational living.
Major updates provide peace of mind, including a new roof (2015), HVAC system with furnace and A/C (2016), water heater (2016), attic fan (2021), and flooring (2017). Freshly painted upper level, including primary bedroom and bathroom, two secondary bedrooms and a full bathroom, stairs, dining room, living room and entryway (2026).
This exceptional home offers the perfect blend of space, functionality, and convenience in one of Sully Station's most desirable neighborhoods.
#VAFX2319772

CENTREVILLE

14519 SULLY LAKE COURT

4 Beds

3 Baths

2,044 Sq.Ft.

$595,000

MLS#: VAFX2319772

Welcome home to this beautifully remodeled townhouse in the highly sought-after Singleton’s Grove community! Set on one of the most desirable lots in the neighborhood, this home backs directly to the community soccer field and basketball courts, offering a rare open setting and a wonderful extension of your outdoor space.
Completely refreshed in 2024, the home features a new roof, new HVAC system, new windows, new kitchen, new flooring, beautifully updated bathrooms, and fresh paint throughout—making it truly move-in ready. Inside, you’ll find 2 spacious bedrooms, 3.5 bathrooms, and a fully finished walkout lower level that offers fantastic flexibility for a recreation room, home office, gym, or guest space.
The renovated kitchen and baths bring a fresh, modern feel, while the thoughtful layout offers comfortable spaces for both everyday living and entertaining. Step outside from the lower level and enjoy the convenience of having community recreation just beyond your backyard.
All of this in a fantastic location within one of the area’s most sought-after school pyramids, with easy access to major highways, commuter routes, shopping, dining, parks, and everyday conveniences. With extensive updates, a premium lot, and an unbeatable location, this is a special opportunity in Singleton’s Grove that you won’t want to miss!
#VAFX2334618

CENTREVILLE

13803 LAURA RATCLIFF COURT

2 Beds

3 Baths

1,764 Sq.Ft.

$579,000

MLS#: VAFX2334618

Welcome to Meadow Creek. Estate homes on acre plus homesites with plenty of room for a pool and a separate garage.. In the country but close to downtown Centreville. Centreville offers restaurants, grocery stores, parks and schools. This  one level home features a formal dining area flanked by columns as well as three nicely sized bedrooms and a large living area with gourmet-appointed island kitchen, breakfast room and optional morning room on one level. Your owner’s bath includes a separate soaking tub and shower or you may choose to install the large enclosed spa shower and closet for linens. Plan features a main level washer/dryer laundry/mud room and a lower level which can be customized to meet your needs.
**Special offer Construction financing** Models shown with options
#MDQA2016932

CENTREVILLE

319 TWIN MEADOWS FARM LANE

3 Beds

2 Baths

N/A

$679,900

MLS#: MDQA2016932
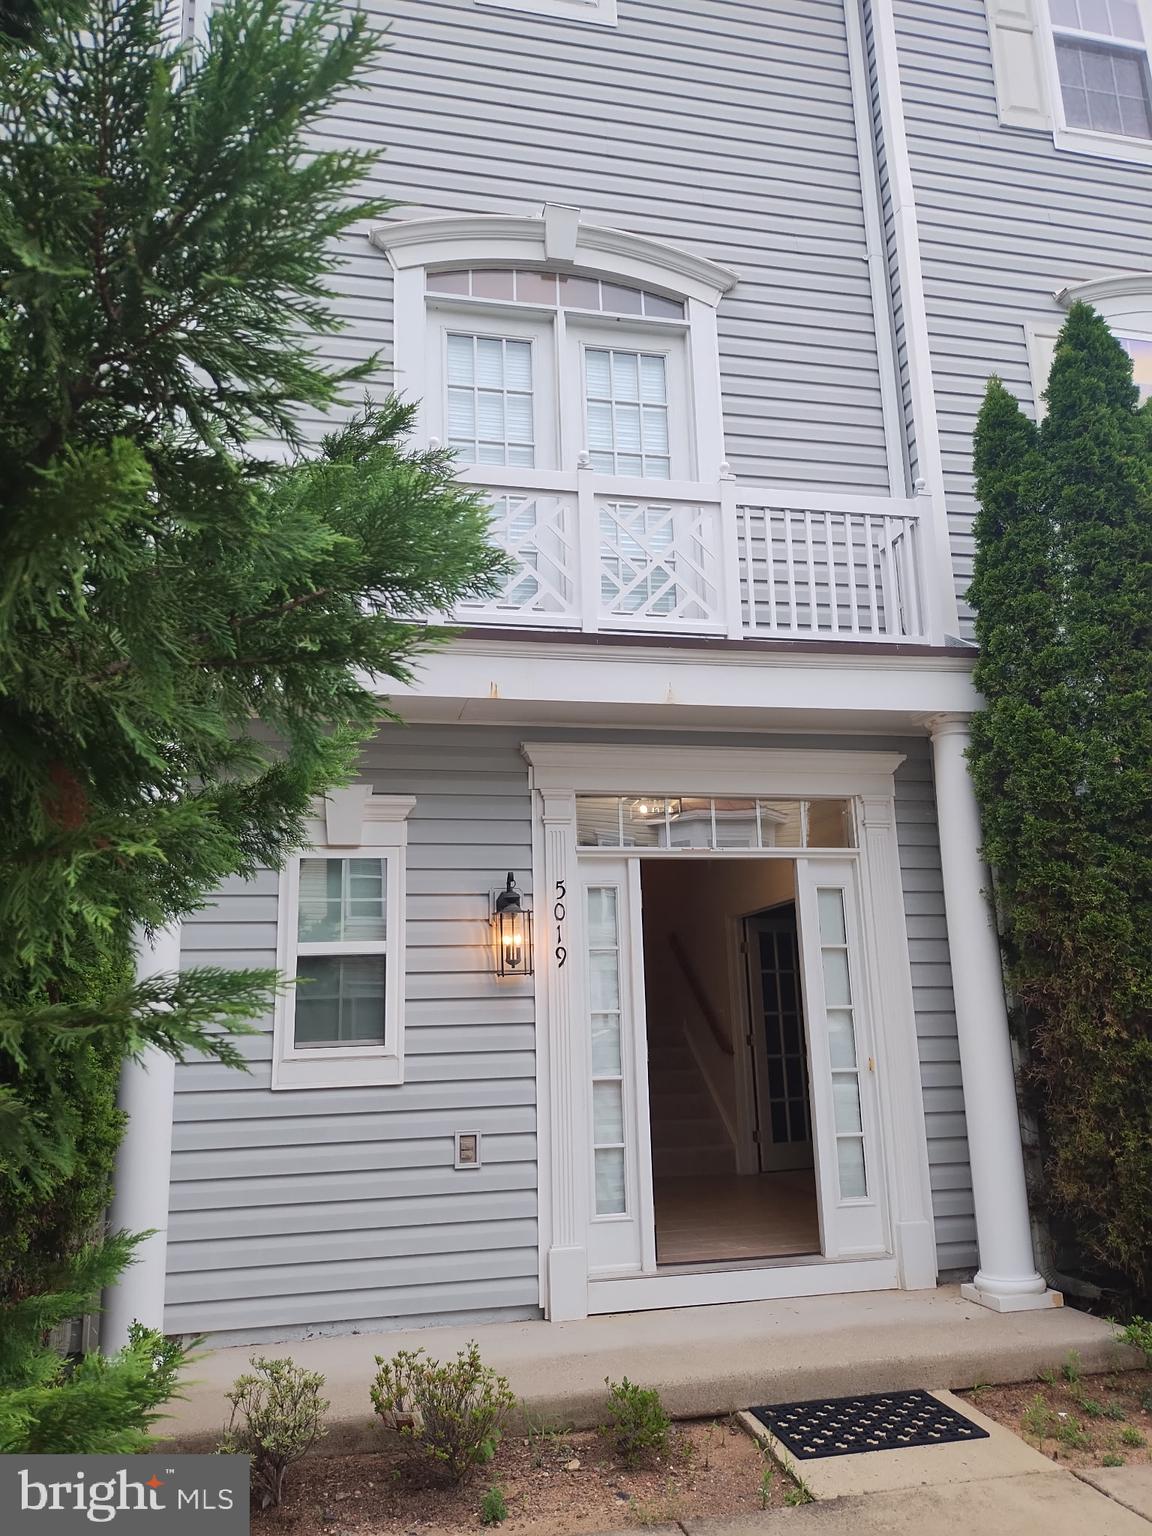
Shows like a model. Gourmet kitchen. Fabulous floor plan. Ultra convenient location. 2 car attached gagarge
#VAFX2323426

CENTREVILLE

5019 GREENHOUSE TERRACE

3 Beds

2 Baths

1,690 Sq.Ft.

$699,000

MLS#: VAFX2323426
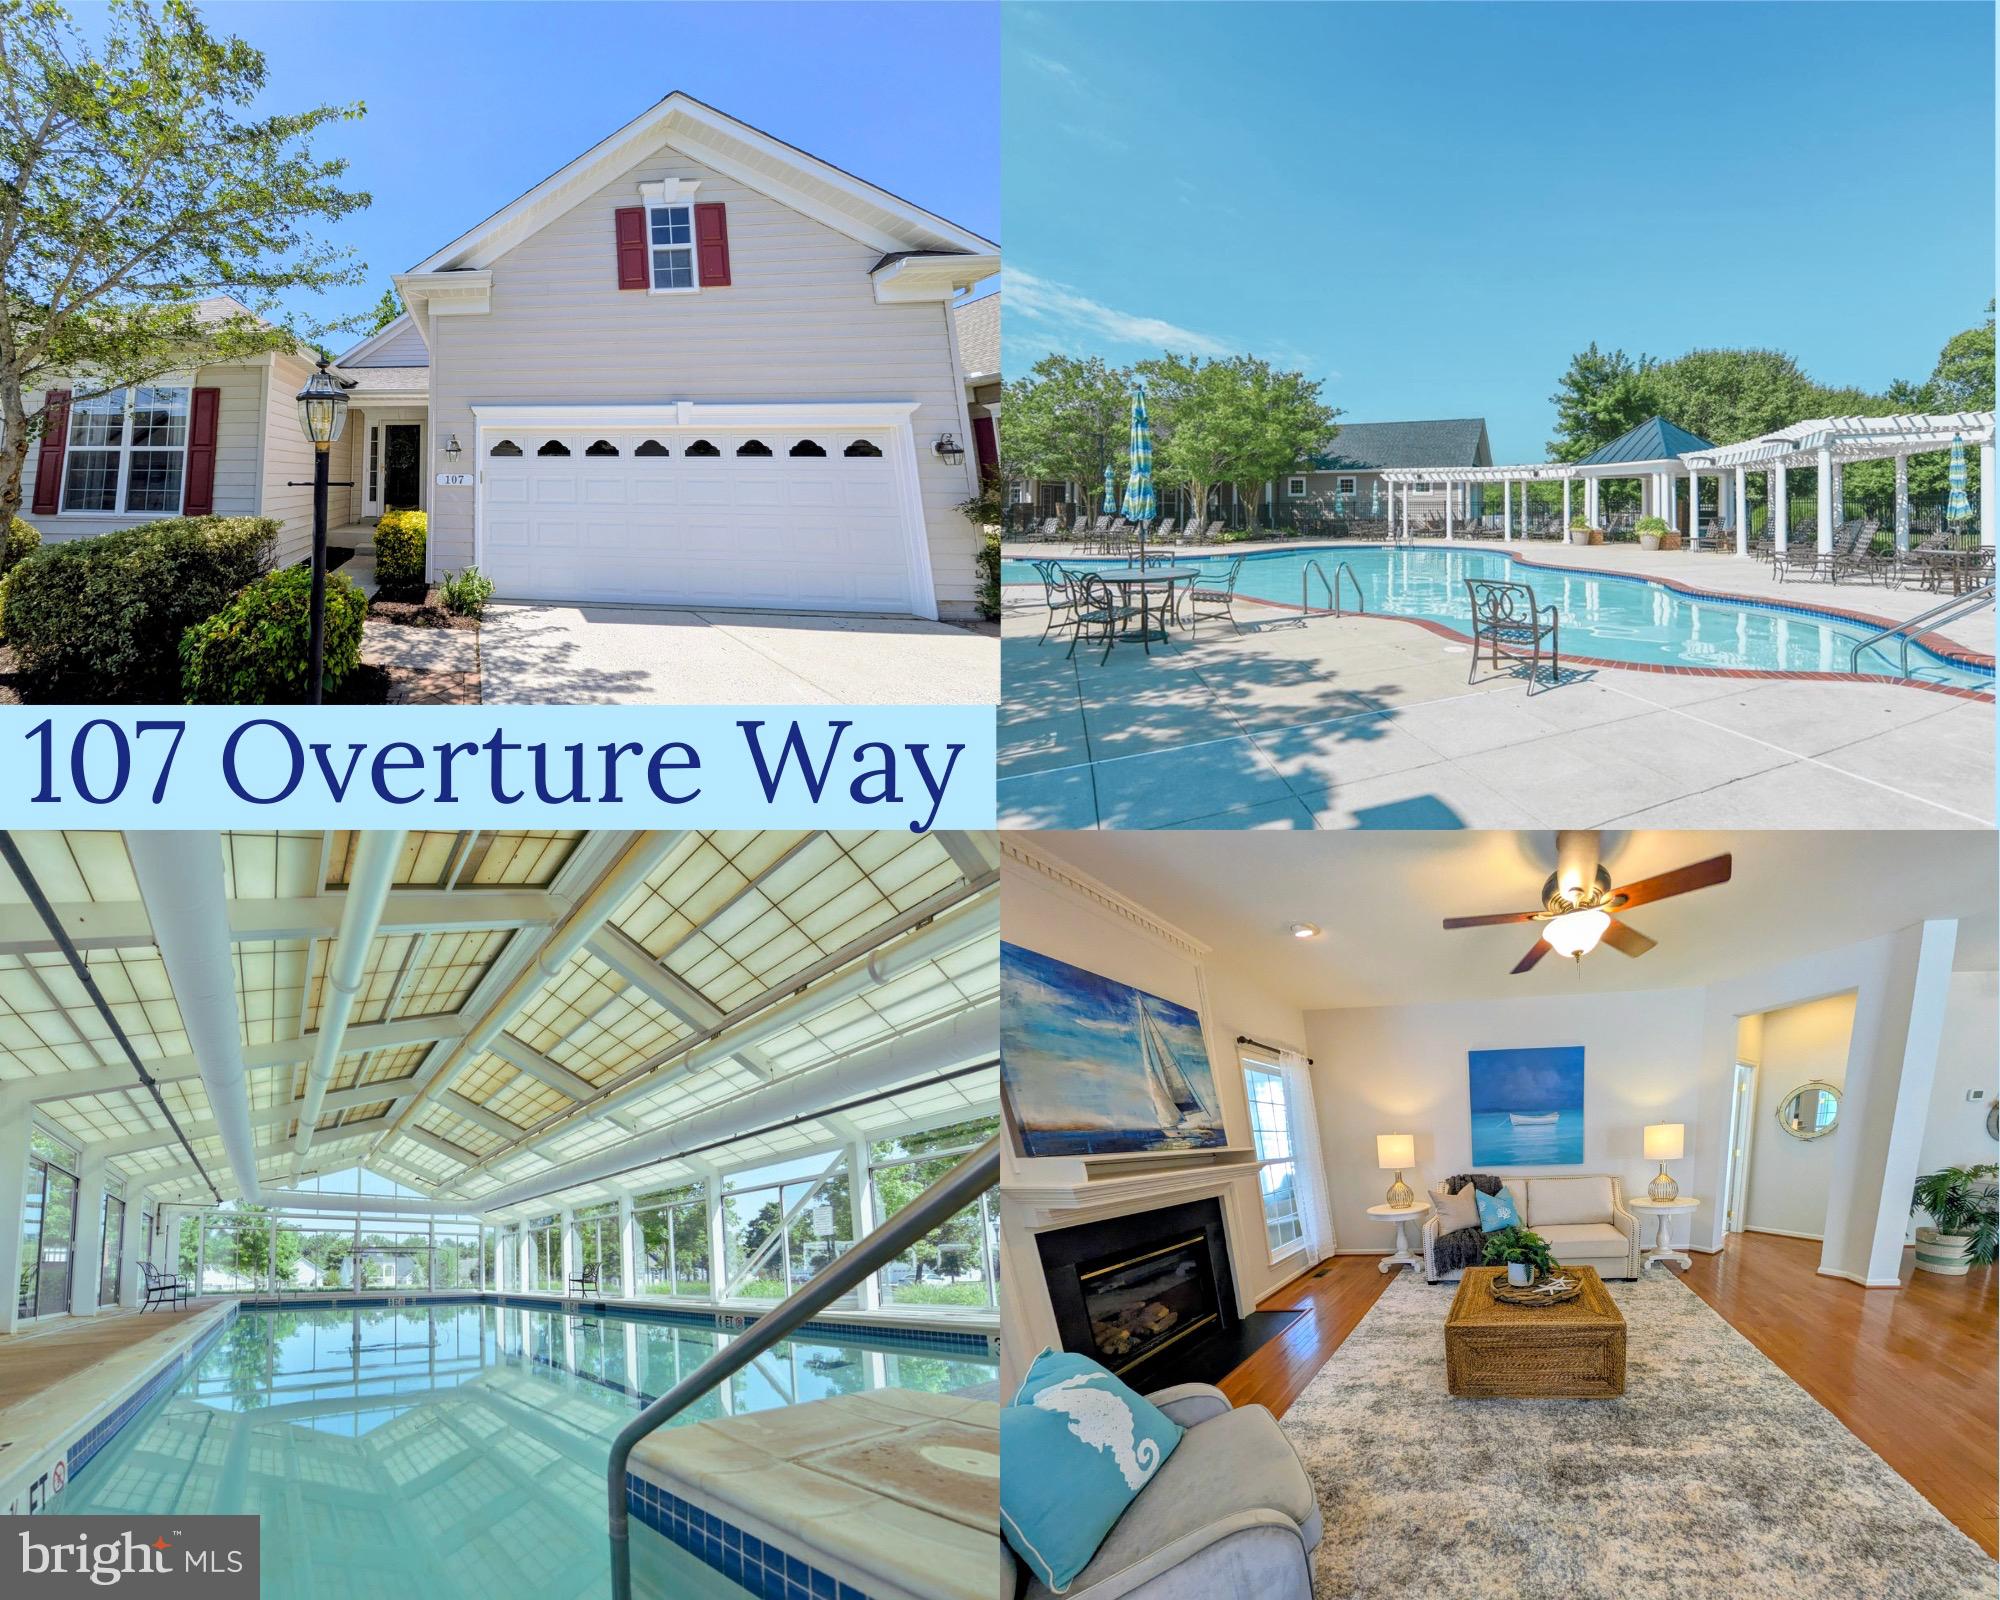
NOE: THIS HOME OFFERS OVER 3,630 Sq Ft of Finished Space including the Professionally Finished  dWalkout Basement! This stunning home as been refreshed and is ready to be your retreat from the fast lane of life!  You won’t find a home at Symphony Village with more desirable features than this spacious home backing to acres of preserved woodlands and paved walking trails. 
Come through the front door into the foyer... Step into a huge great room offering flexible living /dining/ entertaining space, a beautiful kitchen with breakfast bar that opens to a  Morning room  with cathedral ceilings and a grand arched palladian window overlooking the woods.  You will enjoy relaxing  in the  spacious family room featuring a gas fireplace or step out to the fully finished 3-Season room and just  enjoy watching nature bloom before your eyes.
Also on the main level, you will find the primary bedroom with "His & Hers" walk-in closets and a spacious private bath with soaking tub and a walk-in shower as well as a 2nd Bedroom bedroom with another  full bath. A  large mud room/laundry room is conveniently located just inside entry from the garage. 
Only a relatively small number of homes in Symphony Village offer a full basement...this one offers a FULLY FINISHED FULL BASEMENT  with a walkout exit to the private rear yard, and a custom Patio backing to acres of wooded open space and walk/jogging paths. 
The lower level includes a third bedroom, full bath, a hobby room, utility room PLUS an enormous  Flex Room that is the perfect finished space for your theatre room, billiard room, party room, playroom or even your own ,private gym!Are you looking for plenty of storage?  The "Sky Basement" on the upper floor provides plenty of additional storage and is also nicely finished. Oversized 2 car garage.
This home is one of only a small number of homes featuring a full finished walk out basement!
Symphony Village in Centreville, Maryland is a popular 55+ active adult community known for its clubhouse, indoor & outdoor pools, tennis/pickle ball courts, walking paths, fitness center, party room, beautiful community bar for gathering with friends and other social amenities. Come take a tour and you'll find your home!
#MDQA2017318

CENTREVILLE

107 OVERTURE WAY

3 Beds

3 Baths

3,630 Sq.Ft.

$548,000

MLS#: MDQA2017318
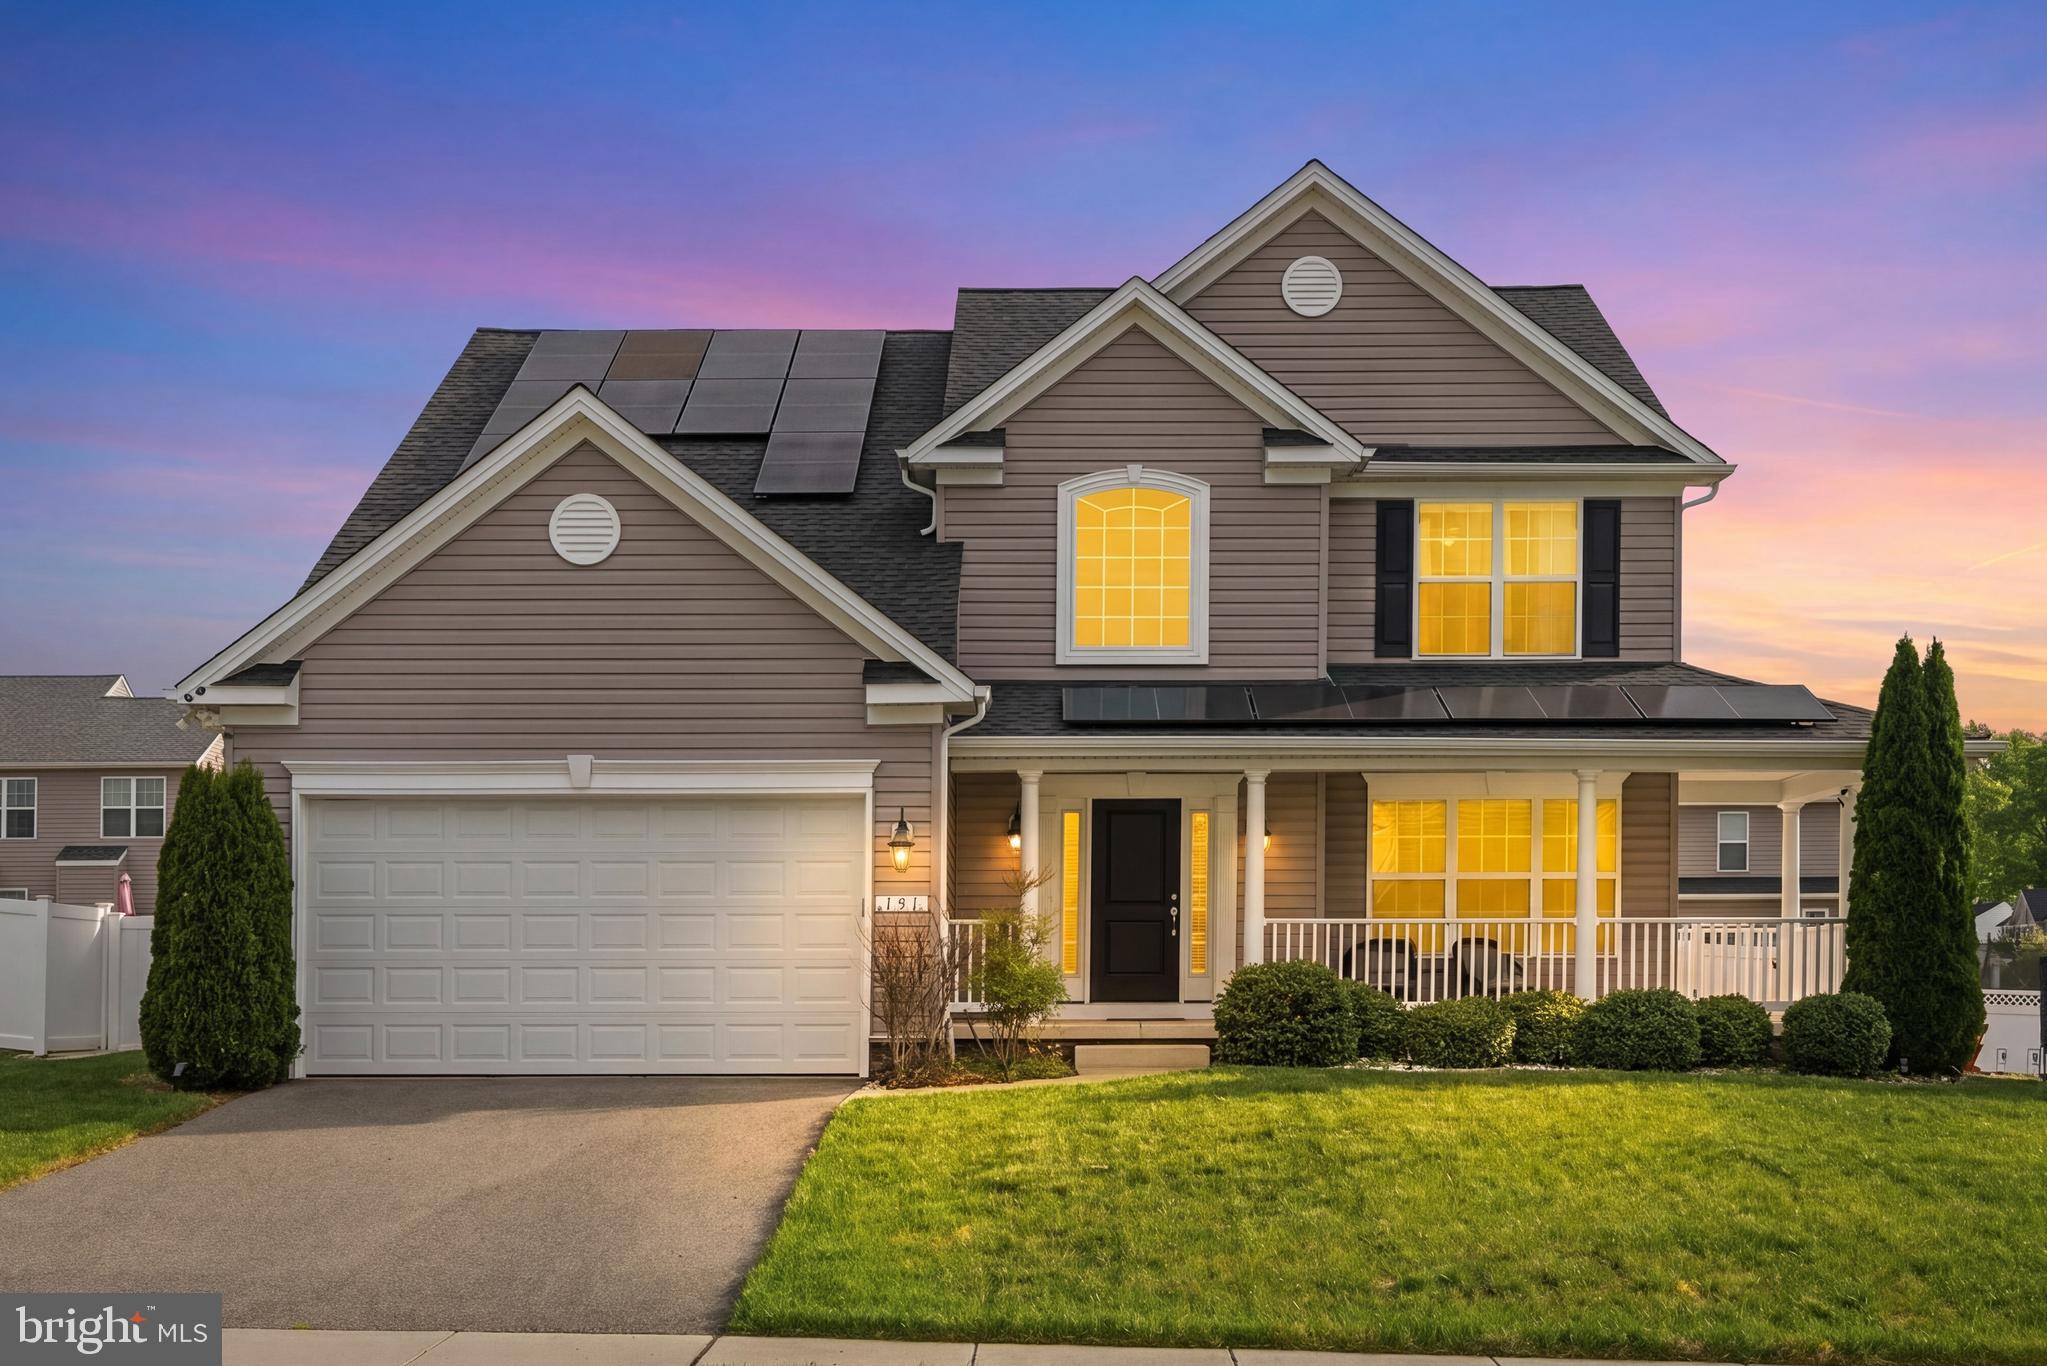
A standout offering in North Brook, this exceptional home, built in 2018, delivers 3,508 finished square feet of beautifully upgraded living space with 4 bedrooms and 3.5 baths. Showcasing over $100,000 in builder enhancements, this home reflects exceptional attention to detail throughout with a high-end level of finishes. From the moment you arrive, the inviting front porch sets a warm and welcoming tone. Step inside to discover a thoughtfully designed layout enhanced by an abundance of tall windows that fill the home with natural light, all complemented by custom blinds throughout. The heart of the home is the spacious gourmet kitchen, featuring a large island and breakfast bar—ideal for both everyday living and entertaining. Just off the kitchen, the morning room offers a bright and versatile space that can serve as a separate living or dining area, complete with a cathedral ceiling and direct access to the backyard, creating a seamless indoor-outdoor connection. The fully finished basement provides additional flexible living space, perfect for recreation, guests, or a home office. Upstairs, you’ll find a spacious primary suite with a spa-like bath, along with generously sized secondary bedrooms that offer comfort and flexibility for family or guests. Step outside to a backyard designed for entertaining and fun. Enjoy summer days in your in-ground, heated saltwater gunite pool with waterfall, surrounded by a composite deck, extensive hardscaping, and a fully fenced yard. A beautifully designed paver walkway leads to a custom Amish-built shed, completing this impressive outdoor retreat. Located in a vibrant community with trails, playgrounds, and easy access to Rt. 301, North Brook offers a playground, soccer field, pavilion, walking paths, ponds, and wooded areas to explore. Just moments from historic downtown Centreville, you’ll enjoy unique restaurants and shops, local events, arts and entertainment, and a variety of outdoor activities.  Mortgage savings may be available for buyers of this listing.
#MDQA2016918

CENTREVILLE

131 FAIR BROOK WAY

4 Beds

3 Baths

3,508 Sq.Ft.

$585,000

MLS#: MDQA2016918

Discover the charm of the Blue Lantern Inn in the quaint, historic town of Centreville on Maryland's Eastern Shore. Built in the 1800s, this property offers over 6000 sq ft of living space, featuring four bedrooms, two full baths and living room with a fireplace.  A 3 minute drive to Centreville Landing for boating, fishing and crabbing on the Corsica River. Walking distance to restaurants. Approximately 42 minutes to Annapolis, 30 minutes to Easton,1 hour 8 minutes to Baltimore and less than 2 hours from Ocean City and  Rehoboth, DE.  Property is 'AS IS" -Seller to make no repairs.
#MDQA2014502

CENTREVILLE

112 S COMMERCE STREET

8 Beds

3 Baths

4,710 Sq.Ft.

$595,000

MLS#: MDQA2014502

Tucked into the welcoming community of Sully Station II, this wonderfully spacious townhome has a way of feeling both connected and pleasantly tucked away. With flexible living spaces, a wooded backdrop, and plenty of room to spread out, it’s a home designed for busy mornings, cozy evenings, and everything in between.
<br><br>
Step inside to a bright and inviting main level, where LVP flooring flows through the living and dining areas. The kitchen brings plenty of personality with granite countertops, a center island, generous workspace, and a charming pass through window that keeps conversation flowing from room to room. Just beyond, the sunny breakfast room opens to a deck framed by mature trees, an idyllic little perch for morning coffee, dinner outdoors, or simply lingering a little longer at the end of the day.
<br><br>

Upstairs, the primary suite is ready to become your favorite place to unwind, with a soaring vaulted ceiling, generous walk in closet, and private ensuite bath. Two additional bedrooms and a hall bathroom complete this level, offering comfortable spaces for family, guests, work, or whatever life happens to need.
<br><br>

And then there’s the walkout lower level, a whole extra layer of possibilities. A spacious recreation room centered around a cozy gas fireplace is made for movie marathons, game nights, lazy Sundays, and lively gatherings. Slide open the doors and head outside to the backyard, where no homes directly behind create a lovely sense of privacy. A fourth bedroom and third full bathroom make this level especially versatile, whether you envision a guest retreat, home office, multigenerational space, or a quiet hideaway of your own.
<br><br>

There’s plenty of room for the practical things, too, with a convenient laundry closet and under stair storage along with a substantial storage room featuring built in shelving in the lower level plus pull down attic stairs in the upper level for holiday decorations, keepsakes, and all the things you don’t need every day but definitely aren’t ready to part with.
<br><br>

Freshly painted throughout, this inviting home offers that just right combination of comfort, flexibility, and charm. Beyond your front door, Sully Station II adds even more to enjoy, with an Olympic size swimming pool, community center, tennis and multipurpose courts, pickleball, basketball, tot lots, and an extensive network of walking and biking trails winding through community green spaces and wooded parkland. A calendar of neighborhood events throughout the year adds to the community spirit. It’s a wonderful place to come home to, with room to gather, room to retreat, and plenty to enjoy just beyond your doorstep.
#VAFX2340034

CENTREVILLE

14523 SULLY LAKE COURT

4 Beds

3 Baths

1,933 Sq.Ft.

$574,888

MLS#: VAFX2340034

 - property

Send a message

Message successfully sent.

Your message

What is 3 + 4 ?

Reason for contacting?

I agree to receive email communication and understand I can unsubscribe at any time.

I agree to be contacted by Charis Realty Group - Christine Issler, Broker via call, email, and text for real estate services. To opt out, you can reply 'stop' at any time or reply 'help' for assistance. You can also click the unsubscribe link in the emails. Message and data rates may apply. Message frequency may vary. Privacy Policy

Sign Out

Virtual Assistant

Would you like to take the next step with this property? We can help you schedule a showing or virtual tour, or send you more details.

Yes, I would like more information.

Thank You for Your Reply, One of Our Agents will contact you as soon as possible

No, maybe later.

Thank you, you can always contact me via email, phone number or through the contact form.

Realhub AI

Lucy - Your AI-Powered Realtor

Update Your Temporary Password

Personalize your search

Enter your email and we'll notify you immediately when new listings match what you're looking for.

or enter email address

Already have an account ? Login here

Continue your home search

I agree to receive communications and understand I can unsubscribe at any time.

I agree to be contacted by Charis Realty Group - Christine Issler, Broker via call, email, and text for real estate services. To opt out, you can reply 'stop' at any time or reply 'help' for assistance. You can also click the unsubscribe link in the emails. Message and data rates may apply. Message frequency may vary. Privacy Policy

Already have an account ? Login here

We use cookies

We use cookies primarily for analytics to enhance your experience. By accepting, you agree to our use of these cookies. You can manage your preferences or learn more about our cookies policy.