Features & Amenities

Interior

  • Other Interior Features

    Elevator

  • Total Bedrooms

    2

  • Bathrooms

    2

  • Above Grade Finished Area

    1410.0

  • Basement YN

    NO

  • Cooling YN

    YES

  • Cooling

    Central Air, Electric

  • Fireplace YN

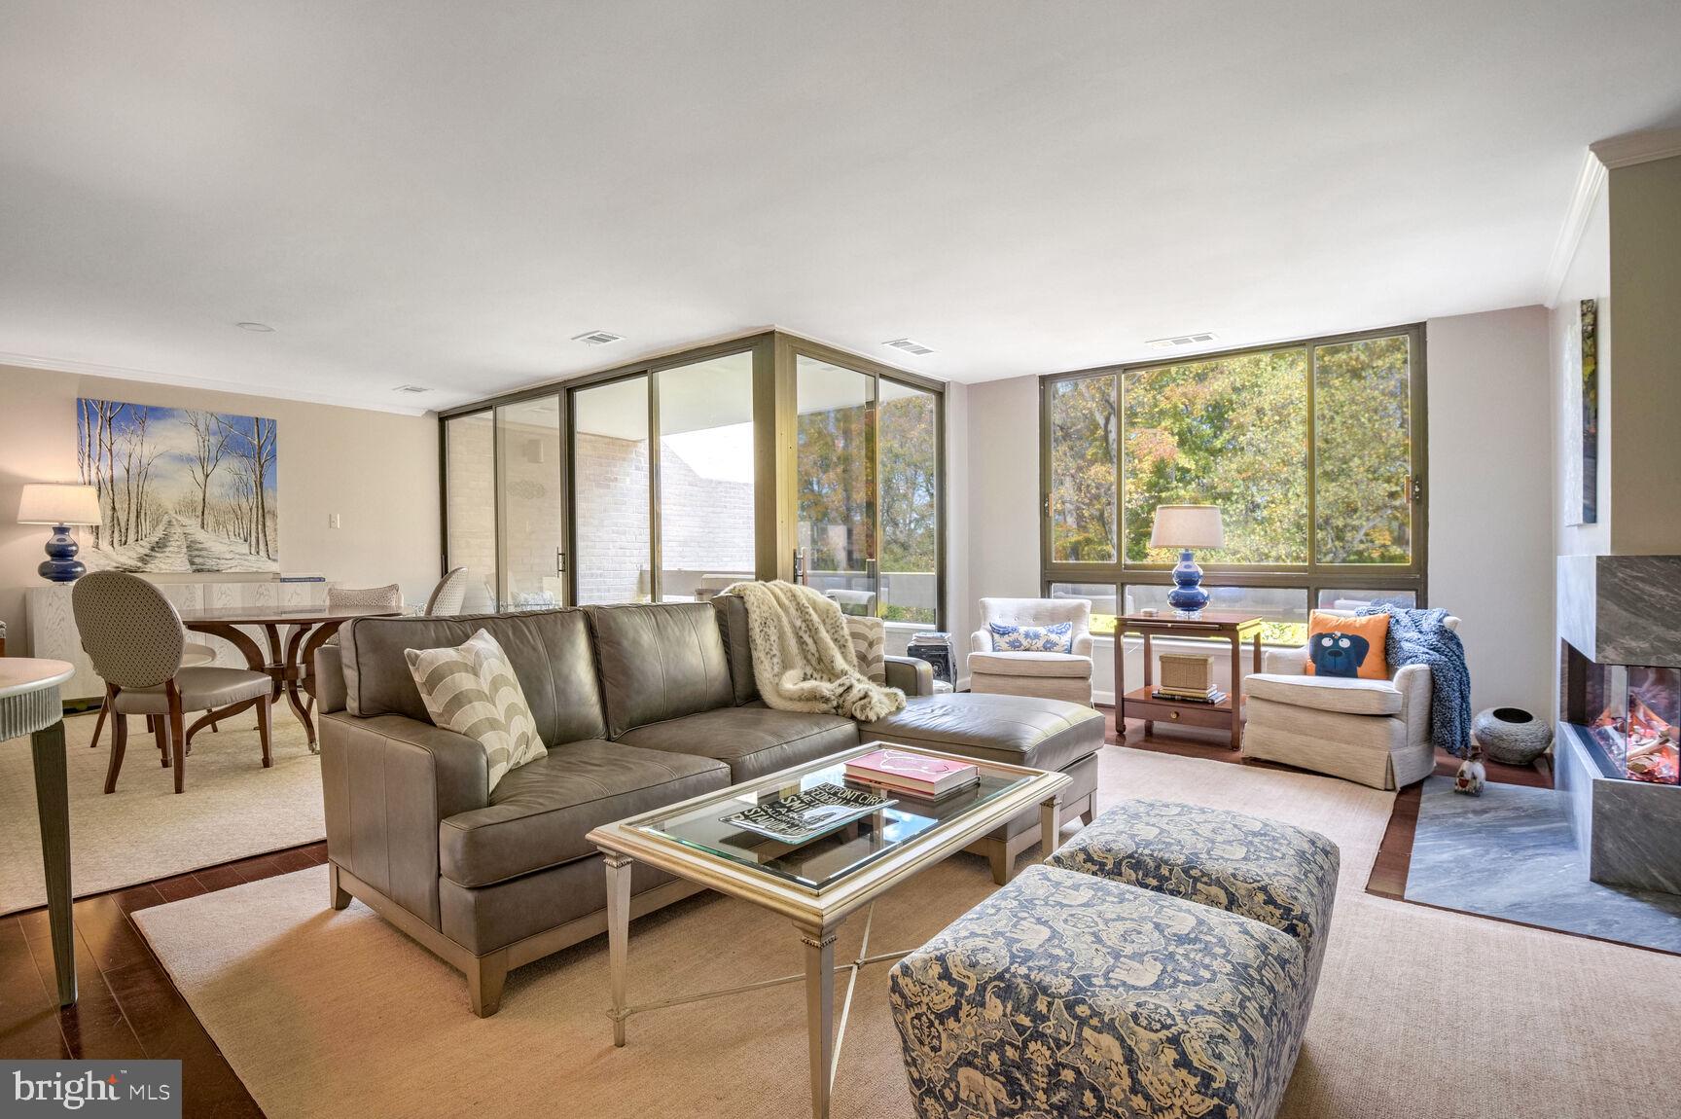
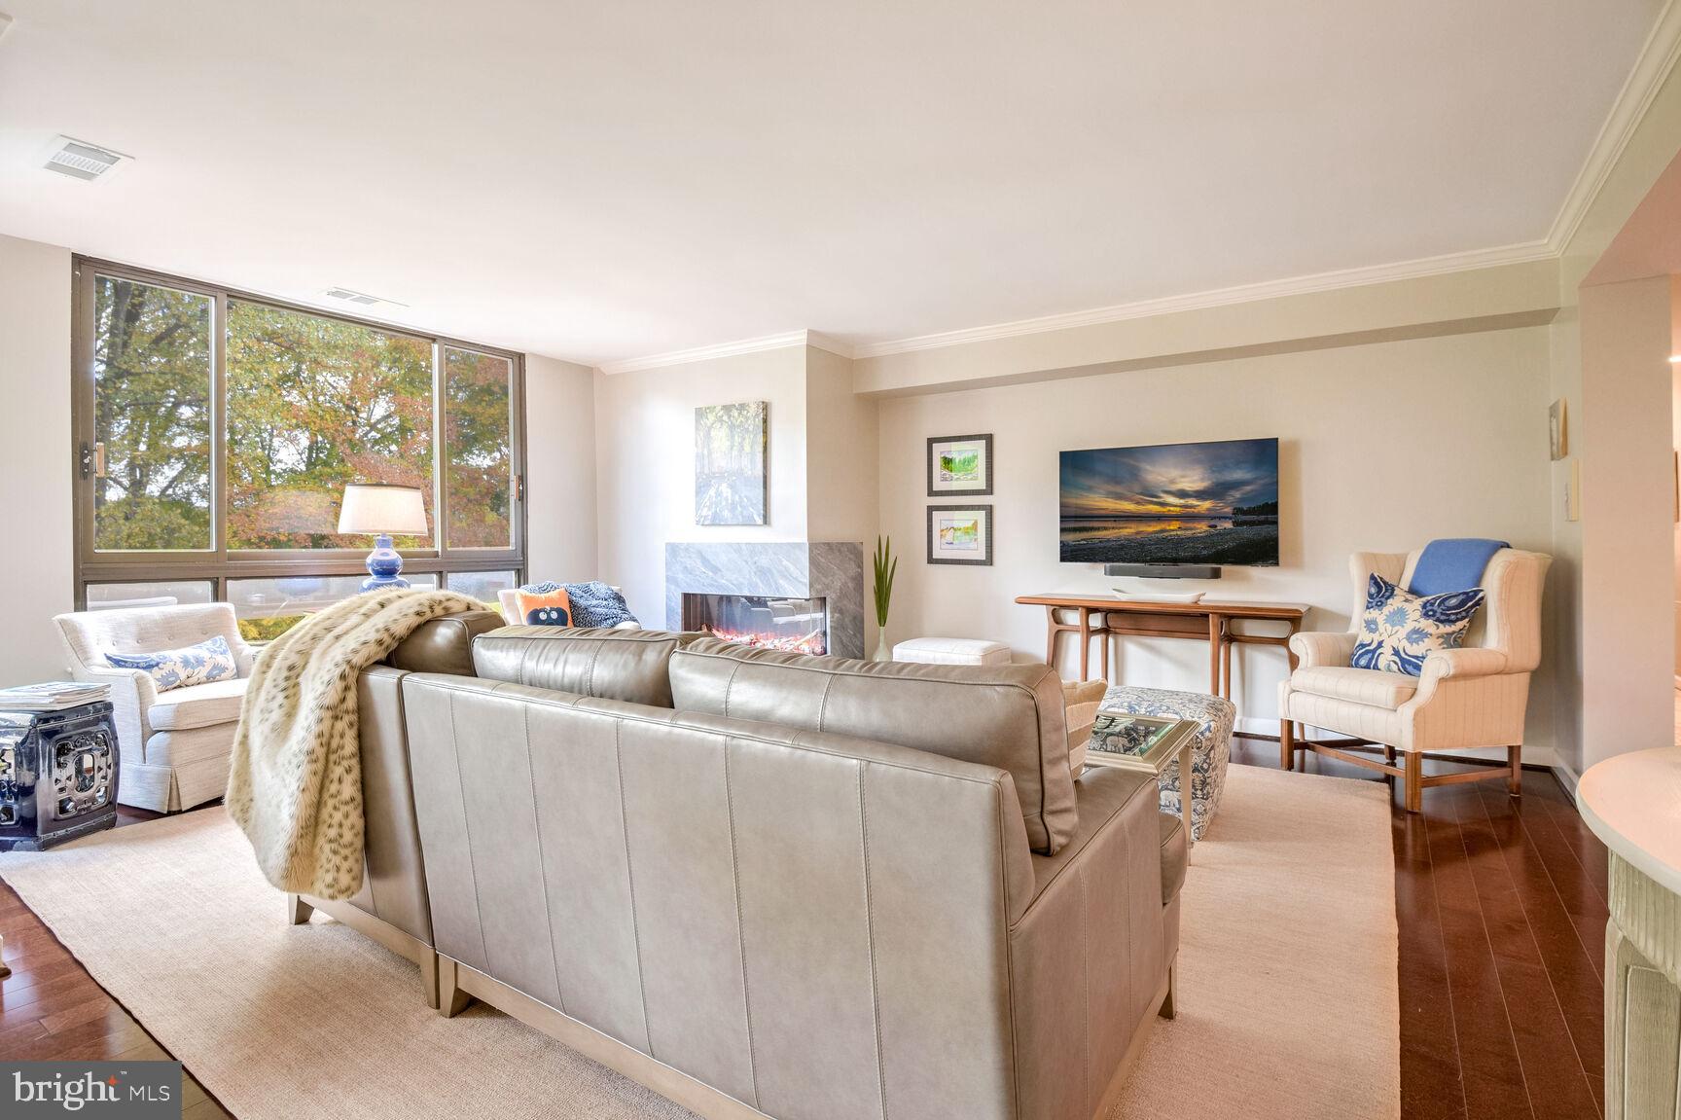
    YES

  • Heating YN

    YES

  • Heating

    Electric, Central, Forced Air

  • Main Level Bedrooms

    2

  • Pet friendly

    Dogs OK, Cats OK, Yes

Exterior

  • Garage

    No

  • Construction Materials

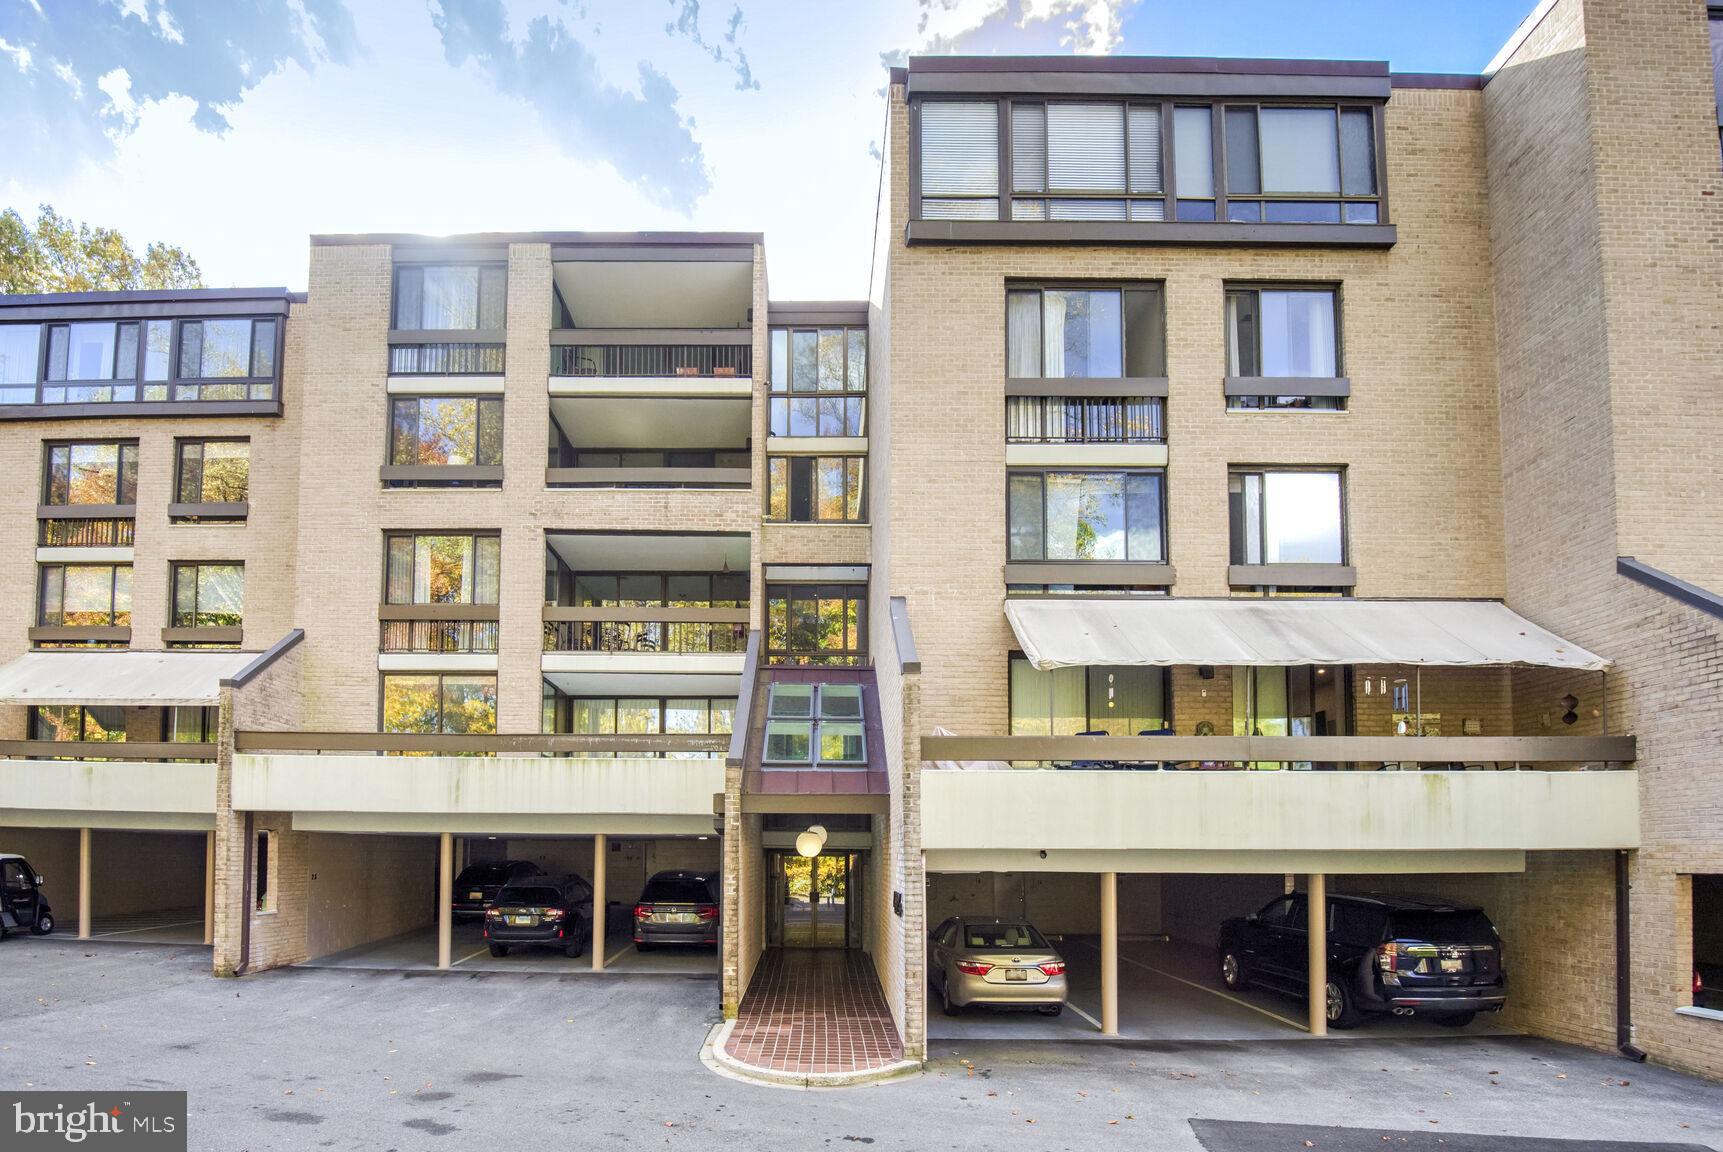
    Brick

  • Other Exterior Features

    Tennis Court(s), Balcony

  • Parking

    Attached Carport, Attached

  • Pool

    Yes

  • Pool Features

    Community

  • Waterfront YN

    NO

  • View

    Trees/Woods

Area & Lot

  • Property Type

    Residential

  • Property Sub Type

    Condominium

  • Architectural Style

    Mid-Century Modern

Price

  • Sales Price

    $599,999

  • Tax Amount

    $6,393

  • Financing Options

    Cash

  • Sq. Footage

    1,410

  • Price/SqFt

    $425

HOA

  • Association

    No

Property Resources

  • Horse Property

    NO

School District

  • Elementary School

    WOOD ACRES

  • Middle School

    PYLE

  • High School

    WALT WHITMAN

Property Features

  • New Construction

    NO

  • Accessibility Features

    Accessible Elevator Installed

  • Association Amenities

    Clubhouse, Fitness Center, Gated

  • Senior Community YN

    NO

  • Sewer

    Public Sewer

  • Water Source

    Public

Schedule a Showing

Showing scheduled successfully.

<
>
IN PERSON
VIA CHAT

What is 3 + 4 ?


Change time

Mortgage calculator

Estimate your monthly mortgage payment, including the principal and interest, property taxes, and HOA. Adjust the values to generate a more accurate rate.

Your payment

Principal and Interest:

$

Property taxes:

$

HOA fees:

$

Total loan payment:

$

Total interest amount:

$

Location

County

MONTGOMERY

Elementary School

WOOD ACRES

Middle School

PYLE

High School

WALT WHITMAN

Listing Courtesy of Marcie C Sandalow , Compass

RealHub Information is provided exclusively for consumers' personal, non-commercial use, and it may not be used for any purpose other than to identify prospective properties consumers may be interested in purchasing. All information deemed reliable but not guaranteed and should be independently verified. All properties are subject to prior sale, change or withdrawal. RealHub website owner shall not be responsible for any typographical errors, misinformation, misprints and shall be held totally harmless.

Agent April Presson

AGENT

April Presson

Call April today to schedule a private showing.


* Listings on this website come from the FMLS IDX Compilation and may be held by brokerage firms other than the owner of this website. The listing brokerage is identified in any listing details. Information is deemed reliable but is not guaranteed. If you believe any FMLS listing contains material that infringes your copyrighted work please click here to review our DMCA policy and learn how to submit a takedown request.© 2024 FMLS.
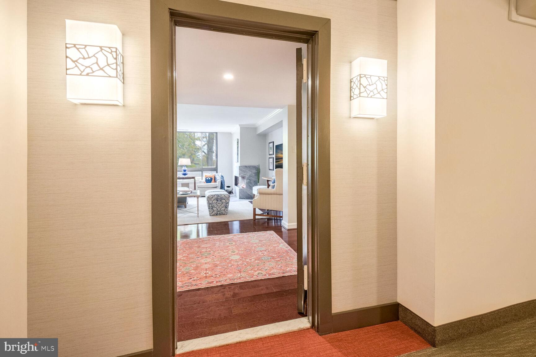
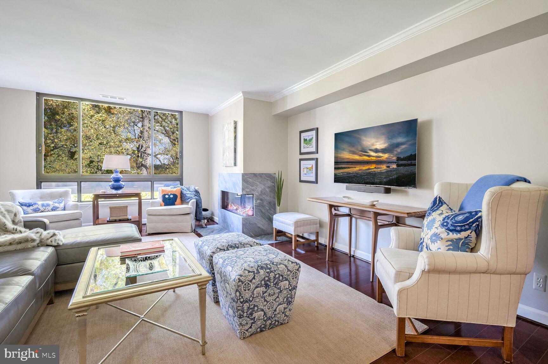
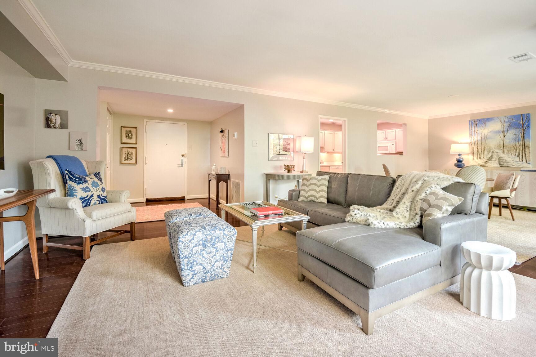
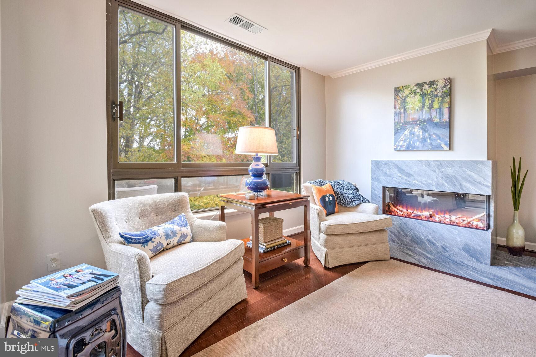
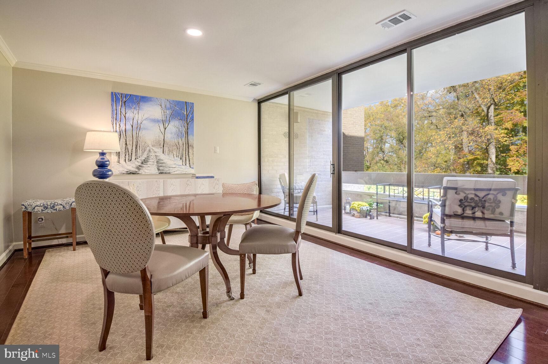
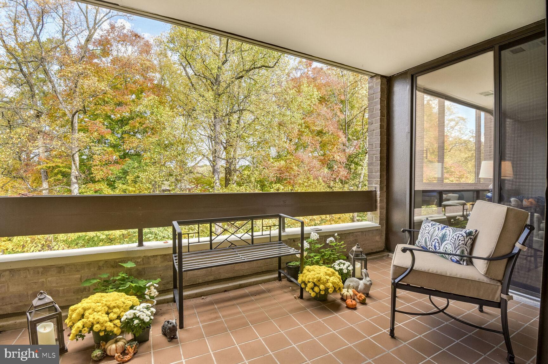
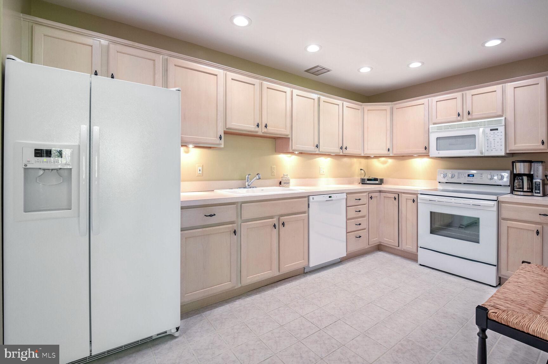
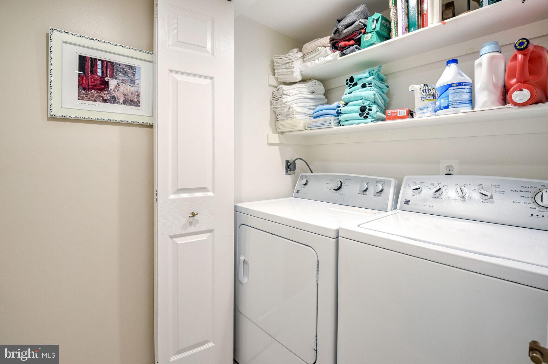
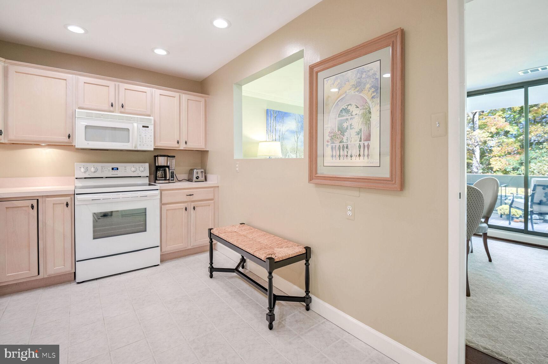
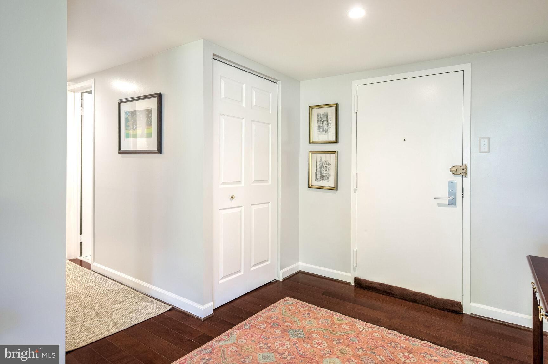
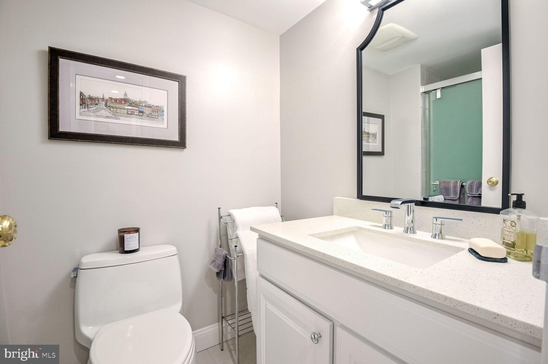
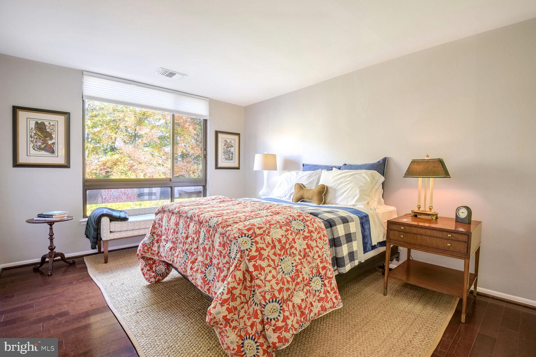
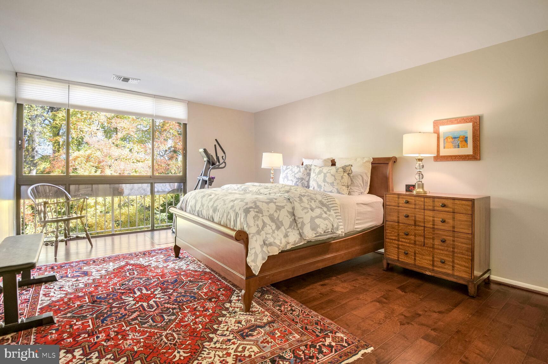
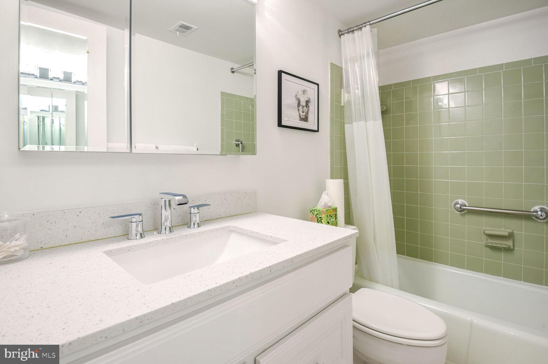
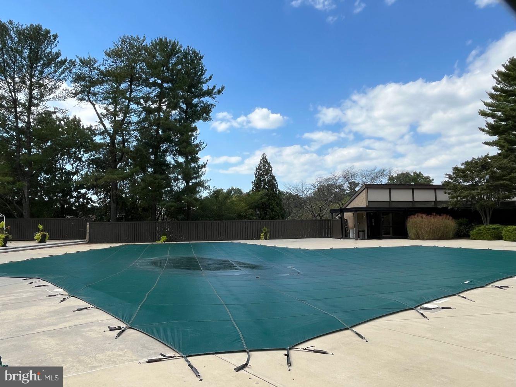
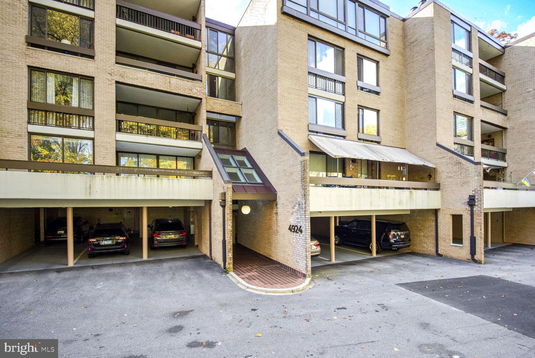
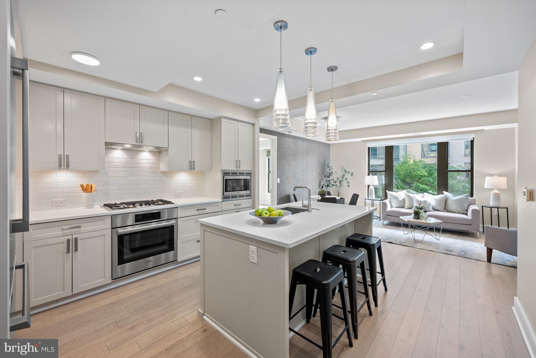
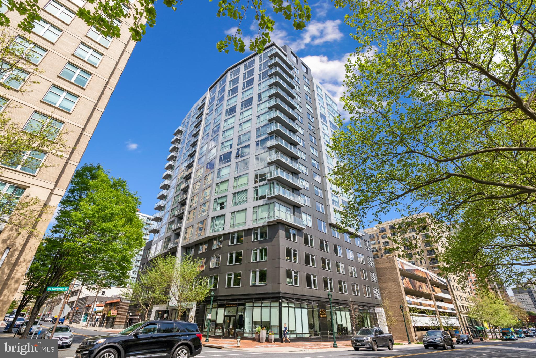
NEW PRICE. Bright and sunny unit on the third floor, with wooded views and a sizable balcony. Close to the pool, exercise center, clubhouse and EV chargers. Shopping, public transportation and the Capital Crescent Trail are all right next door. Dedicated pickleball and tennis courts. Includes two covered tandem parking spaces + extra storage. This lovely unit is one-level (no interior steps) with ample storage (3 walk-in closets!) and lots of updates, including surge protection for the entire apartment. Both the primary and hall baths have been renovated. There is some newer hardwood flooring and the electric fireplace was installed in 2022. Both of the bedrooms are fitted with top down-bottom up shades. The primary bedroom has two closets, including a walk-in. Large living/dining area with floor-to-ceiling windows. Generous kitchen with plenty of cabinets and counter space. Convenient full-size in-unit W/D. Pet friendly!

4924 SENTINEL DRIVE 2-302

Message successfully sent.

What would you like to know?

What is 3 + 4 ?

I agree to receive email communication and understand I can unsubscribe at any time.

I agree to be contacted by Charis Realty Group via call, email, and text for real estate services. To opt out, you can reply 'stop' at any time or reply 'help' for assistance. You can also click the unsubscribe link in the emails. Message and data rates may apply. Message frequency may vary. Privacy Policy

Related Properties

Escape the city's hustle and bustle in this beautifully updated two-story, end-unit condo townhouse in sought-after Bethesda. Offering 3 bedrooms, 2.5 baths, a thoughtfully redesigned layout, and an unbeatable location, this home combines comfort, style, and convenience.
Thoughtful renovations completed in 2022 transformed the eat-in-kitchen into a more open and inviting space that flows seamlessly into the living room with luxury vinyl plank flooring that flows through much of the home. Featuring stylish dual tone cabinetry with under cabinet lighting, granite countertops, an artisan tile backsplash that beautifully reflects light, and stainless steel appliances including a beverage refrigerator. Just beyond, the spacious living room is centered around a cozy fireplace with an electric insert and opens through an oversized sliding glass door to a private patio with an attached storage room.
The main living level also includes a recently renovated powder room with stylish finishes and a reconfigured laundry area that was opened for improved functionality with new doors added in 2022. The washer and dryer were replaced approximately four years ago, adding even more everyday convenience.
The entry level hosts all three bedrooms, beginning with the spacious primary suite featuring a walk-in closet and an updated en-suite bath with a beautifully tiled shower and glass door. Two additional bedrooms share a well-appointed full bath, providing comfortable accommodations for family or guests.
Additional updates include a smart thermostat installed in 2021, along with a new water heater and air conditioning system, both replaced in 2024. Parking is made easy with 2 reserved spaces and 2 unreserved spaces.
Outside your door, residents enjoy access to the community pool and an exceptional Bethesda location just minutes from downtown shopping, dining, entertainment, and seasonal events. Nearby trails, parks, and recreation areas offer endless opportunities to enjoy the outdoors, while convenient access to the Bethesda Metro, NIH, Walter Reed National Military Medical Center, I-495, I-270, and downtown Washington, D.C. makes commuting effortless. This move-in ready home offers the perfect blend of modern updates, functional living space, and an outstanding location.
#MDMC2243368

BETHESDA

4 DUDLEY COURT

3 Beds

2 Baths

1,415 Sq.Ft.

$525,000

MLS#: MDMC2243368

Experience refined urban living at the coveted Cheval Condominium. Perfectly situated in the heart of downtown Bethesda, this pristine, sun-filled home features an open layout, high-end Bosch appliances, and a private balcony with panoramic city views. Thoughtful upgrades include custom closet built-ins, in-unit W/D, secure garage parking, and an oversized storage unit. This boutique building offers an unparalleled lifestyle with a dedicated concierge, fitness center, and a chic rooftop lounge. Walk to Metro, dining, and shopping!

Residents of Cheval enjoy a wealth of amenities, including 24-hour front desk service, separate bicycle storage, a spectacular rooftop terrace with grills, a state-of-the-art fitness center, and an elegant party room for entertaining. Must see!
#MDMC2198724

BETHESDA

4960 FAIRMONT AVENUE 904

1 Beds

1 Baths

739 Sq.Ft.

$600,000

MLS#: MDMC2198724

Nestled in the highly desirable Sumner Village community, this beautifully renovated 2-bedroom, 2-bath condominium offers the perfect blend of comfort, style, and convenience. Walls of glass frame serene sylvan views from every room and fill the home with natural light, creating a warm and inviting atmosphere throughout the thoughtfully designed 1,491 square feet of living space. The newly updated, table-spaced kitchen has new appliances, quartz countertops, tons of cabinet space, and opens through French doors to a separate dining room.  Freshly painted with new flooring and lighting throughout, this home is truly move-in ready. The spacious living room is anchored by a cozy wood-burning fireplace and opens to a generous private balcony overlooking a picturesque courtyard—an ideal setting for morning coffee or relaxing evenings surrounded by nature and birdsong. Additional highlights include in-unit laundry, extra storage, and secure building access. Residents enjoy an exceptional array of community amenities, including an outdoor pool, tennis courts, clubhouse, scenic jogging and walking paths woven throughout the beautifully landscaped grounds, with parking right outside your door. Experience low-maintenance living with the charm, tranquility, and vibrant lifestyle that make Sumner Village such a special place to call home.  ALL NEW WINDOWS HAVE BEEN ORDERED TO BE INSTALLED AT SELLER'S EXPENSE!
#MDMC2236366

BETHESDA

4970 SENTINEL DRIVE 11-405

2 Beds

2 Baths

1,491 Sq.Ft.

$645,000

MLS#: MDMC2236366

New on site 1 day ago
Sun-Filled & Move-In Ready!   This walker’s dream is a spacious condo located on the 4th floor with unobstructed views on the gardens.  Spacious living room and dining area filled with natural light, renovated kitchen features newer appliances and granite countertops. Two large bedrooms with ample closet space, plus a roomy den and linen closet.  This 2 bedroom condo with den has it all as well as washer and dryer in the unit! A renovated kitchen and bath, custom upgrades, gracious room sizes, and gorgeous hardwood flooring throughout. The HOA fee covers all utilities, including heating, air conditioning, water, trash removal and more, ensuring a hassle-free living experience.  With over 1,409 square feet of space, sunny exposure with vistas of tree tops, top floor location, and roof top deck.  Located in a well-managed building offering concierge service, video surveillance, restricted access, and facilities designed for all residents, including those with special mobility needs.  Location meets great opportunity, affordable luxury, and unparalleled convenience. This recently remodeled, sun-drenched residence is nestled in the highly sought-after Whitman/Pyle school district, across the street from the high-end, cherry blossom-lined Kenwood homes. It’s a 2-minute walk to Giant, a 10-minute to Whole Foods, and borders fully sold-out EYA’s New Westbard Square development, offering a future value appreciation. The brand-new Tatte, Picolli Piatti, Starbucks, Silver BBQ, and other shops and restaurants are inviting. You’ll also enjoy exclusive access to a private pool and a rooftop terrace, with easy access to tennis courts, Little Falls Park, the Capital Crescent Trail and downtown Bethesda.
 A perfect blend of comfort, style, and convenience!
#MDMC2246008

BETHESDA

5301 WESTBARD CIRCLE 419

2 Beds

2 Baths

1,312 Sq.Ft.

$520,000

MLS#: MDMC2246008

A HOP TO THE CRESCENT TRAIL!!

Very rarely available. Light-filled and beautifully renovated 2BR/2BA condo in one of Bethesda's most desirable locations. Rarely available with the community's most sought-after floor plan, featuring a kitchen thoughtfully tucked away from the entry. COMPLETELY UPDATED!

Enjoy spacious bedrooms with excellent closet space, inviting living and dining areas, and a west-facing BALCONY,  perfect for afternoon sunshine and sunsets. Recent improvements include TWO BRAND-NEW HVAC SYSTEMS, a RENOVATED KITCHEN WITH QUARTZ COUNTERTOPS, NEW CABINETRY, STAINLESS STEEL APPLIANCES, FULL-SIZE WASHER AND DRYER.  Additional updates include LVP FLOORING, UPDATED  bathrooms w/NEW QUALITY VANITIES, MIRRORS, FAUCETS, fresh paint, and contemporary lighting and fixtures throughout. ...Over $50,000.00 spent on improvements, including the HVAC systems!

Offering true move-in-ready convenience, this home also includes TWO GARAGE PARKING SPACES.  Ideally located just minutes from Metro, downtown Bethesda's restaurants, shops, and entertainment, while tucked away in a peaceful, private setting.

A rare opportunity to enjoy worry-free living with major system upgrades already completed. Simply move in and enjoy!

Not to be missed!
#MDMC2219170

BETHESDA

7111 WOODMONT AVENUE 402

2 Beds

2 Baths

977 Sq.Ft.

$625,000

MLS#: MDMC2219170

This is the one you’ve been waiting for. This home has beautiful new flooring, fresh paint, and nearly 1,000 sq feet of elegant living space. The owner removed all popcorn ceiling textures and renovated both bathrooms. The kitchen features hardwood cabinetry, cool granite countertops and stainless-steel appliances. The Arcadia is the most desirable two-bedroom floorplan in this building. The primary suite has a massive walk-in closet, oversized bath, and sliding door access to the balcony. The second suite is located on the opposite side of the living area, has a bay window that floods this space in natural light, and has direct access to the second full bath. The enormous double balcony floats over the treetops and invites you to create your own private garden sanctuary. Finding such a large outdoor living space in Bethesda at any price point is rare. This home includes a deeded one-car parking spot and secure garage access. The Christopher is a fantastic building with 24-hour concierge, outdoor pool, fitness center, meeting rooms, and is pet friendly. You’re in the heart of Bethesda with a 5-minute walk to the Bethesda Metro Center and a 10-minute walk to Bethesda Row. At this price, this home is an incredible value. It’s almost perfect - the only thing missing is you!
#MDMC2245576

BETHESDA

4808 MOORLAND LANE 608

2 Beds

2 Baths

997 Sq.Ft.

$539,900

MLS#: MDMC2245576

Experience effortless urban living in this thoughtfully maintained 2-bedroom, 2-bathroom main-level condo situated in the heart of downtown Bethesda. The freshly painted interior welcomes you, with soaring high ceilings and rich hardwood floors that flow through the main living area. Natural light pours into the open living and dining space through expansive windows, while a sliding glass door leads to a patio offering walkout accessibility directly to the street. The updated kitchen features stainless steel appliances and a convenient kitchen hatch, ensuring seamless entertaining and easy access to the dining area. The split-bedroom floor plan provides maximum privacy, featuring two generously sized bedrooms finished with wall-to-wall carpeting and ample closet space. This prime location offers an unparalleled lifestyle of convenience; you are positioned directly across from the Bethesda Metro station and bus terminal, and just blocks away from the area's premier dining, boutique shopping, and entertainment venues. For outdoor enthusiasts, the renowned Capital Crescent Trail is only a short distance away, offering miles of scenic walking and biking paths.
#MDMC2246754

BETHESDA

7500 WOODMONT AVENUE SL15

2 Beds

2 Baths

1,444 Sq.Ft.

$699,000

MLS#: MDMC2246754

Stunning 2-bedroom, 2-full bath corner unit condo featuring abundant natural light. This home includes spacious living room with exit to a private balcony, gourmet kitchen with stainless steel Bosch appliances including gas cooktop, quartz countertops, and a center island that adjoins dining area. The main bedroom suite includes a full bath with ceramic tile walk-in shower.  There is also a spacious  second bedroom and an additional full bath in the hall. Two garage parking spaces (P3-21, P3-22) convey.  Washer & dryer in unit.  Custom window treatments. New hot water heater (2026).  Be sure to view the building amenities, which include a fitness center on the 2nd floor, large rooftop outdoor spaces on the 9th and 10th floors, and a common area party room with a kitchenette on the 9th floor.  Conveniently located in downtown Bethesda, the condo is near the Bethesda Metro, future Purple Line station, Marriott Headquarters, NIH, Walter Reed, buses, restaurants, shops, and more.  Pets ok with restrictions.  A real beauty!
#MDMC2217512

BETHESDA

8302 WOODMONT AVENUE 203

2 Beds

2 Baths

1,033 Sq.Ft.

$700,000

MLS#: MDMC2217512

Welcome to Sumner Village, Secure and Serene.
Tucked behind a private gated entry, Sumner Village is an exceptional enclave of 395 condominiums set on 28 wooded acres of peaceful, tree-lined privacy, yet just steps away from the shops, restaurants, and services at Shops at Sumner Place, accessible through your own private resident gate. It's the rare combination of a secure, tranquil retreat and unbeatable everyday convenience.
This freshly painted, move-in-ready home shows beautifully and offers a floor plan you won't find often: a no step-down in the living area, a large balcony plus the warmth of a wood-burning fireplace. Renovated by the current owner, the condo has been thoughtfully updated throughout. The eat-in kitchen features 42-inch cabinetry, stainless steel appliances, and a full-sized washer and dryer for everyday ease. The bathrooms have been smartly reconfigured to make the most of every inch, and abundant closet space throughout provides ample storage.  Plus there is an additional main-level storage unit for seasonal or extra belongings.
Perched on the top floor, this home offers peaceful, private living with a spacious balcony overlooking the treetops, your own quiet escape above it all.
Life at Sumner Village means resort-style amenities at your doorstep: pickleball and tennis courts, scenic walking trails, an outdoor pool, and a community center complete with a library and private party room.
Secure. Serene. Superbly located. This is condo living at its best.
#MDMC2247666

BETHESDA

4924 SENTINEL DRIVE 2-404

2 Beds

2 Baths

1,410 Sq.Ft.

$675,000

MLS#: MDMC2247666

Spacious 3-Bedroom Condo – in Prime Location

Welcome to 5301 Westbard Cir, Unit 334, a stunning and generously-sized 1,896 sq. ft. condo in the heart of Bethesda. This low-rise residence offers an unmatched blend of comfort, convenience, and amenities, perfect for today’s lifestyle with desirable schools nearby. Move in ready but with a little renovation it could be your own luxury penthouse pad. 

The location of the condo in the building is at the end of a wing, so there are no adjoining neighbors and light fills the property from 3 sides. The large living room opens the dining room. The large kitchen can be opened up for a more modern look if desired.

All three bedrooms are large with ample closet space. The primary suite features a large walk-in closet and en suite bathroom.

Enjoy the building’s incredible shared amenities, including a pool, gym, tennis court, barbecue area, common courtyard, and a scenic rooftop deck. Whether you want to stay active, unwind, or host friends, there’s something for everyone. Additional conveniences include a bike room, common storage, and private storage, ensuring plenty of space for your belongings. Trash and laundry are right down the hall.

On-site parking and an elevator provide ultimate accessibility, while the concierge service delivers added ease and peace of mind. A building-wide security system ensures a sense of safety and comfort. Laundry facilities are conveniently located in the building, making everyday living effortless. 

Situated in a vibrant community, this condo offers an exceptional lifestyle complemented by its array of thoughtful features and amenities. With your tasteful renovations this will be a premier residence. Don’t miss this rare opportunity—schedule your private showing today!
#MDMC2244428

BETHESDA

5301 WESTBARD CIRCLE 334

3 Beds

2 Baths

1,896 Sq.Ft.

$485,000

MLS#: MDMC2244428

 - property

Send a message

Message successfully sent.

Your message

What is 3 + 4 ?

Reason for contacting?

I agree to receive email communication and understand I can unsubscribe at any time.

I agree to be contacted by Charis Realty Group via call, email, and text for real estate services. To opt out, you can reply 'stop' at any time or reply 'help' for assistance. You can also click the unsubscribe link in the emails. Message and data rates may apply. Message frequency may vary. Privacy Policy

Sign Out

Virtual Assistant

Would you like to take the next step with this property? We can help you schedule a showing or virtual tour, or send you more details.

Yes, I would like more information.

Thank You for Your Reply, One of Our Agents will contact you as soon as possible

No, maybe later.

Thank you, you can always contact me via email, phone number or through the contact form.

Realhub AI

Lucy - Your AI-Powered Realtor

Update Your Temporary Password

Personalize your search

Enter your email and we'll notify you immediately when new listings match what you're looking for.

or enter email address

Already have an account ? Login here

Continue your home search

I agree to receive communications and understand I can unsubscribe at any time.

I agree to be contacted by Charis Realty Group via call, email, and text for real estate services. To opt out, you can reply 'stop' at any time or reply 'help' for assistance. You can also click the unsubscribe link in the emails. Message and data rates may apply. Message frequency may vary. Privacy Policy

Already have an account ? Login here

We use cookies

We use cookies primarily for analytics to enhance your experience. By accepting, you agree to our use of these cookies. You can manage your preferences or learn more about our cookies policy.