Features & Amenities

Interior

  • Total Bedrooms

    3

  • Bathrooms

    2

  • Above Grade Finished Area

    962.0

  • Basement YN

    YES

  • Cooling YN

    YES

  • Cooling

    Central Air, Electric

  • Fireplace YN

    YES

  • Heating YN

    YES

  • Heating

    Natural Gas, Forced Air

  • Main Level Bedrooms

    3

  • Pet friendly

    N/A

Exterior

  • Garage

    No

  • Construction Materials

    Brick

  • Parking

    On Street

  • Patio and Porch Features

    Patio, Porch

  • Pool

    No

  • Waterfront YN

    NO

Area & Lot

  • Lot Size(acres)

    0.14

  • Lot Size(square feet)

    6,090

  • Property Type

    Residential

  • Property Sub Type

    Single Family Residence

  • Architectural Style

    Raised Ranch/Rambler

Price

  • Sales Price

    $789,900
  • Tax Amount

    $7,077

  • Financing Options

    Cash, Conventional, FHA, VA

  • Sq. Footage

    1,432

  • Price/SqFt

    $551

HOA

  • Association

    No

School District

  • Elementary School

    N/A

  • Middle School

    N/A

  • High School

    N/A

Property Features

  • New Construction

    NO

  • Foundation Details

    Slab, Concrete Perimeter

  • Senior Community YN

    NO

  • Sewer

    Public Sewer

  • Tax Lot

    25

  • Water Source

    Public

Schedule a Showing

Showing scheduled successfully.

<
>
IN PERSON
VIA CHAT

What is 3 + 4 ?


Change time

Mortgage calculator

Estimate your monthly mortgage payment, including the principal and interest, property taxes, and HOA. Adjust the values to generate a more accurate rate.

Your payment

Principal and Interest:

$

Property taxes:

$

HOA fees:

$

Total loan payment:

$

Total interest amount:

$

Location

County

MONTGOMERY

Elementary School

Middle School

High School

Listing Courtesy of Tien T Nguyen , Century 21 Redwood Realty

RealHub Information is provided exclusively for consumers' personal, non-commercial use, and it may not be used for any purpose other than to identify prospective properties consumers may be interested in purchasing. All information deemed reliable but not guaranteed and should be independently verified. All properties are subject to prior sale, change or withdrawal. RealHub website owner shall not be responsible for any typographical errors, misinformation, misprints and shall be held totally harmless.

Agent April Presson

AGENT

April Presson

Call April today to schedule a private showing.


* Listings on this website come from the FMLS IDX Compilation and may be held by brokerage firms other than the owner of this website. The listing brokerage is identified in any listing details. Information is deemed reliable but is not guaranteed. If you believe any FMLS listing contains material that infringes your copyrighted work please click here to review our DMCA policy and learn how to submit a takedown request.© 2024 FMLS.
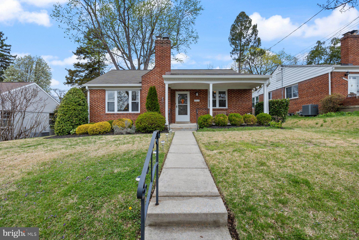
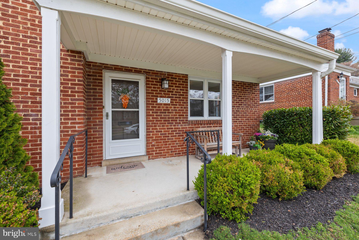
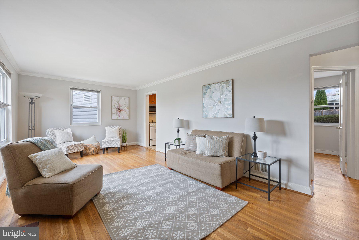
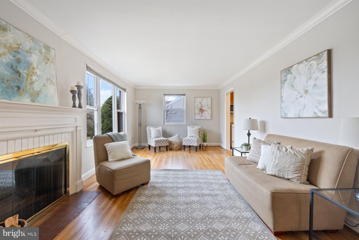
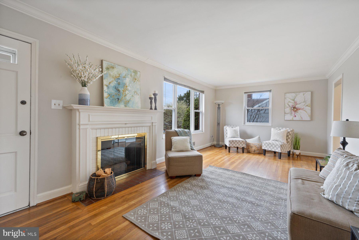
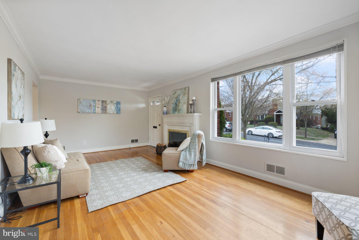
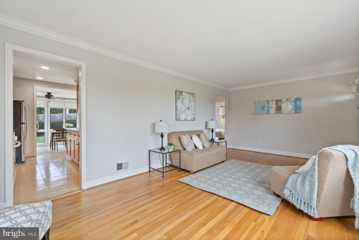
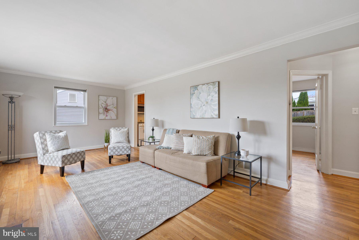
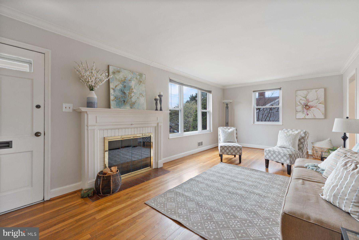
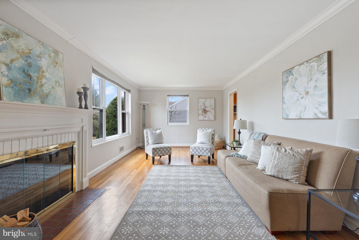
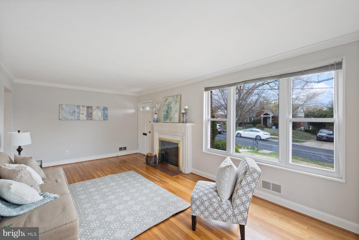
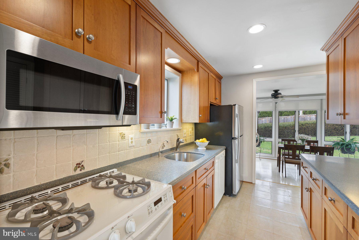
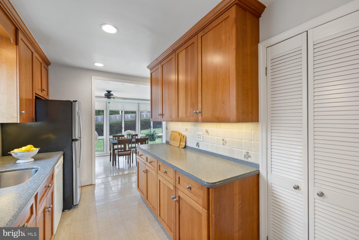
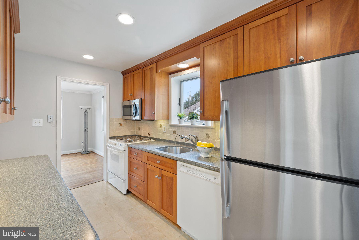
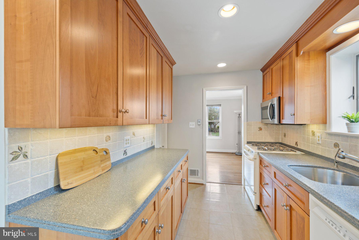
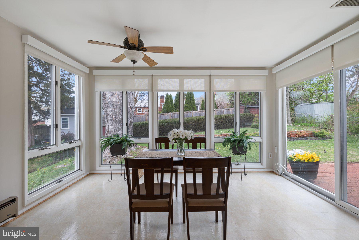
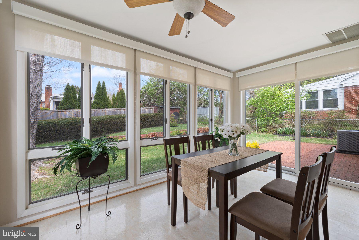
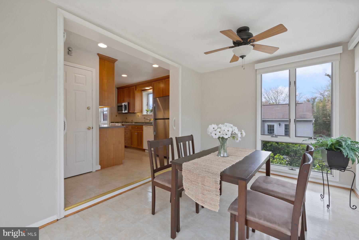
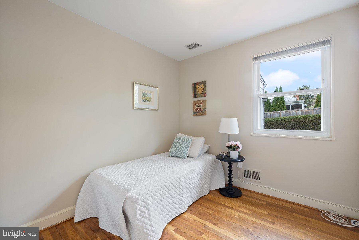
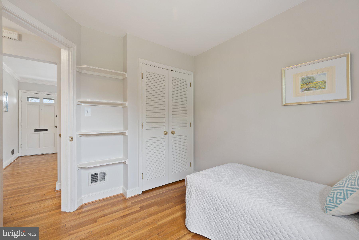
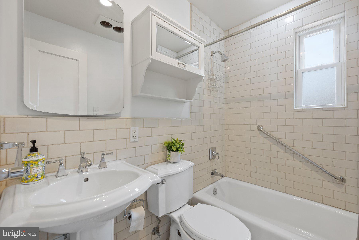
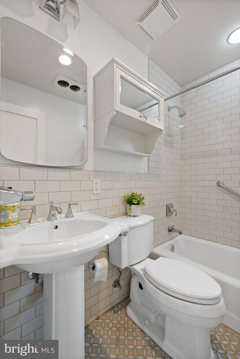
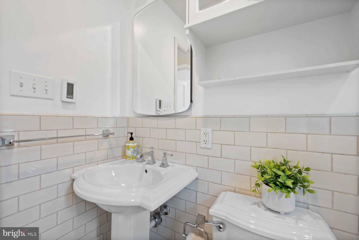
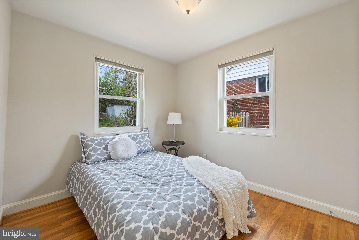
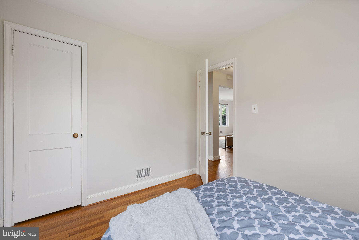
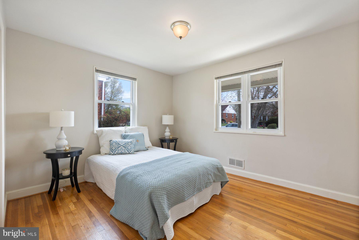
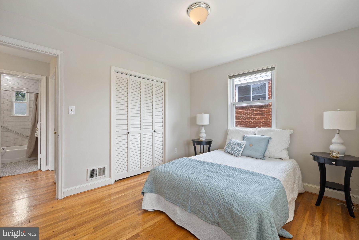
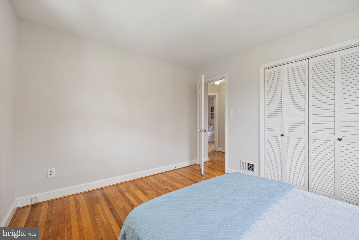
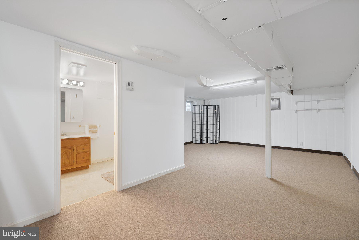
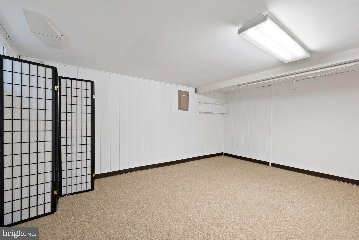
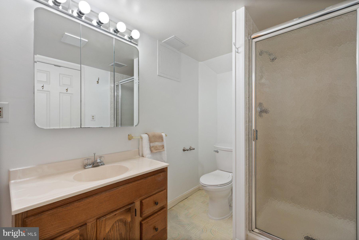
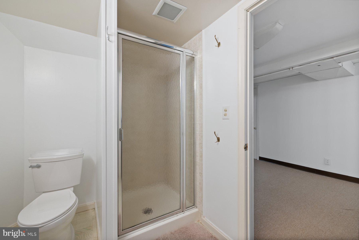
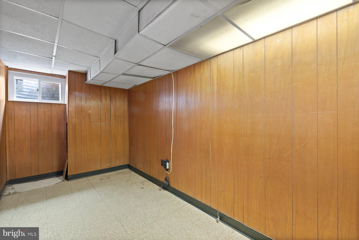
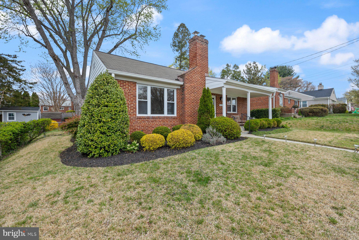
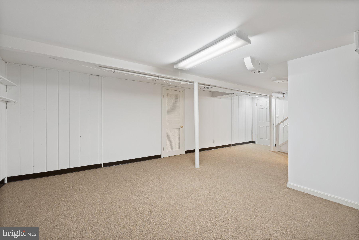
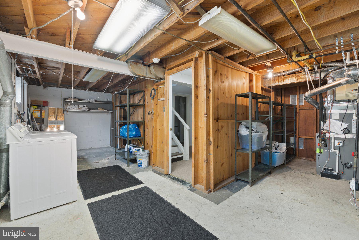
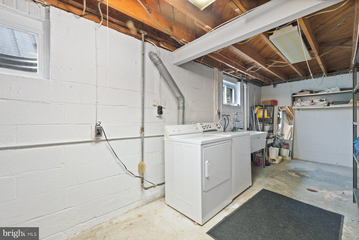
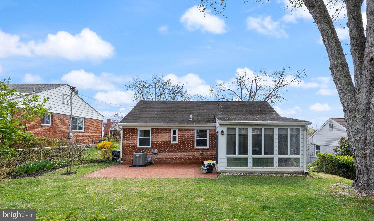
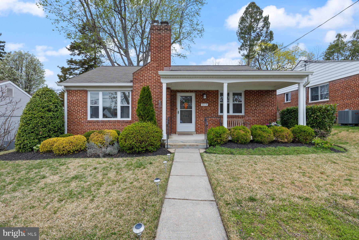
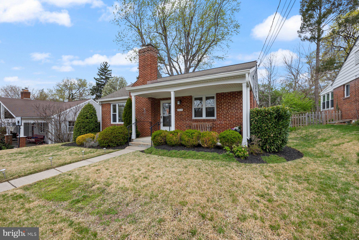
A rare gem in the highly sought-after Garrett Park Estates, this charming single-family home is an incredible find under $800K! Perfectly situated in a prime location, you're just moments from Grosvenor Metro, Marc Train, Rock Creek Park, community pools, and an array of parks. With easy access to I-495, I-270, and the vibrant Pike & Rose district—offering an abundance of dining, shopping, and entertainment options—plus the renowned Strathmore Music Hall, this home is a commuter’s dream with lifestyle perks to match. A beautifully landscaped front lawn sets the stage for this inviting brick rambler, complete with a charming front porch and a well-designed addition. Inside, the spacious living room welcomes you with a cozy gas fireplace and gleaming oak hardwood floors, creating a warm and elegant ambiance. To the right, three well-sized bedrooms await, along with an updated bathroom. The middle bedroom conveniently features a stackable washer and dryer for easy main-level laundry access—though it can be effortlessly removed to restore the space to a closet. The kitchen boasts classic wood cabinetry and a picturesque window above the sink, filling the space with natural light. Flowing seamlessly from the kitchen, the sunlit dining room features expansive windows and sliding glass doors, opening to a stunning patio and professionally landscaped backyard—a perfect setting for outdoor entertaining and relaxation. Downstairs, the spacious basement is a blank canvas ready for your personal touch, offering a full family room, ample storage, and a full bathroom. A second washer and dryer, along with an HVAC system, add to the home's convenience. Don't miss this incredible opportunity to own a home in one of the most desirable neighborhoods—schedule your private tour today!

5015 CUSHING DRIVE

Message successfully sent.

What would you like to know?

What is 3 + 4 ?

I agree to receive email communication and understand I can unsubscribe at any time.

I agree to be contacted by Charis Realty Group via call, email, and text for real estate services. To opt out, you can reply 'stop' at any time or reply 'help' for assistance. You can also click the unsubscribe link in the emails. Message and data rates may apply. Message frequency may vary. Privacy Policy

Related Properties

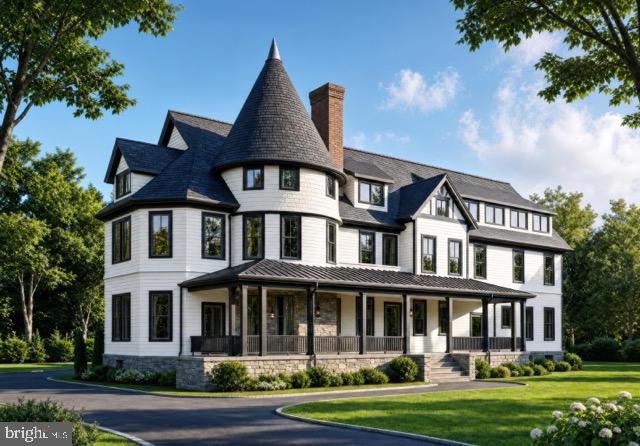
Positioned within the storied grounds of Warner Circle Park, Warner Mansion Condominiums presents a rare collection of fourteen boutique residences within the restored 1892 Queen Anne estate built by Brainard H. Warner, founder of Kensington, together with the adjacent 1914 Carriage House. Thoughtfully reimagined by Washington Landmark Construction, the Mansion has been carefully restored and structurally reengineered for its next century, preserving its architectural legacy while introducing a refined modern lifestyle rooted in longevity, wellness, and enduring design.

Henry (#4) is a One bedroom and  Den. 

The residences — ranging from elegant one-bedroom and one-bedroom-plus-den homes to expansive two-bedroom, two-bath and select three-bedroom layouts — include both single-level and dramatic multi-level floorplans. Each home is individually composed and uniquely named, offering a level of architectural character and individuality rarely found in modern condominium living.

Interiors are curated with an emphasis on timeless natural materials and understated sophistication: white oak flooring, reclaimed Georgia Red Pine in the Carriage House, natural stone baths, custom cabinetry, Bosch appliances, Grohe hardware, Pella Low-E windows, and abundant biophilic light throughout. Select residences feature private terraces, turret rooms, soaring ceilings, park views, and preserved architectural details impossible to replicate in new construction.

Designed with a quiet philosophy of longevity and wellness, the residences incorporate thoughtful elements including wide doorways, elevator access to all residential units in the Mansion, entry-level primary suites, single-level living opportunities, and elegant spaces intended to support comfort and ease over time — seamlessly integrated into the architecture rather than added as an afterthought.

Surrounded by the permanently preserved 4.44-acre Warner Circle Park, residents enjoy a rare blend of history, walkability, community, and calm — moments from Kensington’s boutiques, cafés, farmers market, parks, MARC rail access, and village life. A grand historic lobby, envisioned as a living museum honoring the estate’s legacy, offers a meaningful place of welcome and gathering for residents and the community alike.

A once-in-a-generation opportunity to live within one of Montgomery County’s most significant historic residences — where heritage architecture, wellness-centered living, and modern luxury quietly converge.
#MDMC2243390

KENSINGTON

10212 MONTGOMERY AVENUE 4

1 Beds

1 Baths

900 Sq.Ft.

$661,500

MLS#: MDMC2243390

Don't miss this uniquely beautiful home in Kensington! 3511 Decatur retains its 1920s charm while being thoughtfully updated for the modern buyer. Outdoor lovers will appreciate the flat, fenced backyard with a patio and pergola and the welcoming front porch. The highlight of the main level is a gourmet kitchen with dark wood cabinetry, stainless steel appliances, custom tile backsplash, a convenient island with seating, and a generous counter space with a pantry offering extra storage. Whether you're looking for space for your dining room table, a place to work from home, or simply the ability to have plenty of living room AND family room space, the unique main level layout allows for any option you chose...plus you can walk out to your deck!  Each of the bedrooms has an en-suite bath, ample closet space and plenty of light. Vaulted ceilings add charm plus and airy feel. Plenty of storage as well as a front-loading washer and dryer in the lower level. Notable upgrades include water heater (2024) and HVAC.  Enjoy like the feel of small-town life in Kensington with a weekly farmers market, local shops and restaurants, unique local events and highly rated schools. Easy access to I-495, Washington DC, and Rock Creek Park. Schedule  a showing today!
#MDMC2218090

KENSINGTON

3511 DECATUR AVENUE

3 Beds

3 Baths

2,460 Sq.Ft.

$849,900
MLS#: MDMC2218090

FULLY REMODELED TOP TO BOTTOM | 4 BD | 3 BA | RAISED RAMBLER | KENSINGTON, MD
Welcome to 3310 University Blvd W — a completely reimagined 4-bedroom, 3-bathroom raised rambler in one of Montgomery County's most coveted zip codes. Every inch has been renovated with designer finishes and lasting quality: a chef's kitchen featuring white shaker cabinets with brushed gold hardware, quartz countertops, stainless steel appliances, and a matte black spring faucet; spa-caliber bathrooms with floor-to-ceiling Calacatta marble tile, rain shower systems, wood-tone vanities, and LED mirrors; a fully finished lower level with private bedroom suite and full bath — perfect for guests, in-laws, or a home office; plus luxury vinyl plank flooring, recessed lighting, and fresh landscaping throughout. This is truly move-in ready from day one.
Located minutes from everything that matters — Wheaton Regional Park (538 acres of trails, dog park, ice rink, and more), Wheaton Metro Station (Red Line) for fast access to DC and Bethesda, Costco for everyday essentials, and AMC Wheaton Mall for dining and entertainment — this address puts you at the center of it all without the DC price tag. Whether you're a first-time buyer, growing family, or savvy investor, 3310 University Blvd W delivers the space, quality, and location you've been waiting for.
#MDMC2242862

KENSINGTON

3310 UNIVERSITY BOULEVARD W

4 Beds

3 Baths

1,621 Sq.Ft.

$642,999

MLS#: MDMC2242862

This lovely 3-bedroom, 3-bath rambler is not only updated with beautiful finishes, but is also in a fantastic location. On a quiet street in sought-after South Kensington at the edge of Bethesda, the house is just steps from Rock Creek Park, Puller playground, Beach Drive and walking trails — and is in one of Montgomery County's best school districts! The house features lovely hardwood floors throughout the main level, with luxury vinyl planks in the completely-finished basement. The spacious family room boasts a gorgeous view of the private backyard, and a dining/sunroom with large windows and energy-efficient skylights with remote-controlled shades brings in tons of light! The updated kitchen includes a SubZero refrigerator, quartz countertops with subway tile backsplash, wall oven and microwave, along with ceiling-height cabinets that sport pull-out shelves, a built-in spice rack, lazy-susan corner cabinet and two-level utensil drawer. The primary bedroom is airy with cathedral ceilings and a generous bay window, and the renovated bathrooms impress with marble countertops and Toto toilets. Gorgeous landscaping in the private backyard complements the flagstone patio and walkways and stone garden wall.  The roof, skylights, gutters, gutter guards, and downspouts were all replaced in the last five years, as was the ductwork, and a new HVAC system was installed in 2024. The roof includes a GAF Golden Pledge (50-year) transferable warranty and the installation added a natural fascia ventilation system. A carport and driveway make off-street parking easy. Multiple closets provide ample storage space. And an appealing, tiled laundry room is on the lower level. Bonus touches are a tankless hot water heater, and a full-house generator which means you'll never be without power! Kensington Parkwood ES, North Bethesda MS, Walter Johnson HS.
#MDMC2237852

KENSINGTON

4513 PULLER DRIVE

3 Beds

3 Baths

2,038 Sq.Ft.

$899,000

MLS#: MDMC2237852

Gorgeous, impeccably maintained split level that shows like a model home. The main level features a gourmet kitchen with Omega cabinetry, a bright living room, formal dining room, powder room, and a comfortable and spacious family room addition with vaulted ceilings and a gas fireplace. The upper level offers a generous Owner’s Suite with an updated bath, plus two additional bedrooms and a hall bathroom. A separate lower‑level suite includes a bedroom/den with window, granite countertops, wet bar, and refrigerator—ideal for guests or flexible living. Enjoy the outdoors on the patio overlooking the large rear yard, complete with a sizable storage shed. Ample parking, hardwood floors throughout, and thoughtful upgrades at every turn.
#MDMC2241858

KENSINGTON

11407 WOODSON AVENUE

4 Beds

3 Baths

1,799 Sq.Ft.

$789,000

MLS#: MDMC2241858

Opportunity awaits in the highly sought-after community of Kensington Estates. Situated on a desirable corner lot, this 2-bedroom, 1-full-bath home offers endless potential for investors, builders, and buyers with a vision. Featuring a walk-out basement, the property is ready for a complete renovation to restore its charm or presents the opportunity to build a brand-new home in an exceptional location. Enjoy the convenience of nearby parks, shopping, dining, and commuter routes while creating something truly special. Property is being sold as-is. Buyers are responsible for performing their own due diligence regarding renovation possibilities, redevelopment, zoning, permits, and any potential for new construction.
#MDMC2245820

KENSINGTON

10411 EWELL AVENUE

2 Beds

1 Baths

976 Sq.Ft.

$649,900
MLS#: MDMC2245820

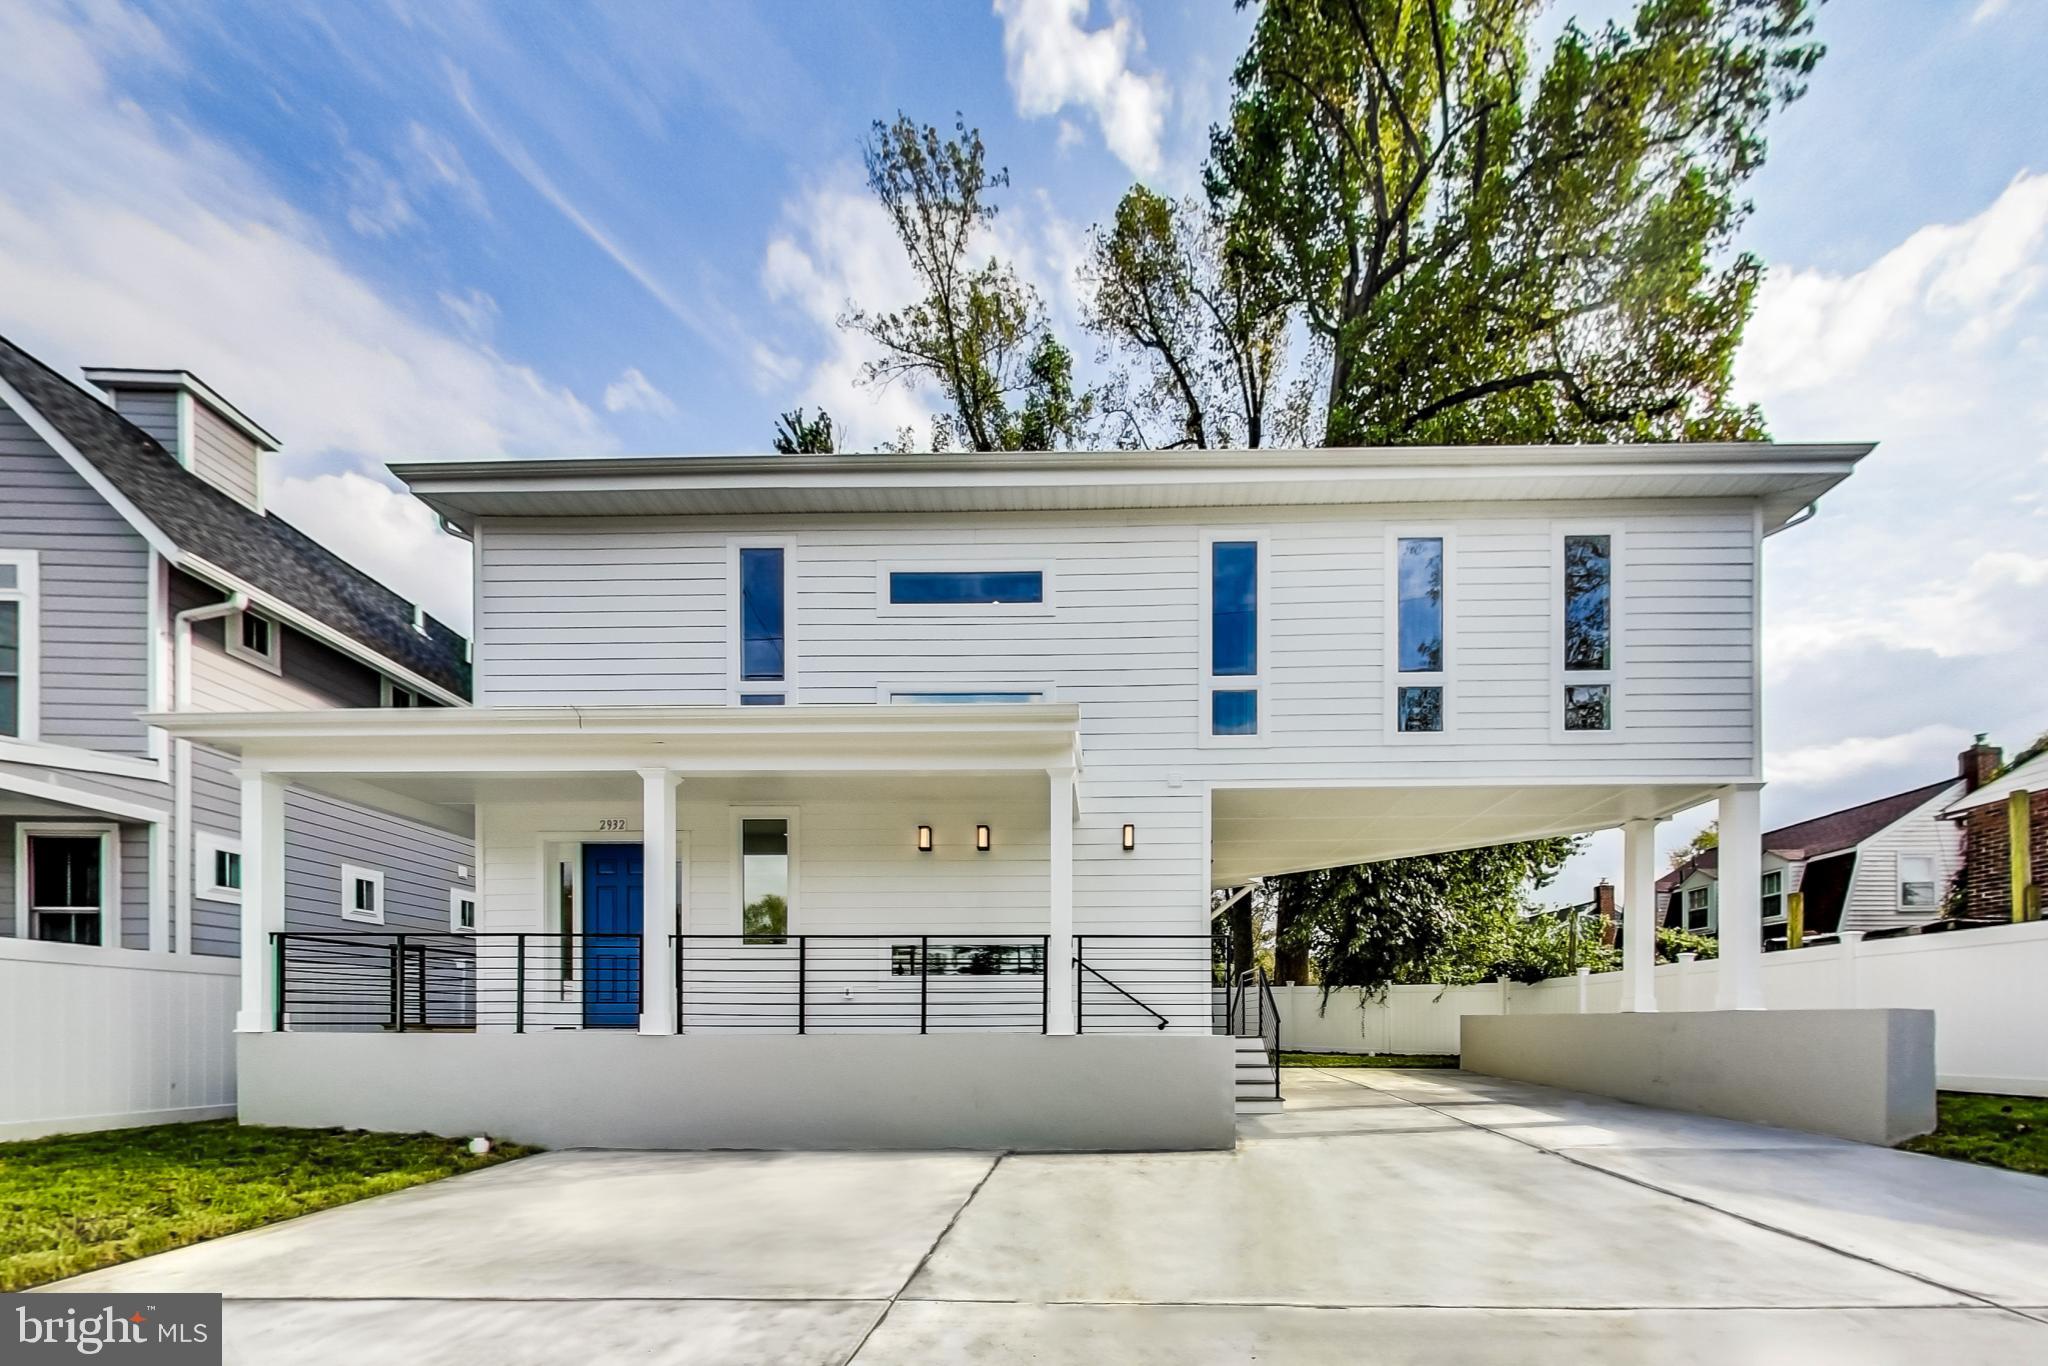
**NEW CONSTRUCTION***HUGE PRICE REDUCTION.  ***MOTIVATED SELLER***Back on Market. Welcome to this gorgeous brand-new single-family home. Experience unparalleled luxury in this beautifully  5-bedroom, 4-.5 bathroom colonial home, offering approximately 3000  sq. ft. of luxurious living. Designed for modern comfort and effortless living, this home combines high-end finishes, open-concept design, and premium upgrades, making it truly move-in ready. Every detail of this home has been meticulously designed.  Built for modern living, this home features a gourmet chef’s kitchen equipped with stainless steel appliances, a pot filler,  Calcutta Premium Quartz countertops, and a large center island—perfect for entertaining! The 3 bedrooms nestled together on the upper level have large windows with 2 Luxury Designer Bathrooms with the Master Bath  boasting of a Roman Tub and a separate Standing Shower. The lower level is fully finished with a recreation room, Luxury 2 Full bathrooms, 2 Full size Bedrooms and a mini–bar Area/Kitchenette. It is perfect for a guest suite and has a separate entry from outside. Every detail has been thoughtfully considered and beautifully executed. The home's thoughtful updates perfectly blend classic architectural elements with modern elegant styling. It features a short walk to the METRO, is close to Rock Creek Park, the Historic Antique & Arts District,  Westfield Wheaton Mall is walking distance  away and includes major stores like Costco, Macy's, Target , JC Penny.  It  is minutes  away Bethesda & DC.  This house has all the URBAN Amenities needed yet feels PRIVATE & TRANQUIL! !!!DON'T MISS OUT ON THIS OPPORTUNITY!!!!!!!!
#MDMC2170690

KENSINGTON

2932 UNIVERSITY BOULEVARD W

5 Beds

4 Baths

2,772 Sq.Ft.

$819,000

MLS#: MDMC2170690

This charming Cape Cod is nestled in the desirable Kensington community and located within the highly sought-after Walter Johnson school district! Close to Antique Row, NIH, Walter Reed, USUHS Medical School, downtown Bethesda, Rock Creek Park, Metro stations, MARC, 495 and 270, Parks, Continental Pizza, Costco, Target, shopping Malls, and so much more! 

The home offers a perfect blend of comfort, style, and convenience. The upgraded kitchen boasts stainless steel appliances, ample granite counter space, and a delightful breakfast nook, hardwood floor are throughout and a gas fireplace offers warmth for those cool winter evenings. 3 spacious bedrooms, large closet space and lots of storage along with 3 full bathrooms. A Murphy bed on the lower level and bathroom with a separate entrance is perfect for guests, offering private space for all. Outside, enjoy relaxing on the large screened in porch overlooking the beautifully landscaped & fully fenced backyard with views of the Kensington Heights Park/Playground just 1 block away!

Recent updates include a roof in 2024, HVAC in 2023, and a water heater in 2021 along with an updated bathroom in 2026. There is also an EV charger for you or your guests electric cars.

This home is the perfect oasis to relax in after a long day, or entertain your guests in when celebrating a special occasion or just getting together for a fun time!
#MDMC2242688

KENSINGTON

10817 MADISON STREET

3 Beds

3 Baths

2,000 Sq.Ft.

$749,900
MLS#: MDMC2242688

Just Listed!!!  Welcome to 10913 Drumm Avenue, a charming 3-bedroom, 2 full bath rambler in the highly sought-after community of Kensington. Lovingly maintained by the same owners for over 18 years, this home has been meticulously cared for and is move-in ready. Freshly painted throughout, it offers comfortable one-level living with a finished walkout basement and endless potential to make it your own.

Step outside to a fully fenced backyard that's a true retreat for gardeners and outdoor enthusiasts. Whether you have a green thumb or simply enjoy spending time outdoors, you'll appreciate the established landscaping, mature blackberry bushes, and persimmon trees that provide seasonal fruit and a beautiful natural setting. The spacious yard offers plenty of room for gardening, entertaining, pets, or relaxing in your own private oasis.

Ideally located just minutes from Kensington's vibrant restaurants, shops, parks, and everyday conveniences, including Costco and Target, you'll enjoy the perfect blend of neighborhood charm and accessibility. With easy access to major commuter routes, Metro, and all that downtown Kensington and nearby Bethesda have to offer, this is an exceptional opportunity to own in one of Montgomery County's most desirable communities.
#MDMC2244730

KENSINGTON

10913 DRUMM AVENUE

3 Beds

2 Baths

1,690 Sq.Ft.

$650,000
MLS#: MDMC2244730
Situated on a cul-de-sac in Rock Creek Palisades, this well-designed, two-level house offers a comfortable blend of mid-century style, natural light, and everyday functionality.  The mature trees throughout the neighborhood offer a sense of privacy and a peaceful setting.  The interior offers everything you need for a comfortable lifestyle – abundant light on both levels, a layout that offers a natural division of space, and the feeling you can enjoy solitude if you choose.

The entry level has a cheerful, open family room, two bedrooms, a renovated bath, and laundry.  The upper level offers a sun-filled living and dining room, and a beautifully redone kitchen with lots of counter and storage space.  In addition, there are two bedrooms, one with a large walk-in closet making it an ideal primary bedroom, and a renovated bath.  The intimate deck is located just off the kitchen making it a perfect spot for outside entertaining, grilling, planting herbs, or dining al fresco.  

The location in Rock Creek Palisades is ideal: It offers a peaceful, established neighborhood situated along the wooded edge of Rock Creek Park plus proximity to all that Kensington has to offer – interesting restaurants, popular cafes and local boutiques, and for larger retail needs, the Westfield Wheaton shopping complex is nearby.  Residents enjoy easy access to parks, green space and numerous trails for running, biking and walking.  It is a location that balances tranquility, accessibility, and convenience.  Add to that a house that offers an ideal interior layout, a comfortable lifestyle and a price that makes it possible, and you’ll know why this one feels so right.  OPEN SUNDAY 2-4 PM
#MDMC2246186

KENSINGTON

11403 CAM COURT

4 Beds

2 Baths

1,443 Sq.Ft.

$649,000

MLS#: MDMC2246186

 - property

Send a message

Message successfully sent.

Your message

What is 3 + 4 ?

Reason for contacting?

I agree to receive email communication and understand I can unsubscribe at any time.

I agree to be contacted by Charis Realty Group via call, email, and text for real estate services. To opt out, you can reply 'stop' at any time or reply 'help' for assistance. You can also click the unsubscribe link in the emails. Message and data rates may apply. Message frequency may vary. Privacy Policy

Sign Out

Virtual Assistant

Would you like to take the next step with this property? We can help you schedule a showing or virtual tour, or send you more details.

Yes, I would like more information.

Thank You for Your Reply, One of Our Agents will contact you as soon as possible

No, maybe later.

Thank you, you can always contact me via email, phone number or through the contact form.

Realhub AI

Lucy - Your AI-Powered Realtor

Update Your Temporary Password

Personalize your search

Enter your email and we'll notify you immediately when new listings match what you're looking for.

or enter email address

Already have an account ? Login here

Continue your home search

I agree to receive communications and understand I can unsubscribe at any time.

I agree to be contacted by Charis Realty Group via call, email, and text for real estate services. To opt out, you can reply 'stop' at any time or reply 'help' for assistance. You can also click the unsubscribe link in the emails. Message and data rates may apply. Message frequency may vary. Privacy Policy

Already have an account ? Login here

We use cookies

We use cookies primarily for analytics to enhance your experience. By accepting, you agree to our use of these cookies. You can manage your preferences or learn more about our cookies policy.