Features & Amenities

Interior

  • Other Interior Features

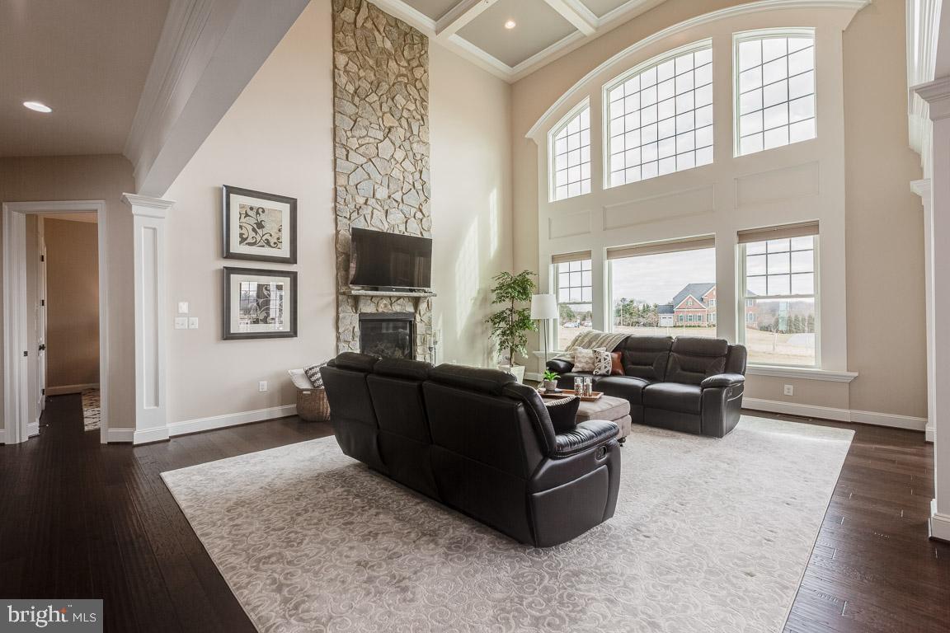
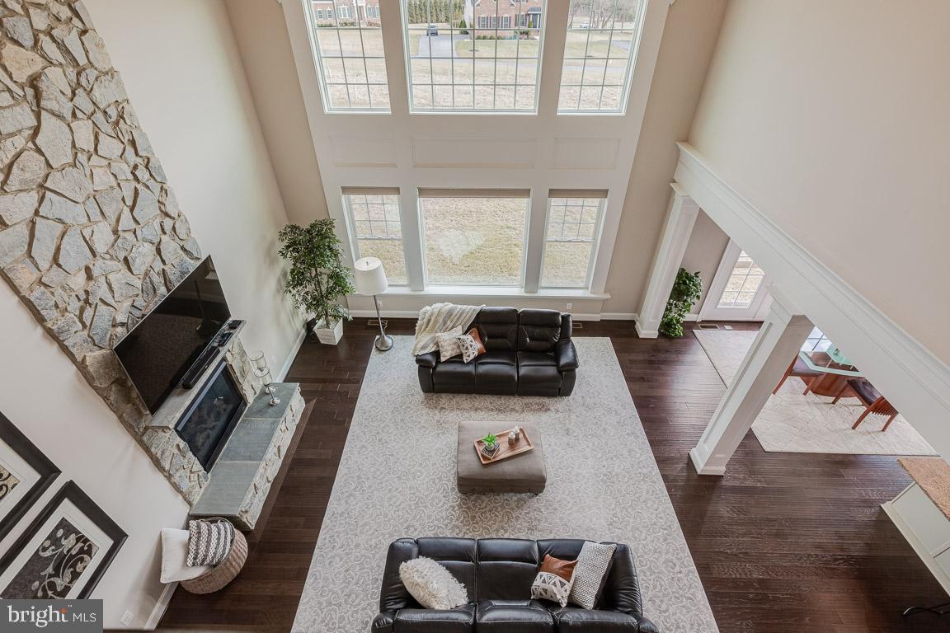
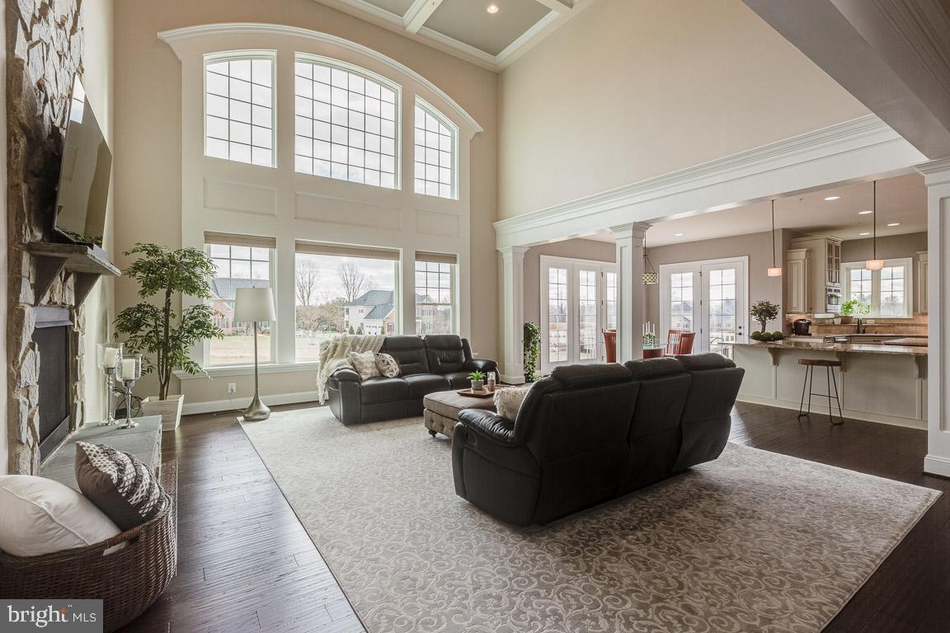
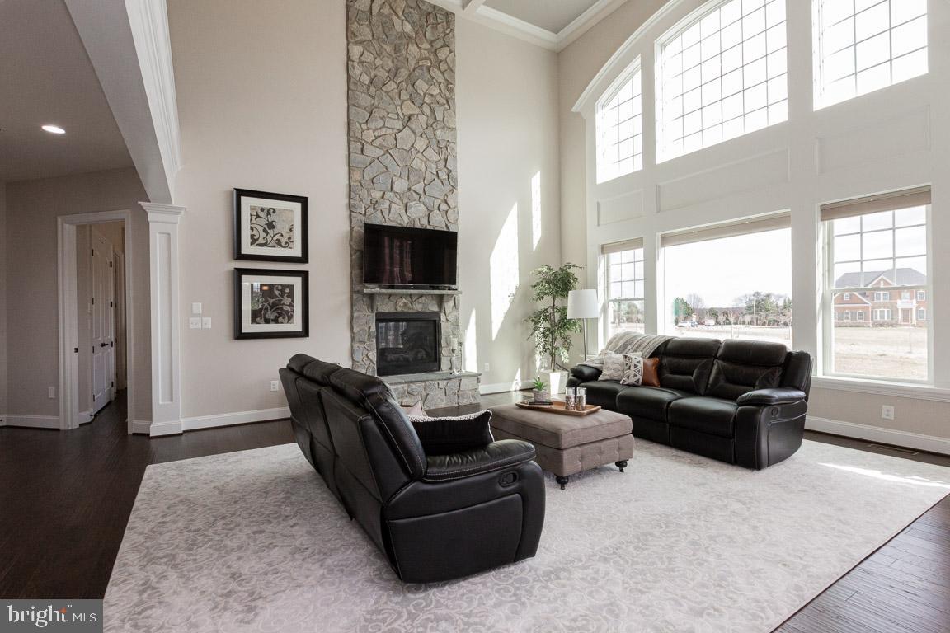
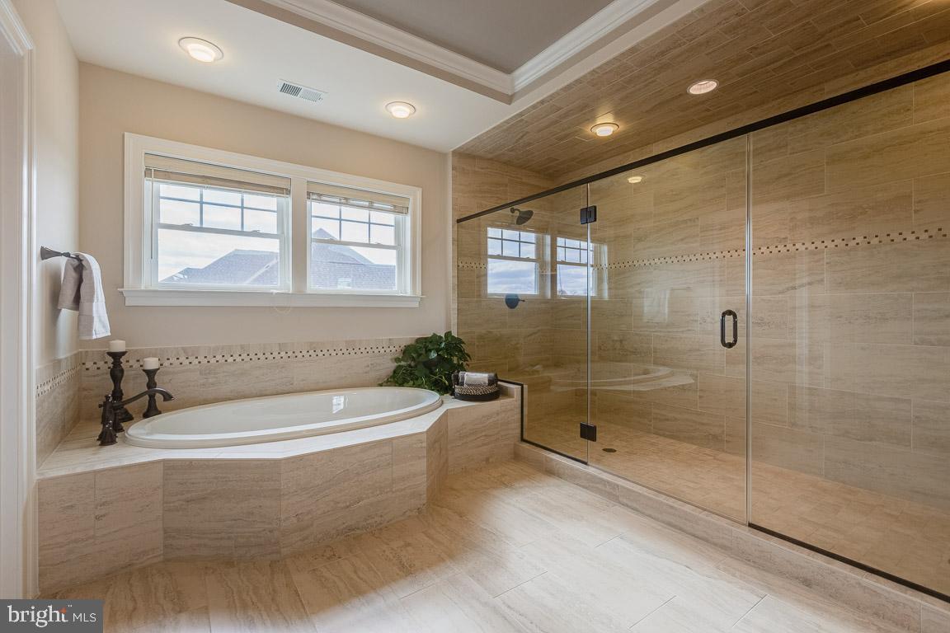
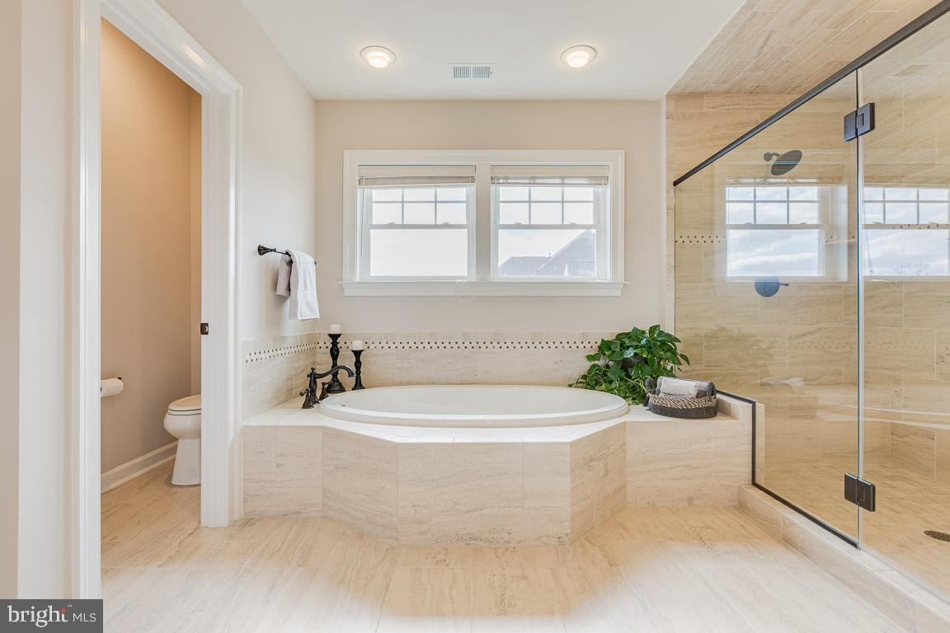
    Central Vacuum, Bar, Ceiling Fan(s), Kitchen Island, Pantry, Walk-In Closet(s), High Ceilings, Tray Ceiling(s), Crown Molding, Open Floorplan, Soaking Tub

  • Total Bedrooms

    6

  • Bathrooms

    6

  • 1/2 Bathrooms

    2

  • Above Grade Finished Area

    5448.0

  • Basement YN

    YES

  • Cooling YN

    YES

  • Cooling

    Central Air, Ceiling Fan(s), Electric

  • Fireplace YN

    YES

  • Heating YN

    YES

  • Heating

    Exhaust Fan, Natural Gas, Forced Air

  • Main Level Bedrooms

    1

  • Pet friendly

    N/A

Exterior

  • Garage

    Yes

  • Garage spaces

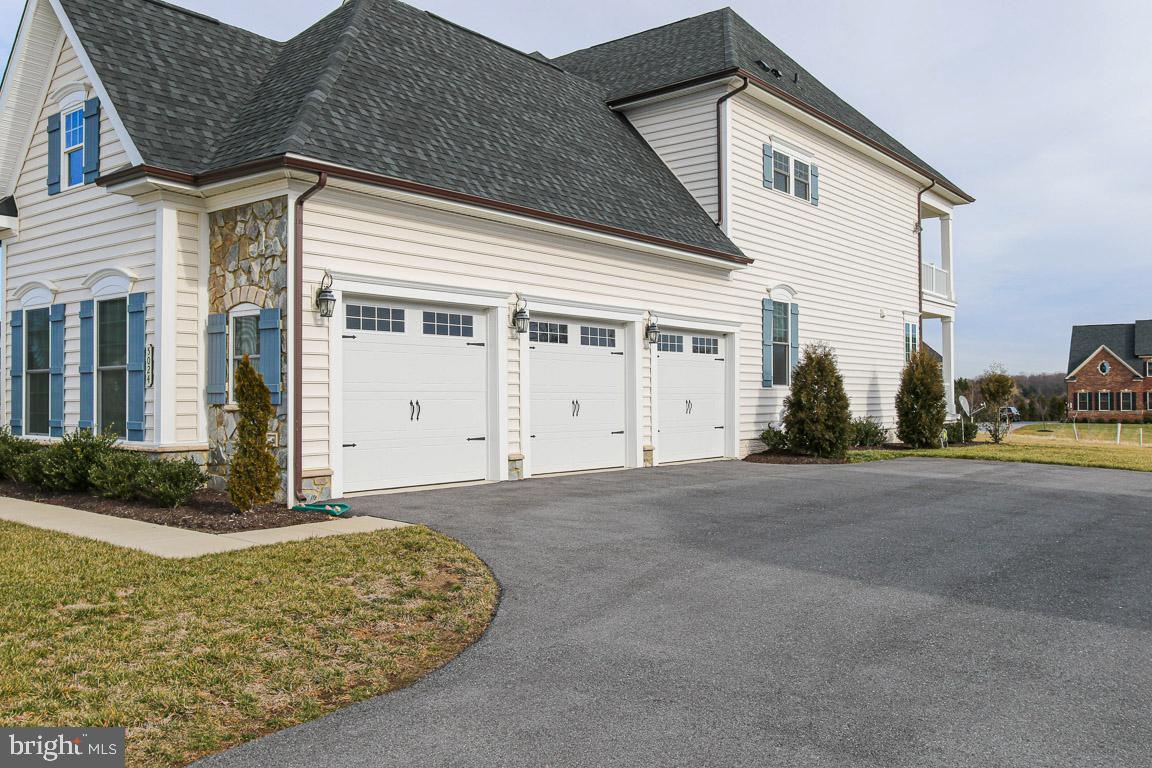
    3

  • Construction Materials

    Other

  • Other Exterior Features

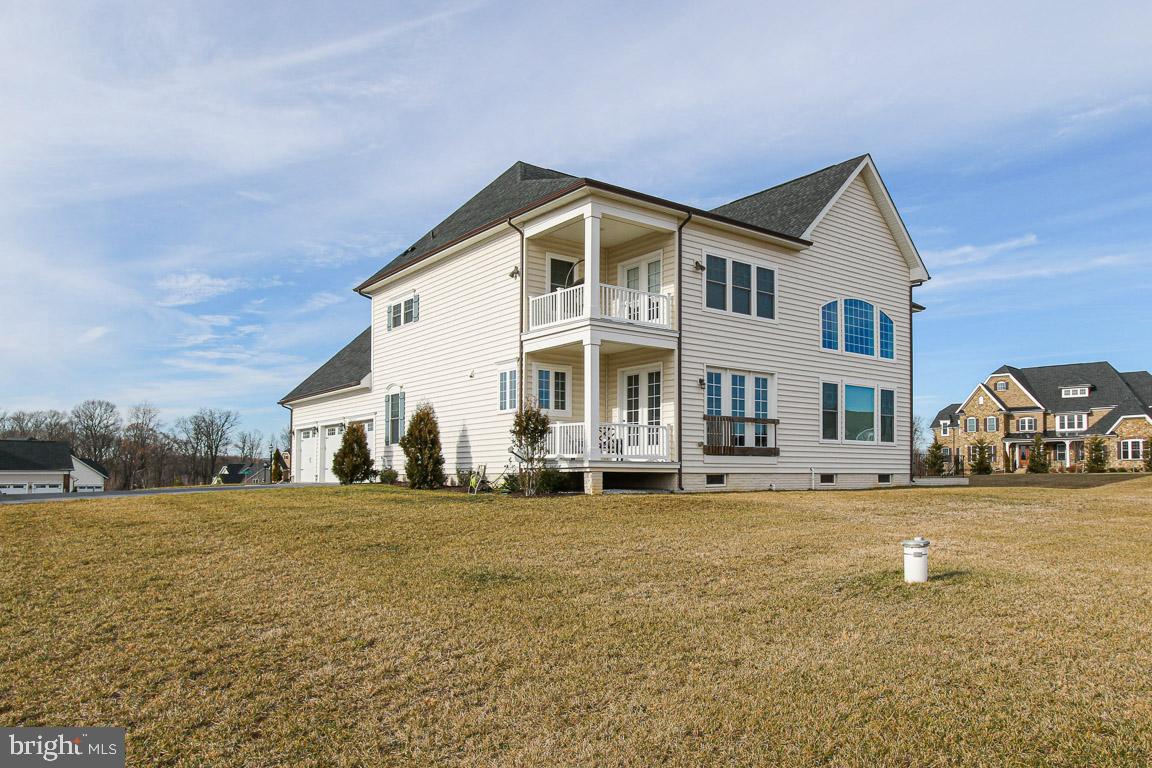
    Balcony, Lighting

  • Parking

    Asphalt, Garage, Attached

  • Patio and Porch Features

    Porch

  • Pool

    No

  • Waterfront YN

    NO

  • View

    Garden

Area & Lot

  • Lot Features

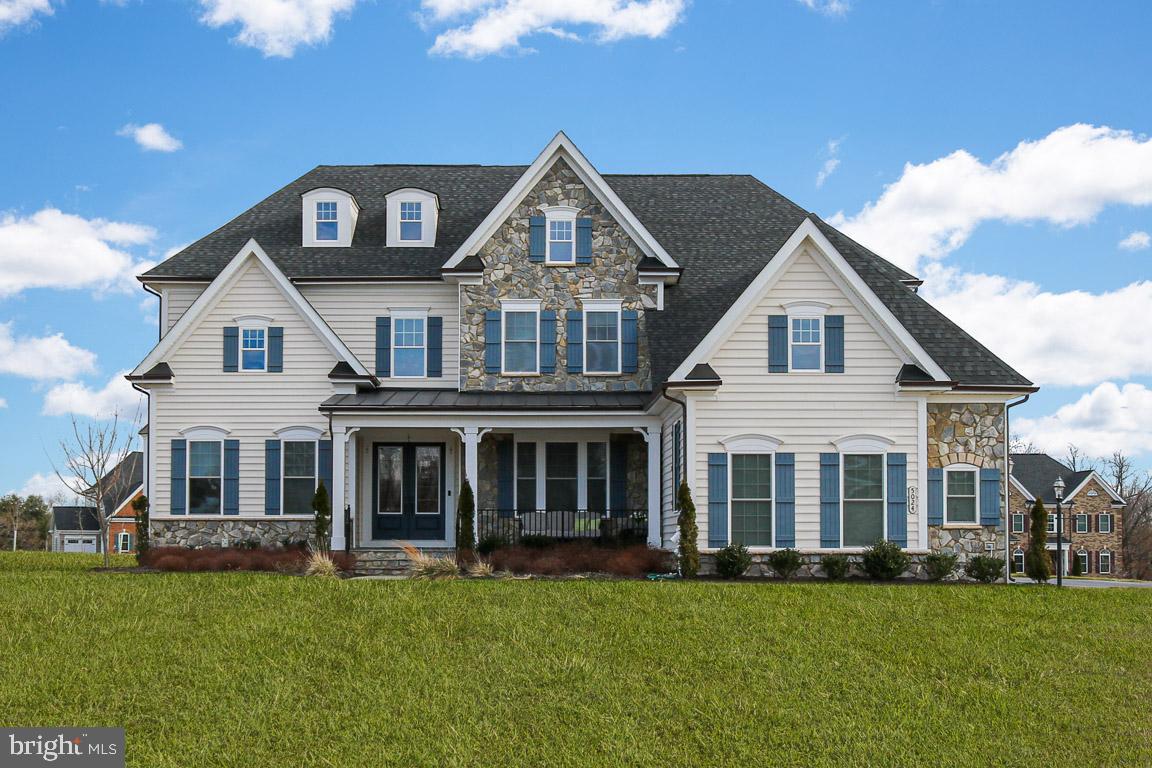
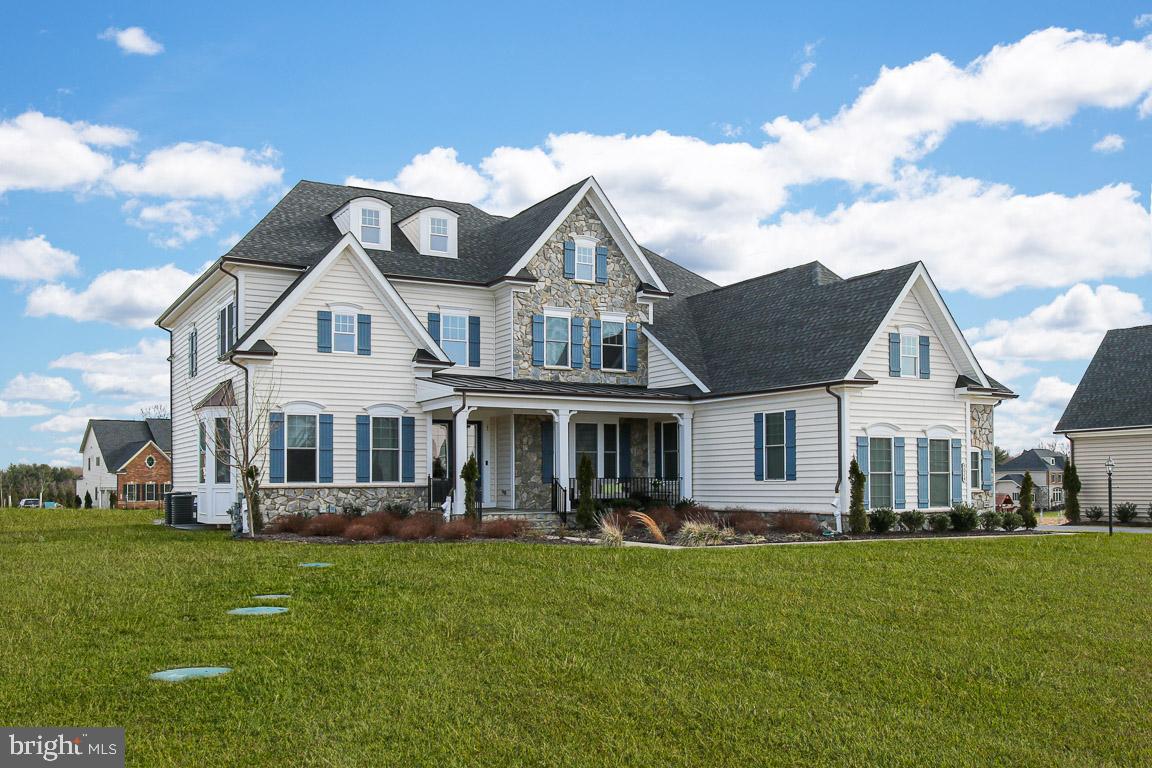
    Corner Lot, Front Yard, Level, Cleared, Back Yard

  • Lot Size(acres)

    1.14

  • Lot Size(square feet)

    49,854

  • Property Type

    Residential

  • Property Sub Type

    Single Family Residence

  • Architectural Style

    Traditional

Price

  • Sales Price

    $1,435,000

  • Tax Amount

    $17,170

  • Financing Options

    VA

  • Sq. Footage

    7,503

  • Price/SqFt

    $191

HOA

  • Association

    YES

  • Association Fee

    $600

  • Association Fee Frequency

    Semi-Annually

  • Association Fee Includes

    N/A

School District

  • Elementary School

    DAYTON OAKS

  • Middle School

    FOLLY QUARTER

  • High School

    RIVER HILL

Property Features

  • New Construction

    NO

  • Senior Community YN

    NO

  • Sewer

    Septic Tank

  • Tax Lot

    6

  • Water Source

    Well

Schedule a Showing

Showing scheduled successfully.

<
>
IN PERSON
VIA CHAT

What is 3 + 4 ?


Change time

Mortgage calculator

Estimate your monthly mortgage payment, including the principal and interest, property taxes, and HOA. Adjust the values to generate a more accurate rate.

Your payment

Principal and Interest:

$

Property taxes:

$

HOA fees:

$

Total loan payment:

$

Total interest amount:

$

Location

County

HOWARD

Elementary School

DAYTON OAKS

Middle School

FOLLY QUARTER

High School

RIVER HILL

Listing Courtesy of Diana L Gupta, RE/MAX Realty Group

RealHub Information is provided exclusively for consumers' personal, non-commercial use, and it may not be used for any purpose other than to identify prospective properties consumers may be interested in purchasing. All information deemed reliable but not guaranteed and should be independently verified. All properties are subject to prior sale, change or withdrawal. RealHub website owner shall not be responsible for any typographical errors, misinformation, misprints and shall be held totally harmless.

Agent April Presson

Salesperson, Realtor

April Presson

Call April today to schedule a private showing.


* Listings on this website come from the FMLS IDX Compilation and may be held by brokerage firms other than the owner of this website. The listing brokerage is identified in any listing details. Information is deemed reliable but is not guaranteed. If you believe any FMLS listing contains material that infringes your copyrighted work please click here to review our DMCA policy and learn how to submit a takedown request.© 2024 FMLS.
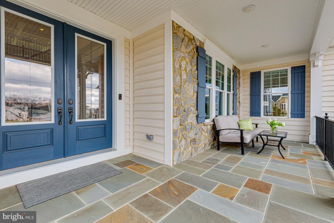
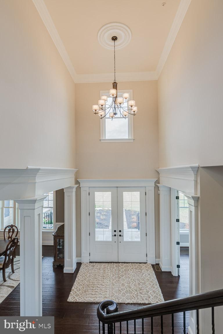
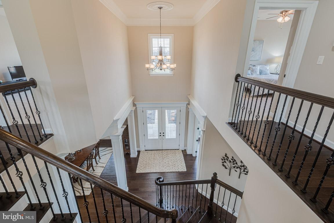
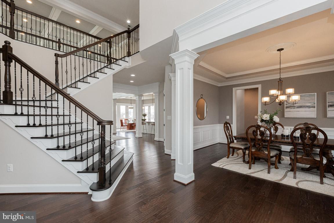
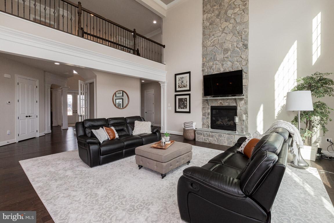
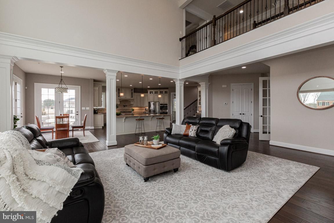
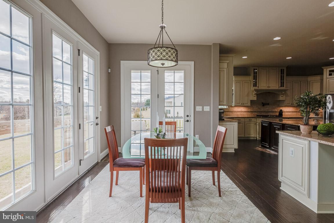
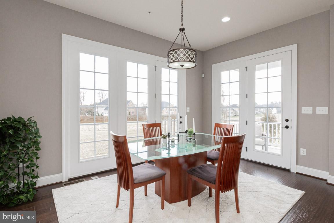
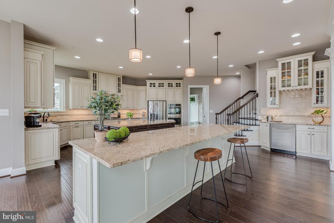
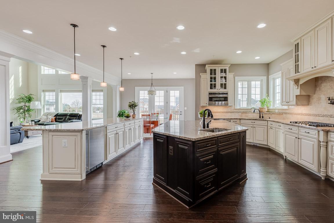
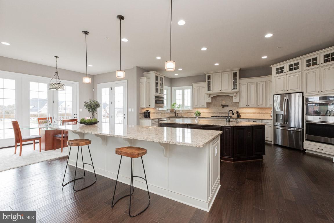
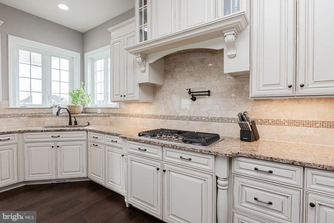
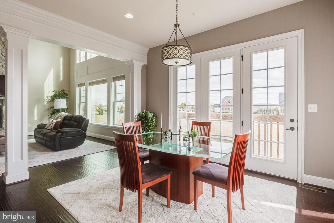
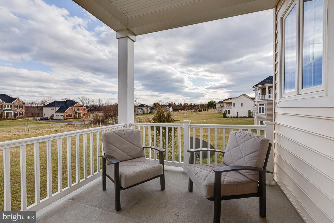
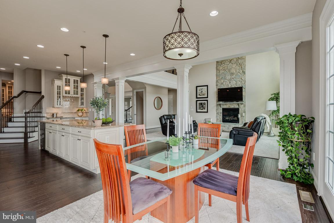
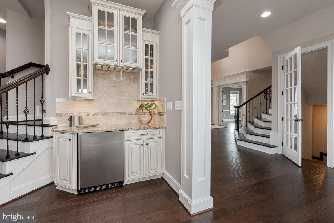
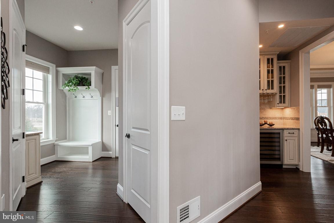
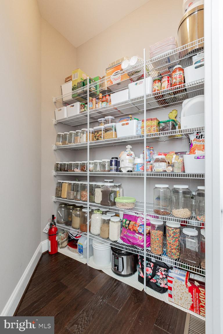
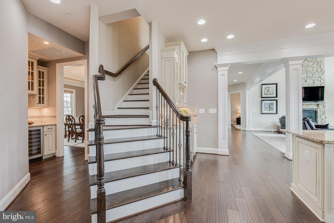
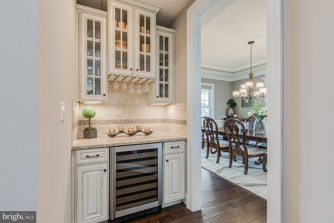
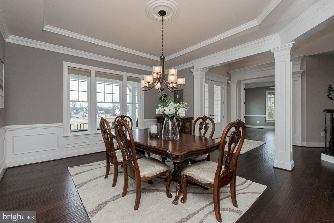
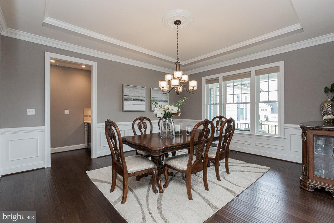
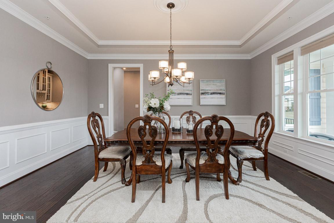
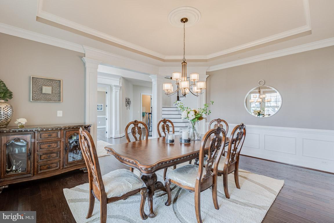
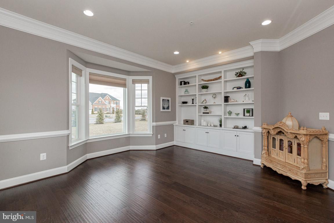
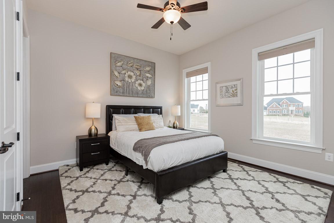
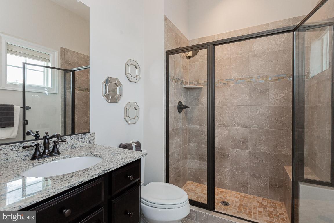
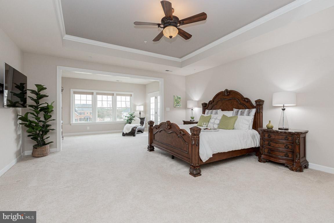
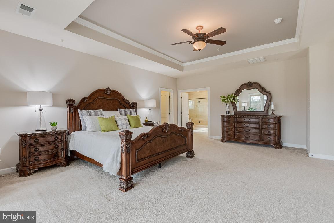
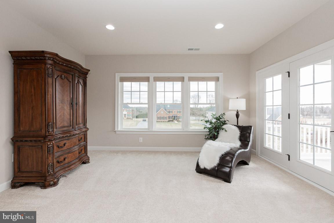
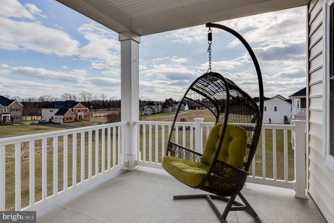
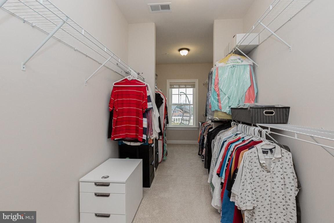
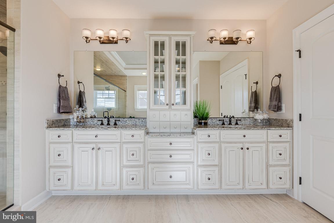
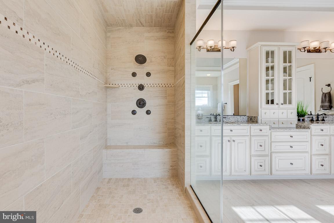
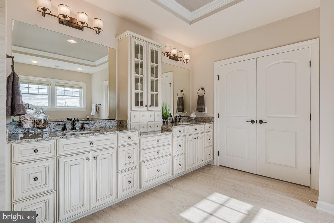
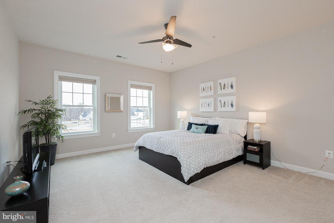
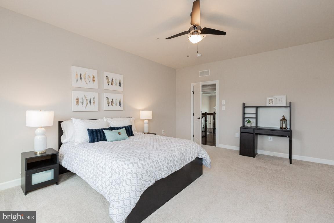
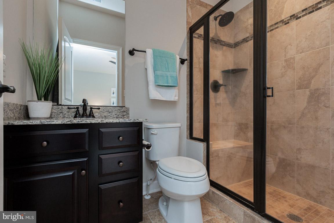
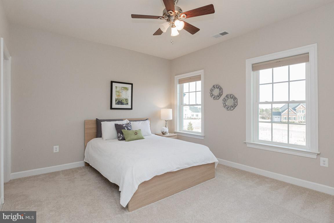
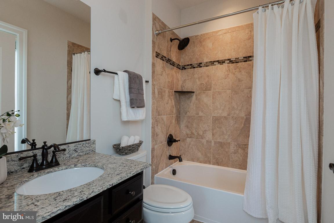
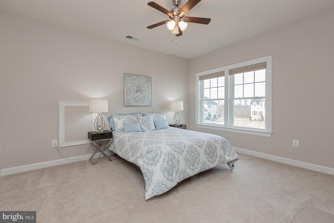
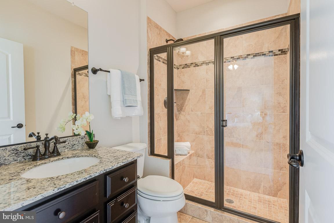
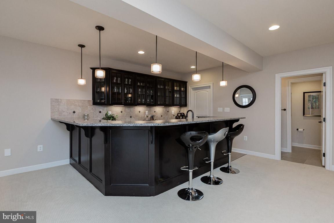
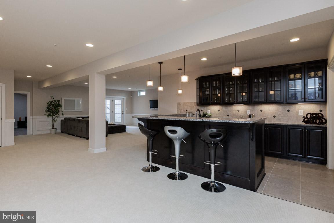
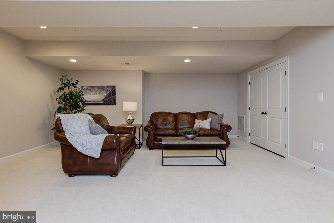
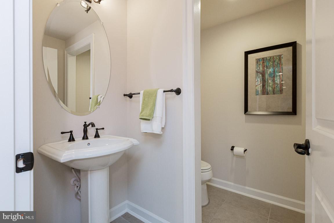
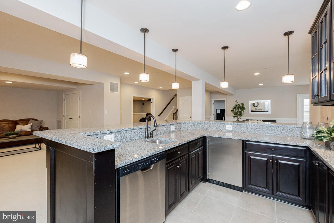
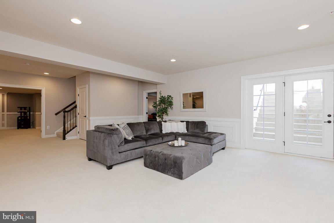
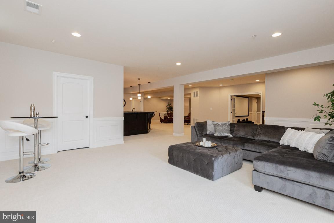
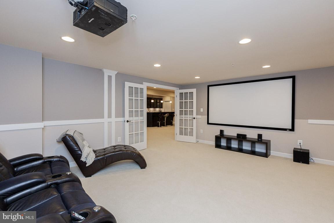
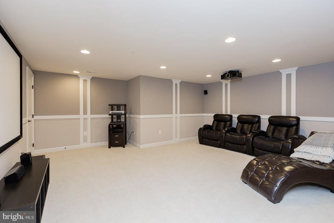
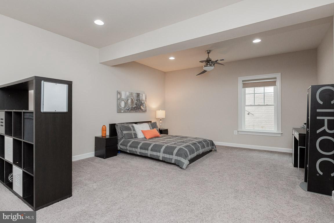
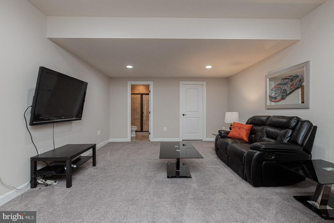
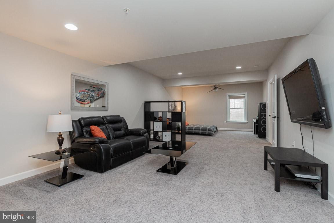
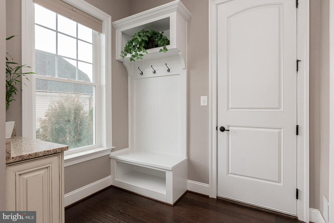
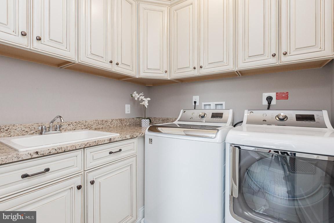
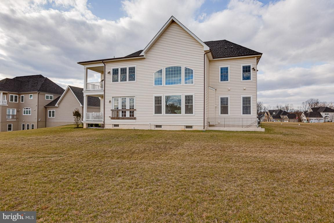
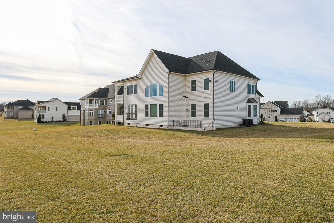
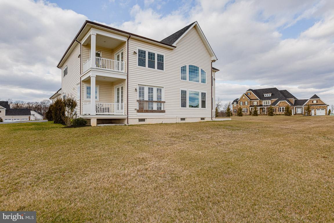
***Stunning 3 yr old NV Homes Clifton Park II  floorplan loaded with all of the options of the original model home ***Over 7,000 sq ft of exceptional and inviting spaces.  Enter through double custom doors to soaring light filled 2 story foyer.  Architectural moldings and fluted columns grace the entryway.  Retreat through French doors to private  library  with built in bookshelves.   Wide plank handscraped floors + 10 ft ceilings  throughout main level give an open, impressive feeling.   Expansive dining room with tray ceiling  + butler's pantry with wine cooler is a wonderful dinner party room...or move the party to the  gourmet chef's kitchen w/ two huge entertaining /working islands + seating.    Upgraded Profile Stainless steel appliances, instant hot pot filler, gas cooktop, vegetable sink, 1 oversize refrigerator + 2 additional beverage refrigerators + walk-in pantry is an entertainer's dream!**.   Sunny breakfast room with french doors leads to relaxing covered porch.  *** Stunning wall of windows bathes the open 2 Story family room  in sunshine  -  coffered ceilings + floor to ceiling stone fireplace compliment the space ***  A first floor In- law/guest suite with full bath is tucked privately away on main level.  Entryway  from garage has custom bench, coat rack, and charging station for all of your electrical devices.  Built-in sink and cabinets give main level laundry room plenty of storage. **Upstairs, large welcoming  master suite with tray ceiling  opens to sitting room with covered balcony*** Exceptionally large combination his/hers closet has plentiful space***Luxuriate in  spa style bath with custom tile, his and hers dual vanities with linen tower,  dramatic spa shower with dual benches, shower heads,  and body jets !*** 3 other additional  large bedrooms on upper level all feature walk-in closets and en suite full baths. ***More entertaining areas are found in lower level with custom wet bar, 2 gathering/seating areas and theater room.   Completing the expansive Rec room is an additional guest/teen suite with adjoining full bath***Both main level and lower level have separate powder rooms for guests**Large flat front, side, and backyards are landscaped and  perfect for outdoor activities!*** Tranquil " Greenberry" enclave of just 25 estate homes has easy access to Routes 32, 29, 95 and schools + shopping****Due to COVID 19 - by appt only - house is clean and sanitized and has sanitation station for all showings**

5024 BEE FRANCES WAY

Message successfully sent.

What would you like to know?

What is 3 + 4 ?

I agree to receive email communication and understand I can unsubscribe at any time.

I agree to be contacted by Charis Realty Group - Christine Issler, Broker via call, email, and text for real estate services. To opt out, you can reply 'stop' at any time or reply 'help' for assistance. You can also click the unsubscribe link in the emails. Message and data rates may apply. Message frequency may vary. Privacy Policy

Related Properties

Set on a spacious three-acre corner lot backing to woods, this exceptional home showcases timeless elegance, thoughtful updates, and refined living spaces designed for both grand entertaining and everyday comfort. This four-bedroom, four-and-a-half-bathroom home offers a seamless blend of sophistication and comfort across three beautifully finished levels with over 6,600 total square feet. Located in desirable Clarksville in Howard County, just minutes from the heart of River Hill’s amenities. Meticulously manicured landscaping greets you as you arrive, setting the tone for the relaxing retreat that awaits you. Inside, a soaring two-story foyer greets guests with an air of elegance, showcasing gleaming hardwood floors that continue throughout the main level, complemented by a freshly painted neutral color theme and abundant natural light. Formal living and dining rooms flank the foyer, both adorned with ornate trim moldings that add classic charm. A butler’s pantry connects the dining room and kitchen, making entertaining a breeze. Designed to inspire culinary creativity, the kitchen is appointed with granite countertops, a center island with seating, a backsplash, desk station, 42-inch cabinetry with glass-fronts, and two pantries, including a walk-in. The breakfast area offers space for casual meals, with a door outside to the patio and backyard, creating an ideal indoor-outdoor connection. The high-end stainless steel appliances include a Sub-Zero refrigerator/freezer, Fisher & Paykel double-drawer dishwasher, double wall ovens, and a gas cooktop. Just beyond the kitchen is a laundry room and access to the three-car garage. At the heart of the home, the family room features a gas fireplace and large windows overlooking the wooded backdrop. A private office behind double doors provides a quiet space for work or study with built-ins and two desk stations. A half bathroom completes the main level. Upstairs, the expansive primary bedroom suite is a luxurious retreat highlighting a cathedral ceiling, a cozy gas fireplace, four walk-in closets, and a linen closet. The stunning, recently renovated en-suite bathroom showcases a walk-in shower, freestanding soaking tub, dual vanities complemented by LED-lit mirrors, and a private water closet. Also located upstairs is a second bedroom suite that features a walk-in closet and its own private en-suite bathroom, while the third and fourth bedrooms down the hall share a bathroom. A versatile sitting room provides the perfect space for lounging, watching TV, or a playroom. Downstairs, the finished lower level offers incredible flexibility with a massive recreation room complete with a gas stove with stone surround, a wet bar for entertaining, and sliding glass doors outside. Whether hosting get-togethers, watching the big game, or simply relaxing, there is space for everyone. A versatile bonus room offers even more space and could function as an office, home gym, or potential fifth bedroom, with an additional full bathroom featuring a walk-in shower nearby. Completing the lower level is a utility room and abundant storage. Outdoors, the fenced rear yard provides a tranquil retreat featuring a brick patio with a built-in BBQ grill, a large lawn for outdoor activities, and a floating deck under the trees. Backing to lush woods, the property offers a private, picturesque setting for entertaining or unwinding. Ideally located near major commuter routes including MD-32, US-29, I-70, and I-95, this remarkable residence offers convenient access to Baltimore, Washington, D.C., and beyond while enjoying all the amenities and prestige of River Hill living. Some images have been virtually staged.
#MDHW2073998

CLARKSVILLE

13501 SILENT LAKE DRIVE

4 Beds

4 Baths

6,117 Sq.Ft.

$1,299,000

MLS#: MDHW2073998

New on site today
Set on 3.12 private acres in sought-after Brighton Pines, 13719 Lakeside Drive is a distinctive contemporary-inspired retreat where striking architecture, thoughtful updates, and an extraordinary natural setting come together. Designed with dramatic proportions and an emphasis on indoor-outdoor living, this 4 bedroom(plus main level bonus room), 2.5 bath home offers 3,637 square feet of finished living space, a dramatic two-story foyer, soaring vaulted and cathedral ceilings, exposed beams, abundant natural light, and a stunning great room anchored by a fully functional wood-burning fireplace with a new insert and stone surround. The open kitchen has been beautifully refreshed with chic black cabinets, upgraded countertops, island seating, stainless steel appliances, pendant lighting, recessed lighting, and a bright breakfast area, while the adjoining dining and family rooms provide effortless flow to the expansive outdoor spaces. The main-level primary suite is a private sanctuary with deck access and a remodeled spa-inspired bath featuring a luxurious soaking tub, walk-in shower, dual-sink vanity, walk-in closet, and contemporary finishes. An additional and versatile main-level room offers the flexibility of a private home office, guest space, or potential fifth bedroom, providing exceptional adaptability for today’s lifestyle. Upstairs, three additional bedrooms include multiple private balconies, creating opportunities to enjoy the surrounding wooded landscape, while a spacious walk-in closet and flexible unfinished basement provide abundant storage and future living potential. Recent improvements include an upgraded smart electrical panel, complete chimney and fireplace overhaul, and a new pool cover and liner, adding modern convenience and peace of mind to the home’s timeless character. Outside, discover a true private oasis featuring an in-ground pool, cascading waterfall, expansive decking and patio areas, extensive hardscape, exterior lighting, and multiple entertaining spaces designed for everything from quiet mornings to memorable gatherings. The property extends naturally into the woods and backs to protected WSSC land adjoining the Triadelphia Reservoir, creating a rare sense of privacy and immersion in nature, with nearby opportunities for boating, fishing, trails, and abundant wildlife. A two-car oversized side-entry garage, asphalt driveway, cedar exterior, architectural-shingle roof, well and septic systems, zoned central A/C and heat-pump systems complete this exceptional property. With its unique architectural character, sophisticated updates, resort-like grounds, and unparalleled connection to the surrounding landscape, this is a truly special Clarksville offering.
#MDHW2074598

CLARKSVILLE

13719 LAKESIDE DRIVE

4 Beds

2 Baths

3,637 Sq.Ft.

$1,200,000

MLS#: MDHW2074598

Personalized Homes Built to Perfection. Customize to your needs. Our standard design features include exterior and interior elements that provide aesthetic appeal as well as long-term benefits and value. Our kitchens and baths have those special touches that are marks of quality craftsmanship, while our energy saving features give you extra savings each month.
#MDHW2072634

CLARKSVILLE

5808 TROTTER ROAD

4 Beds

4 Baths

4,950 Sq.Ft.

$1,370,000

MLS#: MDHW2072634

Exceptional custom home nestled in Clearview Estates, offering the perfect residence for multigenerational living or income-producing possibilities. A remarkable In-Law Suite features a private entrance, full kitchen, living room, one sizable bedroom with a walk-in closet, and a full bath. Providing exceptional flexibility and privacy. Quietly situated on 3.66 acres and surrounded by lush, mature trees, this impressive property offers a serene and private setting. A wraparound covered front porch creates a warm welcome and leads inside to the two-story foyer, complemented by hardwood flooring and crown molding. Anchoring one side of the foyer is a sprawling living room enhanced by a wood-burning fireplace and light-filled windows. Adjacent to the living room, the dining room provides the ideal setting for celebratory dinners and memorable gatherings. The spacious, well-appointed eat-in gourmet kitchen showcases granite counters, a tile backsplash, 42-inch cabinetry with under-cabinet lighting, a center island, high-end stainless steel appliances including a gas cooktop with range hood, a planning station, pantry, and casual dining area. The adjoining family room highlights a second wood-burning fireplace, vaulted ceiling, ceiling fan, built-ins, and access to the screened porch and expansive deck overlooking serene views. A conveniently located home office, powder room, laundry room, and interior and exterior entrances to the In-Law Suite complete the main level.
Travel upstairs to the primary suite, adorned with a vaulted ceiling and two walk-in closets. The luxury primary bath features a double vanity, towel warmer, and oversized shower with seating. Three additional graciously sized bedrooms, including one with an en suite bath, a laundry chute, and an additional full bath, conclude the upper level. The impressive finished lower level offers a sprawling recreation room, two bedrooms, a full bath, bonus room, plenty of storage, and walkout access to the patio. Quality updates include HVAC systems, roof, driveway, a stunning kitchen, all updated baths, Trex deck, carpeting, interior painting, and garage door. Additional features include an Invisible Fence and Gutter Guards. The oversized garage is equipped with an EV outlet. This property is truly perfect, combining exceptional living spaces, thoughtful updates, privacy, and tremendous versatility in a beautiful Clearview Estates setting. Virtually Staged Photos Used.
#MDHW2074118

CLARKSVILLE

12074 BROAD MEADOW LANE

6 Beds

5 Baths

6,414 Sq.Ft.

$1,500,000

MLS#: MDHW2074118

New on site 1 day ago
Experience private acreage living at 7302 Meadow Wood Way. Situated on a premier 3-acre lot in the established Simpson Woods community, this distinctive Colonial offers privacy, space and architectural character in the heart of Clarksville. Tree-lined streets, mature trees and generous spacing between properties create a peaceful, low-density setting while keeping shopping, dining, recreation and the everyday conveniences of Clarksville just minutes away.

Built by a Georgia builder who brought the architectural influences of his own region north, the house draws on Greek Revival and Southern Colonial traditions. Full-height columns rise two stories to the roofline, framing an expansive, welcoming front porch and a second-floor balcony stretching across the façade. Decorative railings, pedimented dormers, traditional shutters and a recessed double-door entry complete the symmetrical exterior and create a memorable sense of arrival.

The interior keeps the promise the exterior makes. Inside, 4,184 square feet of finished living space, soaring 12-foot ceilings and original wide-plank pine floors amplify the spacious, sunlit footprint. Generously proportioned rooms, abundant natural light and a freshly painted neutral palette preserve the character of the house while providing a refined backdrop for modern living.

The entry level is thoughtfully arranged with a formal living room, formal dining room, study, powder room and kitchen with an informal dining area. The study is anchored by a wood-burning stove, adding warmth and character to a room equally suited for working, reading or relaxing. Five years of split firewood convey with the property.

The refreshed kitchen pairs the traditional character of the house with thoughtful updates, including quartz countertops, updated flooring, recessed lighting, a modern faucet and appliances updated within the last six years. The eat-in kitchen offers a relaxed alternative to the formal dining room and enjoys views of the deck and rear acreage.

Upstairs, the expansive owner’s suite features its own fireplace, an updated ensuite bath with a walk-in shower and dual vanity, and an adjoining room with a fireplace is ideal for a private sitting room, dressing room or study. Two additional rooms are located on this level and a second-floor laundry adds everyday convenience. Step outside onto the expansive upper balcony and take in views across the mature trees of Simpson Woods.

The house continues to a renovated third level completed in 2025, where the fifth bedroom, full bath and recreation room create an entirely additional level of living space. Two storage rooms and a dedicated HVAC system further enhance the functionality of this versatile upper level.

Outdoor living is an integral part of the property. The three-acre setting, with roughly half of the acreage cleared, open and the balance surrounded by mature trees, provides both usable outdoor space and privacy. An expansive front porch, second-floor balcony and rear deck offer multiple places to enjoy the setting, while the resurfaced driveway provides parking for 6+ vehicles.

Significant improvements (over $200K ) include the roof (2022), windows (2017), porch decking (2025), driveway resurfacing (2026), new slate walkway and front landscaping (2026), soffits (2026), updated bathrooms (2025) and updates to the three-zone HVAC system.

With 4,184 square feet of finished living space, 5 bedrooms, 3.5 baths, original wide-plank pine floors, multiple fireplaces, a wood-burning stove, soaring ceilings, expansive balcony, welcoming front porch, rear deck and three private acres, 7302 Meadow Wood Way offers something increasingly difficult to replicate: distinctive architecture, substantial living space, usable acreage and the enduring character of an established Clarksville property.

*Interior photographs have been virtually staged to illustrate possible furniture placement and room use
*square footage includes recent updates
#MDHW2074146

CLARKSVILLE

7302 MEADOW WOOD WAY

5 Beds

3 Baths

4,184 Sq.Ft.

$1,265,000

MLS#: MDHW2074146

Send a message

Message successfully sent.

Your message

What is 3 + 4 ?

Reason for contacting?

I agree to receive email communication and understand I can unsubscribe at any time.

I agree to be contacted by Charis Realty Group - Christine Issler, Broker via call, email, and text for real estate services. To opt out, you can reply 'stop' at any time or reply 'help' for assistance. You can also click the unsubscribe link in the emails. Message and data rates may apply. Message frequency may vary. Privacy Policy

Sign Out

Virtual Assistant

Would you like to take the next step with this property? We can help you schedule a showing or virtual tour, or send you more details.

Yes, I would like more information.

Thank You for Your Reply, One of Our Agents will contact you as soon as possible

No, maybe later.

Thank you, you can always contact me via email, phone number or through the contact form.

Realhub AI

Lucy - Your AI-Powered Realtor

Update Your Temporary Password

Personalize your search

Enter your email and we'll notify you immediately when new listings match what you're looking for.

or enter email address

Already have an account ? Login here

Continue your home search

I agree to receive communications and understand I can unsubscribe at any time.

I agree to be contacted by Charis Realty Group - Christine Issler, Broker via call, email, and text for real estate services. To opt out, you can reply 'stop' at any time or reply 'help' for assistance. You can also click the unsubscribe link in the emails. Message and data rates may apply. Message frequency may vary. Privacy Policy

Already have an account ? Login here

We use cookies

We use cookies primarily for analytics to enhance your experience. By accepting, you agree to our use of these cookies. You can manage your preferences or learn more about our cookies policy.