Features & Amenities

Interior

  • Other Interior Features

    Eat-in Kitchen, Pantry, Sauna, Open Floorplan, Soaking Tub

  • Total Bedrooms

    4

  • Bathrooms

    2

  • 1/2 Bathrooms

    1

  • Above Grade Finished Area

    1290.0

  • Basement YN

    YES

  • Cooling YN

    YES

  • Cooling

    Central Air, Electric

  • Fireplace YN

    NO

  • Heating YN

    YES

  • Heating

    Natural Gas, Central

  • Pet friendly

    N/A

Exterior

  • Garage

    Yes

  • Garage spaces

    1

  • Construction Materials

    Vinyl Siding, Brick Veneer, Stone

  • Other Exterior Features

    Lighting

  • Parking

    Asphalt, Concrete, Garage, Attached

  • Patio and Porch Features

    Patio

  • Pool

    No

  • Waterfront YN

    NO

Area & Lot

  • Lot Features

    Back Yard

  • Lot Size(acres)

    0.2

  • Lot Size(square feet)

    8,750

  • Property Type

    Residential

  • Property Sub Type

    Single Family Residence

  • Architectural Style

    Split Level, Contemporary

Price

  • Sales Price

    $510,000

  • Tax Amount

    $8,828

  • Zoning

    R5 1101

  • Sq. Footage

    1,800

  • Price/SqFt

    $283

HOA

  • Association

    No

School District

  • Elementary School

    CHELTENHAM

  • Middle School

    CEDARBROOK

  • High School

    CHELTENHAM

Property Features

  • New Construction

    NO

  • Foundation Details

    Concrete Perimeter

  • Senior Community YN

    NO

  • Sewer

    Public Sewer

  • Tax Lot

    042

  • Water Source

    Public

Schedule a Showing

Showing scheduled successfully.

<
>
IN PERSON
VIA CHAT

What is 3 + 4 ?


Change time

Mortgage calculator

Estimate your monthly mortgage payment, including the principal and interest, property taxes, and HOA. Adjust the values to generate a more accurate rate.

Your payment

Principal and Interest:

$

Property taxes:

$

HOA fees:

$

Total loan payment:

$

Total interest amount:

$

Location

County

MONTGOMERY

Elementary School

CHELTENHAM

Middle School

CEDARBROOK

High School

CHELTENHAM

Listing Courtesy of Roy L. Hollinger, RE/MAX Regency Realty

RealHub Information is provided exclusively for consumers' personal, non-commercial use, and it may not be used for any purpose other than to identify prospective properties consumers may be interested in purchasing. All information deemed reliable but not guaranteed and should be independently verified. All properties are subject to prior sale, change or withdrawal. RealHub website owner shall not be responsible for any typographical errors, misinformation, misprints and shall be held totally harmless.

Agent April Presson

Salesperson, Realtor

April Presson

Call April today to schedule a private showing.


* Listings on this website come from the FMLS IDX Compilation and may be held by brokerage firms other than the owner of this website. The listing brokerage is identified in any listing details. Information is deemed reliable but is not guaranteed. If you believe any FMLS listing contains material that infringes your copyrighted work please click here to review our DMCA policy and learn how to submit a takedown request.© 2024 FMLS.
Move right in without having to lift a finger.  Happily enjoy this elegantly decorated home!! Gleaming hardwood floors and  spectacular lighting fixtures in all the major rooms.  A grand cathedral ceiling in the living room that that floods with light. This room flows into an open formal dining room just a few steps away.  Fabulous stainless steel appliances grace this newer kitchen complete with granite counter tops.  The family room is conveniently only steps away from the kitchen.  The family room is a  huge room with custom shelving, crown moldings and a wonderful view of the outdoor patio and super green yard.   BIG does not describe the new shed that is just outside the home.  A place that is perfect for storing all your summer fun things like bikes and furniture.  Upstairs is a large primary bedroom with a newer bath, a hall bath with a soaking tub. and three other bedrooms that have great closets.  All rooms are painted in calming colors. The sauna in the basement, which the seller is including, will relax your troubles away.  We could add many more accolades about this home but it is better to get a look yourself

515 DAVIS ROAD

Message successfully sent.

What would you like to know?

What is 3 + 4 ?

I agree to receive email communication and understand I can unsubscribe at any time.

I agree to be contacted by Charis Realty Group - Christine Issler, Broker via call, email, and text for real estate services. To opt out, you can reply 'stop' at any time or reply 'help' for assistance. You can also click the unsubscribe link in the emails. Message and data rates may apply. Message frequency may vary. Privacy Policy

Related Properties

Welcome to 124 Kingston Road, a timeless stone and brick Colonial tucked along one of Elkins Park’s beautiful tree-lined streets. This home features 5 bedrooms, 4 full bathrooms, and a flexible layout that’s as functional as it is inviting. The beautifully renovated kitchen and updated bathrooms blend seamlessly with the home’s original character, while spacious living and dining areas, a fireplace, and multiple bonus spaces give everyone room to spread out. A private first-floor bedroom suite with its own full bath and separate entrance is perfect for multigenerational living, guests, or a home office. Upstairs, the spacious primary suite includes a beautifully updated bathroom and access to a finished attic, ideal for a dressing room, walk-in closet, or additional storage. The partially finished basement offers even more space to make your own. Outside, enjoy the backyard patio, mature landscaping, and the charm of a neighborhood known for its beautiful homes, walkability, and convenient access to SEPTA, shopping, dining, parks, and Philadelphia.
#PAMC2188658

CHELTENHAM

124 KINGSTON ROAD

5 Beds

4 Baths

3,667 Sq.Ft.

$535,000

MLS#: PAMC2188658

New on site today
Welcome to 7901 Waltham Road, an inviting split-level home offering a wonderful blend of comfort, character, and versatile living space. A covered front entrance accented by classic stonework creates a welcoming first impression. Inside, the spacious two-level great room features gleaming hardwood floors, a dramatic vaulted ceiling, recessed lighting, and a large bay window that fills the space with natural light. The renovated kitchen is well appointed with rich cabinetry, granite countertops, stainless steel appliances, a cooktop with hood, and tile flooring, offering both style and functionality. The kitchen flows naturally into the adjoining living room, highlighted by a fireplace that adds warmth and character.
Step down to the family room, which also includes a convenient half bath. Just off the family room is a generously sized bedroom with its own full bathroom, providing excellent flexibility for guests, extended family, or a private home office. An oversized laundry room is also located on this level. One level down, the fully finished basement, recently waterproofed, offers even more space for entertaining, recreation, hobbies, or gatherings with family and friends.
Upstairs from the great room are four generously sized bedrooms, including a spacious primary suite with walk-in closets and an updated full bathroom. An additional updated full hall bathroom serves the remaining bedrooms. A few steps further up are two additional rooms that can be used as bedrooms, a playroom, home office, or extra storage, providing even more flexibility.
Make your appointment today and see all that 7901 Waltham Road has to offer. Open House Saturday, 10/17, from 1:00 PM to 3:00 PM and Sunday, 10/18, from 12:00 PM to 2:00 PM.
#PAMC2197660

CHELTENHAM

7901 WALTHAM ROAD

7 Beds

3 Baths

3,405 Sq.Ft.

$550,000

MLS#: PAMC2197660

Brand New Roof 2026!  Welcome home to this spacious 4-bedrooms, 2.5 bath residence located in the highly sought after Marlboro Woods community. Offering three levels of approximately 3468 square feet of living space, this home provides plenty of room to live, entertain and grow. The perfect blend of comfort, style, and functionality. The heart of the home is the bright family room that flows seamlessly into the kitchen, where an attractive island provides additional seating and gathering space.

The lower level offers flexible space that can be used for entertainment, recreation, or future customization.  $10,000 towards closing cost and $5,000 flooring allowance.
#MDPG2201480

CHELTENHAM

10319 MARLBORO WOODS

4 Beds

2 Baths

3,468 Sq.Ft.

$548,000

MLS#: MDPG2201480

HUGE 15K PRICE  IMPROVEMENT! 

Welcome to 10000 Angora Terrace, a spacious split-foyer situated on a HUGE corner lot in Cheltenham! Offering 4 bedrooms, 2 full bathrooms and approximately 1,700 square feet of finished living space, this home gives you the room and flexibility to make it your own. The main level offers comfortable living space filled with natural light, while the fully finished lower level adds an entirely separate dimension to the home with two additional bedrooms, a full bathroom and a walkout to the exterior—perfect for guests, extended family, a home office, recreation space or simply extra room to spread out. Ceramic tile flooring throughout makes everyday maintenance easy, and the generous .24-acre corner lot provides plenty of outdoor space for entertaining, gardening, pets or simply enjoying your own yard. Parking won't be an issue either, with a large private driveway capable of accommodating up to four vehicles plus additional street parking. What truly sets this property apart is the combination of space, lot size and location. Cheltenham puts you within convenient reach of Joint Base Andrews, National Harbor, Washington, D.C. and major commuter routes, making it a great option for anyone who wants more breathing room without feeling disconnected from the rest of the DMV. Whether you're looking for your first home, need additional space for a growing household, or simply want a home with a versatile lower level and a yard you can actually enjoy, 10000 Angora Terrace offers a lot to love and even more potential to make it your own.
#MDPG2215974

CHELTENHAM

10000 ANGORA TERRACE

4 Beds

2 Baths

1,700 Sq.Ft.

$460,000

MLS#: MDPG2215974

Nestled in the serene enclave of Oak Lane Manor, this attractive Colonial-style residence exudes timeless elegance and modern comfort. Built in 1952 and meticulously maintained, this home offers a harmonious blend of classic charm and contemporary amenities, making it the perfect for those seeking an elevated lifestyle. Step inside to discover a warm and inviting interior, hardwood and laminated flooring create a seamless flow throughout the living spaces.  Natural light pours in through the bay and bow windows, accentuating the home's inviting atmosphere.  The thoughtfully designed dining area is perfect for intimate gatherings, while the kitchen boasts beautiful wood cabinetry and upgraded countertops. There is also ample table and chair space, which creates a cozy eat in area.  A well-appointed pantry ensures that all your essentials are within easy reach, enhancing the functionality of this delightful kitchen. The upgraded stainless steel appliances-including a built-in range, self-cleaning oven, and dishwasher-combine style with practicality, making meal preparation a joy. The convenience of a dedicated laundry area in the improved basement adds to the home's appeal, ensuring that daily tasks are effortlessly managed. This area is also equipped with a full bath and stall shower.  Outside, the property features a beautifully landscaped rear yard, perfect for relaxation or entertaining. The patio invites you to enjoy al fresco dining or simply unwind in the tranquility of your surroundings. Sidewalks throughout the neighborhood, encourages leisure walks and fosters strong a sense of community. The attached garage and asphalt driveway provide ample parking, ensuring that you and your guests are always accommodated. With a lot size of 0.17 acres, there is plenty of room for gardening or outdoor activities, allowing you to embrace the joys of suburban living. Located in a peaceful suburban setting, this home offers the perfect balance of privacy and accessibility. Enjoy the convenience of nearby amenities while retreating to your own personal oasis. This property is not just a house; it's a place where memories are made, and a lifestyle of comfort and elegance awaits. Experience the charm of Oak Lane Manor and make this exceptional residence your own.
#PAMC2195250

CHELTENHAM

27 DEWEY ROAD

4 Beds

2 Baths

1,526 Sq.Ft.

$420,000

MLS#: PAMC2195250

Welcome to 7949 Rolling Green Rd, a beautifully renovated 4-bedroom, 3.5-bath home offering modern updates, generous living space, and timeless appeal. Move-in ready and thoughtfully updated throughout, the home features large windows, beautiful hardwood floors, and spacious living and dining areas filled with natural light.
The renovated kitchen has beautiful granite countertops, new cabinetry and appliances and ample storage space. The spacious primary suite includes a private full bath, while the additional bedrooms offer generous closet space and convenient access to another full bathroom.

The massive finished basement adds exceptional living and entertaining space with a bar area, full bathroom, fireplace, and walkout access to the backyard. Two large separate storage rooms provide valuable additional storage without sacrificing finished living space.

Outside, the property features a garage, rear patio, spacious backyard, and an attractive front walkway. Recent exterior improvements include new roof shingles and updated gutters.
#PAMC2195454

CHELTENHAM

7949 ROLLING GREEN ROAD

4 Beds

3 Baths

2,123 Sq.Ft.

$589,000

MLS#: PAMC2195454
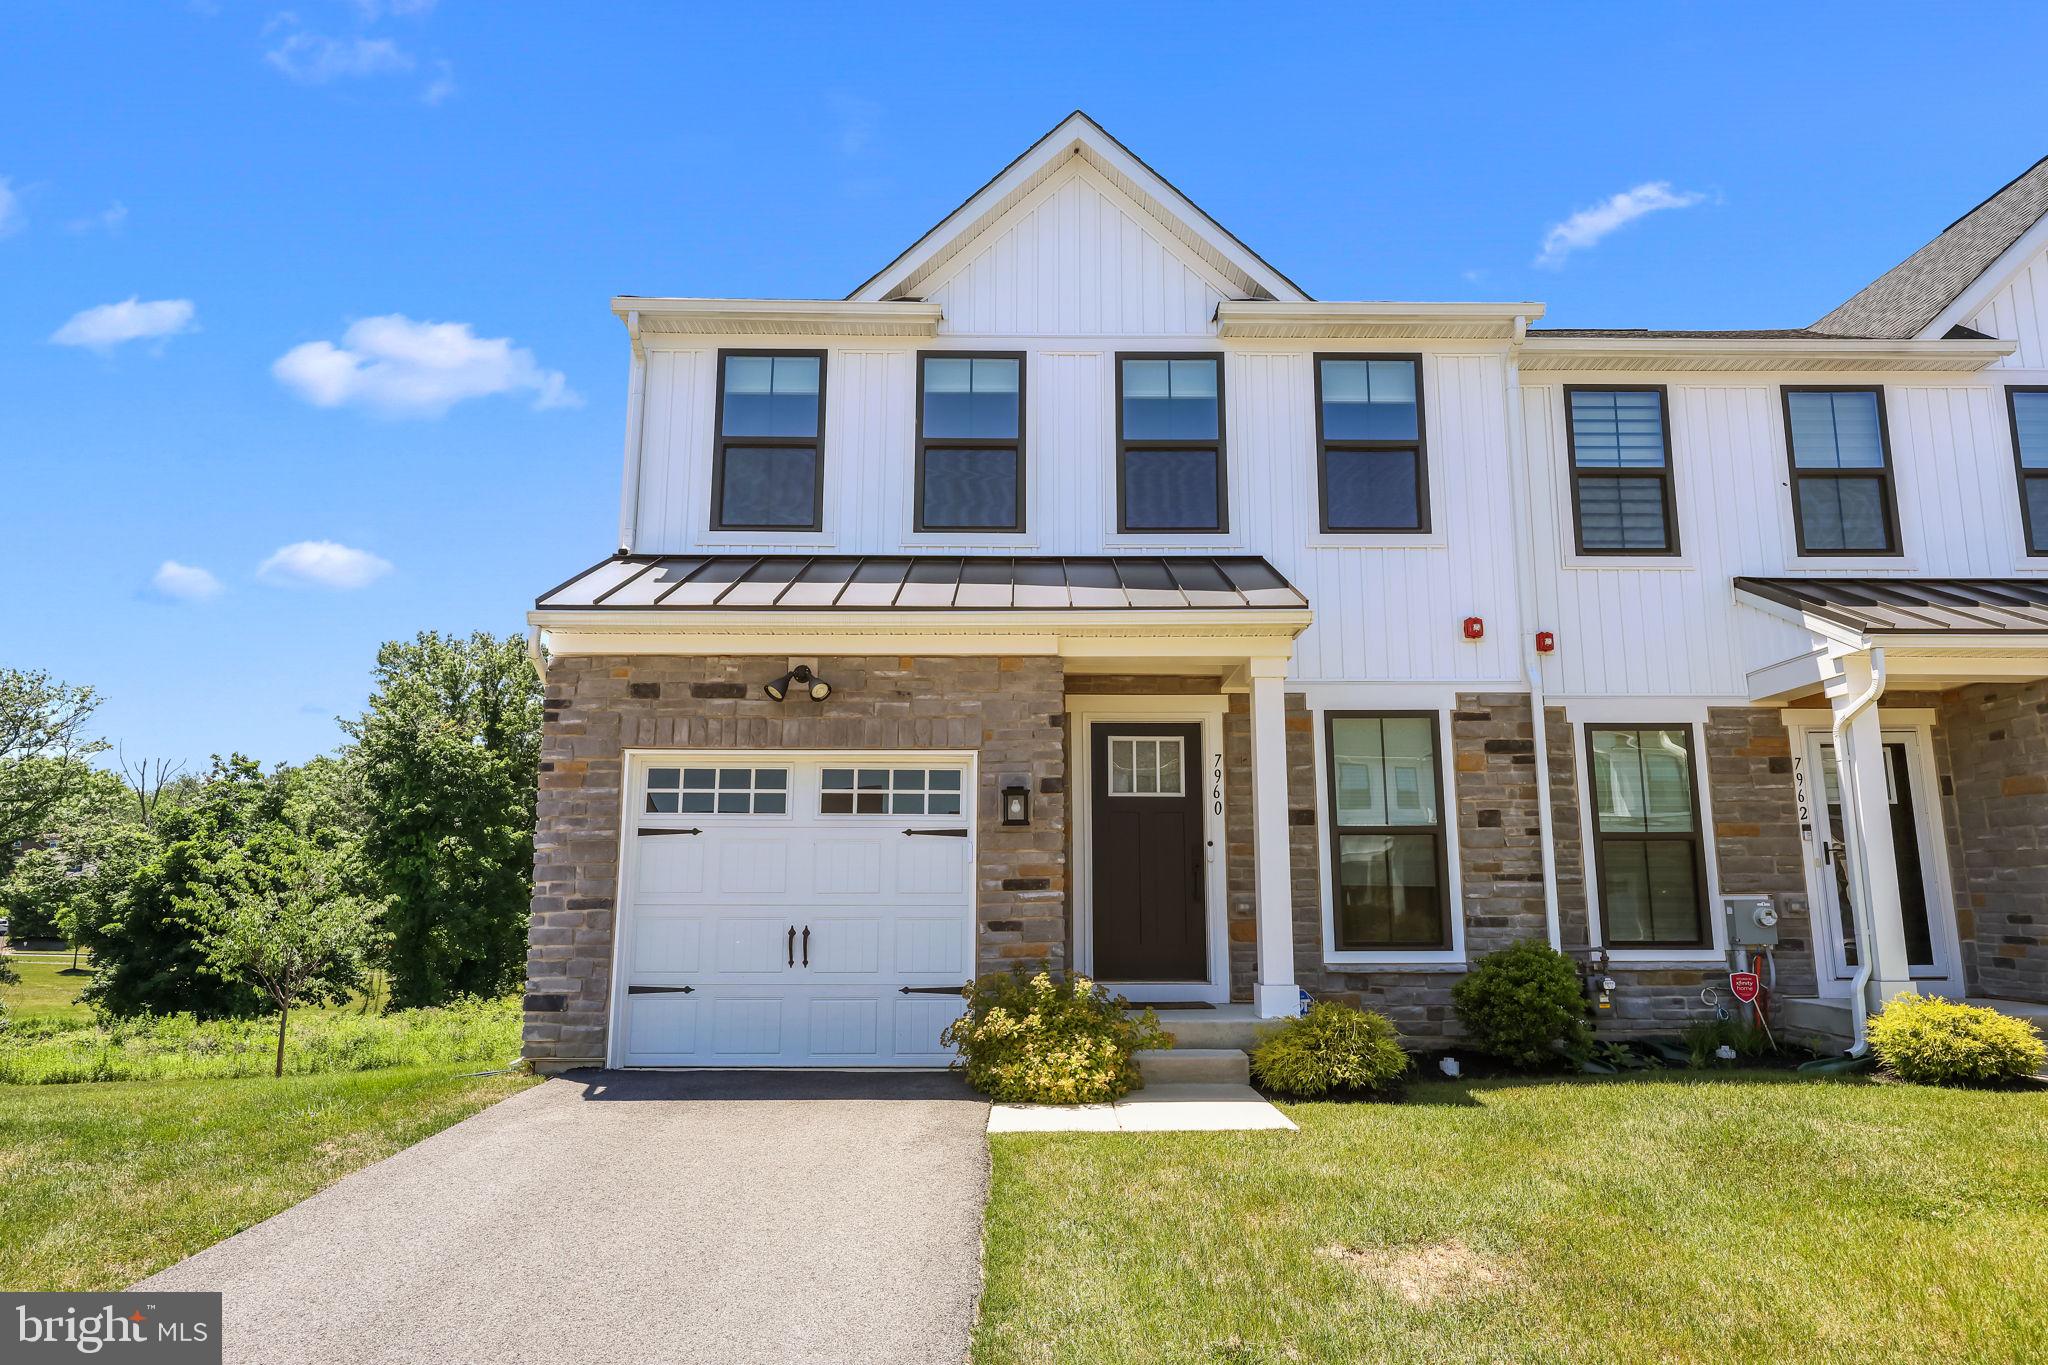
SELLER OFFERING $5,000 CONCESSION. Welcome to this beautifully maintained 4 years young end-unit townhome in the highly sought-after Ashbourne Estates community. Offering 3 bedrooms, 2.5 bathrooms, a finished basement, and a premium private lot, this home combines modern finishes with a convenient location near major highways and Philadelphia. Step inside to a bright, sun-filled flex space that's perfect for a home office, sitting room, or additional entertaining area. The open-concept main level features a stunning kitchen with quartz countertops, a large breakfast island, full stainless steel appliance package, tiled backsplash, pantry, and abundant cabinetry. The kitchen flows seamlessly into the dining area and spacious living room, creating the perfect layout for everyday living and entertaining. Upstairs, you'll find three generously sized bedrooms along with the convenience of a second-floor laundry room. The primary suite offers an oversized walk-in closet and a private en-suite bathroom. The finished walk-out basement provides additional living space, ideal for a family room, gym, playroom, or media room, while still offering plenty of storage. Built just four years ago, this home features modern construction, updated finishes, and low-maintenance living. Situated on a premium private lot, it's truly turn key. Conveniently located with easy access to Route 1 and Route 73, and less than 10 miles from Center City Philadelphia, this home offers the perfect balance of comfort, style, and accessibility. Sellers are motivated & can accommodate a quick closing!
#PAMC2185316

CHELTENHAM

7960 MILLTOWN CIRCLE

3 Beds

2 Baths

2,570 Sq.Ft.

$484,000

MLS#: PAMC2185316

New on site today
Welcome to a beautifully maintained, move-in-ready home nestled in Cheltenham! This charming 3-bedroom, 2.5-bath residence offers a wonderful combination of comfort, functionality, and inviting living spaces.
Step inside to discover a welcoming interior featuring attractive flooring, abundant natural light, and a comfortable layout. The home offers both a spacious living room and a separate family room, providing plenty of room for everyday living, entertaining, or simply relaxing. The kitchen features warm wood cabinetry, tiled flooring, and stainless steel appliances, offering a practical space for preparing meals and gathering.
The primary bedroom features a walk-in closet and a private full bathroom, providing added comfort and convenience. Two additional bedrooms offer versatile space for a variety of needs, while a second full bathroom and an additional half bathroom enhance the home's functionality.
Outside, enjoy the home's charming curb appeal, well-kept front lawn, mature trees, and inviting covered front porch. A private driveway and attached garage provide convenient off-street parking.
Situated in Cheltenham, this home offers convenient access to local shopping, dining, parks, and surrounding Montgomery County and Philadelphia amenities. With its well-maintained interior, generous living spaces, and desirable features, this property is ready for its next owner to move right in and make it their own.
Schedule your showing today and discover all that this home has to offer!
#PAMC2194782

CHELTENHAM

111 PLEASANT HILL ROAD

3 Beds

2 Baths

1,804 Sq.Ft.

$439,999

MLS#: PAMC2194782
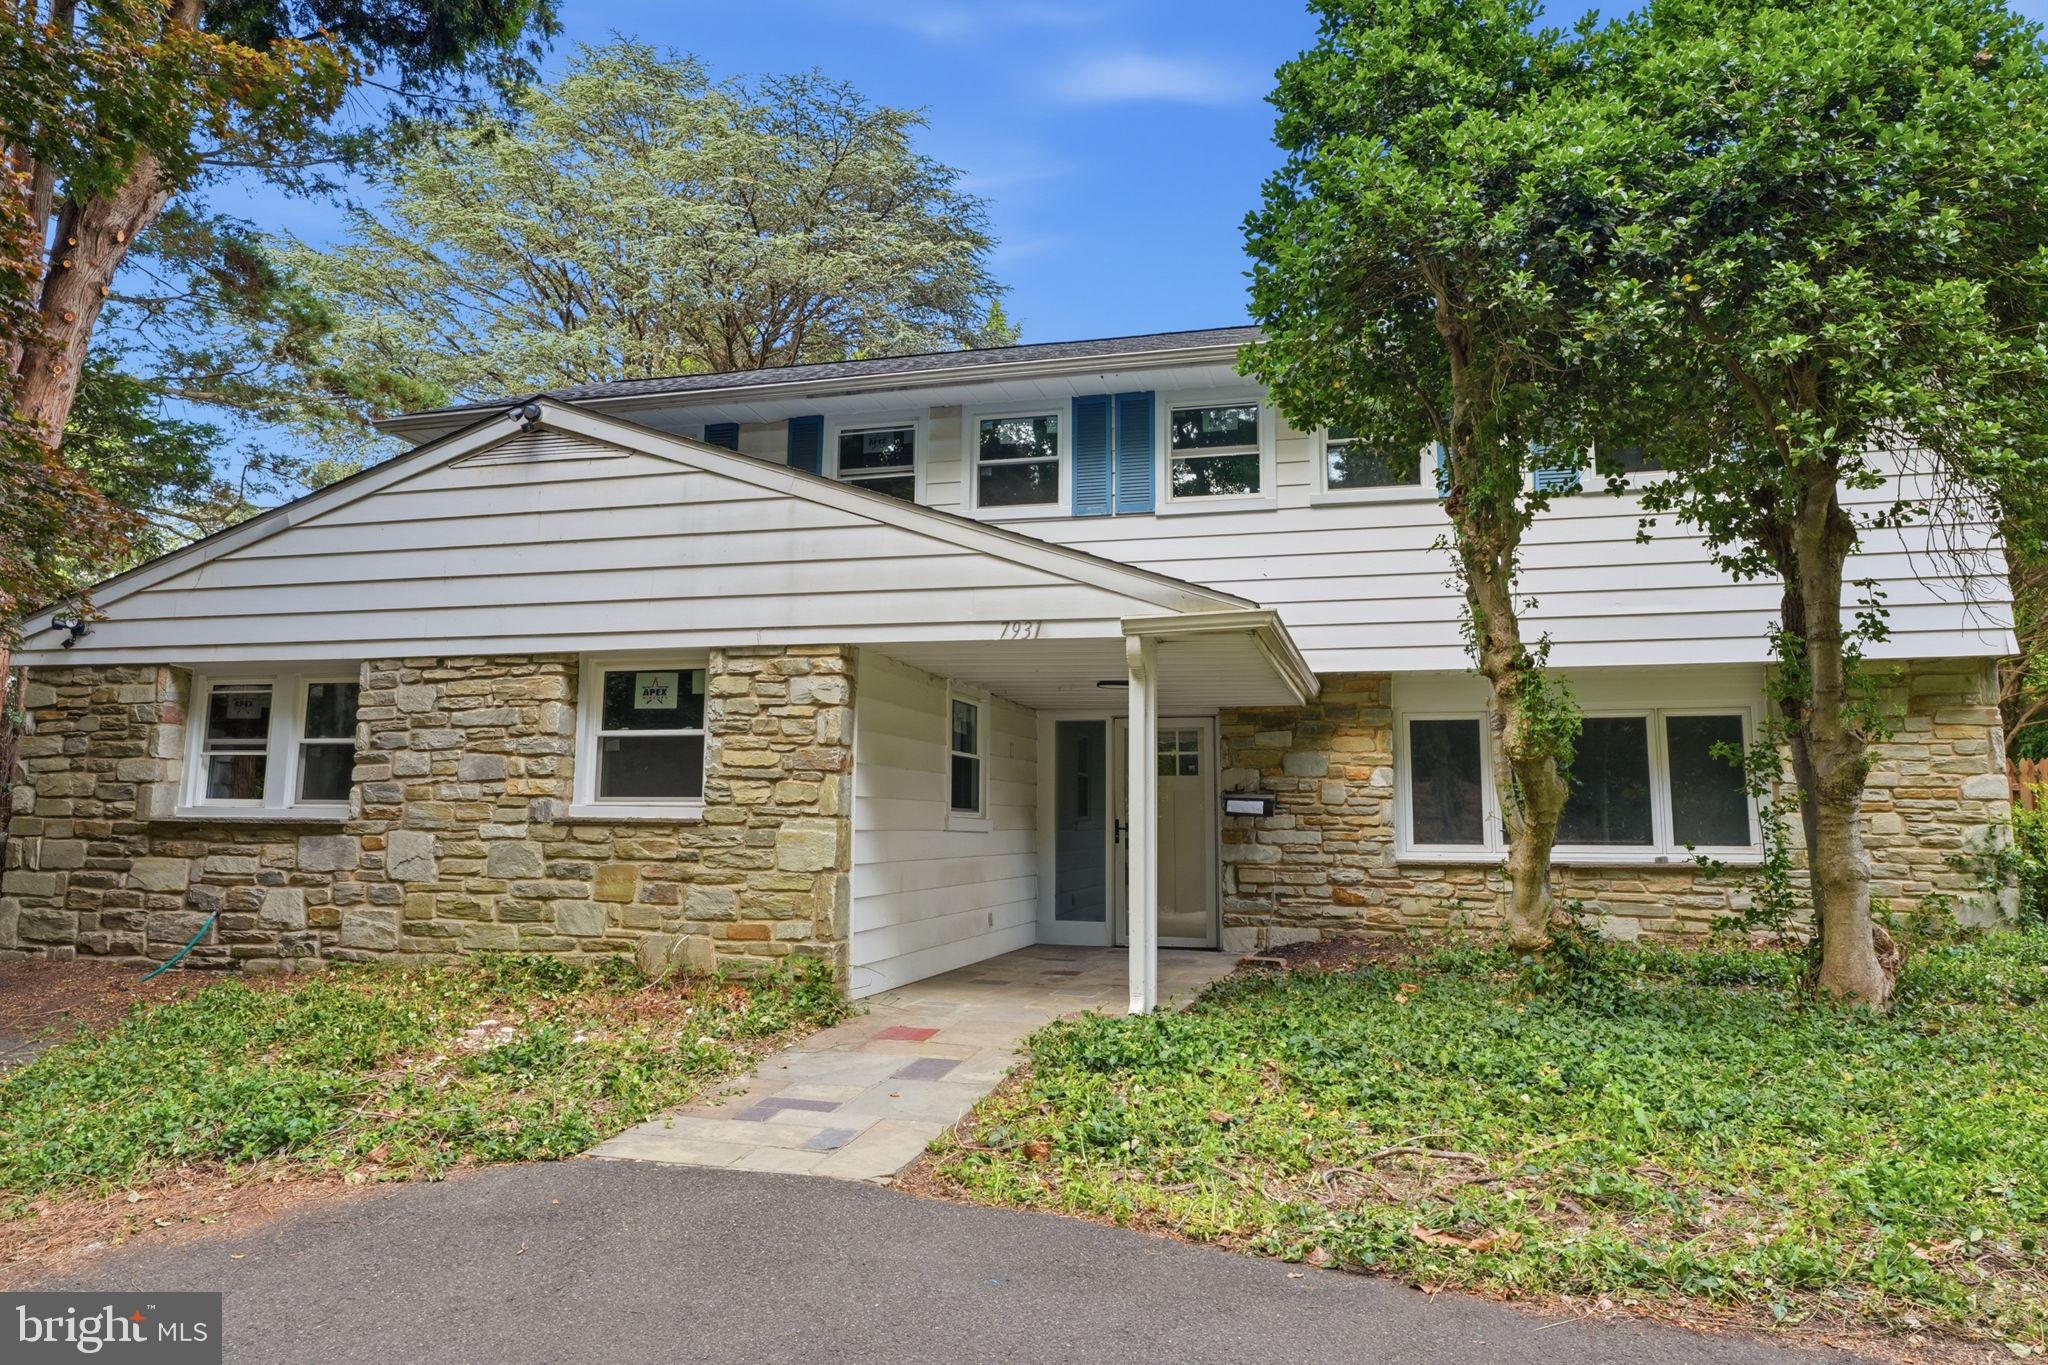
Welcome to 7931 Jenkintown Road! This fully renovated 4 bedroom, 3.5 bathroom home in Elkins Park has plenty to offer. Featuring a ton of natural light, large living space, and tall ceilings throughout. The kitchen and bathrooms are flooded with luxury finishes as well. The rear yard offers a large in ground pool perfect for summer fun and hosting family. Conveniently located by everything Elkins Park has to offer! Schedule your showing while it is still available!
#PAMC2175360

CHELTENHAM

7931 JENKINTOWN ROAD

4 Beds

3 Baths

2,494 Sq.Ft.

$519,900

MLS#: PAMC2175360

Send a message

Message successfully sent.

Your message

What is 3 + 4 ?

Reason for contacting?

I agree to receive email communication and understand I can unsubscribe at any time.

I agree to be contacted by Charis Realty Group - Christine Issler, Broker via call, email, and text for real estate services. To opt out, you can reply 'stop' at any time or reply 'help' for assistance. You can also click the unsubscribe link in the emails. Message and data rates may apply. Message frequency may vary. Privacy Policy

Sign Out

Virtual Assistant

Would you like to take the next step with this property? We can help you schedule a showing or virtual tour, or send you more details.

Yes, I would like more information.

Thank You for Your Reply, One of Our Agents will contact you as soon as possible

No, maybe later.

Thank you, you can always contact me via email, phone number or through the contact form.

Realhub AI

Lucy - Your AI-Powered Realtor

Update Your Temporary Password

Personalize your search

Enter your email and we'll notify you immediately when new listings match what you're looking for.

or enter email address

Already have an account ? Login here

Continue your home search

I agree to receive communications and understand I can unsubscribe at any time.

I agree to be contacted by Charis Realty Group - Christine Issler, Broker via call, email, and text for real estate services. To opt out, you can reply 'stop' at any time or reply 'help' for assistance. You can also click the unsubscribe link in the emails. Message and data rates may apply. Message frequency may vary. Privacy Policy

Already have an account ? Login here

We use cookies

We use cookies primarily for analytics to enhance your experience. By accepting, you agree to our use of these cookies. You can manage your preferences or learn more about our cookies policy.