



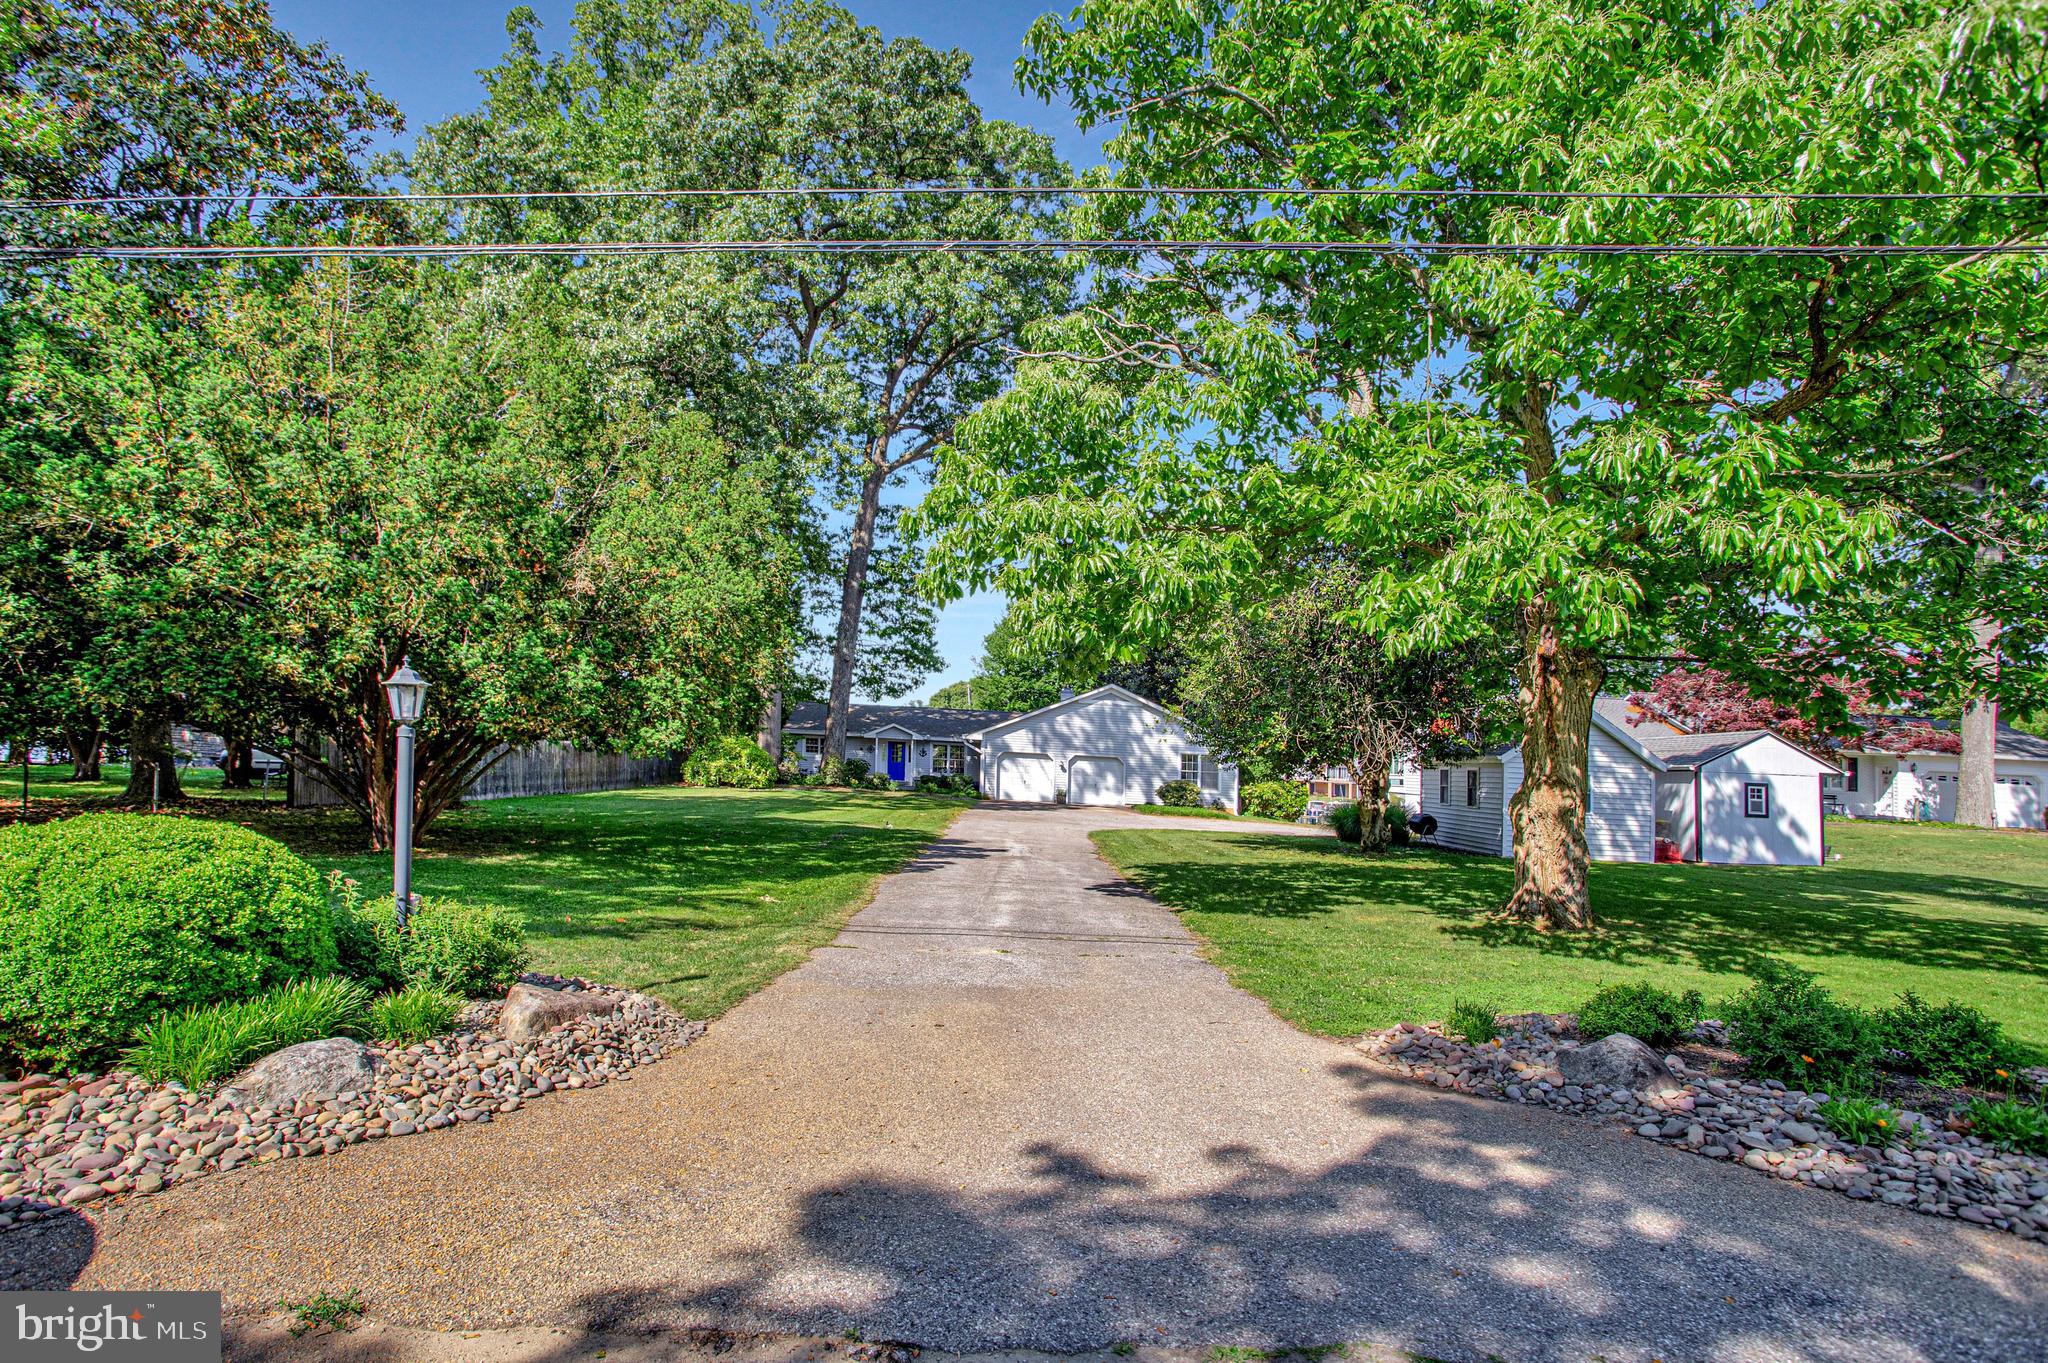
Property
Beds
3
Full Baths
3
1/2 Baths
1
Year Built
1959
Sq.Footage
2,812
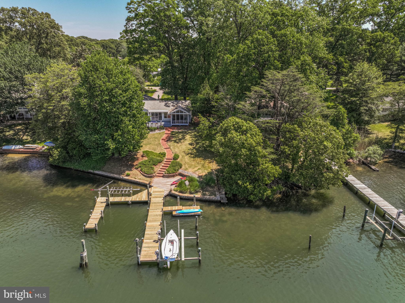
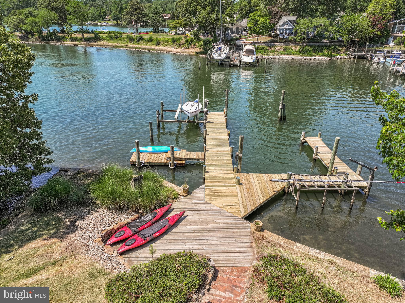
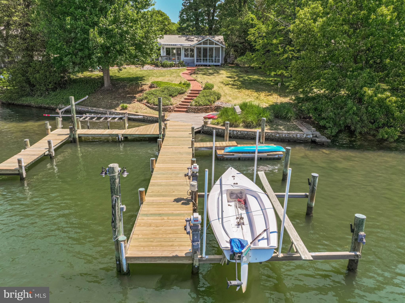
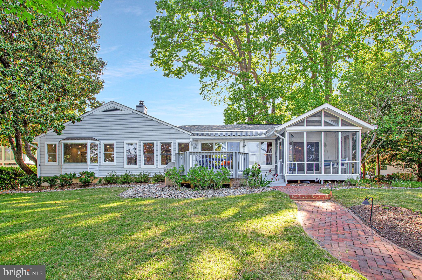
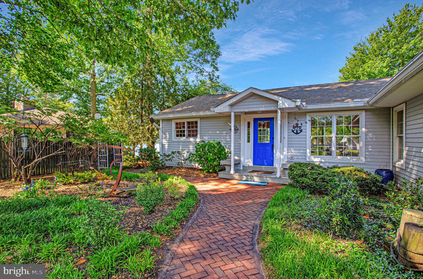
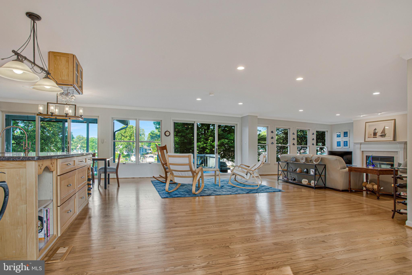
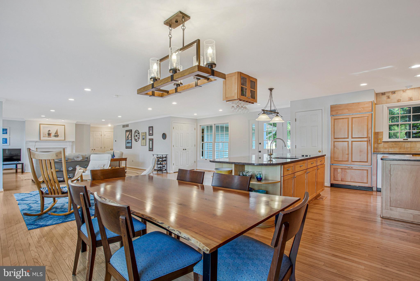
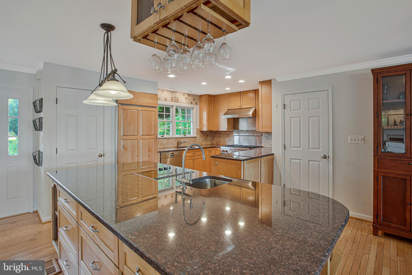
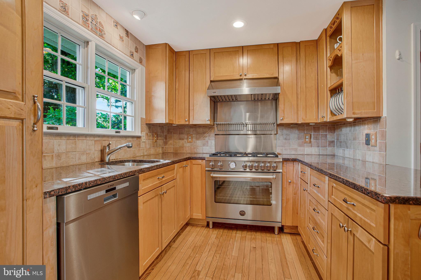
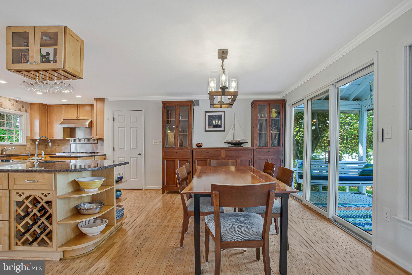
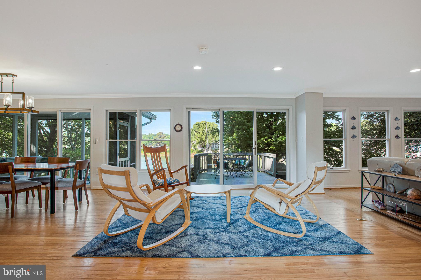
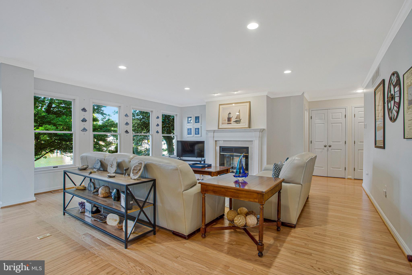
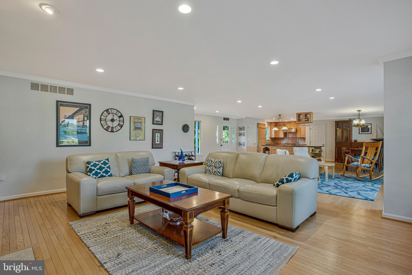
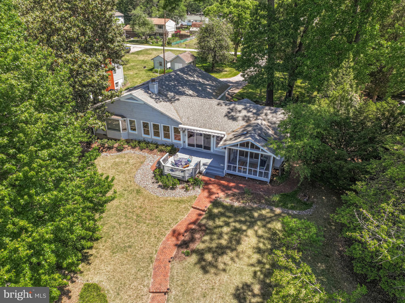
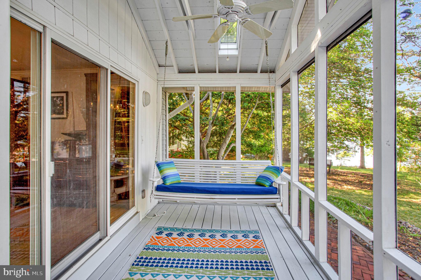
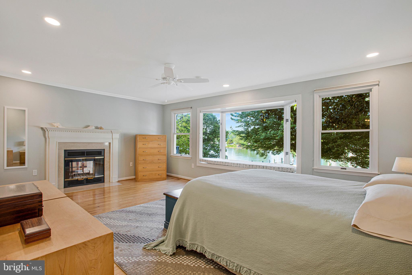
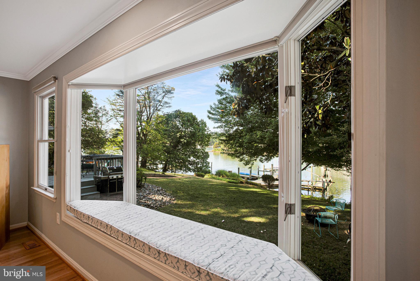
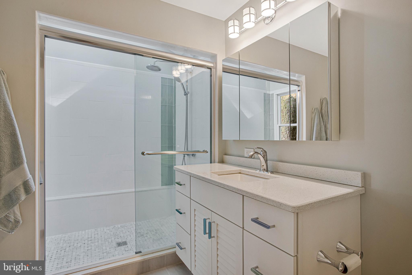
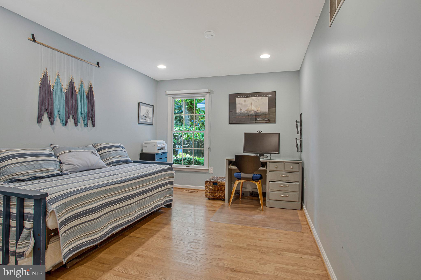
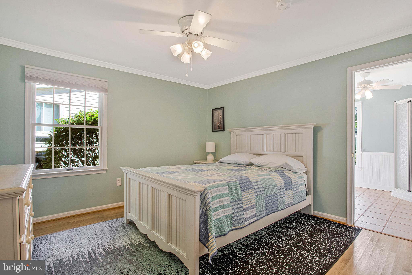
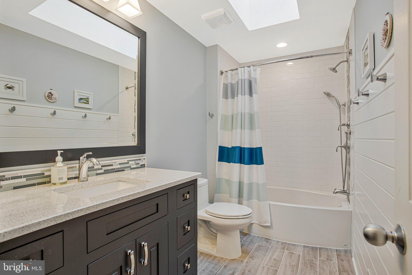
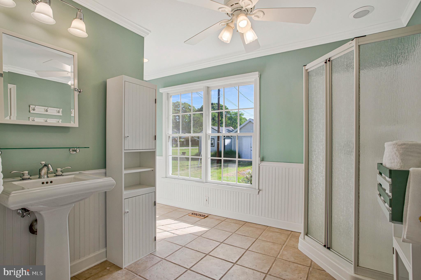
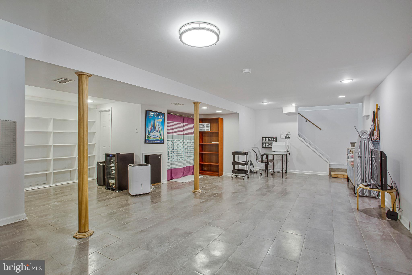
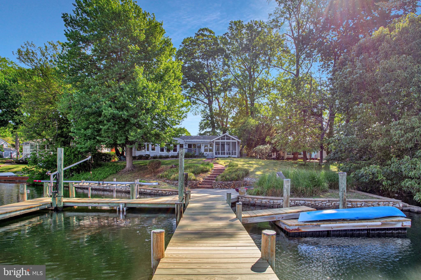
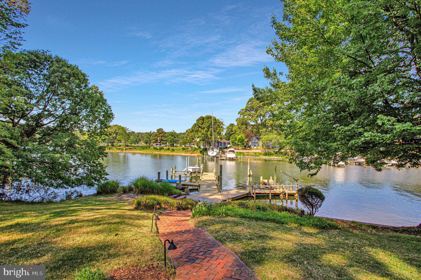
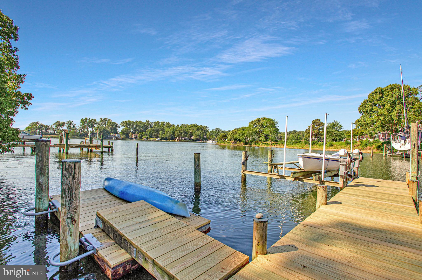
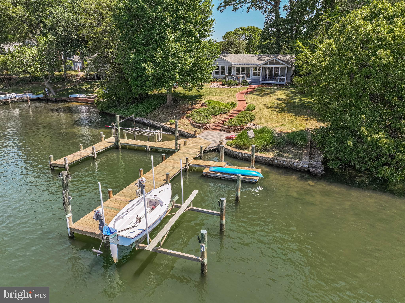
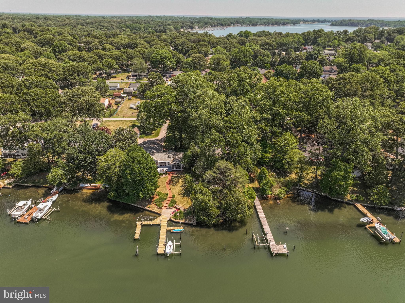
Waterfront Dream Home on Grays Creek – Boater's Paradise Awaits Discover the ultimate waterfront lifestyle in this stunning single-level home perfectly situated on protected Grays Creek with quick, easy access to the Chesapeake Bay. With an extra-wide 103 feet of water frontage and 6 feet MLW, this property is a boater's dream come true. The multi-slip pier — featuring new decking (2026), 50-amp power, a 10,000 lb. Magnum boat lift, and a floating dock ideal for kayaks and SUPs — offers everything you need to embrace life on the water. The property’s location outside FEMA flood zones saves you worry and insurance costs. Step inside and enjoy an open-concept kitchen, dining, and living area bathed in natural light from windows and sliding doors spanning the entire water-facing side of the home. The gourmet kitchen is a chef's delight, boasting granite countertops, a 6-burner gas range, Sub-Zero refrigerator, large pantry with pull-out sliders, and an expansive island with a second sink. Hardwood floors flow throughout the main level, complemented by a screened porch and a fully rebuilt deck (2024) — perfect for entertaining or simply soaking in the views. The spacious primary suite is a true retreat, offering panoramic water views, a cozy fireplace, walk-in closet, and a beautifully updated bathroom with heated floors. Two additional bedrooms and an updated guest bath with heated floor complete the main level, along with a convenient laundry area and plentiful storage throughout. The finished lower level provides generous flexible space for hobbies, a home gym, or storage. Practical upgrades abound: a new heat pump (Dec 2025), a two-car attached garage with an EV charger, unfinished attic storage above the garage, and a wired shed on a concrete slab. Tucked on a quiet, no-outlet road, this exceptional home offers rare privacy, top-tier amenities, and an unbeatable location for those who love the water.
Features & Amenities
Interior
-
Other Interior Features
Recessed Lighting, Ceiling Fan(s), Kitchen Island, Crown Molding, Open Floorplan
-
Total Bedrooms
3
-
Bathrooms
3
-
1/2 Bathrooms
1
-
Above Grade Finished Area
2196.0
-
Basement YN
YES
-
Cooling YN
YES
-
Cooling
Central Air, Heat Pump, Ceiling Fan(s), Electric
-
Fireplace YN
YES
-
Heating YN
YES
-
Heating
Exhaust Fan, Electric, Heat Pump
-
Main Level Bedrooms
3
-
Pet friendly
Yes
Exterior
-
Garage
Yes
-
Garage spaces
2
-
Construction Materials
Block
-
Parking
Garage Door Opener, Asphalt, Electric Vehicle Charging Station(s), Paved, Garage, Driveway, Covered, Inside Entrance, Attached
-
Patio and Porch Features
Patio, Deck, Screened
-
Pool
No
-
Waterfront YN
NO
-
View
Water, Bay, Creek/Stream, Scenic
Area & Lot
-
Lot Features
Sloped, Front Yard, Secluded, Back Yard
-
Lot Size(acres)
0.57
-
Lot Size(square feet)
25000.0
-
Property Type
Residential
-
Property Sub Type
Single Family Residence
-
Architectural Style
Contemporary
Price
-
Sales Price
$1,175,000
-
Tax Amount
$8,714
-
Sq. Footage
2, 812
-
Price/SqFt
$417
HOA
-
Association
No
School District
-
Elementary School
N/A
-
Middle School
N/A
-
High School
N/A
Property Features
-
New Construction
NO
-
Foundation Details
Concrete Perimeter, Block
-
Senior Community YN
NO
-
Sewer
Septic Tank
-
Tax Lot
8
-
Water Source
Well
Schedule a Showing
Showing scheduled successfully.
Mortgage calculator
Estimate your monthly mortgage payment, including the principal and interest, property taxes, and HOA. Adjust the values to generate a more accurate rate.
Your payment
Principal and Interest:
$
Property taxes:
$
HOA fees:
$
Total loan payment:
$
Total interest amount:
$
Location
County
ANNE ARUNDEL
Elementary School
Middle School
High School
Listing Courtesy of Daniel J. Demers , Sell Your Home Services
RealHub Information is provided exclusively for consumers' personal, non-commercial use, and it may not be used for any purpose other than to identify prospective properties consumers may be interested in purchasing. All information deemed reliable but not guaranteed and should be independently verified. All properties are subject to prior sale, change or withdrawal. RealHub website owner shall not be responsible for any typographical errors, misinformation, misprints and shall be held totally harmless.

AGENT
April Presson
Call April today to schedule a private showing.

* Listings on this website come from the FMLS IDX Compilation and may be held by brokerage firms other than the owner of this website. The listing brokerage is identified in any listing details. Information is deemed reliable but is not guaranteed. If you believe any FMLS listing contains material that infringes your copyrighted work please click here to review our DMCA policy and learn how to submit a takedown request.© 2024 FMLS.
Related Properties
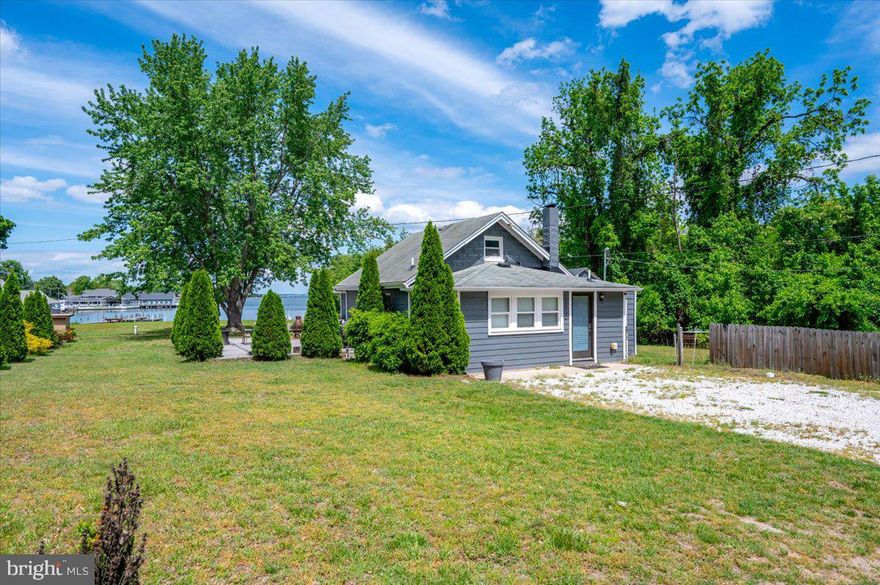
PASADENA
1312 TUGGIES ROAD
2 Beds
1 Baths
1,548 Sq.Ft.
$970,000
MLS#: MDAA2117516

PASADENA
7720 W SHORE ROAD
3 Beds
3 Baths
1,660 Sq.Ft.
$1,000,000
MLS#: MDAA2144302
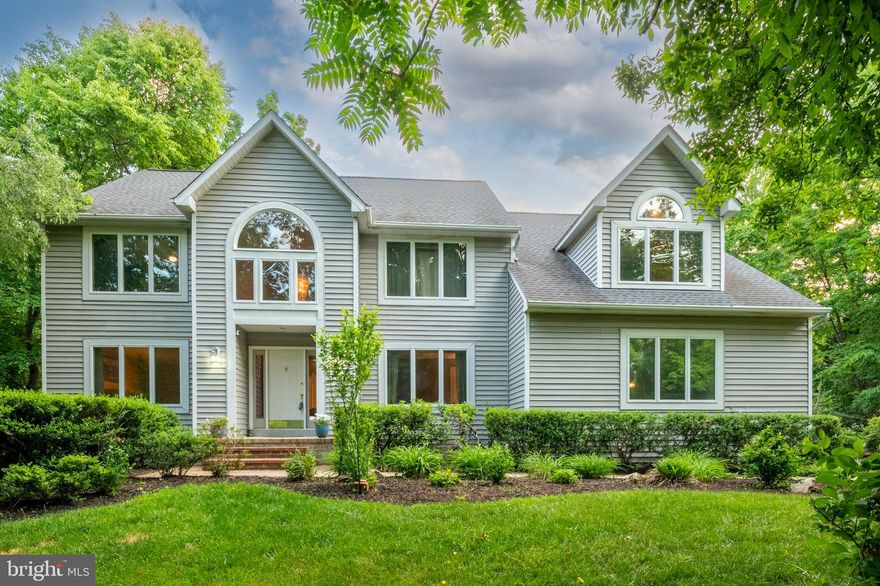
PASADENA
1499 WESTCLIFF DRIVE
5 Beds
5 Baths
4,768 Sq.Ft.
$975,000
MLS#: MDAA2144340
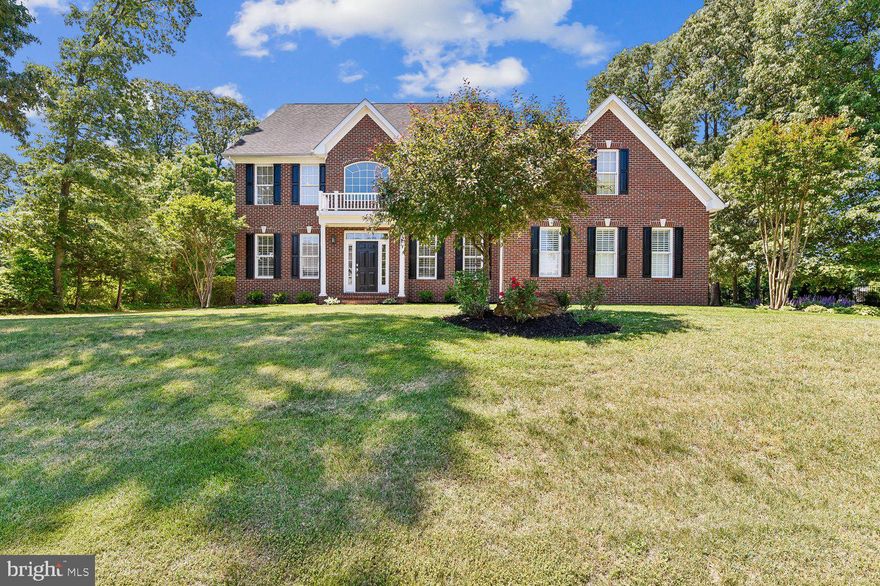
PASADENA
779 OLIVIA WAY
6 Beds
4 Baths
4,602 Sq.Ft.
$1,199,990
MLS#: MDAA2145546

PASADENA
7526 ROCK CREEK WAY
3 Beds
3 Baths
2,510 Sq.Ft.
$1,398,000
MLS#: MDAA2144148
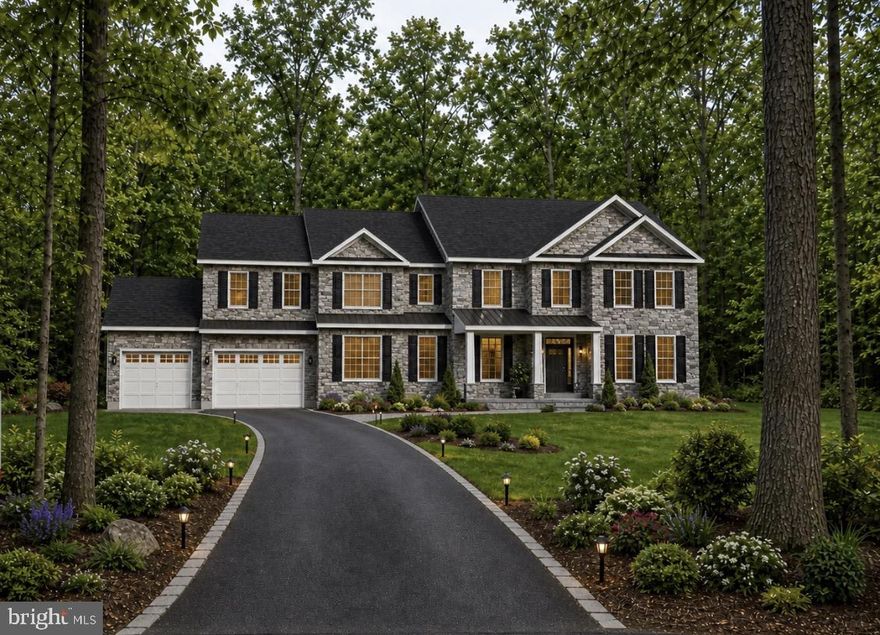
PASADENA
17 VINTER LANE
4 Beds
3 Baths
4,300 Sq.Ft.
$1,349,999
MLS#: MDAA2131954
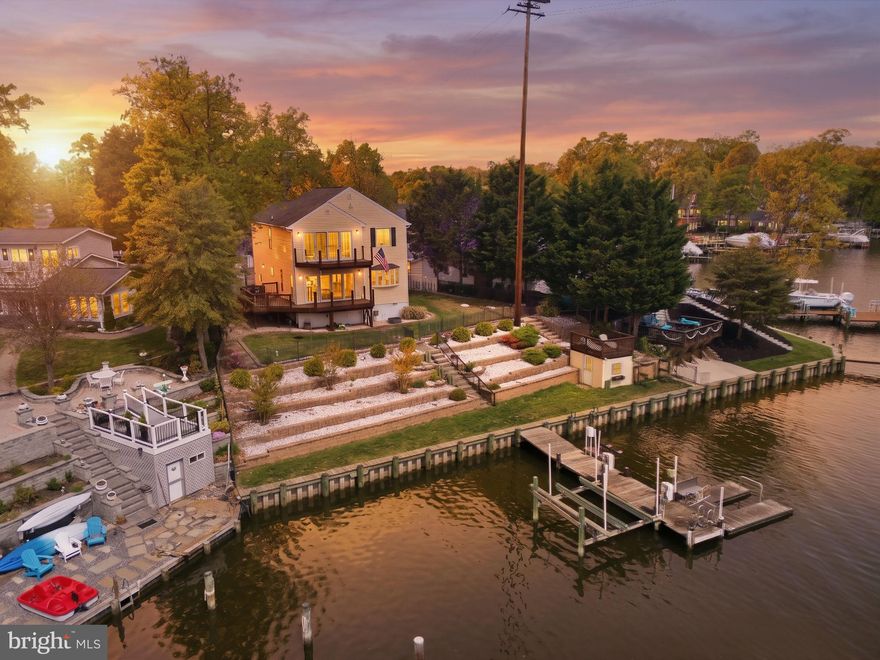
PASADENA
426 RIVERSIDE DRIVE
3 Beds
2 Baths
1,760 Sq.Ft.
$968,000
MLS#: MDAA2140282
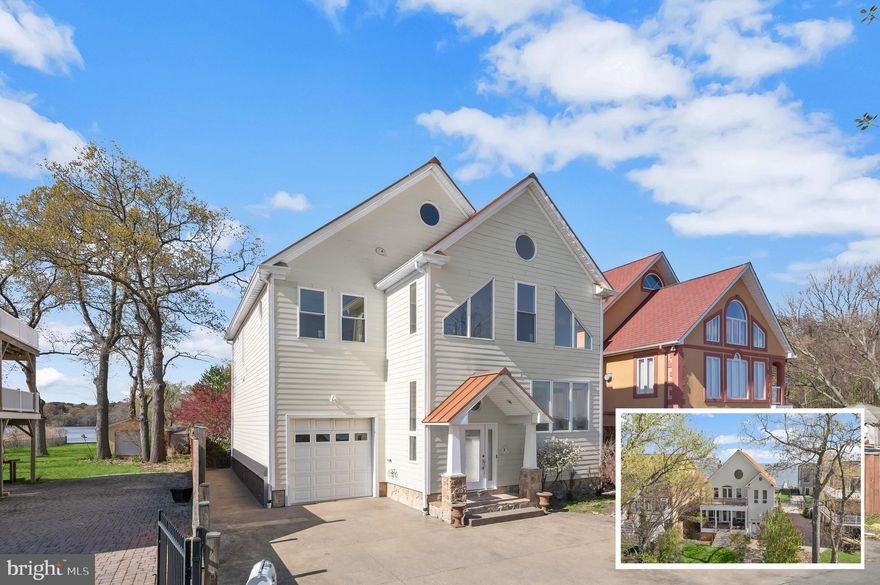
PASADENA
2113 LAKE DRIVE
3 Beds
2 Baths
2,550 Sq.Ft.
$950,000
MLS#: MDAA2130882
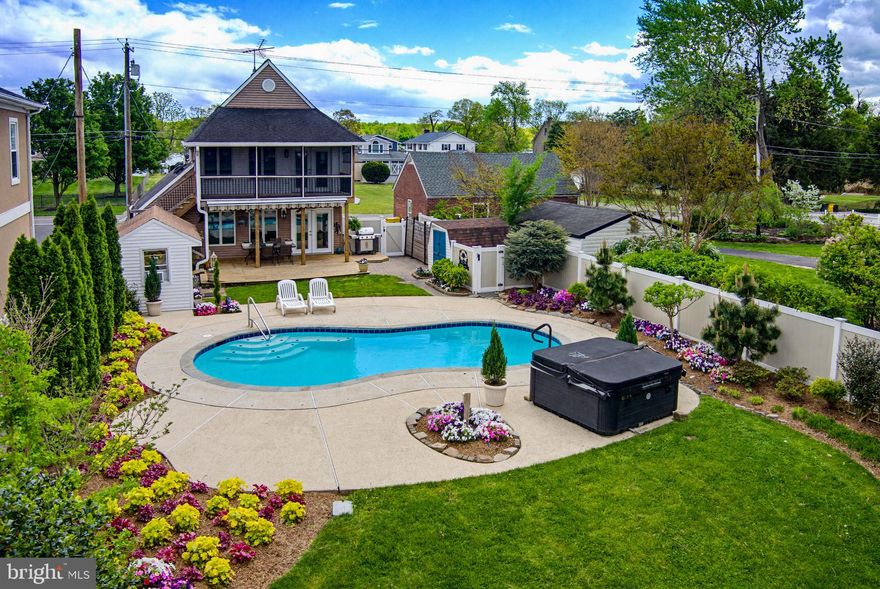
PASADENA
2006 POPLAR RIDGE ROAD
3 Beds
3 Baths
1,780 Sq.Ft.
$999,900
MLS#: MDAA2142872
.png)