


Property
Beds
4
Full Baths
2
1/2 Baths
None
Year Built
1971
Sq.Footage
1,686
Welcome to 610 Park Rd, a beautifully updated split foyer home in Carrollton Manor, one of Severna Park's wonderful water-oriented communities offering easy access to the Severn River. This 4-5 bedroom, 2 full bath home offers 1,686 square feet of living space, blending classic charm with thoughtful, recent updates. Step inside to rich hardwood floors and abundant natural light throughout. The eat-in kitchen has been freshened up with newly painted cabinets and is equipped with a new dishwasher, refrigerator, and microwave - perfect for everyday living and entertaining. The primary suite features a walk-in shower, and a new washer and dryer make laundry effortless. The fully finished basement offers daylight windows and a separate entrance, along with its own refreshed full bathroom — ideal for additional living space or a guest suite. Outside, a new back deck and new paver/stone front entrance create an inviting setting for outdoor gatherings and add great curb appeal. Additional recent updates include a propane tankless water heater, a replaced HVAC outdoor unit, and all-new windows — offering comfort and efficiency for years to come. Located just blocks from the water, Carrollton Manor offers three community waterfront areas with a private beach, boat ramp and pier, kayak storage, and fishing and crabbing opportunities, plus a community center for year-round enjoyment. As a Special Community Benefit District (SCBD) rather than an HOA, residents enjoy these amenities without the typical HOA structure. Set on a quiet street, convenient to grocery stores, restaurants, shopping, and Severna Park's schools, this home offers easy commuter access to Annapolis, Baltimore, and Washington, D.C. 610 Park Rd offers a rare combination of classic charm, thoughtful updates, and the water-access lifestyle that makes Carrollton Manor so special
Features & Amenities
Interior
-
Other Interior Features
Ceiling Fan(s), Recessed Lighting, Crown Molding
-
Total Bedrooms
4
-
Bathrooms
2
-
Above Grade Finished Area
936.0
-
Basement YN
YES
-
Cooling YN
YES
-
Cooling
Central Air, Ceiling Fan(s), Electric
-
Fireplace YN
YES
-
Heating YN
YES
-
Heating
Oil, Forced Air
-
Main Level Bedrooms
3
-
Pet friendly
Cats OK, Dogs OK, Yes
Exterior
-
Garage
No
-
Construction Materials
Frame
-
Parking
Asphalt, On Street, Gravel, Driveway
-
Patio and Porch Features
Deck
-
Pool
No
-
Waterfront YN
NO
Area & Lot
-
Lot Size(acres)
0.11
-
Lot Size(square feet)
5,000
-
Property Type
Residential
-
Property Sub Type
Single Family Residence
-
Architectural Style
Split Foyer
Price
-
Sales Price
$560,000
-
Tax Amount
$4,695
-
Financing Options
Cash, Conventional, FHA, VA
-
Sq. Footage
1,686
-
Price/SqFt
$332
HOA
-
Association
No
Property Resources
-
Horse Property
NO
School District
-
Elementary School
N/A
-
Middle School
N/A
-
High School
SEVERNA PARK
Property Features
-
Stories
2
-
New Construction
NO
-
Association Amenities
Beach Access
-
Foundation Details
Block
-
Senior Community YN
NO
-
Sewer
Public Sewer
-
Tax Lot
33
-
Water Source
Public
Schedule a Showing
Showing scheduled successfully.
Mortgage calculator
Estimate your monthly mortgage payment, including the principal and interest, property taxes, and HOA. Adjust the values to generate a more accurate rate.
Your payment
Principal and Interest:
$
Property taxes:
$
HOA fees:
$
Total loan payment:
$
Total interest amount:
$
Location
County
ANNE ARUNDEL
Elementary School
Middle School
High School
SEVERNA PARK
Listing Courtesy of Gerald Hufnell, Engel & Volkers Annapolis
RealHub Information is provided exclusively for consumers' personal, non-commercial use, and it may not be used for any purpose other than to identify prospective properties consumers may be interested in purchasing. All information deemed reliable but not guaranteed and should be independently verified. All properties are subject to prior sale, change or withdrawal. RealHub website owner shall not be responsible for any typographical errors, misinformation, misprints and shall be held totally harmless.

Salesperson, Realtor
April Presson
Call April today to schedule a private showing.

* Listings on this website come from the FMLS IDX Compilation and may be held by brokerage firms other than the owner of this website. The listing brokerage is identified in any listing details. Information is deemed reliable but is not guaranteed. If you believe any FMLS listing contains material that infringes your copyrighted work please click here to review our DMCA policy and learn how to submit a takedown request.© 2024 FMLS.
Related Properties
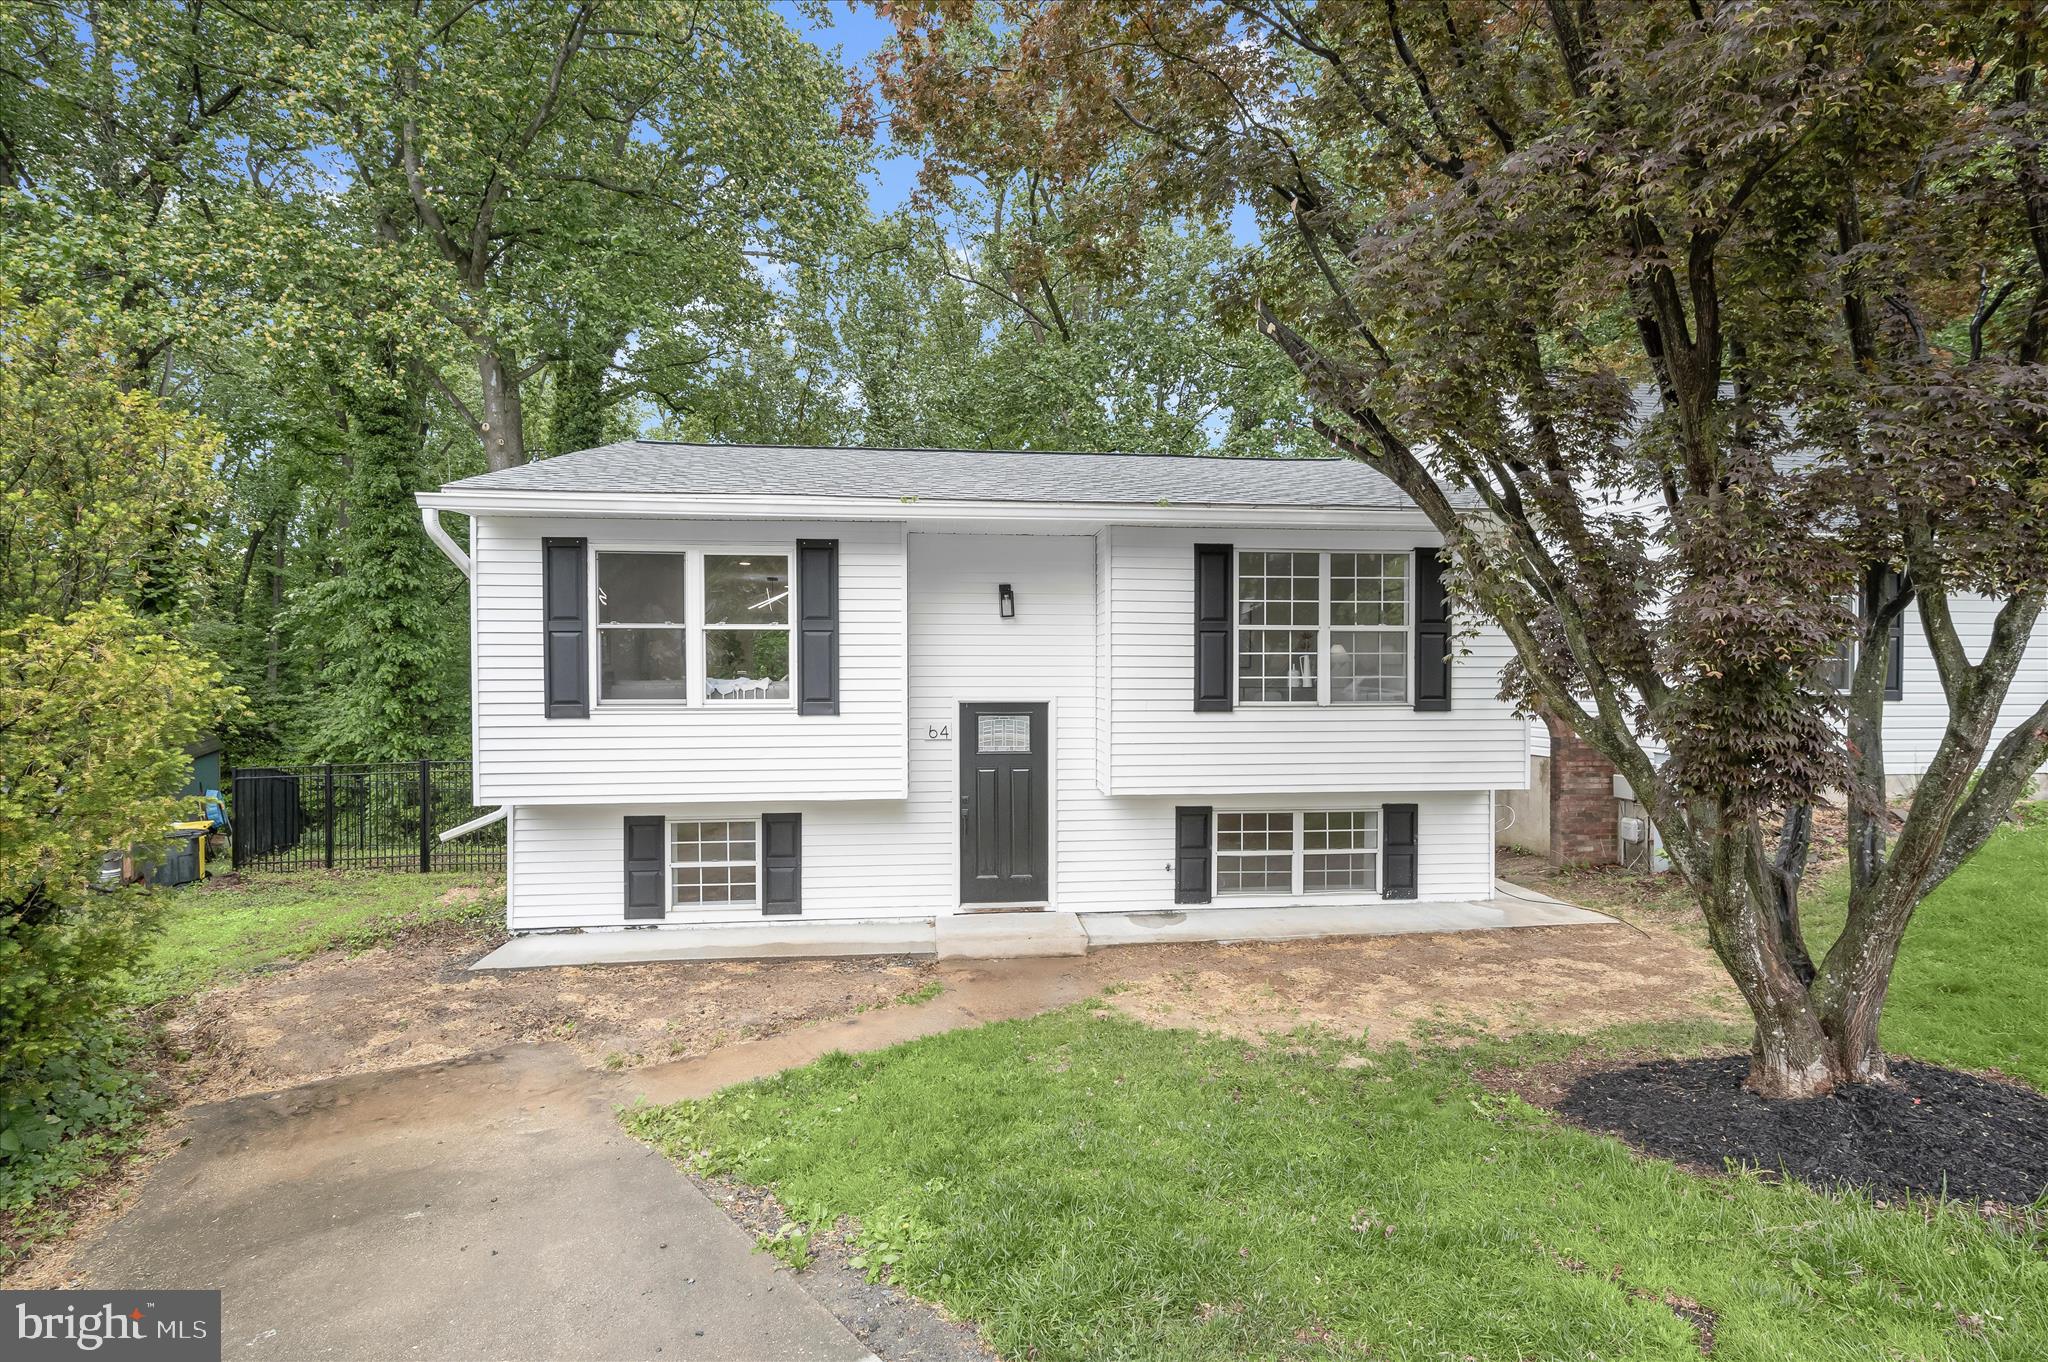
SEVERNA PARK
64 WOHL COURT
3 Beds
2 Baths
1,499 Sq.Ft.
$484,900
MLS#: MDAA2144462

SEVERNA PARK
433 YORKSHIRE DRIVE
3 Beds
2 Baths
1,879 Sq.Ft.
$649,900
MLS#: MDAA2157596
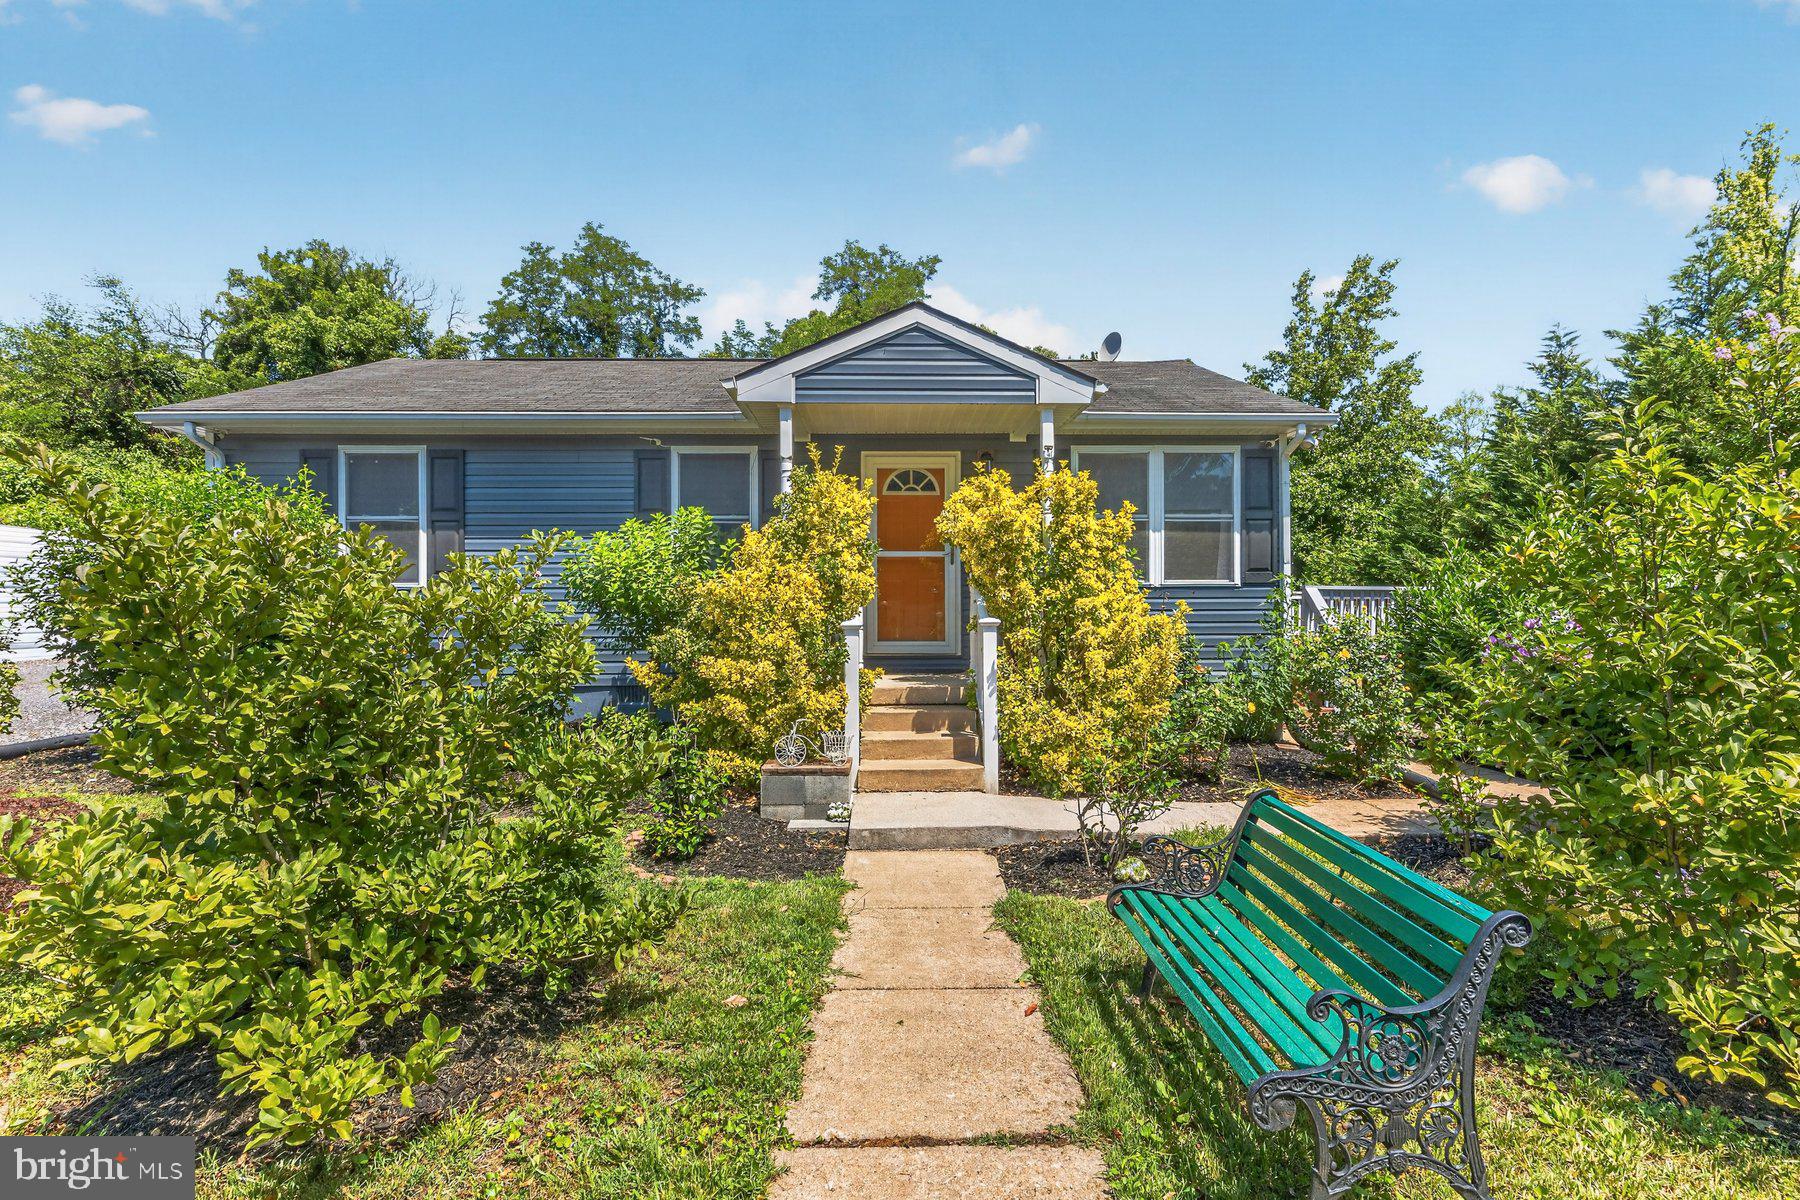
SEVERNA PARK
913 BALTIMORE ANNAPOLIS BOULEVARD
3 Beds
1 Baths
864 Sq.Ft.
$469,900
MLS#: MDAA2146514

SEVERNA PARK
3 BELHAVEN COURT
4 Beds
3 Baths
2,392 Sq.Ft.
$667,900
MLS#: MDAA2146552

SEVERNA PARK
287 NORTH DRIVE
3 Beds
2 Baths
1,848 Sq.Ft.
$600,000
MLS#: MDAA2155378
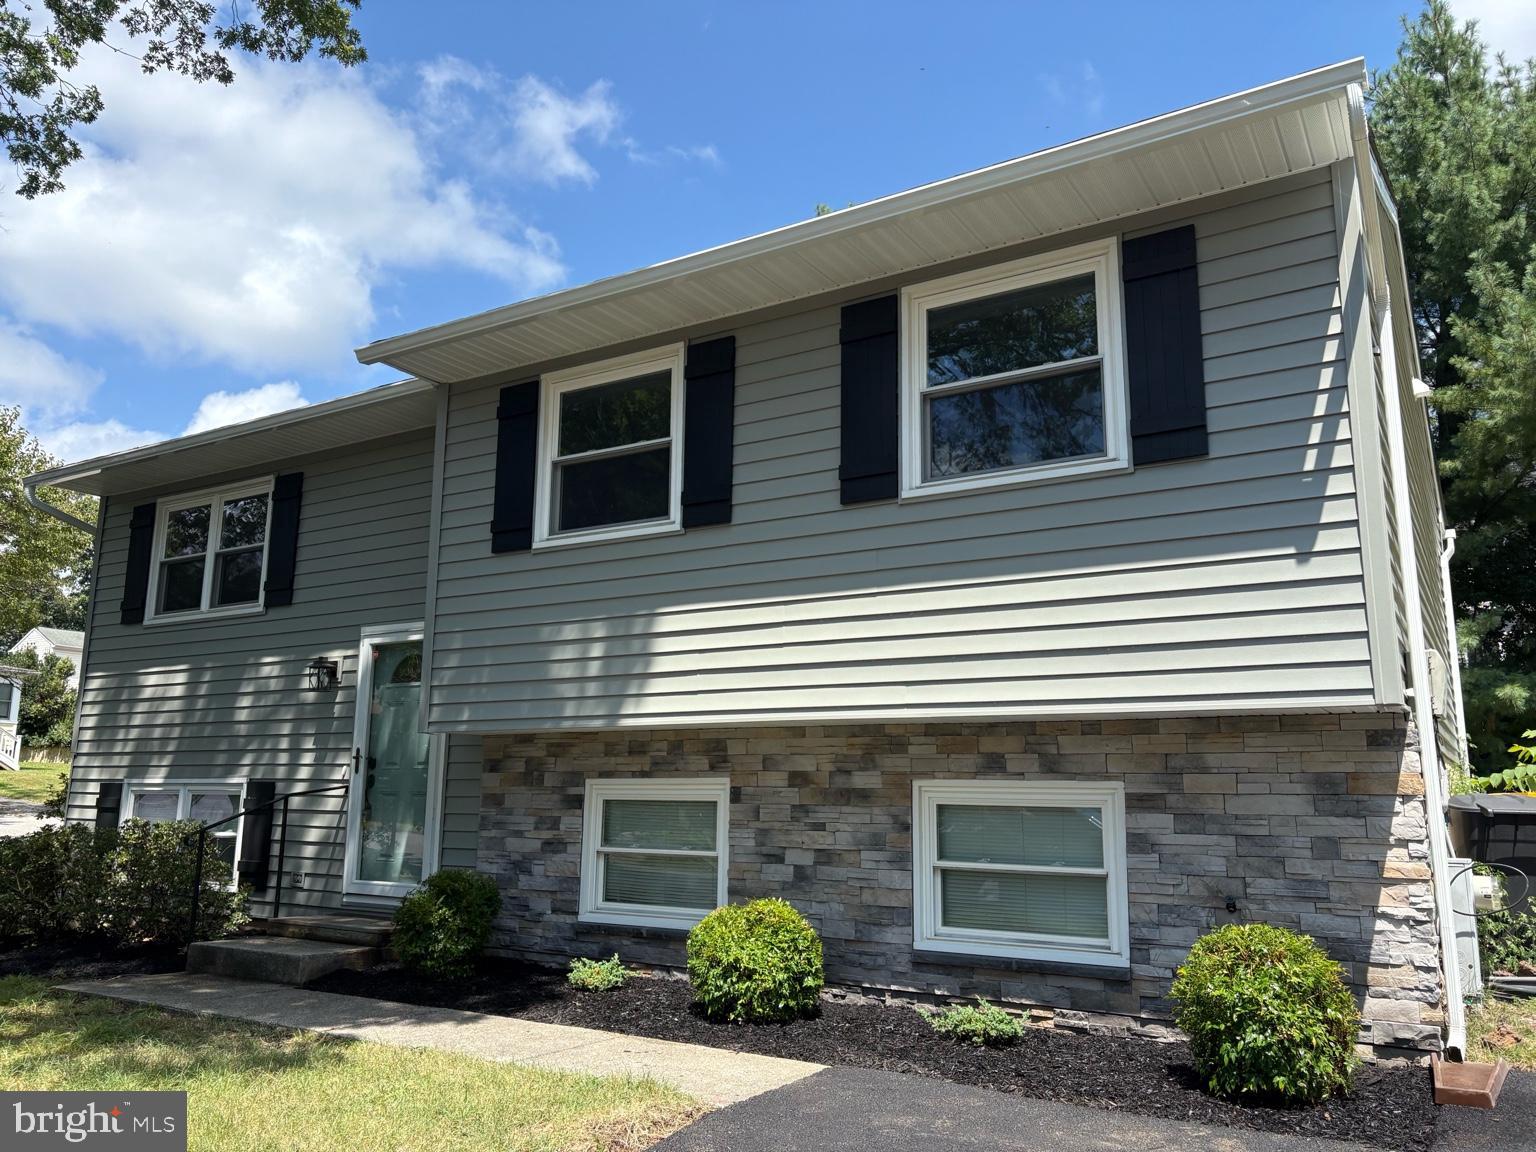
SEVERNA PARK
130 CLARENCE AVENUE
3 Beds
2 Baths
1,928 Sq.Ft.
$599,900
MLS#: MDAA2123480

SEVERNA PARK
65 BARRENSDALE DRIVE
3 Beds
1 Baths
1,350 Sq.Ft.
$499,000
MLS#: MDAA2153438

SEVERNA PARK
579 KNOLLWOOD ROAD
3 Beds
2 Baths
1,344 Sq.Ft.
$569,999
MLS#: MDAA2150670

SEVERNA PARK
103 EVON COURT
3 Beds
2 Baths
1,948 Sq.Ft.
$625,000
MLS#: MDAA2150862

SEVERNA PARK
14 WHITES ROAD
4 Beds
2 Baths
1,924 Sq.Ft.
$500,000
MLS#: MDAA2156336
.png)