Features & Amenities

Interior

  • Other Interior Features

    Kitchen Island, Pantry, Recessed Lighting, Walk-In Closet(s), Bar, Crown Molding, Open Floorplan, Soaking Tub

  • Total Bedrooms

    5

  • Bathrooms

    4

  • 1/2 Bathrooms

    1

  • Above Grade Finished Area

    3234.0

  • Basement YN

    YES

  • Cooling YN

    YES

  • Cooling

    Central Air, Electric

  • Heating YN

    YES

  • Heating

    Natural Gas, Central

  • Pet friendly

    Yes

Exterior

  • Garage

    Yes

  • Garage spaces

    2

  • Construction Materials

    Vinyl Siding

  • Other Exterior Features

    Other

  • Parking

    Garage Door Opener, Garage, Attached

  • Patio and Porch Features

    Patio, Porch

  • Pool

    Yes

  • Pool Features

    In Ground, Private

  • Waterfront YN

    NO

Area & Lot

  • Lot Size(acres)

    0.25

  • Lot Size(square feet)

    10,713

  • Property Type

    Residential

  • Property Sub Type

    Single Family Residence

  • Architectural Style

    Colonial

Price

  • Sales Price

    $689,900

  • Tax Amount

    $8,823

  • Sq. Footage

    5,904

  • Price/SqFt

    $116

HOA

  • Association

    YES

  • Association Fee

    $84

  • Association Fee Frequency

    Monthly

  • Association Fee Includes

    N/A

  • Total Monthly Fees

    true

Property Resources

  • Horse Property

    NO

School District

  • Elementary School

    N/A

  • Middle School

    N/A

  • High School

    N/A

Property Features

  • New Construction

    NO

  • Foundation Details

    Permanent

  • Senior Community YN

    NO

  • Sewer

    Public Sewer

  • Tax Lot

    12

  • Water Source

    Public

Schedule a Showing

Showing scheduled successfully.

<
>
IN PERSON
VIA CHAT

What is 3 + 4 ?


Mortgage calculator

Estimate your monthly mortgage payment, including the principal and interest, property taxes, and HOA. Adjust the values to generate a more accurate rate.

Your payment

Principal and Interest:

$

Property taxes:

$

HOA fees:

$

Total loan payment:

$

Total interest amount:

$

Location

County

PRINCE GEORGES

Elementary School

Middle School

High School

Listing Courtesy of Marquis C McCrimmon, Bennett Realty Solutions

RealHub Information is provided exclusively for consumers' personal, non-commercial use, and it may not be used for any purpose other than to identify prospective properties consumers may be interested in purchasing. All information deemed reliable but not guaranteed and should be independently verified. All properties are subject to prior sale, change or withdrawal. RealHub website owner shall not be responsible for any typographical errors, misinformation, misprints and shall be held totally harmless.

Agent April Presson

Salesperson, Realtor

April Presson

Call April today to schedule a private showing.


* Listings on this website come from the FMLS IDX Compilation and may be held by brokerage firms other than the owner of this website. The listing brokerage is identified in any listing details. Information is deemed reliable but is not guaranteed. If you believe any FMLS listing contains material that infringes your copyrighted work please review our DMCA policy and learn how to submit a takedown request.© 2024 FMLS.
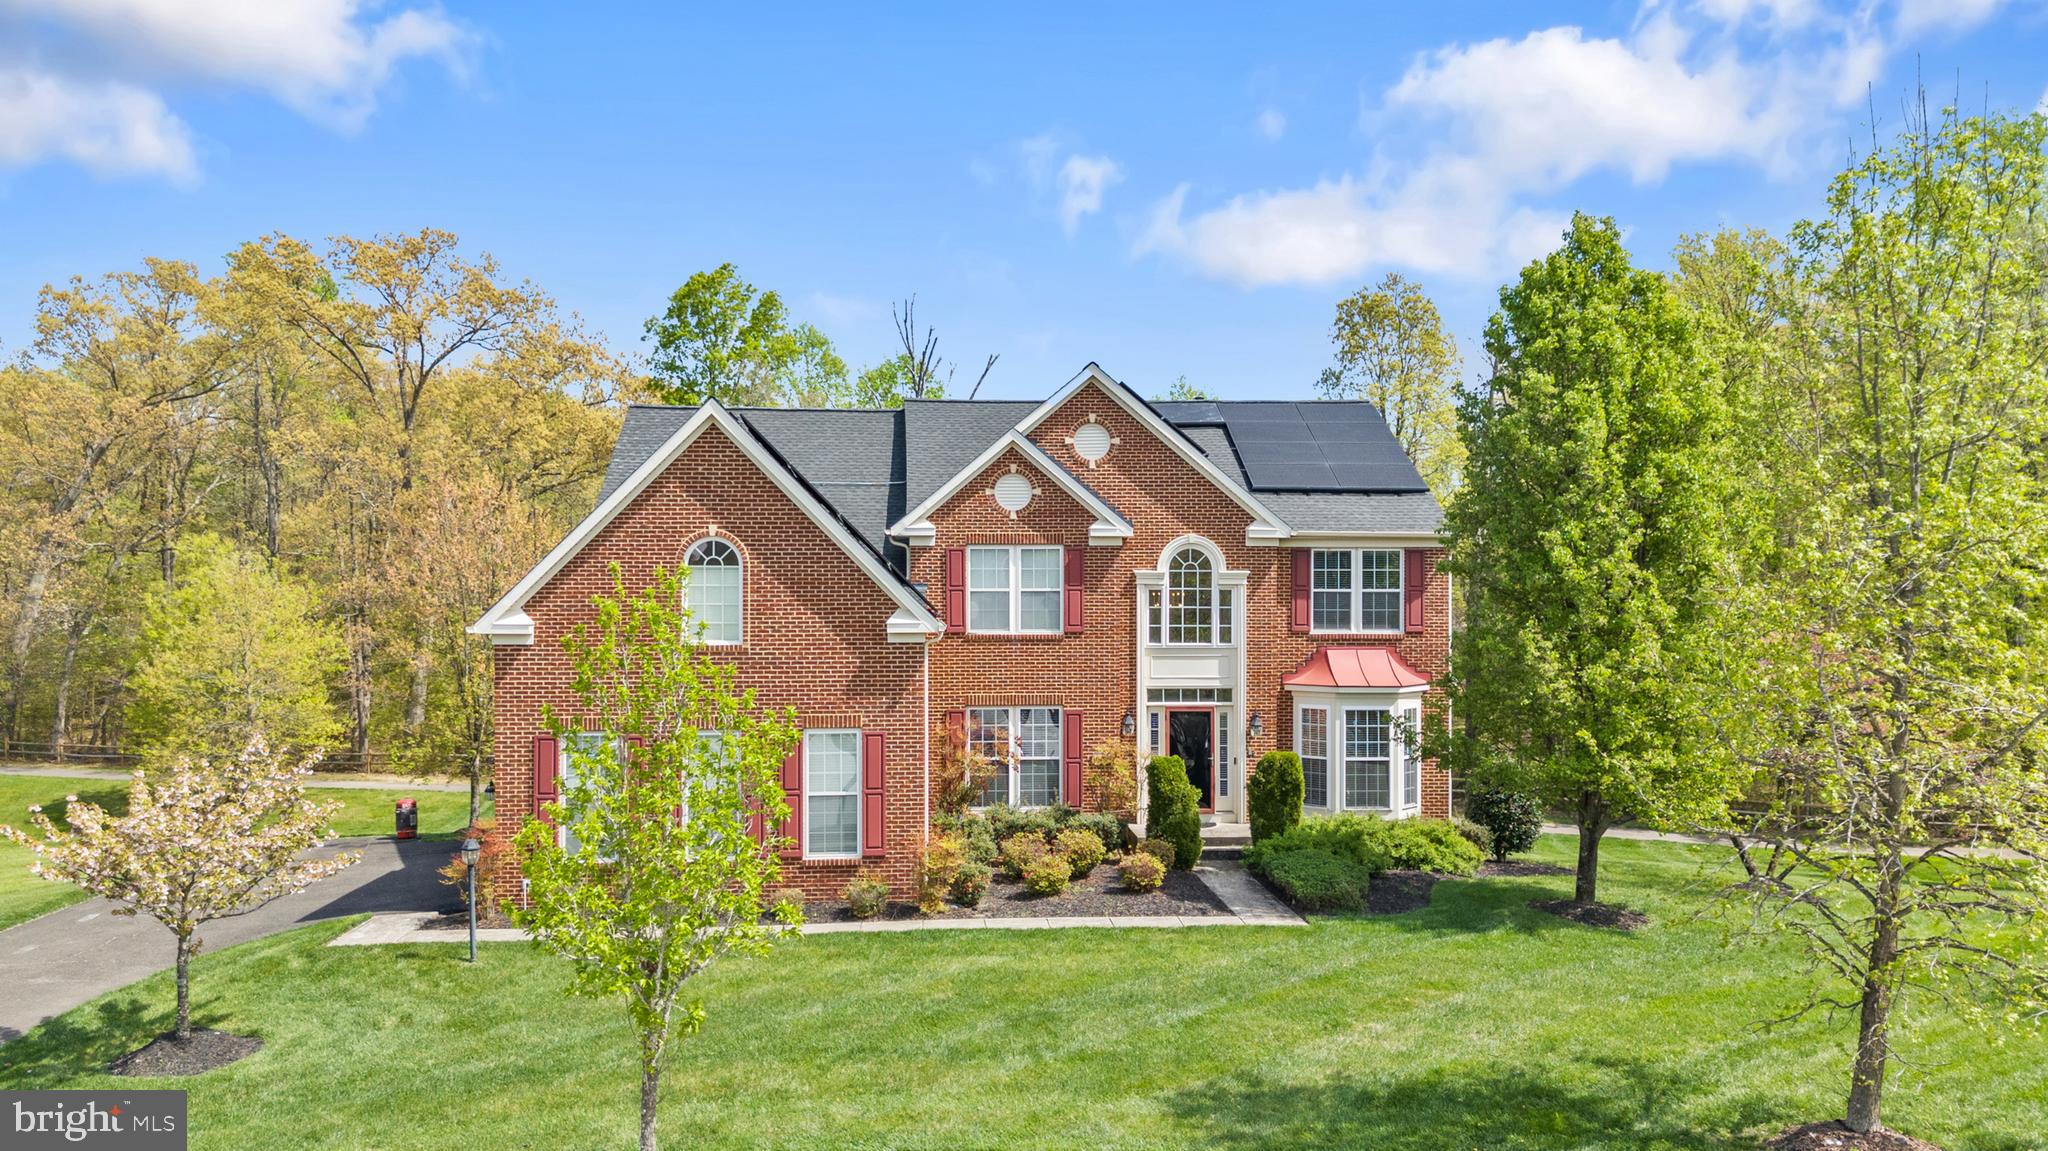
Discover an exquisite blend of luxury and comfort in this stunning Colonial residence nestled in the prestigious Vineyards community. Spanning over 3,200 square feet, this meticulously crafted home features five spacious bedrooms and four and a half opulent bathrooms, including a primary suite with a lavish soaking tub and walk-in closet. The gourmet kitchen is a chef's dream, boasting upgraded countertops, stainless steel appliances, seamlessly flowing into the family room for effortless entertaining. EV charger wiring complete in garage.Elegant crown moldings and chair railings enhance the sophisticated ambiance throughout the open floor plan. Step outside to your private oasis, complete with an in-ground pool and inviting patios, perfect for summer gatherings. The fully finished basement offers additional living space, while the attached two-car garage provides convenience and security. Experience the ultimate lifestyle in this exceptional home, where luxury meets everyday living.

6104 HUNT WEBER DRIVE

Message successfully sent.

What would you like to know?

What is 3 + 4 ?

I agree to receive email communication and understand I can unsubscribe at any time.

I agree to be contacted by Charis Realty Group - Christine Issler, Broker via call, email, and text for real estate services. To opt out, you can reply 'stop' at any time or reply 'help' for assistance. You can also click the unsubscribe link in the emails. Message and data rates may apply. Message frequency may vary. Privacy Policy

Related Properties

Welcome to this spacious Colonial-style home featuring 4 bedrooms, 2 full bathrooms, and 2 half bathrooms. The impressive owner’s suite includes a private sitting room, two walk-in closets, and a luxurious en-suite bathroom with a soaking tub.

Designed for both entertaining and everyday living, the main level offers a formal living room, a game room with a pool table that conveys with the property, and an inviting family room. The fully finished basement provides additional living space, a bar, and a fireplace. With two fireplaces throughout the home, there are plenty of warm and welcoming spaces to enjoy.

Conveniently located near Andrews AFB and National Harbor, this home offers easy access to Washington, D.C., and Virginia—combining comfort, versatility, and an ideal location.
#MDPG2214776

CLINTON

5800 BOST

4 Beds

2 Baths

4,296 Sq.Ft.

$614,000

MLS#: MDPG2214776

Nestled on a private 2 acres, this lovely 5-bedroom, 4 full bath home offers plenty of living space entertaining, comfortable everyday living, and outdoor enjoyment. The beauty begins outside with an oversized driveway leading to the brick and siding colonial with a 2-car garage, front porch entry, wrap around deck, and lush yard surrounded by woodlands. Inside, a large foyer with tile flooring welcomes you. To the left, you’ll find a spacious family room with a soaring cathedral ceiling with ceiling fan, walls of windows, gleaming hardwood flooring, sliding glass doors to the deck, and a cozy floor to ceiling brick fireplace. The bright open kitchen is sure to please with gleaming granite countertops, an abundance of 42” cabinetry, tile backsplashes, and stainless-steel appliances. A center island with cooktop provides bar seating, a large opening to the family room with a seated bar makes entertaining a breeze, and a spacious eat-in area with sliding glass doors open to the wrap around deck with steps to the private backyard and woodlands, perfect for outdoor gatherings, relaxation and nature watching. Back inside the nicely sized formal dining room features hardwood flooring and a chic chandelier. Two bright and cheerful bedrooms and an updated full bath on this level add versatility and convenience. A large laundry/mudroom rounds out the main level. ***** Upstairs are three additional bedrooms and two full bathrooms. The primary suite boasts a large walk-in closet, a separate getting-ready vanity area, and an attached ensuite bath with a glass enclosed shower, jetted soaking tub, and single vanity. Two additional bedrooms, each with lighted ceiling fans and a full hall bath with dual sink vanity and tub/shower complete the upper level. ***** The finished lower level features a spacious recreation room with tile flooring, custom built-in shelving and sliding glass doors leading to the backyard. A full bathroom with a new vanity adds convenience. There are three additional versatile rooms perfect for a home office, den or hobby room.  Some of the older carpeting has been removed, leaving exposed concrete floors in those rooms. There is lots of additional living space in the walk-out lower level and just waits for your cosmetic updates! Major updates include a new roof approximately four years old, kitchen remodeled in 2014, main and upper-level baths remodeled in 2014, new windows in 2014, and HVAC system approximately 9-10 years old. ***** All this in a tranquil location that makes you feel miles away from the hustle and bustle yet is close to shopping centers, dining, and parklands. Major commuting routes are just minutes away, Piscataway Road, Woodyard Road, Branch Ave., I-495, Route 301, with easy access to Joint Base Andrews, National Harbor, MGM, and more!  If you are looking for space, comfort, privacy and convenience, this is it!
#MDPG2224192

CLINTON

11110 NEW ENGLAND DRIVE

5 Beds

4 Baths

4,039 Sq.Ft.

$650,000

MLS#: MDPG2224192

Nestled in the prestigious Timber Ridge community, this exquisite Colonial-style residence offers a harmonious blend of elegance and comfort, perfect for those seeking a refined lifestyle. Built in 2015, this stunning home spans an impressive 3,744 square feet, showcasing meticulous craftsmanship and high-end finishes throughout. As you step inside, you are greeted by a warm and inviting atmosphere, where natural light dances through the thoughtfully designed spaces. The open-concept layout seamlessly connects the living areas, allowing for effortless entertaining and everyday living. The gourmet kitchen is a chef's dream, equipped with top-of-the-line appliances and ample counter space, making meal preparation a delight. Whether hosting lavish dinner parties or enjoying casual breakfasts, this kitchen is sure to inspire culinary creativity. Retreat to the luxurious primary suite, a serene oasis designed for relaxation. With generous proportions and an abundance of natural light, this space offers a tranquil escape. The en-suite bathroom features elegant fixtures and finishes, providing a spa-like experience right at home. Three additional well-appointed bedrooms ensure ample space for guests or a home office, catering to your every need. The fully finished daylight basement adds versatility to the home, perfect for a media room, gym, or play area, adapting to your lifestyle. Outside, the 0.26-acre lot provides a private sanctuary for outdoor enjoyment, whether it's gardening, hosting summer barbecues, or simply unwinding in the fresh air. Convenience is paramount with an attached front-entry garage, accommodating two vehicles and providing easy access to the home. The Timber Ridge community enhances the living experience with its serene surroundings and well-maintained environment, offering a peaceful retreat from the hustle and bustle of everyday life. This remarkable property is not just a house; it's a place to create lasting memories and embrace a lifestyle of luxury and comfort. Experience the perfect blend of sophistication and warmth in this stunning Timber Ridge residence, where every detail has been thoughtfully curated for your enjoyment.
#MDPG2225132

CLINTON

7036 SAND CHERRY WAY

4 Beds

2 Baths

3,744 Sq.Ft.

$659,900

MLS#: MDPG2225132

MOTIVATED SELLER - Sold As-Is. This brick front home features large rooms, open concept, a lot of light, tiled kitchen floor, stainless steel appliances with gourmet kitchen, pantry and granite counter tops. Spacious home with a large family room, office and formal living and dining area.  Second level has 4 bedrooms with two rooms with on-suites and another full bathroom. Finished basement with full bath, Den/bedroom with walk-in closet and plenty of storage, Solar panels, and a walk-out backyard to create your own oasis.  Minutes from JB Andrews, JB Anacostia-Boiling, Downtown DC, Pentagon, and MGM/national Harbor.  Professional picture coming.
#MDPG2215266

CLINTON

7211 CIMMARON ASH COURT

5 Beds

4 Baths

3,360 Sq.Ft.

$669,900

MLS#: MDPG2215266

Behold, thy kingdom awaits you in this majestic beauty!! Why wait to get a house built when this one has everything you need! Welcome home to this meticulously maintained abode. This home sits on almost half an acre & boasts over 5,000 square feet in the highly desirable Woodburn Estates community. As you approach the front door you will see a beautiful outdoor fountain that enhances the curb appeal. Inside the home the main level offers an uninterrupted flow of spaciousness. The open-concept gourmet kitchen is the heart of the home, complete with abundant cabinetry, a center island and a morning room that opens to the generous family room with a cozy fireplace. The beautiful hardwood floors on the main level were just refinished adding to its appeal. Upstairs, you’ll find an expansive layout with four spacious bedrooms and two full bathrooms, including a large primary suite with a sitting area, two walk-in closets, and a private en-suite bath designed for comfort and relaxation. The fully finished basement is perfect for entertaining or extra living space & the indoor corner fountain adds a calm & tranquil feeling. A huge highlight of the basement is the "Cave/Panic Room." It is insulated and soundproof, featuring a Bank Vault door with bulletproof glass. It comes with an surround sound & a 10" subwoofer. Enjoy your outdoor time on the well-appointed rear deck overlooking a private, fully fenced and tree-lined backyard and a walk out patio with a sitting area that is perfect for gatherings, relaxing evenings, or simply enjoying the peaceful surroundings. The home also features an 8 zone sprinkler system, making it easy to maintain the well manicured grounds. Landscape lights also run from the garage all the way to the front of the home. In case of a power outage, this home is already equipped with a 20-kilowatt whole-house generator. There's also a whole-house water softener. This home really has it all!! Set up a viewing today.
#MDPG2211714

CLINTON

4706 SIR WOODBURN WAY

4 Beds

3 Baths

3,381 Sq.Ft.

$785,000

MLS#: MDPG2211714

Welcome to this charming property in the Kirby Woods subdivision. Built in 1993, this home has been lovingly maintained and recently updated in 2026. The fresh interior paint gives the home a modern and inviting feel. The kitchen is a chef's dream with a walk-in pantry and stainless appliances. Outside, you'll find a deck perfect for entertaining or simply enjoying a quiet evening. This property is a must-see for anyone seeking a home with character and convenience.
#MDPG2222736

CLINTON

7802 MARWOOD DRIVE

5 Beds

3 Baths

2,620 Sq.Ft.

$575,000

MLS#: MDPG2222736
PRICE REDUCED! NEW PRICE, NEW OPPORTUNITY! VA ASSUMABLE MORTGAGE AT AN INCREDIBLE 3.3% INTEREST RATE! Qualified buyers, veterans and non-veterans alike, may have the opportunity to assume the seller's existing VA mortgage at a rate well below today's market, subject to loan servicer approval and assumption requirements.

Welcome to this beautifully maintained brick-front Colonial in the sought-after Woodburn Estates subdivision. Set on over half an acre with approximately 6,118 square feet of total living space, this home makes a strong first impression with its classic curb appeal, manicured lawn, expansive driveway, side-entry three-car garage, and rooftop solar panels that will be paid off at closing. The buyer will own them outright, with no lease or loan to take over.

Step inside to a bright, inviting interior with hardwood floors, abundant natural light, and a thoughtful flow between formal and casual living spaces. Added features include a water treatment system and whole-home surround sound.

The main level offers a mudroom/laundry area, formal living room, spacious dining room, and an office/bedroom, perfect for working from home. The open-concept kitchen is the heart of the home, with generous cabinetry, a walk-in pantry, granite countertops, a center island, and a breakfast area that opens to the family room with a cozy fireplace. Just off the kitchen, a light-filled sunroom with skylights is the perfect spot for morning coffee overlooking the backyard.

Upstairs are four spacious bedrooms and three full bathrooms, including a generous primary suite with a sitting area, two walk-in closets, and a private en-suite bath. Two bedrooms share a Jack-and-Jill bathroom, and the fourth bedroom has its own private en-suite.

The fully finished walk-out basement features a large recreation area with a second fireplace, a built-in six-seat bar with granite countertops, an insulated home theater with dedicated surround sound, and a full bathroom.

Outside, enjoy the expansive rear deck overlooking a private, tree-lined backyard, plus a walk-out patio with a sitting wall and an irrigation system to keep the landscaping looking its best.

Woodburn Estates offers a peaceful setting with a running trail and playground, all close to major commuter routes, shopping, and dining.

With generous space, impressive amenities, a newly reduced price, and the chance to assume a VA mortgage at just 3.3%, this home is an exceptional value you don't want to miss. Schedule your private showing today!
#MDPG2199628

CLINTON

10916 SIR PAUL PLACE

5 Beds

4 Baths

6,118 Sq.Ft.

$799,000

MLS#: MDPG2199628

BACK ON THE MARKET WITH A GREAT NEW PRICE!
Enjoy easy one-level living with hardwood floors throughout the main level and a cozy fireplace. The gourmet kitchen features a double oven, stainless steel appliances, and quartz countertops. The basement offers an additional bedroom, full bath, and spacious open recreation area, perfect for guests or entertaining. Situated on an almost half-acre lot in a prime location, this home is a must-see!
#MDPG2224392

CLINTON

9104 RAMA COURT

4 Beds

3 Baths

3,944 Sq.Ft.

$729,900

MLS#: MDPG2224392

Welcome to 11504 Eastern Red Cedar Ave, a beautifully refreshed Clinton home offering five bedrooms, three full baths, a powder room, and inviting spaces designed for both everyday living and entertaining. Refurbished floors, refreshed stairways and railings, and thoughtful updates bring renewed appeal throughout, while the two-car front-entry garage adds everyday convenience. The main level features gleaming hardwood floors, an open-concept eat-in kitchen, separate formal dining and living rooms, and a dedicated study ideal for working from home. Upstairs, four bedrooms include a spacious primary suite with a generously sized, updated primary bathroom featuring a separate tub and shower, plus a walk-in closet. The upstairs laundry room keeps daily routines convenient. The finished walk-out basement expands the possibilities with a fifth bedroom, a second kitchen, and versatile entertaining space that opens directly to the backyard. Outside, enjoy a newly added patio, an existing deck, and a fenced rear yard backing to trees, creating a welcome setting for outdoor dining, gatherings, or a quiet evening at home. A 2021 roof adds another valuable update. Set in an established Clinton neighborhood, the home offers convenient access to MD-5 (Branch Avenue), MD-223 (Woodyard Road), and the Capital Beltway for regional commuting, with Joint Base Andrews and its military and federal workforce nearby. Shopping, restaurants, and everyday essentials are available around Woodyard Crossing and The Landing at Woodyard. For time outdoors, explore Louise F. Cosca Regional Park, with trails, lake activities, sports facilities, and the Clearwater Nature Center, or visit the Surratt House Museum for a dose of local history. This inviting home combines refreshed interiors, flexible living space, and outdoor enjoyment in a convenient Southern Prince George’s County location.
Mortgage savings may be available for buyers of this listing.
May include Virtually Staged or Rendered photos, Virtual Twilight.
#MDPG2223210

CLINTON

11504 EASTERN RED CEDAR AVENUE

5 Beds

3 Baths

3,421 Sq.Ft.

$630,000

MLS#: MDPG2223210

JUST REDUCED — NOW OFFERED AT $583,900! Don’t miss this renewed opportunity to own a beautifully maintained and thoughtfully upgraded single-family home offering exceptional indoor and outdoor living. Filled with natural light, this impressive residence features 3 spacious bedrooms, 3.5 beautifully appointed bathrooms, and an array of recent updates designed for comfort and peace of mind.

The inviting main level showcases gleaming hardwood floors, a custom-built pantry off the kitchen, and an elegant marble-surround fireplace that adds warmth and character to the living space. Recent improvements include a brand-new garbage disposal and garage door opener.

The primary suite provides a relaxing retreat, complete with skylights in the primary bathroom, while the updated hallway bathroom offers modern style and convenience. Major systems have already been addressed, including a roof replaced in July 2025 and HVAC replaced in November 2024. Additional improvements include leaf gutter guards and a self-charging, energy-efficient sump pump, with transferrable warranties included. The hot water heater is less than five years old, and the basement storm doors are less than three years old.

The finished basement provides even more living and entertaining space, featuring carpeting throughout and a brick-surround fireplace—perfect for movie nights, recreation, gatherings, or simply relaxing.

Outside, discover an exceptional private oasis designed for entertaining and everyday enjoyment. The expansive three-tier composite deck features a retractable awning on the upper level and overlooks a beautifully designed hardscape with multiple areas for dining, entertaining, relaxing, reading, and gathering with family and friends. The fully fenced backyard also includes a gazebo equipped with electricity and a ceiling fan, providing a comfortable and versatile outdoor retreat.

With extensive updates, meticulous maintenance, spacious living areas, and exceptional outdoor amenities, this home offers remarkable value at its newly adjusted price of $645,000. Come see why this home deserves to be at the top of your list!
#MDPG2210166

CLINTON

9301 LINHURST DRIVE

3 Beds

3 Baths

2,351 Sq.Ft.

$583,900

MLS#: MDPG2210166

Send a message

Message successfully sent.

Your message

What is 3 + 4 ?

Reason for contacting?

I agree to receive email communication and understand I can unsubscribe at any time.

I agree to be contacted by Charis Realty Group - Christine Issler, Broker via call, email, and text for real estate services. To opt out, you can reply 'stop' at any time or reply 'help' for assistance. You can also click the unsubscribe link in the emails. Message and data rates may apply. Message frequency may vary. Privacy Policy

Sign Out

Virtual Assistant

Would you like to take the next step with this property? We can help you schedule a showing or virtual tour, or send you more details.

Yes, I would like more information.

Thank You for Your Reply, One of Our Agents will contact you as soon as possible

No, maybe later.

Thank you, you can always contact me via email, phone number or through the contact form.

Realhub AI

Lucy - Your AI-Powered Realtor

Update Your Temporary Password

Personalize your search

Enter your email and we'll notify you immediately when new listings match what you're looking for.

or enter email address

Already have an account ? Login here

Continue your home search

I agree to receive communications and understand I can unsubscribe at any time.

I agree to be contacted by Charis Realty Group - Christine Issler, Broker via call, email, and text for real estate services. To opt out, you can reply 'stop' at any time or reply 'help' for assistance. You can also click the unsubscribe link in the emails. Message and data rates may apply. Message frequency may vary. Privacy Policy

Already have an account ? Login here

We use cookies

We use cookies for analytics and to enhance your experience. By accepting, you agree to analytics and marketing cookies. Small functional cookies that count viewed properties and time on site are used regardless of your choice. You can manage your preferences or learn more about our cookies policy.