Features & Amenities

Interior

  • Other Interior Features

    Eat-in Kitchen, Ceiling Fan(s), Walk-In Closet(s), Recessed Lighting, Pantry, Cathedral Ceiling(s), High Ceilings, Open Floorplan, Soaking Tub

  • Total Bedrooms

    3

  • Bathrooms

    2

  • Above Grade Finished Area

    2268.0

  • Basement YN

    YES

  • Cooling YN

    YES

  • Cooling

    Heat Pump, Ceiling Fan(s), Electric

  • Fireplace YN

    YES

  • Heating YN

    YES

  • Heating

    Electric, Propane, Heat Pump

  • Main Level Bedrooms

    3

  • Pet friendly

    Yes

Exterior

  • Garage

    Yes

  • Garage spaces

    2

  • Construction Materials

    Vinyl Siding

  • Parking

    Oversized, Garage Door Opener, Unpaved, Garage, Driveway, Detached

  • Patio and Porch Features

    Porch

  • Pool

    No

  • Waterfront YN

    NO

  • View

    Trees/Woods

Area & Lot

  • Lot Size(acres)

    7.31

  • Lot Size(square feet)

    318,424

  • Property Type

    Residential

  • Property Sub Type

    Single Family Residence

  • Architectural Style

    Ranch/Rambler

Price

  • Sales Price

    $599,000

  • Tax Amount

    $3,346

  • Financing Options

    Conventional, USDA, FHA, VA

  • Sq. Footage

    2,268

  • Price/SqFt

    $264

HOA

  • Association

    No

School District

  • Elementary School

    N/A

  • Middle School

    N/A

  • High School

    NORTH EAST

Property Features

  • New Construction

    NO

  • Foundation Details

    Other

  • Senior Community YN

    NO

  • Sewer

    Septic Tank

  • Tax Lot

    5

  • Water Source

    Well

Schedule a Showing

Showing scheduled successfully.

<
>
IN PERSON
VIA CHAT

What is 3 + 4 ?


Change time

Mortgage calculator

Estimate your monthly mortgage payment, including the principal and interest, property taxes, and HOA. Adjust the values to generate a more accurate rate.

Your payment

Principal and Interest:

$

Property taxes:

$

HOA fees:

$

Total loan payment:

$

Total interest amount:

$

Location

County

CECIL

Elementary School

Middle School

High School

NORTH EAST

Listing Courtesy of Grace Casella, Crown Homes Real Estate

RealHub Information is provided exclusively for consumers' personal, non-commercial use, and it may not be used for any purpose other than to identify prospective properties consumers may be interested in purchasing. All information deemed reliable but not guaranteed and should be independently verified. All properties are subject to prior sale, change or withdrawal. RealHub website owner shall not be responsible for any typographical errors, misinformation, misprints and shall be held totally harmless.

Agent April Presson

AGENT

April Presson

Call April today to schedule a private showing.


* Listings on this website come from the FMLS IDX Compilation and may be held by brokerage firms other than the owner of this website. The listing brokerage is identified in any listing details. Information is deemed reliable but is not guaranteed. If you believe any FMLS listing contains material that infringes your copyrighted work please click here to review our DMCA policy and learn how to submit a takedown request.© 2024 FMLS.
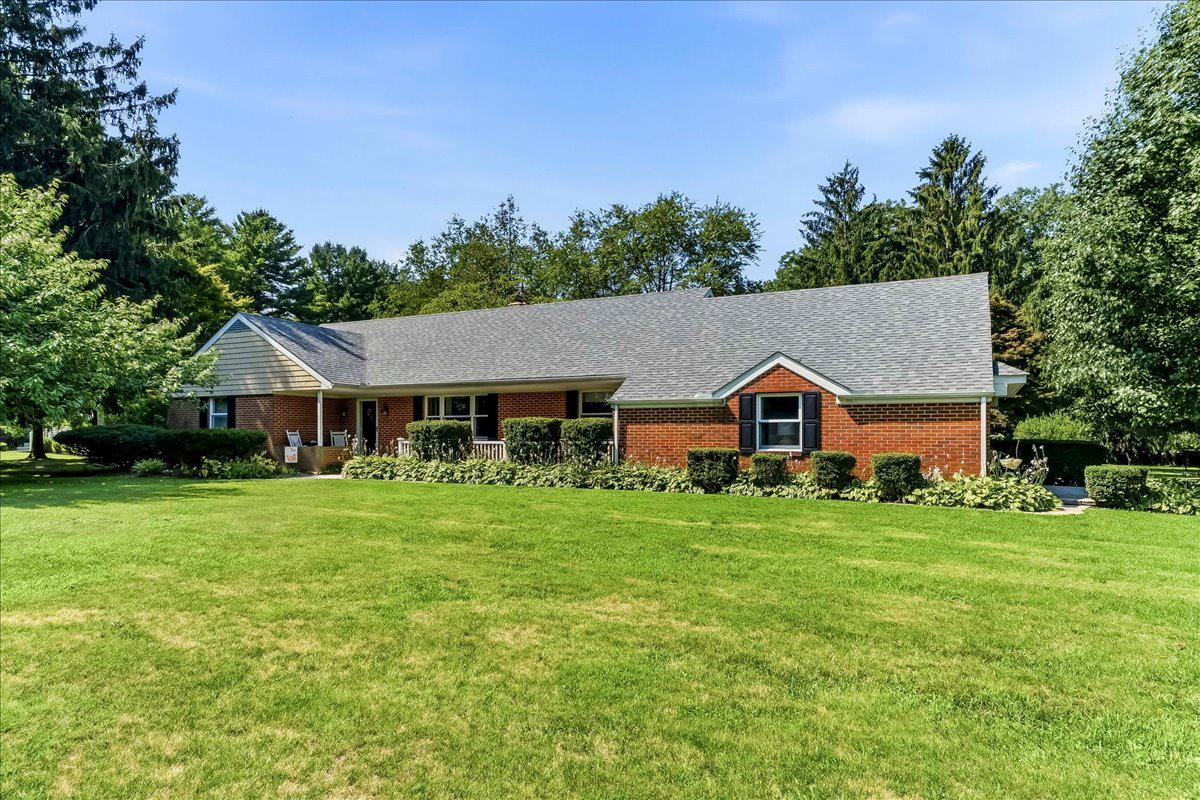
OFFER DEADLINE: MONDAY 09/14 BY 7PM!!! Stunning home on Over 7 acres with low property taxes!!! Welcome to an incredible opportunity at 65 Sky View Rd! This 3-bedroom, 2-bath home offers the perfect blend of comfort, space, and endless possibilities. Set on a massive lot, the property provides exceptional privacy and plenty of room for homesteading, hunting, recreation, or future expansion, with the potential to add multiple ADUs. The sellers most enjoyed how peaceful the land is, no road noise, lots of potential to interact with wildlife and great neighbors! This property can be sub-divided into 2 parcels according to the county! Inside, you’ll find high ceilings, a massive updated kitchen, and a huge fireplace capable of comfortably heating the home. Step outside onto the breathtaking views on the well crafter wrap-around cedar deck and enjoy the peaceful surroundings. The property also benefits from extremely low property taxes through its participation in a Maryland forest conservation program. While the program can end at any time, it offers a significant advantage for buyers looking for a large amount of land without the typical tax burden. With so much space, privacy, and potential, this is one you won’t want to miss!
Contact us to find out if you qualify for little to no down payment on this home!

65 SKY VIEW ROAD

Message successfully sent.

What would you like to know?

What is 3 + 4 ?

I agree to receive email communication and understand I can unsubscribe at any time.

I agree to be contacted by Charis Realty Group - Christine Issler, Broker via call, email, and text for real estate services. To opt out, you can reply 'stop' at any time or reply 'help' for assistance. You can also click the unsubscribe link in the emails. Message and data rates may apply. Message frequency may vary. Privacy Policy

Related Properties

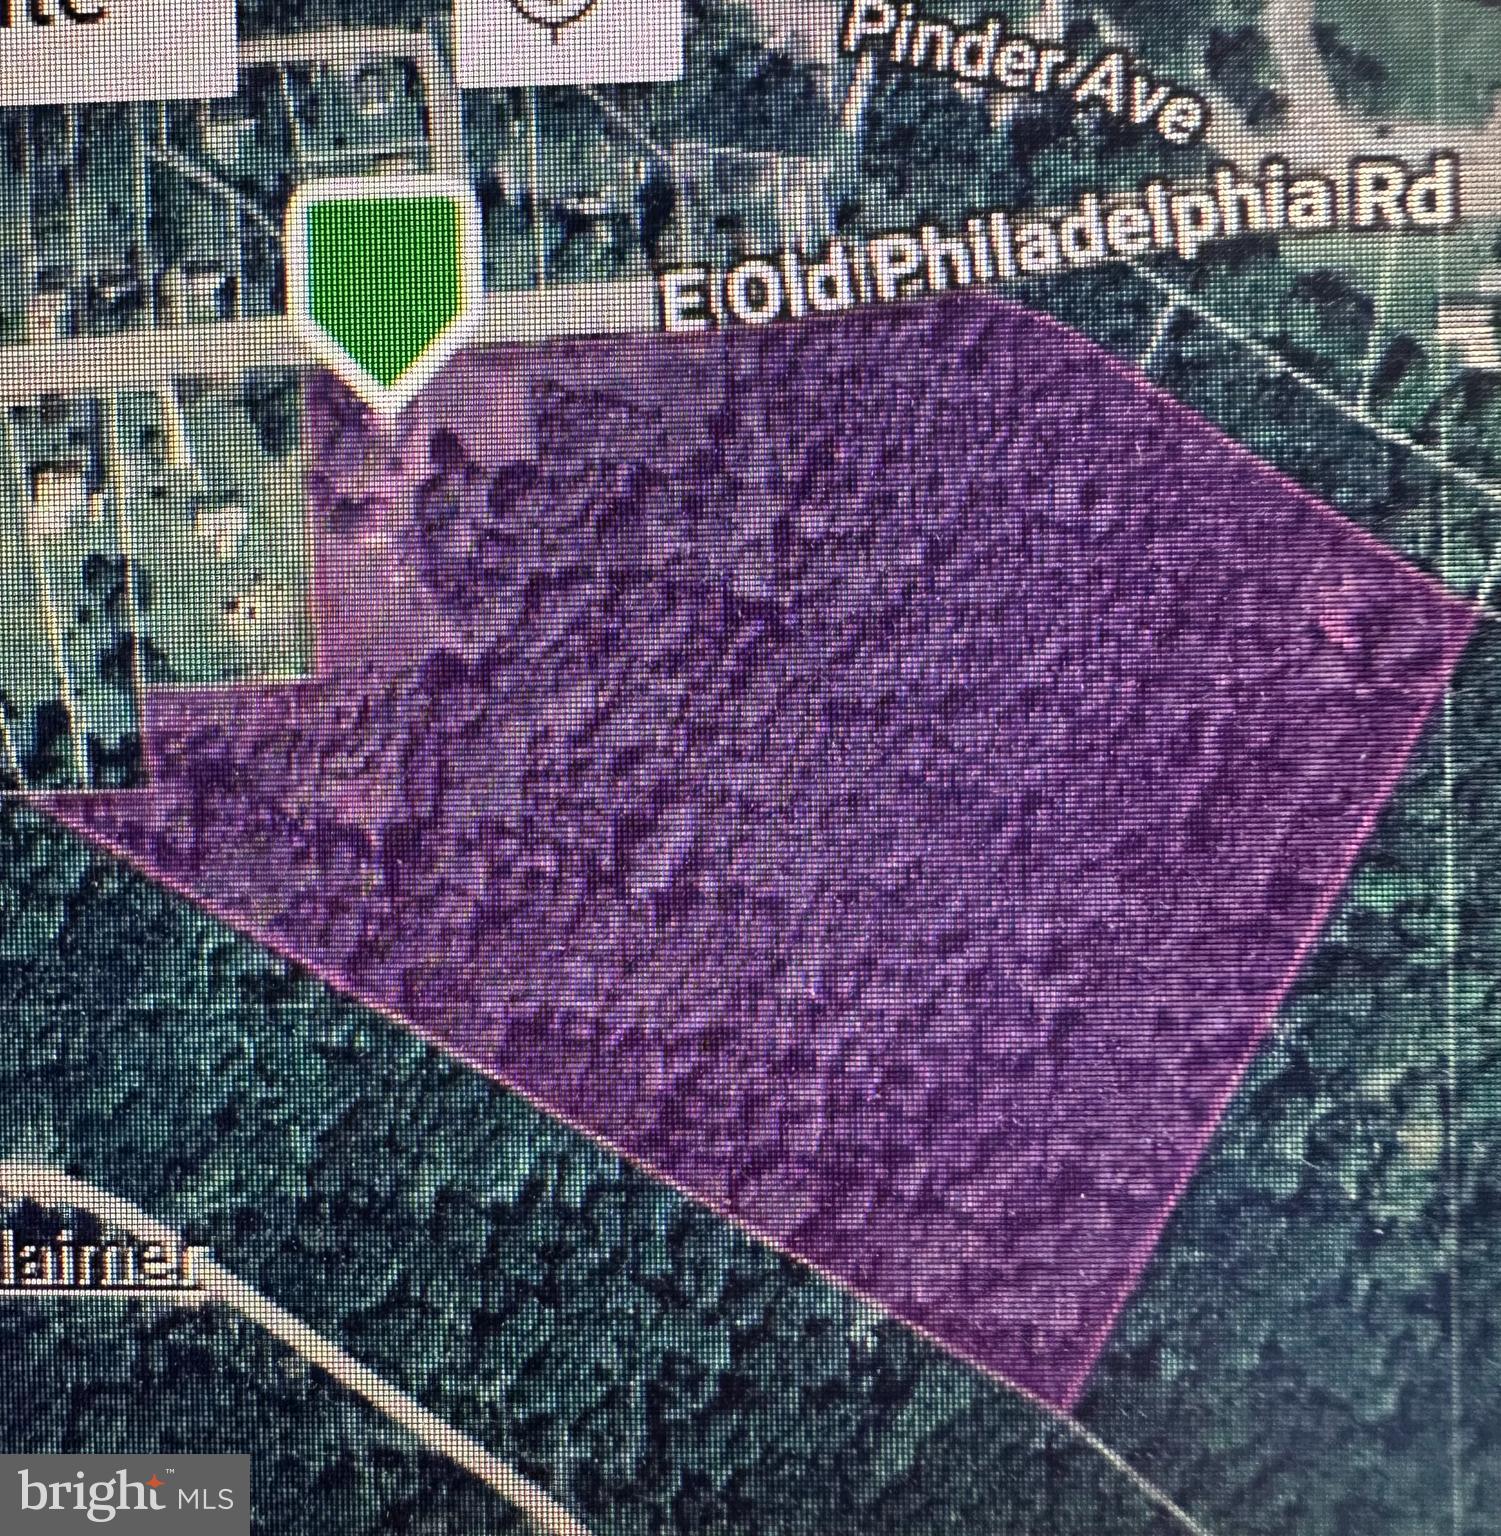
Public record is showing 20.24 Acres.  This is zoned UR.  Currently has well and septic. The home and garage are in need of major repairs. Mostly wooded.
#MDCC2021390

ELKTON

964 E OLD PHILADELPHIA ROAD

2 Beds

1 Baths

2,383 Sq.Ft.

$525,000

MLS#: MDCC2021390
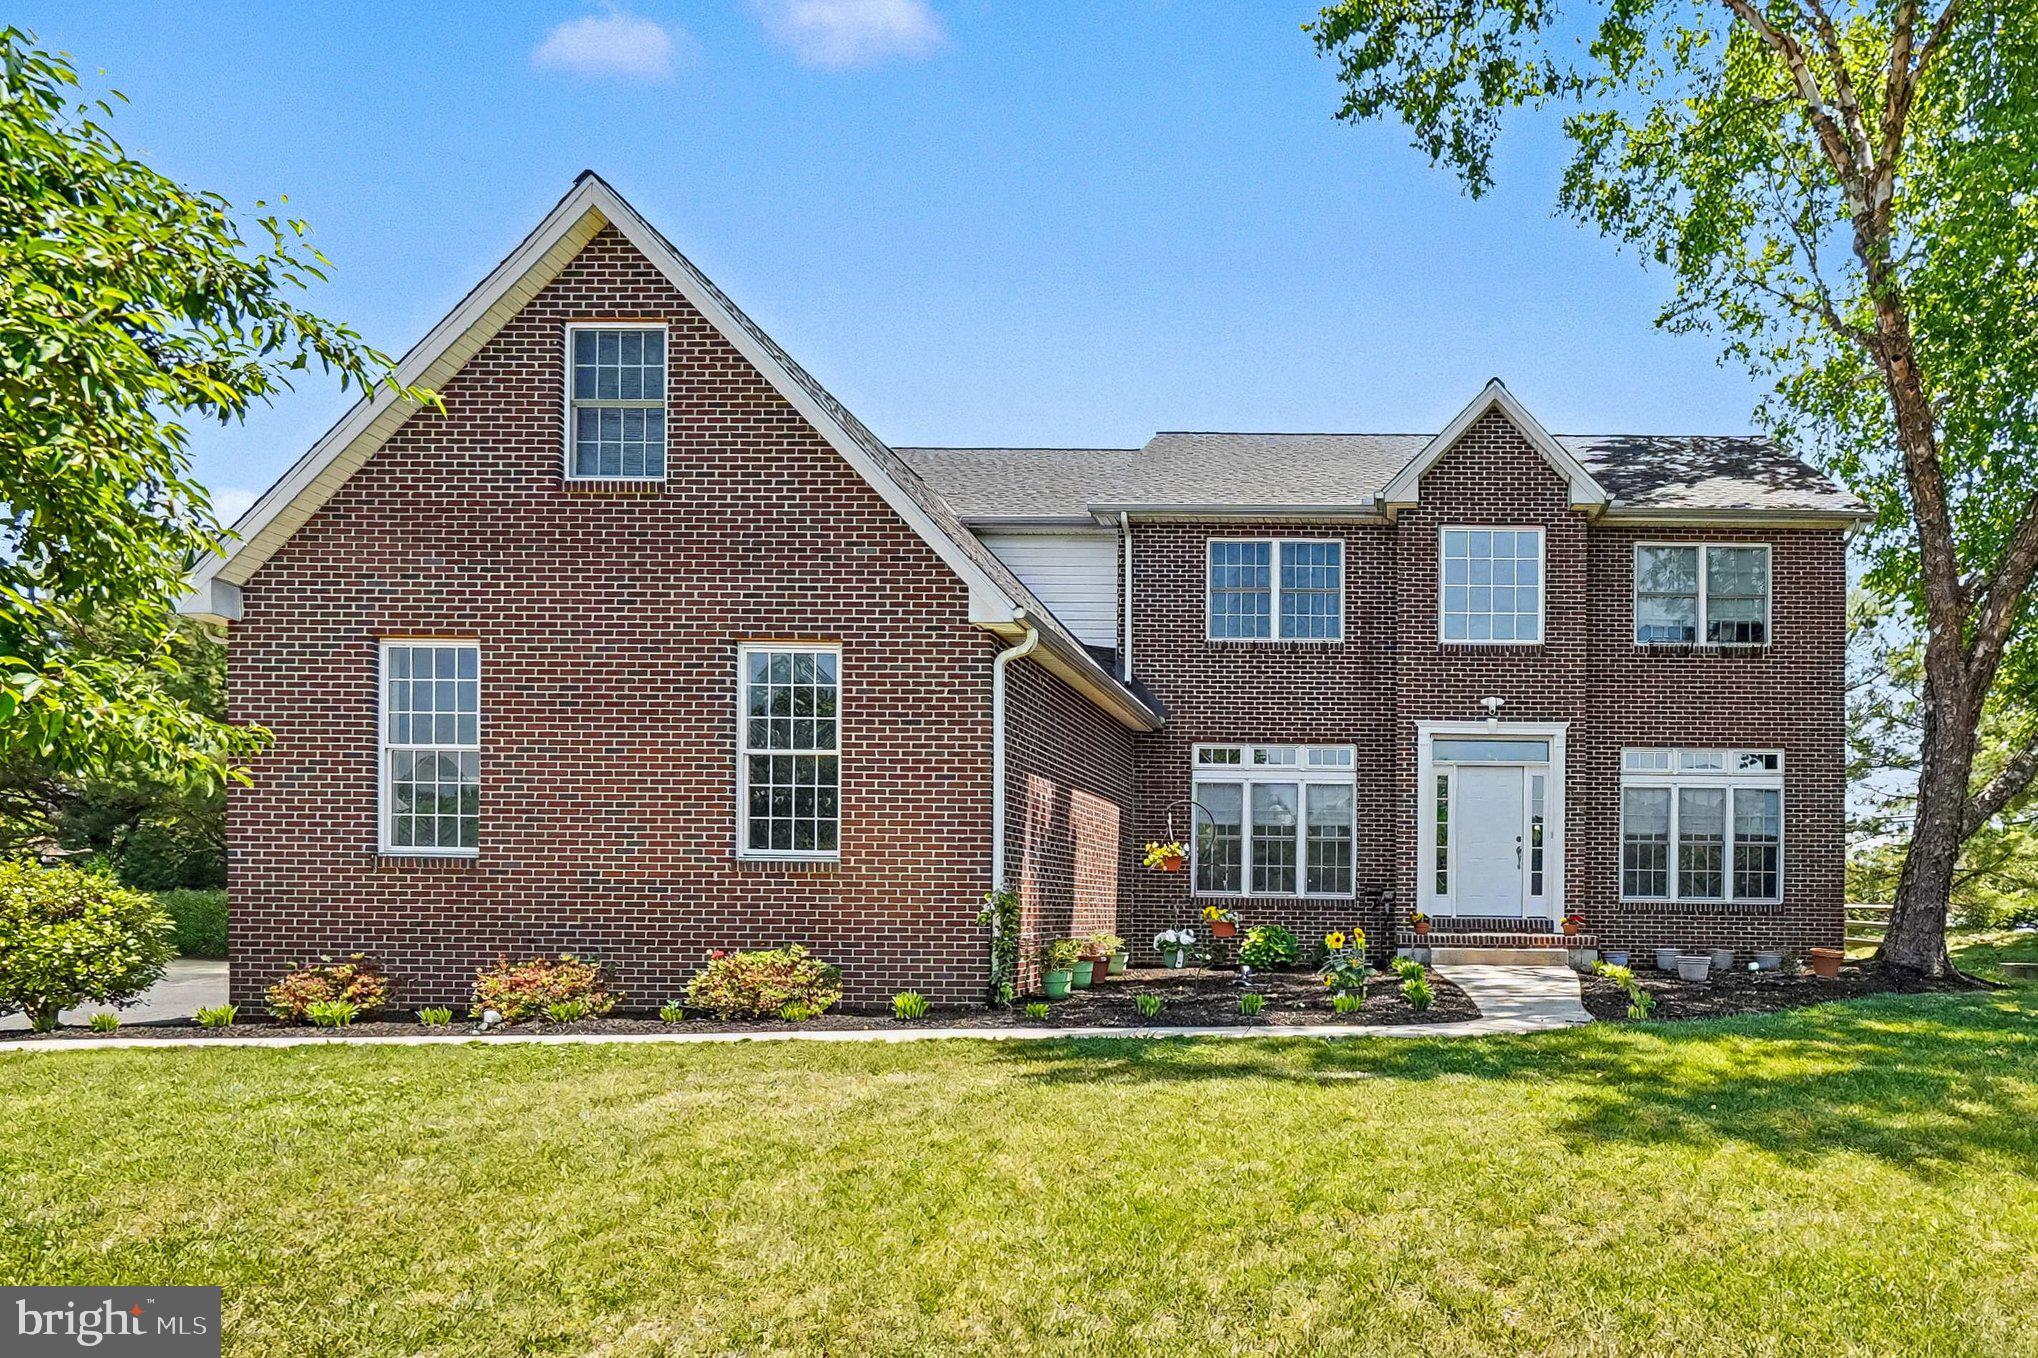
Great New Price!! Loads of curb appeal! Situated on 1.2 acres on a quiet cul de sac, 4-bedroom, 3 full bath colonial offering 3,340 sq. ft. of living space and located in the sought-after community of Woodholme II in the Elk Neck area with close proximity to Rt 40, I-95 and Harford County. As you enter you will be greeted with a sprawling foyer featuring a cathedral ceiling and gorgeous hardwood flooring. Hardwoods continue in the living room, formal dining and lofty great room with features that include a cathedral ceiling, second story overlook and cozy propane burning fireplace. Adjacent to the great room is a recently updated eat-in kitchen with details that include an island with seating, sleek quartz countertops, stainless steel appliances, 6' X 5' pantry, attractive LVP flooring, 42" cabinetry, striking backsplash and a breakfast area with sliders leading to a paver patio and fenced-in rear yard. Ideal for outdoor living and entertaining! Additional main level details include a home office/den, full bath and laundry room with storage and convenient garage access. Upper-level highlights include beautiful bamboo flooring throughout, a loft area, 4 bedrooms (all with vaulted ceilings), including a primary with a MASSIVE walk-in closet, attached bath, as well as an additional full bath. Lower-level details include 5 partially finished rooms (dry wall added), which could be utilized as a recreation room, hobby area, exercise room or media room. Exterior details include a 3-car side entry garage, landscaping and a rear fenced-in yard. Perfect for gardening and children and pets to safely run and play. Upgrades include a complete modern kitchen renovation (2020), a new architectural shingled roof added in 2026 and a newer driveway. HOA fees are $500.00 yearly and include common area maintenance. If you are searching for a spacious, nicely maintained home located in a peaceful and friendly community, your search is over...64 Open Meadow Court...A PERFECT place to call HOME!!!
#MDCC2020592

ELKTON

64 OPEN MEADOW COURT

4 Beds

3 Baths

4,140 Sq.Ft.

$575,000

MLS#: MDCC2020592

Welcome to this completely remodeled retreat nestled on a MASSIVE 3.7 acre private, wooded country lot (2 parcels). No detail was overlooked in this top-to-bottom transformation — from the moment you step inside, every surface is brand new. The showstopper kitchen features a large island, all-new cabinetry, quartz countertops, tile backsplash, and stainless appliances including a range, microwave, and dishwasher. Both full bathrooms on the main floor have been fully renovated with new vanities, tub, shower base, and beautiful tile surrounds. Fresh LVP flooring and new carpet run throughout the entire home, giving every room a clean, modern feel. Stay comfortable year-round with a brand-new 5-unit mini split system providing efficient, zoned heating and cooling. Enjoy peaceful mornings on the covered outdoor porch overlooking the trees, OR at the pavilion near the creek (with its own driveway)! store your vehicles and gear in the two-car garage, and relish the privacy that only a wooded acre in the country can offer. Brand new standard septic system to be installed by seller at settlement! This one is truly move-in ready — just unpack and enjoy.
#MDCC2023004

ELKTON

2115 OLD ELK NECK ROAD

3 Beds

2 Baths

1,396 Sq.Ft.

$574,900

MLS#: MDCC2023004

PRICE REDUCTION! Sellers are motivated to stay on schedule with the purchase of their new home and have approved a $50,000 price reduction, bringing the price from $649,900 to $599,900. This is a great opportunity for buyers—schedule your showing today!
Welcome to this custom-built, brick-front Colonial nestled on a huge, private cul-de-sac lot. Offering 4 bedrooms, 2.5 baths, and an impressive list of updates, this home is designed for comfortable living and entertaining.  Step into the grand two-story foyer, with a private dining room to the right and a dedicated office to the left. Straight ahead, the updated eat-in gourmet kitchen features granite countertops, center island, gas cooktop, tile backsplash, and under-cabinet lighting, all updated in 2018. The kitchen opens to the spacious family room, highlighted by an all-brick propane fireplace.  Upstairs, the oversized primary suite features a tray ceiling and a beautifully updated en-suite bath, also renovated in 2018 with heated tile flooring. Three additional spacious bedrooms and a full hall bath complete the upper level.  The unfinished lower level is ready for your vision, with a full bath rough-in and full poured-concrete walk-up providing excellent potential for additional living space, recreation, or storage.  Outdoor living is exceptional, with a beautiful heated gunite in-ground pool and expansive concrete deck—perfect for summer gatherings, cookouts, and entertaining family and friends.  For the car enthusiast, hobbyist, or business owner, the property offers both a one-plus-car attached garage and an impressive 40' x 30' framed and well-insulated detached garage. The detached garage features an oversized door, 240-amp electrical service, 9,000-pound car lift, bathroom, and propane "hot dog" heater.  Additional highlights include a 1,000-gallon owned propane tank and numerous major updates: roof (2022), HVAC (2020), windows (2016), kitchen (2018), and primary bath (2018). With its spacious layout, private setting, pool, extensive garage space, and thoughtful updates, this exceptional property offers the perfect blend of comfort, functionality, and lifestyle.
#MDCC2022832

ELKTON

193 TALLY HO COURT

4 Beds

2 Baths

2,662 Sq.Ft.

$599,900

MLS#: MDCC2022832

Discover a prime country retreat at this very private three bedroom two bath ranch style home—featuring a  cozy 1,800-sq-ft single family home with a functional layout ready for your personal touches, an attached garage, sunken livingroom, updated bathrooms, some windows updated, sitting fireplace area, wrap around porch, two heating systems, new hot water heater, rain soft water treatment system, full size basement  that walks out into 1/2 acre fenced yard across an expansive 15.76-acre lot. Property is perfect for hunting, privacy, and yet, enjoy private rural living with easy access to local shopping, plus a convenient commuter location near Baltimore, Philadelphia, and Lancaster PA.   Property will subdivide.  New Septic installed 2023.   Price reflects recent appraisal.  Recent Boundary Survey.  Agents and Buyers are responsible for confirming zoning and zoning use.  Selling As-Is
#MDCC2022736

ELKTON

889 UNION CHURCH ROAD

3 Beds

2 Baths

1,866 Sq.Ft.

$600,000

MLS#: MDCC2022736
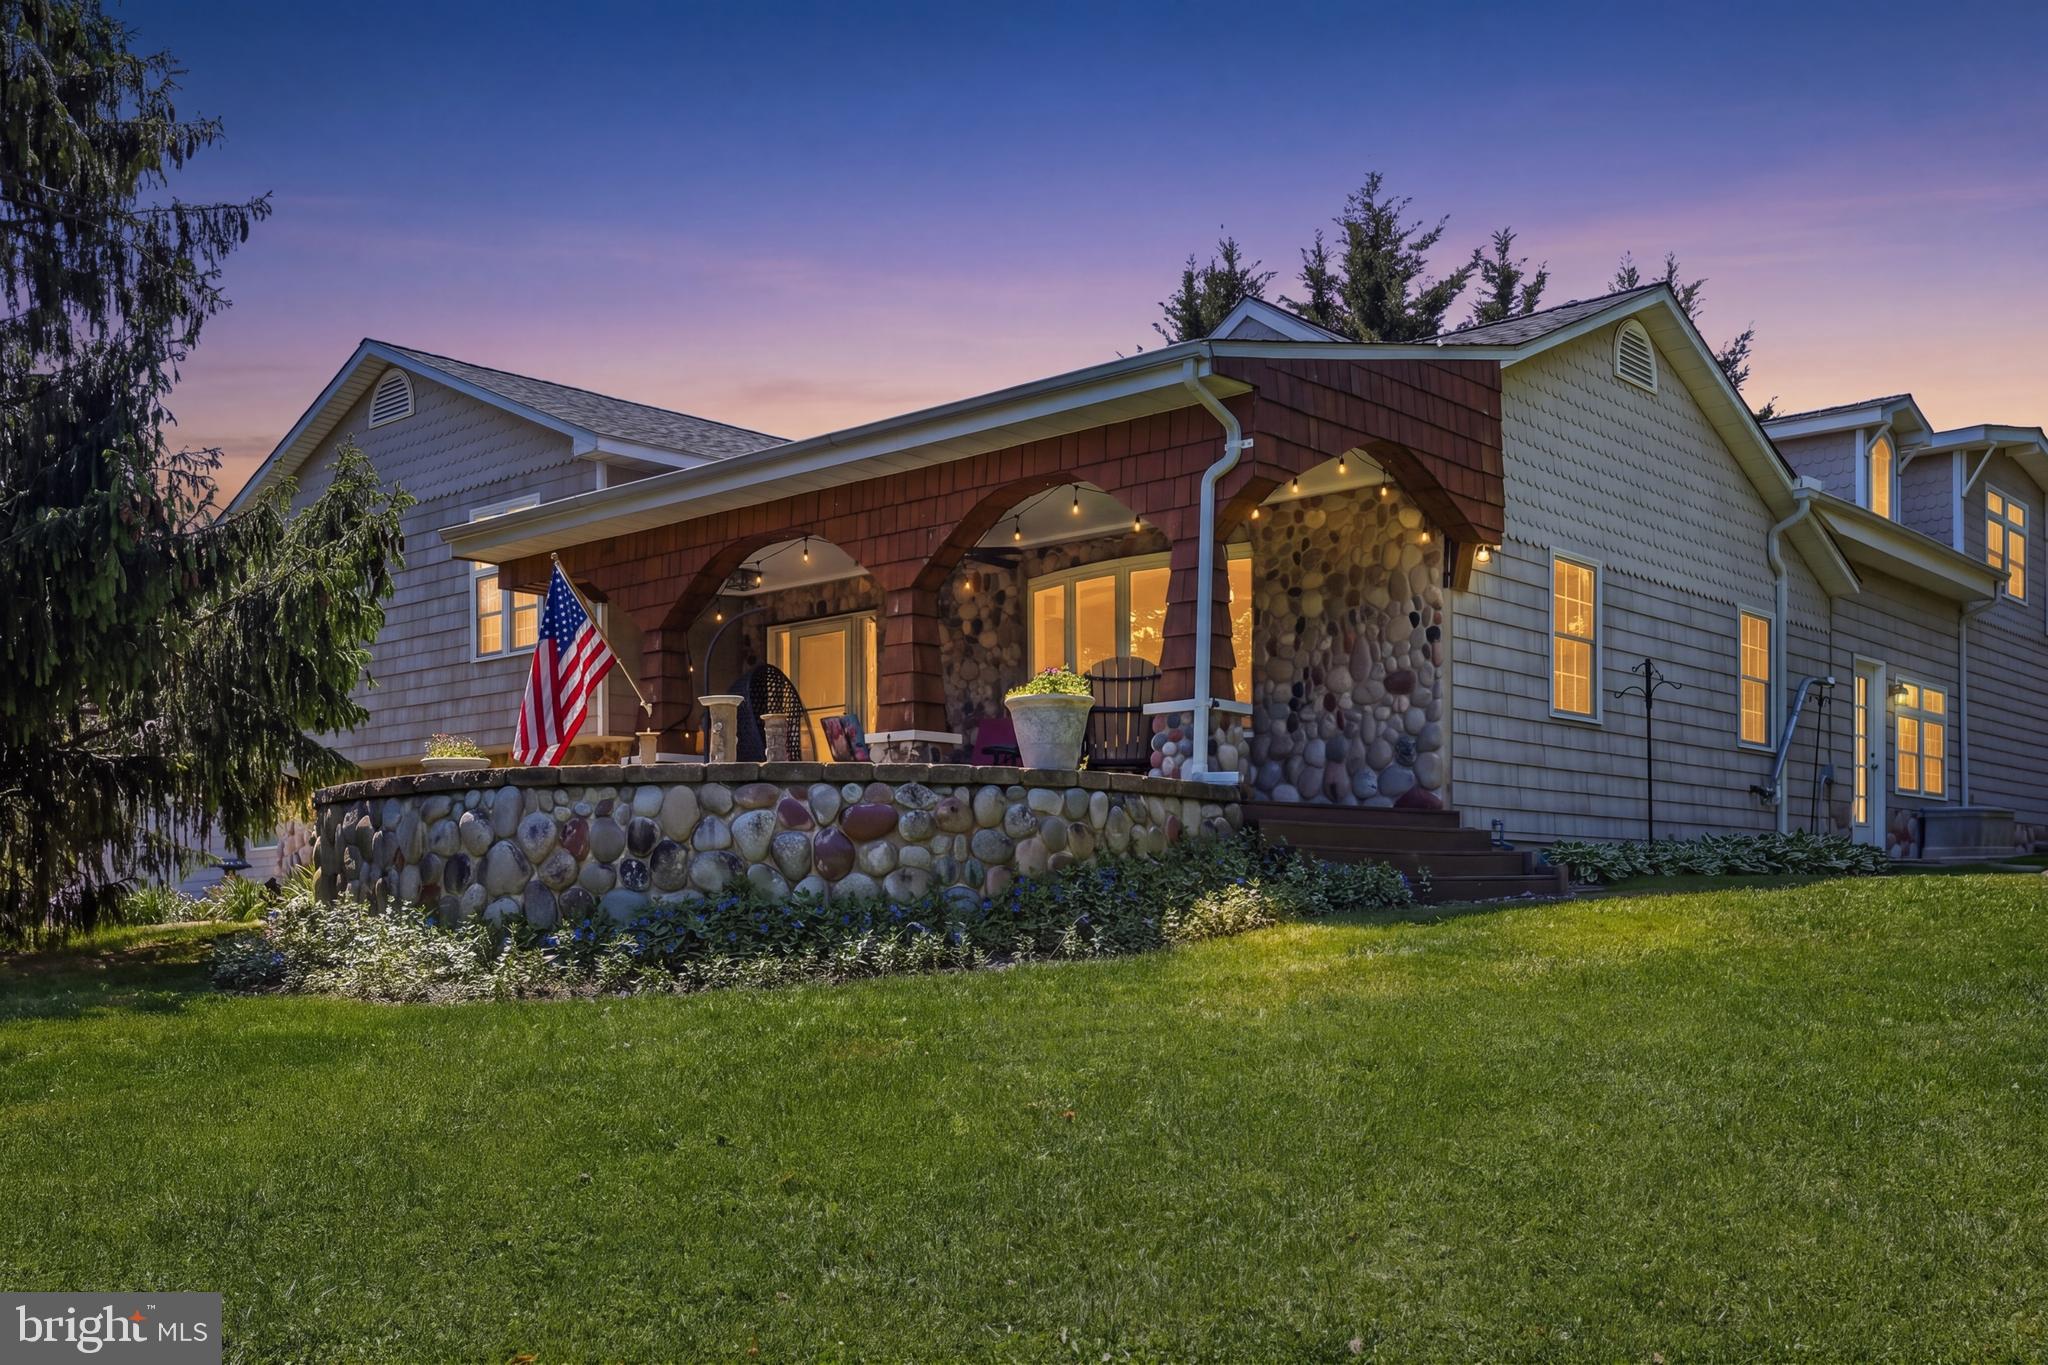
Could it be possible that the home you've been searching for isn't another typical floor plan — but one thoughtfully designed around the way you actually live?

Welcome to an exceptional custom home on 1.4 private acres in Woodcrest Shores, one of Elkton's most sought-after communities near the Elk River and Chesapeake Bay. With over 3,200 square feet of finished living space, this is a home designed to bring people together while giving everyone room to spread out.

Just imagine coming home to an inviting front porch, a dramatic great room with soaring ceilings, abundant natural light, and a beautifully appointed kitchen at the heart of it all. The main level is where everyone naturally gathers — equally suited to quiet everyday living or effortless entertaining.

Then there's the flexibility.

The thoughtfully designed split-level floor plan provides genuine separation between living spaces. The upper level features the primary suite, an additional bedroom, and a full bath. The lower level offers a private guest suite with a spacious bedroom, private full bath, and additional living area — an ideal space for guests, extended family, a home office, hobbies, or simply someone who appreciates having a place of their own.

Outside, the experience continues with an impeccably maintained pool, hot tub, expansive yard, and peaceful surroundings on a 1.4-acre corner homesite. Whether you're enjoying a quiet afternoon poolside or gathering with family and friends, this is outdoor living designed to be enjoyed.

And when you're ready to venture out, you're just minutes from marina access, the Elk River, Chesapeake Bay, shopping, dining, and major commuter routes.

I'm not sure if it's for you or not, but if you've been searching for something beyond the ordinary — a home with character, exceptional living spaces, privacy, and the flexibility to fit the way you live — this one deserves a closer look.
#MDCC2021528

ELKTON

7 CYNTHIA COURT

3 Beds

3 Baths

3,238 Sq.Ft.

$559,900

MLS#: MDCC2021528

Motivated Seller! Gorgeous 5-bedroom, 3.5-bathroom home in the desirable Villages of Elk Neck. A light-filled, two-story foyer welcomes you into this spacious home featuring fresh paint and modern updates throughout. Highlights include updated bathrooms, stylish lighting, LVP flooring on the main level, and brand-new carpet in the family room and second floor.  This home is perfectly designed and offers a thoughtful layout to suit every need! Spacious two car garage with auto-open doors, Formal living room, Family room , Formal dining room, Breakfast room, Office/Den, 1st Floor laundry. The second floor offers a huge primary suite with three closets, sitting area, and primary bathroom with walk-in custom tiled shower, soaking tub, and double vanity. Bedroom 2 and 3 share a Jack and Jill bath, while bedrooms 4 and 5 share another hall bath. 

Key Features & Upgrades:

Energy Reliability: Equipped with a Delmarva Power pilot program battery backup system for outages.

Systems & Updates: New water heater (2024), roof replacement (2017), and HVAC (2014).

Expansion Potential: Unfinished basement with high ceilings offers great potential for additional living space.

Move-in ready and full of charm!
#MDCC2022766

ELKTON

185 LONGVIEW DRIVE

5 Beds

3 Baths

3,290 Sq.Ft.

$650,000

MLS#: MDCC2022766
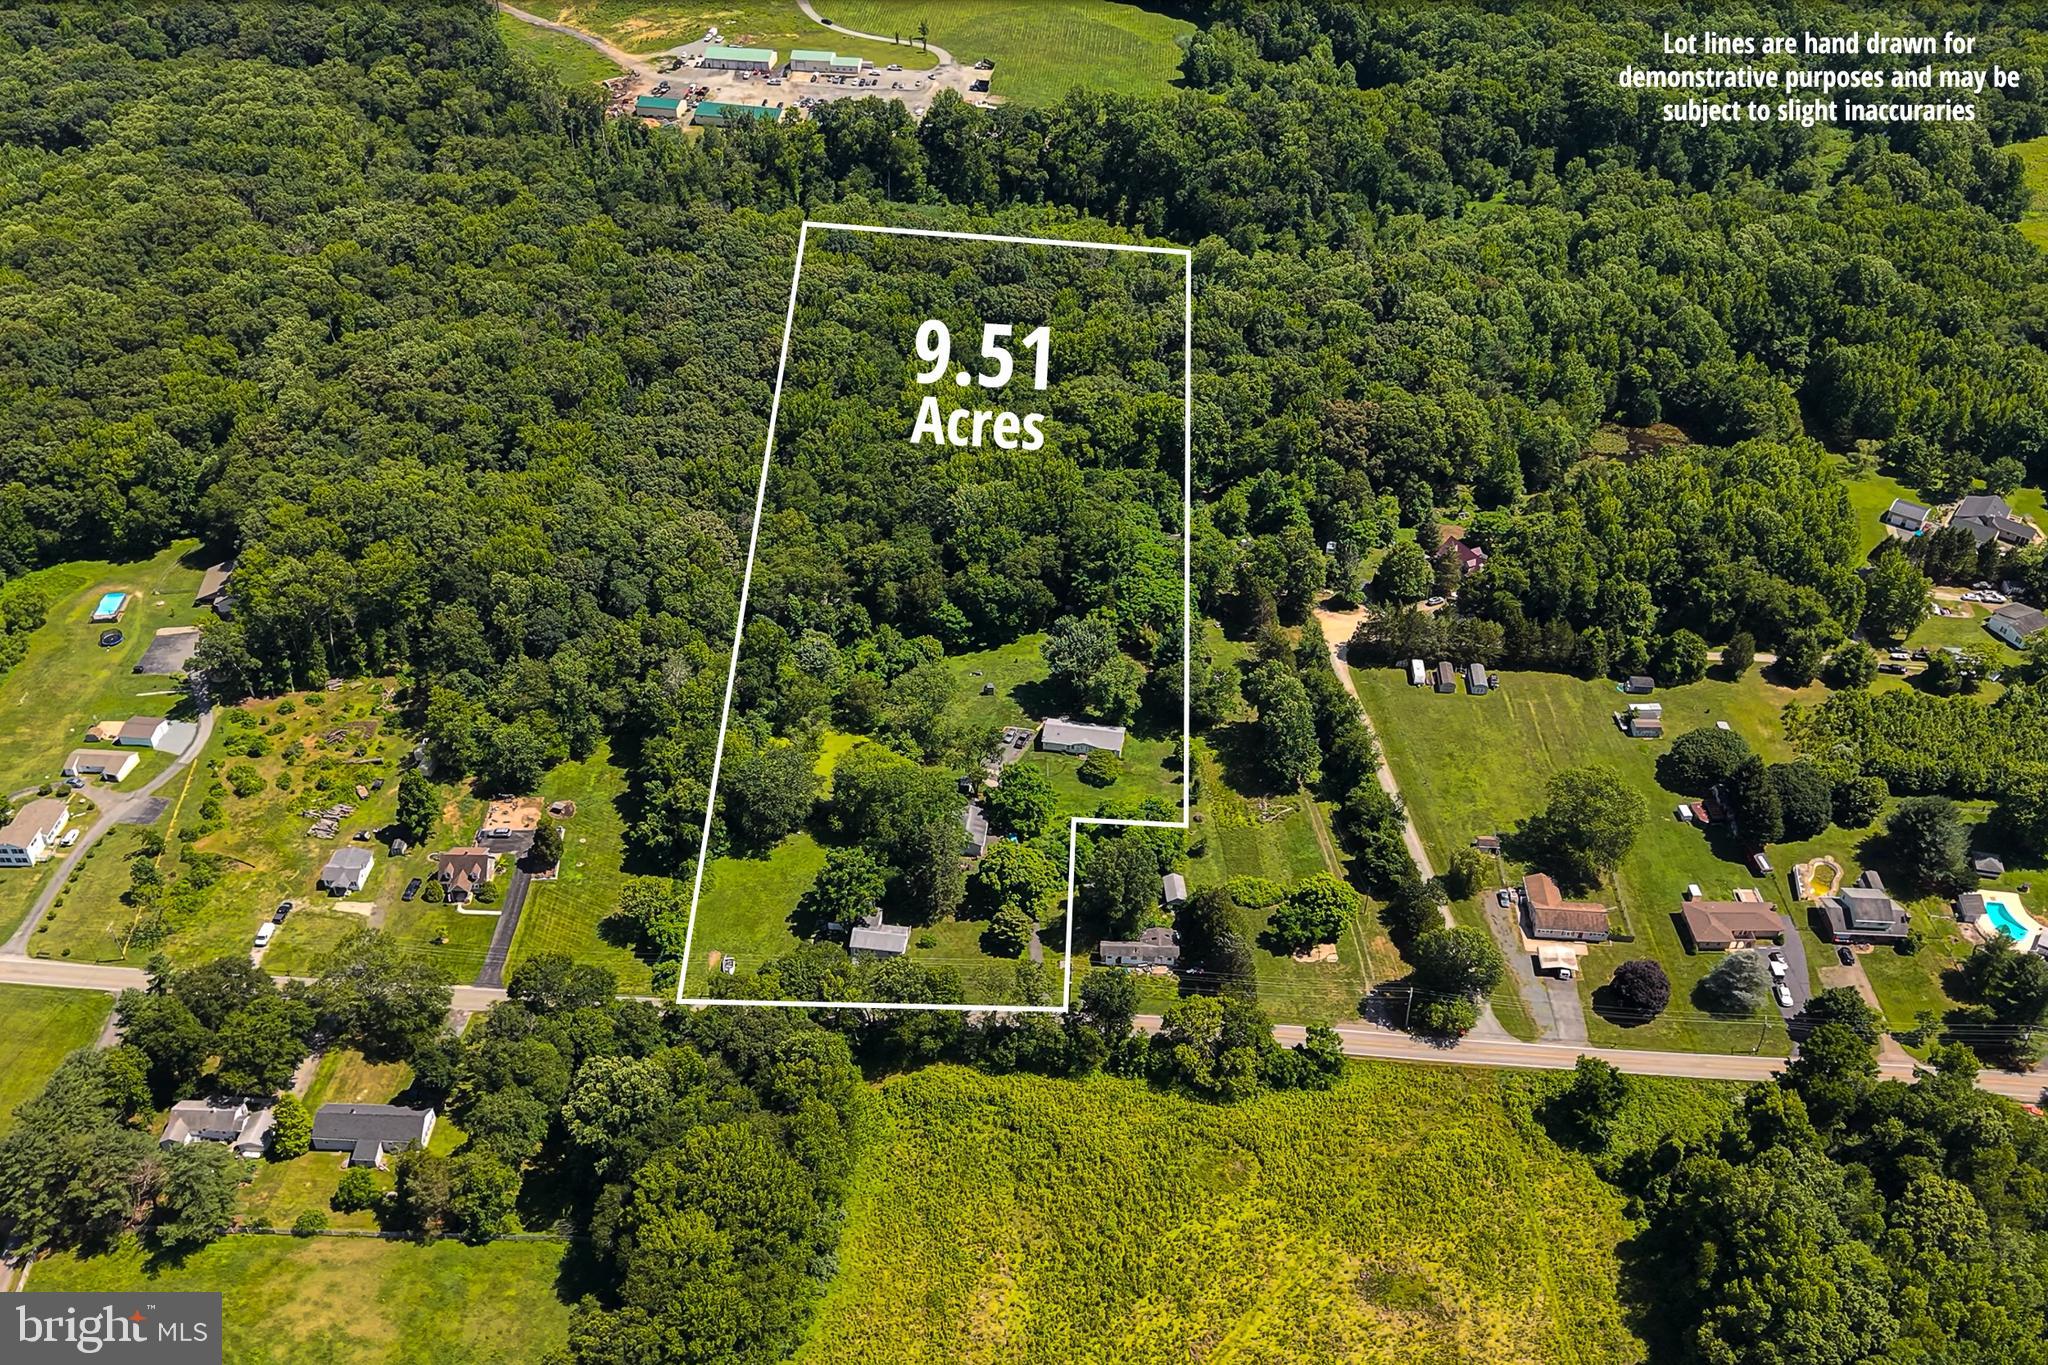
3-bedroom, 2-bath detached rancher on 9.51 acres in Elkton offering a rare as-is estate sale opportunity with two detached homes, a pond, mature outdoor space, and an oversized 3-car detached garage. With substantial acreage, multiple structures, and a setting designed for flexibility, this property stands out for buyers seeking land, usable space, and long-term potential. The main home offers single-level living with a living room, family room, dining area, kitchen with island, pantry, primary bedroom with walk-in closet and private bath, two additional bedrooms, a second full bath, and a full basement for added utility. The second detached home adds another layer of versatility, creating valuable space for future updates, customization, storage, workspace, hobbies, or other long-term vision. Outside, the 9.51-acre setting is the true highlight, featuring open lawn areas, mature trees, a pond, deck space, driveway parking, and an oversized detached 3-car garage. Located near Augustine Herman Hwy, this distinctive Elkton property combines acreage, two detached homes, garage space, and as-is upside in one compelling offering.
#MDCC2022130

ELKTON

934 FRENCHTOWN ROAD

3 Beds

2 Baths

2,560 Sq.Ft.

$650,000

MLS#: MDCC2022130
Welcome to 2765 Blue Ball Rd! This charming ranch-style home, offers a perfect blend of comfort and functionality, nestled on a level 3.3 acre lot, it has about 2 acres of open land with another acre of wooded. With 4 spacious bedrooms and 2 full bathrooms, this residence is designed to accommodate your lifestyle needs. The updated kitchen, boasts painted maple cabinets, granite counters, and a tiled backsplash. Natural light flows through the home, enhancing the welcoming atmosphere from room to room. The main floor laundry adds convenience to your daily routine, making chores a breeze. Outside, the expansive lot offers ample room for outdoor activities, gardening, or simply enjoying the tranquility of nature. With a solid brick exterior and a well-maintained condition, this home is not just a residence but a canvas for your dreams. Easy access to 95, minutes from the Fair Hill Training Facility, as well as Fair Hill Preserve, and 15 minutes to the town of North East for boating and popular restaurants. Experience the comfort and potential this property has to offer, where every corner invites you to create lasting memories
#MDCC2022282

ELKTON

2765 BLUE BALL ROAD

4 Beds

2 Baths

3,480 Sq.Ft.

$565,500

MLS#: MDCC2022282

New on site 4 days ago
Some homes simply stand out, and 71 Sunburst Drive is one of them. This gorgeous 4-bedroom, 2.5-bath Colonial has been beautifully updated from top to bottom, with thoughtful improvements and attention to detail evident in every room. Meticulously maintained and truly loved, the pride of ownership here is undeniable. 
And when we say updated, we mean it. Major improvements include a new roof (2020), countertops (2020), windows (2021), front door and sliding door (2021), primary bath (2022), driveway (2022), soda ash feeder (2024), furnace (2025), second full bath (2025), and flooring (2025). The big-ticket items have been addressed, while the updates throughout the rest of the home make it feel fresh, polished, and completely move-in ready. 
From the moment you step inside, the home feels warm and welcoming, with every space thoughtfully cared for and improved. There are no projects waiting and no long list of updates to tackle. Just unpack, settle in, and enjoy. 
Ideally located in Elkton, just minutes from the Delaware state line, 71 Sunburst Drive offers the convenience of easy access to Delaware while still enjoying all that Cecil County has to offer. Beautifully updated, exceptionally maintained, and truly turn-key, this is the kind of home that speaks for itself.
#MDCC2023062

ELKTON

71 SUNBURST DRIVE

4 Beds

2 Baths

4,047 Sq.Ft.

$625,000

MLS#: MDCC2023062

 - property

Send a message

Message successfully sent.

Your message

What is 3 + 4 ?

Reason for contacting?

I agree to receive email communication and understand I can unsubscribe at any time.

I agree to be contacted by Charis Realty Group - Christine Issler, Broker via call, email, and text for real estate services. To opt out, you can reply 'stop' at any time or reply 'help' for assistance. You can also click the unsubscribe link in the emails. Message and data rates may apply. Message frequency may vary. Privacy Policy

Sign Out

Virtual Assistant

Would you like to take the next step with this property? We can help you schedule a showing or virtual tour, or send you more details.

Yes, I would like more information.

Thank You for Your Reply, One of Our Agents will contact you as soon as possible

No, maybe later.

Thank you, you can always contact me via email, phone number or through the contact form.

Realhub AI

Lucy - Your AI-Powered Realtor

Update Your Temporary Password

Personalize your search

Enter your email and we'll notify you immediately when new listings match what you're looking for.

or enter email address

Already have an account ? Login here

Continue your home search

I agree to receive communications and understand I can unsubscribe at any time.

I agree to be contacted by Charis Realty Group - Christine Issler, Broker via call, email, and text for real estate services. To opt out, you can reply 'stop' at any time or reply 'help' for assistance. You can also click the unsubscribe link in the emails. Message and data rates may apply. Message frequency may vary. Privacy Policy

Already have an account ? Login here

We use cookies

We use cookies primarily for analytics to enhance your experience. By accepting, you agree to our use of these cookies. You can manage your preferences or learn more about our cookies policy.