


Features & Amenities

Interior

  • Other Interior Features

    Ceiling Fan(s), Kitchen Island, Pantry, Recessed Lighting, Walk-In Closet(s), Open Floorplan

  • Total Bedrooms

    3

  • Bathrooms

    3

  • 1/2 Bathrooms

    2

  • Above Grade Finished Area

    2952.0

  • Basement YN

    NO

  • Cooling YN

    YES

  • Cooling

    Central Air, Ceiling Fan(s), Other, Gas

  • Fireplace YN

    NO

  • Heating YN

    YES

  • Heating

    Exhaust Fan, Natural Gas, Central

  • Pet friendly

    N/A

Exterior

  • Garage

    Yes

  • Garage spaces

    2

  • Parking

    Oversized, Concrete, Off Street, On Street, Garage, Driveway, Inside Entrance, Attached

  • Pool

    Yes

  • Pool Features

    Community

  • Waterfront YN

    NO

Area & Lot

  • Lot Size(acres)

    0.03

  • Lot Size(square feet)

    1,481

  • Property Type

    Residential

  • Property Sub Type

    Townhouse

  • Architectural Style

    A-Frame, Traditional

Price

  • Sales Price

    $585,000

  • Tax Amount

    $6,421

  • Financing Options

    Cash, Conventional, FHA, VA

  • Sq. Footage

    2,952

  • Price/SqFt

    $198

HOA

  • Association

    YES

  • Association Fee

    $192

  • Association Fee Frequency

    Monthly

  • Association Fee Includes

    N/A

School District

  • Elementary School

    HANOVER HILLS

  • Middle School

    THOMAS VIADUCT

  • High School

    GUILFORD PARK

Property Features

  • New Construction

    NO

  • Association Amenities

    Clubhouse, Fitness Center, Meeting Room, Party Room, Trail(s)

  • Foundation Details

    Other

  • Senior Community YN

    NO

  • Sewer

    Public Sewer

  • Tax Lot

    152

  • Water Source

    Public

Schedule a Showing

Showing scheduled successfully.

<
>
IN PERSON
VIA CHAT

What is 3 + 4 ?


Change time

Mortgage calculator

Estimate your monthly mortgage payment, including the principal and interest, property taxes, and HOA. Adjust the values to generate a more accurate rate.

Your payment

Principal and Interest:

$

Property taxes:

$

HOA fees:

$

Total loan payment:

$

Total interest amount:

$

Location

County

HOWARD

Elementary School

HANOVER HILLS

Middle School

THOMAS VIADUCT

High School

GUILFORD PARK

Listing Courtesy of Kelsey Mahon , Corner House Realty

RealHub Information is provided exclusively for consumers' personal, non-commercial use, and it may not be used for any purpose other than to identify prospective properties consumers may be interested in purchasing. All information deemed reliable but not guaranteed and should be independently verified. All properties are subject to prior sale, change or withdrawal. RealHub website owner shall not be responsible for any typographical errors, misinformation, misprints and shall be held totally harmless.

Agent April Presson

AGENT

April Presson

Call April today to schedule a private showing.


* Listings on this website come from the FMLS IDX Compilation and may be held by brokerage firms other than the owner of this website. The listing brokerage is identified in any listing details. Information is deemed reliable but is not guaranteed. If you believe any FMLS listing contains material that infringes your copyrighted work please click here to review our DMCA policy and learn how to submit a takedown request.© 2024 FMLS.
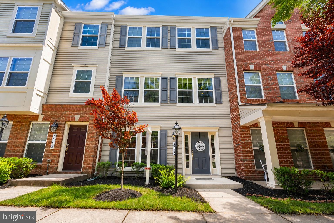
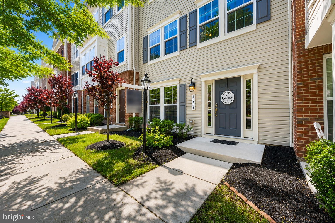
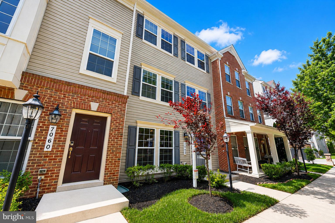
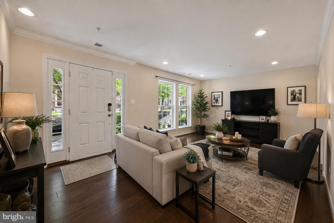
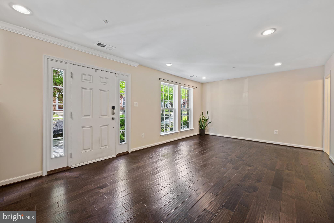
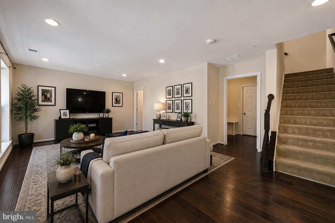
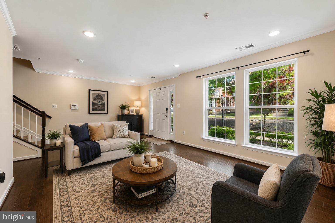
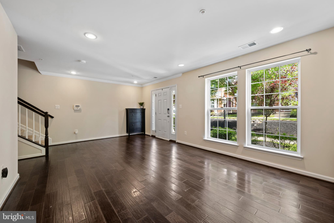
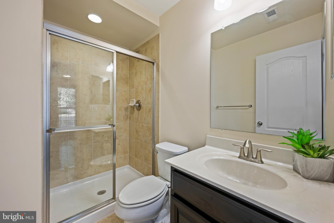
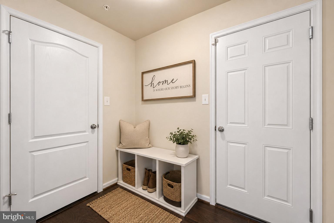
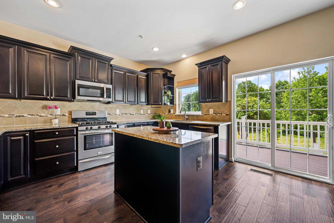
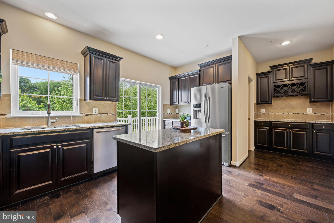
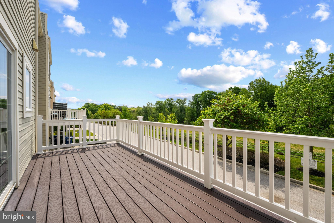
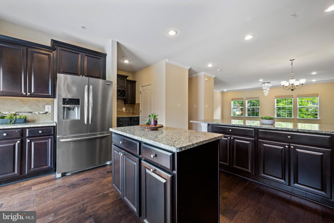
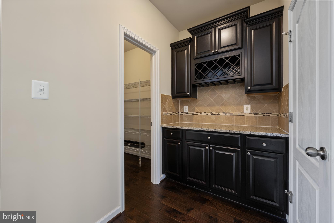
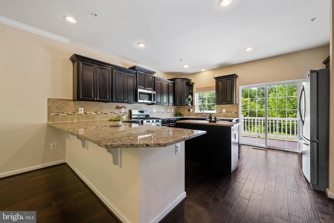
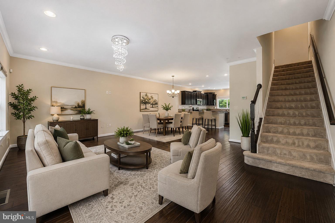
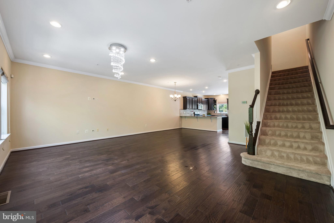
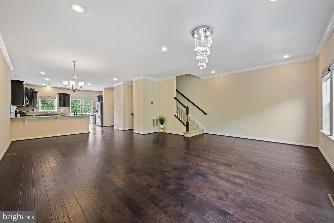
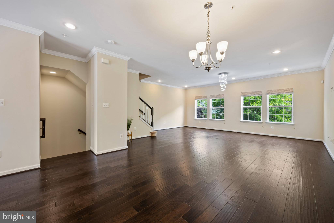
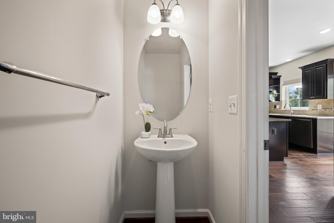
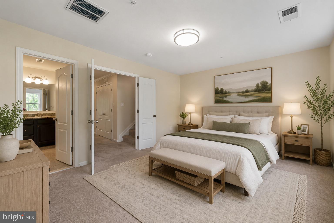
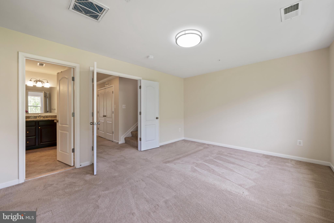
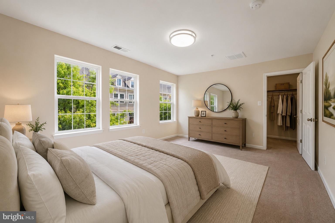
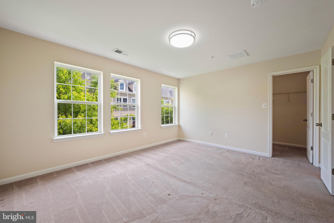
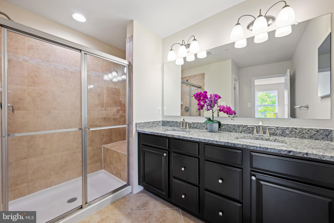
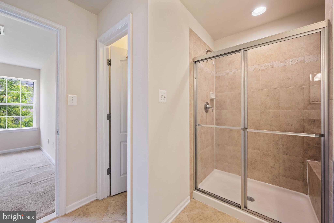
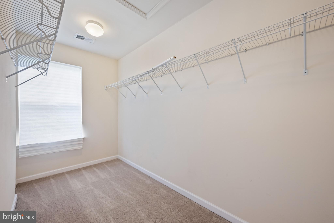
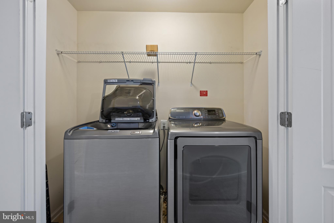
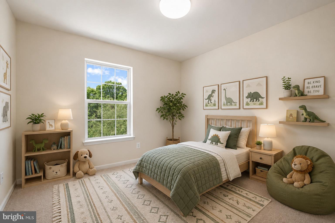
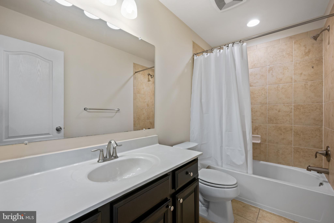
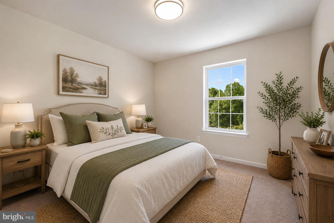
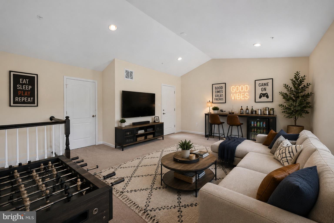
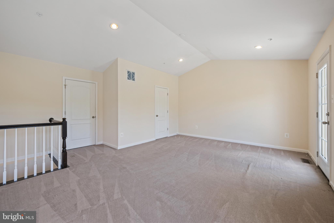
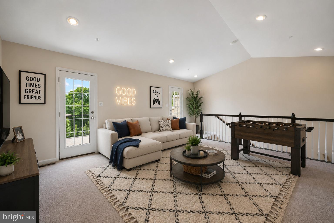
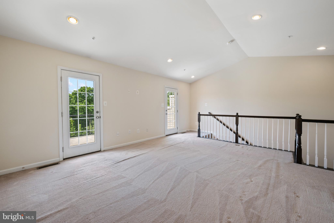
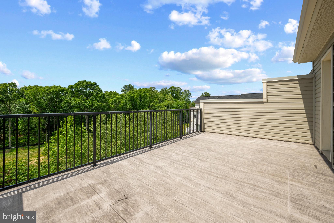
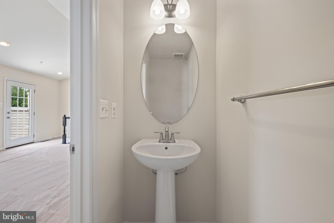
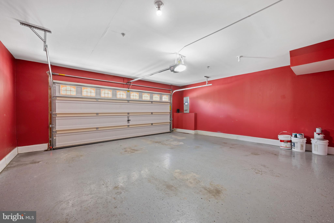
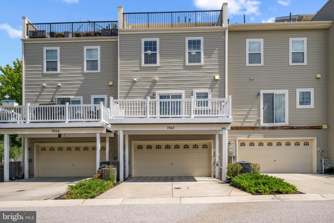
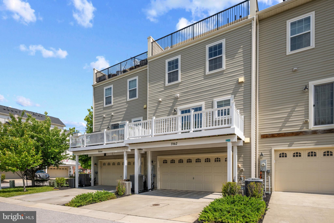
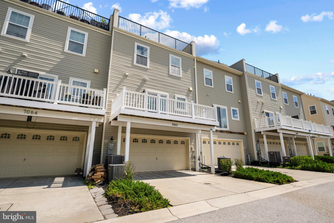
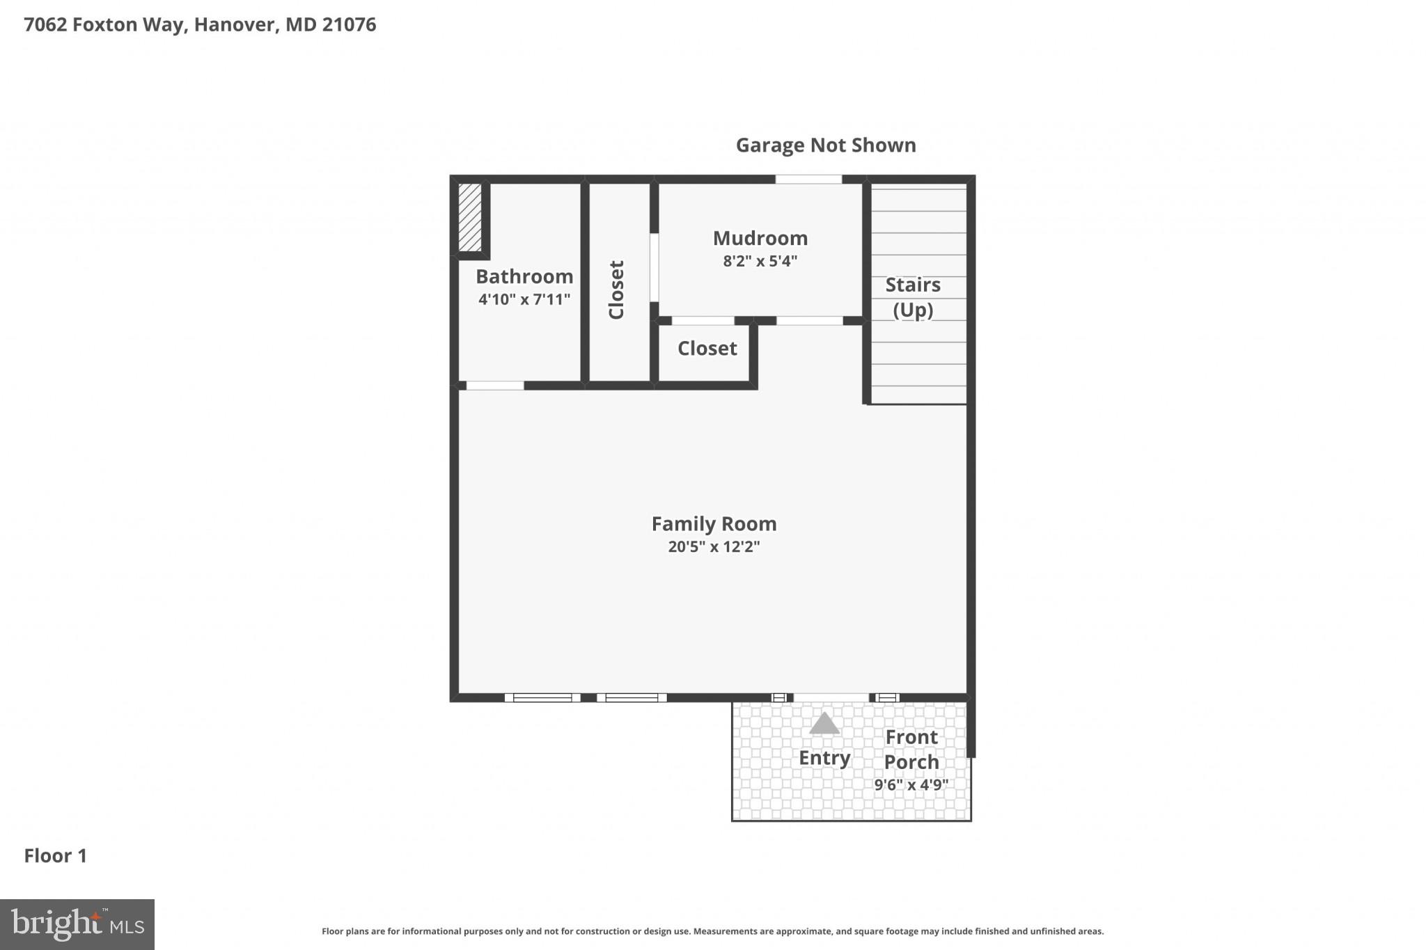
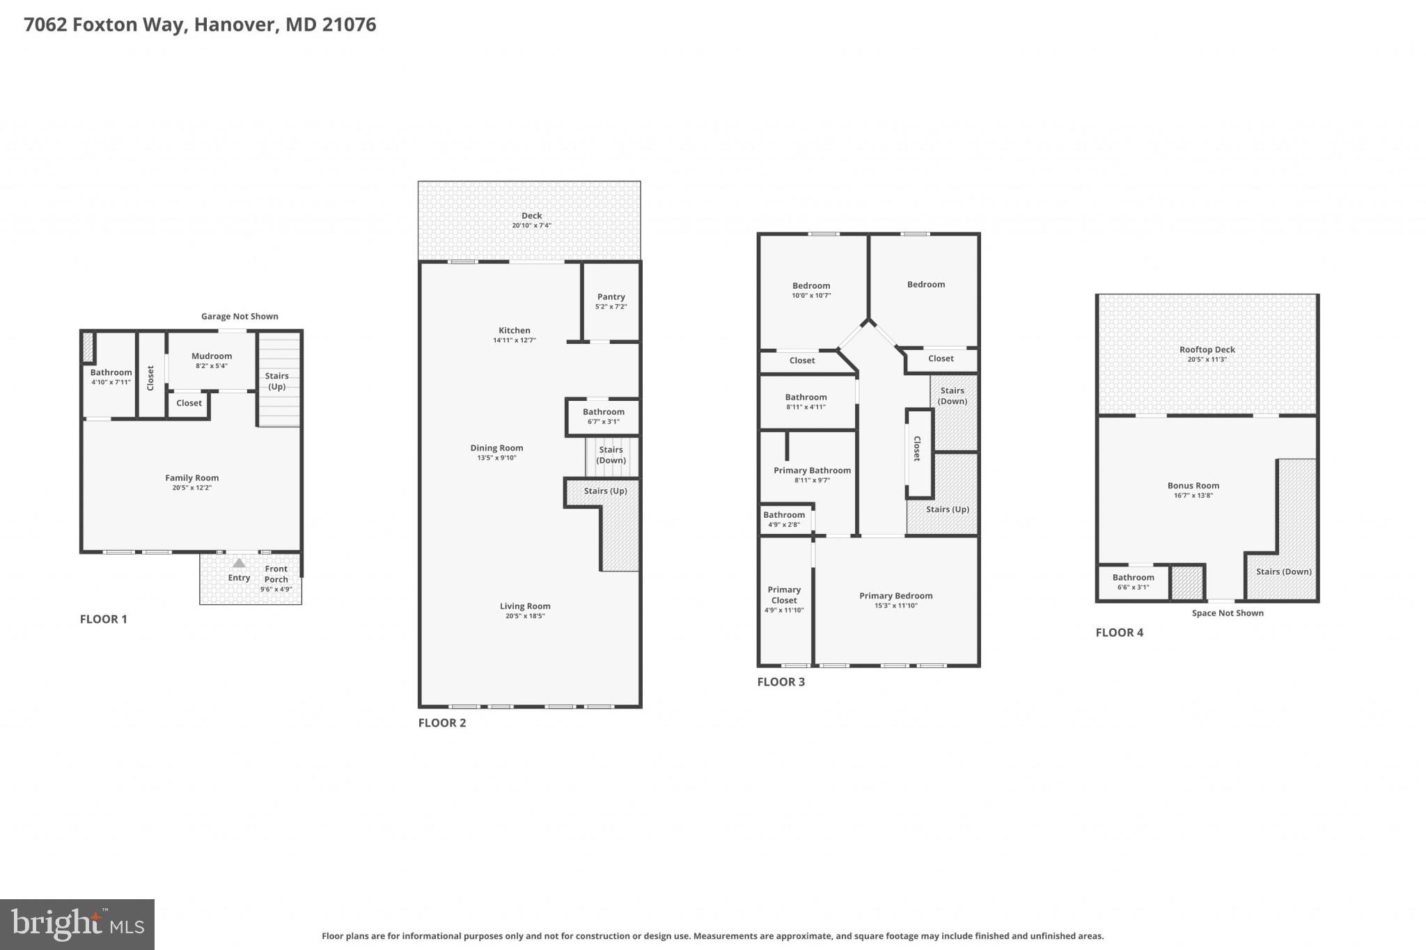
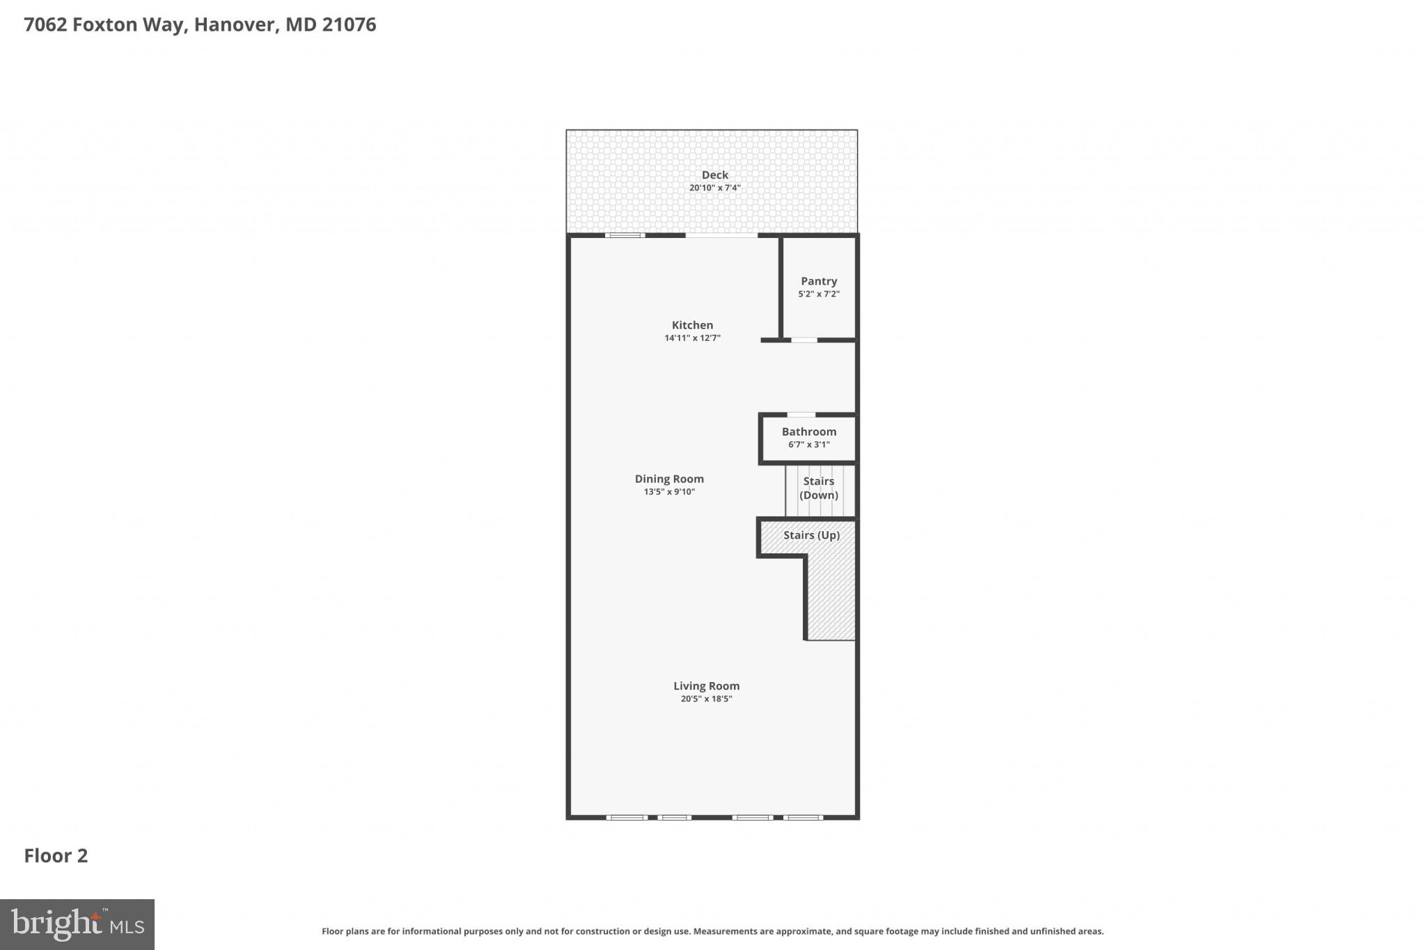
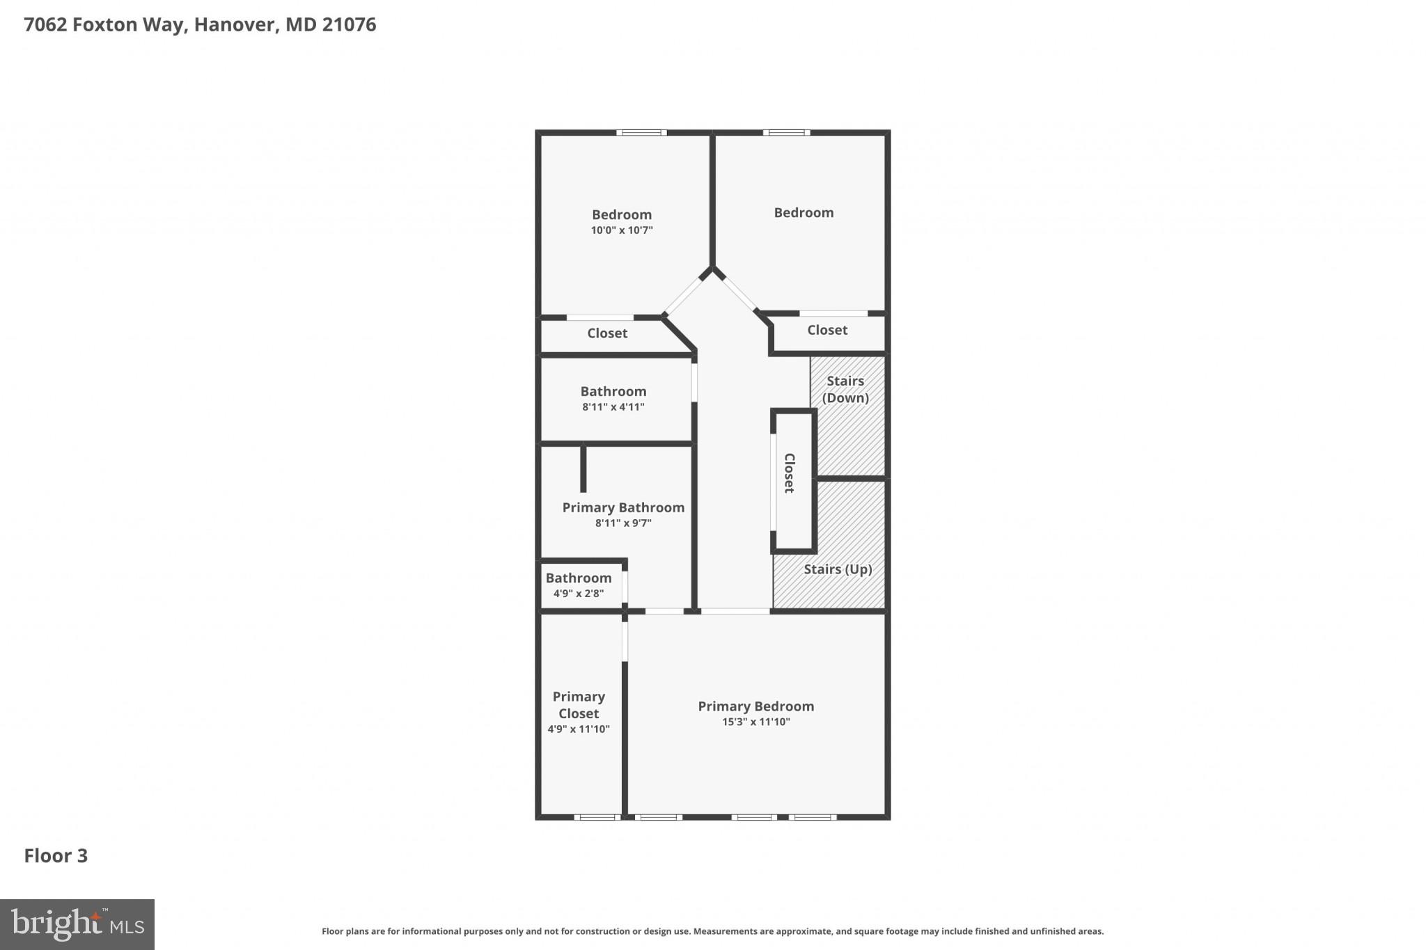
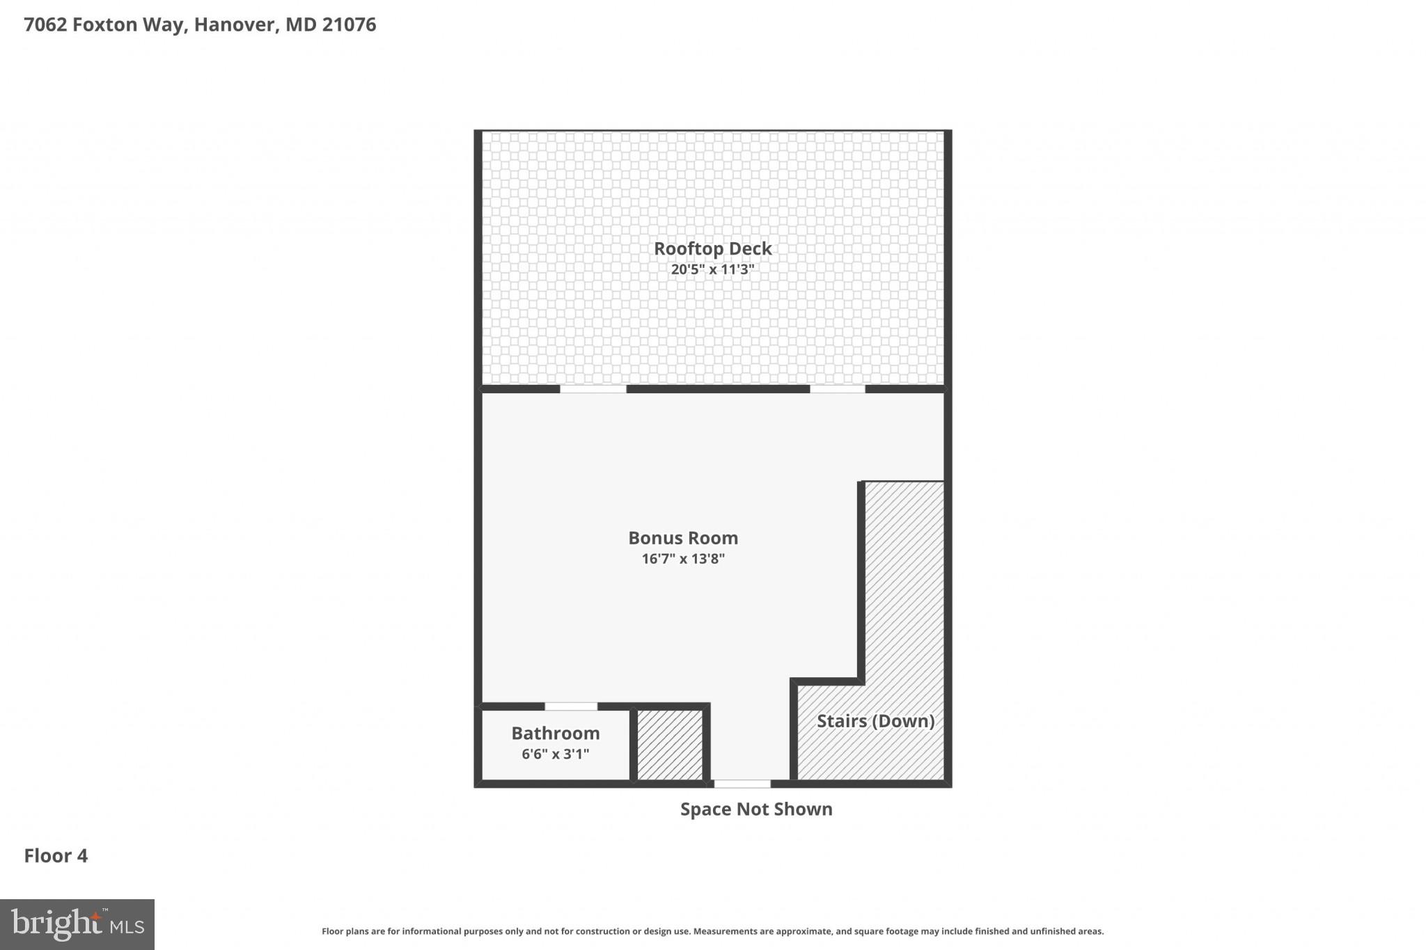
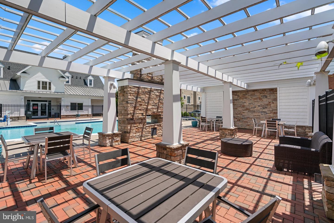
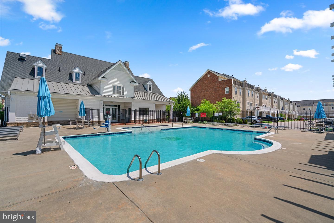
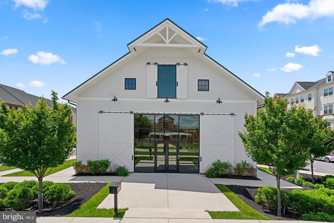
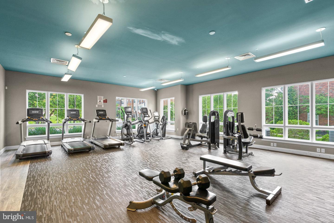
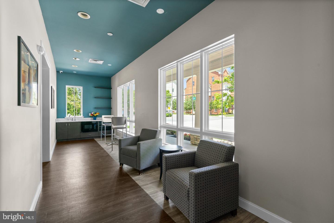
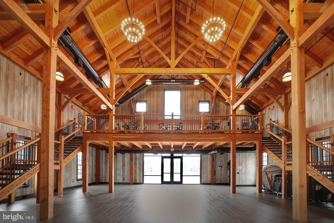
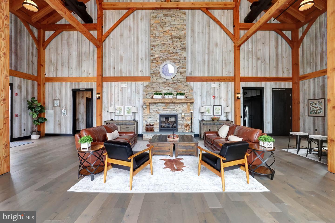
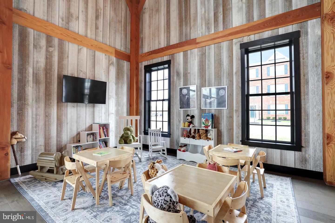
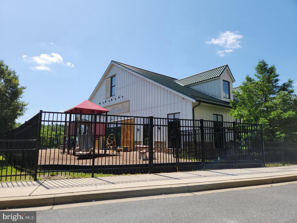
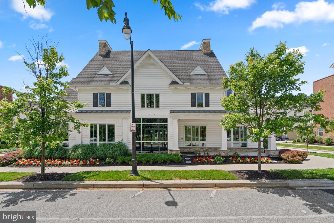
Welcome home to this breathtaking 4-level townhome in the highly sought-after Oxford Square community of Howard County! As the coveted Lennar "Ellicott" model, this is the largest and most desirable layout in the neighborhood, boasting nearly 3,000 square feet of luxurious living space (Note: public records do not reflect the expansive 4th-level loft!). Situated on a premium lot backing to serene trees and directly on the community walking paths, this 3-bedroom, 3-full, and 2-half-bath home is an absolute showstopper. Step through the front door into the welcoming entry and mudroom area. This lower level features a versatile, open recreational space, a full bathroom, and convenient access to your spacious 2-car garage. Head upstairs to a spectacular, sun-drenched main living level designed for entertaining. The oversized gourmet kitchen is a chef’s dream, featuring endless granite countertops, a massive center island, a walk-in pantry, and dedicated wine bar and coffee stations! The kitchen flows seamlessly into the dining space and an expansive living room wrapped in windows for abundant natural light. A convenient half-bath is also on this level. Step through the glass slider doors onto your first private deck—the perfect, secluded oasis for grilling and al fresco dining while overlooking the peaceful tree line. The third level is dedicated to comfort, featuring three generous bedrooms, two full bathrooms, and a convenient bedroom-level laundry area with a full-sized washer and dryer. The luxurious primary suite boasts a large walk-in closet and a spa-like en-suite bathroom with dual-vanity sinks and a spacious shower. The crowning jewel of this home is the incredible 4th-floor loft! Complete with its own half bathroom, this massive space is perfect for a home theater, "man cave," playroom, or private retreat. It opens up to a second private, rooftop-style deck offering gorgeous, elevated views of nature. Living in Oxford Square is a lifestyle. Enjoy resort-style amenities including an outdoor pool with a fireplace and patio, a state-of-the-art fitness center with locker rooms, and an upscale community clubhouse. The clubhouse features multiple meeting rooms with fireplaces, a children's playroom, and a stunning banquet room available for private events—it's also a perfect quiet escape if you work from home! Step out your back door directly onto the community jogging paths or take a short stroll to the community shopping center for a treat at Clock Tower Coffee & Bakery, the hair salon, or Little Eggs Daycare. Zoned for Howard County's newest, state-of-the-art schools: Hanover Hills Elementary, Thomas Viaduct Middle, and the brand-new Guilford Park High School (all LEED Silver or Gold certified!).  A true commuter's paradise, you are just minutes from major routes and BWI Airport. Best of all, the community offers a complimentary Uber to the Dorsey MARC/Amtrak train line located just minutes away!  Don't miss your chance to own the premier home in Hanover's best community. Schedule your tour today!

7062 FOXTON WAY

Message successfully sent.

What would you like to know?

What is 3 + 4 ?

I agree to receive email communication and understand I can unsubscribe at any time.

I agree to be contacted by Charis Realty Group via call, email, and text for real estate services. To opt out, you can reply 'stop' at any time or reply 'help' for assistance. You can also click the unsubscribe link in the emails. Message and data rates may apply. Message frequency may vary. Privacy Policy

Related Properties

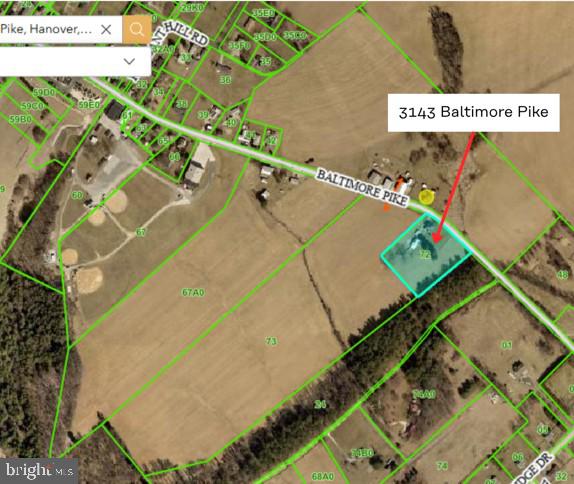
COMMERCIAL ZONING! 4 bed, 2 bath farmhouse with 3 acres active in south Hanover! This property has big potential as it can be used for residential use or can be used as a commercial property for your business with the commercial/industrial zoning! There are a variety of outbuildings and barns on this parcel, with a few of them being used as garage space for the current owners. This could be an excellent location for a commercial property with high traffic volume passing daily. It is also great for someone who wants some space around them and enjoys older farmhouse architecture, quality, and/or homesteading.
See other listings for remainder of farmland for sale: 3140 Baltimore Pike (55 acres) & 3055 Baltimore Pike (20 acres)
#PAYK2101414

HANOVER

3143 BALTIMORE PIKE

4 Beds

2 Baths

2,064 Sq.Ft.

$499,900

MLS#: PAYK2101414
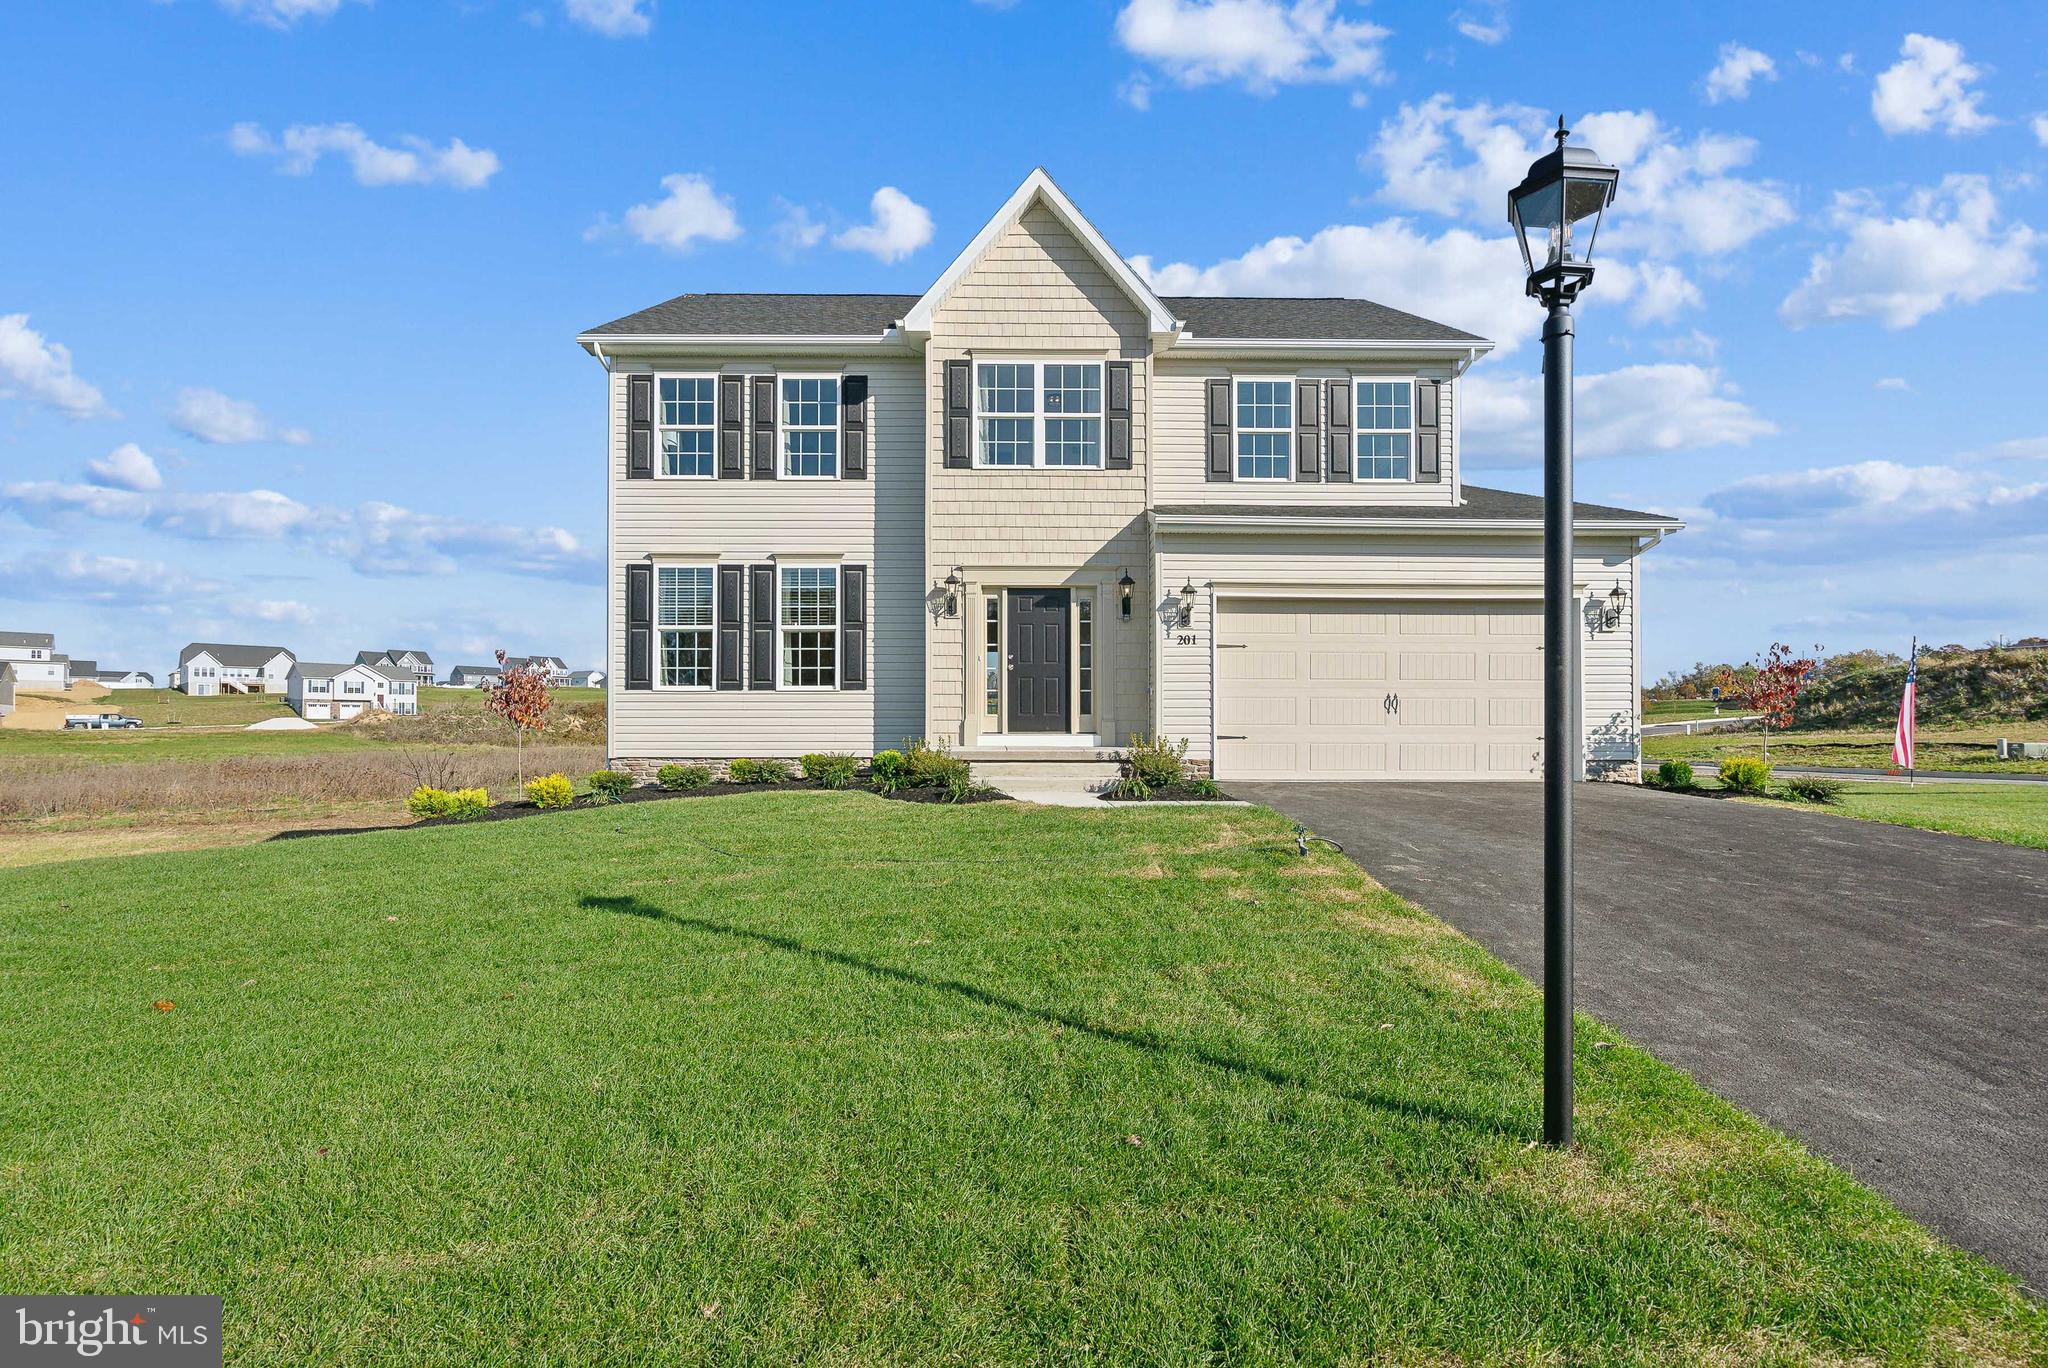
Onsite Model Home – Now Available for Immediate Delivery!

Don't miss this rare opportunity to own the beautifully appointed Oakmont model home, now available for immediate delivery! This popular floor plan offers 4 bedrooms, 2.5 bathrooms, a 2-car garage, and over 2,245 square feet of thoughtfully designed living space, plus an unfinished basement with endless possibilities for future expansion.

The first floor features a smart, functional layout that blends formal and casual living areas. A welcoming center hall and open staircase lead to a spacious family room measuring 14' x 22', perfect for entertaining or relaxing. The kitchen is equipped with granite countertops, a center island with overhang, 42-inch wall kitchen cabinetry, stainless steel appliances, and an adjoining breakfast area. A formal dining room is conveniently located just off the kitchen, while a mudroom provides easy access from the attached 2-car garage.

Upstairs, the luxurious primary bedroom offers a generous walk-in closet and a private bath featuring a double-bowl vanity, soaking tub, and separate walk-in shower. Three additional bedrooms, a full hall bath, and a convenient second-floor laundry closet complete the upper level.

Please note: All photos shown are of the model home.

Open Daily: 11:00 AM – 6:00 PM
#PAYK2070902

HANOVER

201 FIELDSTONE DRIVE 23

4 Beds

2 Baths

2,245 Sq.Ft.

$541,051

MLS#: PAYK2070902

You don't want to miss your chance of owning this fabulous better than new home!  This stunner starts out on a large 1.09 acre lot giving lots of space between your neighbors.  Step onto the adorable porch with a pretty view of development and countryside.  The foyer greets you with beautiful neutral colored LTV flooring that carries throughout most of this home.  To the left is your office, with nice windows letting in lots of natural light.  Continue down the hall to the open floor plan....let's start with the Family room that can easily hold your big sectional and all of your furniture.  The family room is open to the gorgeous eat-in kitchen with a big island, pendants, and gas cooking;  you are going to love cooking here!!! A half bath is also conveniently located on the main floor.  Upstairs, there are 3 nice sized bedrooms, a full bath with a double sink, and of course an owner's suite with a trey ceiling and gigantic walk-in closet; you'll need to buy more clothes to fill this closet up! The ensuite is just the right size with a stall shower and double sinks and the laundry room is on this level as well.   The lower level features a rec room with living room and game room areas plus a convenient full bath on this level as well.  There is also plenty of storage on this level as well.  Out back there is plenty of room for a play set, firepit area, gazebo....with this amount of space, the options are endless.  Hurry, don't miss your dream home!
#PAYK2106556

HANOVER

49 WINIFRED DRIVE

4 Beds

3 Baths

3,193 Sq.Ft.

$577,000

MLS#: PAYK2106556

Discover an exquisite blend of luxury and comfort in this stunning 5-bedroom, 3.5-bathroom townhouse nestled in the prestigious Oxford Square community. This residence, built in 2021, showcases a harmonious fusion of Colonial and Contemporary architectural styles, offering a sophisticated living experience that is both inviting and elegant. Step inside to find an expansive 2,410 square feet of meticulously designed living space, where every detail has been thoughtfully curated. Enjoy the convenience of an eat-in kitchen and a breakfast area bathed in natural light, perfect for casual dining. The interior features are nothing short of exceptional, boasting luxurious finishes such as ceramic tile, luxury vinyl plank, and plush carpeting. Recessed lighting and built-ins enhance the ambiance, while window treatments and energy-efficient double-pane windows ensure privacy and comfort. The main level includes an entry-level bedroom, providing flexibility for guests or a home office. Retreat to the master suite, where tranquility reigns supreme. The en-suite bathroom features a walk-in shower and a tub shower, offering a spa-like experience at home. Additional bedrooms are generously sized, ensuring ample space for relaxation and personalization. Outside, the property is complemented by two decks, perfect for al fresco dining or morning coffee. The community amenities elevate the lifestyle further, featuring a clubhouse, fitness center, outdoor swimming pool, and sports facilities including tennis courts and soccer fields. Enjoy leisurely strolls along the jog/walk paths or host gatherings in the picnic area, all within the beautifully maintained common grounds. Parking is a breeze with a rear-entry garage and additional driveway space, ensuring convenience for you and your guests. Located in a serene suburban setting, this home offers easy access to local attractions while providing a peaceful retreat from the hustle and bustle. Experience the pinnacle of luxury living in this exceptional townhouse, where every moment is an opportunity to indulge in a lifestyle of comfort, elegance, and community. Don't miss your chance to make this dream home your reality!
#MDHW2071658

HANOVER

7564 WARBURG WAY

5 Beds

3 Baths

2,410 Sq.Ft.

$600,000

MLS#: MDHW2071658

Welcome home to the Tessa, a beautifully designed 2-bedroom, 2-bath condominium that combines modern style with low-maintenance living. The heart of the home is the spacious kitchen, featuring elegant white cabinetry, a large center island, and abundant counter space—perfect for entertaining, meal prep, or casual dining.

The open-concept layout seamlessly connects the kitchen, dining, and living areas, creating a bright and inviting space for everyday living. The spacious owner's suite offers a private retreat, while two additional bedrooms provide flexibility for guests, a home office, or growing households.

Located in the sought-after Shipley Homestead community, this home offers exceptional convenience. Residents enjoy easy access to Fort Meade, are just minutes from BWI Airport, and can take advantage of premier shopping, dining, and entertainment at Arundel Mills Mall. Commuters will appreciate the community's proximity to major routes connecting Baltimore, Washington, D.C., and Annapolis.
#MDAA2151666

HANOVER

1820 MOSCATO LANE

2 Beds

2 Baths

1,573 Sq.Ft.

$489,320

MLS#: MDAA2151666

This community blends everyday convenience with comfortable, modern living.  Designed to enhance your quality of life from the moment you arrive home!  Ideally located 3 miles from Fort Meade and minutes from I95, I295 and I97, commuting is simple and stress free - keeping you well connected to work and daily destinations. Enjoy established community ammenities, including resort style pools, a cozy firepit and a fully equipped fitness center.  Creating an active and welcoming environment for relaxation and connection!
 Choose from stylish 2 car garage townhomes offering 3 bedrooms and outdoor living options!  Providing the space, flexibility and comfort to match your lifestyle!  At Shipley Homestead, everything you need is thoughtfully designed to make every day feel effortless.
#MDAA2153640

HANOVER

2001 TWISTED OAK PLACE

3 Beds

2 Baths

2,271 Sq.Ft.

$699,760

MLS#: MDAA2153640
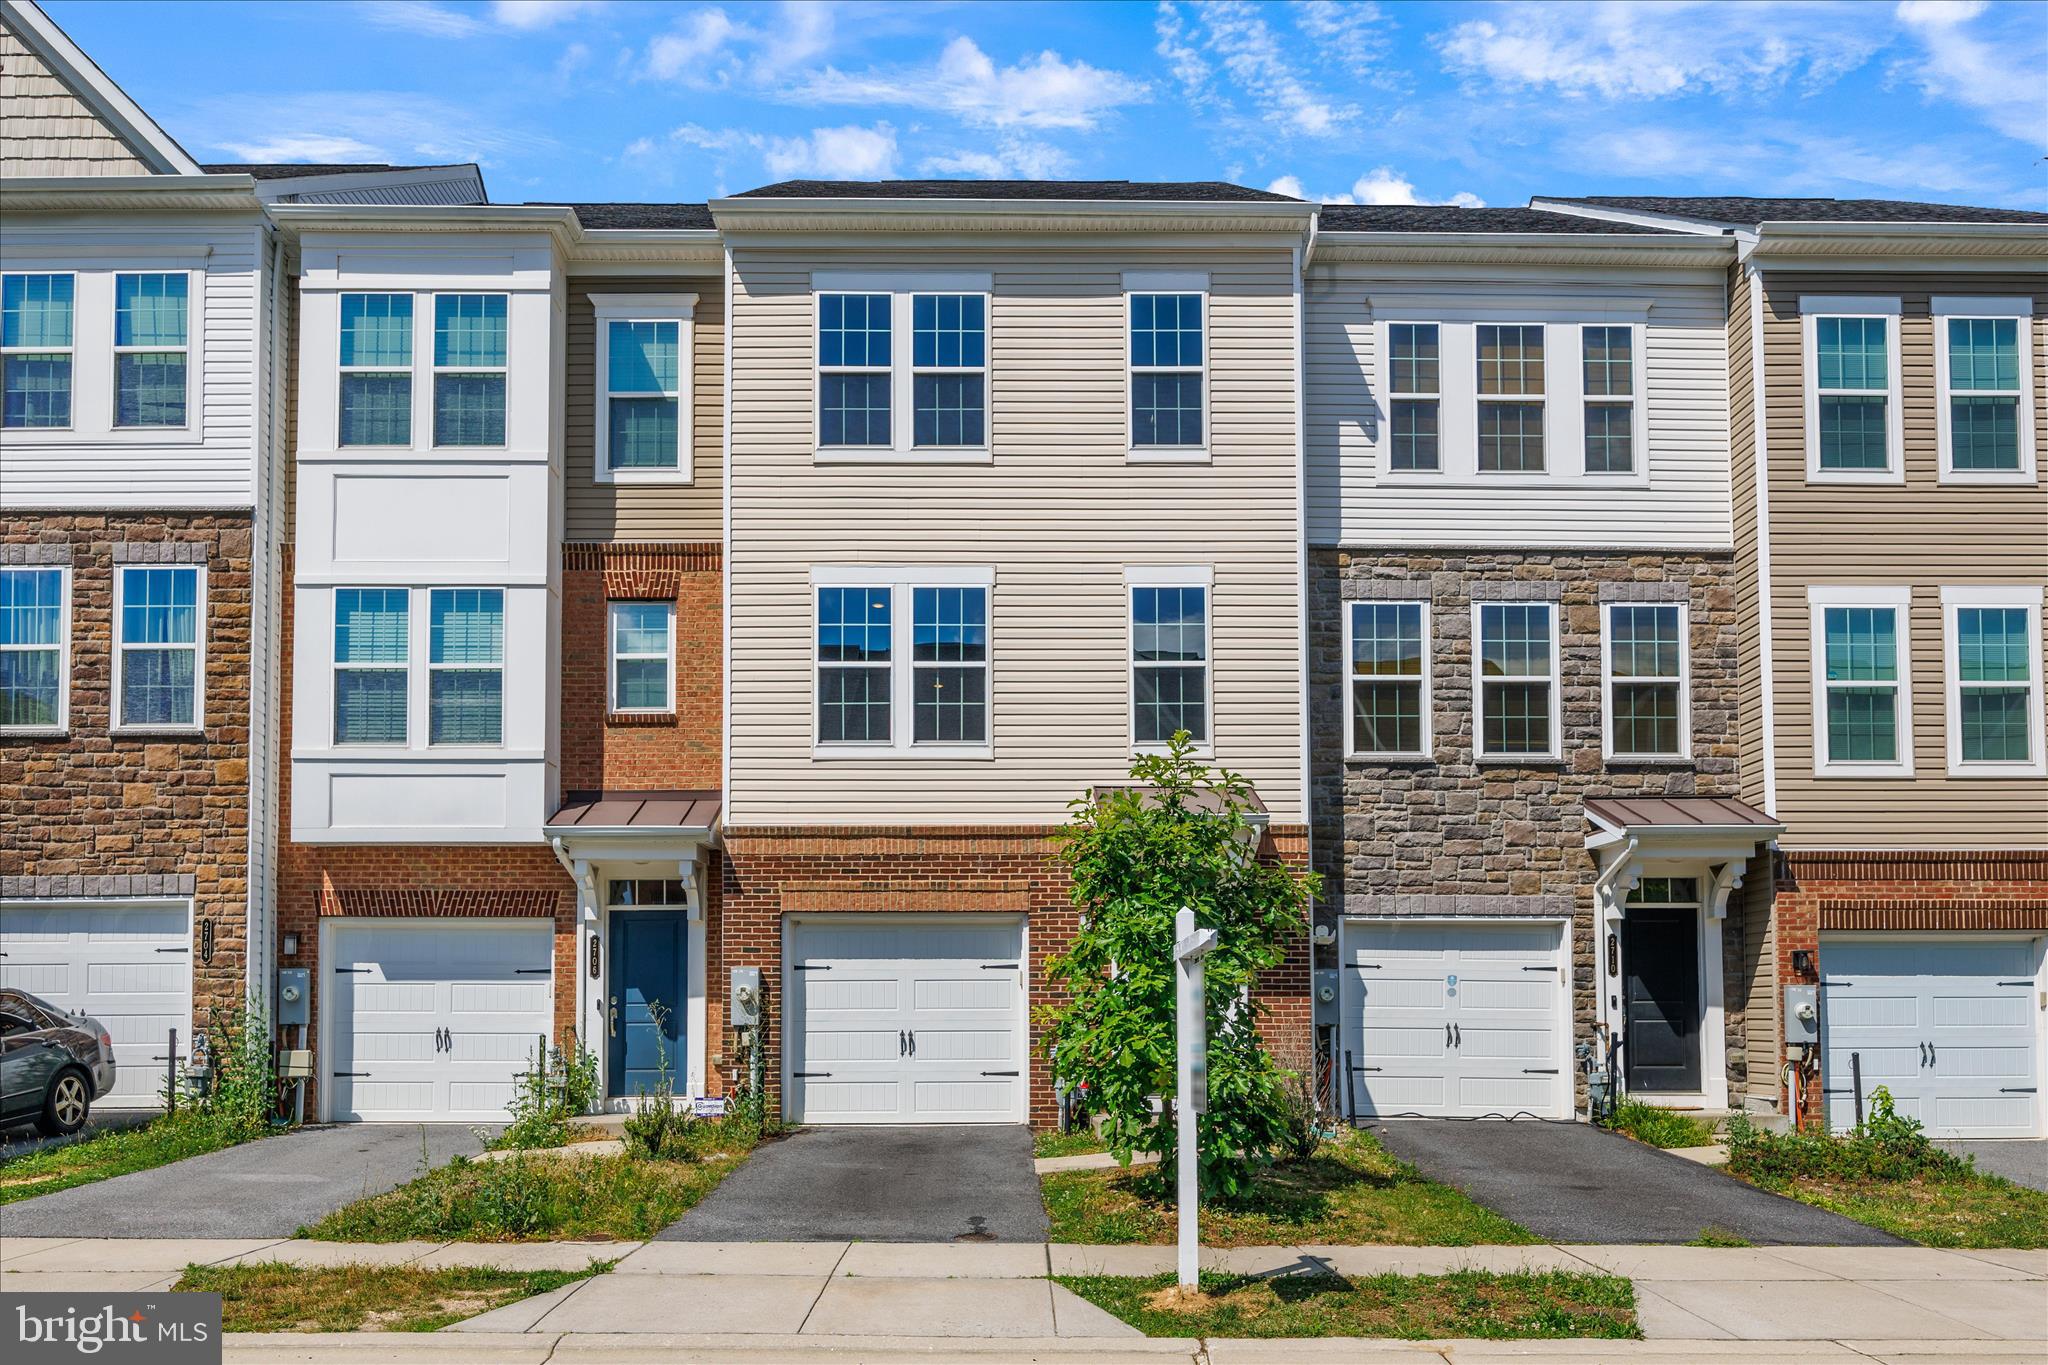
***Motivated Seller offering concessions!*** Skip the construction delays, the endless waiting, and the stress of building—your dream home is completely finished, beautifully upgraded, and ready for you to turn the key right now! Welcome to this spectacular, sun-drenched 3-bedroom, 2-full, and 2-half bath luxury townhome that truly has it all.  This home is assumable VA loan for qualified buyers at a 3.1% interest rate.

This incredible community boasts an unparalleled amenity package that you get to enjoy on day one: outdoor pool, fitness center, exercise room, & jog/walk paths to crush your wellness goals, clubhouse & party room ready to host your next big milestone celebration, tot lots, playgrounds for endless outdoor fun!

From the moment you step inside, you will fall in love with the seamless blend of modern elegance and everyday functionality. The spacious layout is perfect for both entertaining and busy daily life, featuring a coveted attached garage to keep your vehicle protected from the elements and a fully fenced-in backyard—your own private oasis for summer BBQs, pets, or relaxing under the stars!
#MDAA2139970

HANOVER

2708 WESSEX CIRCLE

3 Beds

2 Baths

2,200 Sq.Ft.

$580,000

MLS#: MDAA2139970
Immaculate colonial offering over 2,600 square feet of finished living space on two levels, plus an additional 1,200+ square feet of unfinished basement ready for your vision. Freshly painted throughout, this home features a grand layout with 9-foot+ ceilings, a dramatic two-story foyer, hardwood and carpet flooring, and a cozy gas fireplace in the family room.

The main level includes a spacious living room, formal dining room, and an inviting family room that opens to the kitchen and breakfast area, creating the perfect space for everyday living and entertaining. A convenient main-level laundry room and attached two-car garage add to the home's functionality.

Upstairs, you'll find four generously sized bedrooms, including a spacious primary suite with dual walk-in closets and a luxurious en-suite bath featuring a Jacuzzi tub, separate shower, double vanity, and vaulted ceiling.

The expansive unfinished basement includes a rough-in for a full bathroom and offers endless possibilities for additional living space, a home gym, or recreation area.

Located in a fantastic neighborhood close to shopping, dining, major commuter routes, BWI Airport, and excellent medical facilities, this home combines comfort, convenience, and incredible potential.
#MDAA2147064

HANOVER

1713 ALLERFORD DRIVE

4 Beds

2 Baths

2,608 Sq.Ft.

$640,000

MLS#: MDAA2147064

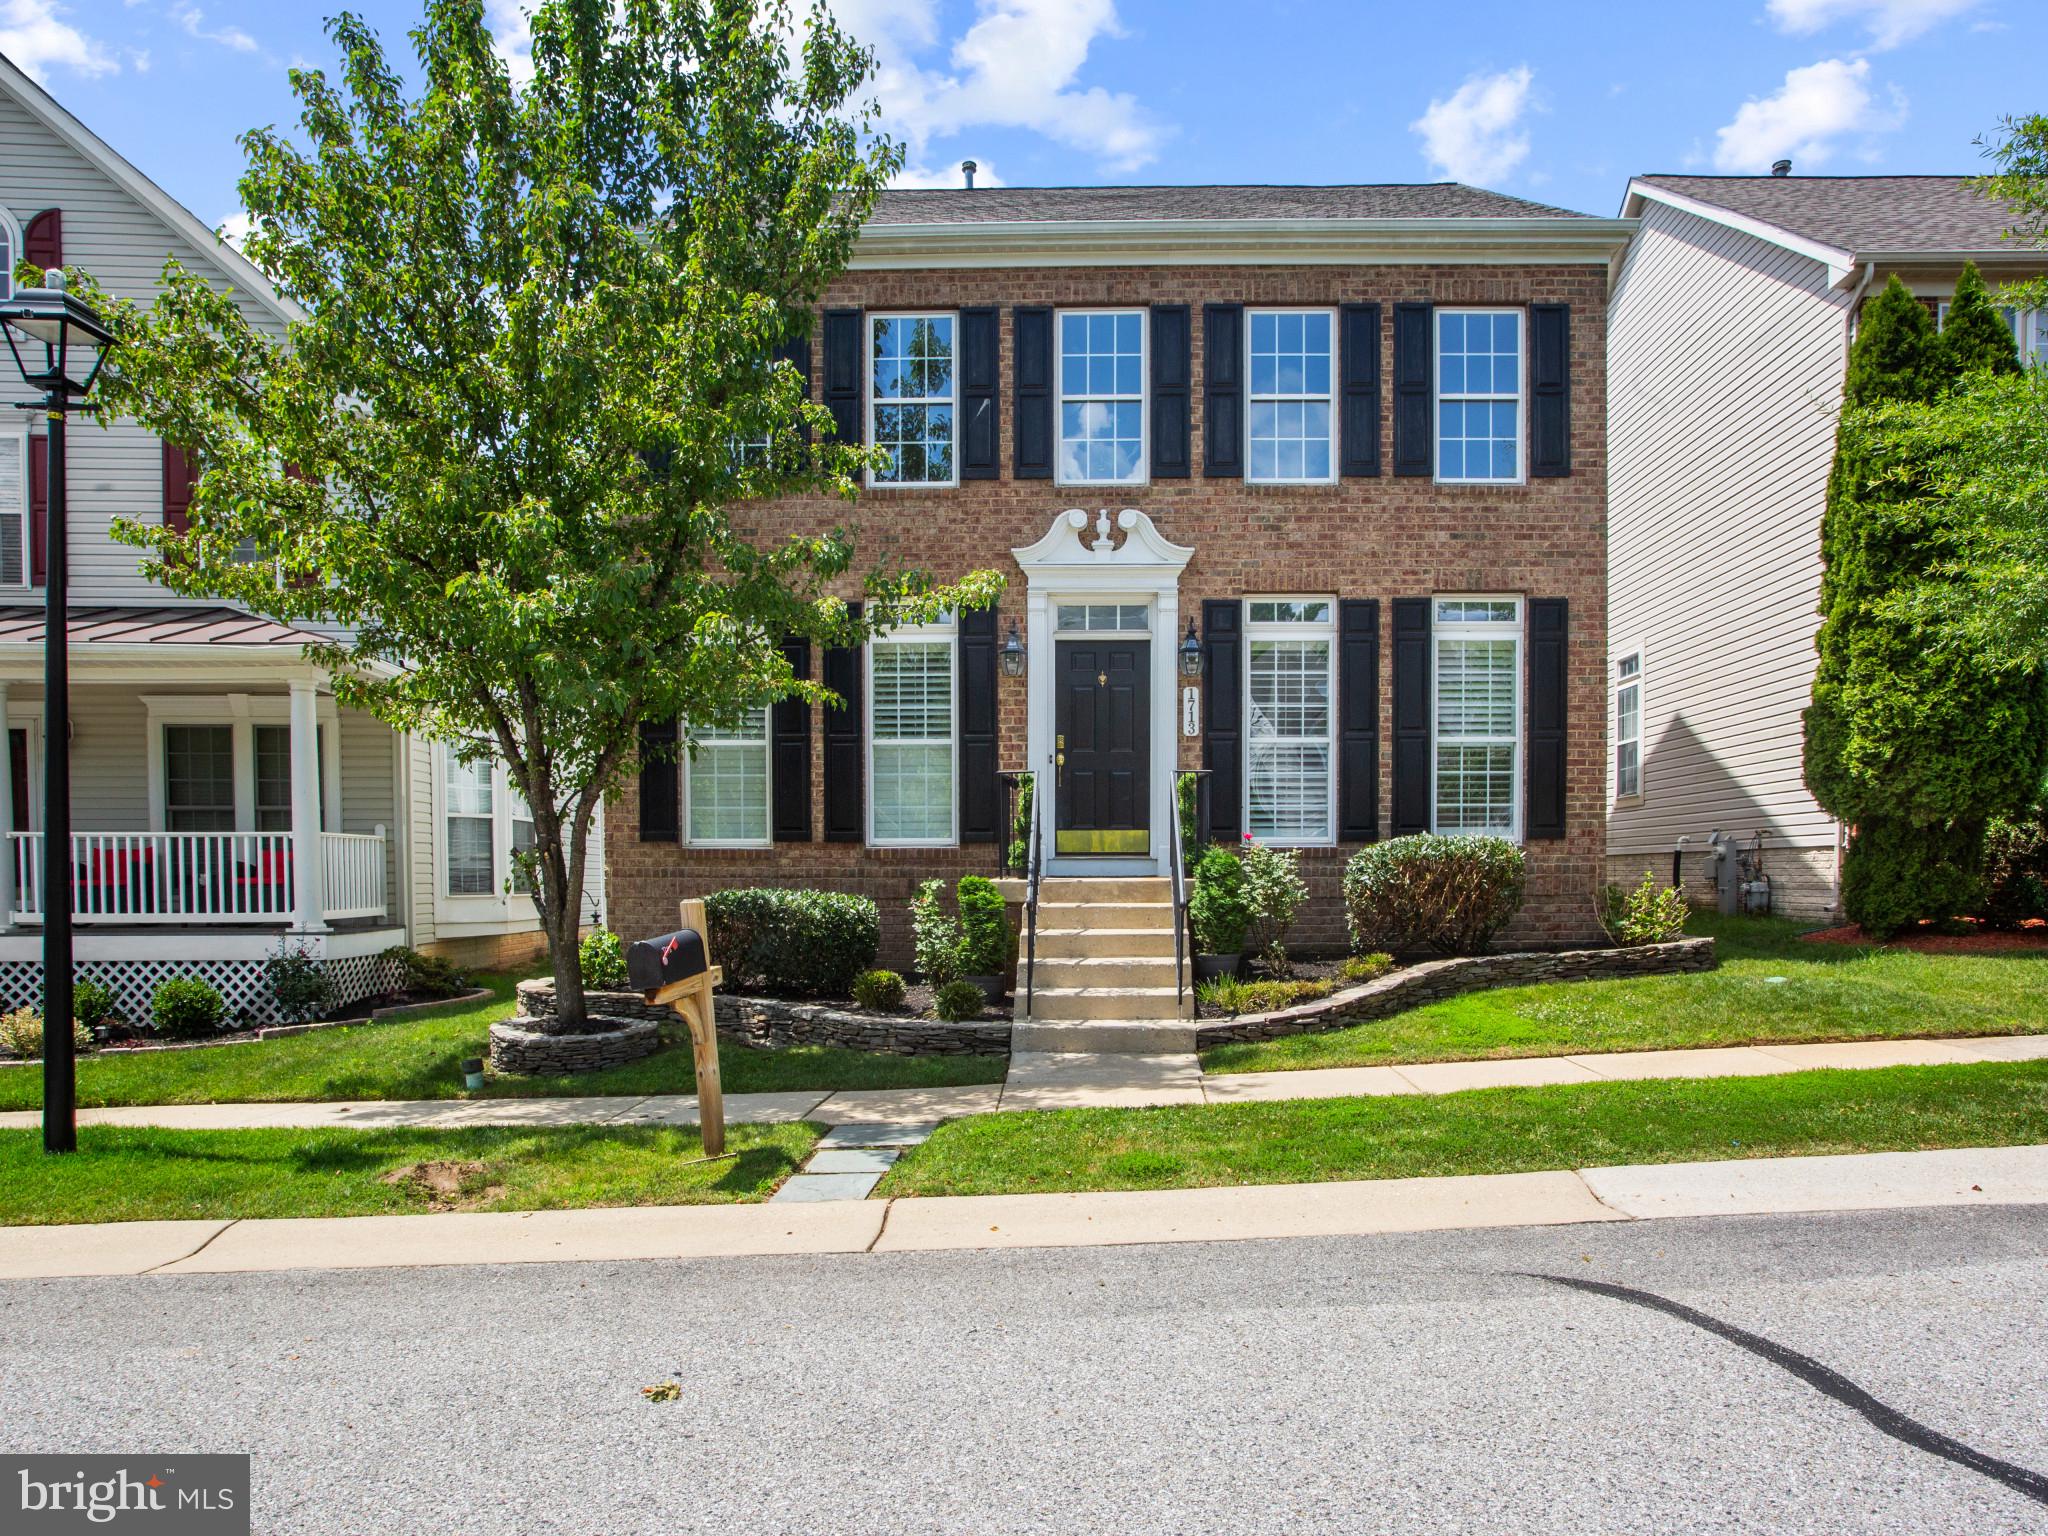
An exceptional offering in Parkside, where refined design, modern convenience, and a premium setting come together in one beautifully appointed residence. Framed by a striking two-tone full-brick exterior, this sophisticated home commands attention with a front-loading two-car garage, two-car driveway, and a private backyard positioned on one of the community’s more desirable homesites. Step inside to sun-filled interiors and a versatile entry level featuring a private fourth bedroom with brand-new carpet and fresh designer paint—ideal for guests, an executive office, or multigenerational living—along with a full bathroom, mudroom, welcoming foyer, and direct access to the backyard for effortless indoor-outdoor living. Ascend to the expansive main level, where rich red oak hardwood flooring creates a warm, elevated backdrop for entertaining. At the heart of the home, an impressive gourmet kitchen is appointed with 42-inch espresso cabinetry, granite countertops, stainless steel appliances, pendant lighting, abundant storage, and an oversized center island designed to naturally become the gathering place for everyday living and memorable evenings alike. The kitchen flows seamlessly into the open dining area, where doors extend the living space outdoors to a private balcony, while the spacious family room is enhanced by recessed lighting and window treatments. A conveniently placed powder room completes this level. Upstairs, white oak hardwood stairs with crisp white risers introduce the private bedroom level, refreshed with brand-new carpet and paint throughout. The serene owner’s suite feels like a true retreat, showcasing an elegant tray ceiling, ceiling fan, designer window treatments, an exceptionally spacious walk-in closet, and a spa-inspired en suite bath featuring dual vanities with granite countertops, 42-inch white cabinetry, white tile flooring, a dramatic floor-to-ceiling tiled shower with dual showerheads, dual controls and built-in seating, plus a private water closet. Two additional bedrooms offer fresh paint, new carpet, ceiling fans, lighting, and window treatments, complemented by a beautifully tiled secondary full bath with tub/shower. A dedicated walk-in laundry room with washer and dryer and additional linen storage completes the upper level. Thoughtful smart-home enhancements include a Nest thermostat and Nest smart door lock, while major systems include a 2015 HVAC system, 2015 roof, and a 50-gallon gas-powered water heater replaced in 2023. Beyond the residence, Parkside delivers the lifestyle buyers seek, with community amenities including a clubhouse, outdoor pool, fitness center, playgrounds, trails, and inviting gathering spaces—all within a remarkably connected location near Route 295, Route 100, I-95, NSA, Fort Meade, BWI Airport, and the shopping, dining, entertainment, and conveniences of Arundel Mills. Beautifully refreshed, exceptionally functional, and positioned for both privacy and connectivity, this is more than a home—it is an opportunity to experience one of Parkside’s most compelling combinations of space, style, location, and lifestyle.
#MDAA2143838

HANOVER

7533 PELHAM WAY

4 Beds

3 Baths

2,568 Sq.Ft.

$595,000

MLS#: MDAA2143838

New on site 2 days ago
Fresh, move-in-ready finishes, three private bedroom suites, and a bright open layout with resort-style community amenities and outstanding commuter access.
Be impressed with the clean, contemporary feel of this 3-story townhome.  Pristine condition, and well-arranged living spaces make settling in effortless. The main level is designed to bring together the living room, dining area, and kitchen in one inviting space.  Beautiful cabinetry, quartz countertops, stainless steel appliances, a large center island with seating, and abundant workspace make up this gourmet kitchen. Sliding glass doors extend the dining area to a private deck, another place to relax or dine outdoors.
The upper level features a spacious primary suite with its own full bath, dual vanity, oversized walk-in closet, and a glass-enclosed shower. A second bedroom also enjoys the privacy of its own en-suite bath. The third bedroom and an additional full bath provide even more flexibility for your lifestyle. There’s a powder room on the main level for extra convenience.
On the entry level, you'll find interior access to the attached one-car garage along with additional living space that can serve as a home office, fitness area, media room, or guest retreat. Every level has been finished with a fresh, modern aesthetic.
You'll have access to community amenities including a swimming pool, clubhouse, and scenic trails. The location also keeps you close to major commuter routes and quick access to Baltimore-Washington Parkway (MD-295), Route 175, Route 32, I-95, and nearby shopping, dining, and services. Fort Meade, NSA, Arundel Mills, BWI Airport, and downtown Baltimore or Washington, D.C. are all within easy reach!
If you want a low-maintenance home with polished finishes, private bedroom suites, and a location that keeps everything within easy reach, plan your visit and experience the difference in person.
#MDAA2153362

HANOVER

3751 VALLEY FORD WAY

3 Beds

3 Baths

1,600 Sq.Ft.

$485,000

MLS#: MDAA2153362

 - property

Send a message

Message successfully sent.

Your message

What is 3 + 4 ?

Reason for contacting?

I agree to receive email communication and understand I can unsubscribe at any time.

I agree to be contacted by Charis Realty Group via call, email, and text for real estate services. To opt out, you can reply 'stop' at any time or reply 'help' for assistance. You can also click the unsubscribe link in the emails. Message and data rates may apply. Message frequency may vary. Privacy Policy

Sign Out

Virtual Assistant

Would you like to take the next step with this property? We can help you schedule a showing or virtual tour, or send you more details.

Yes, I would like more information.

Thank You for Your Reply, One of Our Agents will contact you as soon as possible

No, maybe later.

Thank you, you can always contact me via email, phone number or through the contact form.

Realhub AI

Lucy - Your AI-Powered Realtor

Update Your Temporary Password

Personalize your search

Enter your email and we'll notify you immediately when new listings match what you're looking for.

or enter email address

Already have an account ? Login here

Continue your home search

I agree to receive communications and understand I can unsubscribe at any time.

I agree to be contacted by Charis Realty Group via call, email, and text for real estate services. To opt out, you can reply 'stop' at any time or reply 'help' for assistance. You can also click the unsubscribe link in the emails. Message and data rates may apply. Message frequency may vary. Privacy Policy

Already have an account ? Login here

We use cookies

We use cookies primarily for analytics to enhance your experience. By accepting, you agree to our use of these cookies. You can manage your preferences or learn more about our cookies policy.