


Property
Beds
3
Full Baths
3
1/2 Baths
1
Year Built
2024
Sq.Footage
2,719
Maple Lawn Villa Living in an Amenity-Rich 55+ Community! Your next chapter is here, where comfort, community, convenience, and connection come together at The Enclave at Hines Farm, located on the Howard County side of Laurel. Say goodbye to yard work, enjoy the ease of main-level living, and leave the worries of aging home systems behind! Welcome to 8705 Hines Circle, a meticulously maintained, freshly painted villa built in 2024 and ready for immediate occupancy. Offering 3 bedrooms, 3.5 bathrooms, and nearly 3,000 square feet of designer-grade finished living space across three levels, this home blends the ease of main-level living with exceptional flexibility for multi-generational living, visiting family and friends, or entertaining. The spacious first-floor primary suite features a large walk-in closet and private bath with dual vanities and an oversized, accessibility-friendly walk-in shower. The open-concept main level also offers a stylish kitchen with stone countertops, stainless steel appliances, abundant cabinetry, convenient laundry, and a powder room. Upstairs, a versatile loft and additional bedrooms provide space for guests, hobbies, or a home office, while the finished lower level offers room for recreation, fitness, or extended family, plus additional storage. Enjoy a private rear patio, attached two-car garage, and modern systems in this nearly new home. The community is just as inviting as the home, with picturesque streets, Monday game nights, Thursday mahjong with neighbors, a community center with fitness and gathering spaces and pickleball courts. Reserve clubhouse space to celebrate your next milestone birthday or gather family and friends for a special occasion! Just minutes from Maple Lawn’s Harris Teeter, restaurants, coffee shops, boutiques, medical services, and everyday conveniences, with easy access to major commuter routes connecting Baltimore, Washington, D.C., and beyond. Move in before the holidays and start enjoying the lifestyle you deserve—less maintenance, more connection, and more time for what matters most!
Open Houses
Open house times are shown in the property’s local time.
-
Sunday
October 25, 2026
–
In progressYour time:
Features & Amenities
Interior
-
Other Interior Features
Recessed Lighting, Walk-In Closet(s), Other, Ceiling Fan(s), Pantry, High Ceilings, Crown Molding, Open Floorplan
-
Total Bedrooms
3
-
Bathrooms
3
-
1/2 Bathrooms
1
-
Above Grade Finished Area
2134.0
-
Basement YN
YES
-
Cooling YN
YES
-
Cooling
Central Air, Ceiling Fan(s), Electric
-
Heating YN
YES
-
Heating
Electric, Forced Air
-
Main Level Bedrooms
1
-
Pet friendly
Yes
Exterior
-
Garage
Yes
-
Garage spaces
2
-
Construction Materials
Frame
-
Other Exterior Features
Rain Gutters
-
Parking
Garage Door Opener, Garage, Inside Entrance, Attached
-
Patio and Porch Features
Patio
-
Pool
No
-
Waterfront YN
NO
Area & Lot
-
Property Type
Residential
-
Property Sub Type
Condominium
-
Architectural Style
Villa
Price
-
Sales Price
$760,000
-
Tax Amount
$9,644
-
Sq. Footage
2,719
-
Price/SqFt
$279
HOA
-
Association
YES
-
Association Fee 2
$105
-
Association Fee
$190
-
Association Fee Frequency
Monthly
-
Association Fee 2 Frequency
Monthly
-
Association Fee Includes
N/A
-
Total Monthly Fees
true
School District
-
Elementary School
N/A
-
Middle School
N/A
-
High School
N/A
Property Features
-
New Construction
NO
-
Accessibility Features
Accessible Full Bath, Grip-Accessible Features
-
Association Amenities
Party Room, Meeting Room, Fitness Center, Clubhouse, Recreation Facilities, Sport Court
-
Foundation Details
Concrete Perimeter, Permanent
-
Senior Community YN
YES
-
Sewer
Public Sewer
-
Tax Lot
33
-
Water Source
Public
Schedule a Showing
Showing scheduled successfully.
Mortgage calculator
Estimate your monthly mortgage payment, including the principal and interest, property taxes, and HOA. Adjust the values to generate a more accurate rate.
Your payment
Principal and Interest:
$
Property taxes:
$
HOA fees:
$
Total loan payment:
$
Total interest amount:
$
Location
County
HOWARD
Elementary School
Middle School
High School
Listing Courtesy of Edwina Rogers, Brysis Realty International
RealHub Information is provided exclusively for consumers' personal, non-commercial use, and it may not be used for any purpose other than to identify prospective properties consumers may be interested in purchasing. All information deemed reliable but not guaranteed and should be independently verified. All properties are subject to prior sale, change or withdrawal. RealHub website owner shall not be responsible for any typographical errors, misinformation, misprints and shall be held totally harmless.

Salesperson, Realtor
April Presson
Call April today to schedule a private showing.

* Listings on this website come from the FMLS IDX Compilation and may be held by brokerage firms other than the owner of this website. The listing brokerage is identified in any listing details. Information is deemed reliable but is not guaranteed. If you believe any FMLS listing contains material that infringes your copyrighted work please click here to review our DMCA policy and learn how to submit a takedown request.© 2024 FMLS.
Related Properties
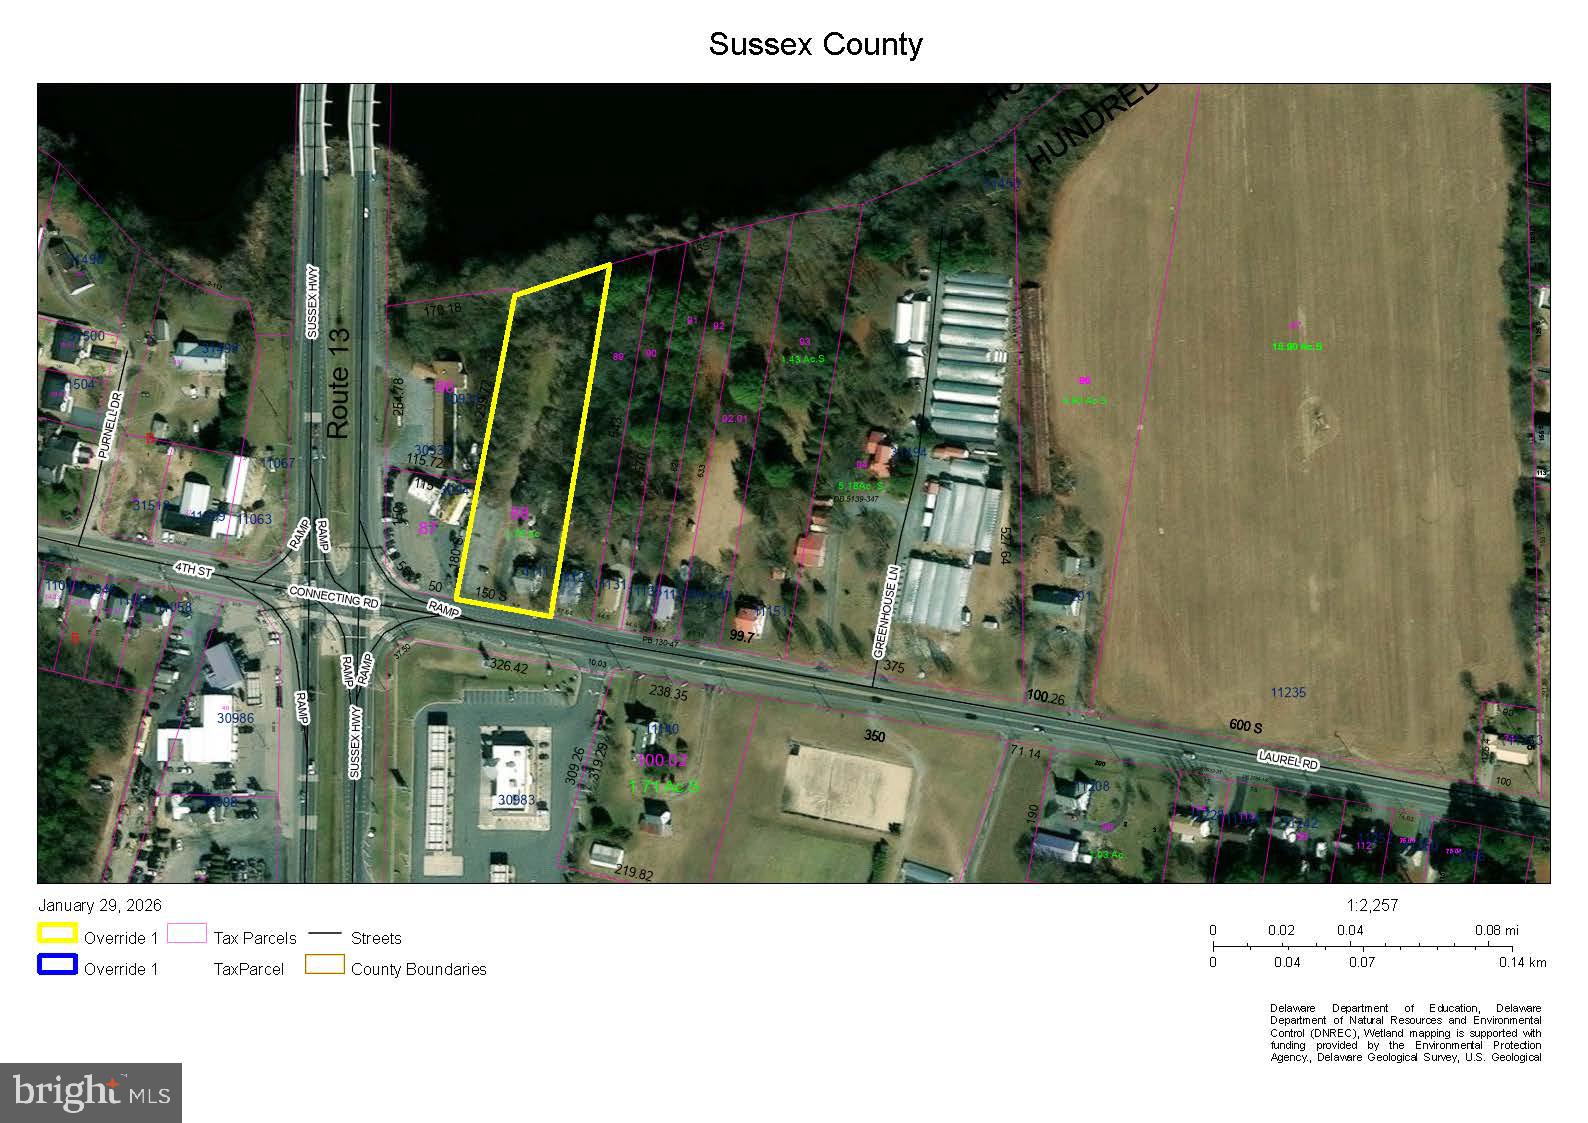
LAUREL
11117 LAUREL ROAD
2 Beds
1 Baths
N/A
$749,000
MLS#: DESU2039842

LAUREL
3230 WATERSHED BOULEVARD
4 Beds
3 Baths
2,954 Sq.Ft.
$670,000
MLS#: MDAA2156428

LAUREL
3522 FOREST HAVEN DRIVE
5 Beds
3 Baths
3,070 Sq.Ft.
$749,900
MLS#: MDAA2158286

LAUREL
320 ALLUVIUM DRIVE
4 Beds
4 Baths
2,803 Sq.Ft.
$685,000
MLS#: MDAA2157820

LAUREL
8715 CRESTMONT LANE
5 Beds
3 Baths
3,072 Sq.Ft.
$669,000
MLS#: MDPG2220854
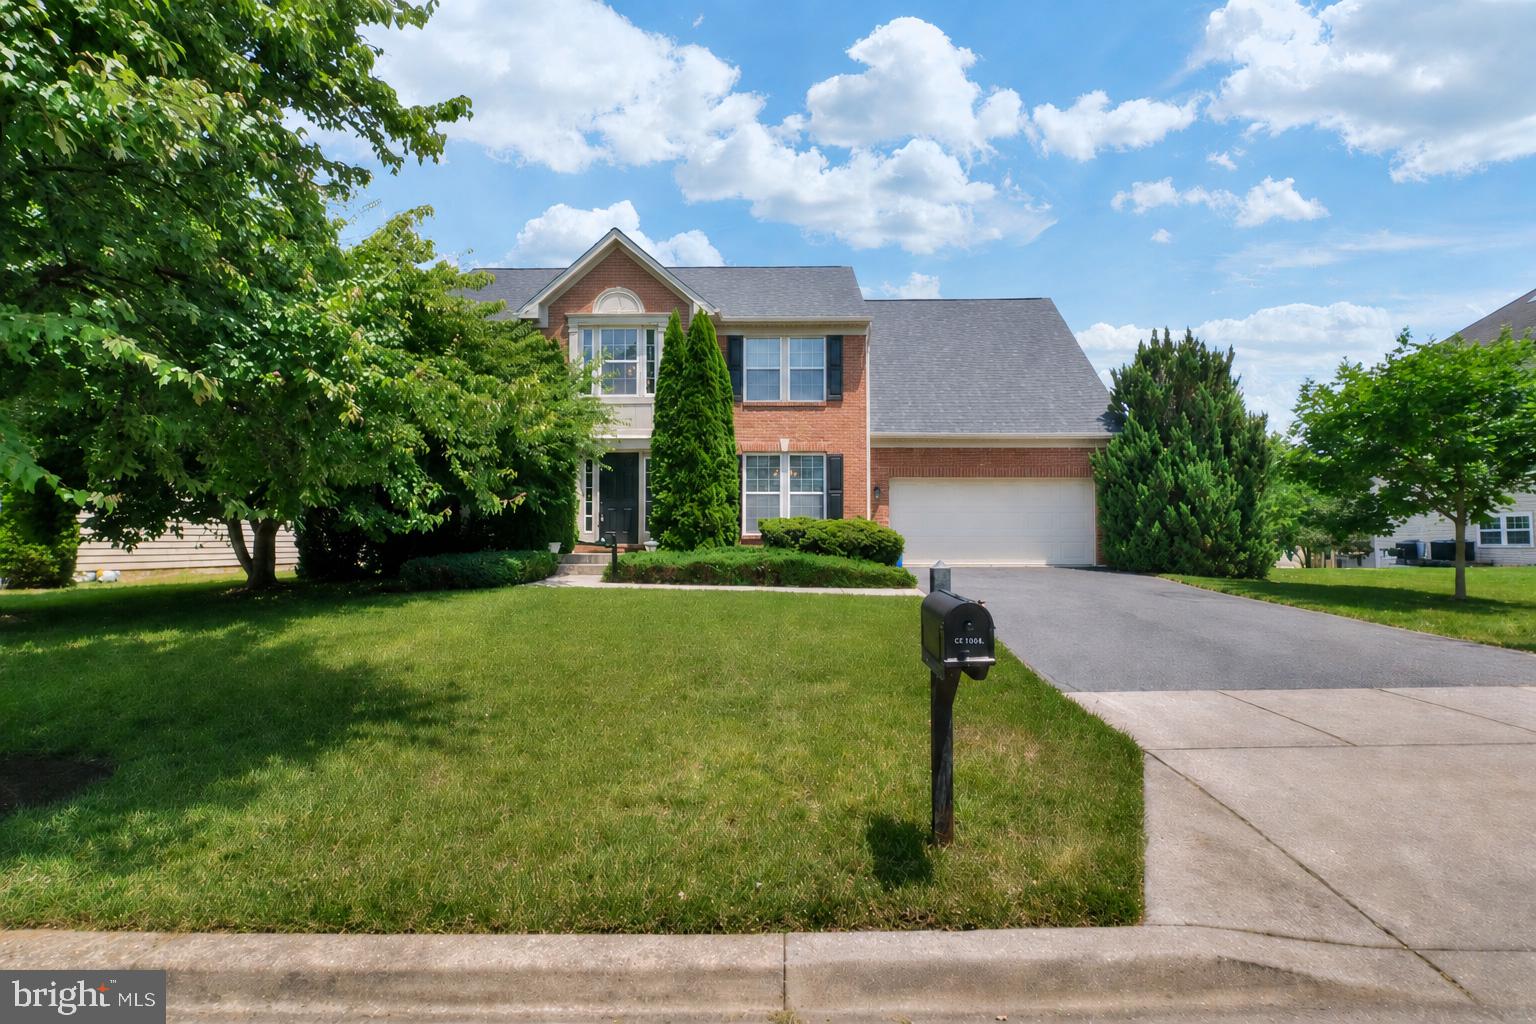
LAUREL
13509 OAKLANDS MANOR DRIVE
4 Beds
2 Baths
3,318 Sq.Ft.
$699,900
MLS#: MDPG2204398

LAUREL
15400 RIDING STABLE ROAD
3 Beds
1 Baths
1,576 Sq.Ft.
$644,000
MLS#: MDMC2257800
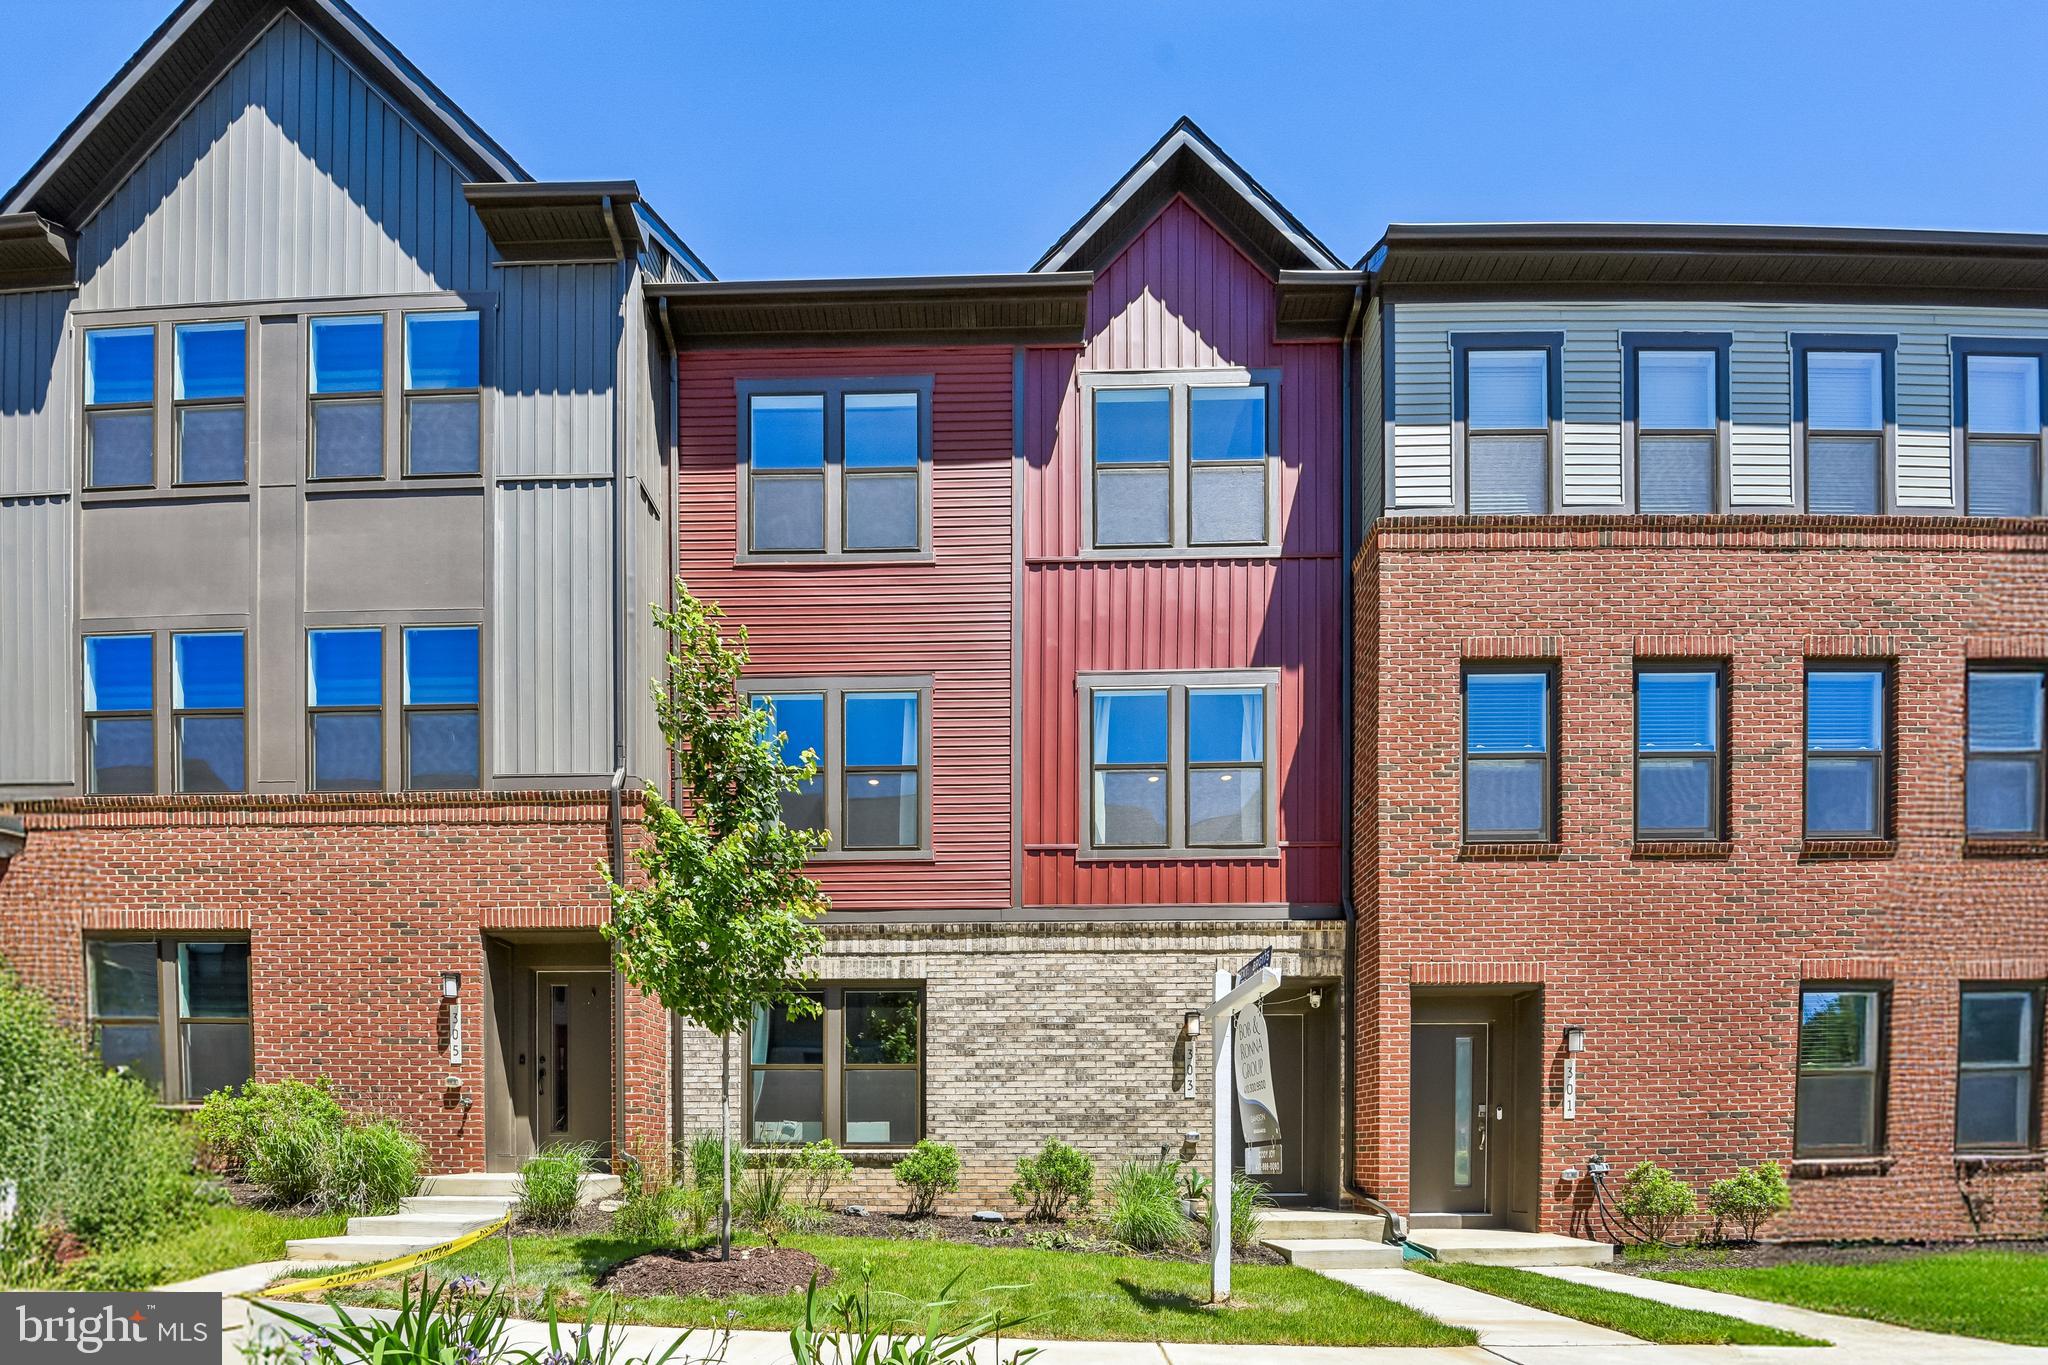
LAUREL
303 BENTHIC LN
3 Beds
3 Baths
2,789 Sq.Ft.
$640,000
MLS#: MDAA2146718
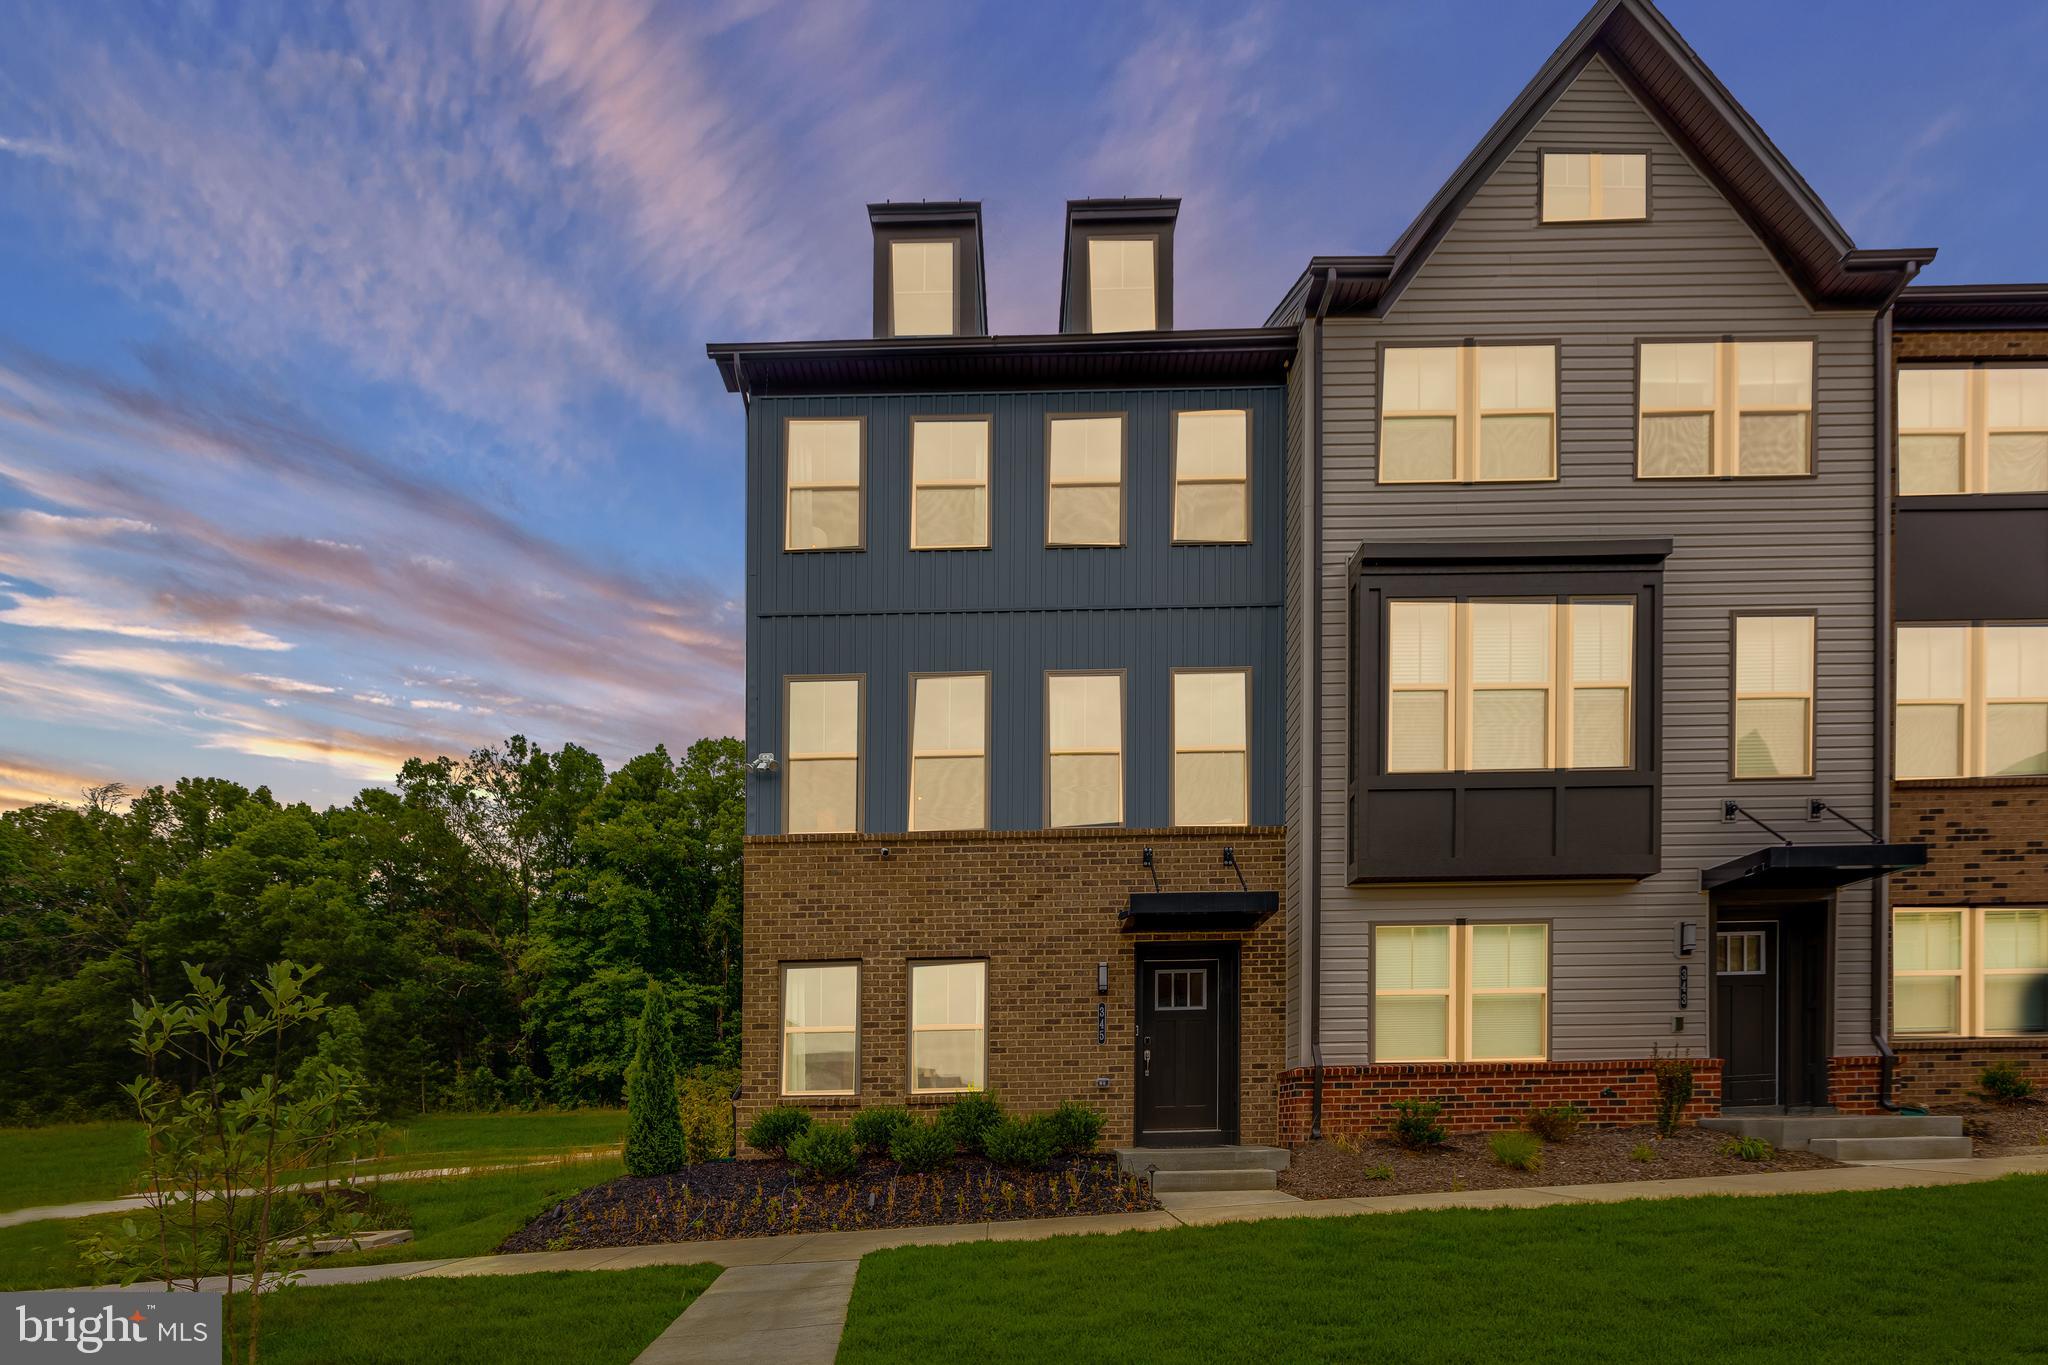
LAUREL
345 ALLUVIUM DRIVE
3 Beds
2 Baths
1,992 Sq.Ft.
$639,990
MLS#: MDAA2136342

LAUREL
1615 ARROWWOOD LANE
4 Beds
3 Baths
2,000 Sq.Ft.
$665,000
MLS#: MDAA2157682
