Features & Amenities

Interior

  • Other Interior Features

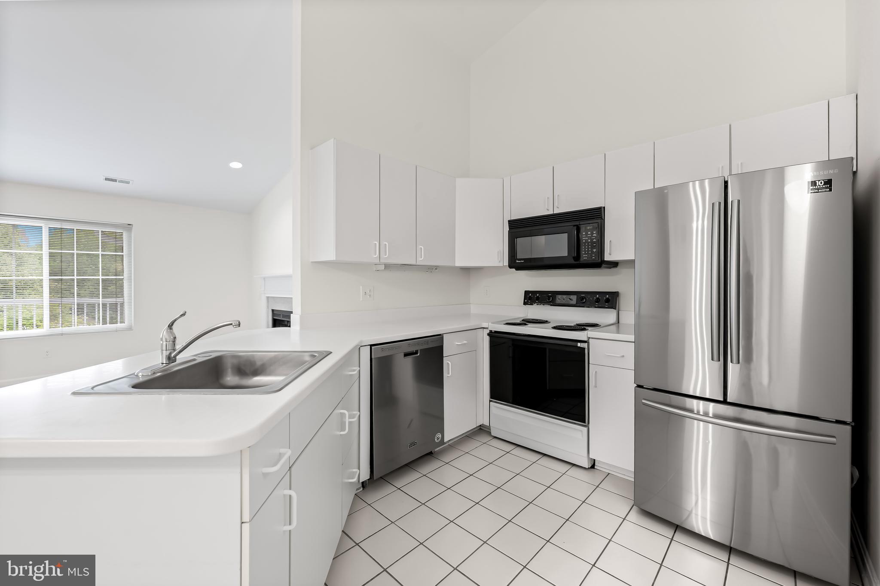
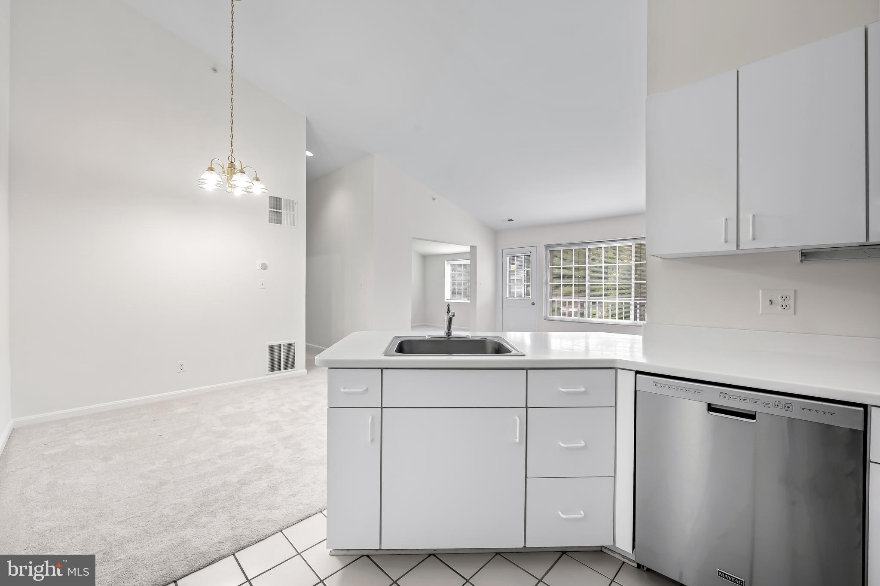
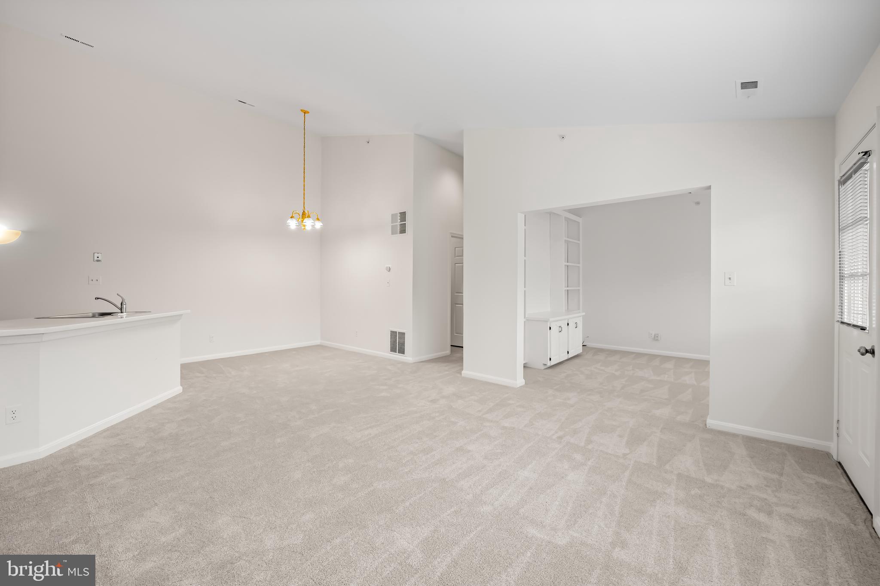
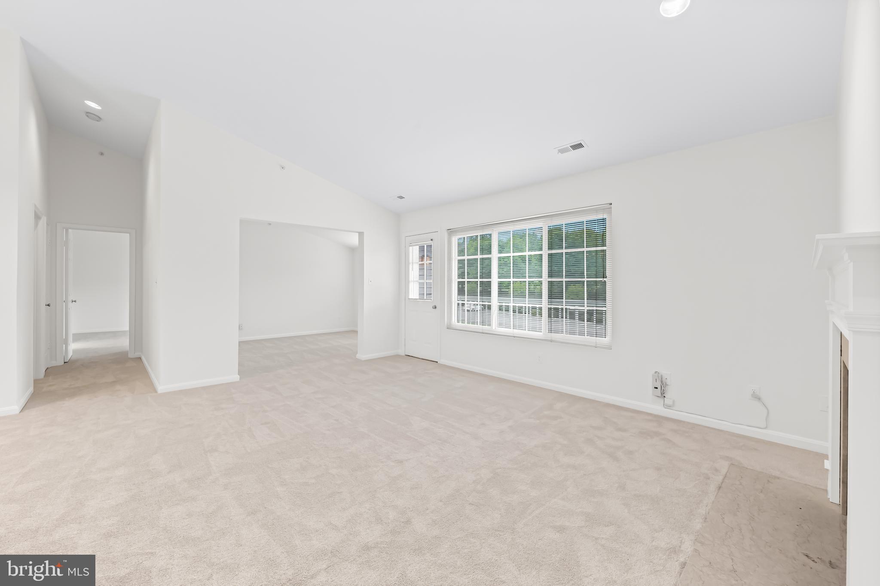
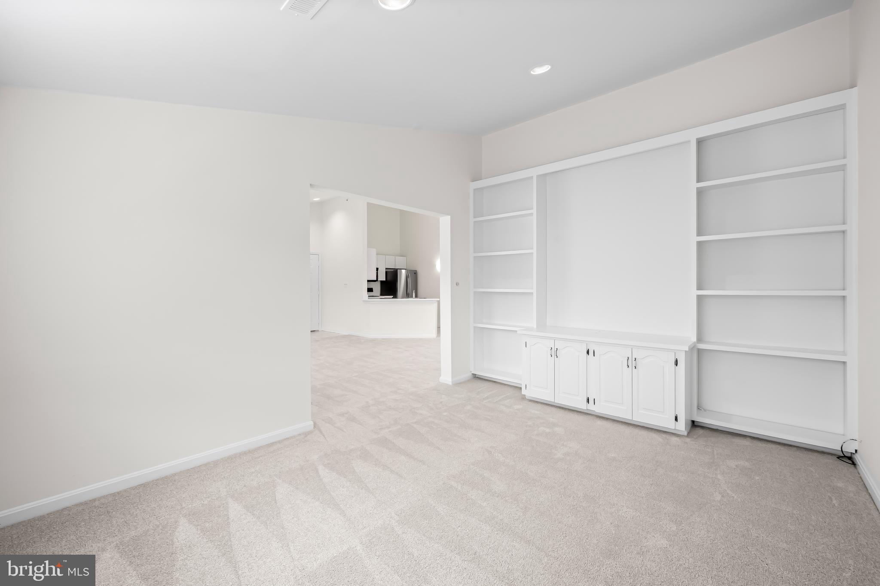
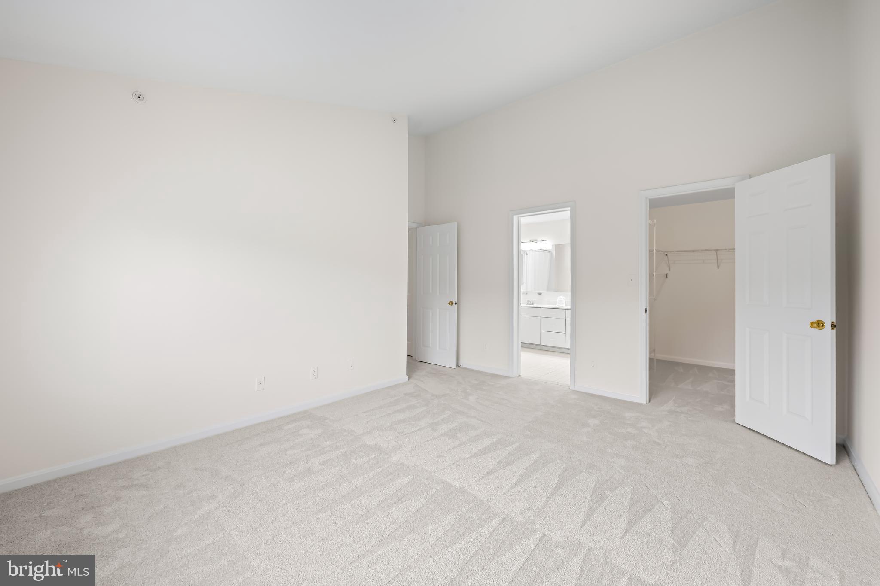
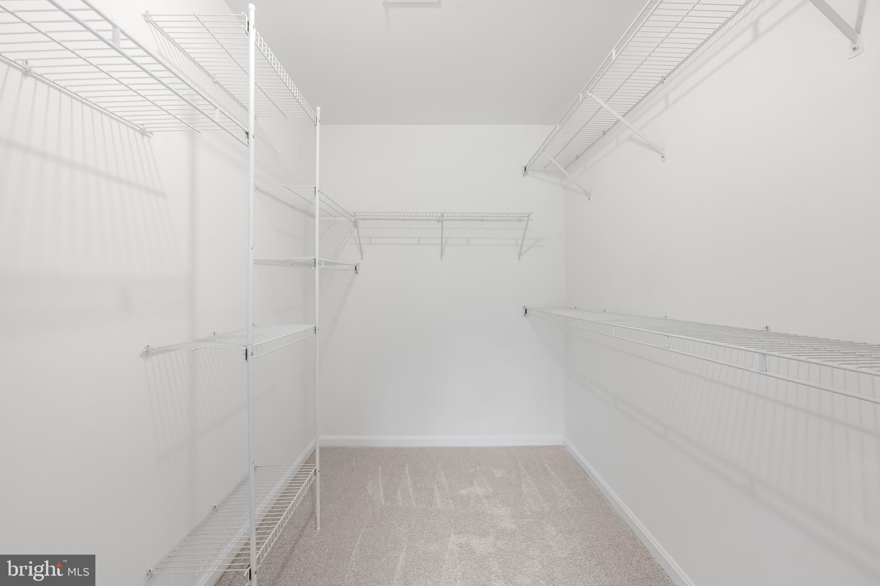
    Central Vacuum, Kitchen Island, Recessed Lighting, Walk-In Closet(s), Built-in Features, Open Floorplan

  • Total Bedrooms

    1

  • Bathrooms

    1

  • Above Grade Finished Area

    1007.0

  • Basement YN

    NO

  • Cooling YN

    YES

  • Cooling

    Central Air, Electric

  • Fireplace YN

    YES

  • Heating YN

    YES

  • Heating

    Exhaust Fan, Electric, Heat Pump

  • Main Level Bedrooms

    1

  • Pet friendly

    Yes

Exterior

  • Garage

    No

  • Other Exterior Features

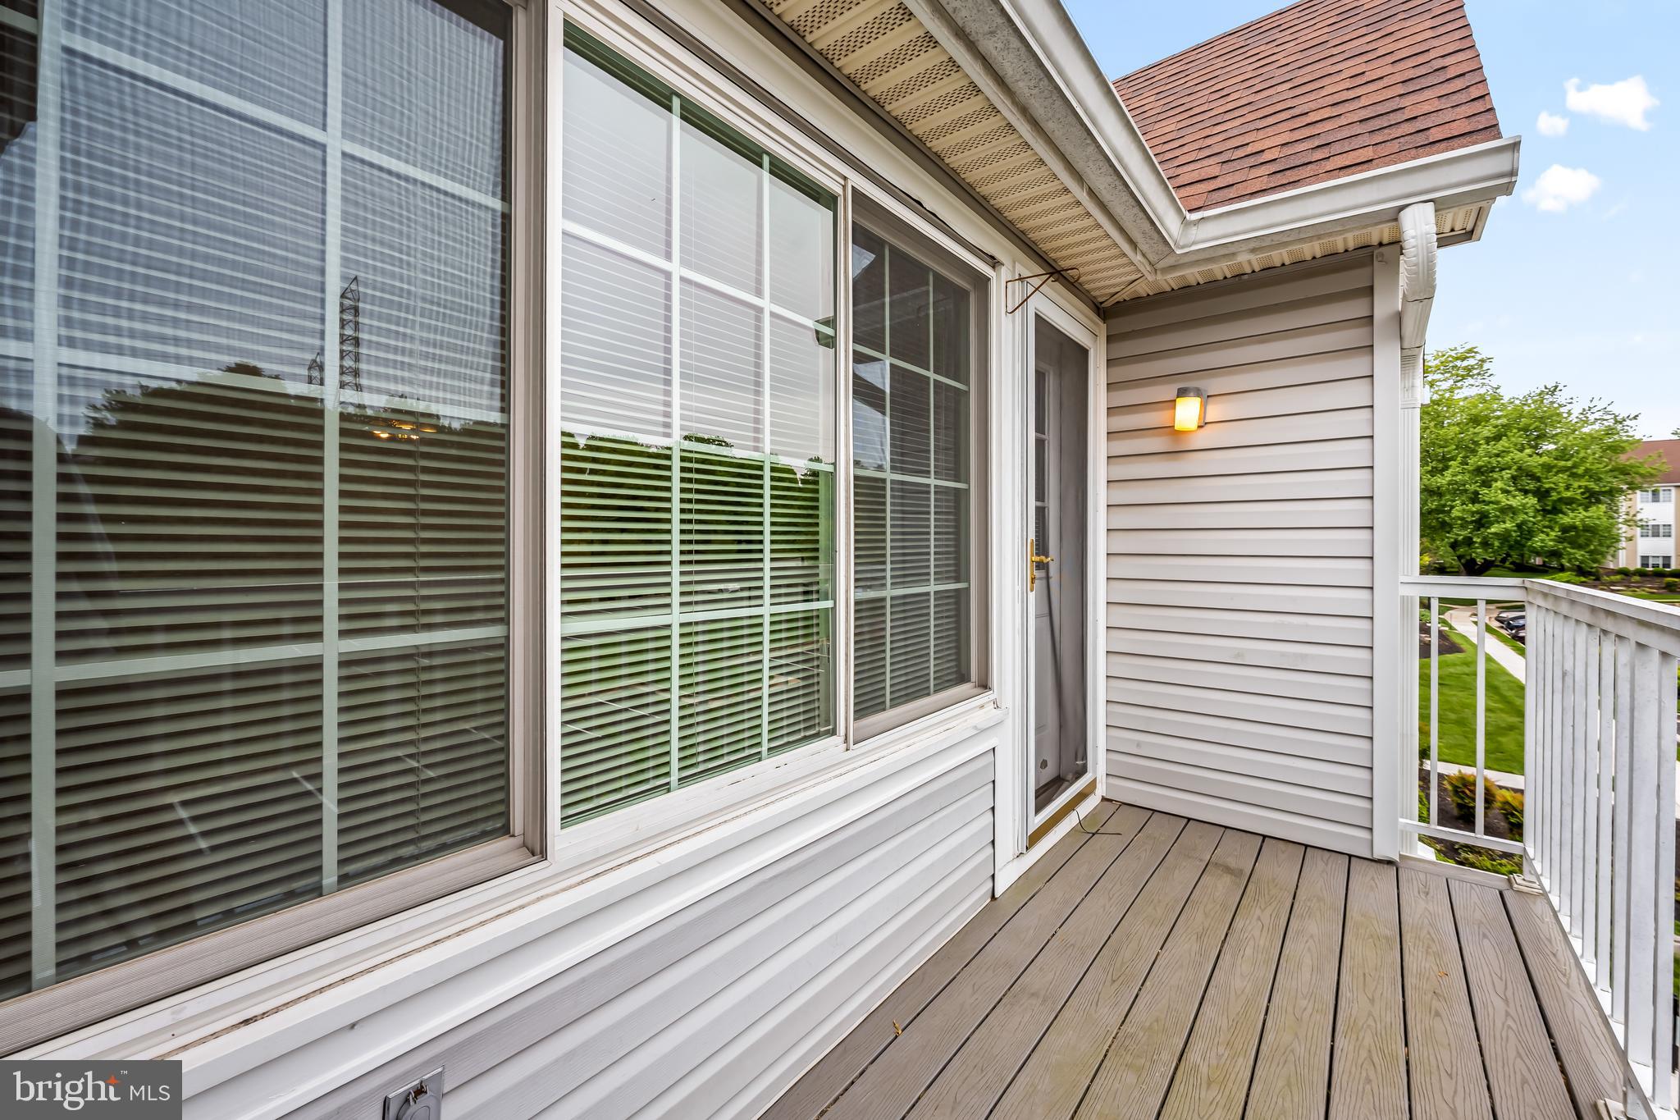
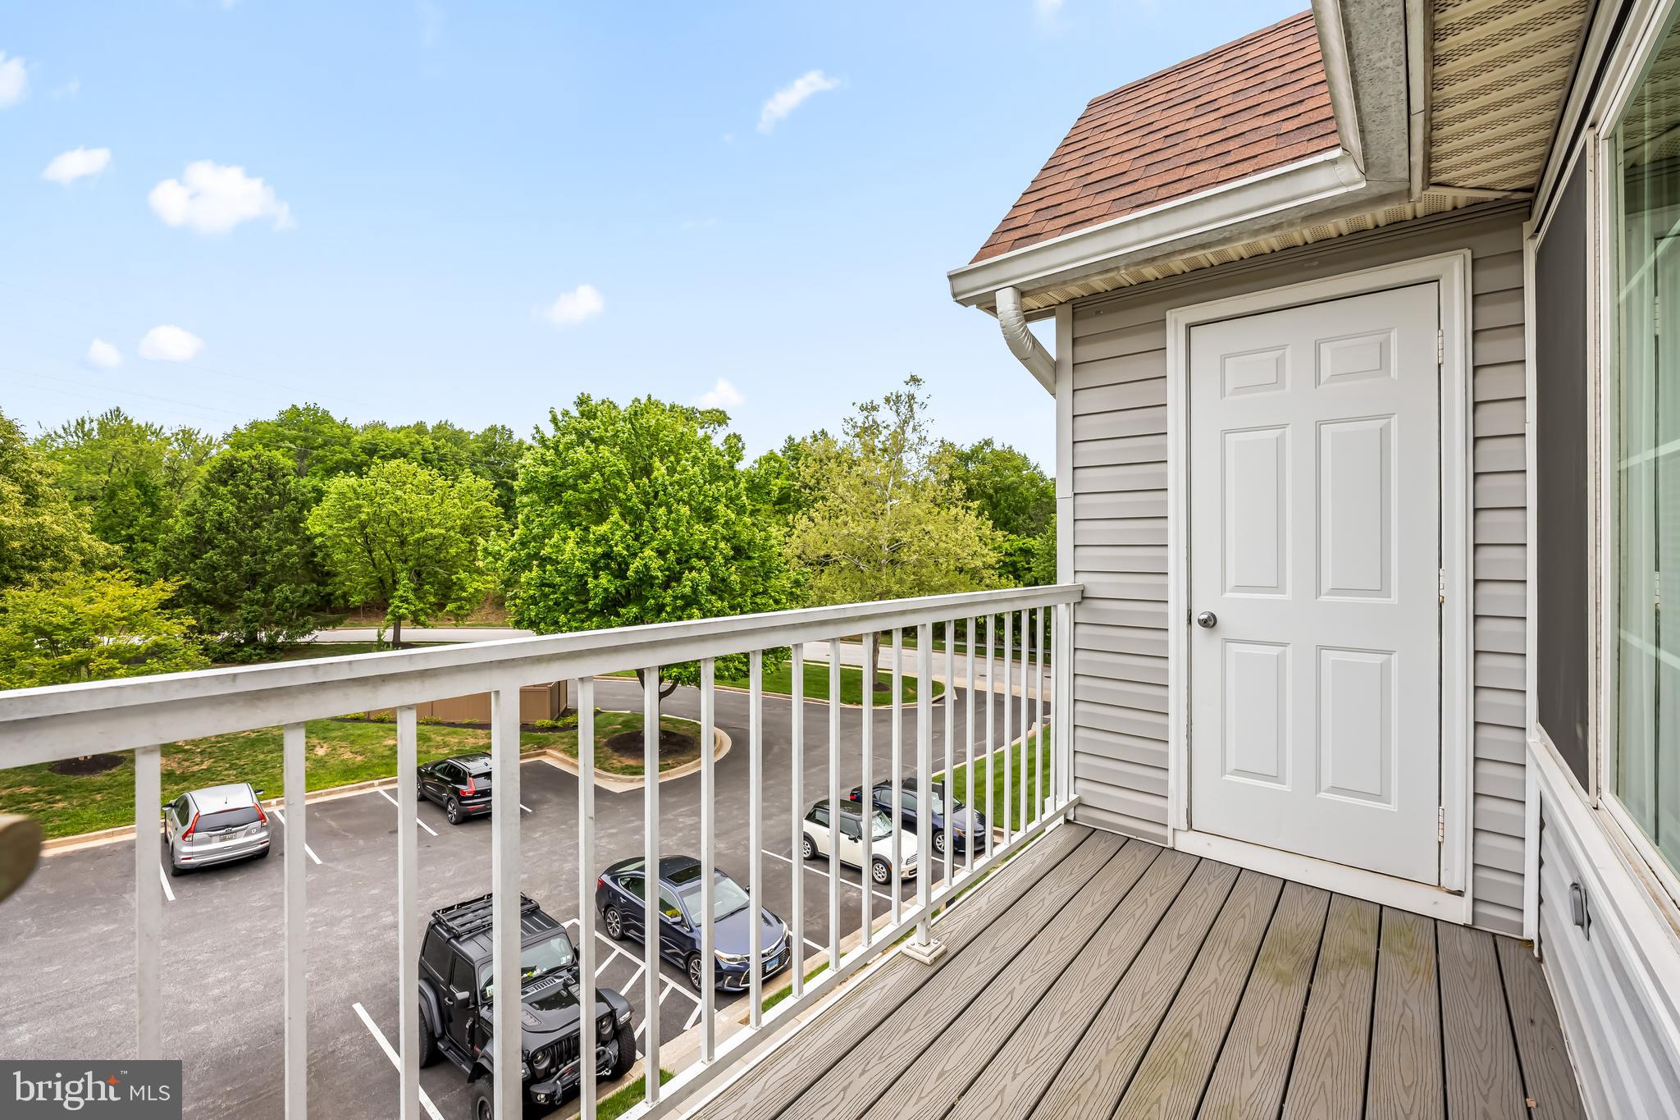
    Balcony, Lighting

  • Parking

    Unassigned, Parking Lot

  • Pool

    No

  • Waterfront YN

    NO

Area & Lot

  • Property Type

    Residential

  • Property Sub Type

    Condominium

  • Architectural Style

    Other

Price

  • Sales Price

    $219,000

  • Tax Amount

    $2,424

  • Sq. Footage

    1,007

  • Price/SqFt

    $217

HOA

  • Association

    YES

  • Association Fee 2

    $350

  • Association Fee

    $108.75

  • Association Fee Frequency

    Annually

  • Association Fee 2 Frequency

    Monthly

  • Association Fee Includes

    N/A

School District

  • Elementary School

    N/A

  • Middle School

    N/A

  • High School

    N/A

Property Features

  • New Construction

    NO

  • Association Amenities

    Jogging Path

  • Senior Community YN

    NO

  • Sewer

    Public Sewer

  • Water Source

    Public

Schedule a Showing

Showing scheduled successfully.

<
>
IN PERSON
VIA CHAT

What is 3 + 4 ?


Change time

Mortgage calculator

Estimate your monthly mortgage payment, including the principal and interest, property taxes, and HOA. Adjust the values to generate a more accurate rate.

Your payment

Principal and Interest:

$

Property taxes:

$

HOA fees:

$

Total loan payment:

$

Total interest amount:

$

Location

County

BALTIMORE

Elementary School

Middle School

High School

Listing Courtesy of Barbara Reamer , Berkshire Hathaway HomeServices Homesale Realty

RealHub Information is provided exclusively for consumers' personal, non-commercial use, and it may not be used for any purpose other than to identify prospective properties consumers may be interested in purchasing. All information deemed reliable but not guaranteed and should be independently verified. All properties are subject to prior sale, change or withdrawal. RealHub website owner shall not be responsible for any typographical errors, misinformation, misprints and shall be held totally harmless.

Agent April Presson

AGENT

April Presson

Call April today to schedule a private showing.


* Listings on this website come from the FMLS IDX Compilation and may be held by brokerage firms other than the owner of this website. The listing brokerage is identified in any listing details. Information is deemed reliable but is not guaranteed. If you believe any FMLS listing contains material that infringes your copyrighted work please click here to review our DMCA policy and learn how to submit a takedown request.© 2024 FMLS.
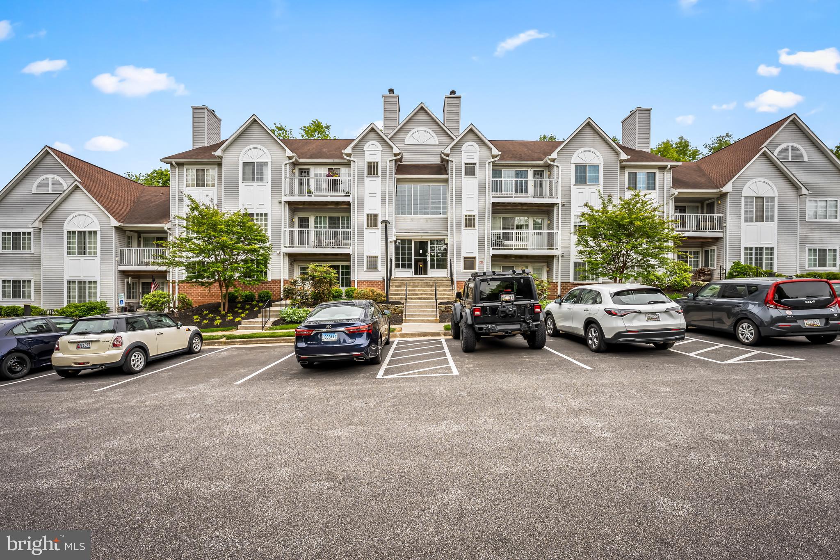
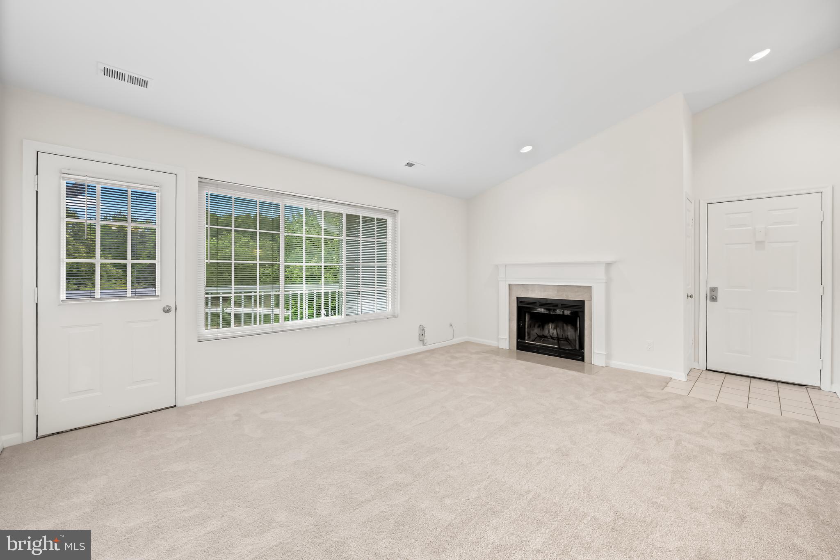
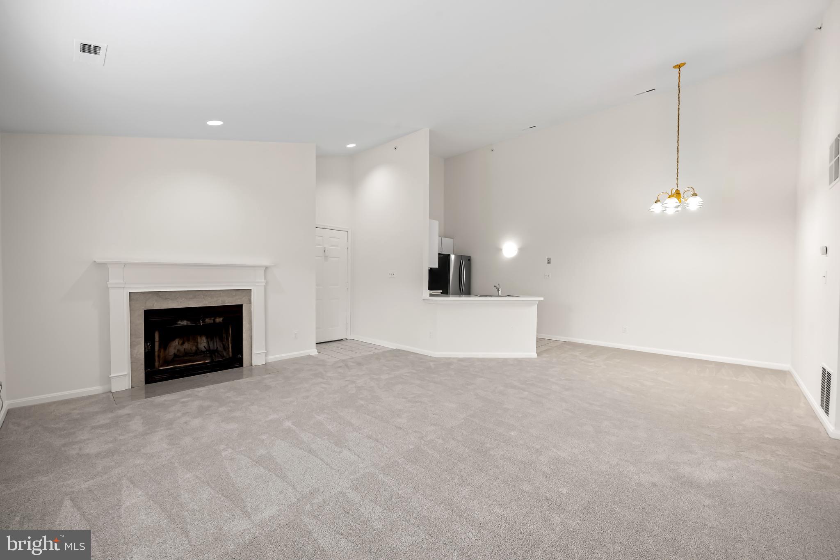
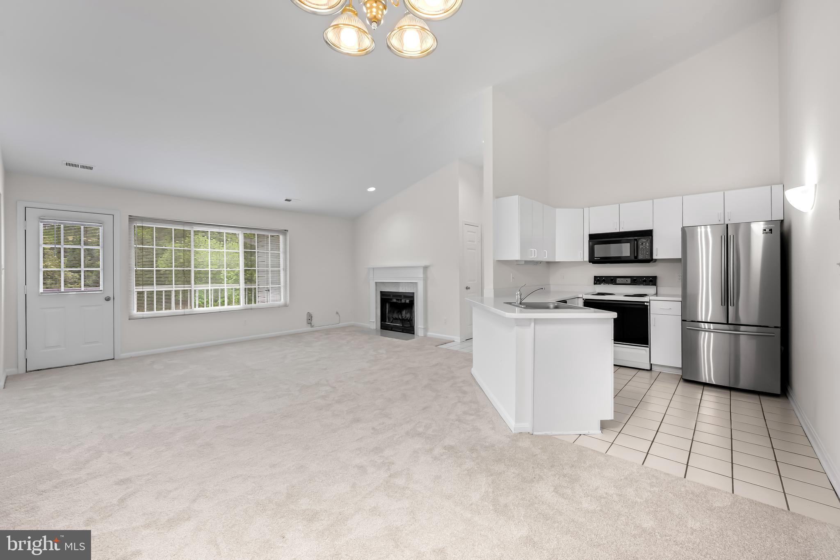
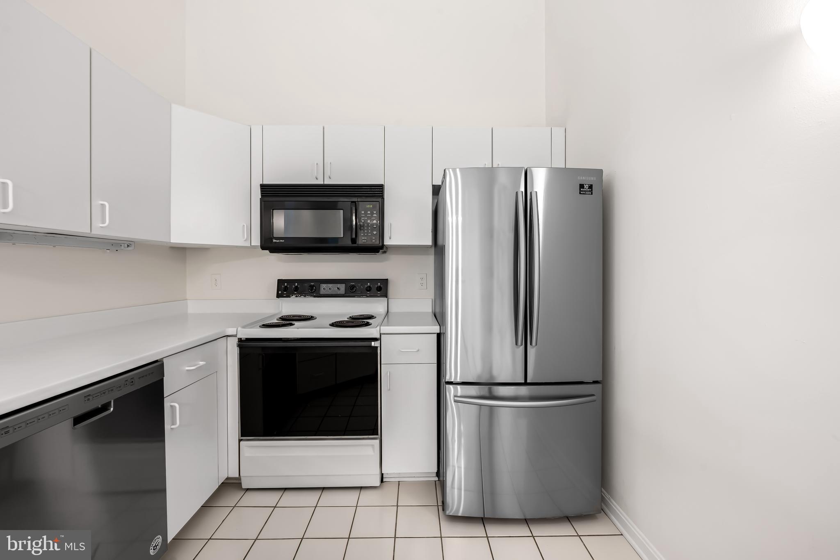
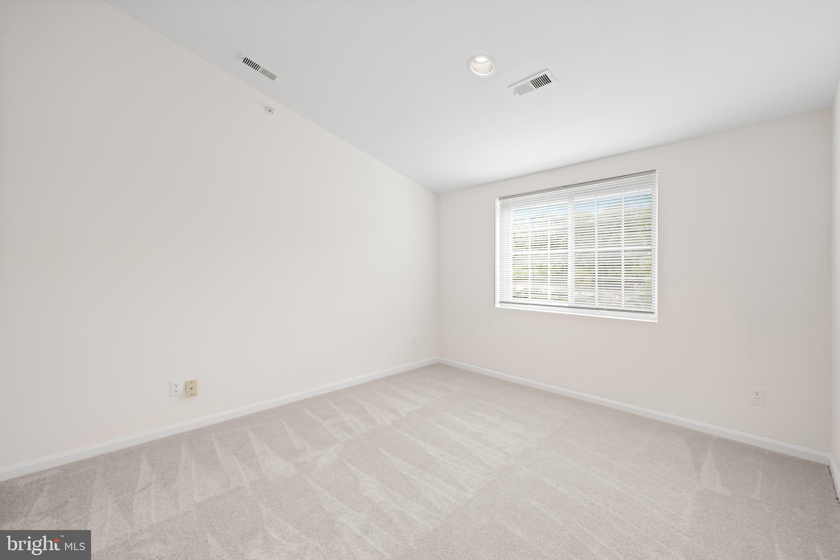
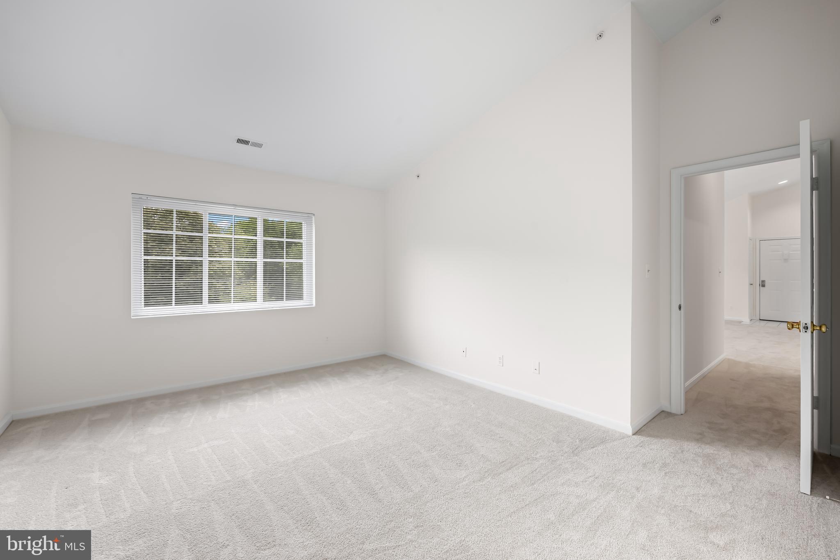
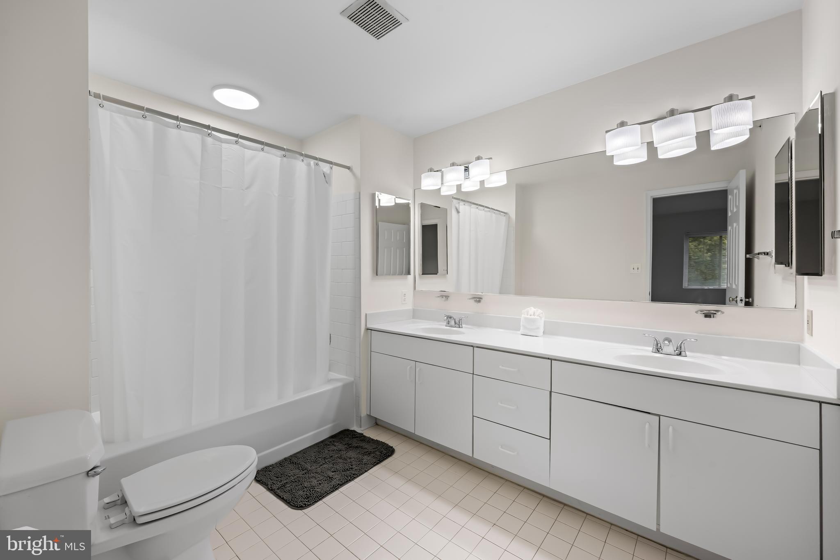
Welcome to 9 Tintern Ct. #304. This 1 BR/1BA plus large Den has been totally re-carpeted and freshly painted throughout w/neutral color palette. The open floor plan offers easy living w/balcony  off of the living room for outdoor space. The large den can be used as 2nd bedroom or home office.  Brand new kitchen countertops and newer HVAC. Super location in  sought after Mays Chapel North convenient to shopping, restaurants, and major commuter routes.  Easy to show!

9 TINTERN COURT 304

Message successfully sent.

What would you like to know?

What is 3 + 4 ?

I agree to receive email communication and understand I can unsubscribe at any time.

I agree to be contacted by Charis Realty Group via call, email, and text for real estate services. To opt out, you can reply 'stop' at any time or reply 'help' for assistance. You can also click the unsubscribe link in the emails. Message and data rates may apply. Message frequency may vary. Privacy Policy

Related Properties

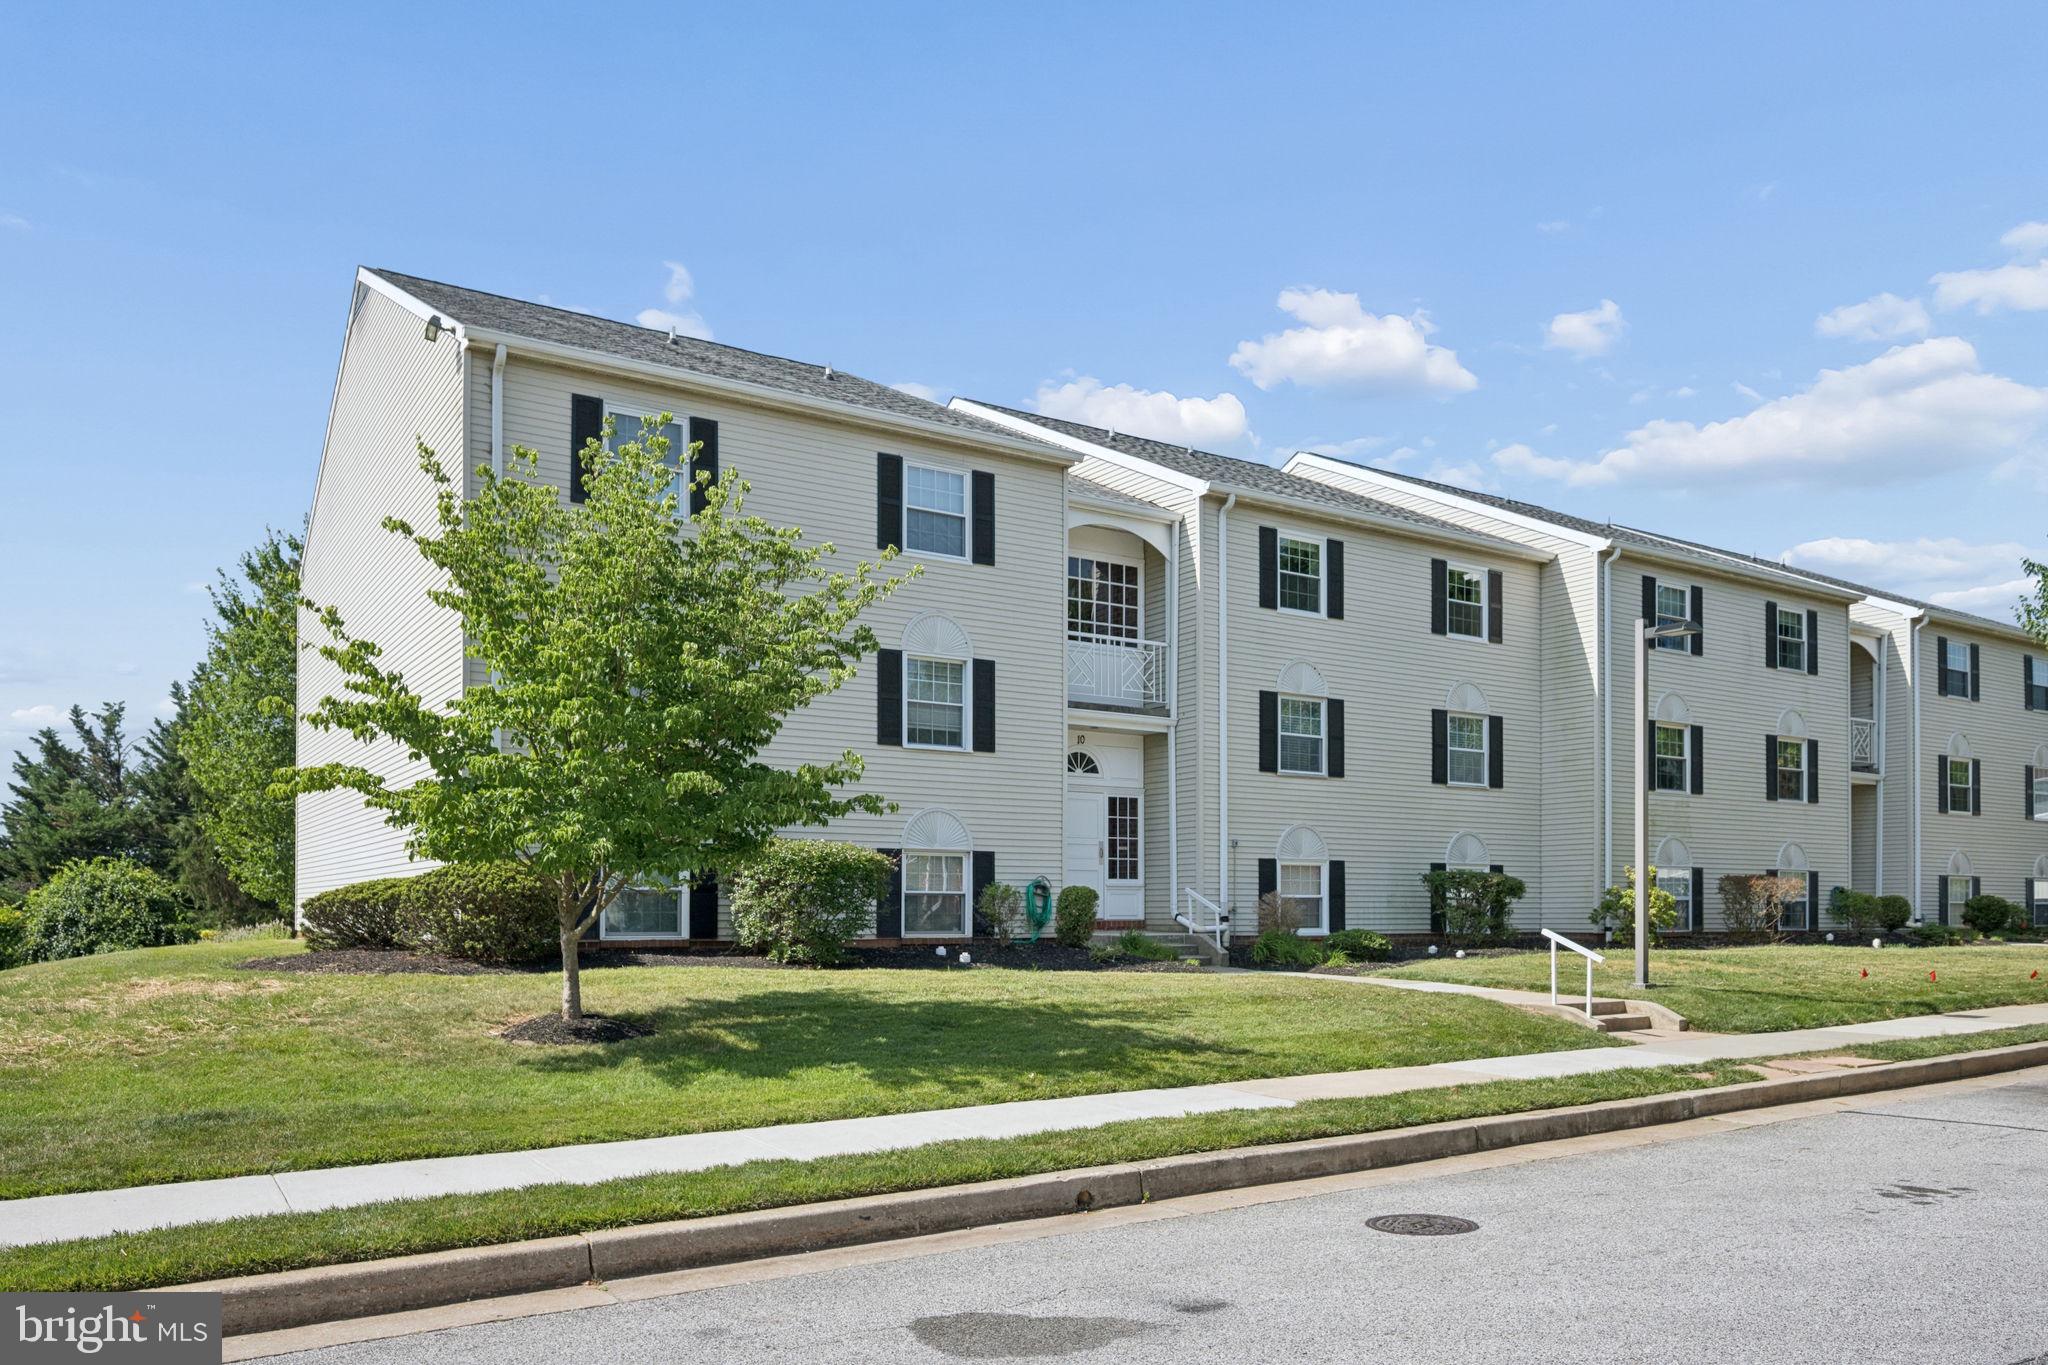
Welcome to 10 Brooking Court, Unit 302, in the heart of highly sought-after Mays Chapel! This spacious third-floor condominium offers 2 bedrooms and 2 full bathrooms, presenting an excellent opportunity to make the space your own.

The functional floor plan features generous living and dining areas, abundant natural light, and plenty of storage throughout. The primary suite includes a large walk-in closet and an en-suite bathroom with a walk-in shower, while the second full bathroom offers a tub/shower combination. A separate utility room provides additional storage, and the private rear-facing deck is the perfect place to enjoy your morning coffee or unwind at the end of the day.

Recent updates include new windows & patio door (2025), a new HVAC and air conditioning system (July 2025), and a new dryer (2024), offering peace of mind while leaving room to add your own cosmetic touches.

Enjoy the ease of low-maintenance condo living in one of Baltimore County's most desirable communities. Conveniently located just minutes from shopping, dining, grocery stores, walking trails, parks, and major commuter routes, this home offers the perfect combination of comfort, convenience, and location.

Property is being sold strictly as-is. Don't miss this fantastic opportunity to customize a home in a prime Mays Chapel location and create the space you've been envisioning.
#MDBC2166932

LUTHERVILLE TIMONIUM

10 BROOKING COURT 302

2 Beds

2 Baths

1,287 Sq.Ft.

$225,000

MLS#: MDBC2166932
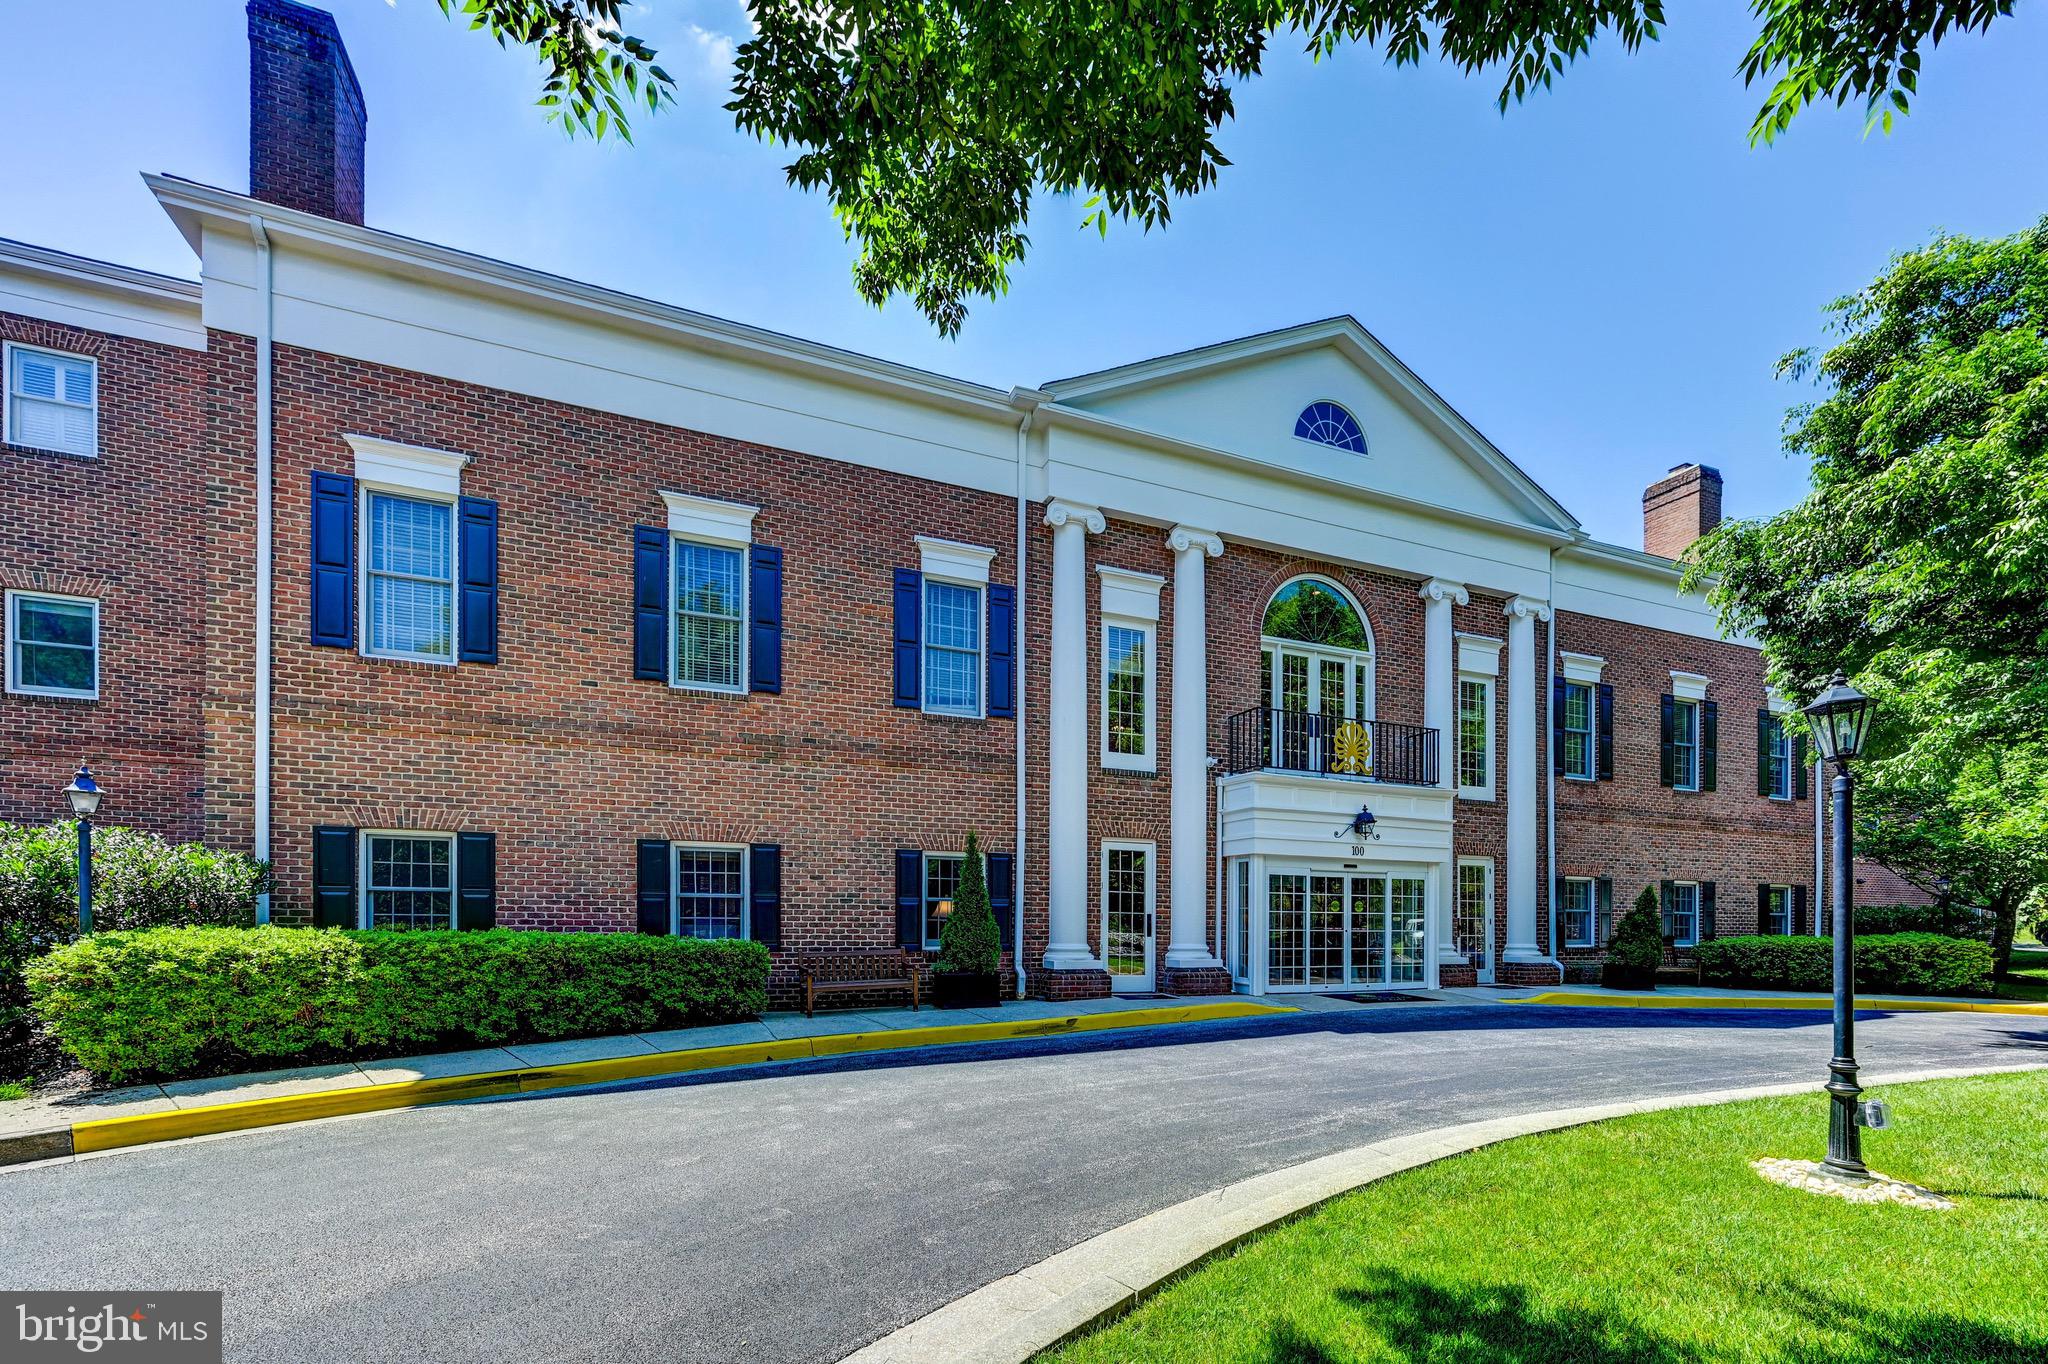
Welcome to Brightwood Club, an exceptional senior living community offering comfort, convenience, and a vibrant lifestyle. This beautifully updated 1-bedroom, 1-bathroom residence with an additional den provides the perfect blend of functionality and style in one of the community’s most desirable settings.
The home features engineered hardwood flooring throughout the main living spaces, creating a warm and inviting atmosphere. The bright white kitchen is complemented by granite countertops, white appliances, and generous cabinet space, offering both charm and practicality for everyday living.
The spacious living and dining area is filled with natural light and flows seamlessly into the versatile den—ideal for a home office, reading room, guest space, or additional sitting area. The updated bathroom features tasteful finishes and modern touches, while the generously sized bedroom offers comfort and ample storage.
Enjoy the ease of low-maintenance living along with access to Brightwood Club’s wonderful amenities, social activities, dining, and beautifully landscaped grounds. A wonderful opportunity to enjoy an active and carefree lifestyle in Brightwood Club's community.
The community is pet-friendly, with beautifully maintained landscaping enjoyed by residents and their four-legged companions.

Set on 50 acres in the scenic Greenspring Valley, Brightwood offers a peaceful setting while remaining conveniently close to I-695 and I-83. Nearby Greenspring Station provides easy access to dining, shopping, and a world-class Johns Hopkins medical facility.

also benefit from exceptional community services:
Weekly laundry service and housekeeping
Fine dining 
Personal shopper availability
Wellness nurse on-site
24-hour armed security
Gym
indoor Pool
Library
Snow removal and grounds maintenance
Daily events and activities
and much more!
Brightwood is more than a home—it’s a lifestyle. This boutique senior community offers extraordinary amenities.
Why wait? Brightwood takes care of life’s “have-to’s,” so you are free to focus on the things that bring you joy. Schedule a private tour today and see why life is so good at Brightwood!
#MDBC2163074

LUTHERVILLE TIMONIUM

210 BRIGHTWOOD CLUB DRIVE 210

1 Beds

1 Baths

1,262 Sq.Ft.

$215,000

MLS#: MDBC2163074
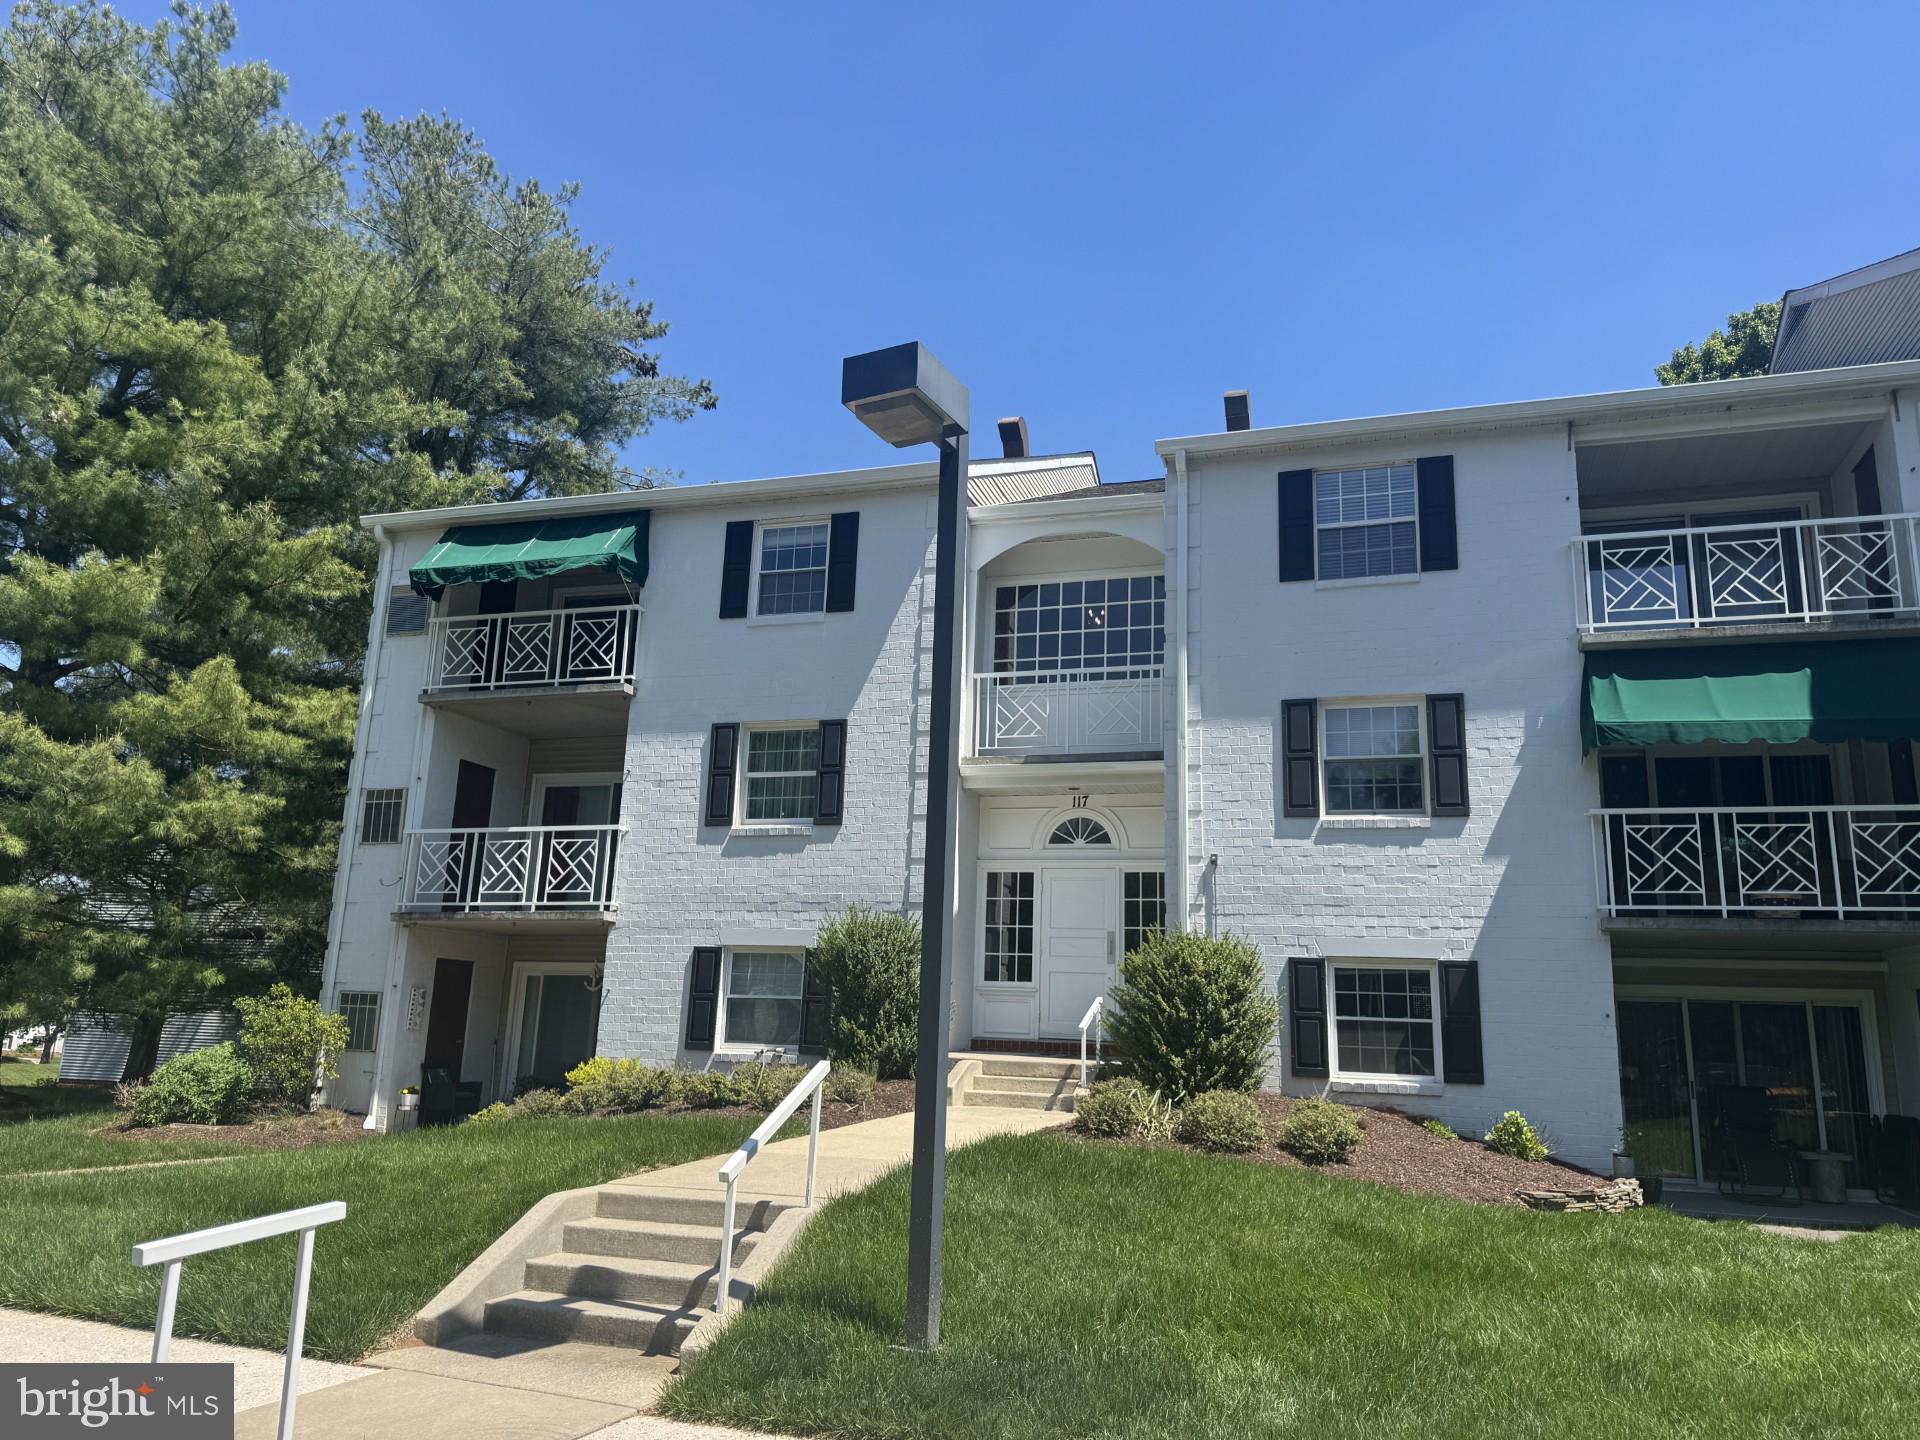
This charming gently lived in 2-bedroom, 2-bathroom top level corner garden condo in Stapleton Court Garden Condominiums offers a delightful blend of comfort and convenience. The inviting interior features a traditional floor plan with crown moldings and a cozy dining area, perfect for gatherings. The eat-in kitchen is equipped with essential appliances, including a refrigerator, electric oven/range, and dishwasher, making meal prep a breeze. Enjoy the tranquility of replacement double-pane windows and the convenience of washer/dryer . Step outside to your private balcony with an awning includes patio furniture, where you can unwind and enjoy the fresh air. The well-maintained brick exterior is complemented by sidewalks and street lights, enhancing the neighborhood's charm. HVAC 2013, water heater 2018.  Cabinet in primary bedroom is included.Located in a vibrant community, residents benefit from nearby parks, excellent schools, and easy access to public services. The association takes care of common area maintenance, snow removal, and lawn upkeep, allowing you to focus on what truly matters—making this space your home.
#MDBC2161796

LUTHERVILLE TIMONIUM

117 CASTLETOWN ROAD 301

2 Beds

2 Baths

1,289 Sq.Ft.

$254,900

MLS#: MDBC2161796

 - property

Send a message

Message successfully sent.

Your message

What is 3 + 4 ?

Reason for contacting?

I agree to receive email communication and understand I can unsubscribe at any time.

I agree to be contacted by Charis Realty Group via call, email, and text for real estate services. To opt out, you can reply 'stop' at any time or reply 'help' for assistance. You can also click the unsubscribe link in the emails. Message and data rates may apply. Message frequency may vary. Privacy Policy

Sign Out

Virtual Assistant

Would you like to take the next step with this property? We can help you schedule a showing or virtual tour, or send you more details.

Yes, I would like more information.

Thank You for Your Reply, One of Our Agents will contact you as soon as possible

No, maybe later.

Thank you, you can always contact me via email, phone number or through the contact form.

Realhub AI

Lucy - Your AI-Powered Realtor

Update Your Temporary Password

Personalize your search

Enter your email and we'll notify you immediately when new listings match what you're looking for.

or enter email address

Already have an account ? Login here

Continue your home search

I agree to receive communications and understand I can unsubscribe at any time.

I agree to be contacted by Charis Realty Group via call, email, and text for real estate services. To opt out, you can reply 'stop' at any time or reply 'help' for assistance. You can also click the unsubscribe link in the emails. Message and data rates may apply. Message frequency may vary. Privacy Policy

Already have an account ? Login here

We use cookies

We use cookies primarily for analytics to enhance your experience. By accepting, you agree to our use of these cookies. You can manage your preferences or learn more about our cookies policy.